





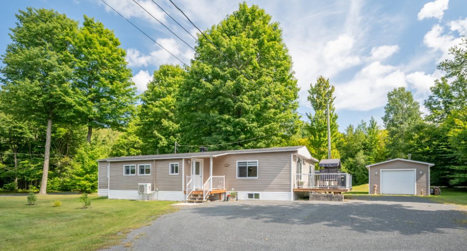
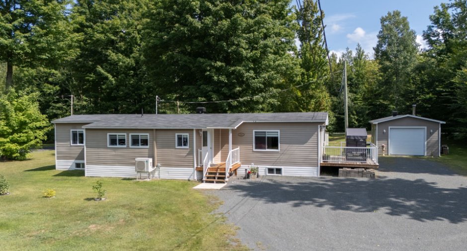
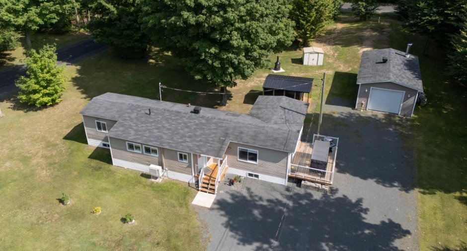
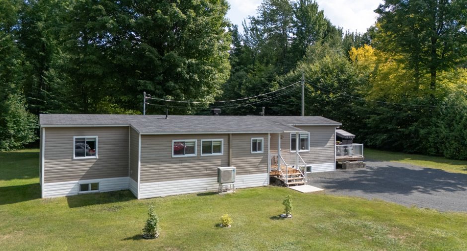
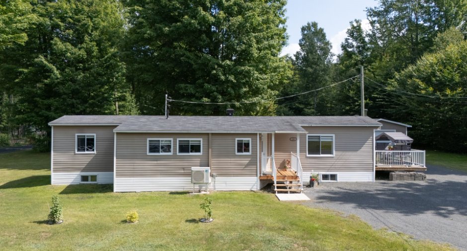
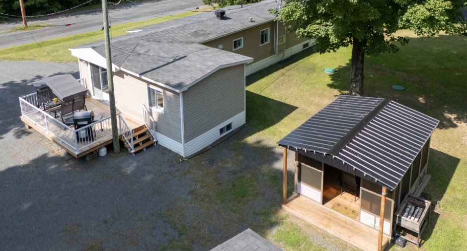
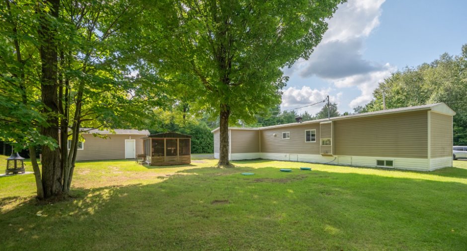
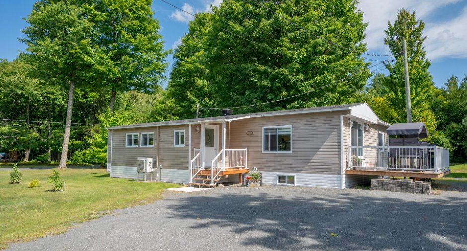
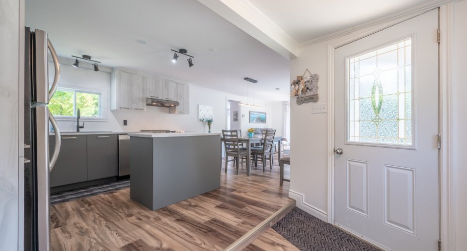
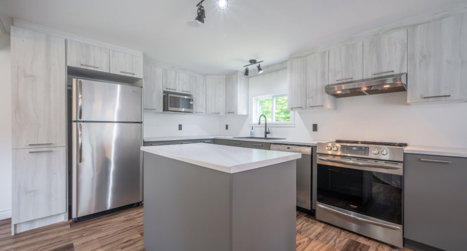
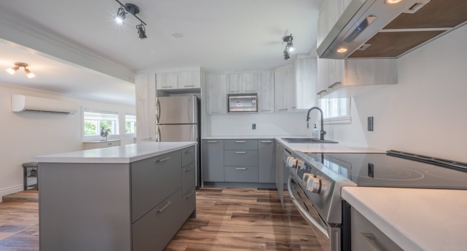
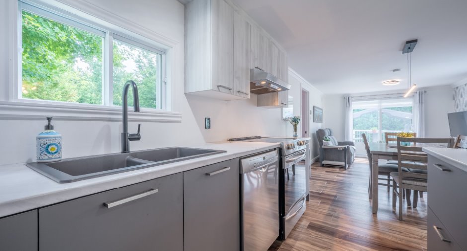
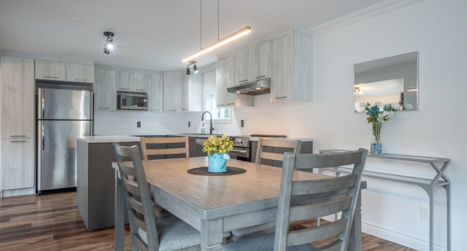
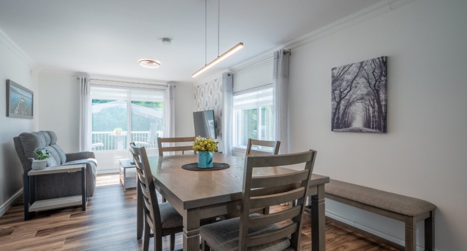
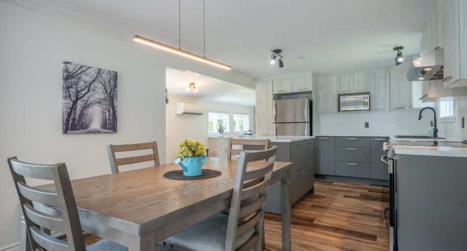
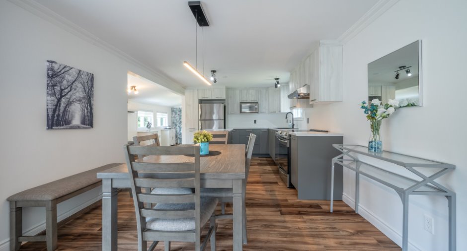
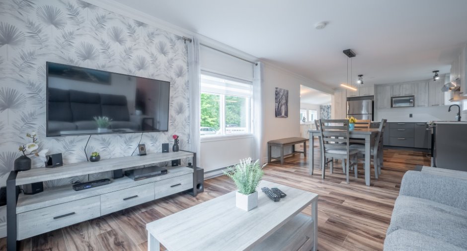
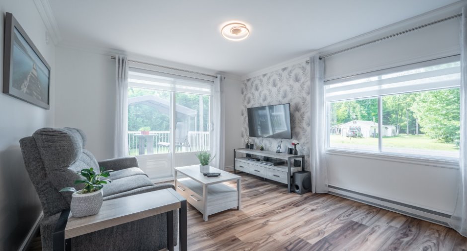
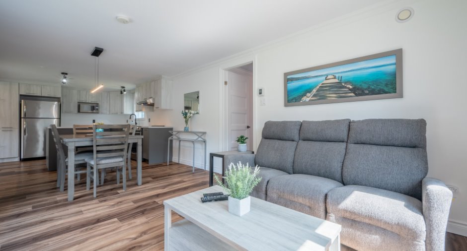
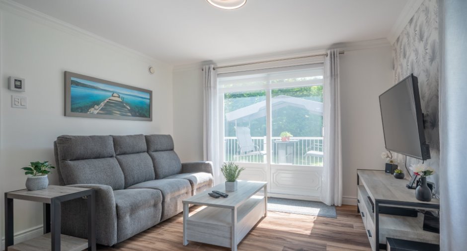
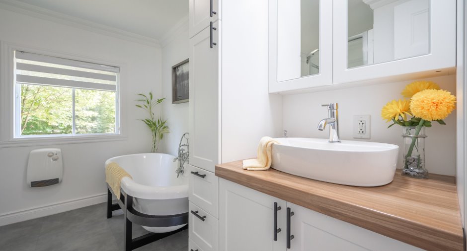
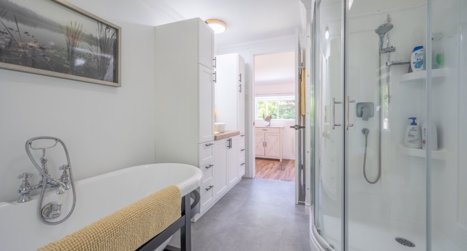
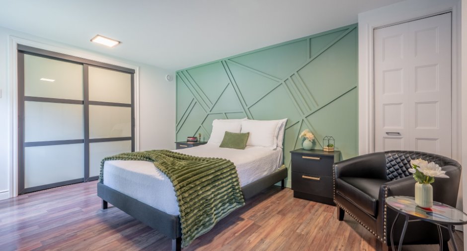
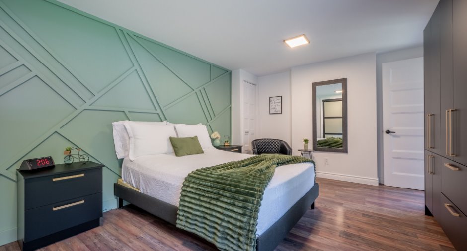
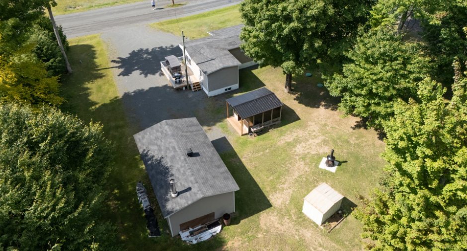
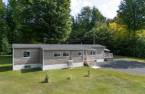
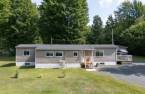
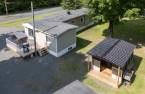
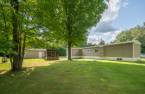
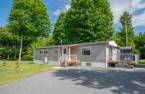
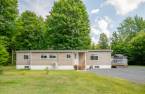
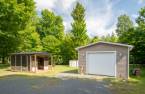
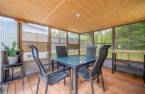
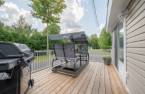
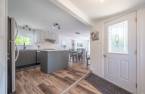
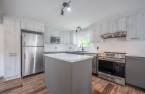
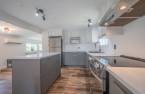
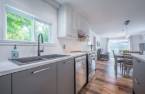
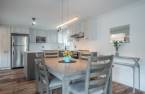
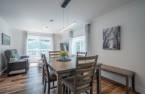
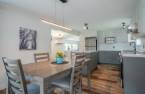
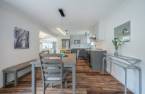
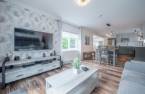
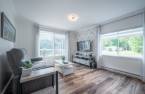
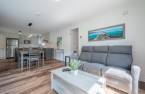
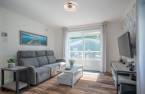
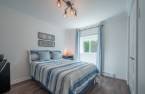
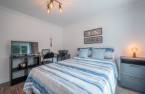
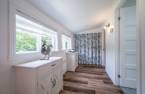
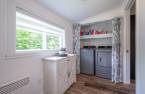
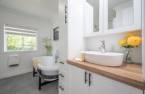
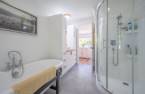
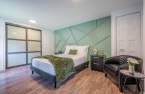
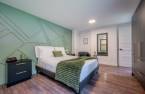
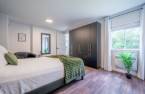
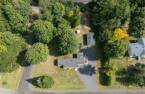
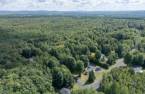
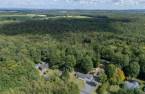
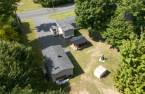
Please contact the selling broker for details about the property.
Create an account
CREATING AN ACCOUNT ALLOWS:
-
 Add favorites
-
 Save your searches
-
 Personalize your visits to viacapitalesells.com
-
 Activity on your properties

2

1

n/a


I AM INTERESTED IN THIS PROPERTY

Presentation
Please contact the selling broker for details about the property.
Building and interior
Year of construction
1979
Equipment available
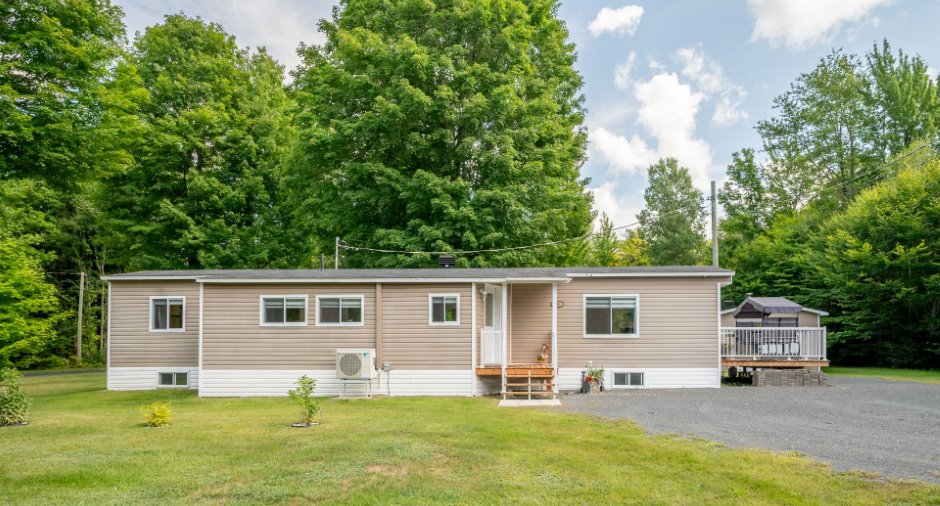
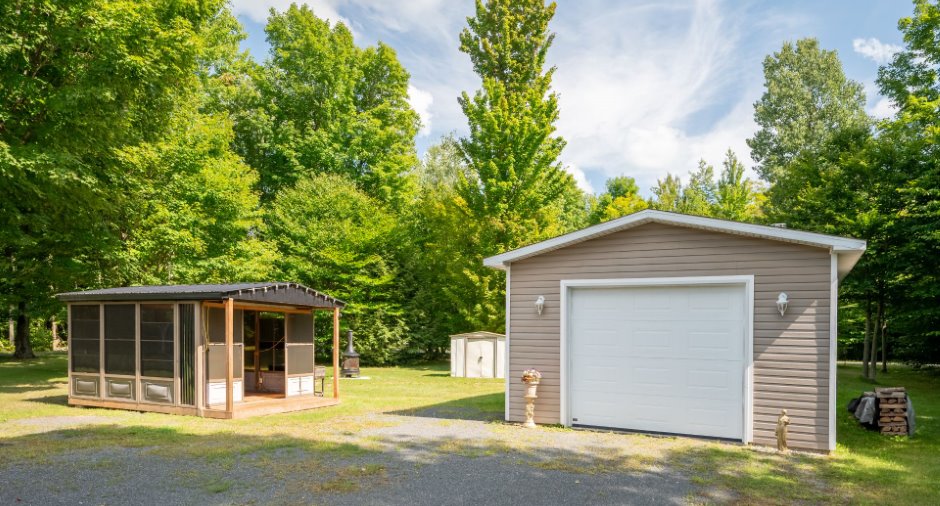
Central vacuum cleaner system installation (1), Shed (1), Wall-mounted heat pump (1)
Bathroom / Washroom
Separate shower (1)
Heating system
Electric baseboard units (1)
Heating energy
Electricity (1)
Basement
Crawl Space (1)
Window type
Sliding (1)
Windows
PVC (1)
Roofing
Asphalt shingles (1)
Land and exterior
Siding
Vinyl (1)
Garage
Heated (1), Detached (1), Single width (1)
Driveway
Double width or more (1), Not Paved (1)
Parking (total)
Outdoor (6), Garage (1)
Landscaping
Landscape (1)
Water supply
Artesian well (1)
Sewage system
Purification field (1), Septic tank (1)
Topography
Flat (1)
Dimensions
Size of building
17.26 m
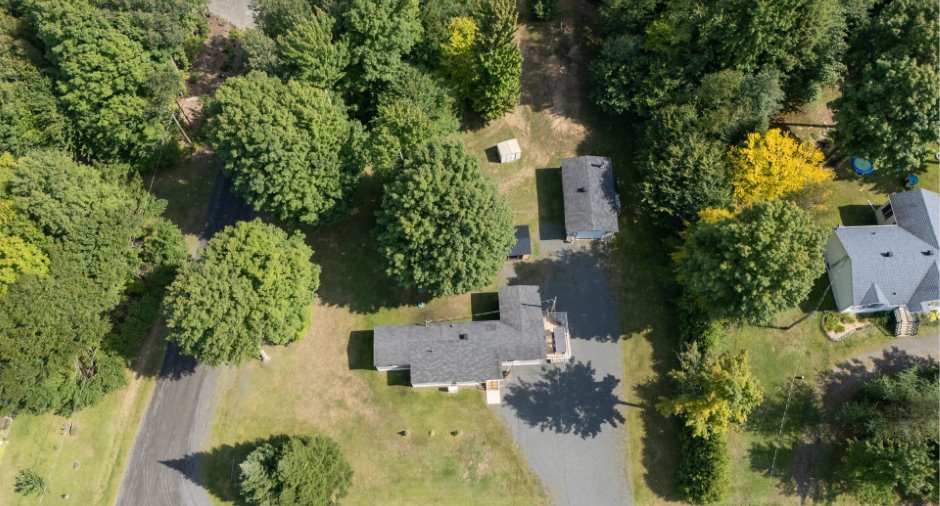
Frontage land
45.72
Depth of building
3.75 m
Depth of land
60.97
Building area
64.73 m²
Land area
2748.3 m²
Room details
| Room | Level | Dimensions | Ground Cover |
|---|---|---|---|
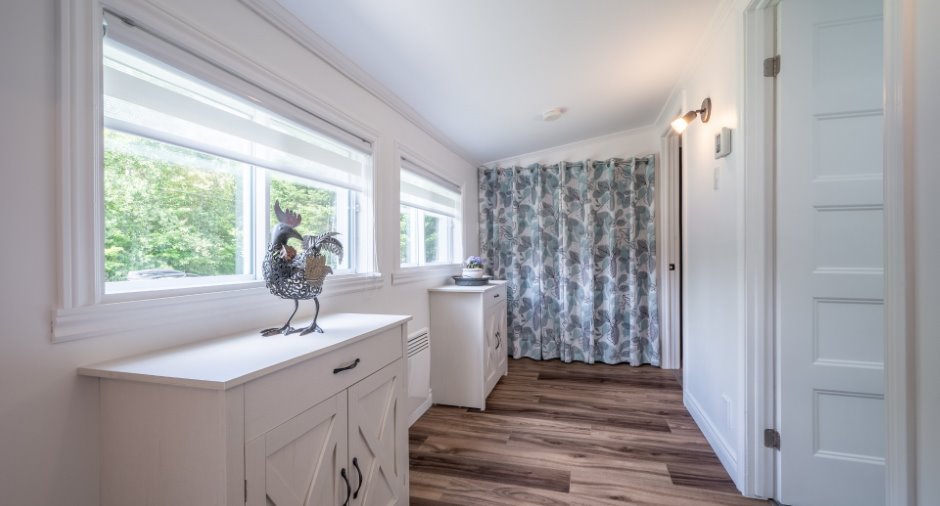
| Hallway | Ground floor | 10' 6" x 5' 6" pi | Other |
| Kitchen | Ground floor | 11' 2" x 11' 2" pi | Other |
| Living room | Ground floor | 18' 2" x 11' 2" pi | Other |

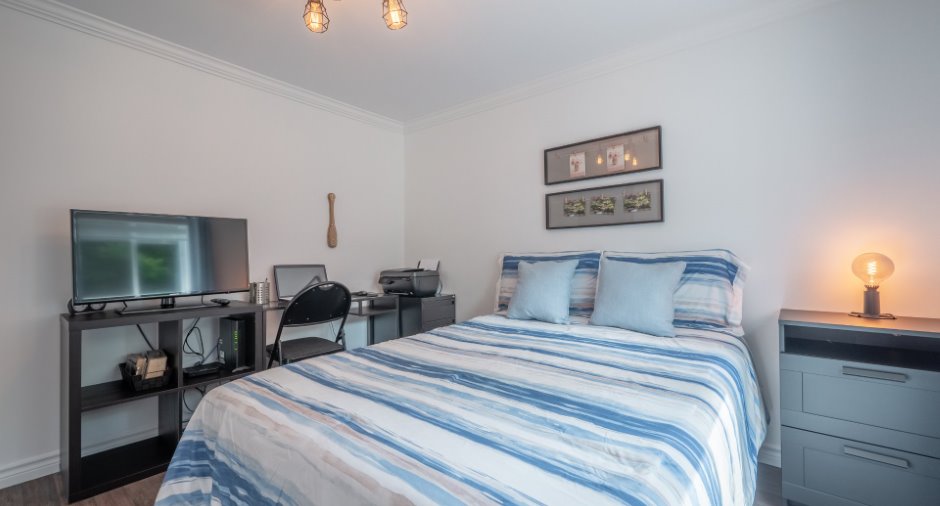
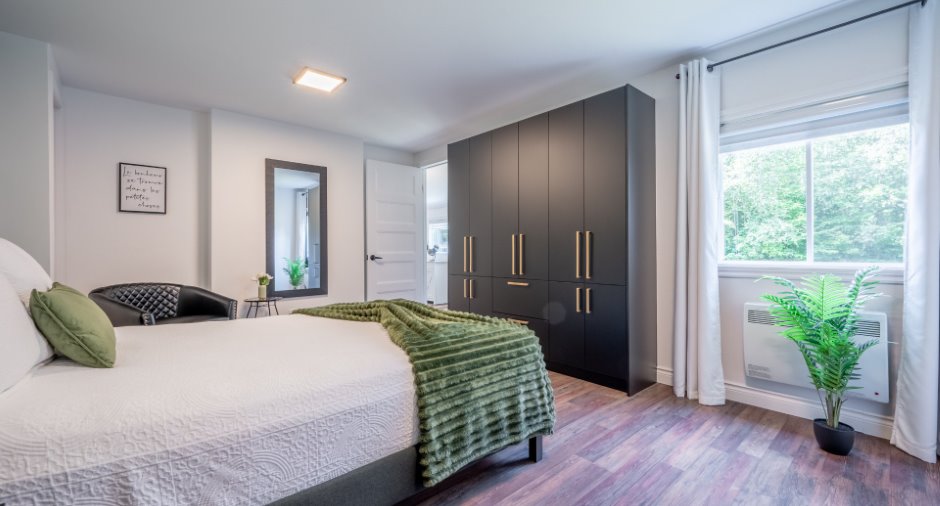
| Bedroom | Ground floor | 10' 9" x 9' 1" pi | Floating floor |
| Bathroom | Ground floor | 8' 2" x 11' 1" pi | Other |
| Primary bedroom | Ground floor | 14' 9" x 10' 1" pi | Floating floor |
Inclusions
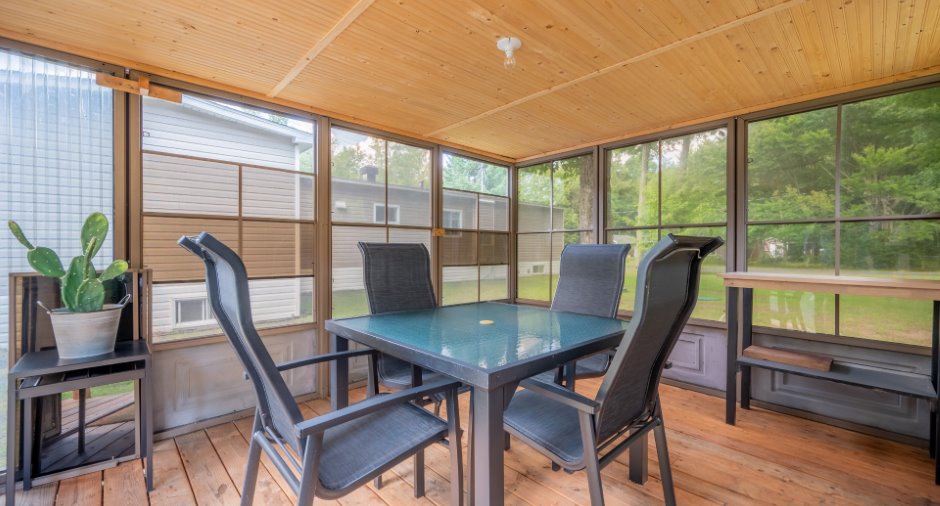
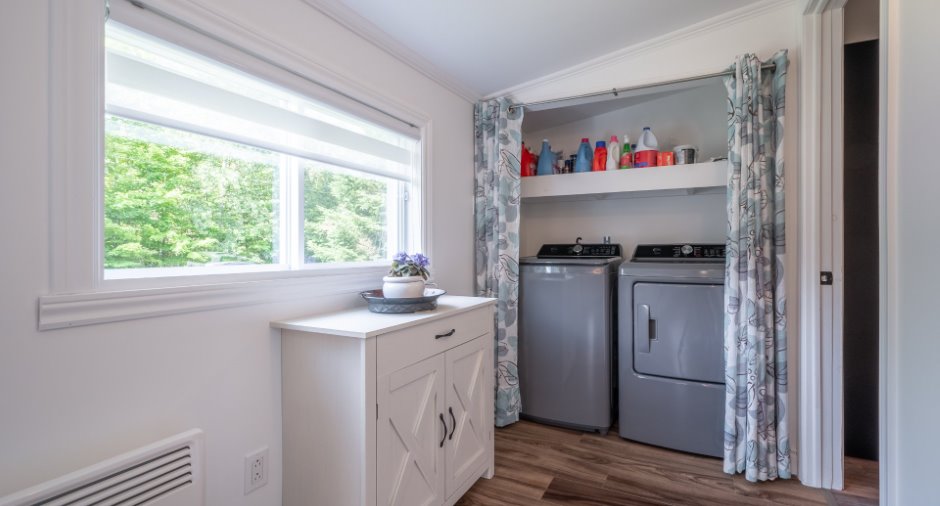
stores, luminaires, armoires passage, gazébo, balayeuse centrale et accessoires, support télévision salon, poêle bois garage, 2 tables de nuit et unité murale de la chambre à coucher principale, thermopompe murale, remise.
Exclusions
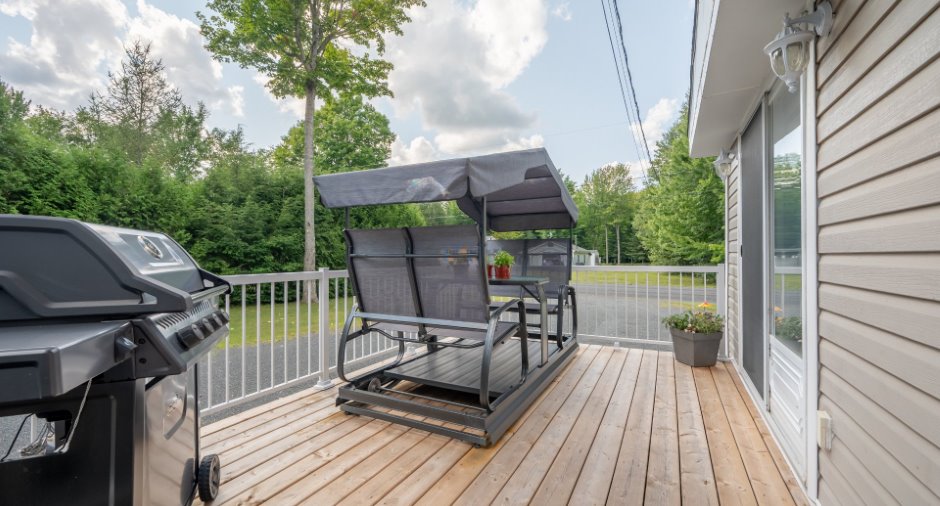
pôles, rideaux, lave-vaisselle, génératrice, balançoire et foyer extérieur. Effets personnels des vendeurs.
Details of renovations
Floors
2024
Heat
2022
Kitchen
2024
Other
2024
Taxes and costs
Municipal Taxes (2026)
1446 $
School taxes (2026)
102 $
Total
1548 $
Monthly fees
Energy cost
143 $
Evaluations (2026)
Building
141 600 $
Land
12 000 $
Total
153 600 $
Additional features
Distinctive features
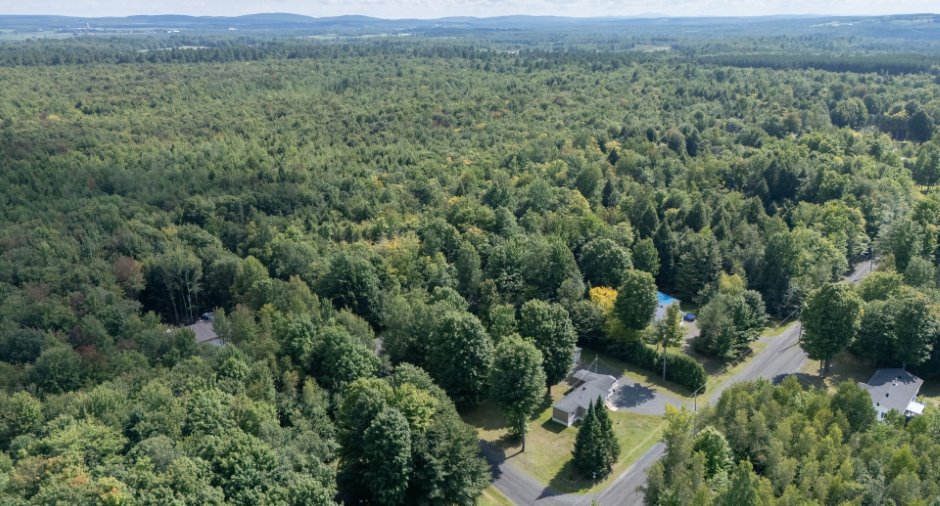
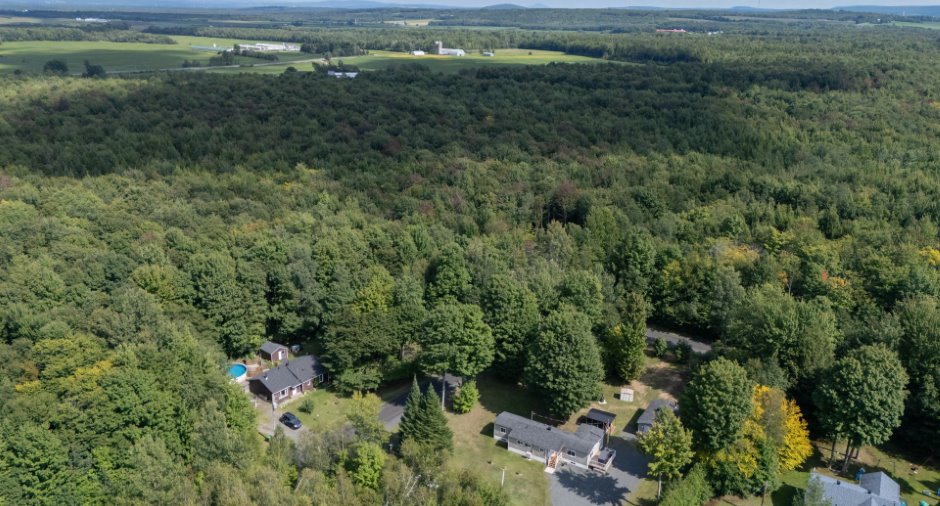
Wooded (1), Street corner (1)
Occupation
120 days
Zoning
Agricultural (1)
