





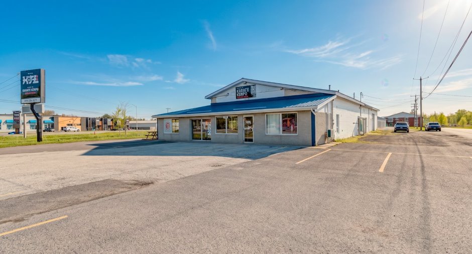
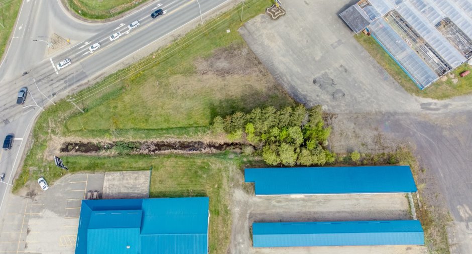
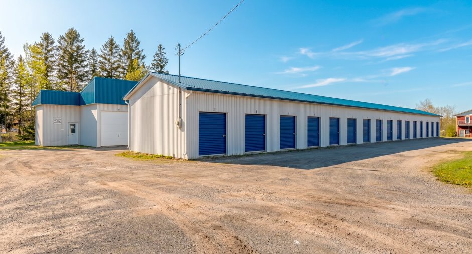
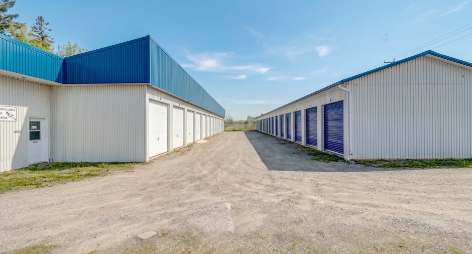
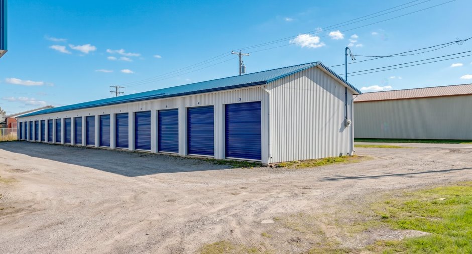
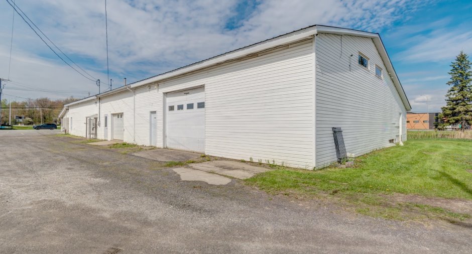
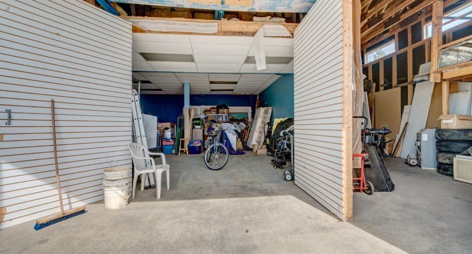
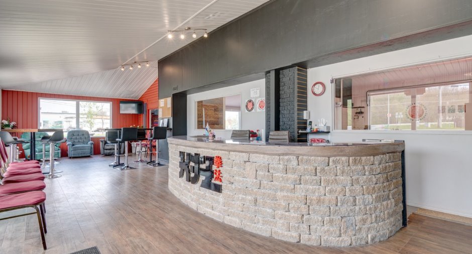
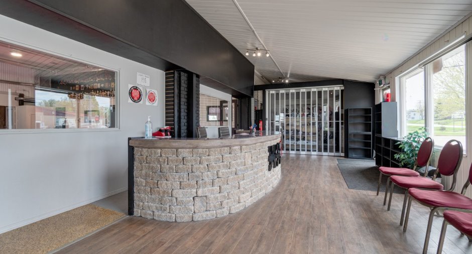
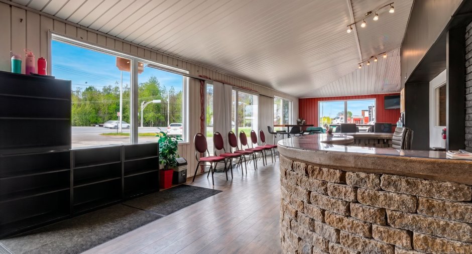
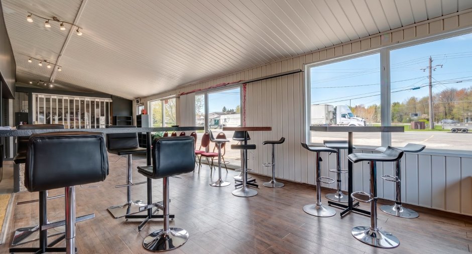
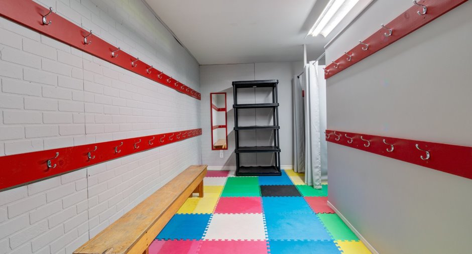
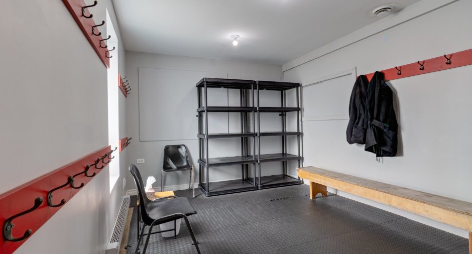
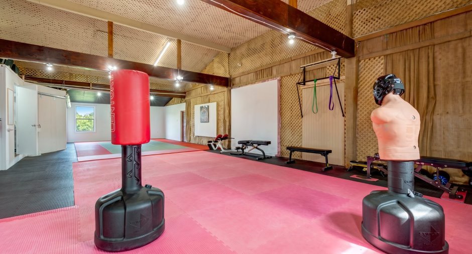
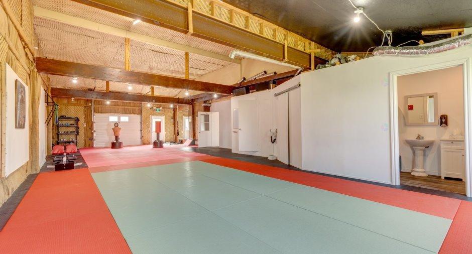
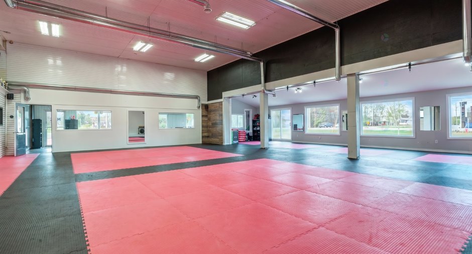
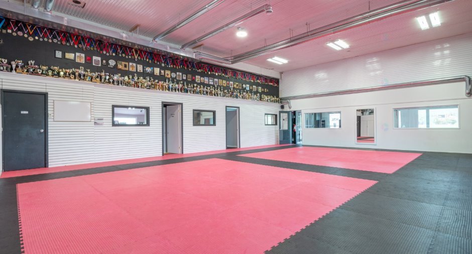
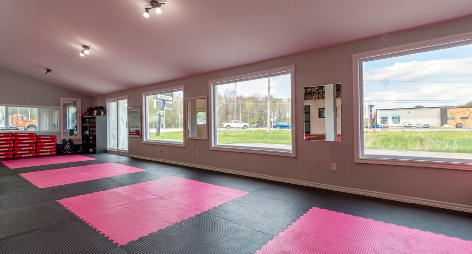
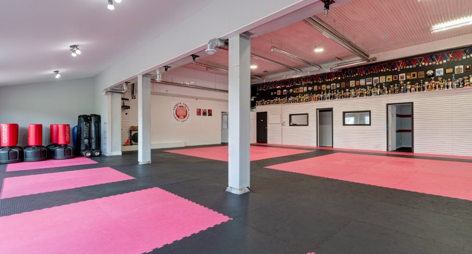
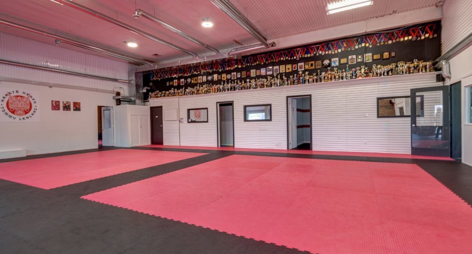
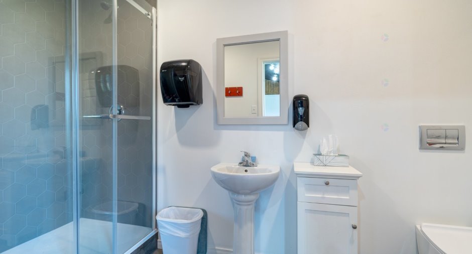
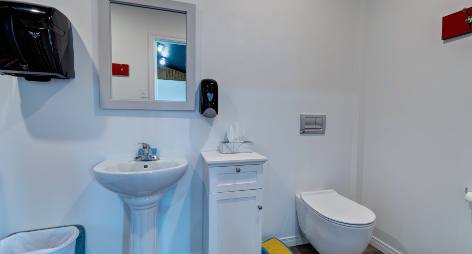
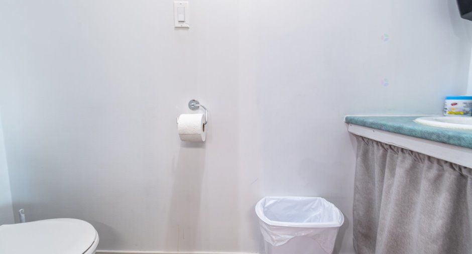
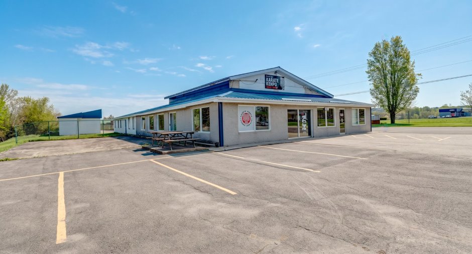
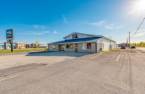
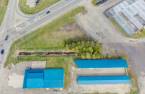
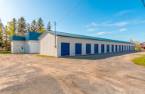
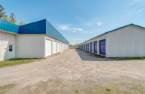
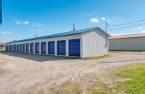
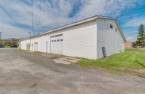
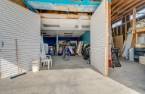
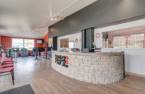
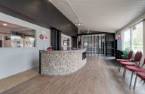
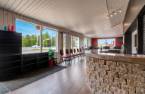
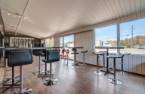
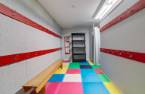
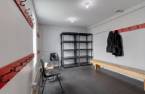
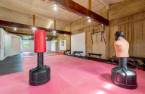
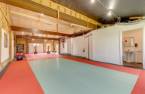
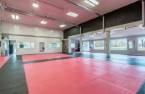
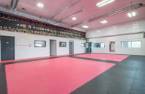
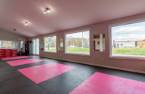
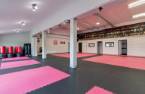
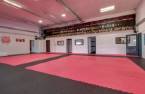
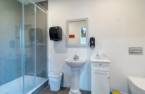
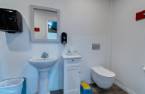
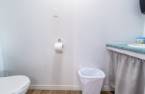
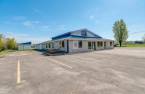
Please contact the selling broker for details about the property.
Create an account
CREATING AN ACCOUNT ALLOWS:
-
 Add favorites
-
 Save your searches
-
 Personalize your visits to viacapitalesells.com
-
 Activity on your properties

0

0

n/a


I AM INTERESTED IN THIS PROPERTY

Max Sévégny
Certified Residential and Commercial Real Estate Broker
Via Capitale Expertise
Real estate agency
I offer
 *
*
*

Sylvie Baril
Residential and Commercial Real Estate Broker
Via Capitale Expertise
Real estate agency
I offer
*
*
Certain conditions apply
Presentation
Please contact the selling broker for details about the property.
Building and interior
Equipment available
Central air conditioning (1)
Heating system
Air circulation (1), Electric baseboard units (1)
Heating energy
Electricity (1)
Basement
No basement (1)
Basement foundation
Concrete slab on the ground (1)
Windows
Aluminum (1), PVC (1)
Roofing
Tin (1)
Land and exterior
Siding
Tôle, Vinyl (1)
Driveway
Asphalt (1), Not Paved (1)
Parking (total)
Outdoor (40)
Water supply
Artesian well (1)
Sewage system
Septic tank (1)
Dimensions
Building area
12200 pi²
Depth of land
36
Frontage land
123
Land area
4627 m²
Inclusions
Terrain, bâtisse. Phase I Environnementale.
Exclusions
Effets personnel des locataires. Phase II Environnementale.
Taxes and costs
Municipal Taxes (2026)
5757 $
School taxes (2025)
666 $
Total
6423 $
Monthly fees
Insurance
612 $
Energy cost
85 $
Snow removal / Lawn mowing
29 $
Total
726 $
Evaluations (2026)
Building
713 100 $
Land
191 700 $
Total
904 800 $
Additional features
Distinctive features
Street corner (1), Cul-de-sac (1)
Occupation
1 days
Zoning
Commercial (1)
