





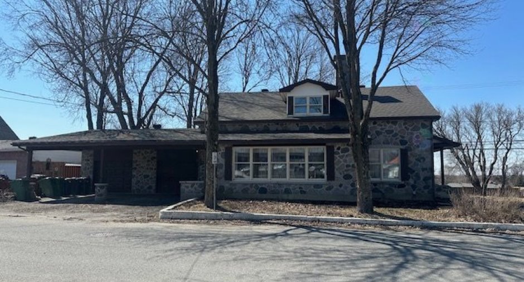
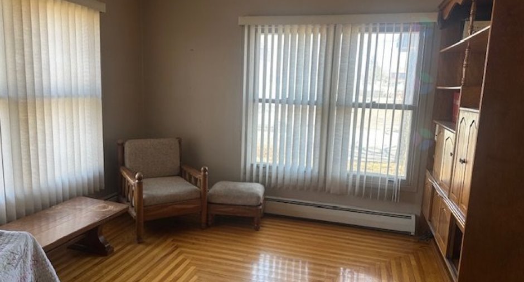
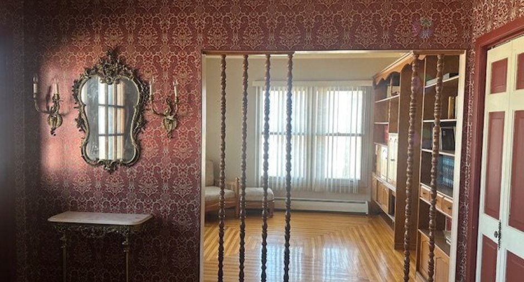
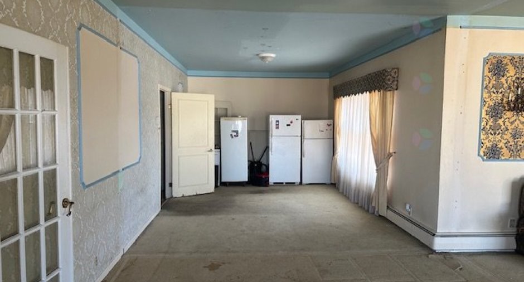
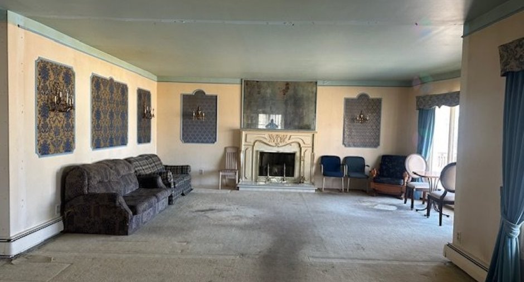
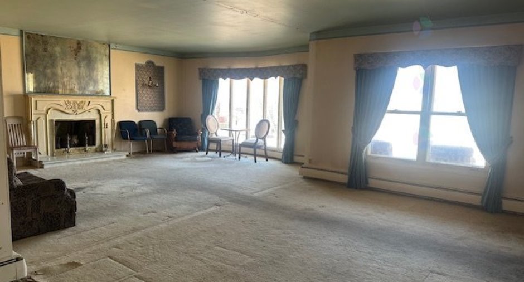
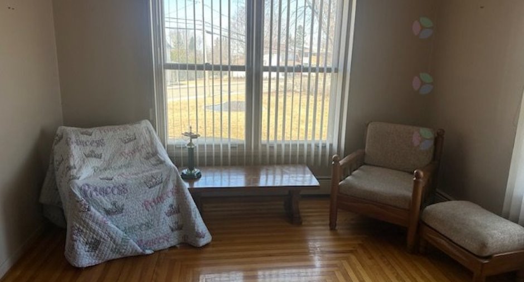
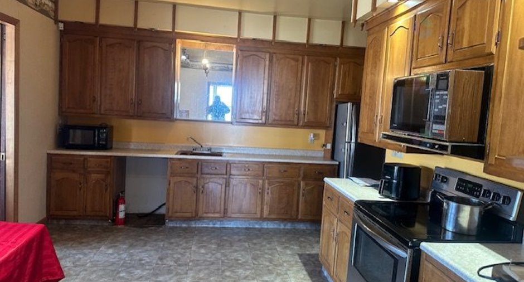
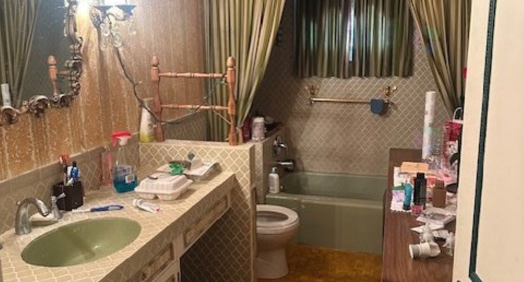
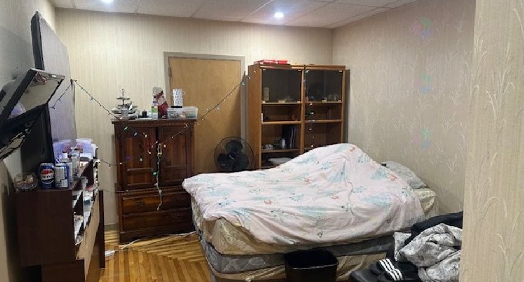
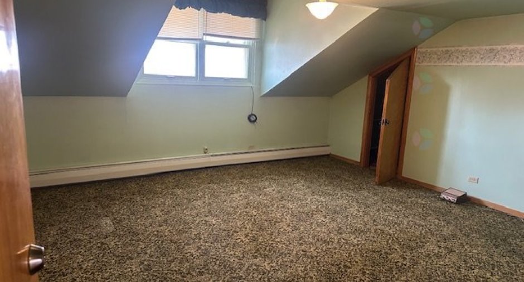
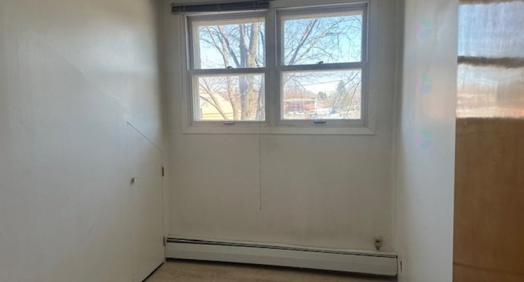
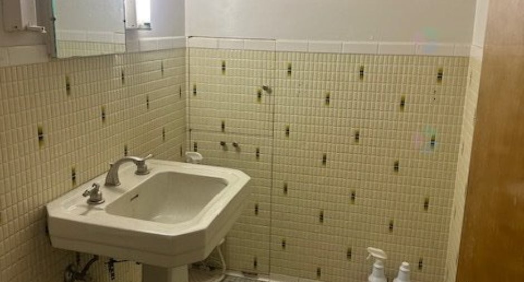
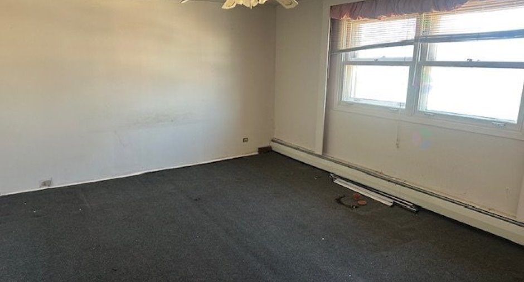
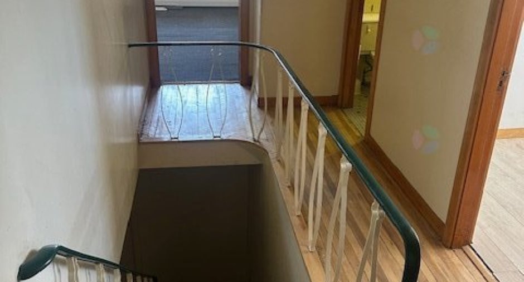
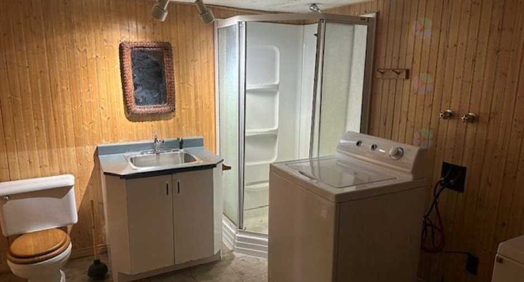
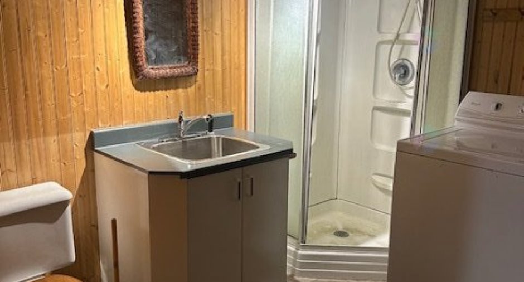
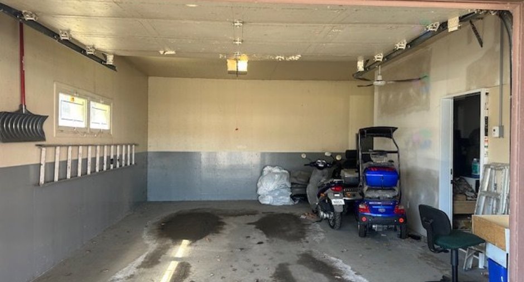
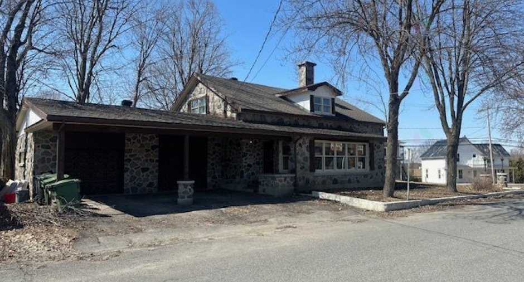
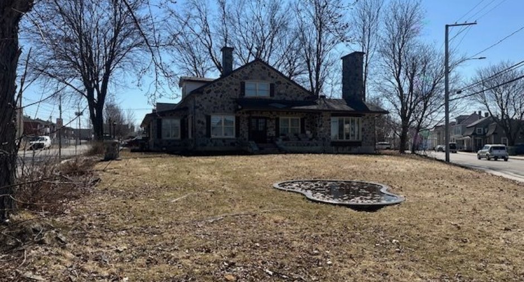
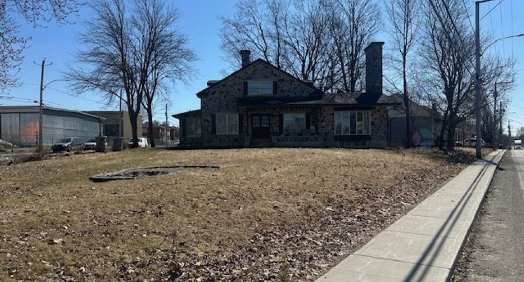
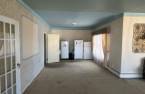
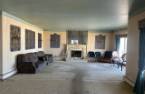
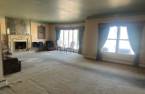
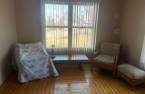
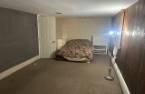
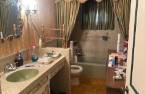
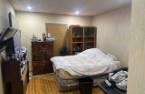
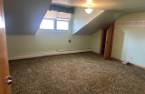
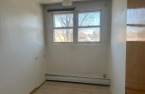
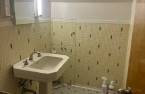
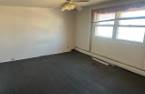
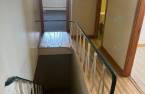
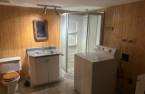
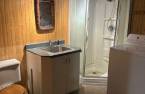
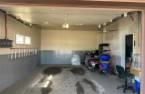
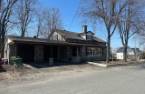
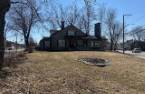
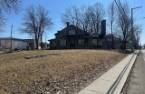
Please contact the selling broker for details about the property.
Create an account
CREATING AN ACCOUNT ALLOWS:
-
 Add favorites
-
 Save your searches
-
 Personalize your visits to viacapitalesells.com
-
 Activity on your properties

5

2
+ 1

n/a


I AM INTERESTED IN THIS PROPERTY

Sylvie Baril
Residential and Commercial Real Estate Broker
Via Capitale Expertise
Real estate agency
I offer
 *
*
*

Max Sévégny
Certified Residential and Commercial Real Estate Broker
Via Capitale Expertise
Real estate agency
I offer
*
*
Certain conditions apply
Presentation
Please contact the selling broker for details about the property.
Building and interior
Year of construction
1945
Equipment available
Central vacuum cleaner system installation (1), Electric garage door (1), Alarm system (1)
Heating system
Hot water (1)
Heating energy
Heating oil (1)
Basement
6 feet and over (1), Finished basement (1), Separate entrance (1)
Cupboard
Wood (1)
Roofing
Asphalt shingles (1)
Land and exterior
Foundation
Poured concrete (1)
Siding
Stone (1)
Garage
Attached (1)
Carport
Attached (1)
Driveway
Asphalt (1), Double width or more (1)
Parking (total)
Outdoor (2), Garage (2)
Water supply
Municipality (1)
Sewage system
Municipal sewer (1)
Topography
Flat (1)
Proximity
Park - green area (1), Bicycle path (1), High school (1)
Dimensions
Size of building
14.39 m
Depth of land
155.1 pi
Depth of building
16.99 m
Land area
12556.1 pi²irregulier
Frontage land
218.9 pi
Room details
| Room | Level | Dimensions | Ground Cover |
|---|---|---|---|
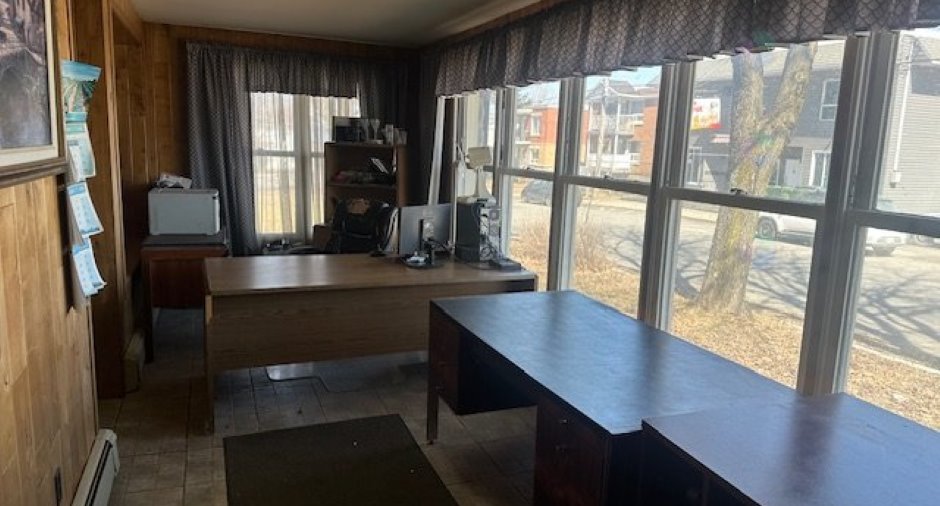
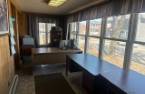
| Solarium/Sunroom | Ground floor | 7' 5" x 22' 5" pi | Ceramic tiles |
| Office | Ground floor |
11' 3" x 12' 3" pi
Irregular
|
Wood |
| Bathroom | Ground floor | 6' 2" x 11' 9" pi | Ceramic tiles |
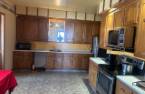
| Kitchen | Ground floor | 12' x 16' pi | Flexible floor coverings |
| Library | Ground floor | 11' 9" x 12' pi | Wood |
| Hallway | Ground floor | 6' 5" x 10' 1" pi | Ceramic tiles |
| Other | Ground floor |
28' 1" x 20' 5" pi
Irregular
|
Carpet |
| Dining room | Ground floor | 11' 1" x 17' 8" pi | Carpet |
| Primary bedroom | 2nd floor | 15' 9" x 15' 3" pi | Carpet |
| Bedroom | 2nd floor | 15' 1" x 11' 1" pi | Floating floor |
| Other | 2nd floor | 9' 5" x 6' pi | Other |
| Office | 2nd floor | 6' 1" x 9' 5" pi | Carpet |
| Washroom | 2nd floor | 6' 9" x 4' 7" pi | Flexible floor coverings |
| Bedroom | 2nd floor | 12' 4" x 16' pi | Carpet |
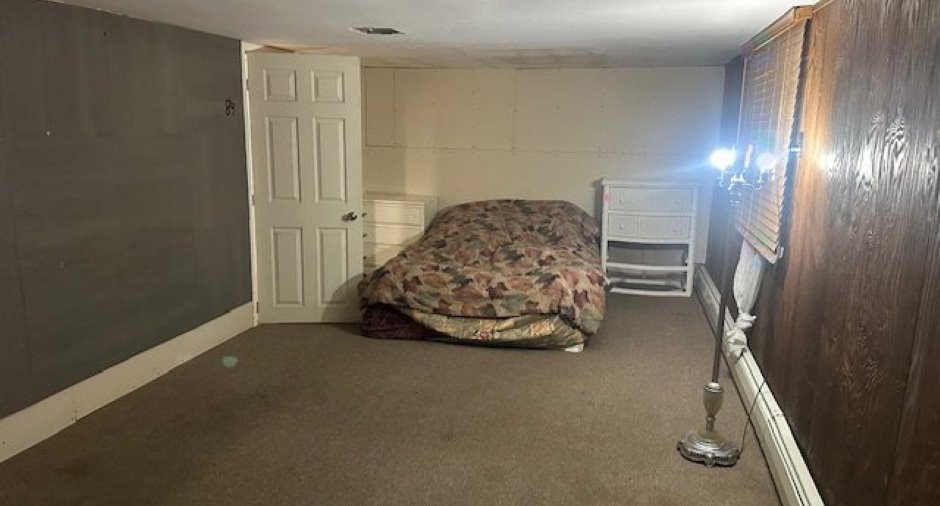
| Bedroom | Basement | 12' x 24' pi | Carpet |
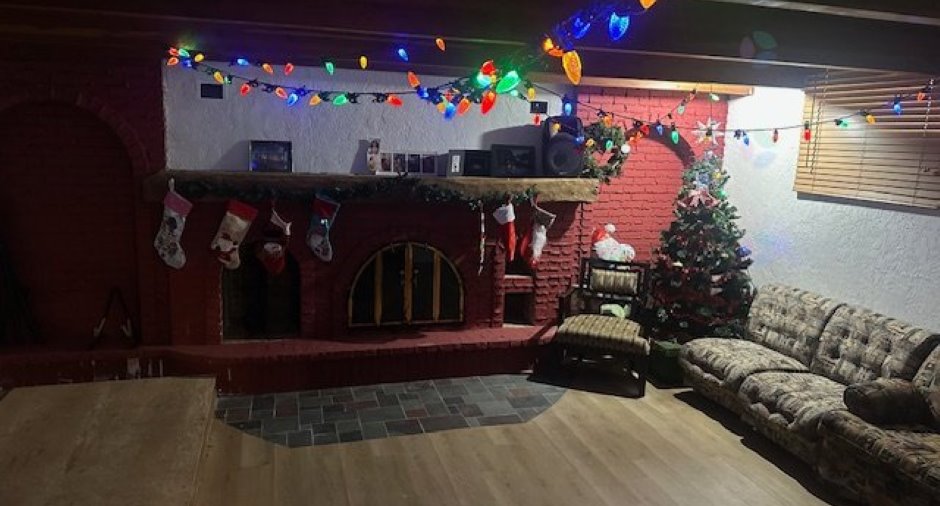
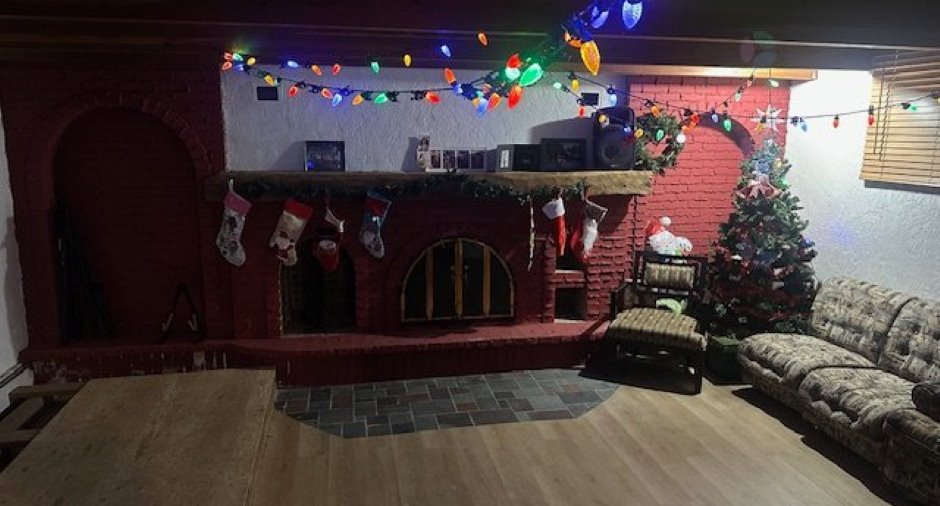
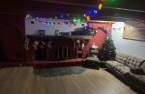
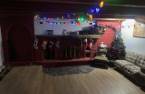
| Living room | Basement | 22' x 16' pi | Carpet |
| Bathroom | Basement | 11' 7" x 11' 8" pi | Flexible floor coverings |
| Cellar / Cold room | Basement |
8' 5" x 18' pi
Irregular
|
Concrete |
| Storage | Basement | 9' 4" x 28' pi | Concrete |
| Workshop | Basement | 8' x 28' pi | Concrete |
Inclusions
Lustres, rideaux, borne électrique
Exclusions
Effets personnel
Taxes and costs
Municipal Taxes (2026)
2764 $
School taxes (2025)
184 $
Total
2948 $
Monthly fees
Energy cost
744 $
Evaluations (2026)
Building
263 300 $
Land
29 700 $
Total
293 000 $
Additional features
Distinctive features
Street corner (1)
Occupation
1 days
