





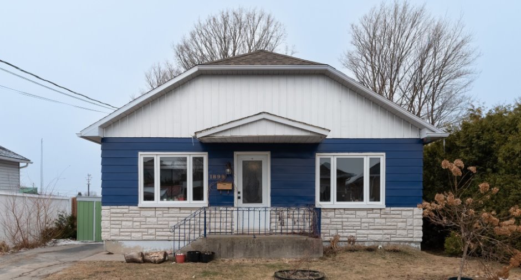
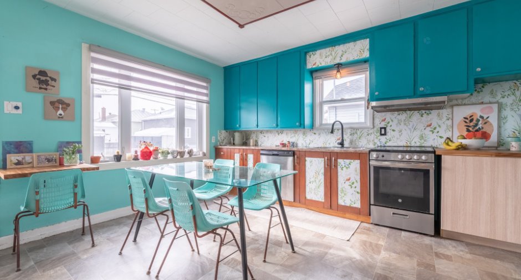
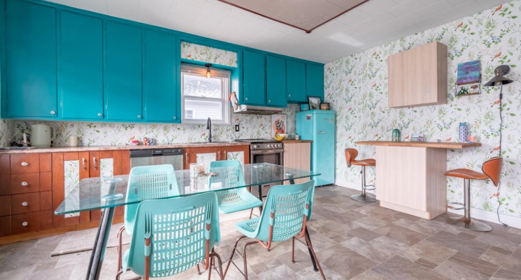
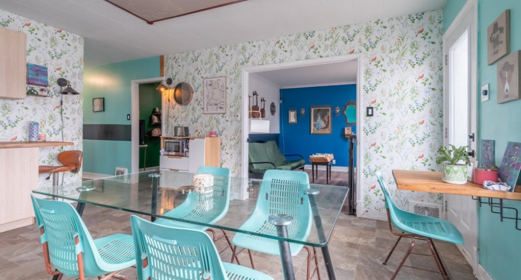
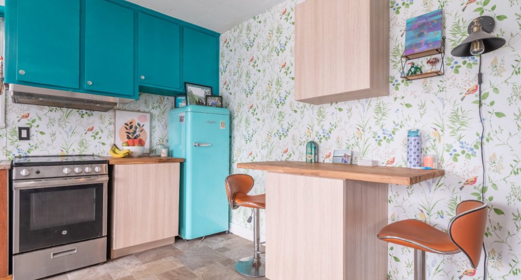
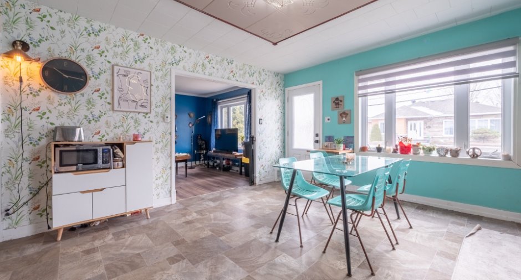
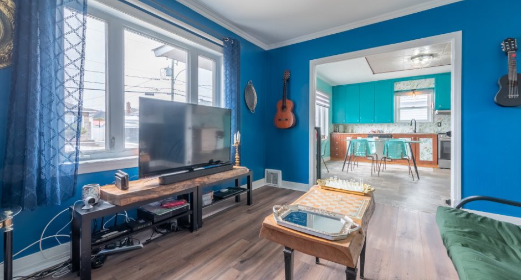
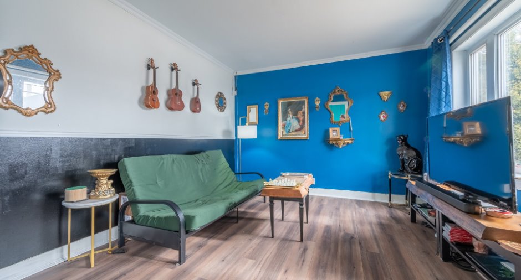
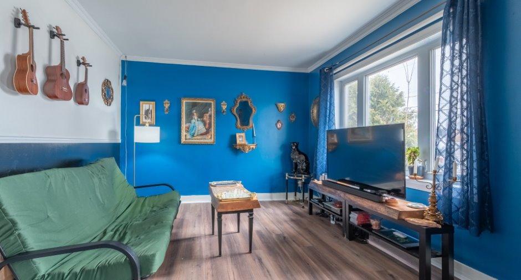
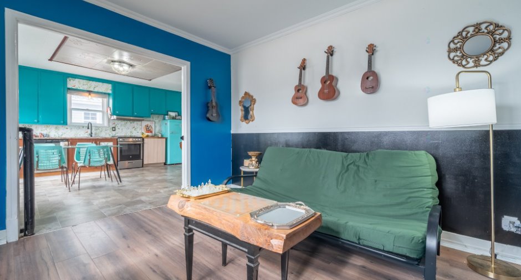
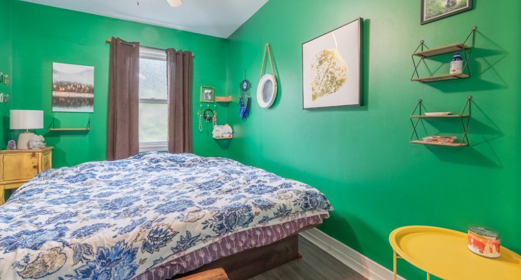
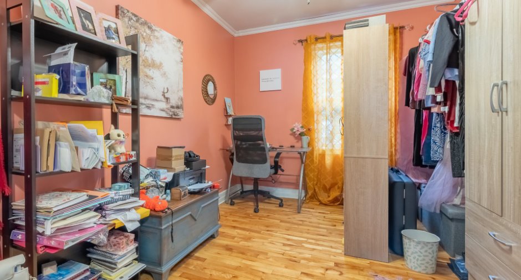
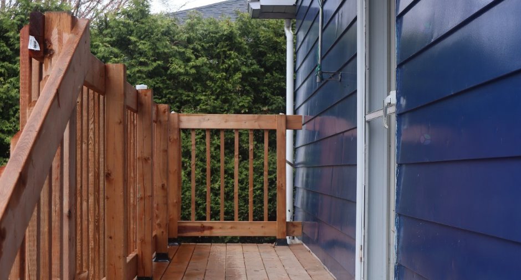
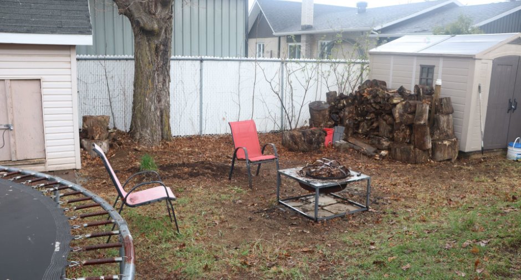
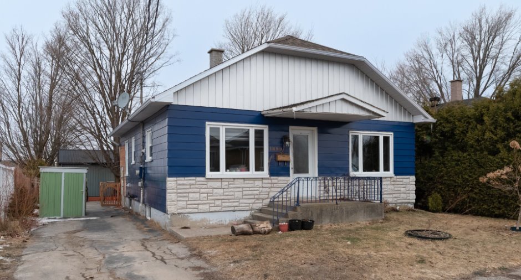
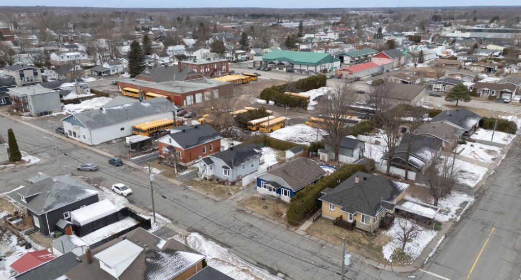
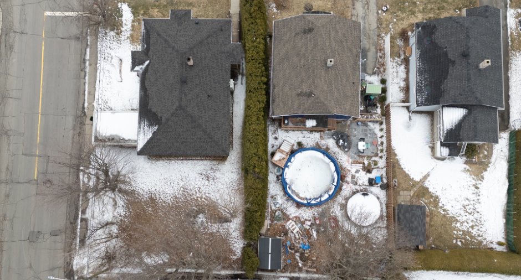
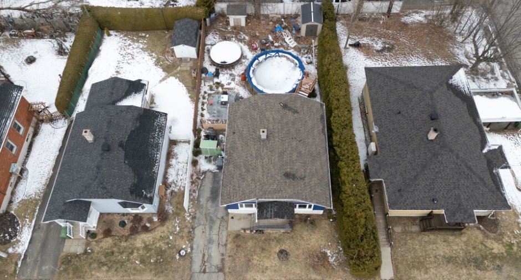
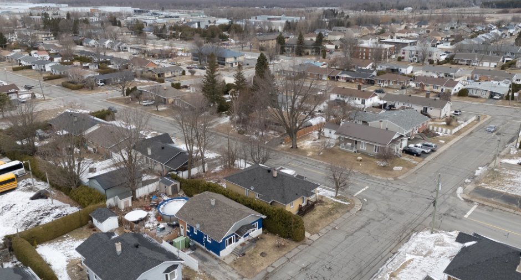
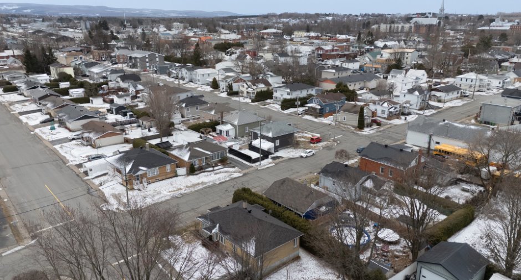
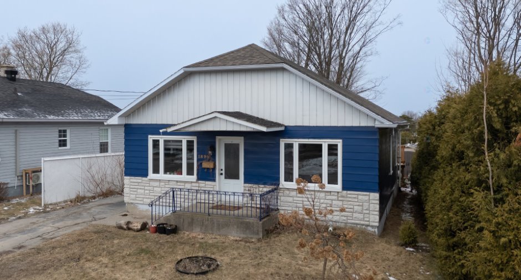
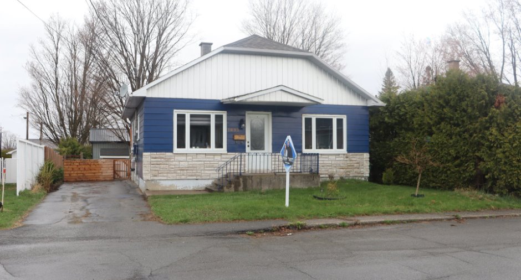
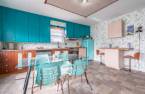
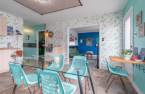
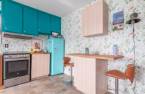
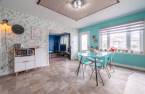
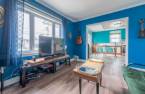
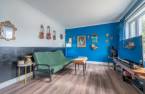
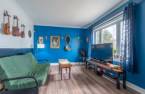
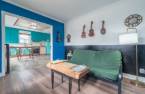
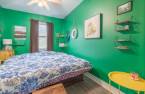
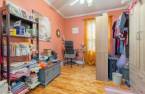
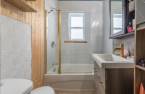
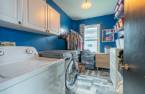
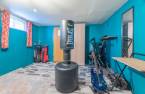
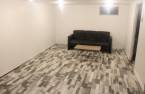
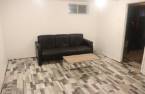
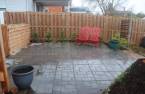
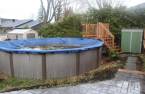
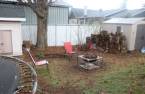
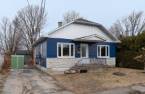
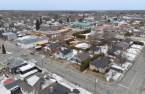
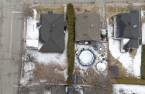
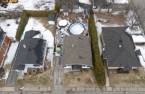
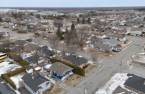
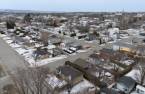
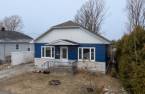
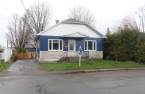
Please contact the selling broker for details about the property.
Create an account
CREATING AN ACCOUNT ALLOWS:
-
 Add favorites
-
 Save your searches
-
 Personalize your visits to viacapitalesells.com
-
 Activity on your properties

4

1

n/a


I AM INTERESTED IN THIS PROPERTY

Félix-Antoine Binette
Residential and Commercial Real Estate Broker
Via Capitale Expertise
Real estate agency
I offer
 *
*
*

Kellie Dionne-Labonté
Residential and Commercial Real Estate Broker
Via Capitale Expertise
Real estate agency
I offer
*
*
Certain conditions apply
Presentation
Please contact the selling broker for details about the property.
Building and interior
Year of construction
1952
Heating system
Air circulation (1)
Heating energy
Wood (1), Electricity (1)
Basement
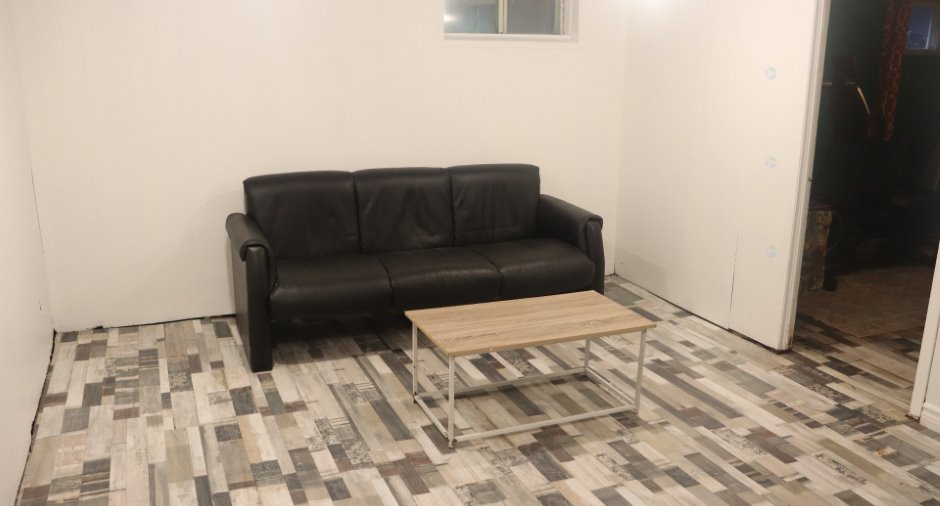
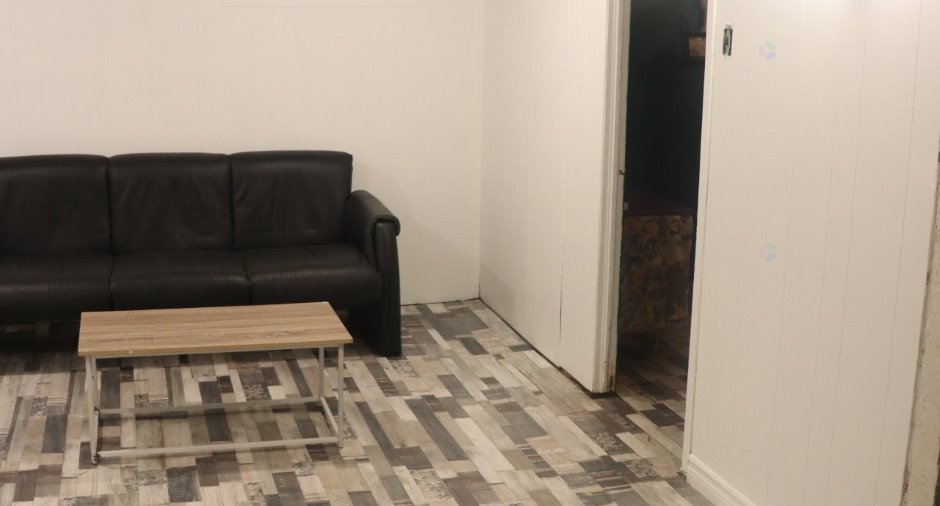
6 feet and over (1), Finished basement (1), Separate entrance (1)
Roofing
, Asphalt shingles (1)
Land and exterior
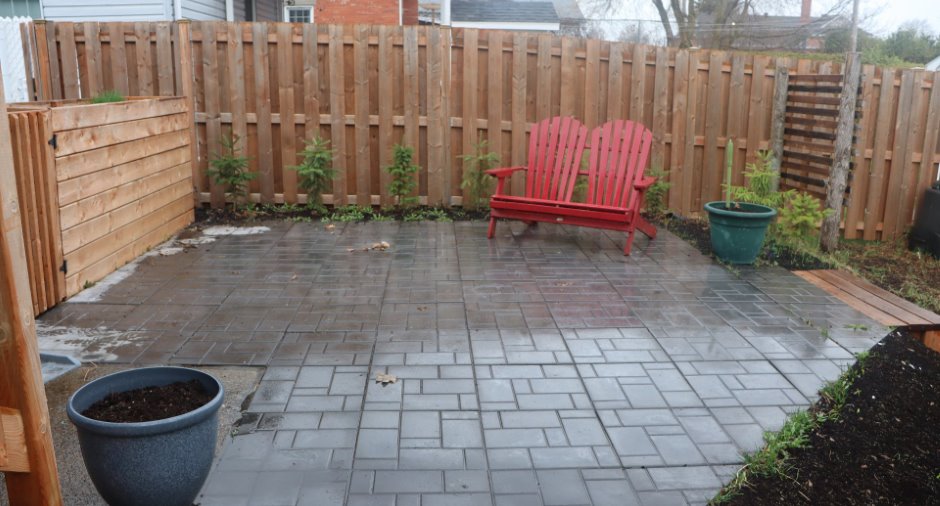
Driveway
Asphalt (1)
Parking (total)
Outdoor (3)
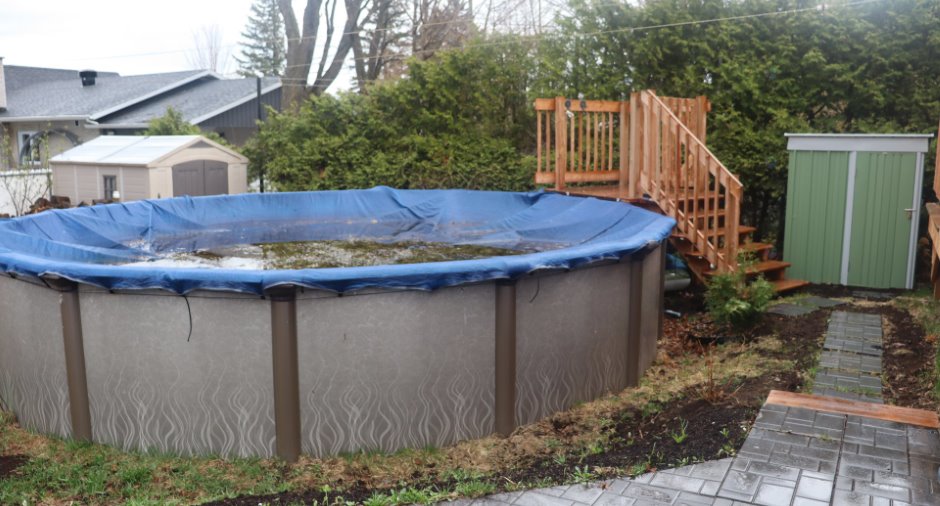
Pool
Above-ground (1)
Water supply
Municipality (1)
Sewage system
Municipal sewer (1)
Topography
Flat (1)
Proximity
Daycare centre (1), Park - green area (1), Bicycle path (1), Elementary school (1), High school (1)
Dimensions
Size of building
8.59 m
Frontage land
50 pi
Depth of building
9.84 m
Depth of land
100 pi
Building area
84.52 m²
Land area
5000 pi²
Room details
| Room | Level | Dimensions | Ground Cover |
|---|---|---|---|
| Other | Ground floor | 15' 4" x 14' 4" pi | Flexible floor coverings |
| Living room | Ground floor | 12' x 11' 1" pi | Floating floor |
| Bedroom | Ground floor | 12' x 8' 5" pi | Floating floor |
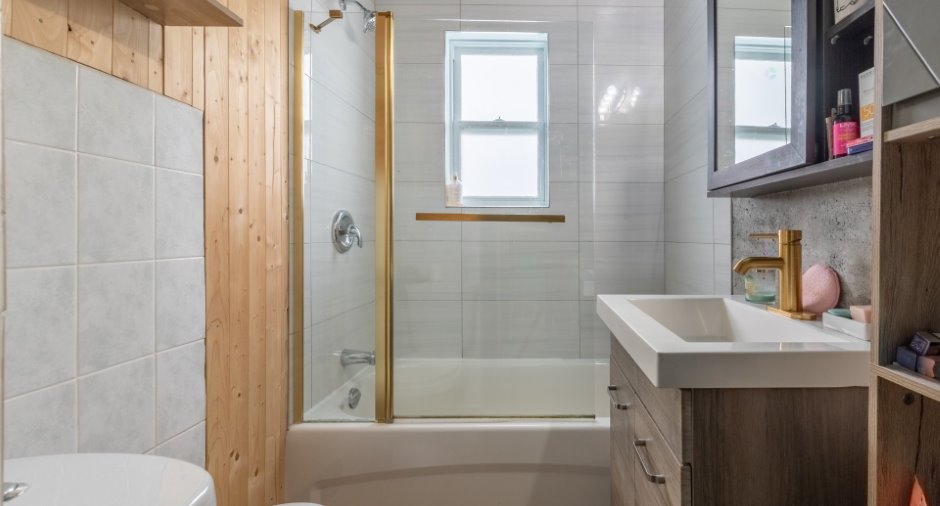
| Bathroom | Ground floor | 10' 3" x 4' 1" pi | Ceramic tiles |
| Bedroom | Ground floor | 12' x 8' 7" pi | Wood |
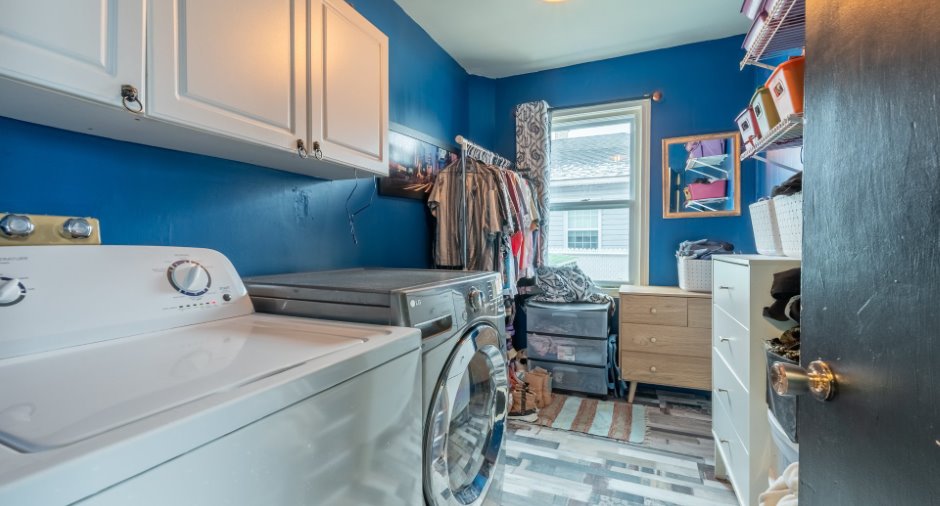
| Other | Ground floor | 10' 3" x 6' 7" pi | |
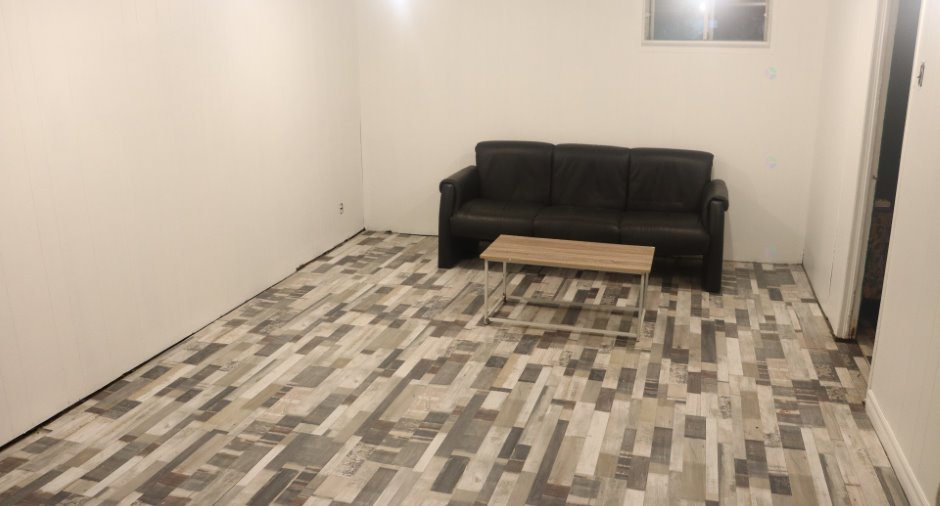
| Family room | Basement | 16' 6" x 11' 1" pi | Floating floor |
| Bedroom | Basement | 12' 6" x 10' 1" pi | Floating floor |
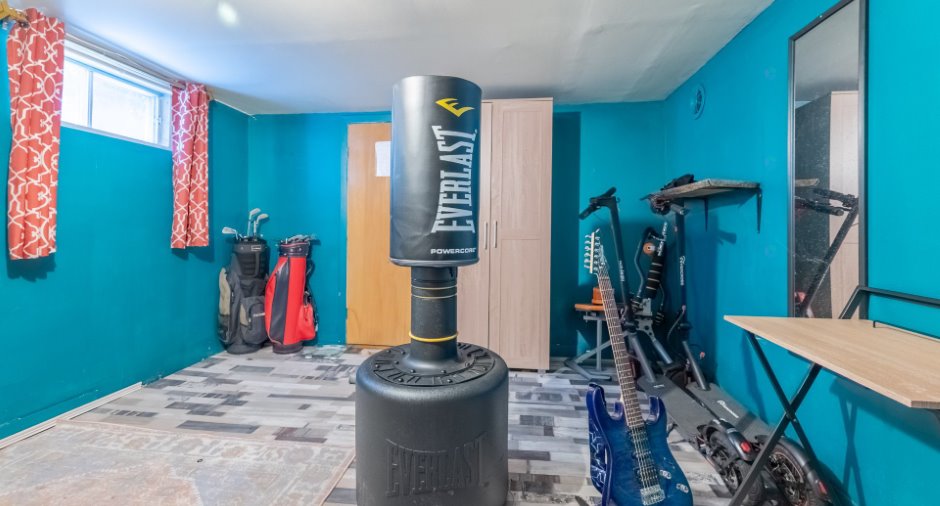
| Workshop | Basement | 14' 1" x 18' 1" pi | Concrete |
Inclusions
Habillage de fenêtres, luminaires, four, ventilateurs des chambres, divan en cuir du sous-sol, four, lave-vaisselle, poêle à bois, piscine, remise brune, foyer extérieur, bac vert
Exclusions
Cadres et miroirs décoratifs, effets personnels des vendeurs, bac noir.
Taxes and costs
Municipal Taxes (2026)
1535 $
School taxes (2026)
53 $
Total
1588 $
Monthly fees
Energy cost
231 $
Evaluations (2026)
Building
70 400 $
Land
22 300 $
Total
92 700 $
Additional features
Occupation
30 days
