





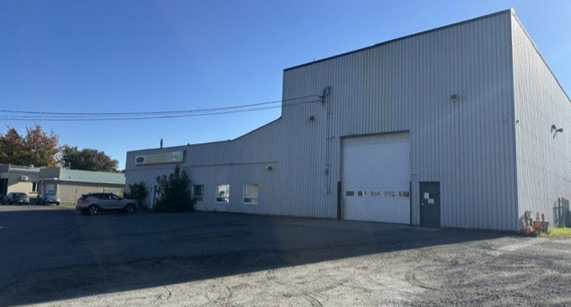
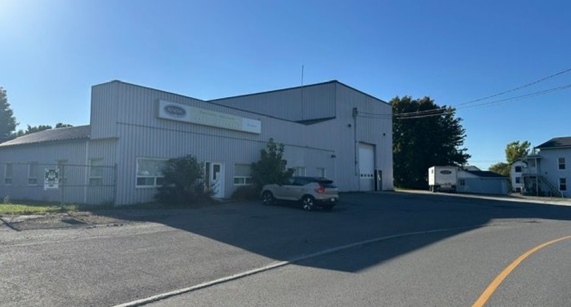
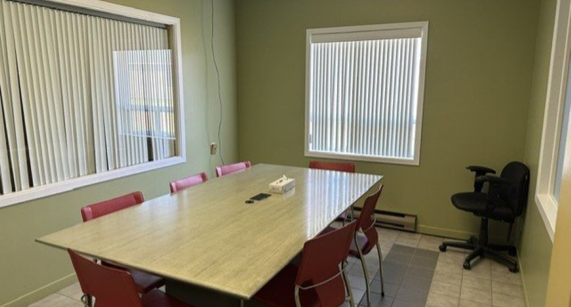
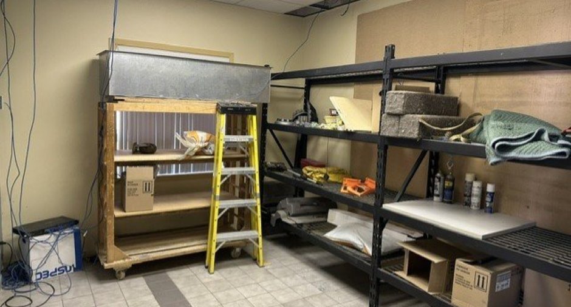
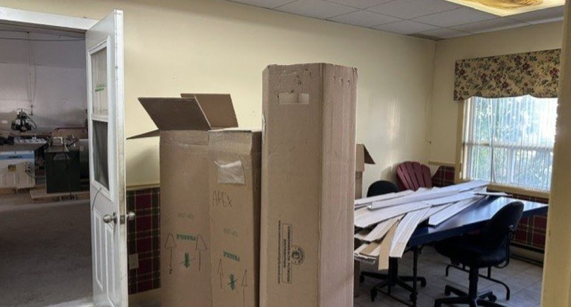
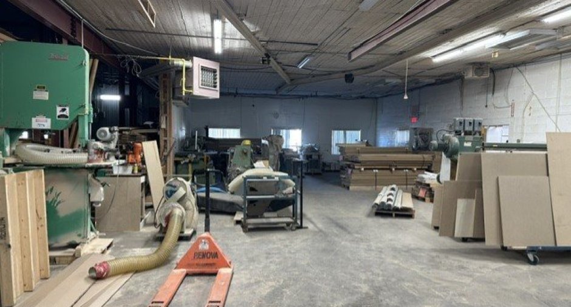
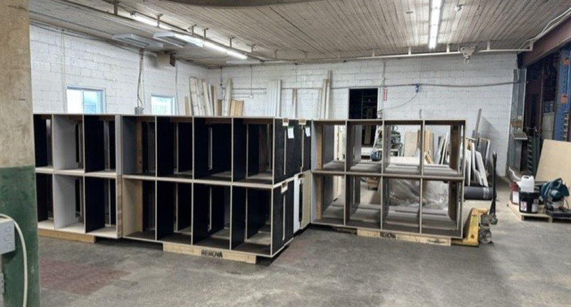
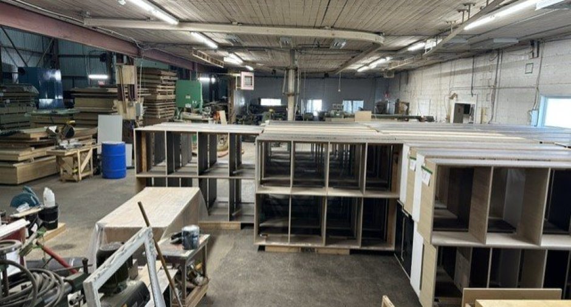
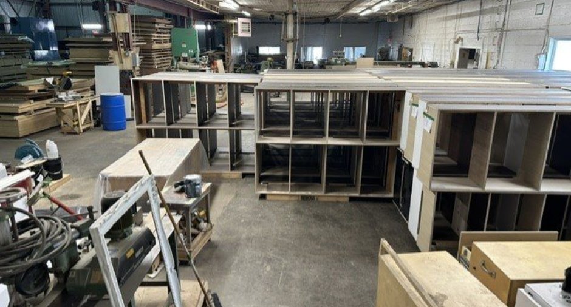
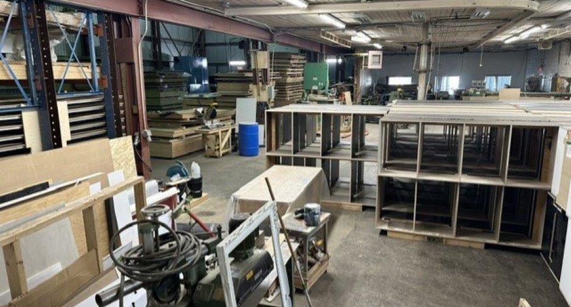
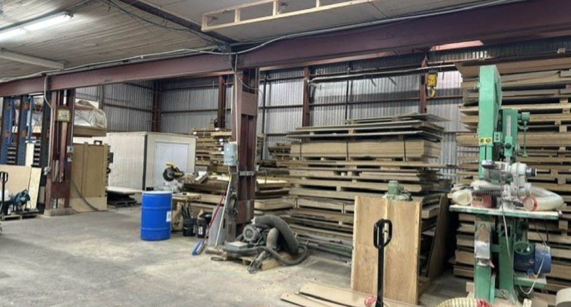
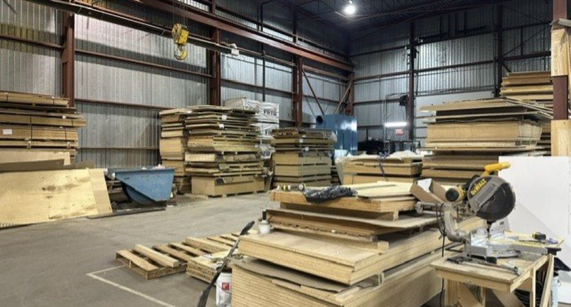
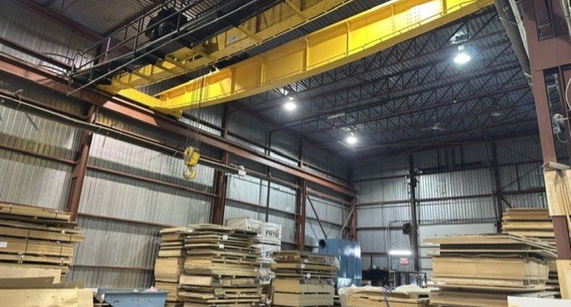
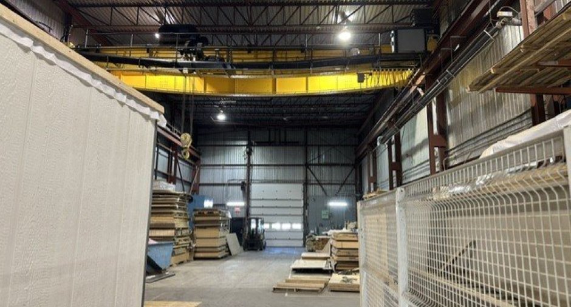
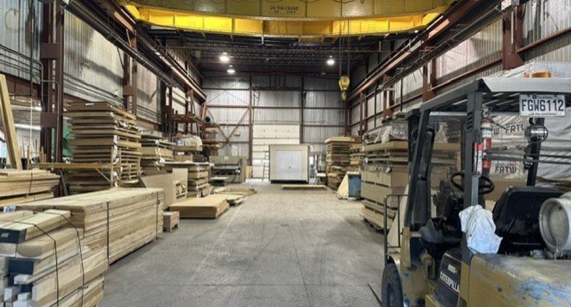
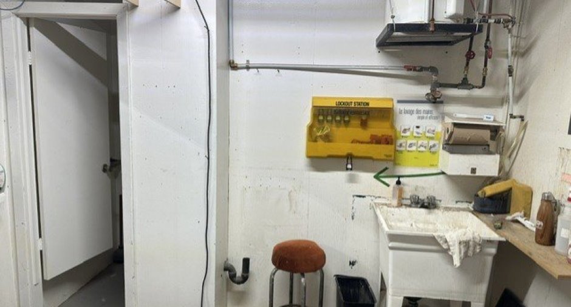
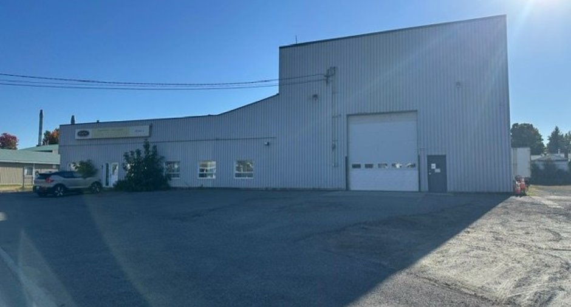
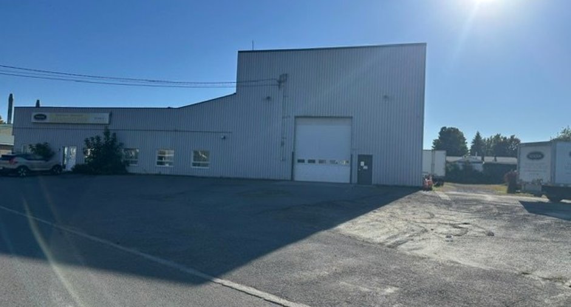
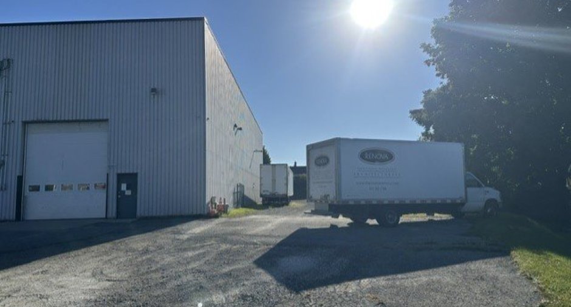
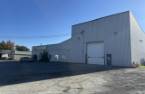
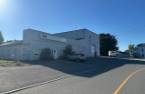
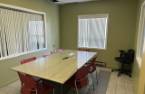
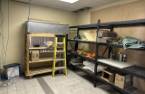
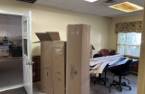
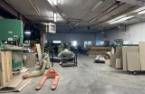
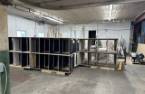
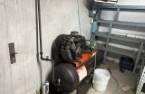
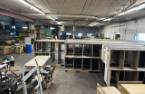
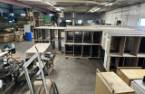
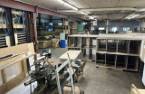
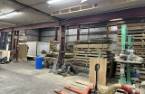
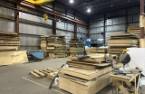
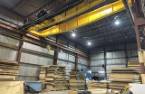
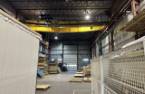
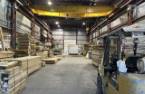
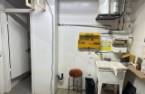
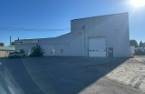
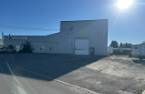
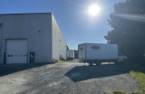
Please contact the selling broker for details about the property.
Create an account
CREATING AN ACCOUNT ALLOWS:
-
 Add favorites
-
 Save your searches
-
 Personalize your visits to viacapitalesells.com
-
 Activity on your properties

0

0

n/a


I AM INTERESTED IN THIS PROPERTY

Max Sévégny
Certified Residential and Commercial Real Estate Broker
Via Capitale Expertise
Real estate agency
I offer
 *
*
*

Sylvie Baril
Residential and Commercial Real Estate Broker
Via Capitale Expertise
Real estate agency
I offer
*
*
Certain conditions apply
Presentation
Please contact the selling broker for details about the property.
Building and interior
Heating system
Electric baseboard units (1), Radiant (1)
Heating energy
2 Radiants,1 aérotherne et 2 unités électriques, Electricity (1), Natural gas (1)
Windows
Wood (1), PVC (1)
Dividing floors
Concrete (1)
Roofing
Asphalt shingles (1), Elastomer membrane (1), Tin (1)
Land and exterior
Foundation
Poured concrete (1)
Siding
Steel (1), Blocs Béton
Driveway
Asphalt (1), Not Paved (1)
Parking (total)
Outdoor (40)
Water supply
Municipality (1)
Sewage system
Municipal sewer (1)
Proximity
Highway (1)
Dimensions
Size of building
38.42 m
Depth of land
395
Depth of building
36.65 m
Land area
50254 pi²
Frontage land
168
Inclusions
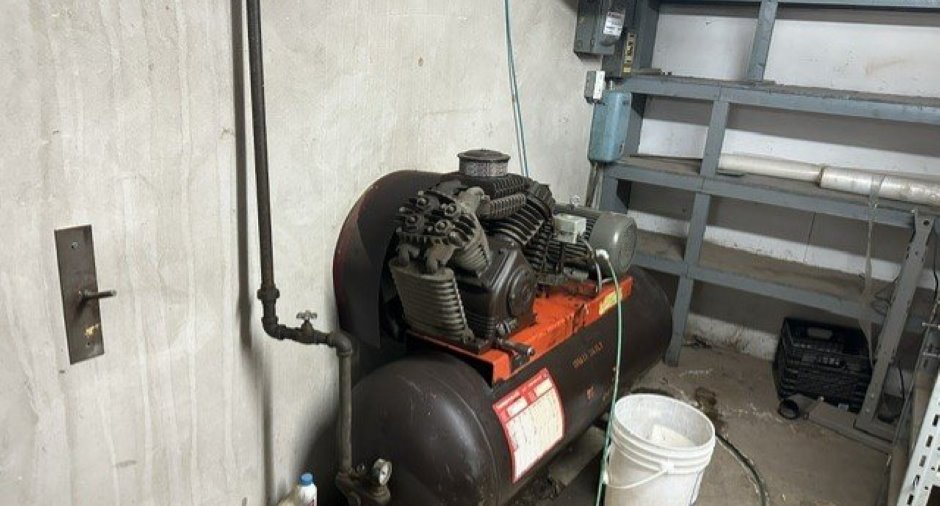
Pont roulant 20 tonnes, compresseur à cylindre
Exclusions
Marchandises
Taxes and costs
Municipal Taxes (2026)
9564 $
School taxes (2026)
308 $
Total
9872 $
Evaluations (2026)
Building
359 100 $
Land
56 000 $
Total
415 100 $
Additional features
Distinctive features
Kind of commerce
Cabinet making (1)
Occupation
90 days
Type of business/Industry
Manufacturing (1)
