


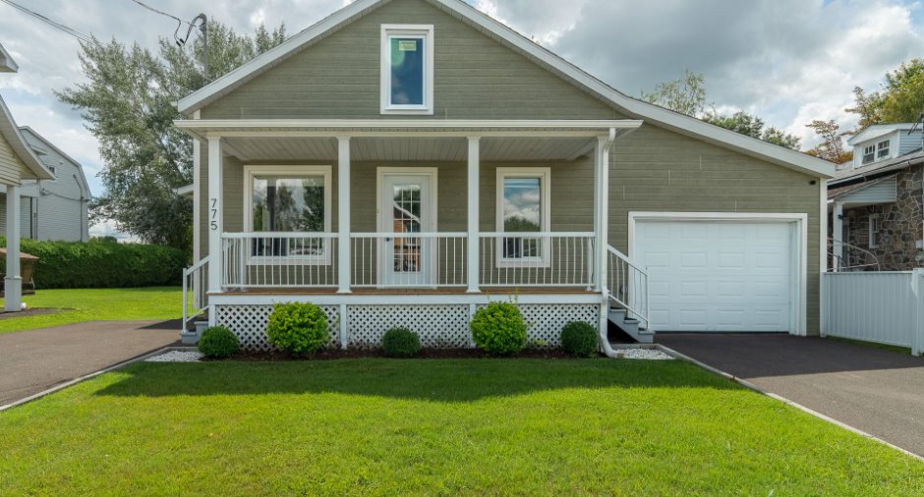
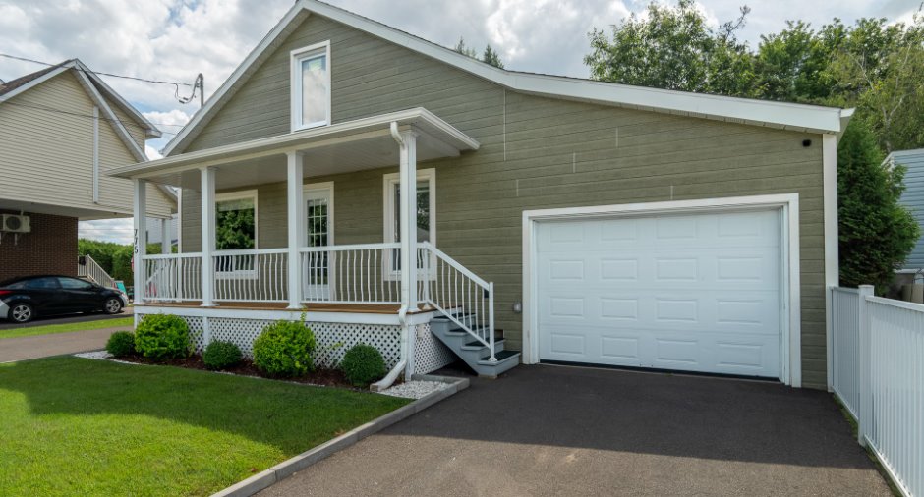
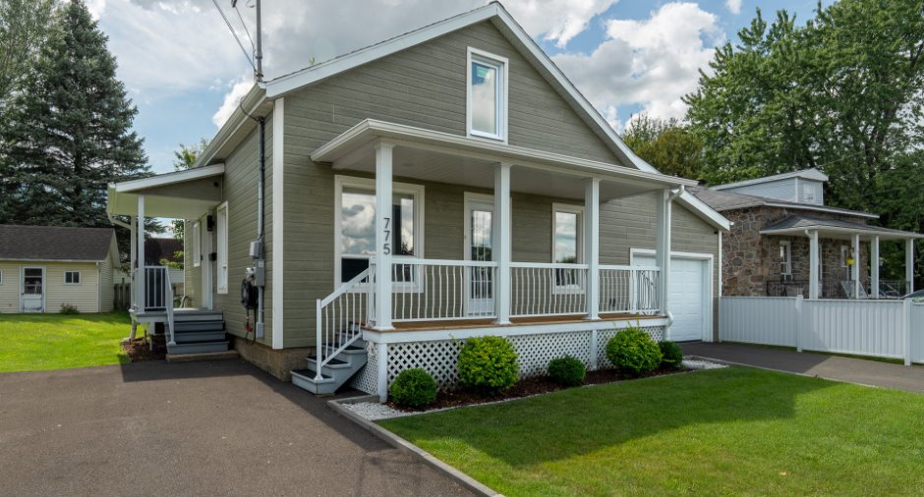
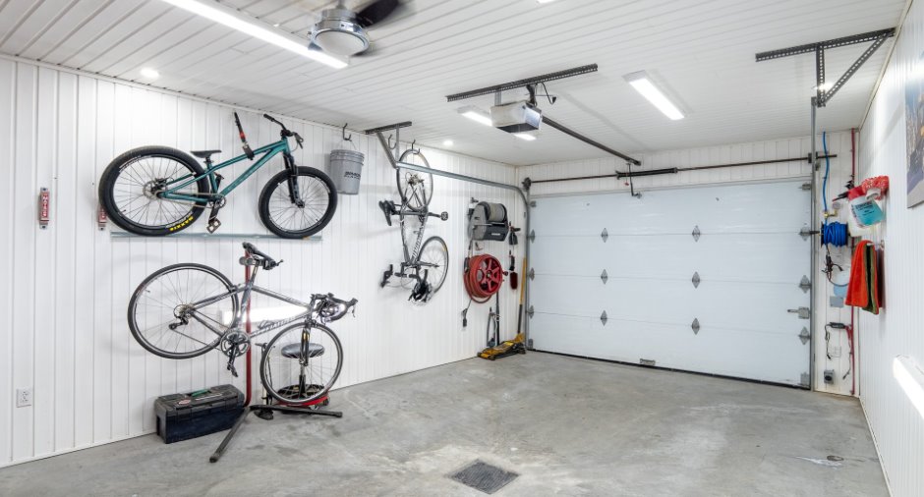
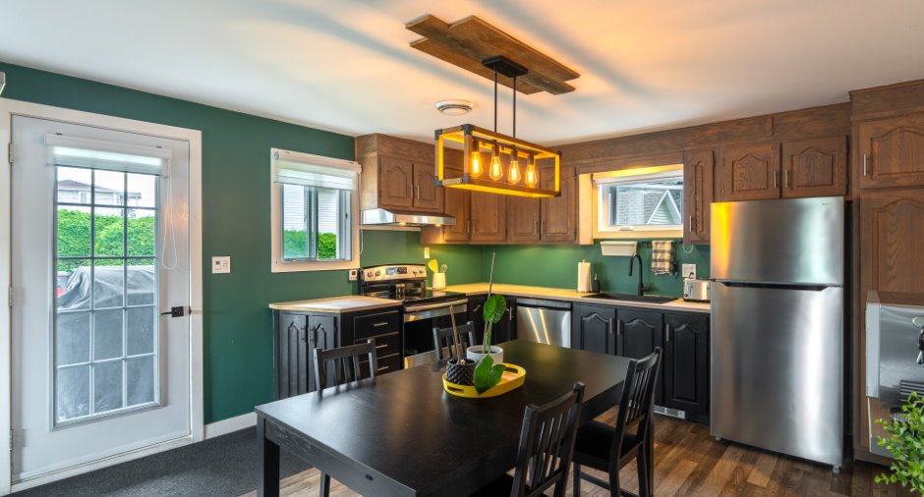
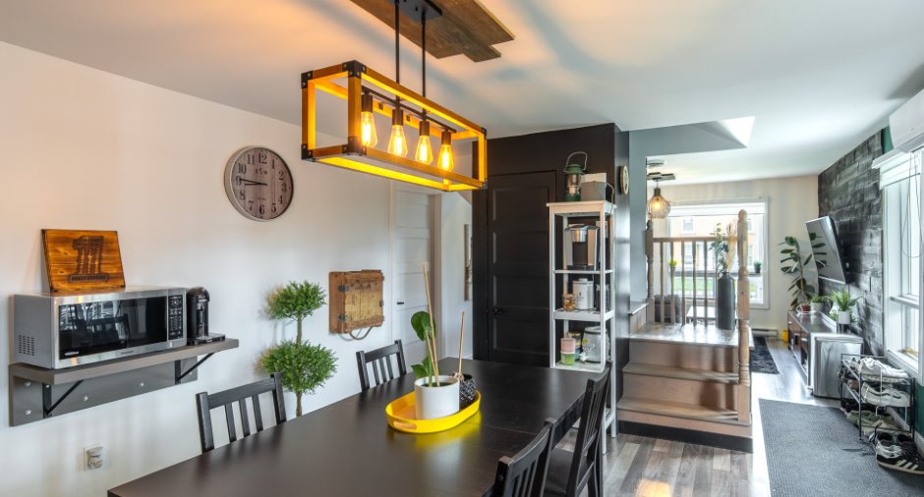
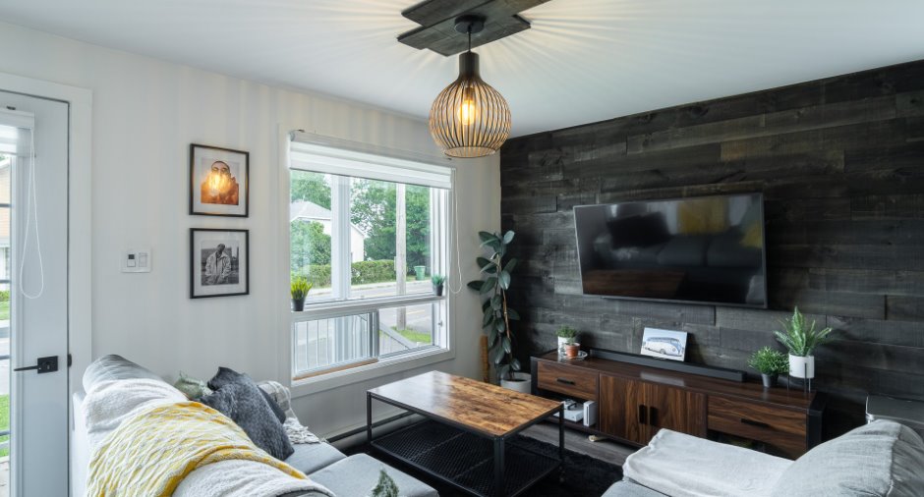
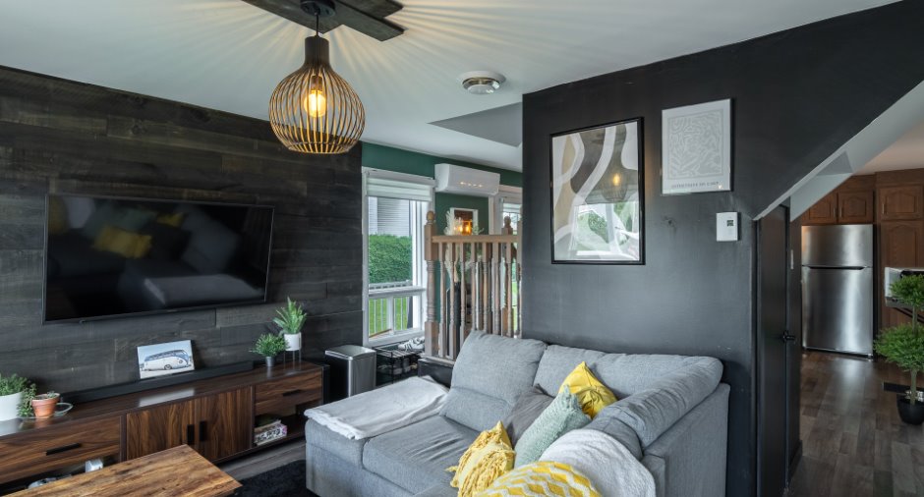
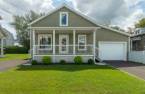
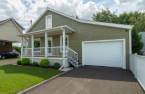
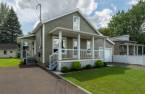
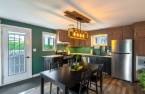
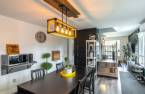
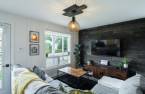
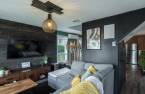
Please contact the selling broker for details about the property.
Create an account
CREATING AN ACCOUNT ALLOWS:
-
 Add favorites
-
 Save your searches
-
 Personalize your visits to viacapitalesells.com
-
 Activity on your properties

3

1

n/a


I AM INTERESTED IN THIS PROPERTY


Certain conditions apply
Presentation
Please contact the selling broker for details about the property.
Building and interior
Year of construction
1948
Equipment available
Central vacuum cleaner system installation (1), Wall-mounted heat pump (1)
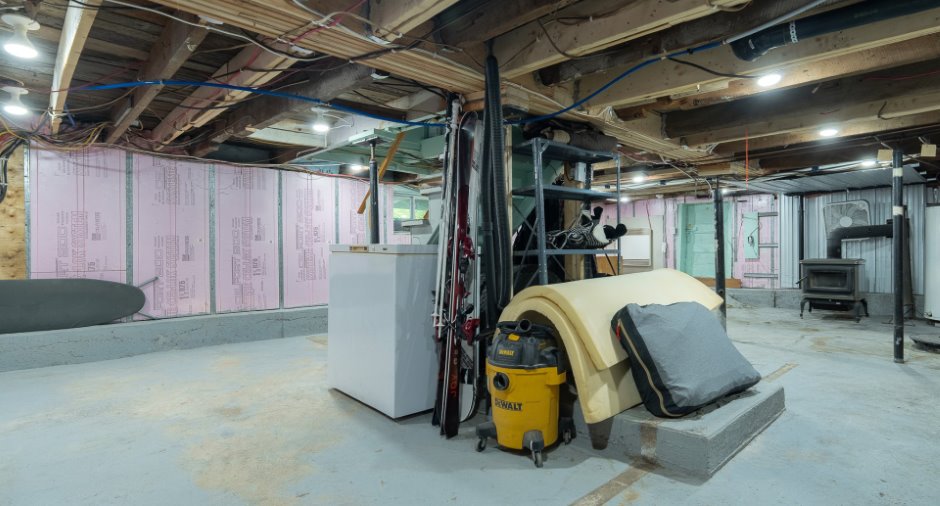
Basement
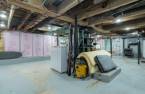
Unfinished (1), Low (less than 6 feet) (1)
Window type
Sliding (1), Crank handle (1)
Windows
Wood (1), PVC (1)
Roofing
Asphalt shingles (1)
Land and exterior
Foundation
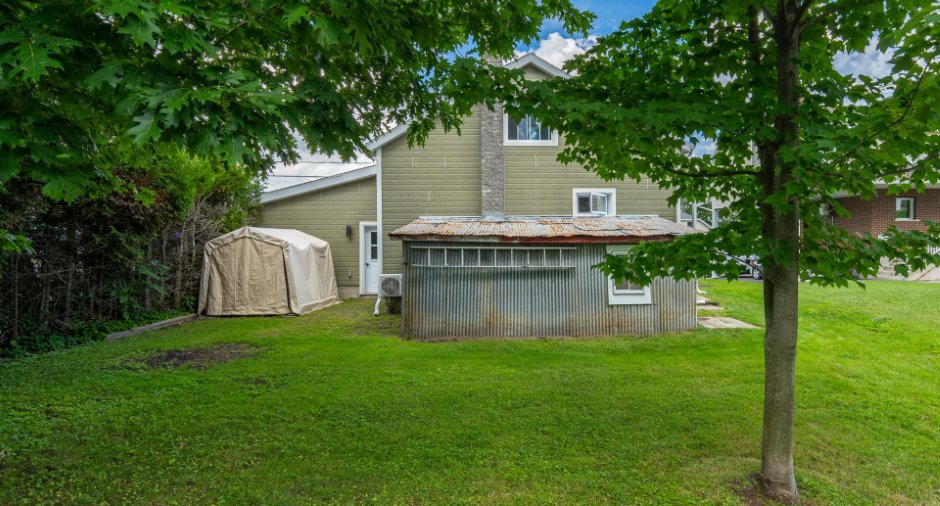
Concrete block (1)
Siding
CanExel
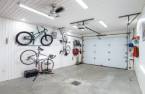
Garage
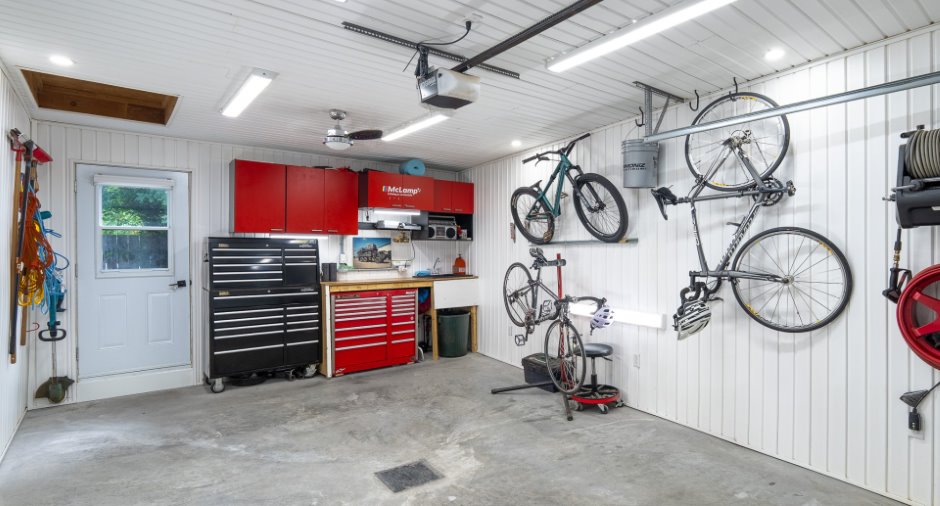
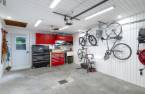
Attached (1), Heated (1)
Driveway
Asphalt (1), Double width or more (1)
Parking (total)
Outdoor (3), Garage (1)
Water supply
Municipality (1)
Sewage system
Municipal sewer (1)
Dimensions
Size of building
7.66 m
Depth of land
32.49
Depth of building
9.43 m
Land area
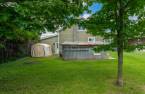
446.6 m²
Frontage land
16.9
Room details
| Room | Level | Dimensions | Ground Cover |
|---|---|---|---|
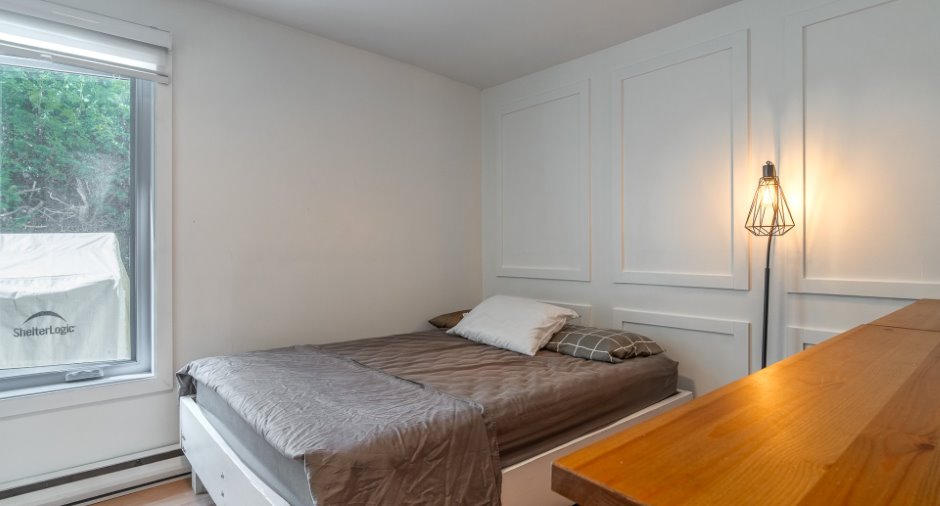
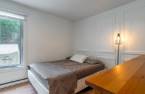
| Living room | Ground floor | 9' 4" x 13' 3" pi | Floating floor |
| Kitchen | Ground floor | 13' 2" x 15' pi | Floating floor |
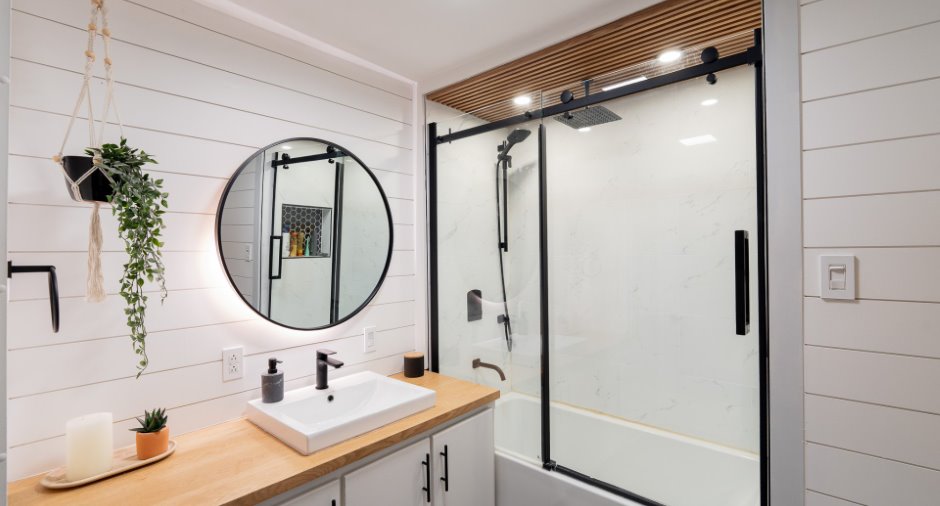
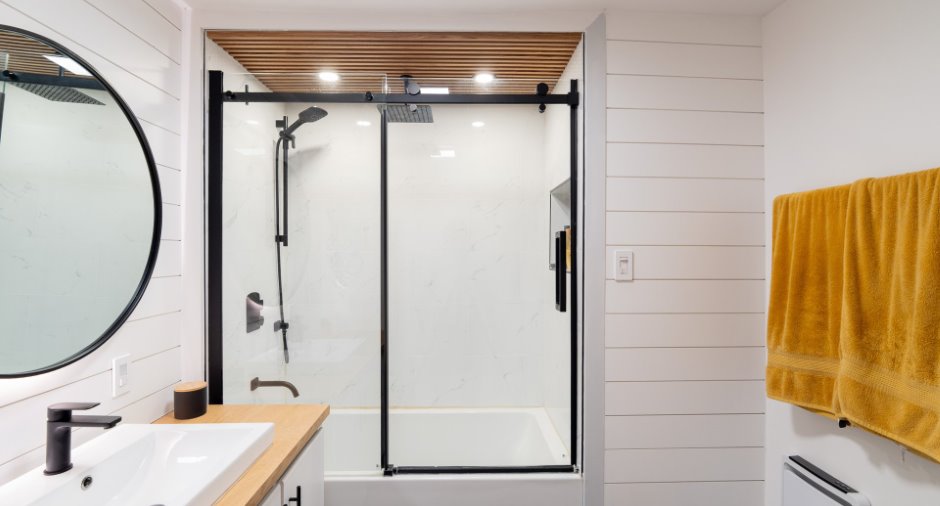
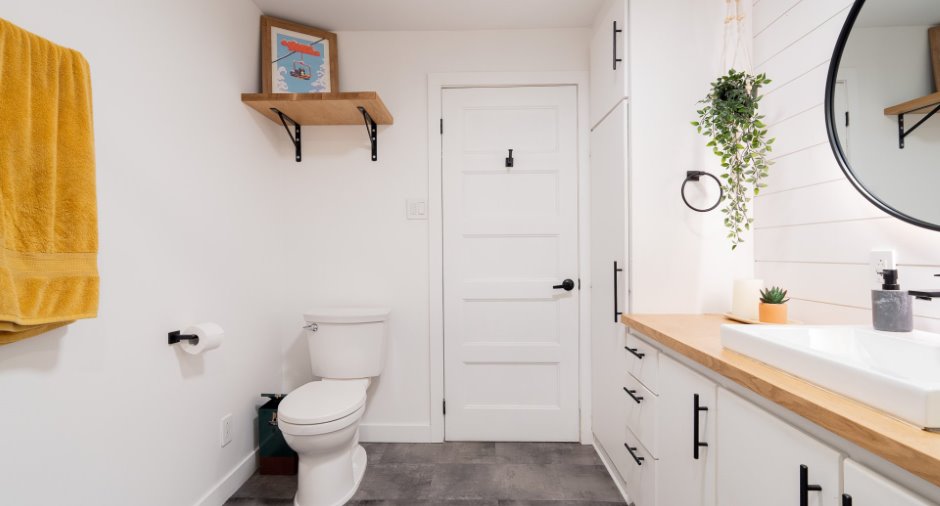
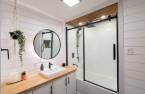
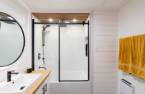
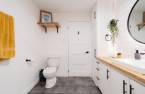
| Bathroom | Ground floor | 9' 7" x 7' 6" pi | |
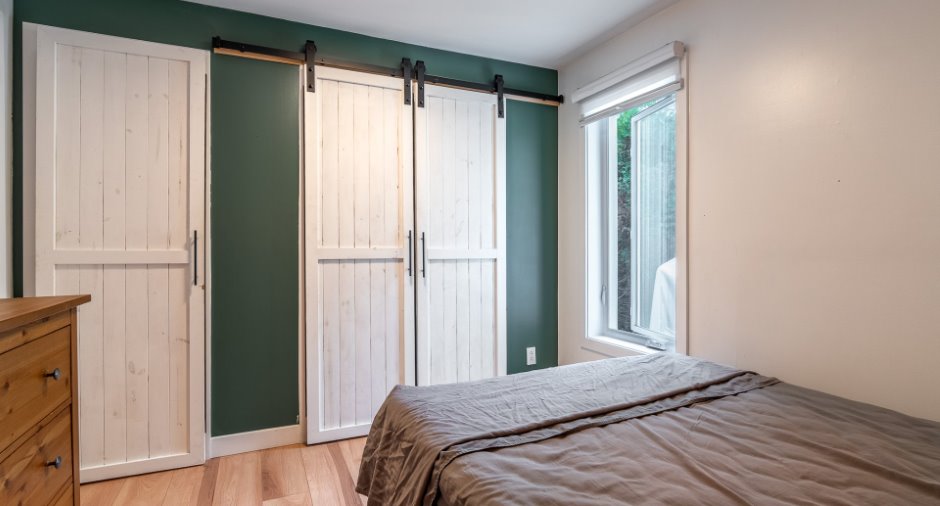
| Bedroom | Ground floor | 9' 8" x 10' 7" pi | Floating floor |
| Bedroom | Ground floor | 9' 8" x 8' 4" pi | Floating floor |
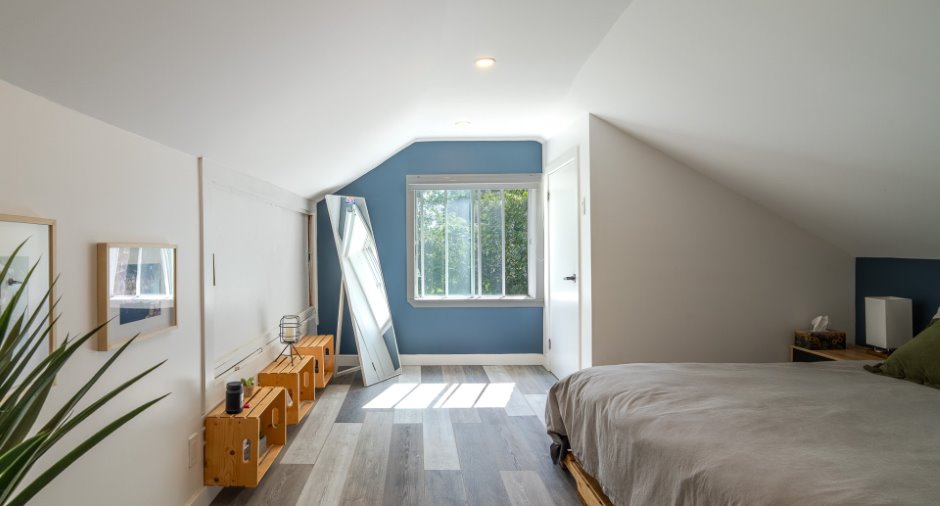
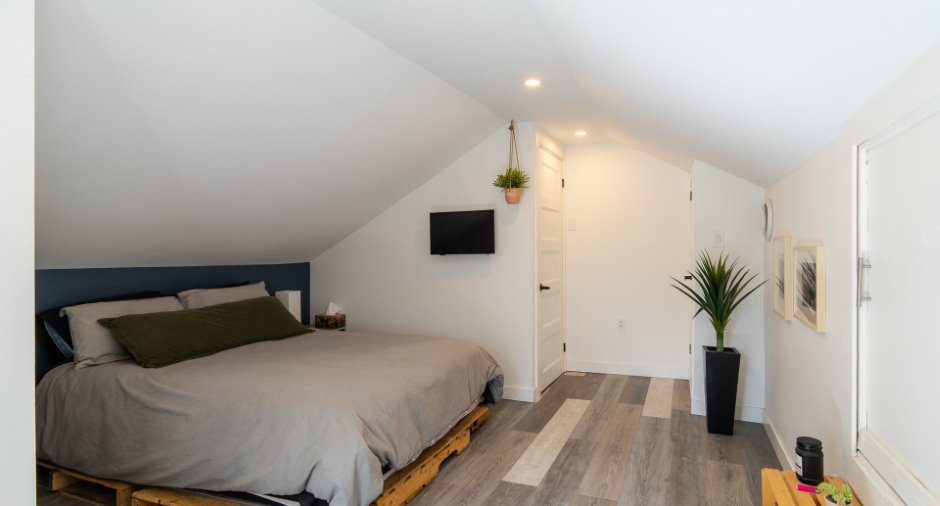
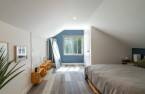
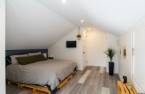
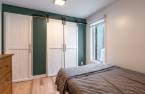
| Primary bedroom | 2nd floor | 13' 4" x 12' 6" pi | Floating floor |
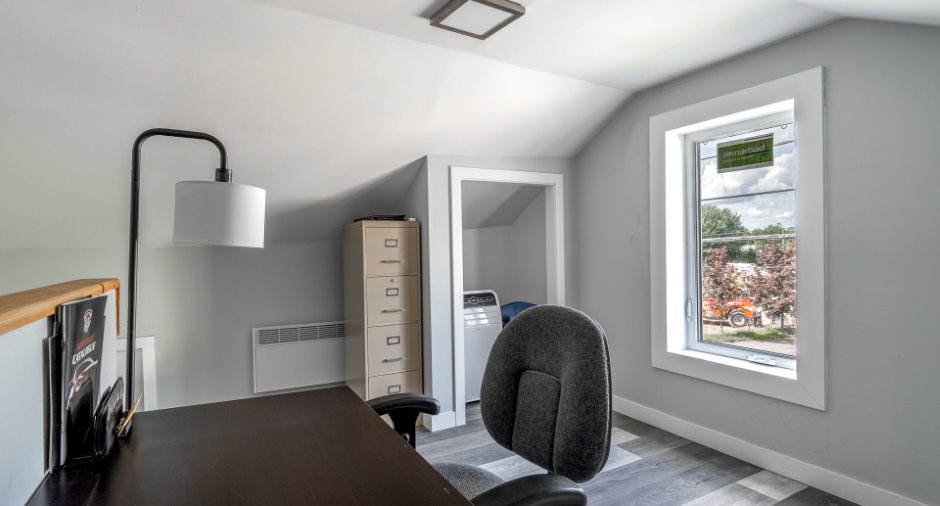
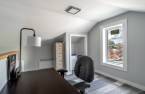
| Office | 2nd floor |
12' 1" x 9' pi
Irregular
|
Floating floor |
| Storage | Basement |
25' 1" x 30' 9" pi
Irregular
|
Concrete |
Inclusions
Tous les luminaires, manette de la porte de garage, stores, thermopompe murale, télévision de la chambre à coucher principale et ses accessoires.
Exclusions
Système de caméras de surveillance, machine à pression murale du garage, dévidoirs situés dans le garage, lave-vaisselle, poêle à bois, télévision du salon et ses accessoires.
Taxes and costs
Municipal Taxes (2026)
1791 $
School taxes (2026)
144 $
Total
1935 $
Evaluations (2026)
Building
147 500 $
Land
60 300 $
Total
207 800 $
Additional features
Occupation
30 days
Zoning
Residential (1)
