





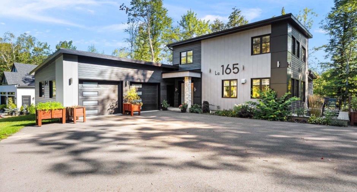
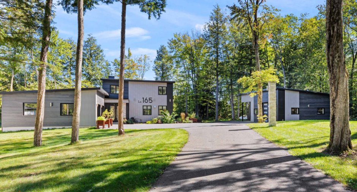
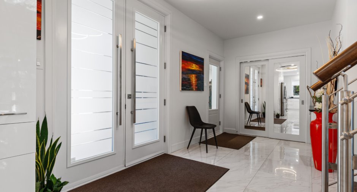
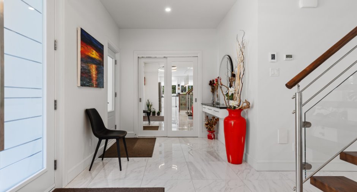
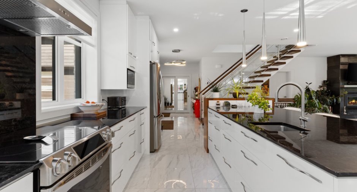
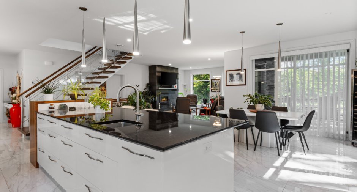
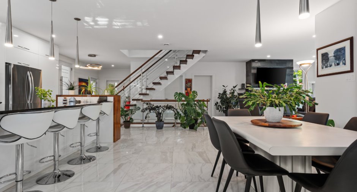
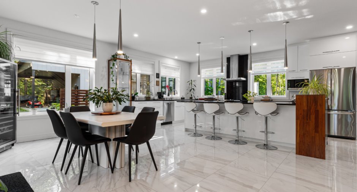
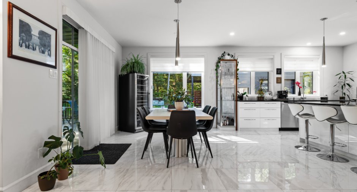
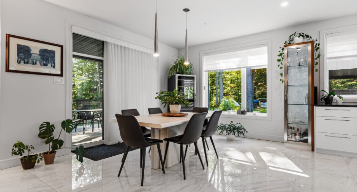
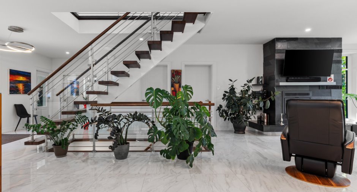
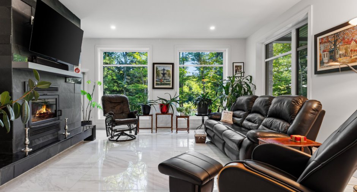
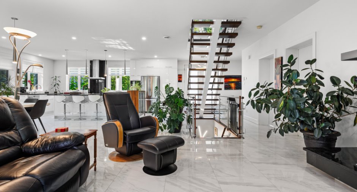
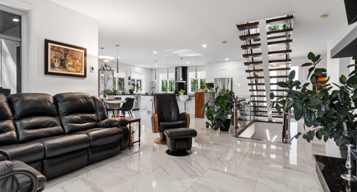
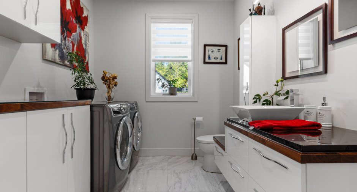
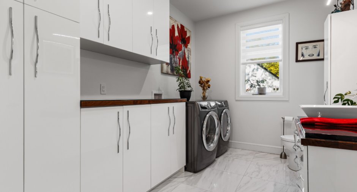
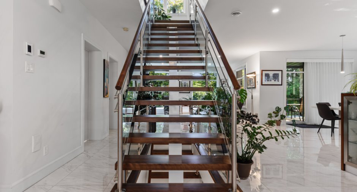
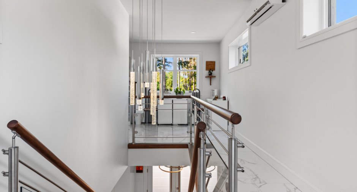
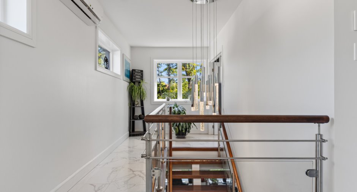
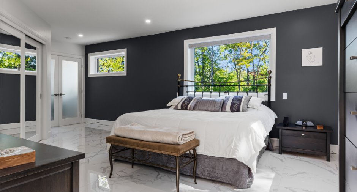
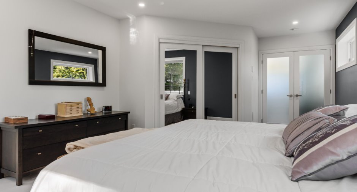
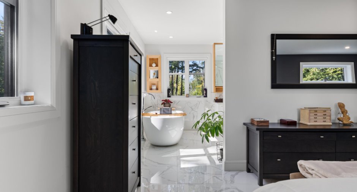
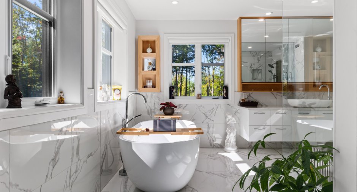
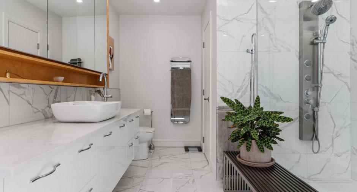
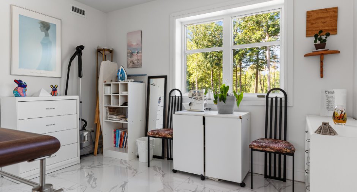
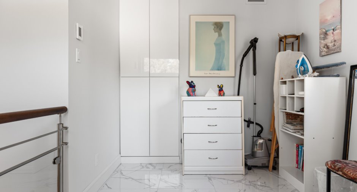
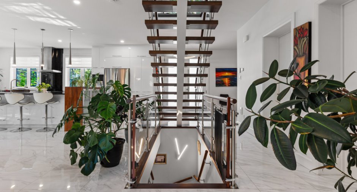
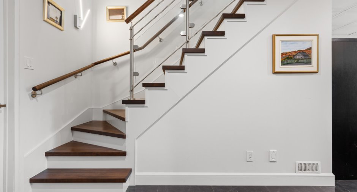
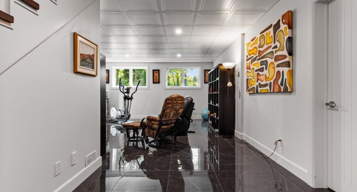
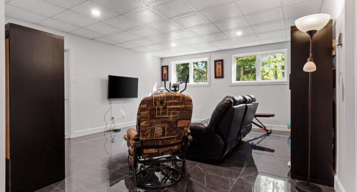
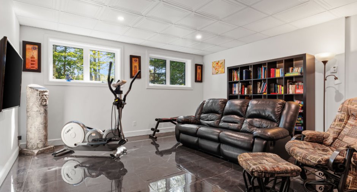
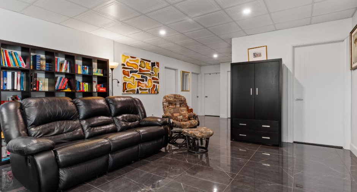
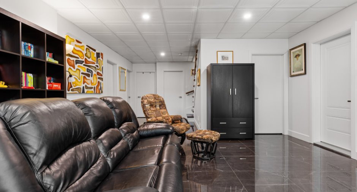
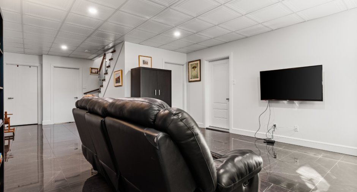
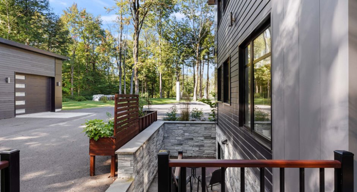
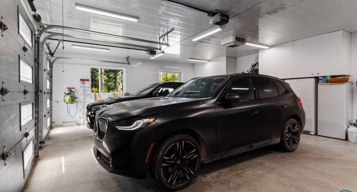
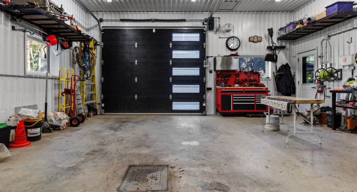
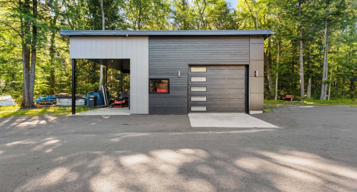
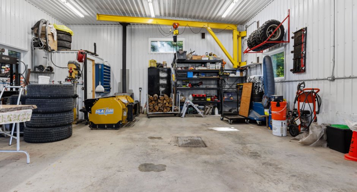
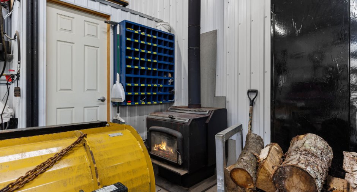
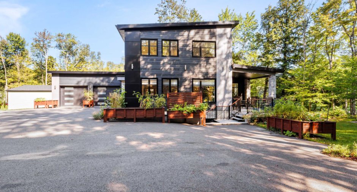
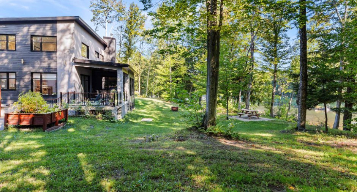
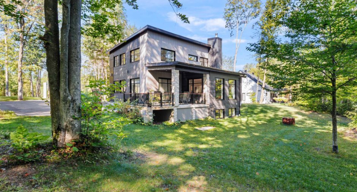
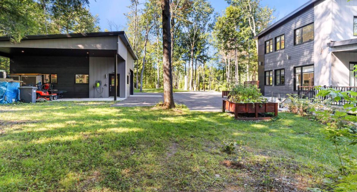
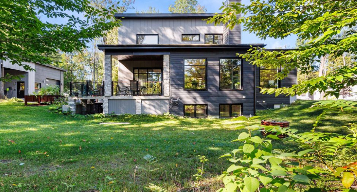
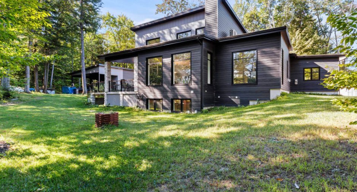
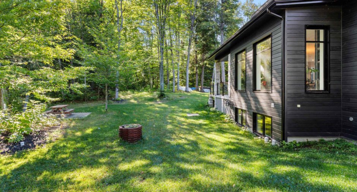
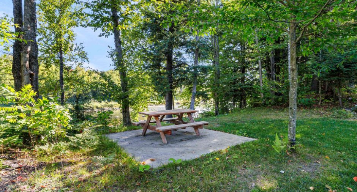
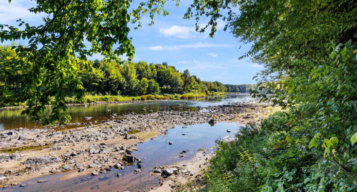
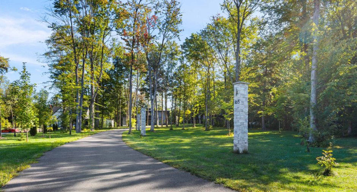
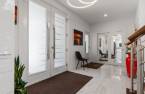
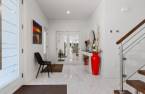
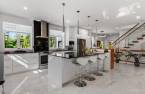
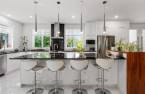
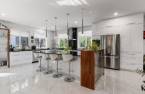
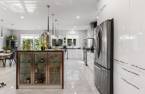
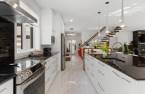
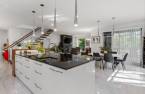
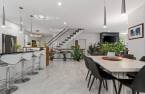
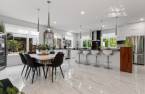
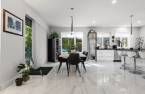
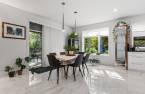
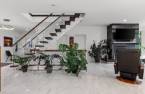
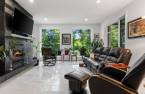
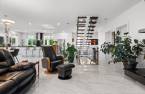
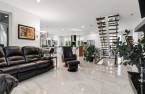
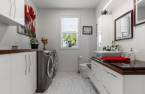
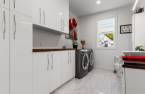
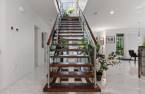
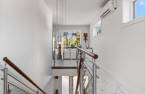
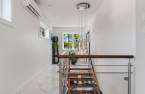
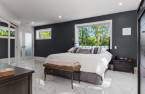
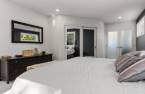
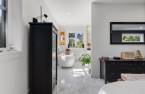
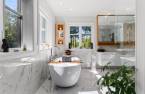
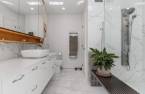
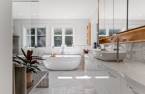
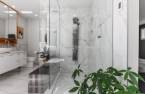


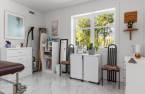
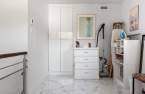
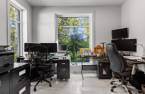
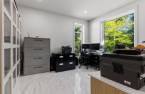
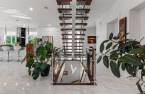
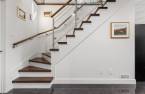
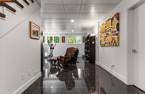
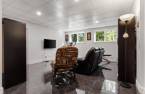
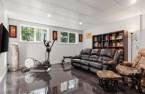
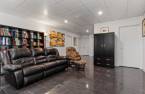
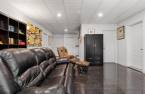
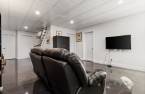
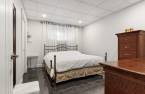
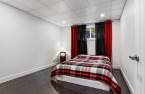
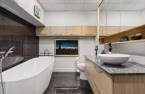
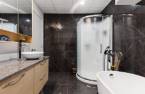


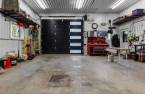
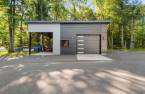
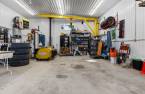
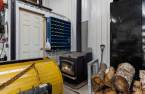
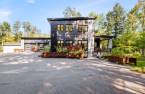
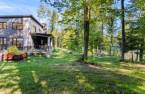
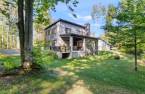
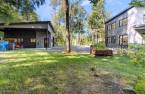
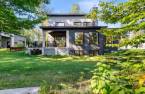
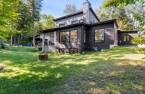
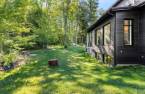
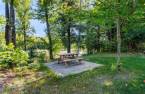

Please contact the selling broker for details about the property.
Create an account
CREATING AN ACCOUNT ALLOWS:
-
 Add favorites
-
 Save your searches
-
 Personalize your visits to viacapitalesells.com
-
 Activity on your properties

3

2
+ 1

n/a


I AM INTERESTED IN THIS PROPERTY

Simon Laberge
Certified Residential and Commercial Real Estate Broker
Via Capitale Équipe
Real estate agency
I offer
 *
*
*
Certain conditions apply
Presentation
Please contact the selling broker for details about the property.
Building and interior
Year of construction
2021
Hearth stove
Wood fireplace (1)
Heating energy
Electricity (1)
Roofing
Elastomer membrane (1)
Land and exterior
Foundation
Poured concrete (1)
Garage
Attached (1)
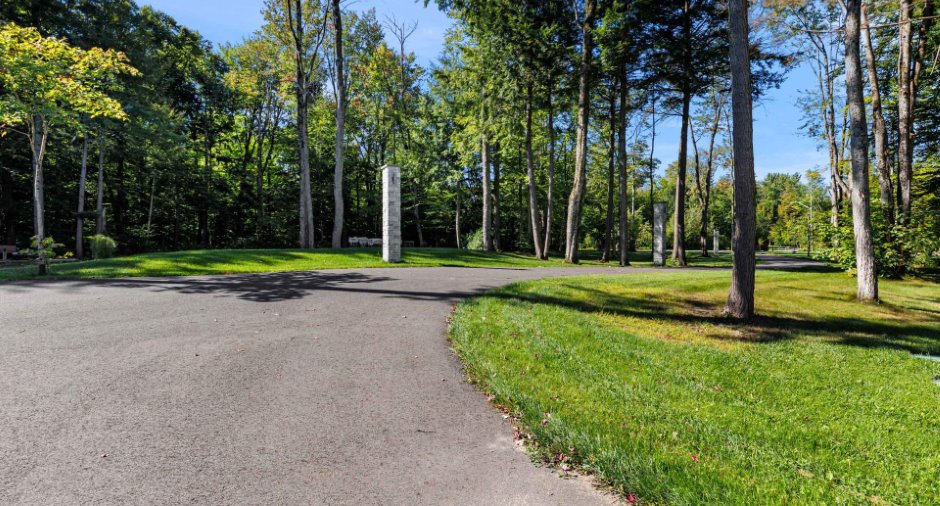
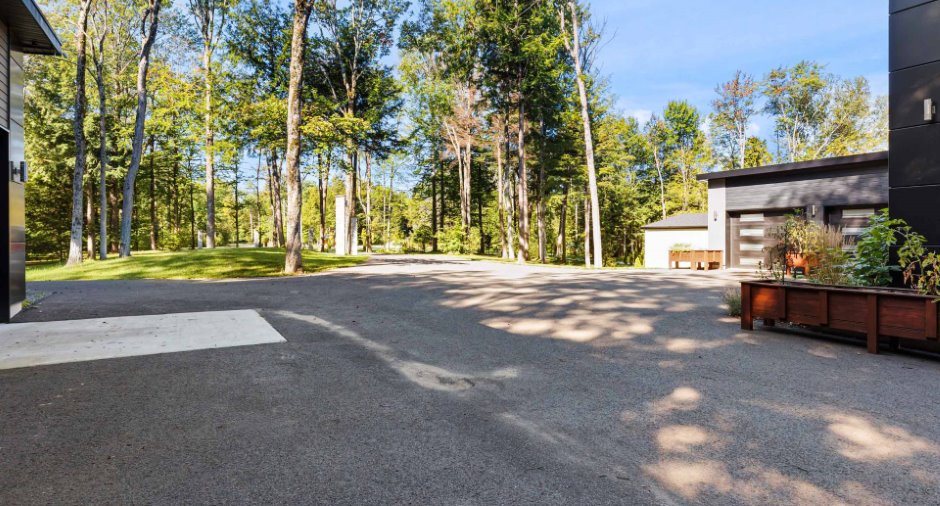
Driveway
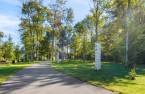
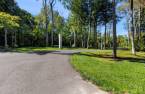
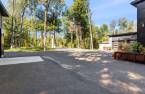
Asphalt (1)
Parking (total)
Outdoor (6), Garage (3)
Water supply
Artesian well (1)
Sewage system
Purification field (1), Sealed septic tank (1)
Proximity
Park - green area (1), Elementary school (1)
Dimensions
Size of building
31 pi
Depth of land
412.6
Depth of building
26.1 pi
Land area
55528.84 pi²
Frontage land
97.9
Room details
| Room | Level | Dimensions | Ground Cover |
|---|---|---|---|
| Hallway | Ground floor | 20' 5" x 14' 6" pi | Ceramic tiles |
| Living room | Ground floor | 15' 9" x 12' 8" pi | Ceramic tiles |
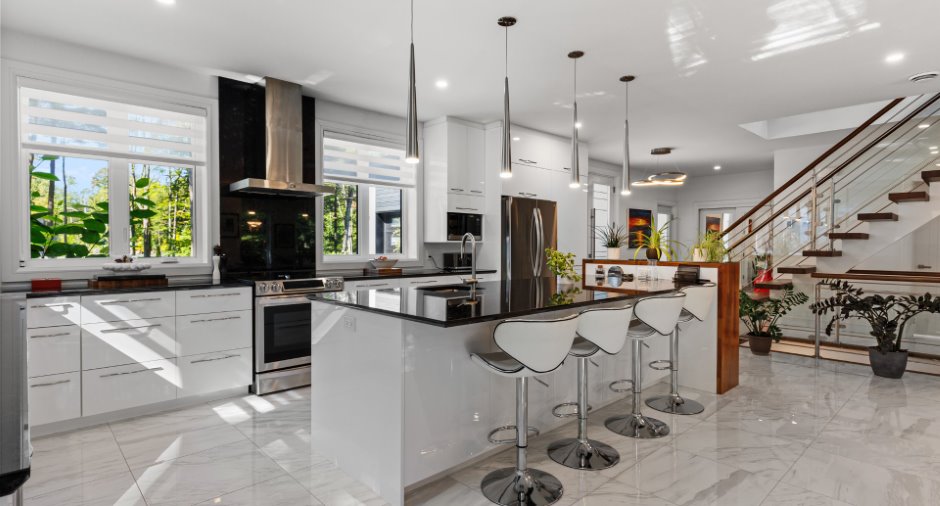
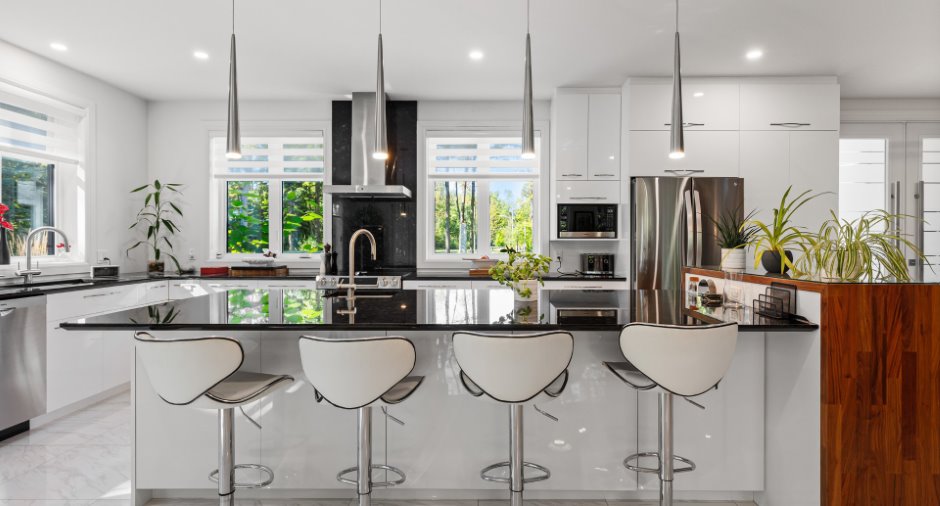
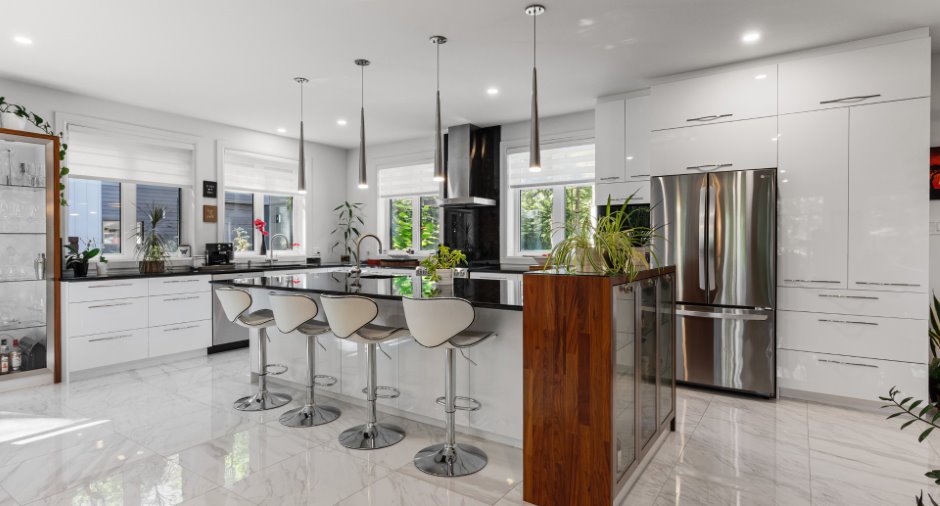
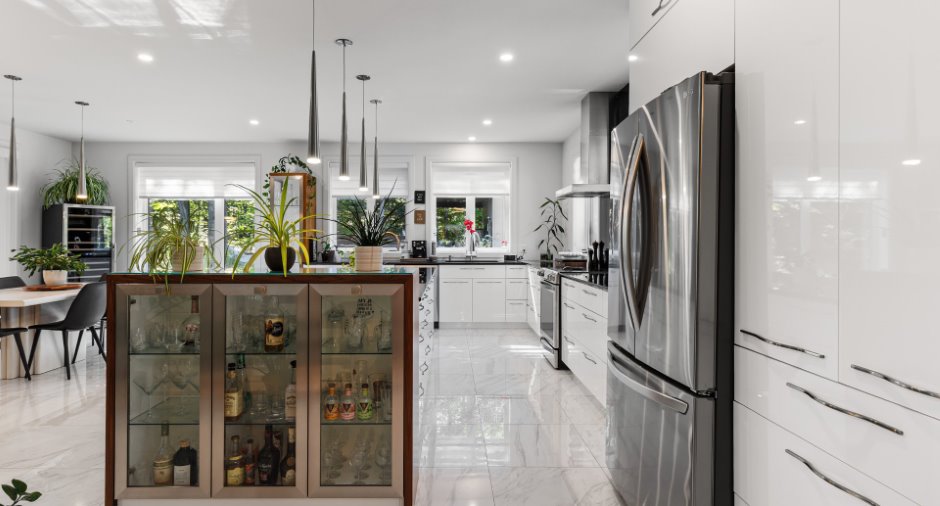
| Kitchen | Ground floor | 24' x 15' 1" pi | Ceramic tiles |
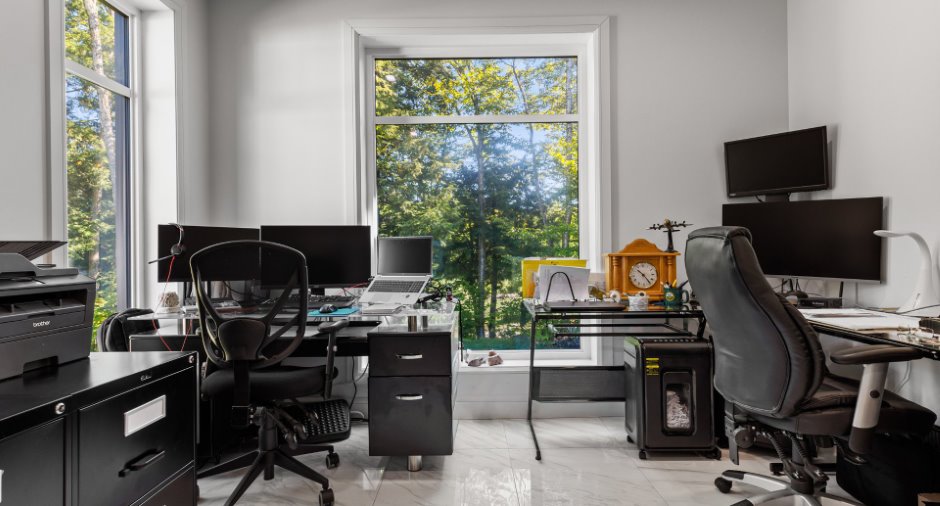
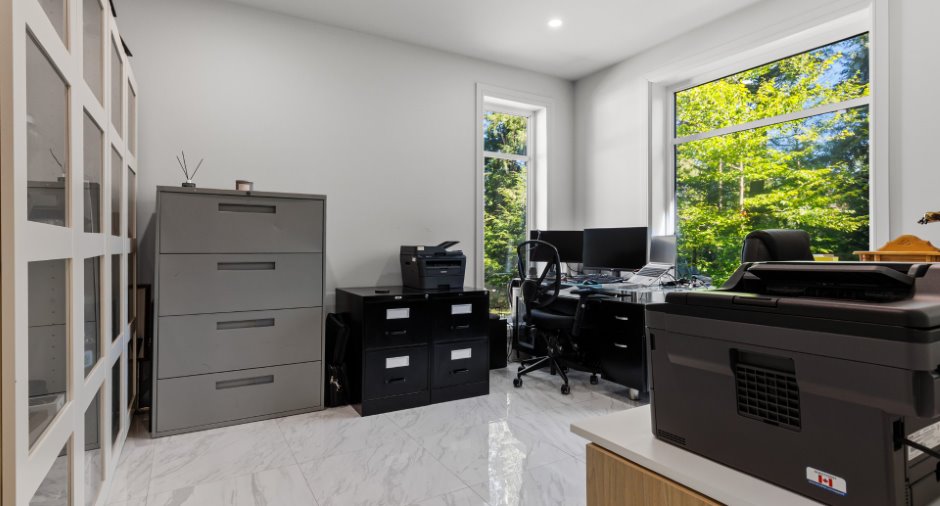
| Office | Ground floor | 11' 9" x 13' 2" pi | Ceramic tiles |
| Walk-in closet | Ground floor | 7' 8" x 7' 8" pi | Ceramic tiles |
| Washroom | Ground floor | 11' 8" x 7' 9" pi | Ceramic tiles |
| Hallway | 2nd floor | 7' 2" x 15' 6" pi | Ceramic tiles |
| Den | 2nd floor | 11' 8" x 8' 2" pi | Ceramic tiles |
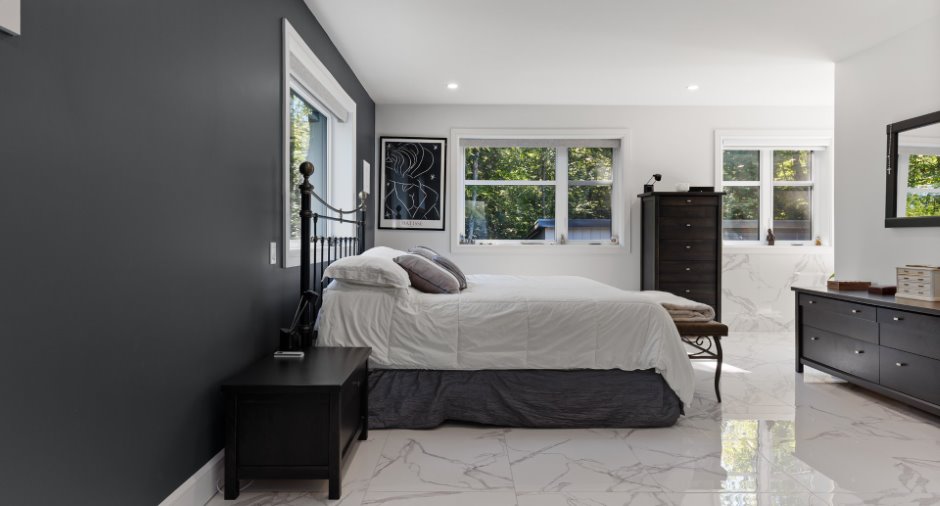
| Bedroom | 2nd floor | 13' 3" x 22' 2" pi | Ceramic tiles |
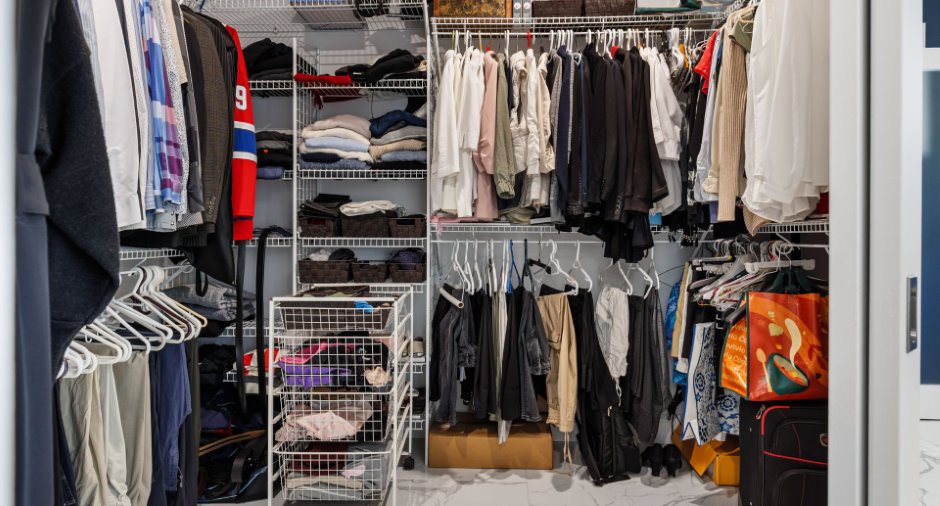
| Walk-in closet | 2nd floor | 9' 1" x 9' 1" pi | Ceramic tiles |
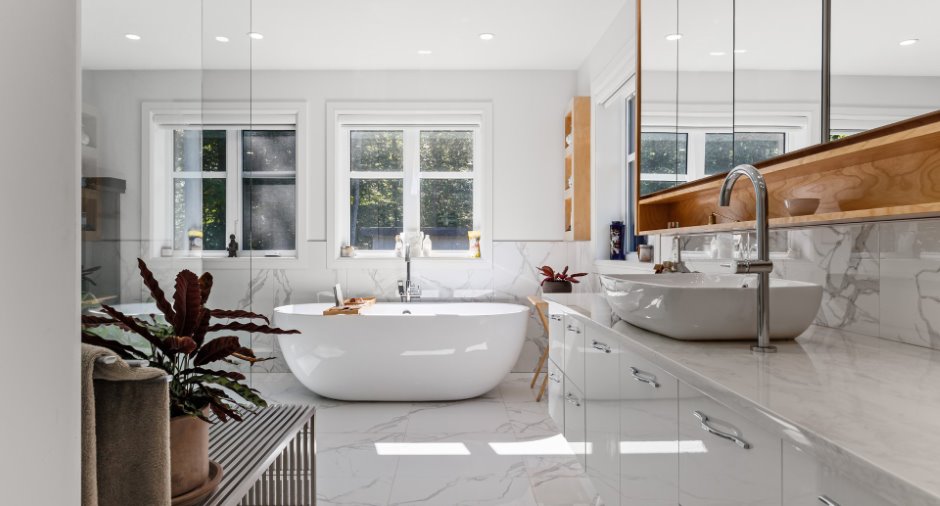
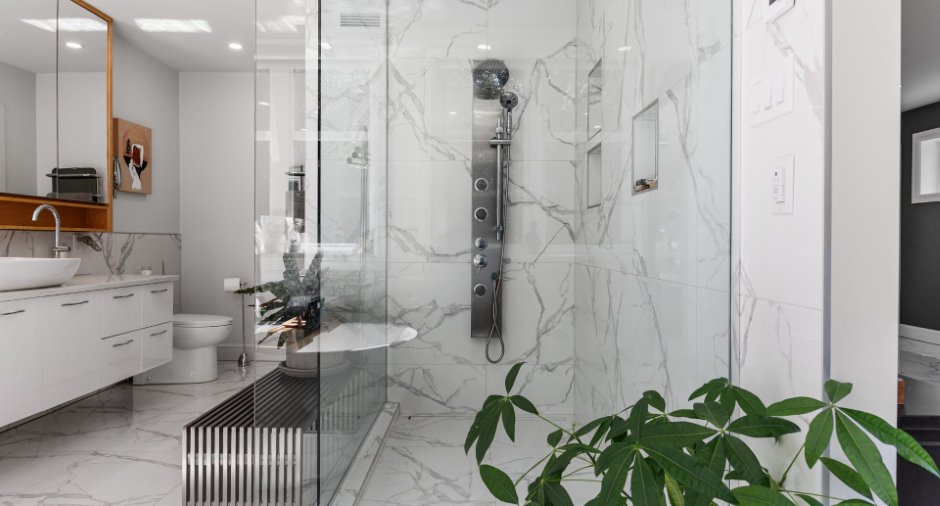
| Bathroom | 2nd floor | 10' 2" x 17' 7" pi | Ceramic tiles |
| Family room | Basement | 17' 2" x 16' pi | Ceramic tiles |
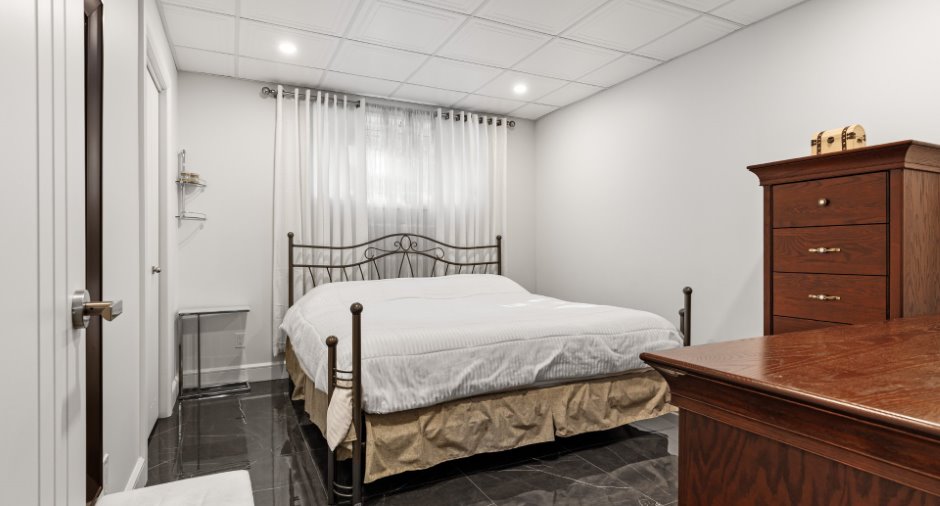
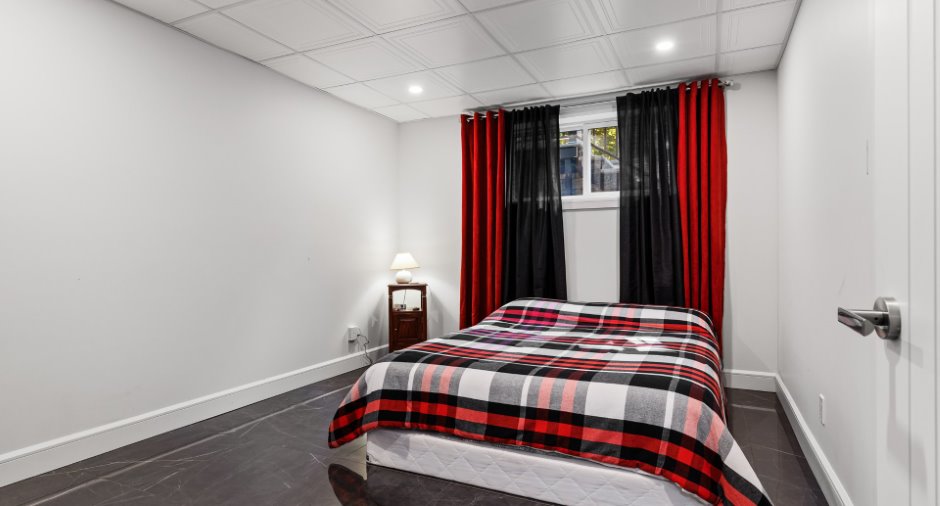
| Bedroom | Basement | 10' 5" x 13' 2" pi | Ceramic tiles |
| Bedroom | Basement | 10' 5" x 13' 8" pi | Ceramic tiles |
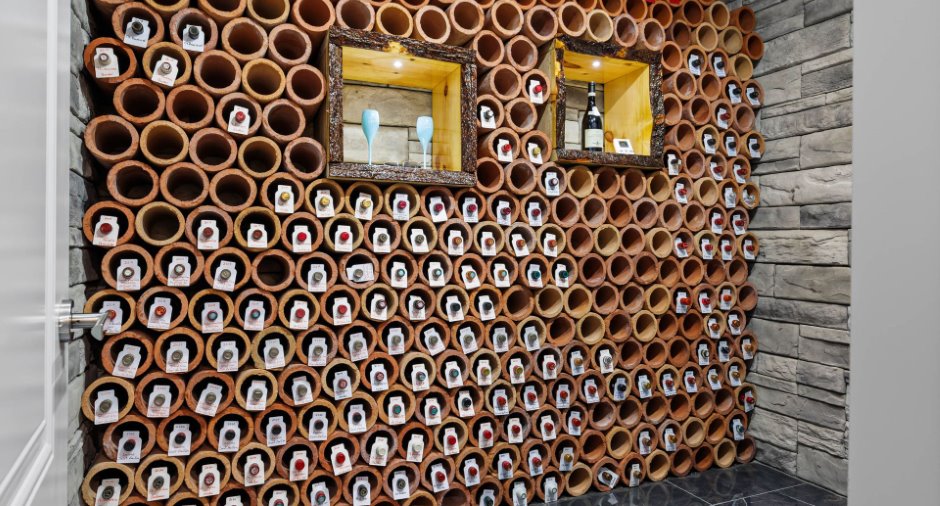
| Wine cellar | Basement | 8' 7" x 5' 6" pi | Ceramic tiles |
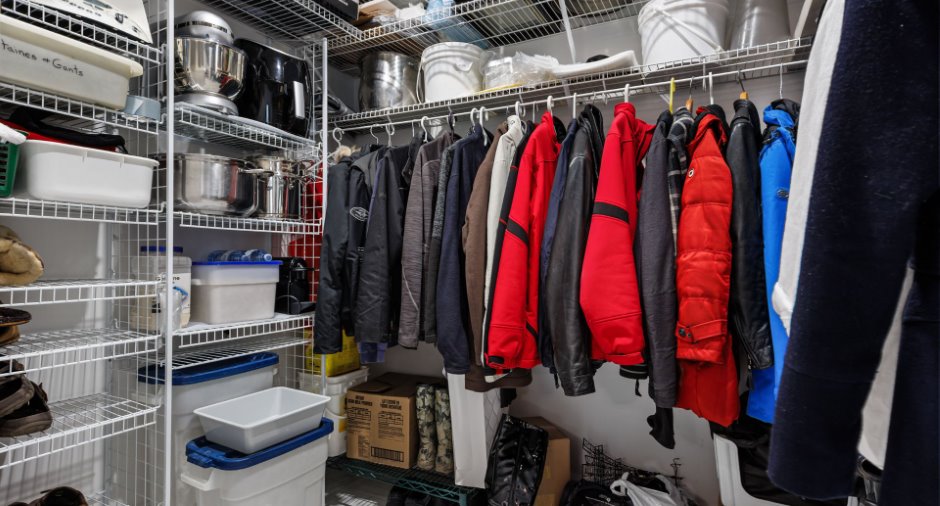
| Walk-in closet | Basement | 8' 7" x 5' 6" pi | Concrete |
| Den | Basement | 12' 5" x 10' 6" pi | Ceramic tiles |
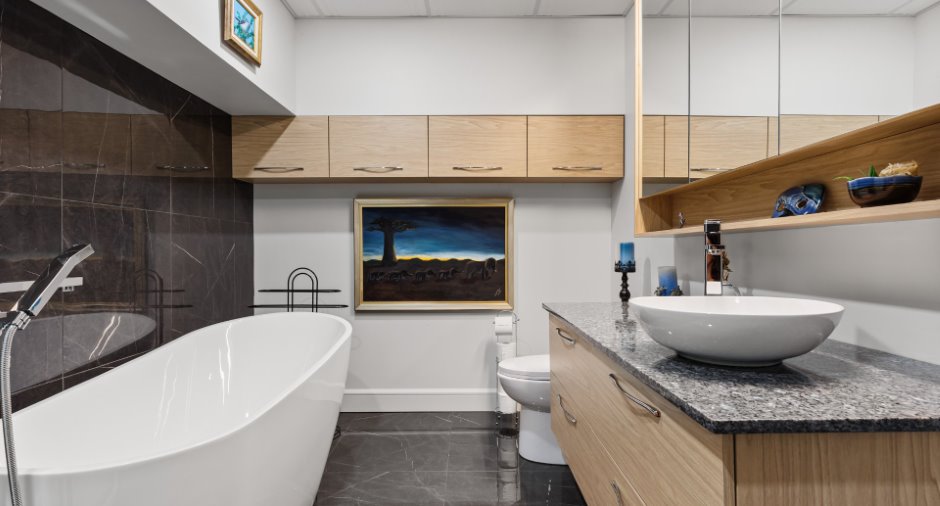
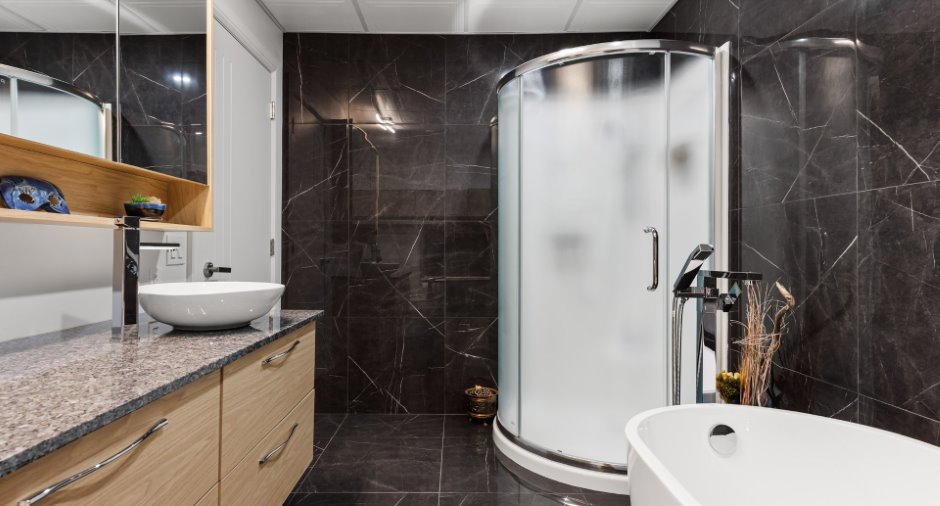
| Bathroom | Basement | 7' 4" x 11' 8" pi | Ceramic tiles |
| Other | Basement | 6' 6" x 3' 5" pi | Concrete |
Inclusions
Lustre, luminaires, stores, échangeur d'aire, thermopompe murale, 4 bancs îlots de cuisine, ouvre portes électrique du garage.
Exclusions
Biens, meubles, effets personnels des vendeurs, le lève moteur jaune a l'interieur du garage détaché, lave-vaisselle, grand miroir rond dans l'entrée et tous les électroménagers.
Taxes and costs
Municipal Taxes (2026)
5751 $
School taxes (2026)
821 $
Total
6572 $
Evaluations (2026)
Building
981 900 $
Land
82 800 $
Total
1 064 700 $
Additional features
Distinctive features
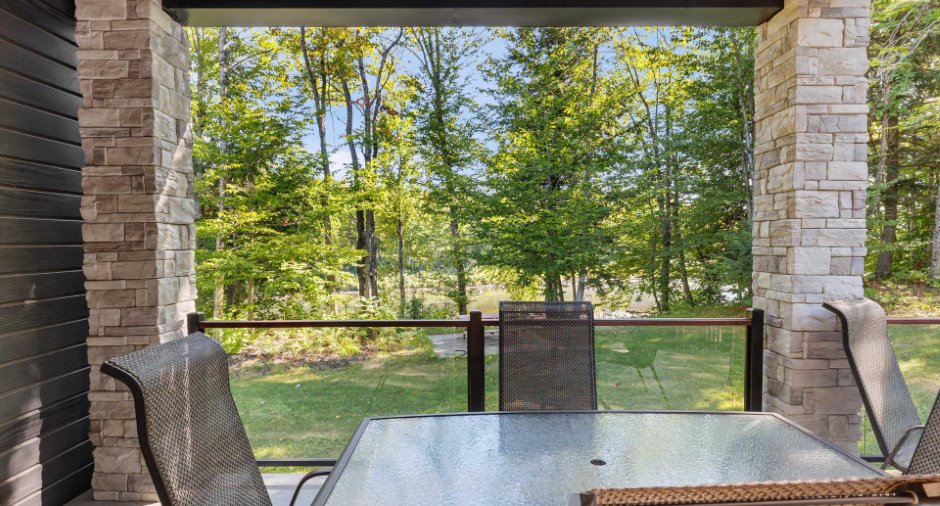
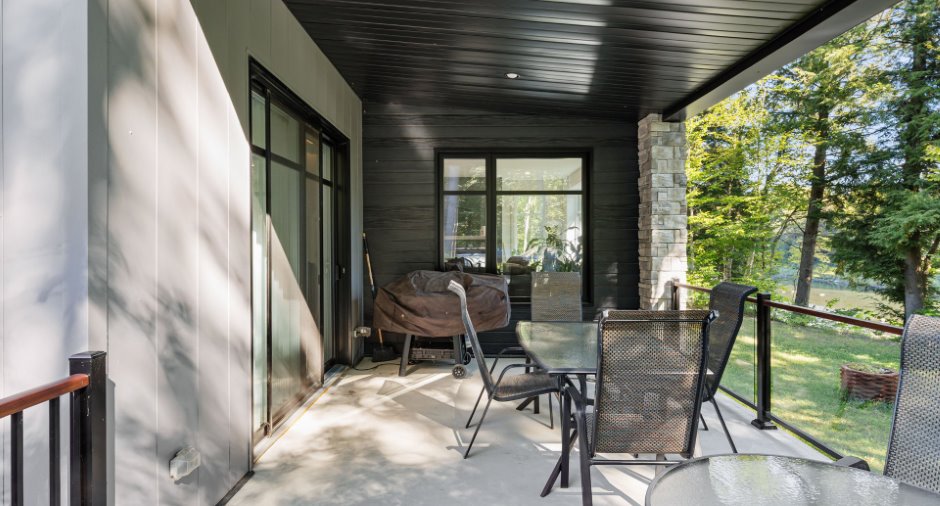
Water front (1)
Occupation
30 days
Zoning
Residential (1)
