





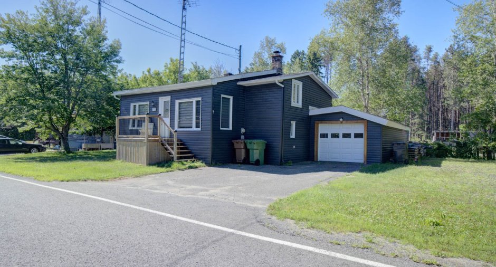
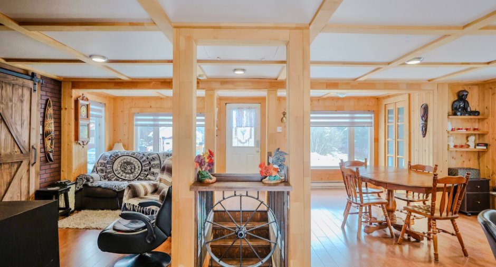
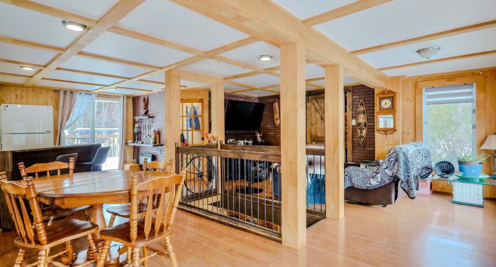
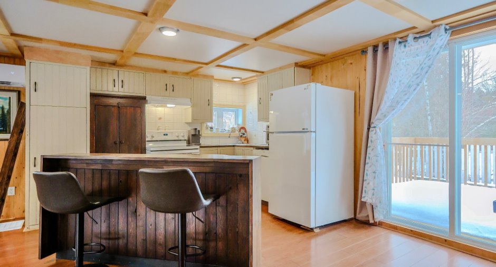
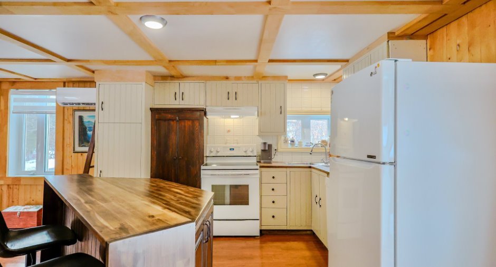
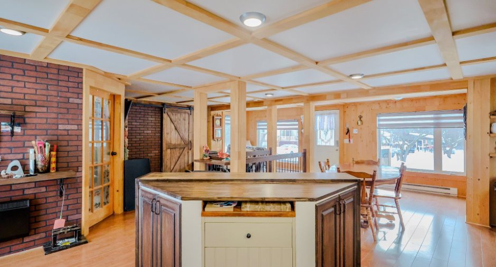
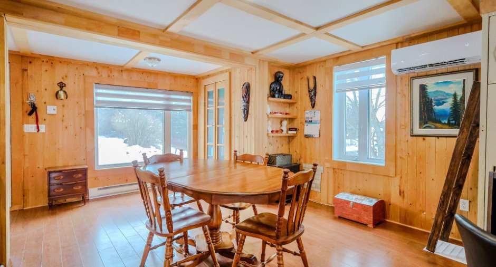
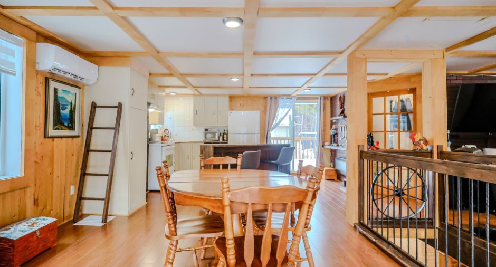
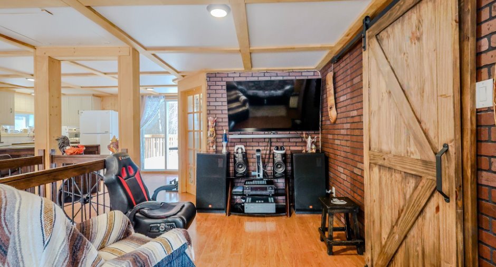
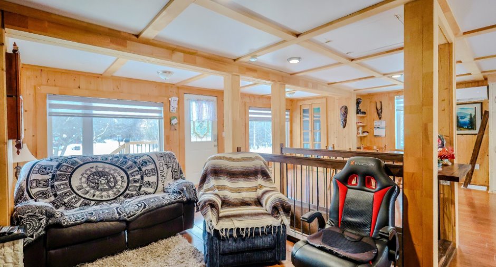
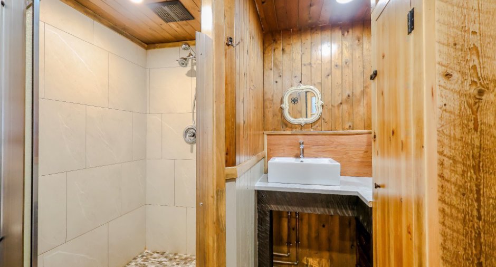
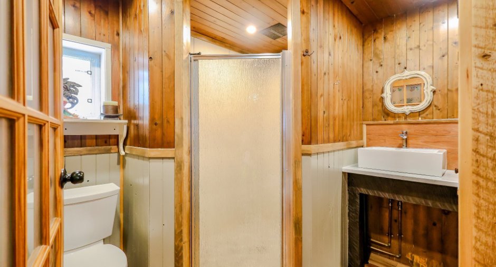
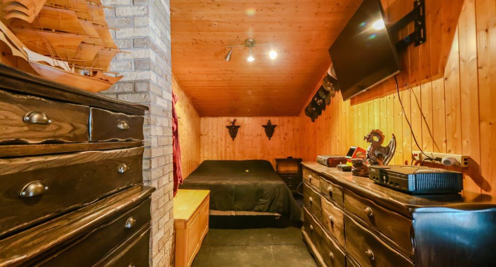
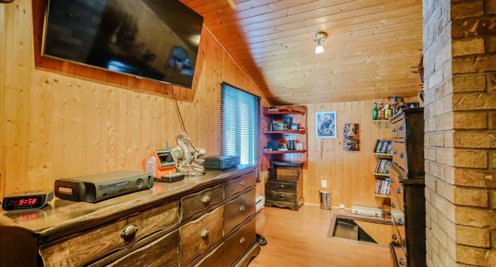
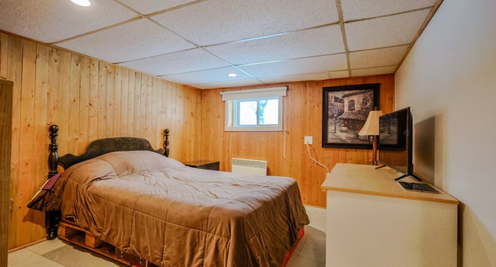
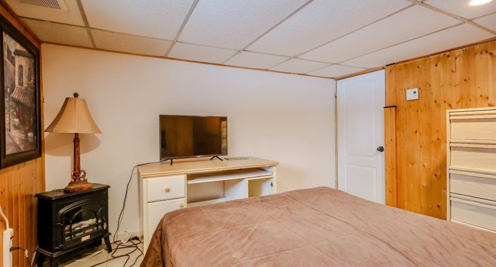
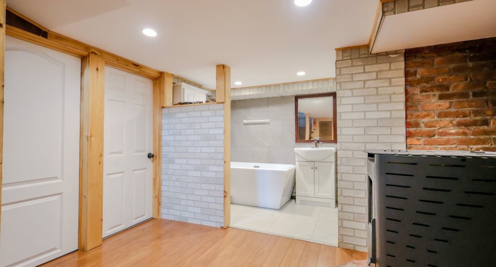
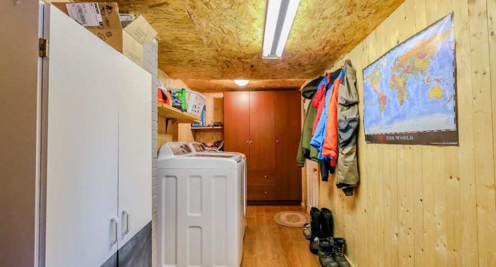
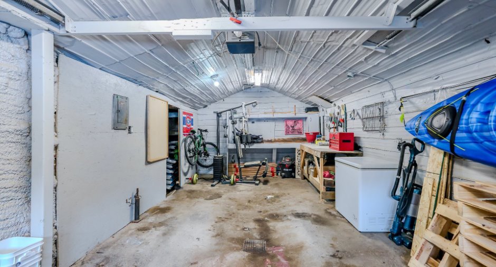
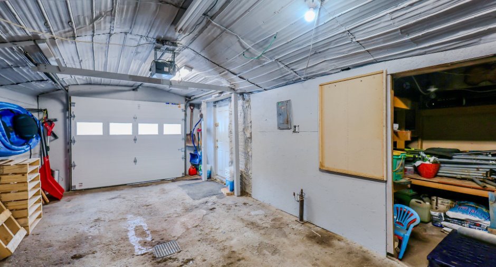
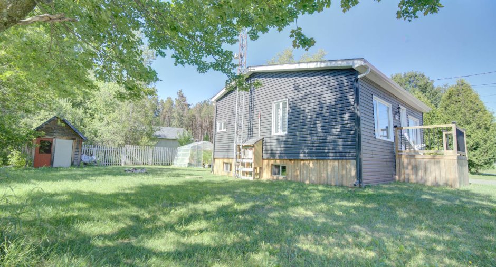
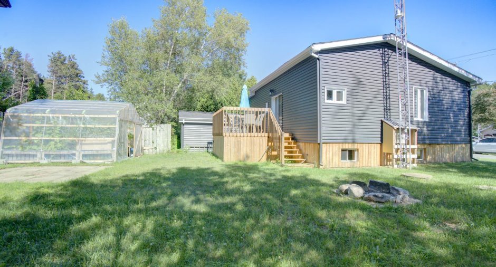
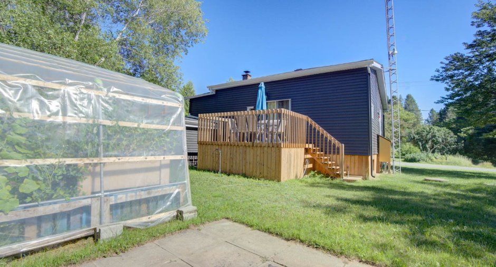
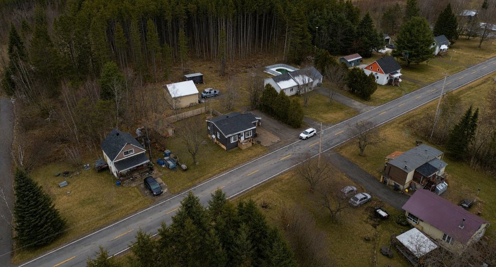
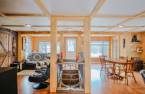
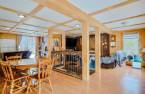
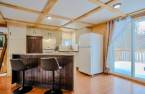

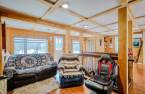
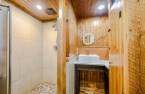
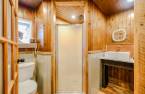
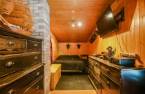
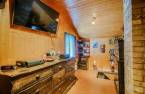
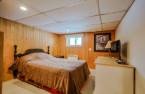
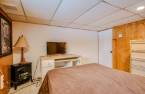
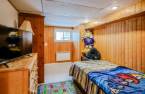
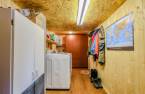
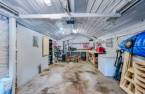
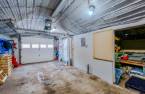
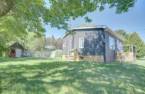
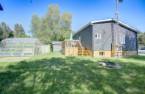
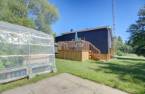
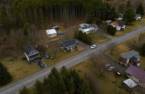
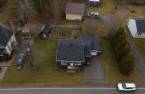
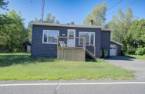
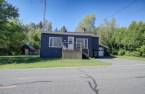
Please contact the selling broker for details about the property.
Create an account
CREATING AN ACCOUNT ALLOWS:
-
 Add favorites
-
 Save your searches
-
 Personalize your visits to viacapitalesells.com
-
 Activity on your properties

3

2

n/a


I AM INTERESTED IN THIS PROPERTY

Félix-Antoine Binette
Residential and Commercial Real Estate Broker
Via Capitale Expertise
Real estate agency
I offer
 *
*
*

Kellie Dionne-Labonté
Residential and Commercial Real Estate Broker
Via Capitale Expertise
Real estate agency
I offer
*
*
Certain conditions apply
Presentation
Please contact the selling broker for details about the property.
Building and interior
Year of construction
1978
Equipment available
Electric garage door (1), Wall-mounted heat pump (1)
Bathroom / Washroom
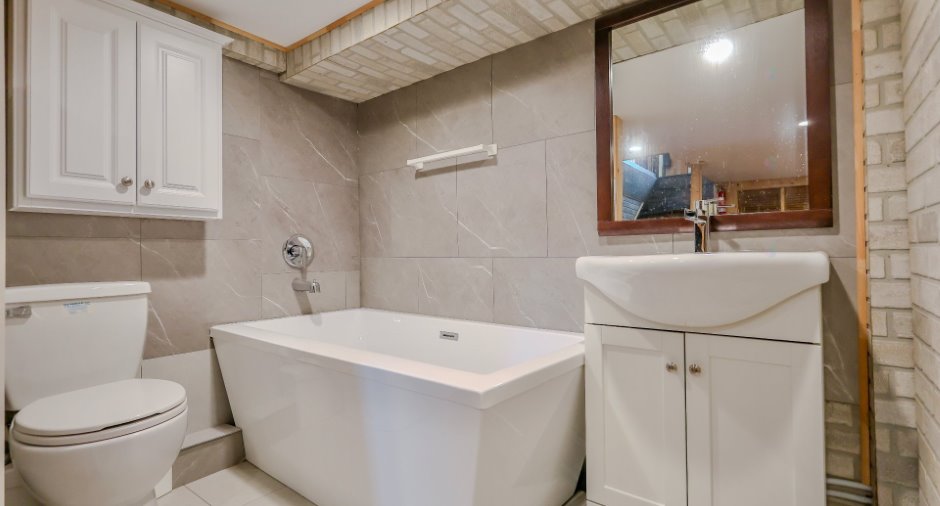
Separate shower (1)
Heating system
Space heating baseboards (1), Electric baseboard units (1)
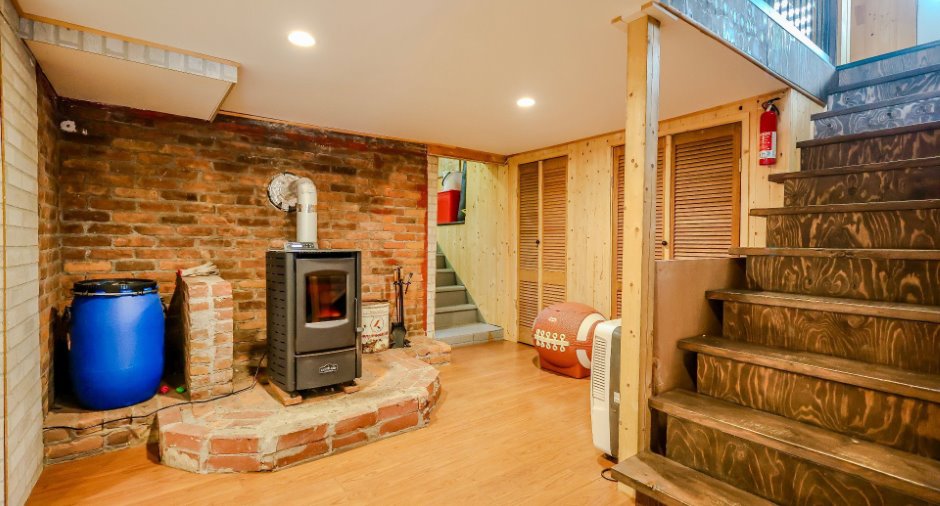
Hearth stove
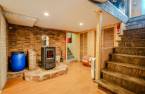
Granule stove (1)
Heating energy
Electricity (1)
Basement
6 feet and over (1), Separate entrance (1)
Windows
PVC (1)
Roofing
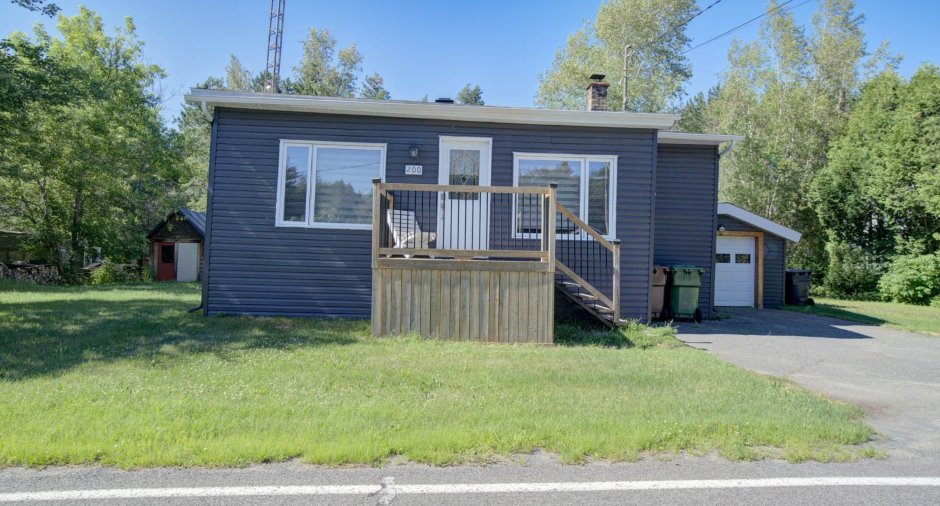
Asphalt shingles (1)
Land and exterior
Foundation
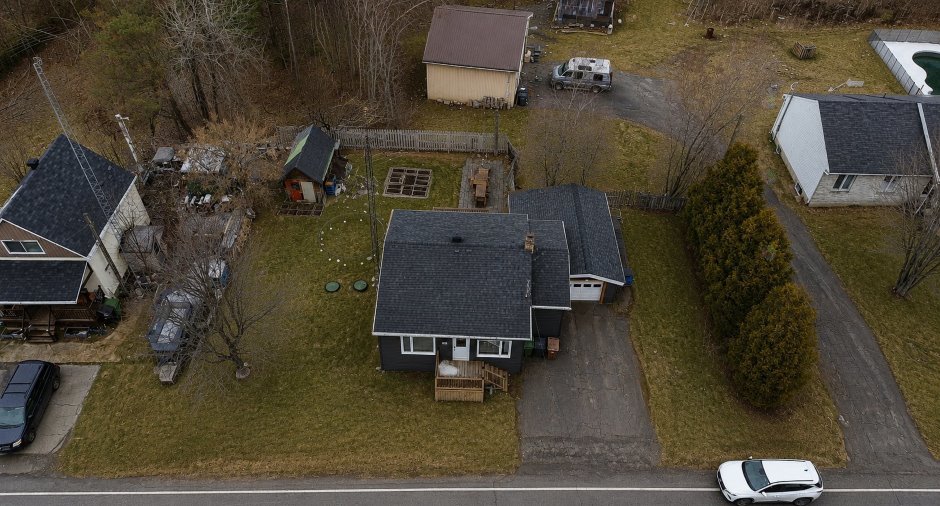
Poured concrete (1)
Siding
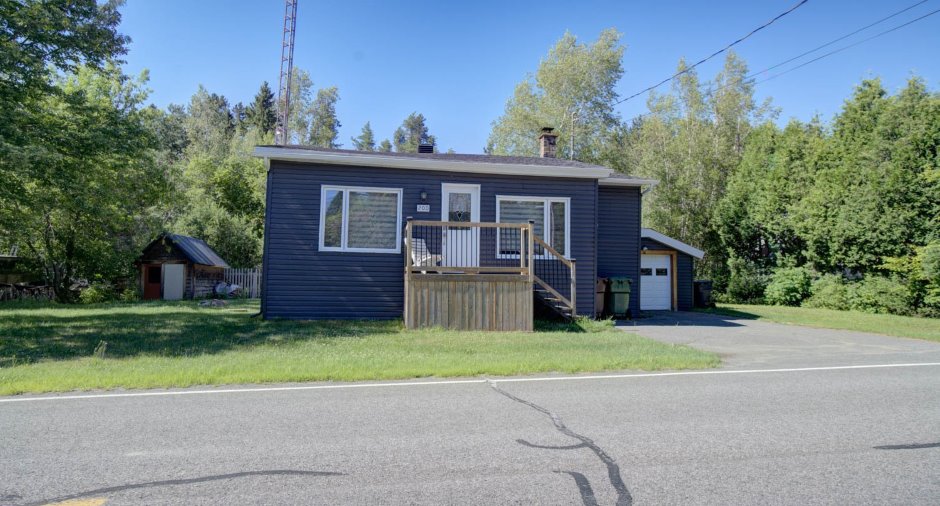
Vinyl (1)
Garage
Attached (1), Single width (1)
Driveway
Asphalt (1)
Parking (total)
Outdoor (2), Garage (1)
Landscaping
Fenced (1)
Water supply
Well point (1)
Sewage system
Fosse en béton
Topography
Flat (1)
Proximity
Highway (1), Snowmobile trail (1), ATV trail (1)
Dimensions
Size of building
32.9 pi
Depth of land
100
Depth of building
26.6 pi
Land area
6445 pi²
Frontage land
75
Room details
| Room | Level | Dimensions | Ground Cover |
|---|---|---|---|
| Hallway | Ground floor | 5' 9" x 13' pi | Floating floor |
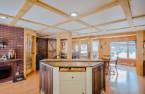
| Kitchen | Ground floor | 11' 8" x 15' 2" pi | Floating floor |
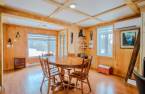
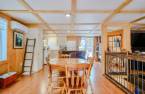
| Dining room | Ground floor | 13' 1" x 11' 1" pi | Floating floor |
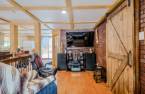
| Living room | Ground floor | 8' x 17' 6" pi | Floating floor |
| Bathroom | Ground floor |
7' 1" x 7' 8" pi
Irregular
|
Wood |
| Primary bedroom | Ground floor | 18' 9" x 6' 8" pi | Floating floor |
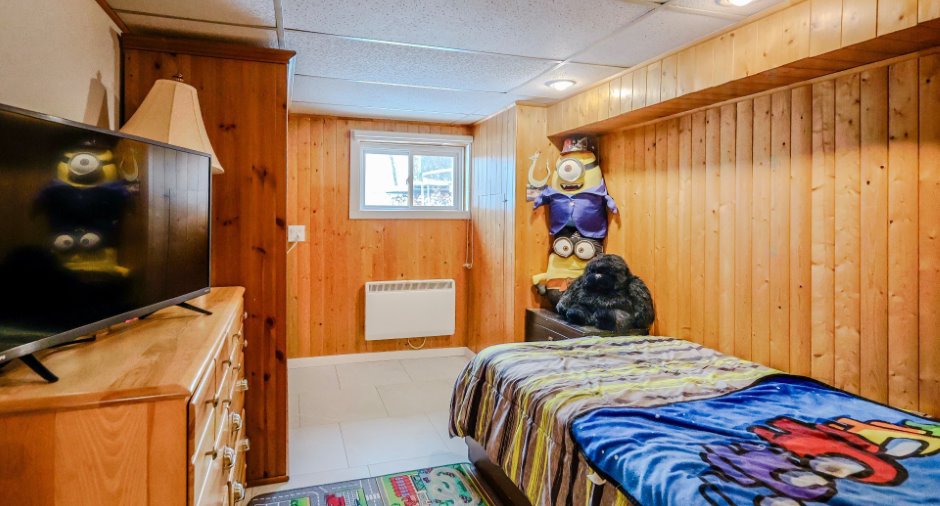
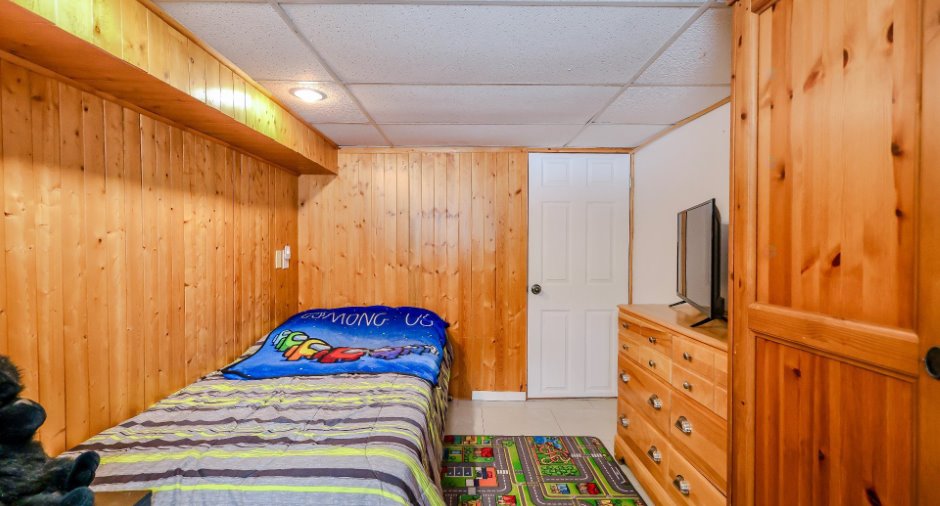
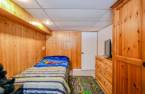
| Bedroom | Basement | 11' 4" x 9' 1" pi | Other |
| Bedroom | Basement | 11' 3" x 7' 1" pi | Other |
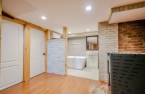
| Family room | Basement | 11' x 10' 9" pi | Floating floor |
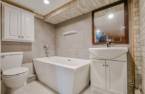
| Bathroom | Basement | 7' 3" x 4' 1" pi | Other |
| Laundry room | Basement | 5' 1" x 17' pi | Floating floor |
Inclusions
Bancs de comptoir (2x), 2 meubles commodes des chambres en bas (bois), toile nuit/jour, luminaire, poêle aux granules, thermopompe, lave-vaisselle, armoire en coin chambre principale, l'établie dans le garage, tablette de TV + 2 tablettes cuisine.
Exclusions
Granules restantes, rideaux, store.
Details of renovations
Bathroom
2022
Insulation
2022
Plumbing
2022
Roof - covering
2022
Windows
2018
Taxes and costs
Municipal Taxes (2026)
1478 $
School taxes (2026)
80 $
Total
1558 $
Monthly fees
Energy cost
155 $
Evaluations (2026)
Building
116 200 $
Land
10 100 $
Total
126 300 $
Additional features
Occupation
90 days
Zoning
Residential (1)
