





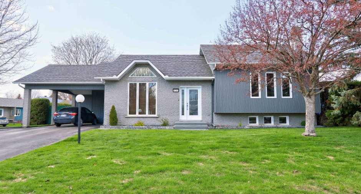
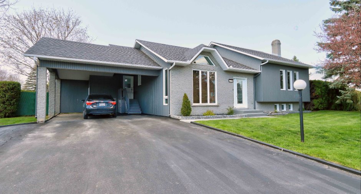
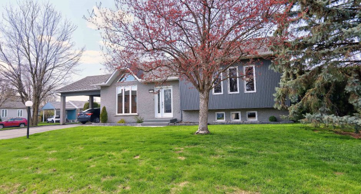
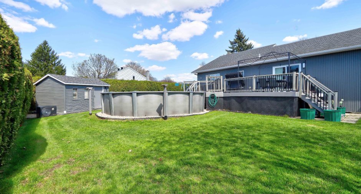
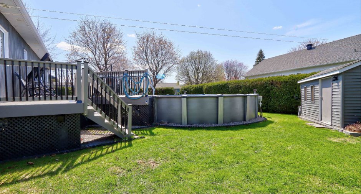
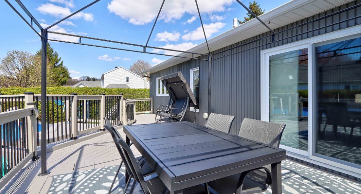
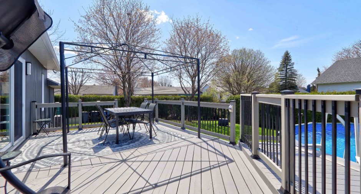
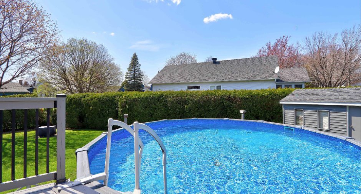
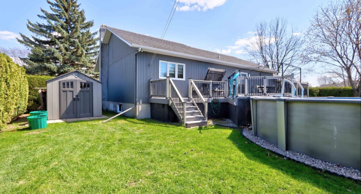
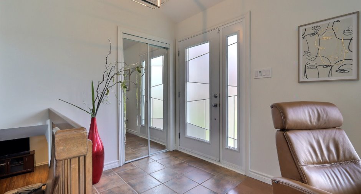
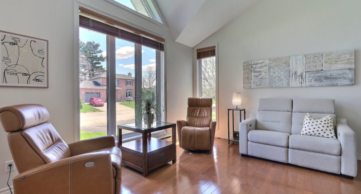
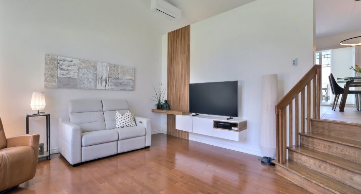
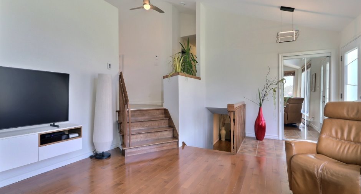
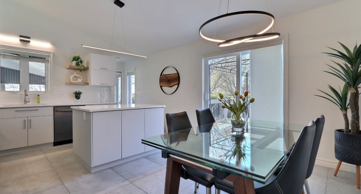
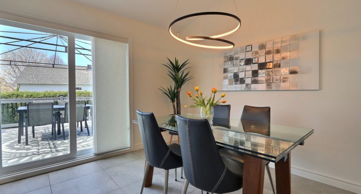
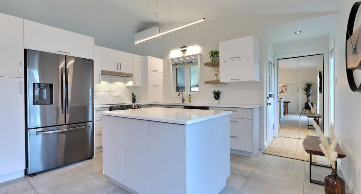
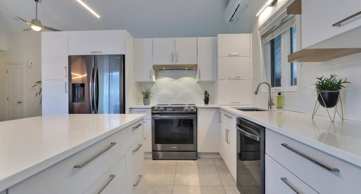
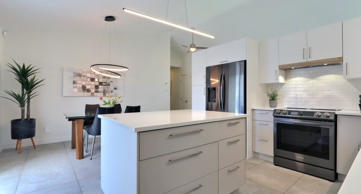
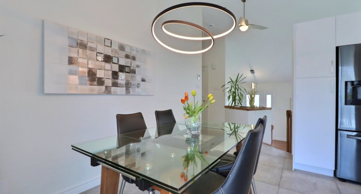
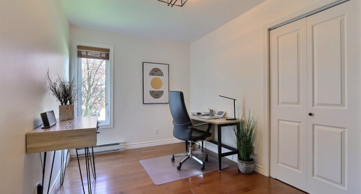
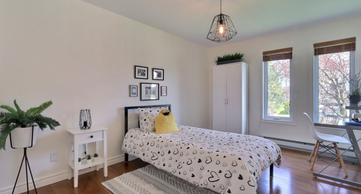
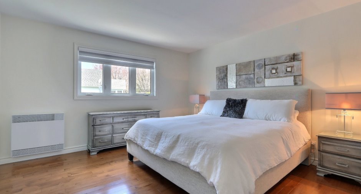
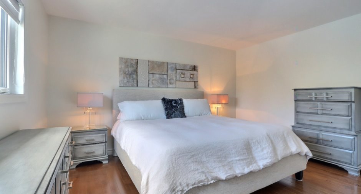
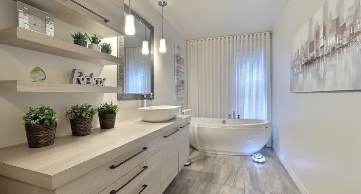
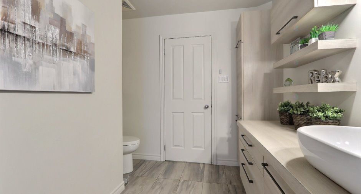
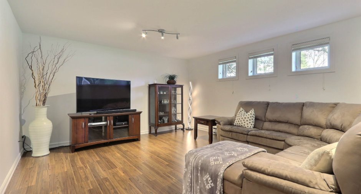
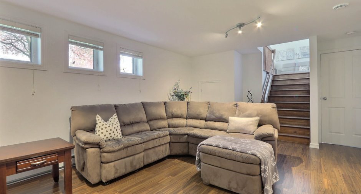
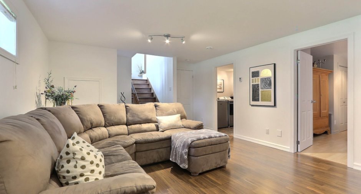
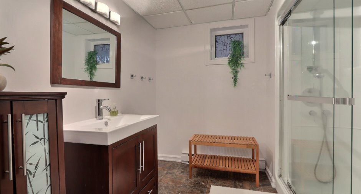
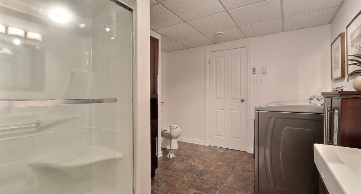
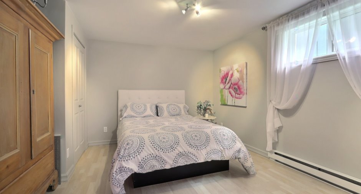
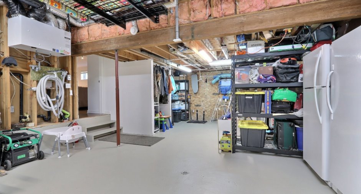
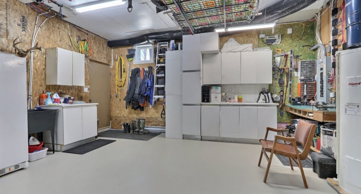
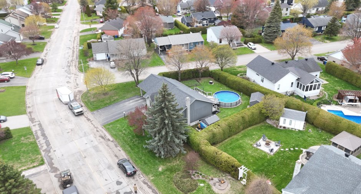
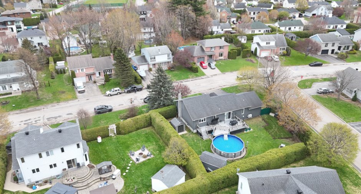
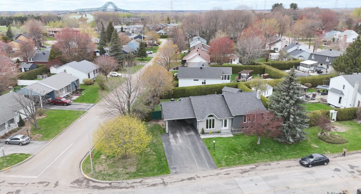
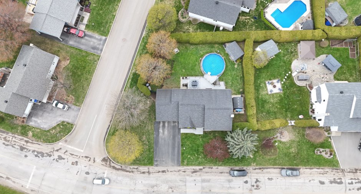
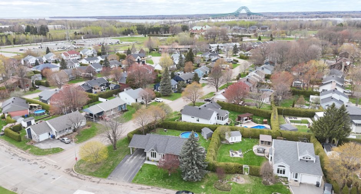
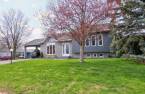
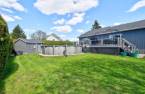
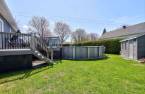
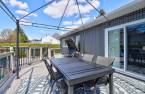
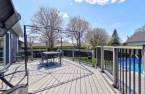
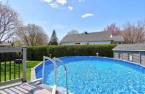
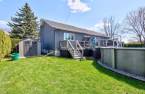
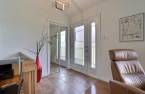
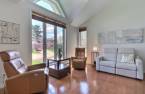
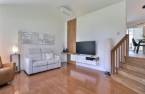
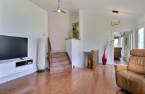
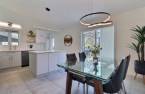
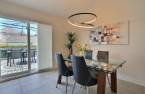
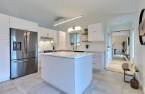
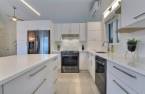
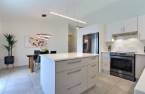
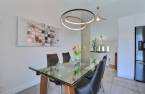
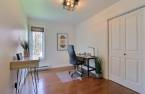
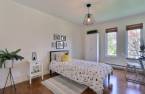
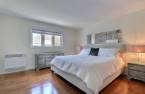
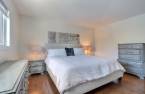
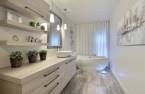
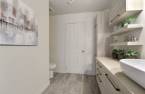
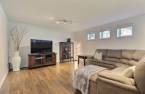
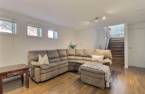
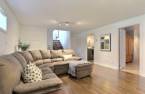
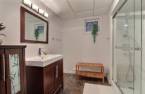
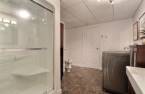
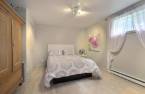
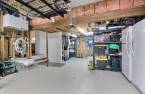
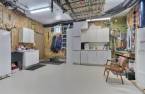
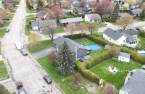
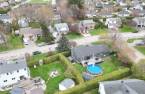
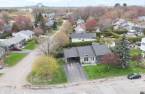
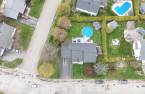
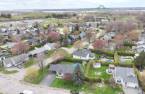
Located in a peaceful and sought-after area for its tranquility, this magnificent property carefully maintained by the same owner for almost 40 years will seduce you from the first visit. Updated over the years, it offers a warm and functional living environment with three bedrooms upstairs and a fourth in the basement. Its up-to-date cuisine, abundant brightness and large workshop make it a property as practical as it is welcoming. Enjoy a large intimate land lined with mature cedar hedges, perfect for enjoying the tranquility of the neighborhood and its incredible quality of life.
Create an account
CREATING AN ACCOUNT ALLOWS:
-
 Add favorites
-
 Save your searches
-
 Personalize your visits to viacapitalesells.com
-
 Activity on your properties

4

2

n/a


I AM INTERESTED IN THIS PROPERTY

Hassan Chellah
Residential and Commercial Real Estate Broker
Via Capitale Expertise
Real estate agency
I offer
 *
*
*

Samir Chellah
Residential and Commercial Real Estate Broker
Via Capitale Expertise
Real estate agency
I offer
*
*
Certain conditions apply
Presentation
Located in a peaceful and sought-after area for its tranquility, this magnificent property carefully maintained by the same owner for almost 40 years will seduce you from the first visit. Updated over the years, it offers a warm and functional living environment with three bedrooms upstairs and a fourth in the basement. Its up-to-date cuisine, abundant brightness and large workshop make it a property as practical as it is welcoming. Enjoy a large intimate land lined with mature cedar hedges, perfect for enjoying the tranquility of the neighborhood and its incredible quality of life.
Addendum
Here are 5 highlights of the Godefroy district in Saint-Grégoire (Bécancour):
Sector recognized for its peaceful and family atmosphere, offering a sought-after quality of life near Trois-Rivières.
Quick access to major roads, including the Laviolette Bridge and Highway 55, facilitating daily travel to Trois-Rivières and the Bécancour Industrial Park.
Proximity to the renowned Godefroy Ecological Park, a popular place for walking, cycling, nature observation and outdoor activities.
Sector offering several local services, schools and recreational facilities, including Club De Golf Godefroy and Ecole Terre-des-Jeunes.
Neighborhood in high d...
See More ...
Building and interior
Year of construction
1988
Equipment available
Wall-mounted heat pump (1)
Bathroom / Washroom
Separate shower (1)
Heating system
Electric baseboard units (1), Radiant (1)
Heating energy
Electricity (1)
Basement
6 feet and over (1), Finished basement (1)
Roofing
Asphalt shingles (1)
Land and exterior
Foundation
Poured concrete (1)
Siding
Steel (1), Aluminum (1), Brick (1)
Garage
Attached (1)
Carport
Attached (1)
Driveway
Asphalt (1)
Parking (total)
Outdoor (4)
Pool
Heated (1), Above-ground (1)
Water supply
Municipality (1)
Sewage system
Municipal sewer (1)
Topography
Flat (1)
Proximity
Highway (1), Cegep (1), Daycare centre (1), Golf (1), Hospital (1), Park - green area (1), Bicycle path (1), Elementary school (1), High school (1), Cross-country skiing (1), Snowmobile trail (1), ATV trail (1), University (1)
Dimensions
Size of building
18.95 m
Frontage land
33.53
Depth of building
9.32 m
Depth of land
30.48
Building area
130.45 m²
Land area
1080.9 m²
Room details
| Room | Level | Dimensions | Ground Cover |
|---|---|---|---|
| Kitchen | 2nd floor | 11' 7" x 14' pi | Ceramic tiles |
| Dining room | 2nd floor | 13' 5" x 9' 8" pi | Ceramic tiles |
| Bathroom | 2nd floor | 13' 8" x 6' 1" pi | Ceramic tiles |
| Bedroom | 2nd floor | 14' 1" x 13' pi | Wood |
| Bedroom | 2nd floor | 12' 3" x 8' 4" pi | Wood |
| Bedroom | 2nd floor | 9' 1" x 13' 9" pi | Wood |
| Hallway | Ground floor | 6' 3" x 5' 2" pi | Ceramic tiles |
| Living room | Ground floor | 13' 1" x 13' 8" pi | Wood |
| Family room | Basement | 13' 8" x 18' 5" pi | Floating floor |
| Bathroom | Basement | 13' 8" x 8' 1" pi | Flexible floor coverings |
| Bedroom | Basement | 13' 7" x 10' 1" pi | Floating floor |
| Workshop | 18' 4" x 27' 1" pi | Concrete |
Inclusions
Window covering, Lighting, audio/video furniture in the living room, Central sweeper and accessories, Recycling and waste bins, 21-foot pool and accessories, Gazebo, Pool heat pump,
Exclusions
Dishwasher, plastic shed, Storage on the ceiling of the workshop
Taxes and costs
Municipal Taxes (2026)
2902 $
School taxes (2025)
212 $
Total
3114 $
Evaluations (2026)
Building
259 000 $
Land
91 200 $
Total
350 200 $
Additional features
Occupation
2026-09-01
