





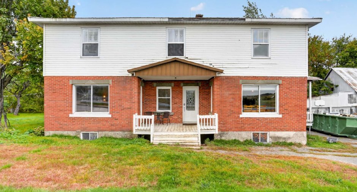
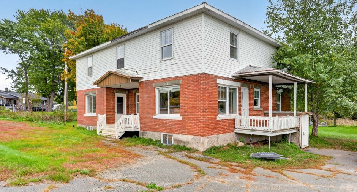
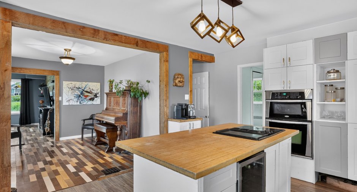
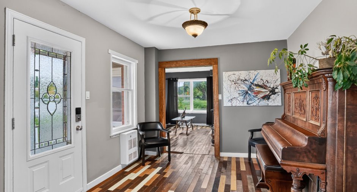
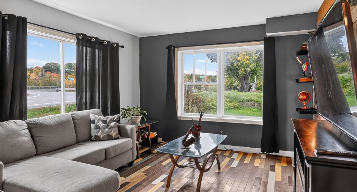
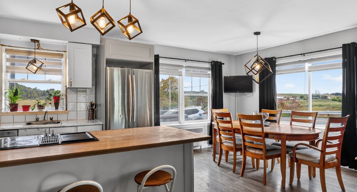
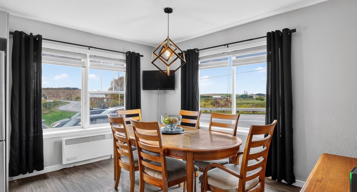
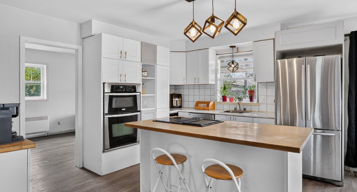
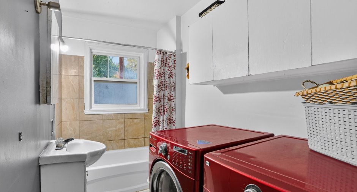
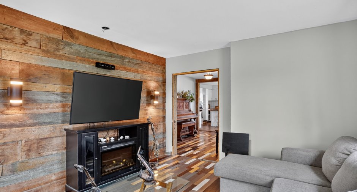
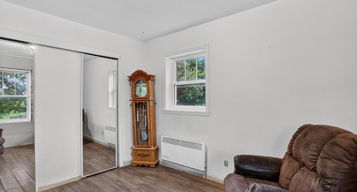
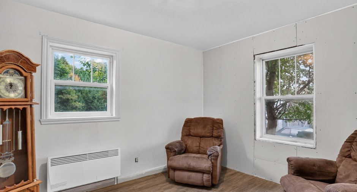
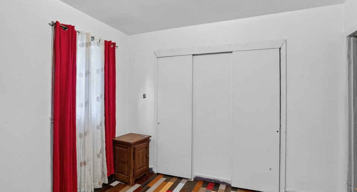
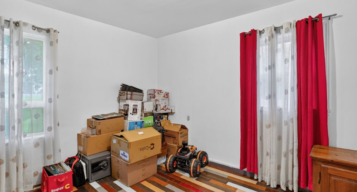
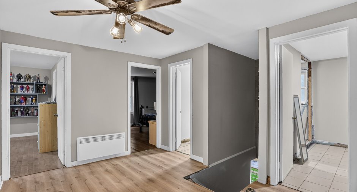
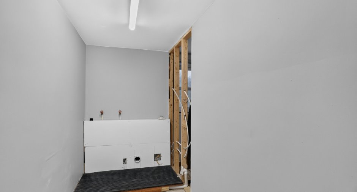
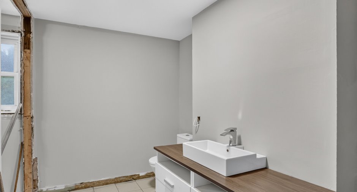
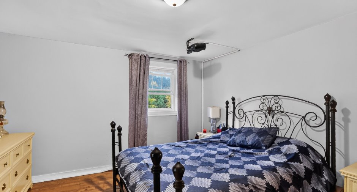
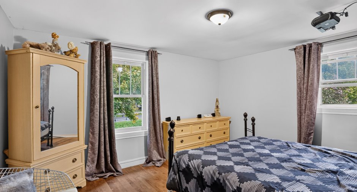
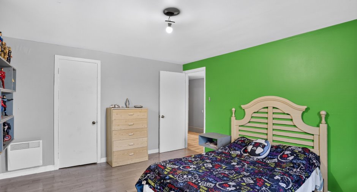
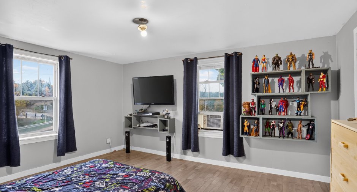
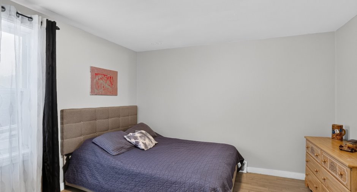
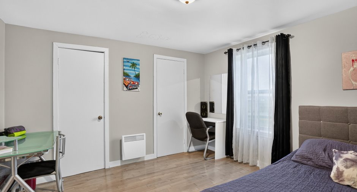
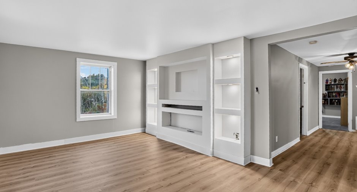
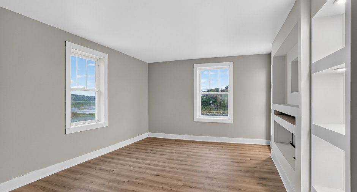
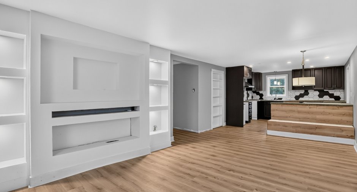
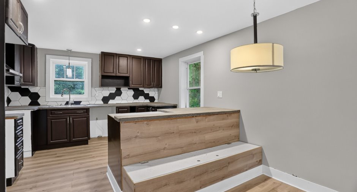
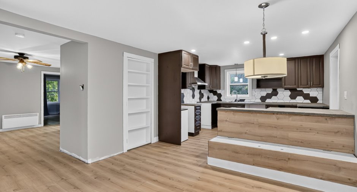
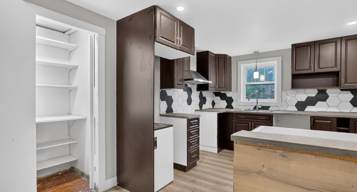
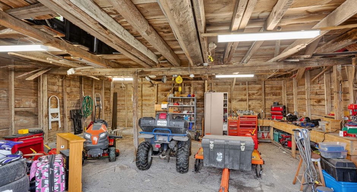
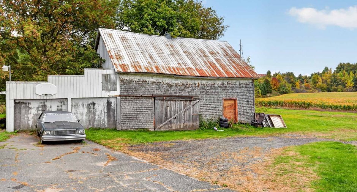
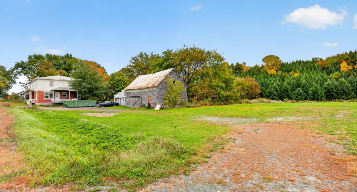
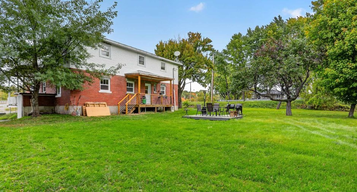
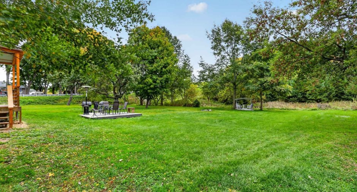
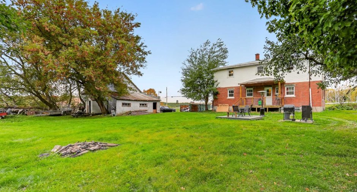
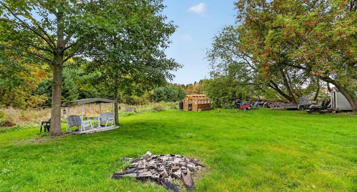
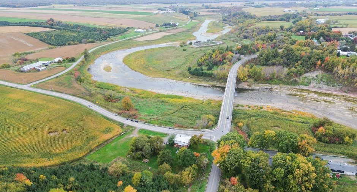
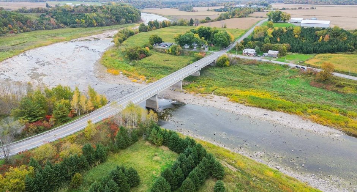
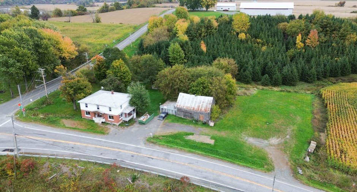
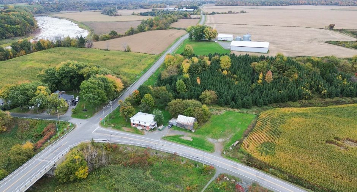
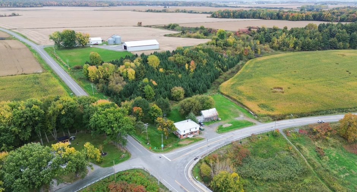
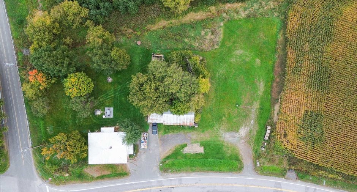
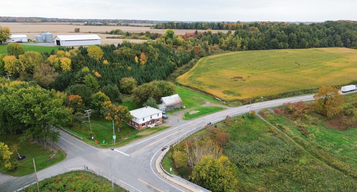
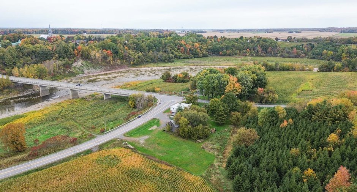
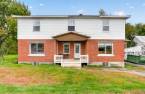
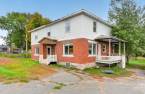
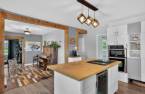
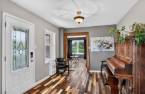
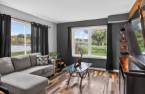
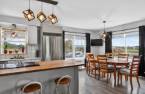
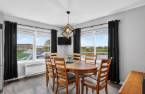
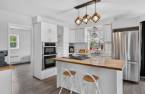
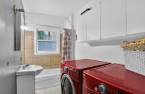
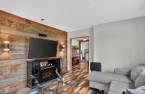
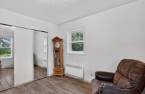
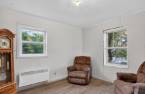
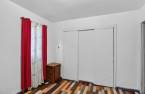
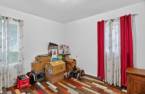
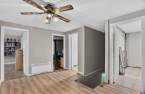
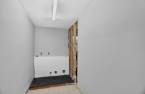
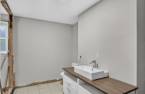
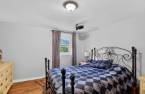
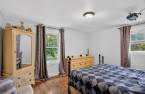
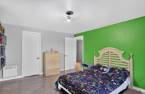
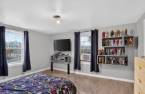
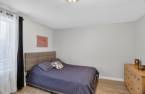
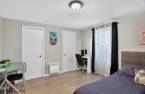
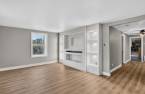
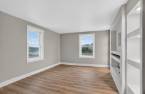
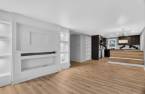
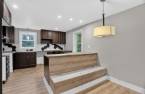
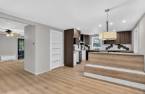
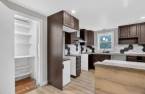
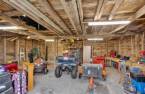
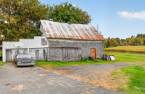
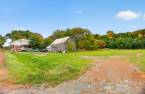
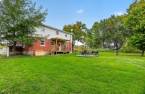
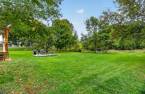
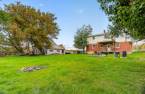
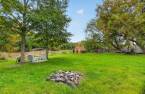
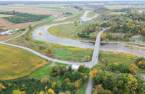
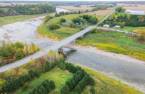
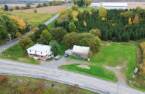
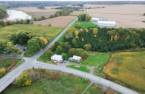
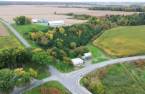
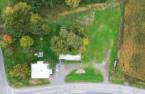
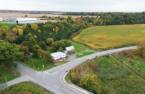
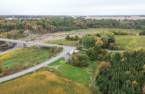
Please contact the selling broker for details about the property.
Create an account
CREATING AN ACCOUNT ALLOWS:
-
 Add favorites
-
 Save your searches
-
 Personalize your visits to viacapitalesells.com
-
 Activity on your properties

3

1
+ 1

n/a


I AM INTERESTED IN THIS PROPERTY

Kristina Tellier-Sicotte
Residential Real Estate Broker
Via Capitale Expertise
Real estate agency
I offer
 *
*
*
Certain conditions apply
Presentation
Please contact the selling broker for details about the property.
Building and interior
Year of construction
1960
Heating system
Electric baseboard units (1)
Heating energy
Electricity (1)
Basement
Unfinished (1)
Window type
Sliding (1)
Windows
PVC (1)
Roofing
Tin (1)
Land and exterior
Foundation
Poured concrete (1)
Driveway
Not Paved (1)
Parking (total)
Outdoor (6)
Water supply
Artesian well (1)
Sewage system
Purification field (1)
View
Water (1)
Proximity
Elementary school (1)
Dimensions
Size of building
12.85 m
Land area
43055.6 pi²
Depth of building
10.4 m
Room details
Unité 1
Unité 2
| Room | Level | Dimensions | Ground Cover |
|---|---|---|---|
| Hallway | Ground floor |
10' 1" x 12' 1" pi
Irregular
|
Wood |
| Kitchen | Ground floor |
11' 1" x 13' 6" pi
Irregular
|
Floating floor |
| Dining room | Ground floor |
9' 4" x 12' 7" pi
Irregular
|
Floating floor |
| Living room | Ground floor |
11' 1" x 14' 1" pi
Irregular
|
Wood |
| Bathroom | Ground floor |
5' 3" x 10' 5" pi
Irregular
|
Ceramic tiles |
| Bedroom | Ground floor |
10' 5" x 11' 2" pi
Irregular
|
Floating floor |
| Bedroom | Ground floor |
10' 4" x 11' 2" pi
Irregular
|
Wood |
| Bedroom | Ground floor |
8' 7" x 13' 2" pi
Irregular
|
Wood |
| Room | Level | Dimensions | Ground Cover |
|---|---|---|---|
| Bathroom | 2nd floor |
10' 3" x 10' 3" pi
Irregular
|
Ceramic tiles |
| Laundry room | 2nd floor |
4' 1" x 10' 4" pi
Irregular
|
Ceramic tiles |
| Bedroom | 2nd floor |
12' 2" x 13' 8" pi
Irregular
|
Wood |
| Bedroom | 2nd floor |
11' 9" x 12' 4" pi
Irregular
|
Wood |
| Primary bedroom | 2nd floor |
12' 1" x 15' pi
Irregular
|
Wood |
| Kitchen | 2nd floor |
11' 1" x 12' 1" pi
Irregular
|
Floating floor |
| Dining room | 2nd floor |
10' 6" x 12' 1" pi
Irregular
|
Floating floor |
| Living room | 2nd floor |
11' 6" x 12' 1" pi
Irregular
|
Floating floor |
Inclusions
Luminaires, poele encastré, store, piano,pôles et rideaux,3 supports mural de télévision, aspirateur centrale et accessoires, bac à déchet et à bac à récupération,accessoires pour poules, tout se qui restera dans la grange, lave-vaiselle, four encastré
Exclusions
Conteneur extérieur
Taxes and costs
Municipal Taxes (2026)
2039 $
School taxes (2026)
128 $
Total
2167 $
Evaluations (2026)
Building
192 600 $
Land
41 400 $
Total
234 000 $
Additional features
Occupation
30 days
Zoning
Agricultural (1), Residential (1)
