


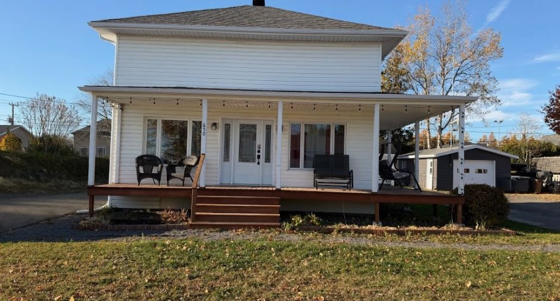
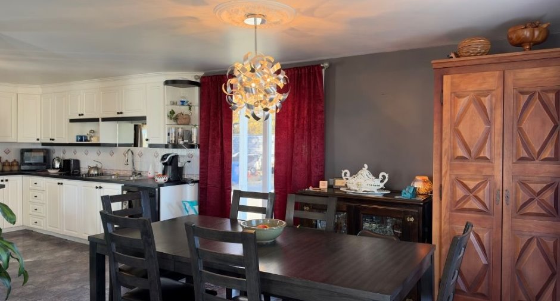
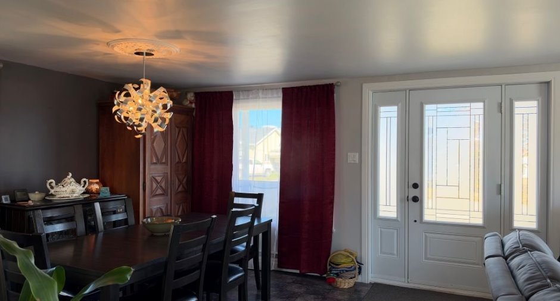
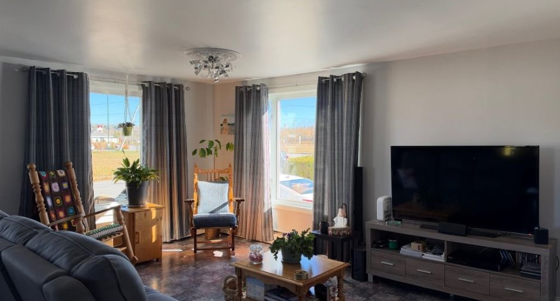
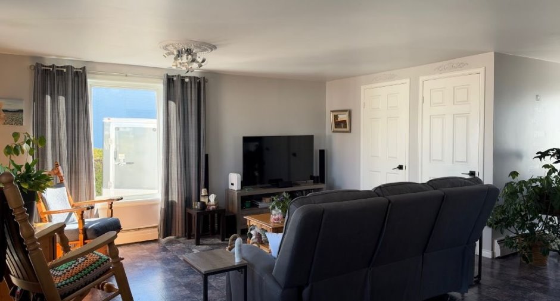
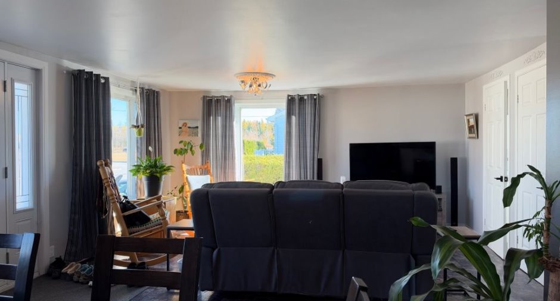
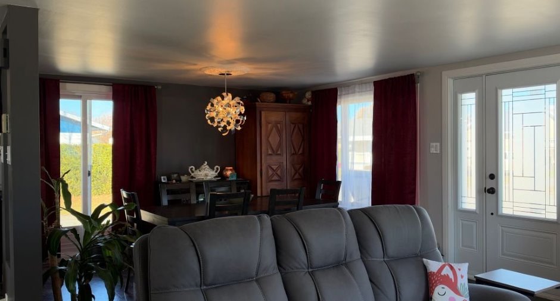
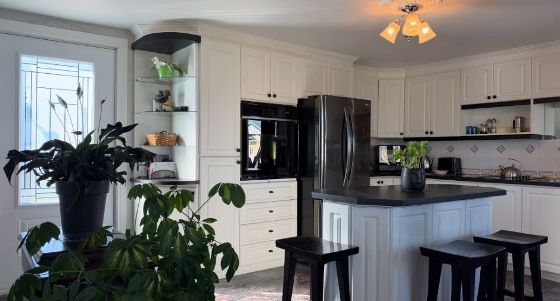
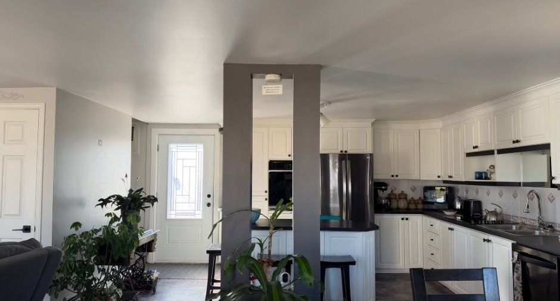
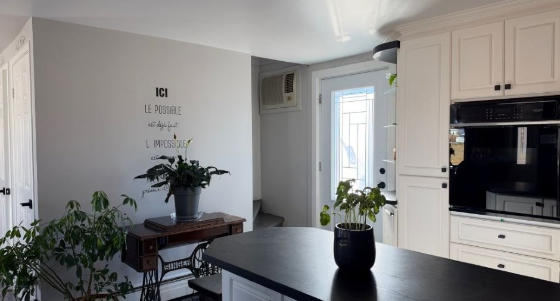
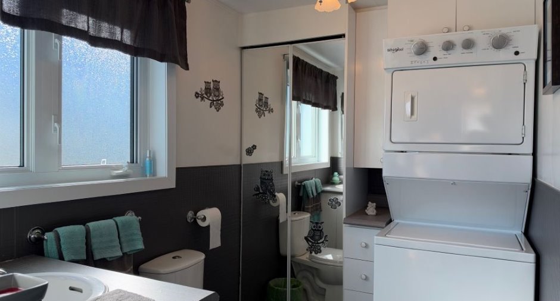
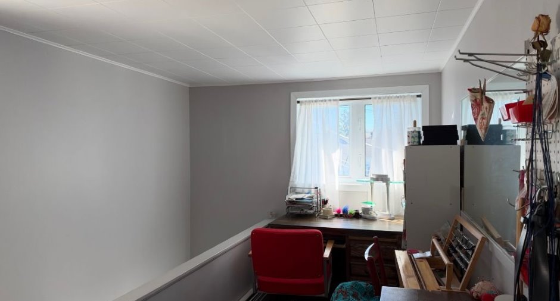
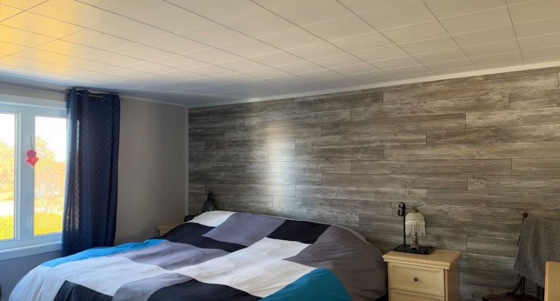
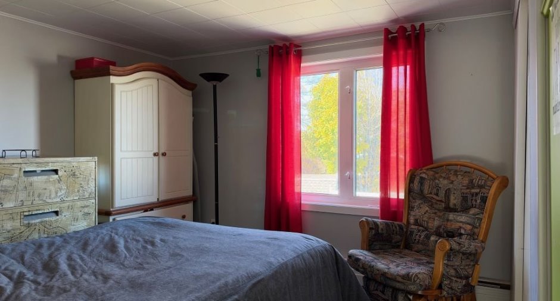
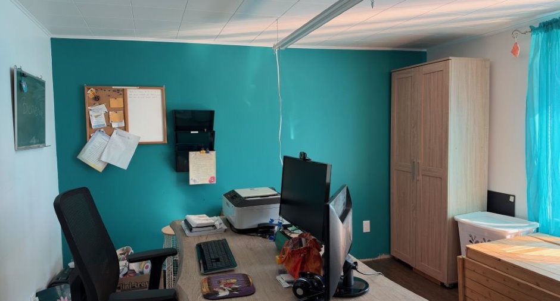
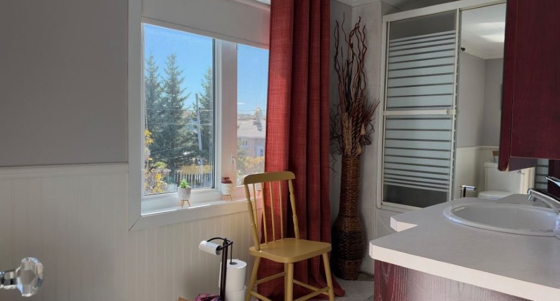
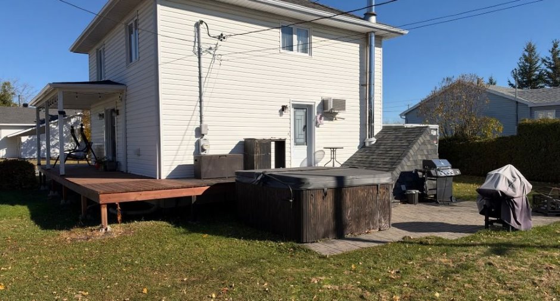
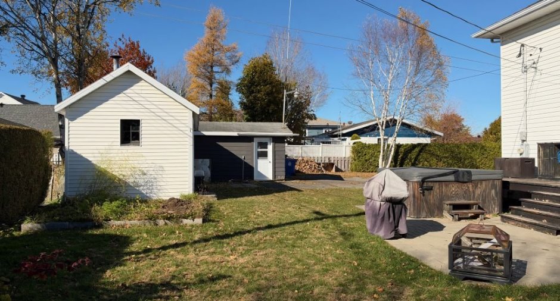
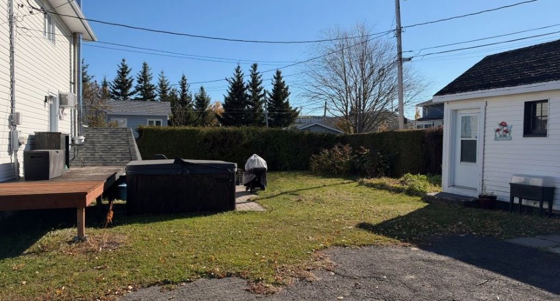
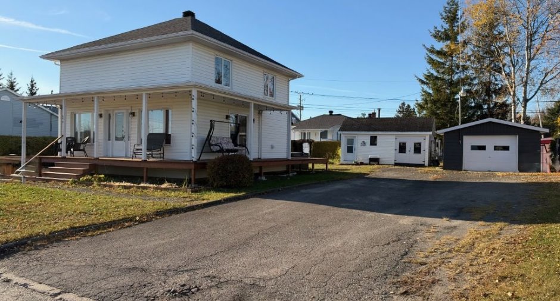
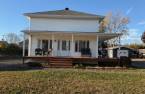
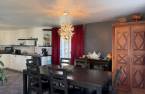
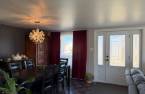
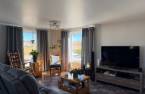
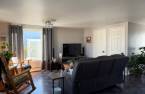
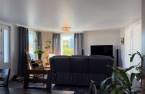
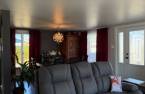
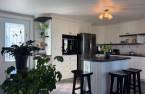
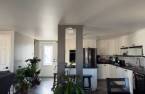
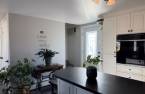
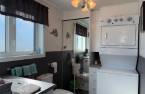
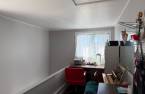
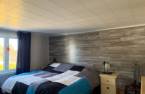
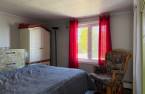
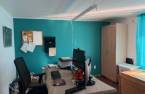
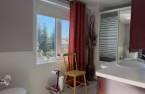
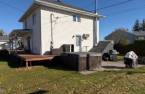
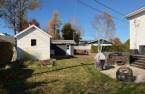
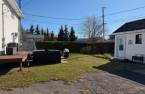
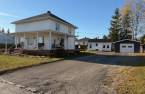
Please contact the selling broker for details about the property.
Create an account
CREATING AN ACCOUNT ALLOWS:
-
 Add favorites
-
 Save your searches
-
 Personalize your visits to viacapitalesells.com
-
 Activity on your properties

3

1
+ 1

1409.8pi²


I AM INTERESTED IN THIS PROPERTY

Denise Bérubé
Residential and Commercial Real Estate Broker
Via Capitale Horizon
Real estate agency
I offer
 *
*
Certain conditions apply
Presentation
Please contact the selling broker for details about the property.
Building and interior
Year of construction
1959
Equipment available
Wall-mounted air conditioning
Heating system
Hot water
Hearth stove
Wood burning stove
Heating energy
Wood, Electricity
Basement
6 feet and over, Unfinished, Separate entrance
Cupboard
Thermoplastic
Window type
Crank handle
Windows
PVC
Roofing
Asphalt shingles
Land and exterior
Foundation
Poured concrete
Siding
Vinyl
Garage
Detached
Parking (total)
Outdoor (6), Garage
Landscaping
Land / Yard lined with hedges, Landscape
Water supply
Municipality
Sewage system
Municipal sewer
Topography
Flat
Proximity
, Hospital, Elementary school, High school
Dimensions
Size of building
26.5 pi
Depth of land
95.6
Depth of building
26.6 pi
Land area
10154 pi²
Frontage land
105
Private portion
1409.8 pi²
Room details
| Room | Level | Dimensions | Ground Cover |
|---|---|---|---|
| Living room | Ground floor | 11' 9" x 15' 1" pi | Flexible floor coverings |
| Dining room | Ground floor | 9' 1" x 13' pi | Flexible floor coverings |
| Kitchen | Ground floor | 11' 8" x 10' 1" pi | Flexible floor coverings |
| Washroom | Ground floor | 5' 8" x 8' 7" pi | Flexible floor coverings |
| Bedroom | 2nd floor | 10' 5" x 10' 6" pi | Floating floor |
| Primary bedroom | 2nd floor |
12' x 13' 9" pi
Irregular
|
Floating floor |
| Bedroom | 2nd floor | 11' x 10' 8" pi | Floating floor |
| Bathroom | 2nd floor | 5' 1" x 11' 8" pi | Ceramic tiles |
Inclusions
Lustres, garnitures de fenêtres, lave-vaisselle, four encastré, plaque chauffante Jenn Air, les 3 bancs de comptoir, air climatisé mural, bois de chauffage restant, garage: (soffite pour compléter l'arrière du garage), établi, étagère de bois, armoire vertical, spa.
Exclusions
Meubles et effets personnels, rideaux (salon, chambre principale, boudoir), les lumières décoratives extérieur.
Taxes and costs
Municipal Taxes (2026)
2837 $
School taxes (2026)
113 $
Total
2950 $
Monthly fees
Energy cost
257 $
Evaluations (2026)
Building
143 900 $
Land
24 100 $
Total
168 000 $
Additional features
Occupation
60 days
