





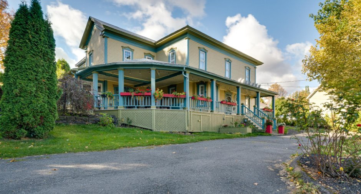
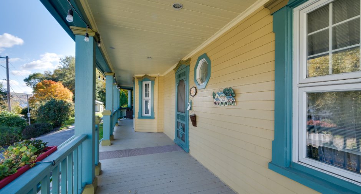
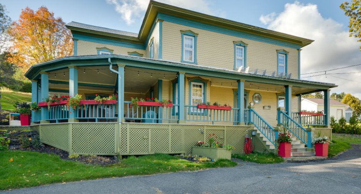
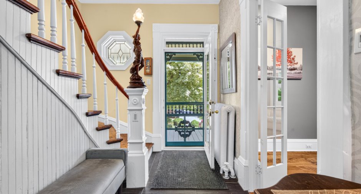
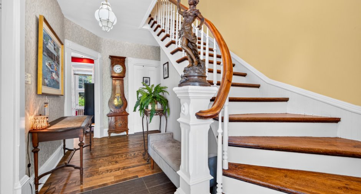
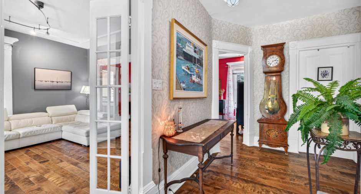
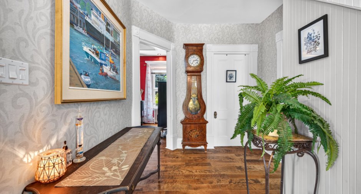
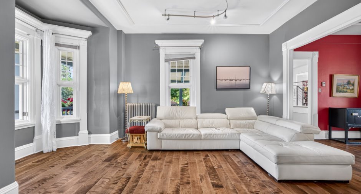
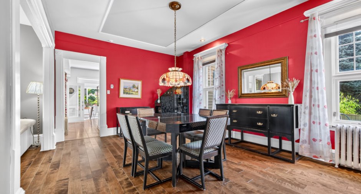
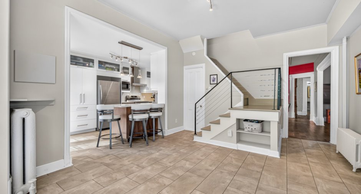
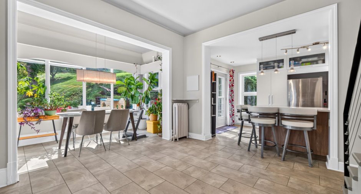
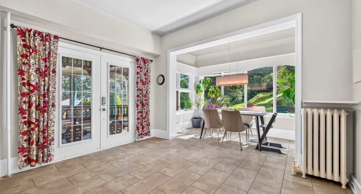
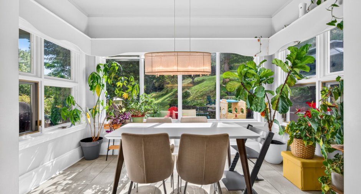
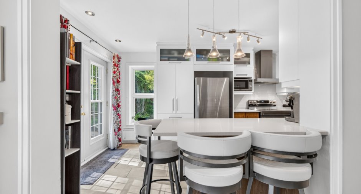
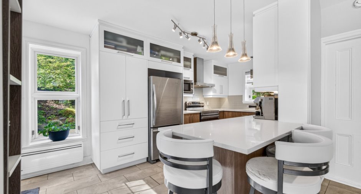
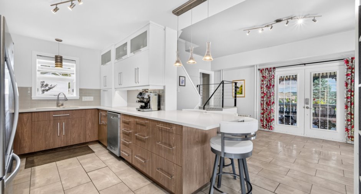
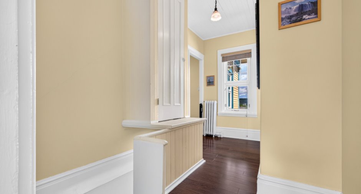
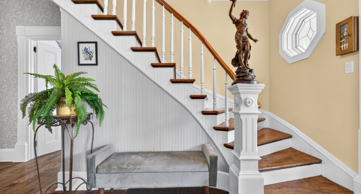
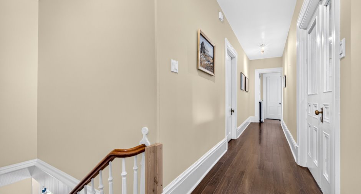
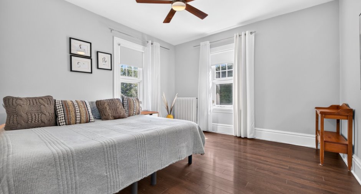
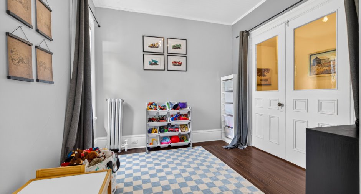
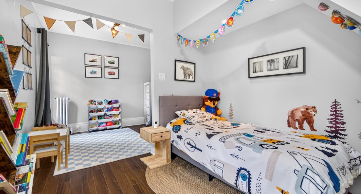
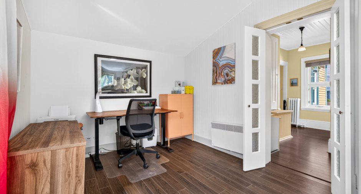
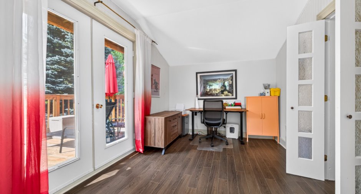
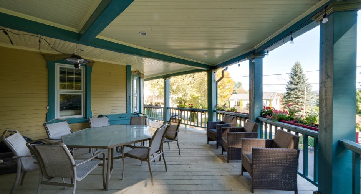
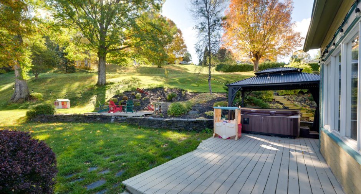
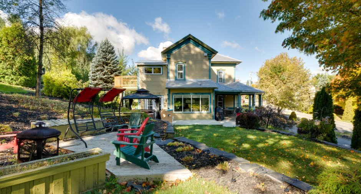
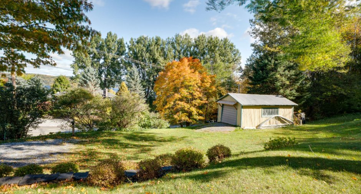
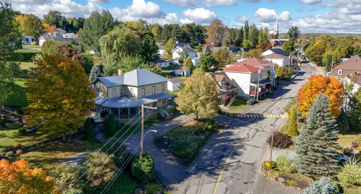
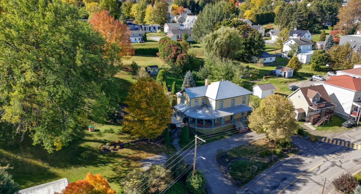
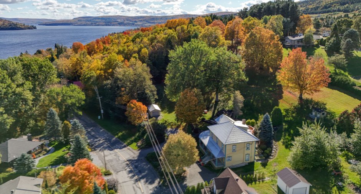
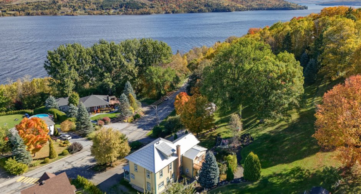
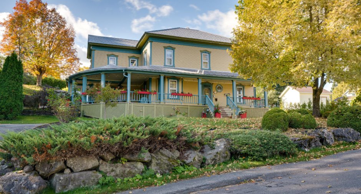
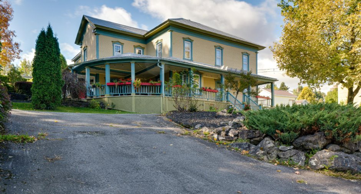
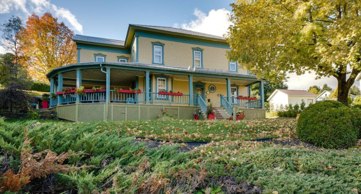
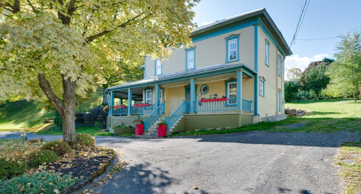
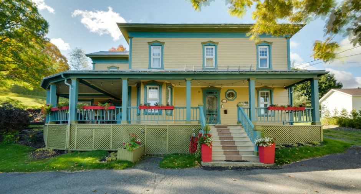
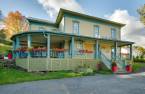
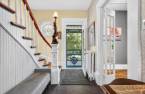
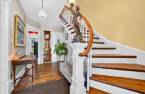
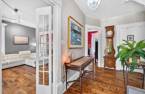
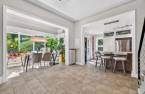
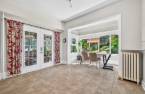
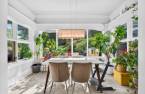
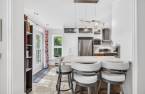
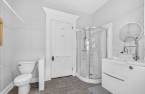
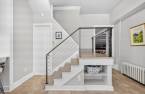
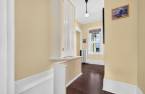
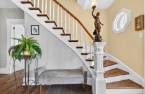
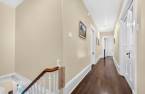
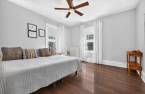
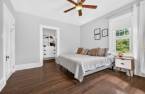
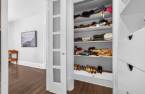
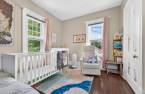
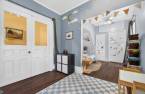
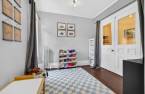
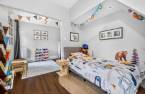
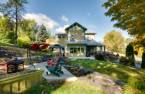
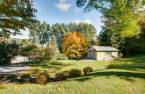
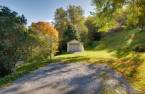
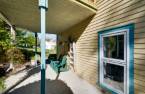
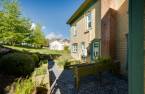
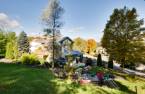
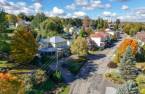
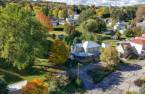
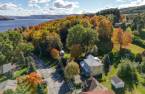
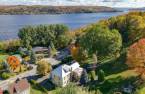
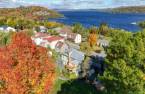
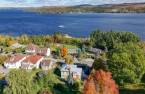
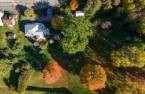
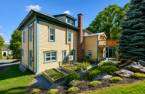
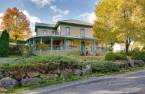
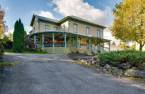
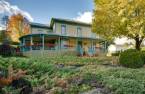
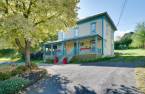
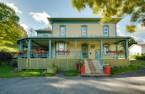
Please contact the selling broker for details about the property.
Create an account
CREATING AN ACCOUNT ALLOWS:
-
 Add favorites
-
 Save your searches
-
 Personalize your visits to viacapitalesells.com
-
 Activity on your properties

4

2

n/a


I AM INTERESTED IN THIS PROPERTY


Certain conditions apply
Presentation
Please contact the selling broker for details about the property.
Building and interior
Year of construction
1908
Equipment available
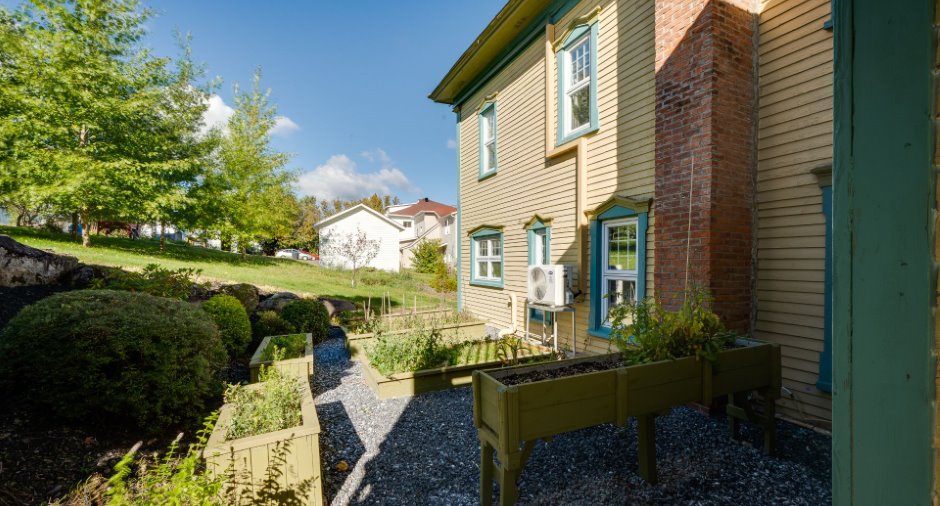
Central vacuum cleaner system installation (1), Level 2 charging station (1), Wall-mounted heat pump (1)
Heating system
Hot water (1), Radiant (1)
Heating energy
Bi-energy (1), Electricity (1), Heating oil (1)
Basement
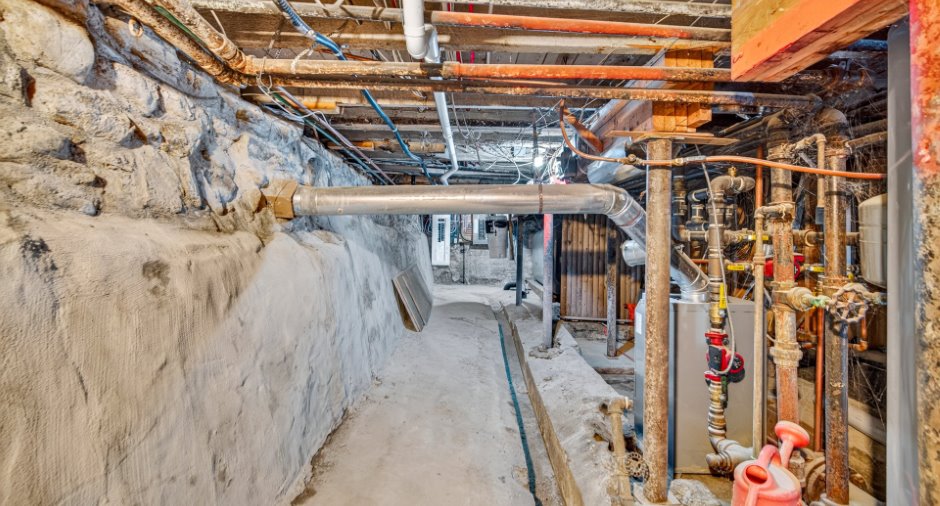
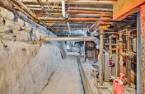
espace de rangement, Low (less than 6 feet) (1), Separate entrance (1)
Cupboard
Melamine (1)
Window type
Hung (1), Crank handle (1)
Windows
extérieur PVC, Wood (1)
Roofing
Acier, Tin (1)
Land and exterior
Foundation
Poured concrete (1), Stone (1)
Siding
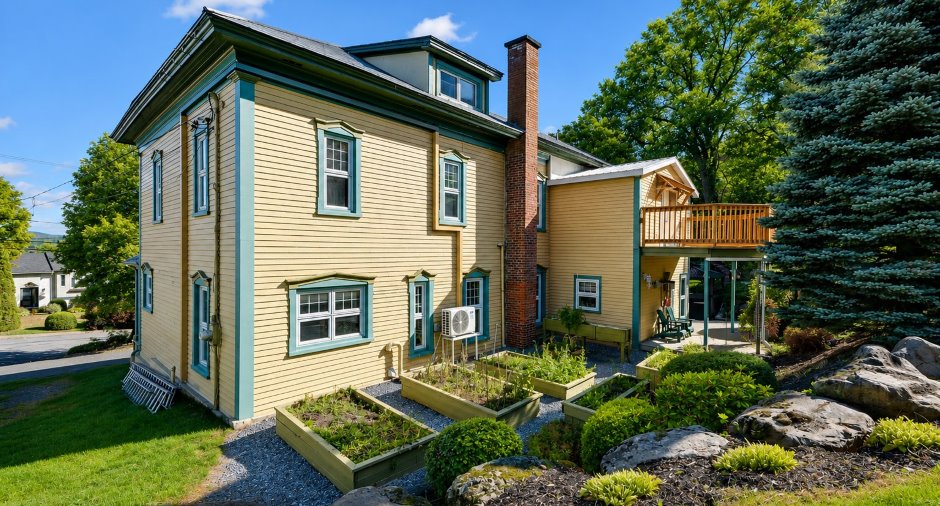
Maibec, Wood (1)
Garage
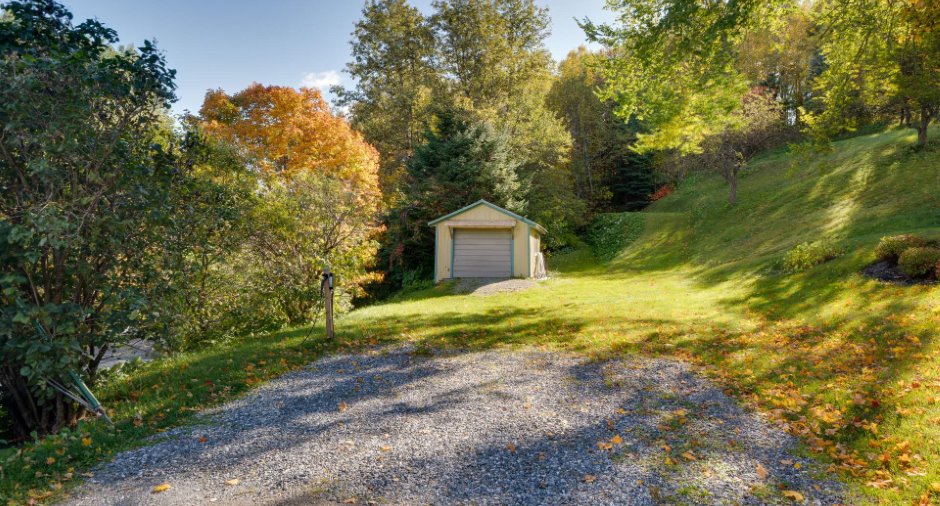
Detached (1), Single width (1)
Driveway
Asphalt (1)
Parking (total)
Outdoor (4), Garage (1)
Landscaping
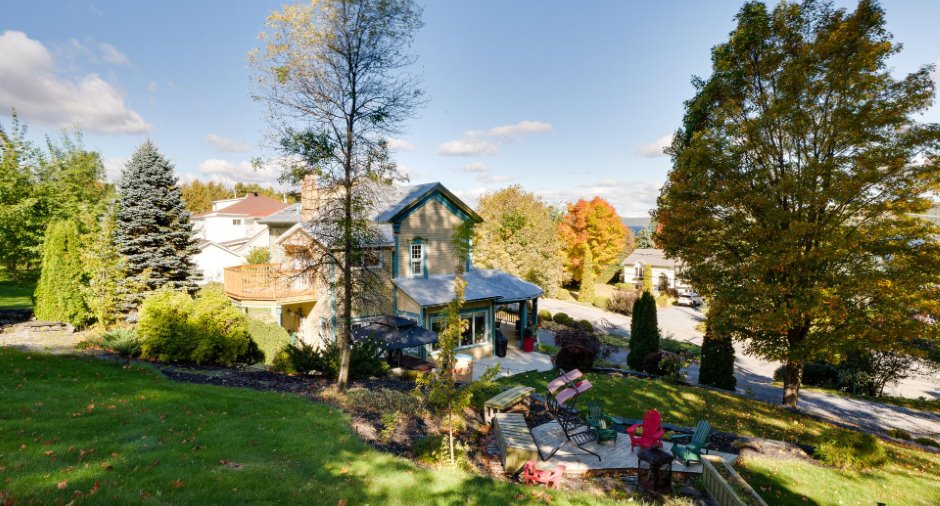
Landscape (1)
Water supply
Municipality (1)
Sewage system
Municipal sewer (1)
Topography
Steep (1), Sloped (1), Flat (1)
View
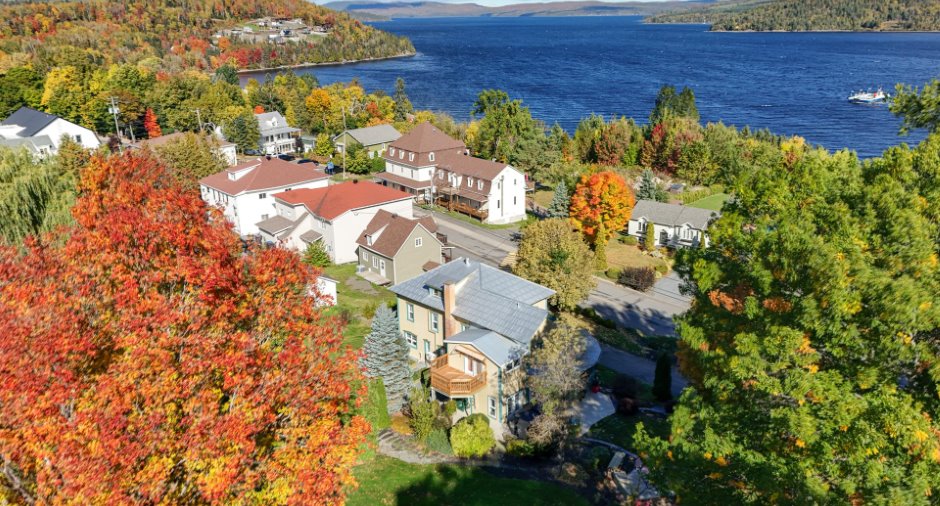
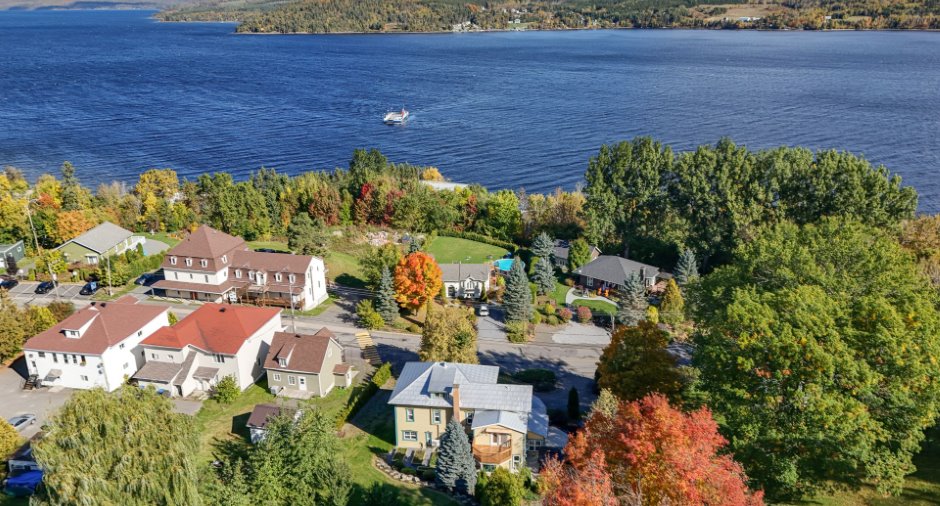
Water (1), Mountain (1)
Proximity
, Highway (1), Daycare centre (1), Hospital (1), Bicycle path (1), Elementary school (1), Snowmobile trail (1)
Dimensions
Size of building
17.86 m
Land area
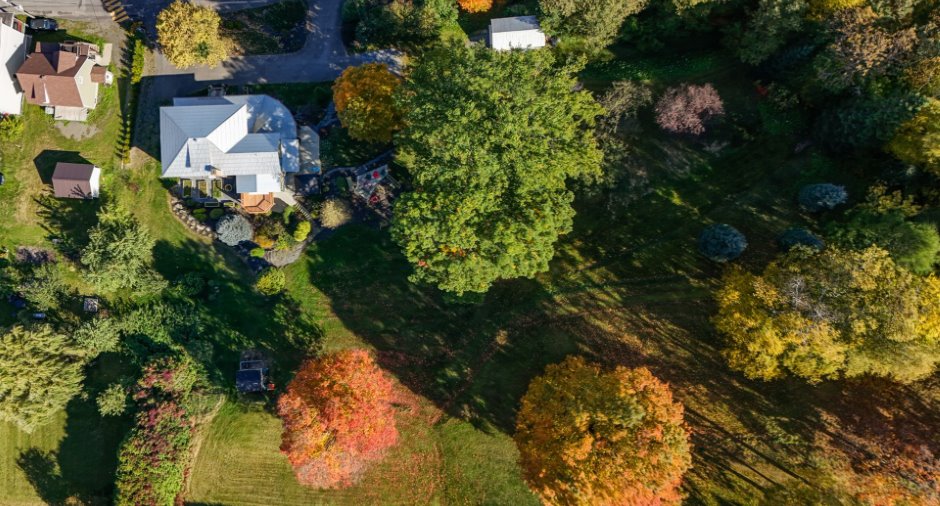
8350 m²
Depth of building
8.69 m
Room details
| Room | Level | Dimensions | Ground Cover |
|---|---|---|---|
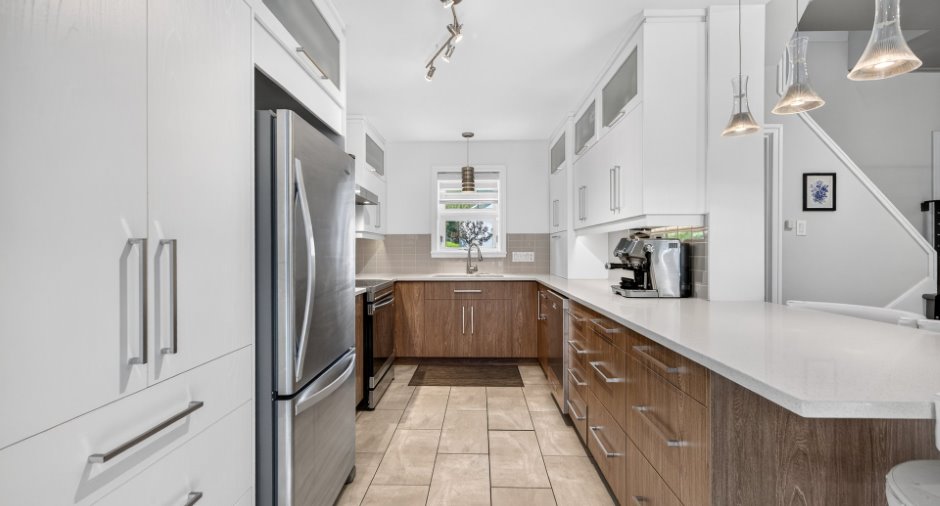
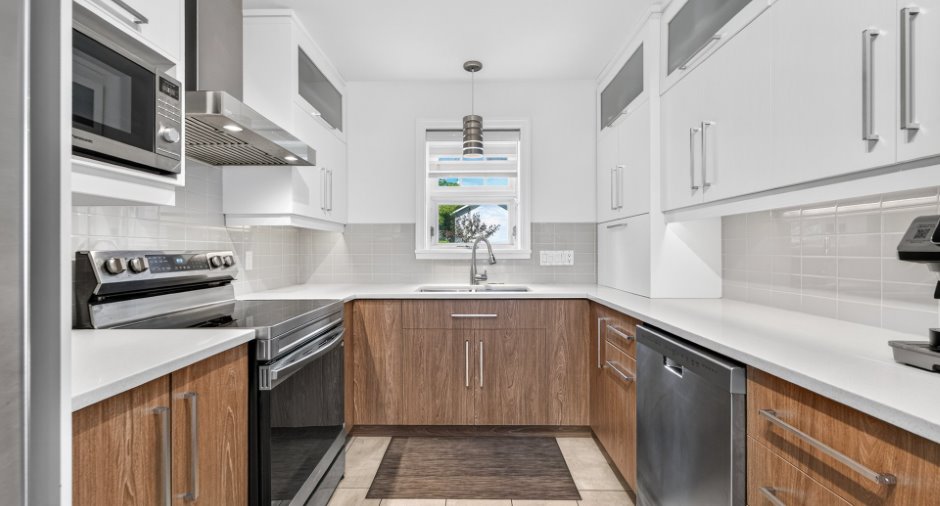
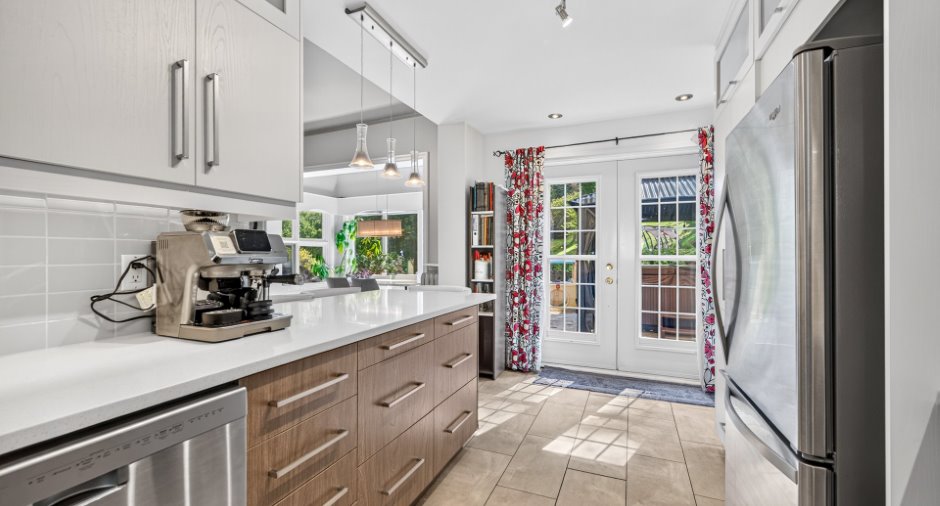
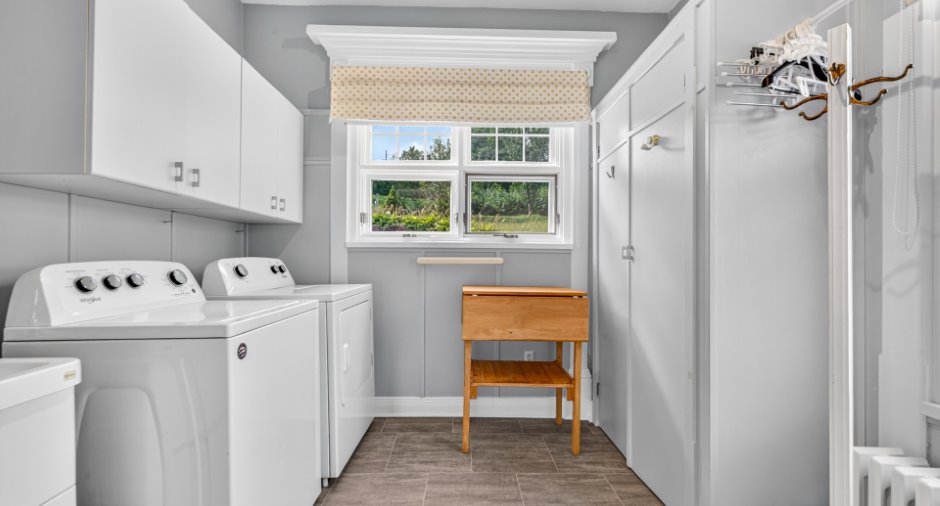
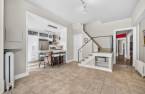
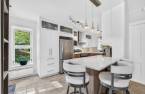
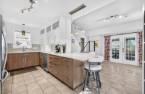
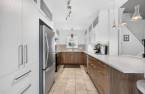
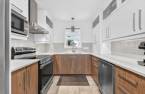
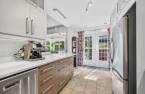
| Kitchen | Ground floor | 8' 6" x 17' 5" pi | Other |
| Dinette | Ground floor | 10' 8" x 19' 9" pi | Other |
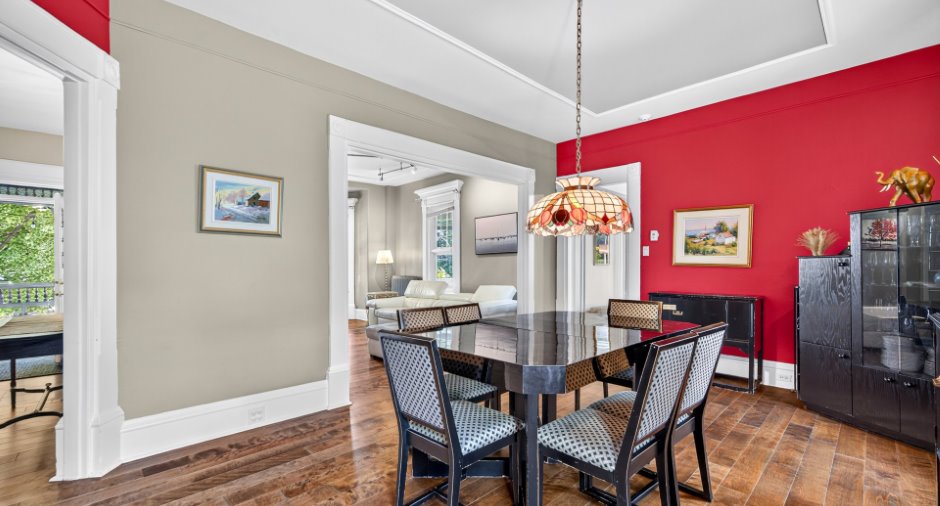
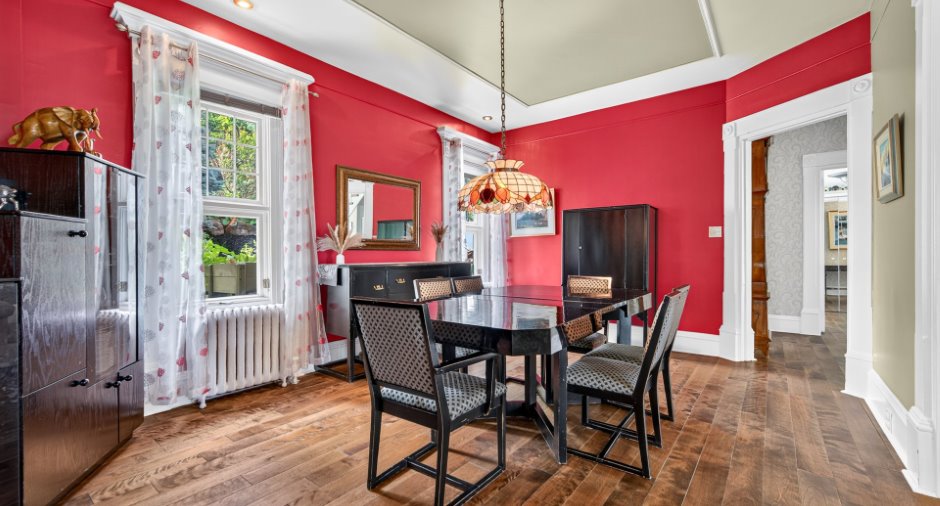
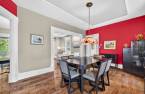
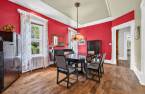
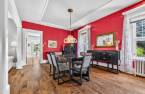
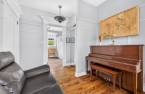
| Dining room | Ground floor | 12' 3" x 17' 5" pi | Wood |
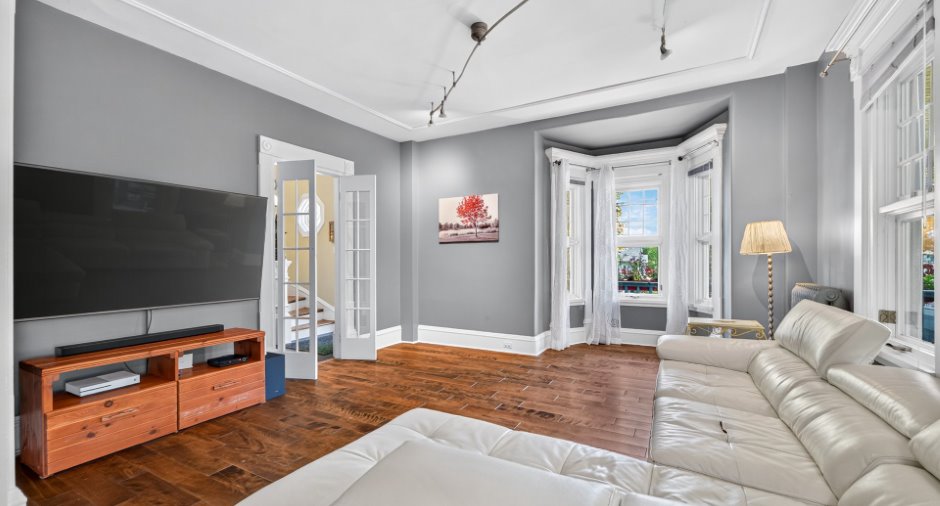
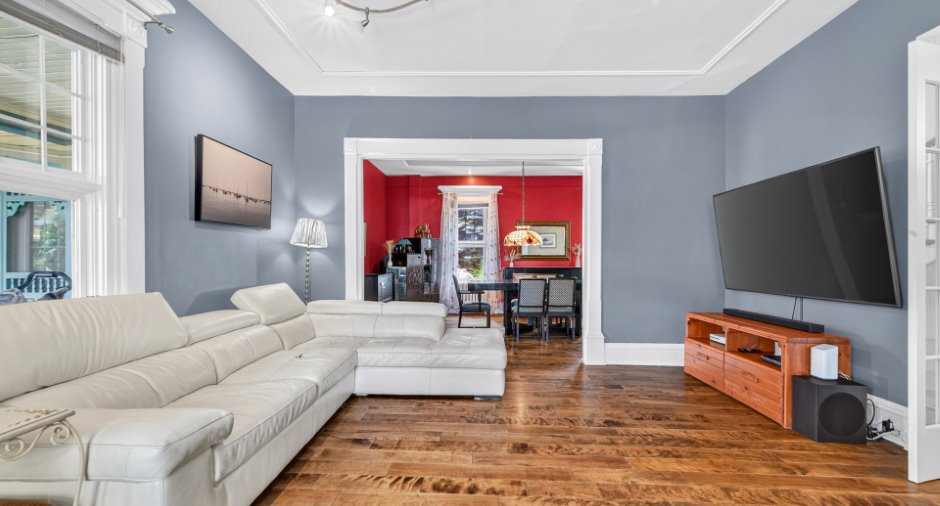
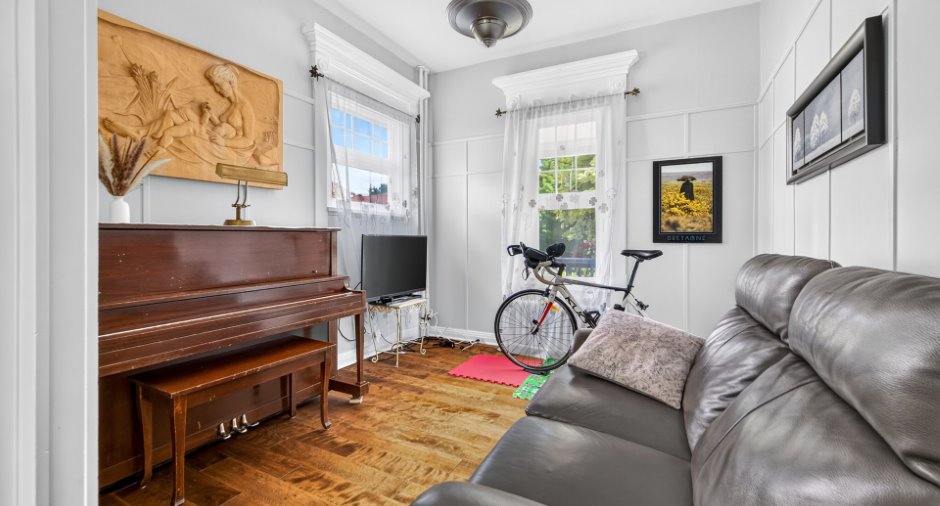
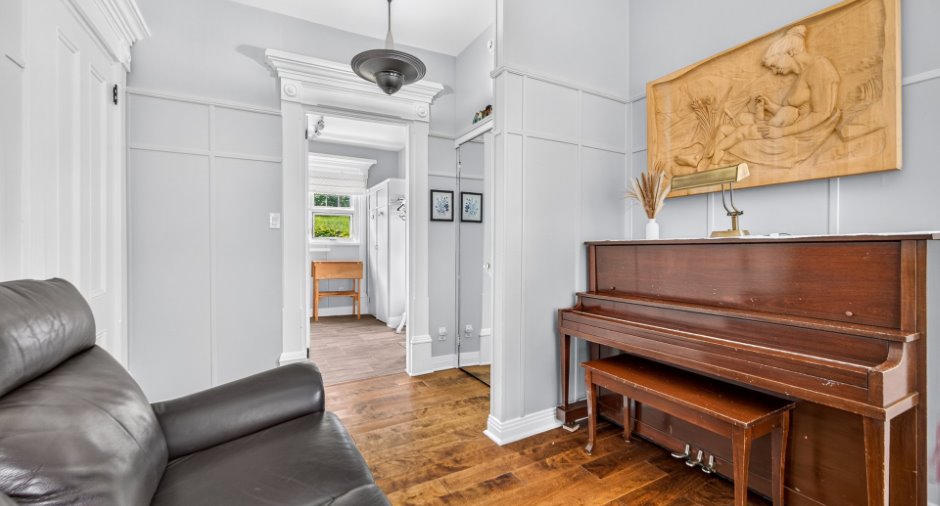
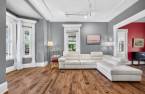
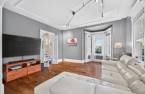
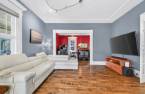
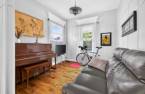
| Living room | Ground floor | 13' 5" x 15' pi | Wood |
| Other | Ground floor | 6' 4" x 9' 5" pi | Wood |
| Other | Ground floor | 14' 9" x 9' 9" pi | Wood |
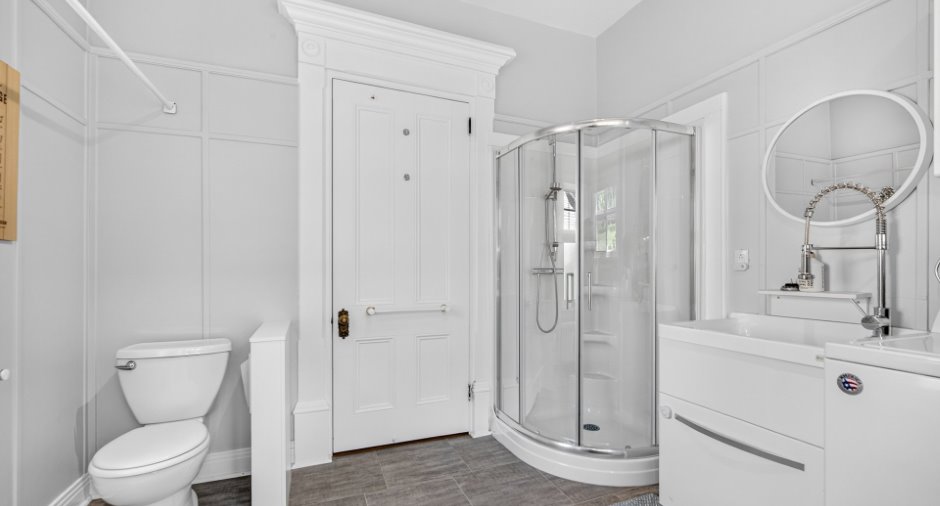
| Bathroom | Ground floor | 11' 2" x 9' 8" pi | Flexible floor coverings |
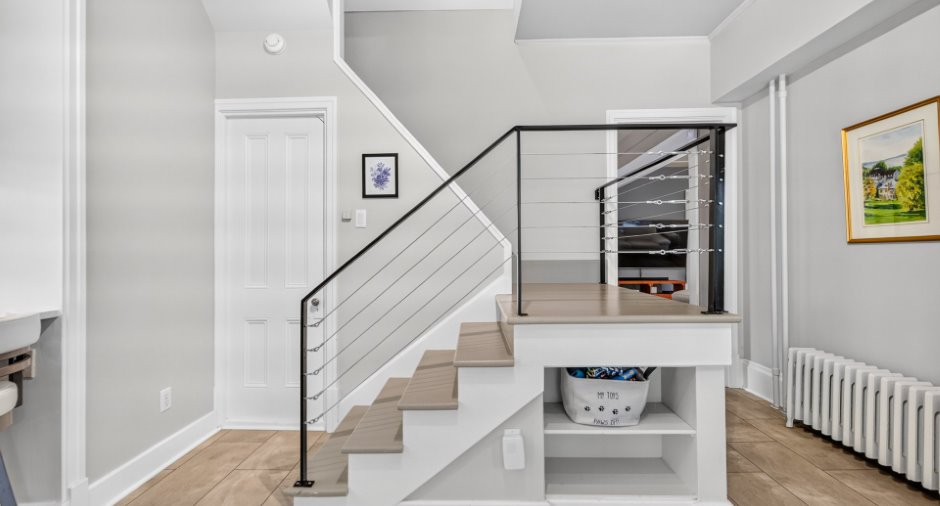
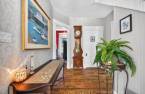
| Hallway | Ground floor | 16' 9" x 5' 7" pi | Other |
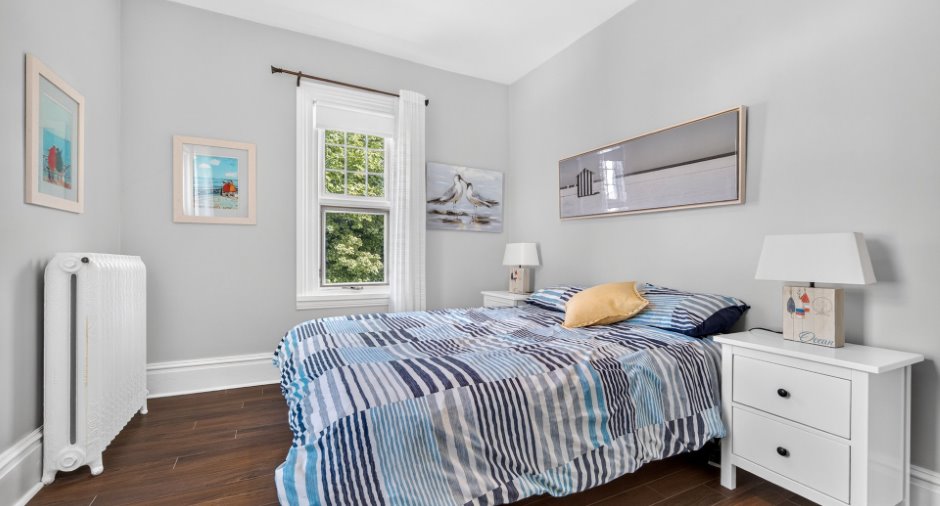
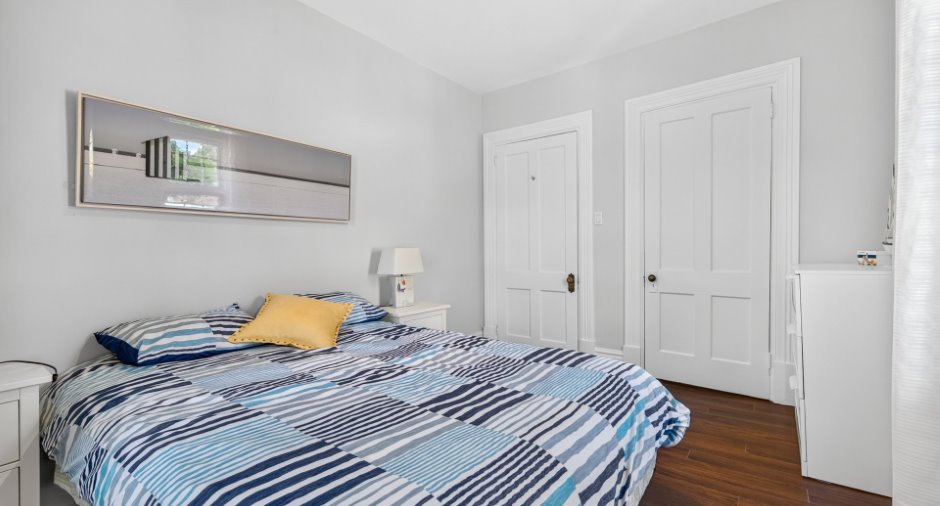
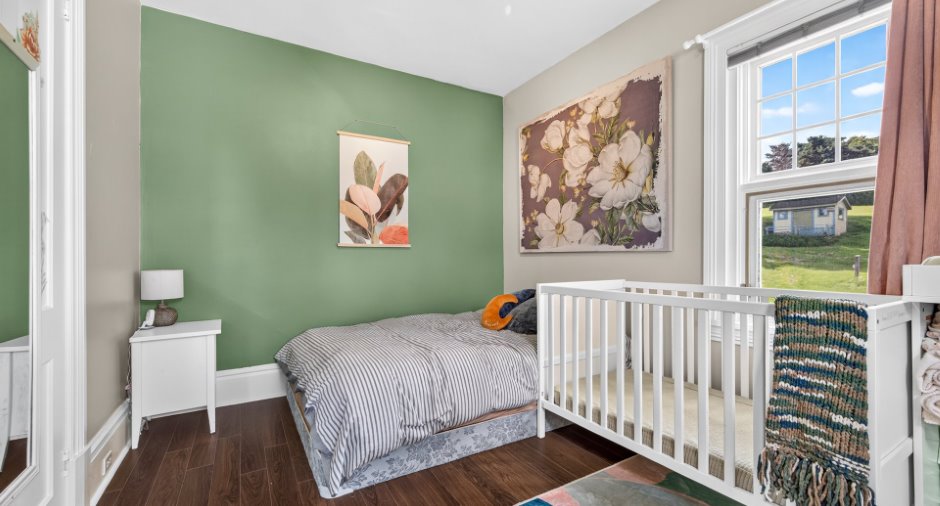
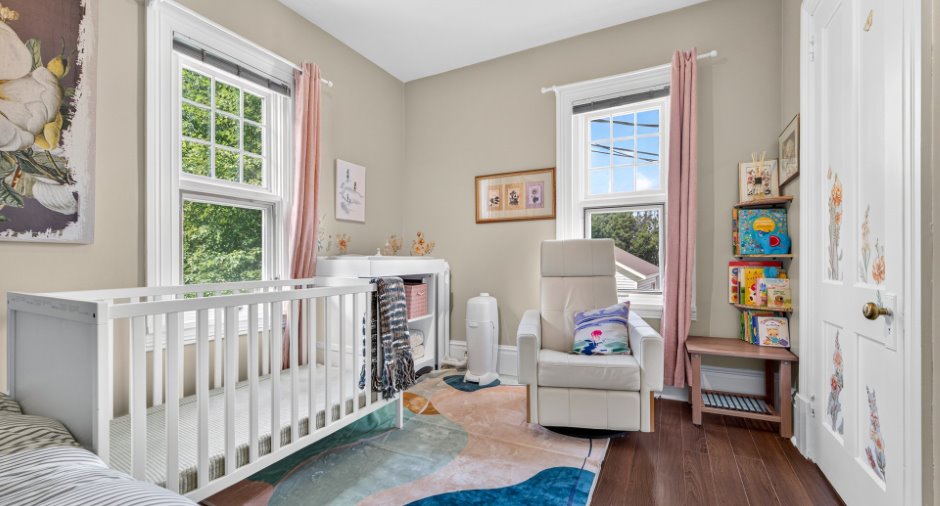
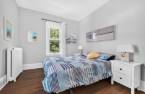
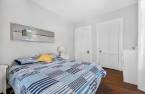
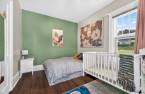
| Bedroom | 2nd floor | 12' 5" x 9' 9" pi | Other |
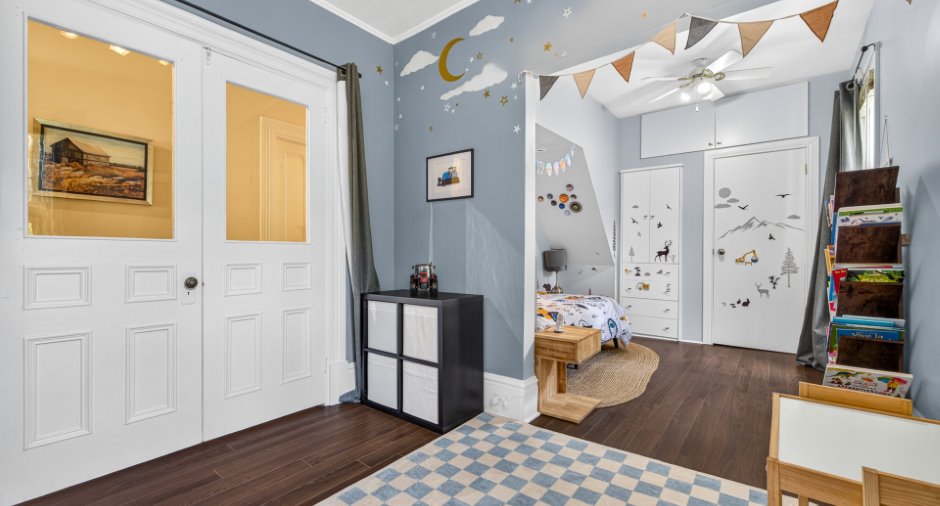
| Bedroom | 2nd floor | 9' 5" x 13' 5" pi | Other |
| Bedroom | 2nd floor | 9' 5" x 18' 4" pi | Other |
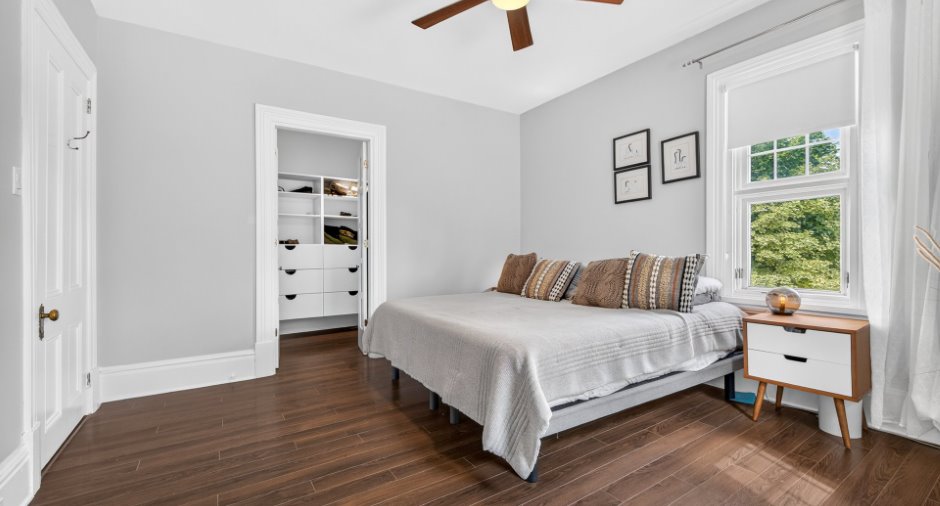
| Primary bedroom | 2nd floor | 12' 5" x 14' pi | Other |
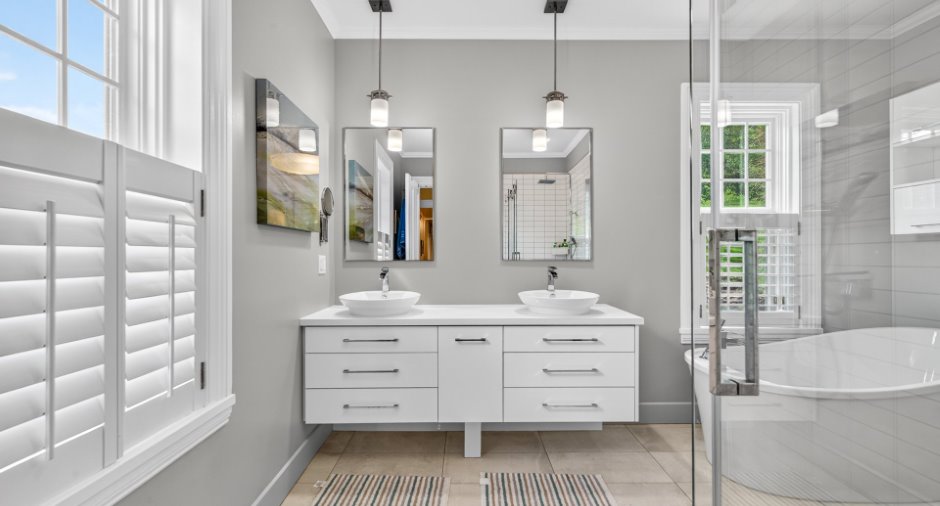
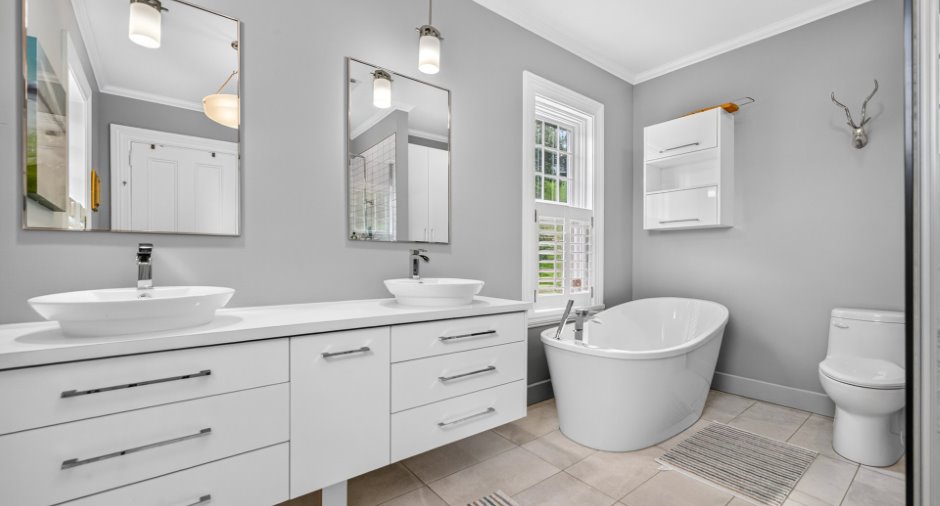
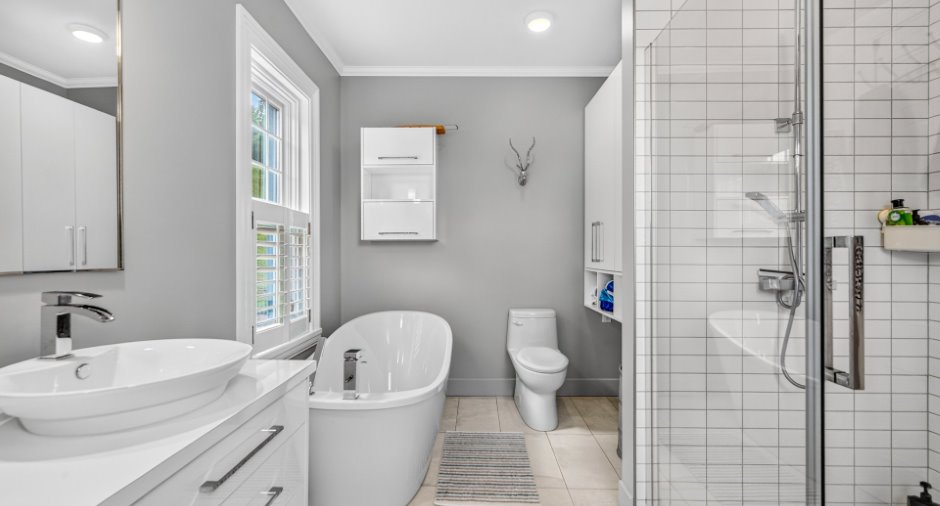
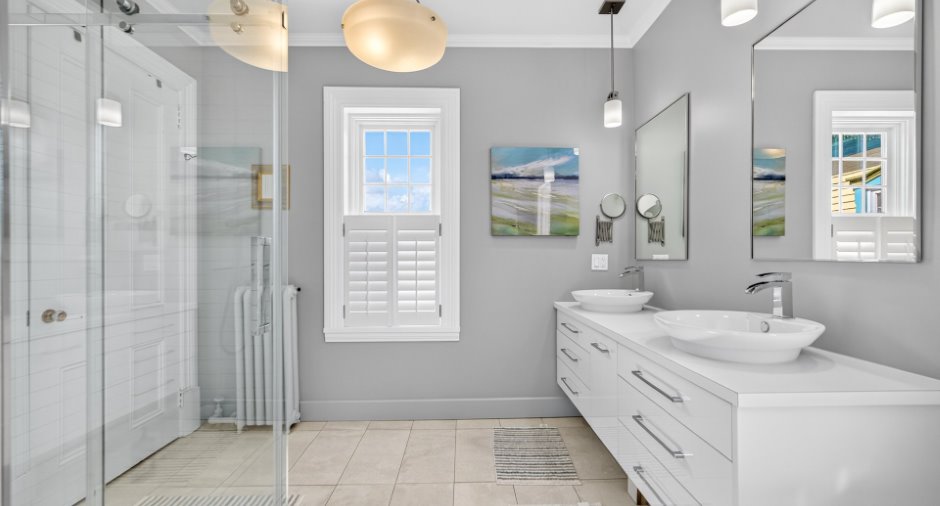
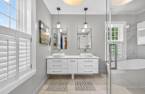
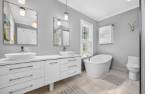
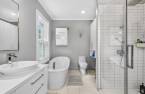
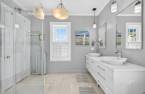
| Bathroom | 2nd floor | 9' 8" x 12' 4" pi | Ceramic tiles |
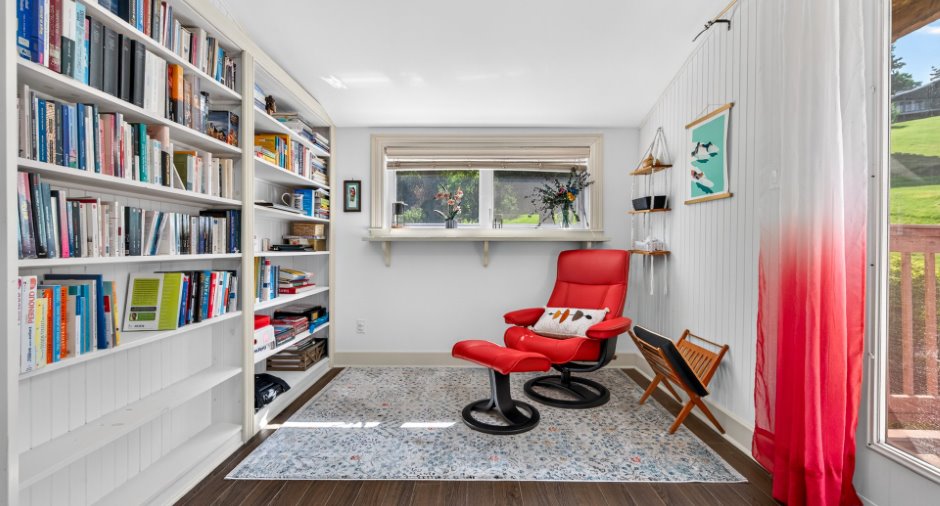
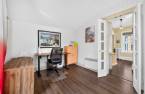
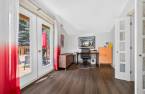
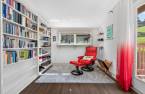
| Library | 2nd floor | 9' x 17' 4" pi | Other |
Inclusions
Spa et ses accessoires, piano, horloge grand-père, tabouret de comptoir, tous les meubles salle à manger, lave vaisselle, balayeuse centrale et ses accessoires, table de patio et ses chaises, coffre extérieur, chaises adirondack, frigidaire du sous-sol (défectueux partie réfrigérateur), congélateur sous-sol, meubles de rangement du sous-sol, certains matériaux pour la maison et outils d'entretien de jardin, gazebo, coffre fort.
Exclusions
Effets personnels et ameublement, support de télé du salon.
Taxes and costs
Municipal Taxes (2026)
3302 $
School taxes (2026)
159 $
Total
3461 $
Monthly fees
Energy cost
362 $
Evaluations (2026)
Building
199 000 $
Land
43 300 $
Total
242 300 $
Additional features
Occupation
90 days
Zoning
Residential (1)
