





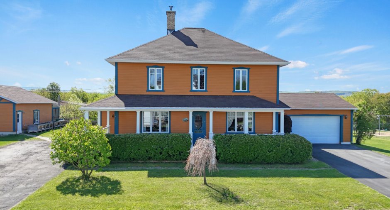
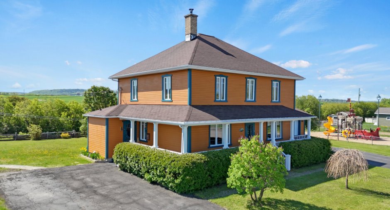
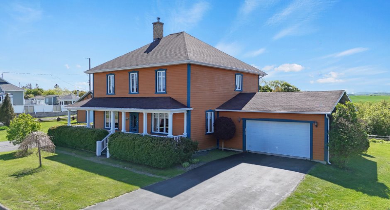
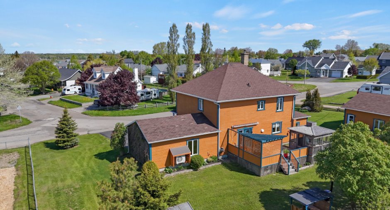
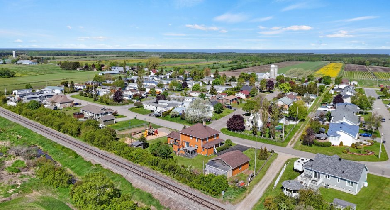
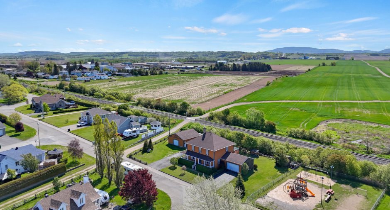
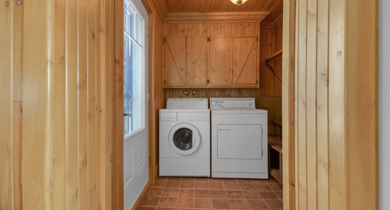
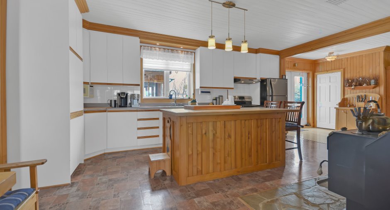
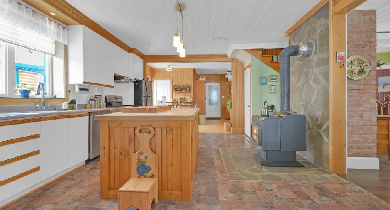
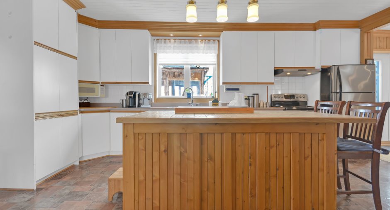
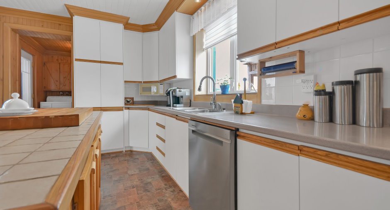
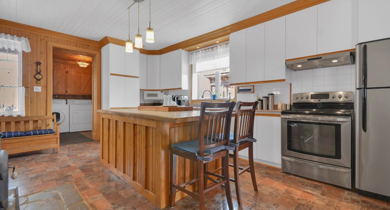
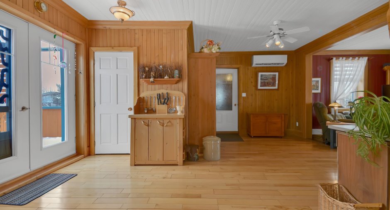
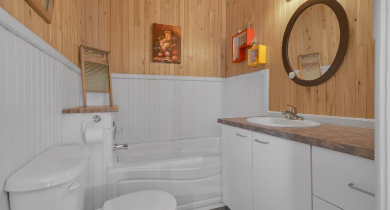
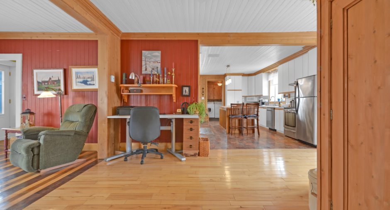
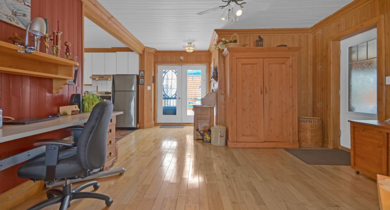
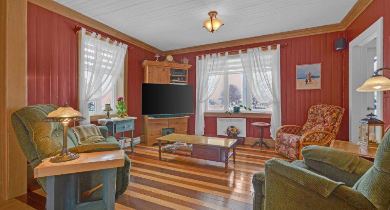
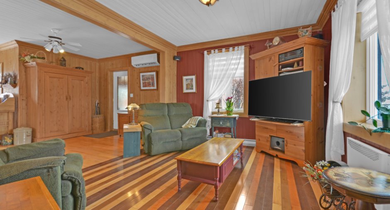
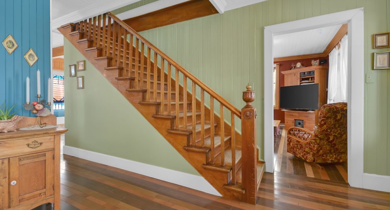
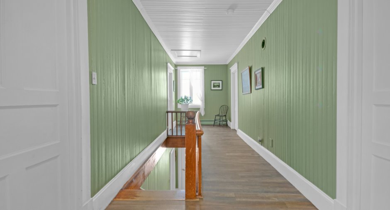
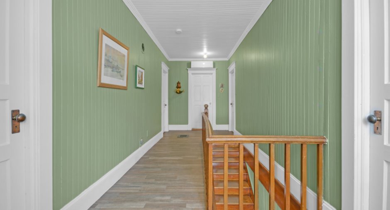
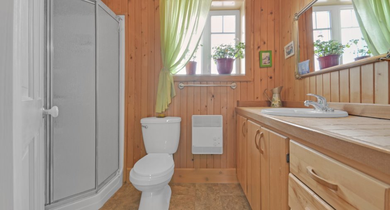
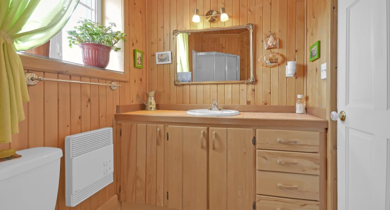
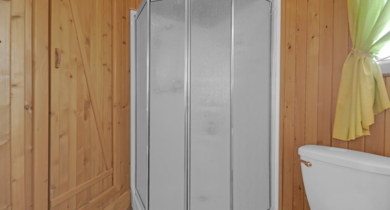
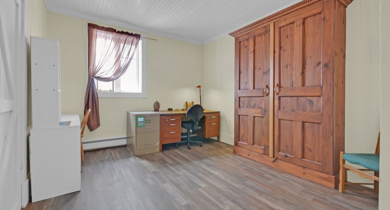
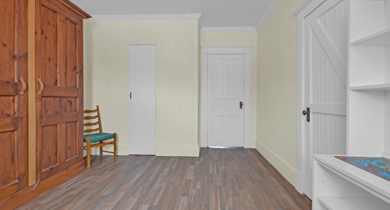
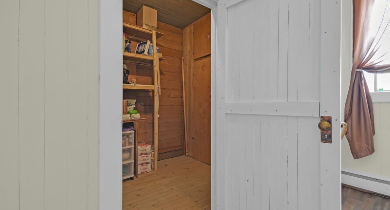
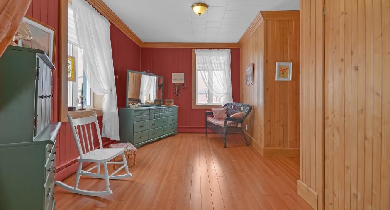
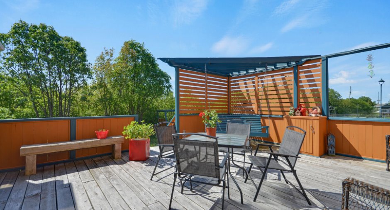
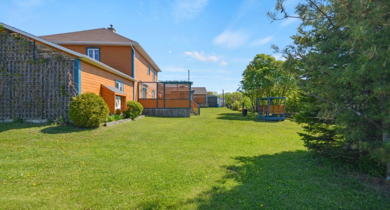
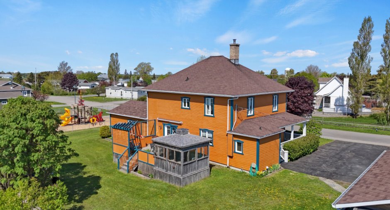
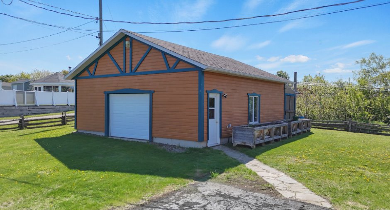
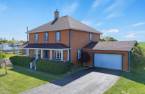
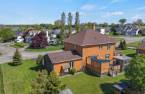
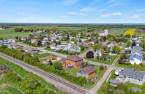
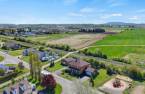
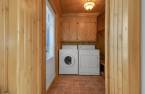
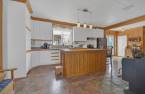
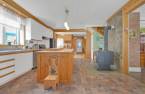
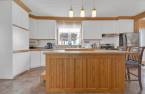
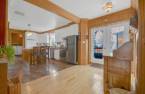
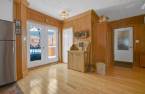
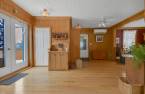
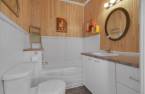
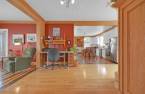
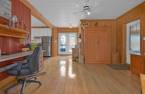
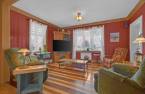
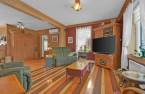
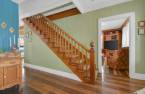
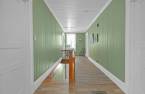
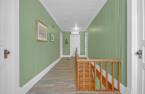
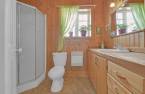
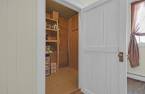
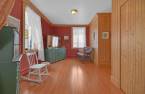
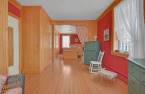
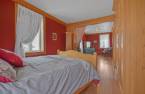
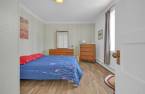
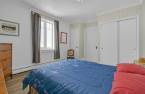
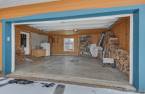
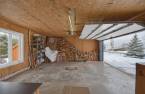
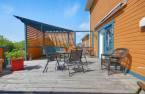
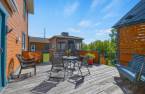
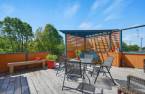
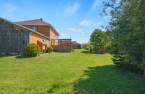
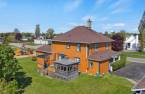
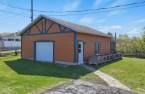
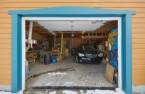
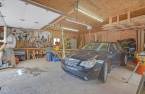
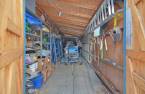
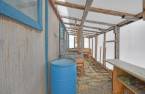
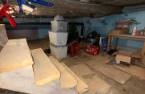
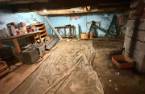
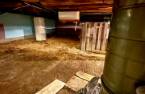
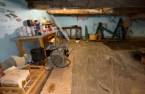
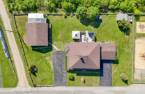
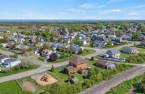
Please contact the selling broker for details about the property.
Create an account
CREATING AN ACCOUNT ALLOWS:
-
 Add favorites
-
 Save your searches
-
 Personalize your visits to viacapitalesells.com
-
 Activity on your properties

3

2

211.7m²


I AM INTERESTED IN THIS PROPERTY

Marie-Anne Bélanger
Residential and Commercial Real Estate Broker
Via Capitale Horizon
Real estate agency

Simon Bélanger
Residential and Commercial Real Estate Broker
Via Capitale Horizon
Real estate agency
Presentation
Please contact the selling broker for details about the property.
Building and interior
Year of construction
1921
Equipment available
Central vacuum cleaner system installation (1), Wall-mounted heat pump (1)
Heating system
Air circulation (1), Electric baseboard units (1)
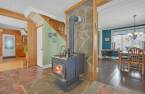
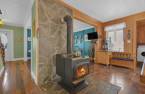
Hearth stove
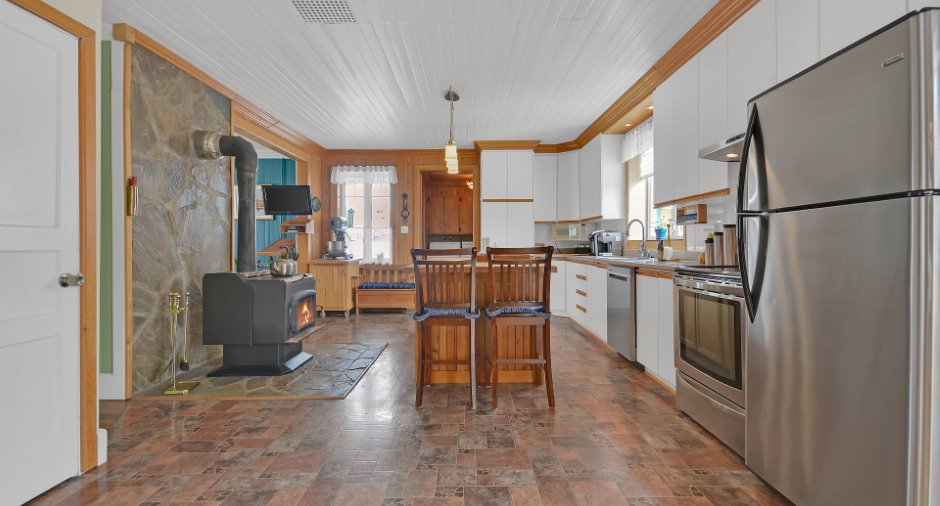
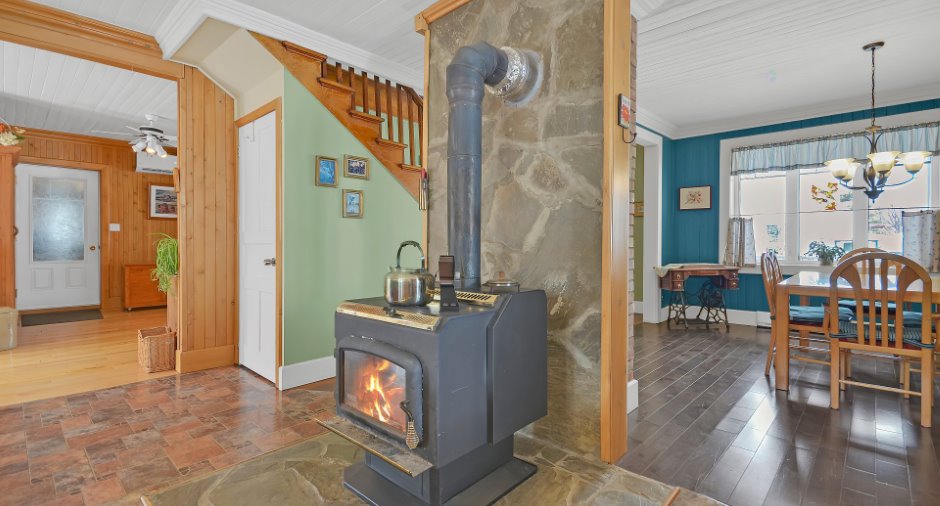
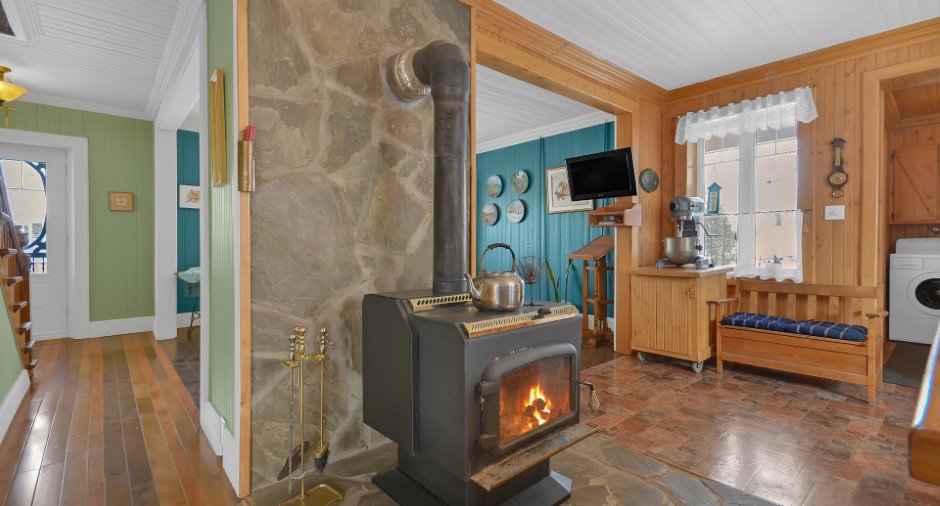
Wood burning stove (1)
Heating energy
Electricity (1)
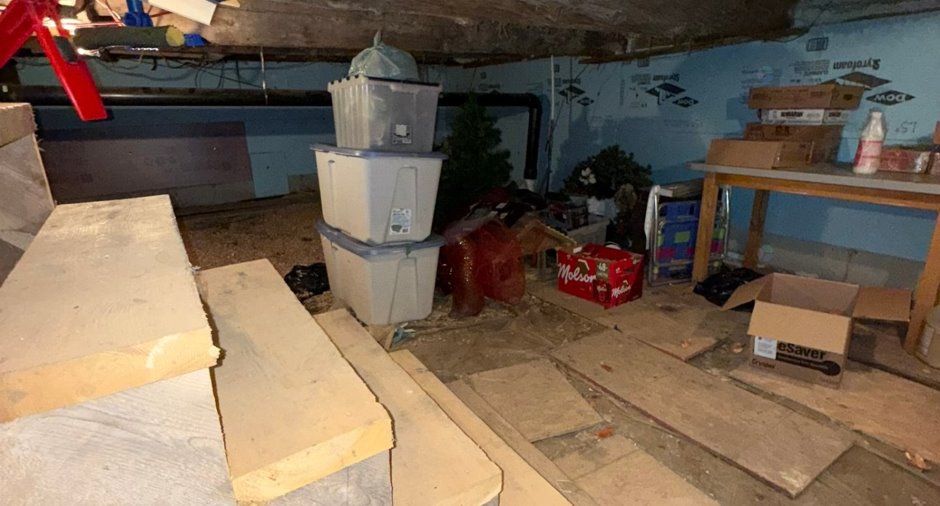
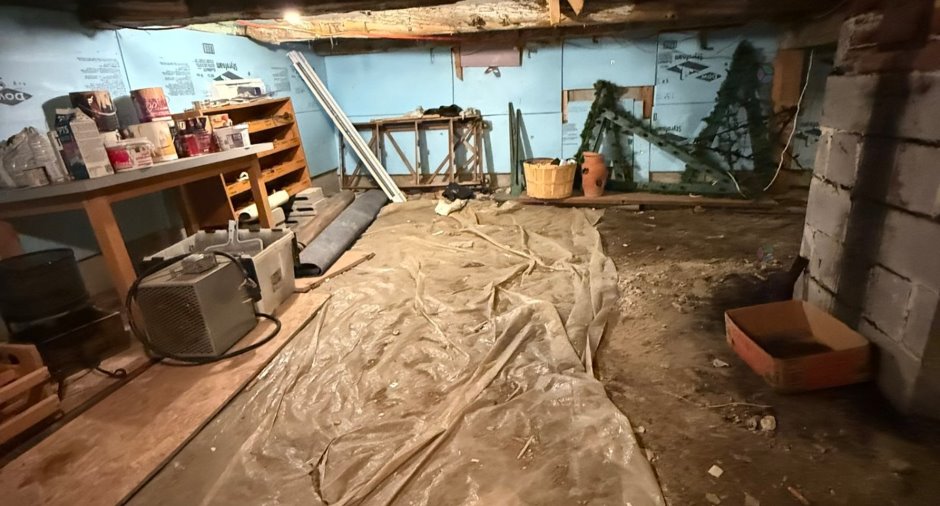
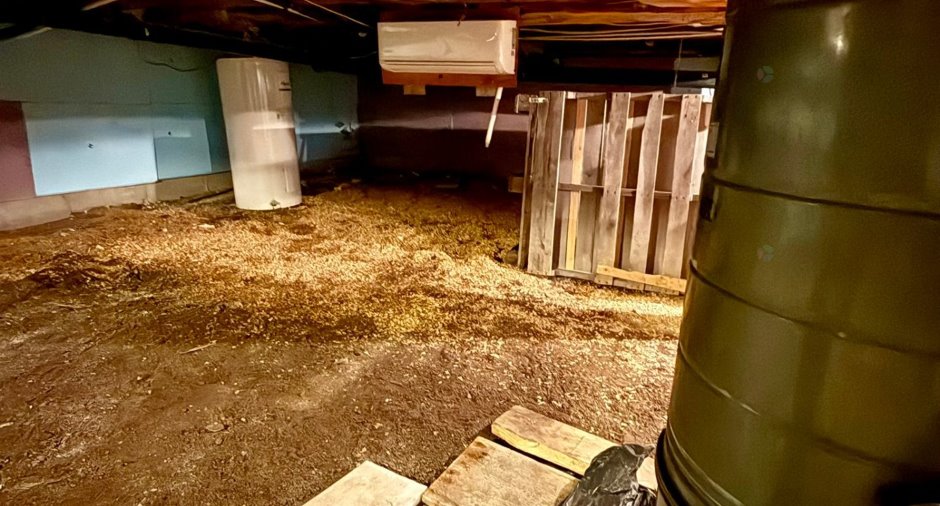
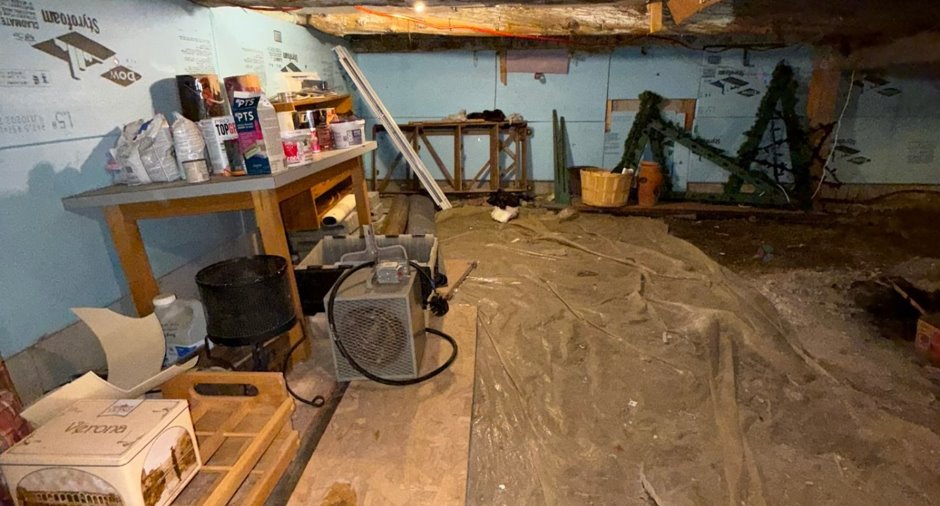
Basement
Unfinished (1), Low (less than 6 feet) (1), Crawl Space (1)
Cupboard
Melamine (1)
Window type
Crank handle (1)
Windows
PVC (1)
Roofing
Asphalt shingles (1)
Land and exterior
Foundation
sol en terre, Poured concrete (1)
Siding
Cedar shingles (1), Cedar covering joint (1)
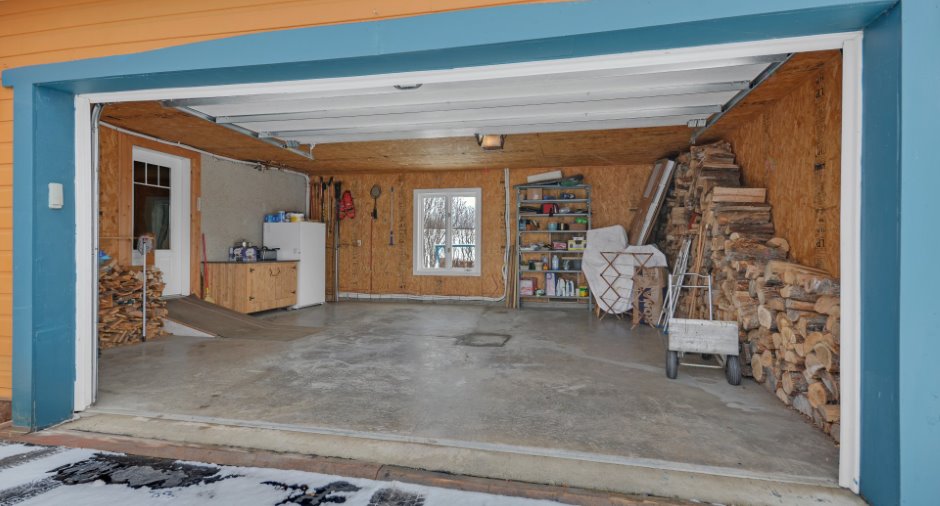
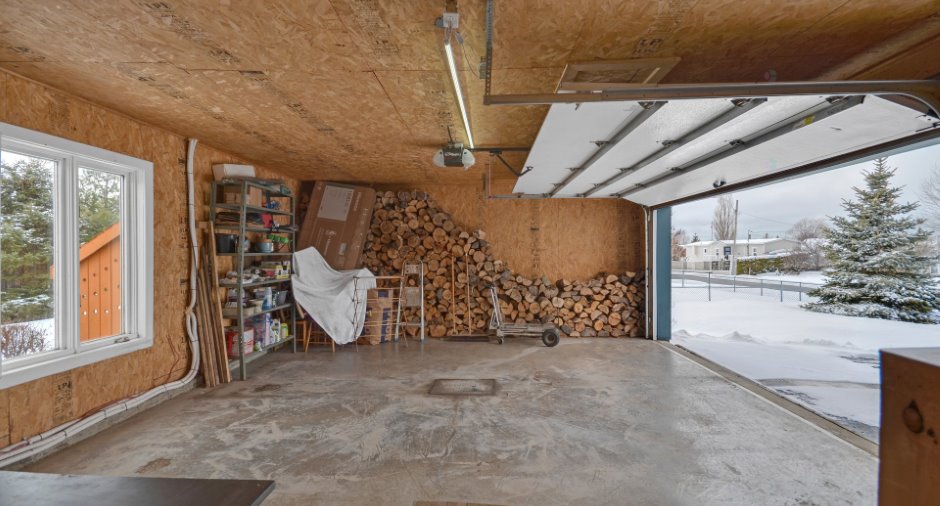
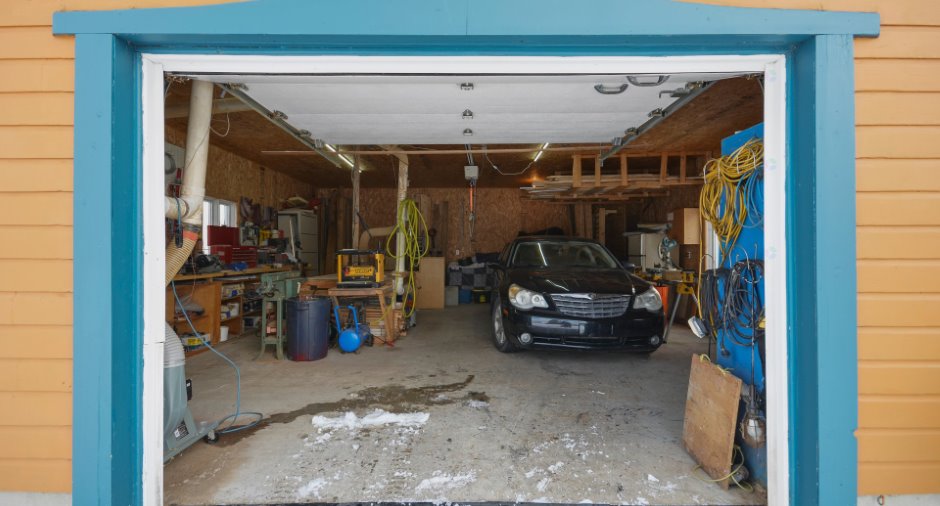
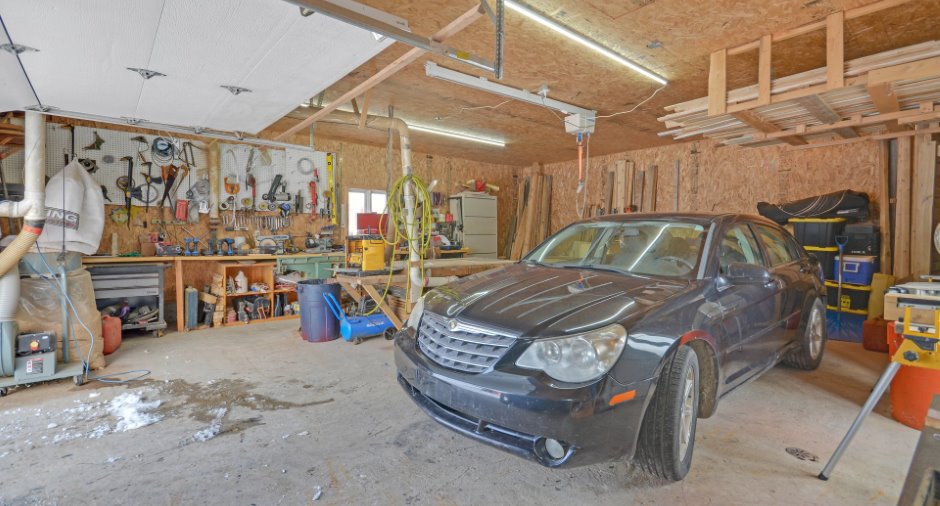
Garage
Attached (1), Detached (1), Single width (1)
Driveway
Asphalt (1), , Double width or more (1)
Parking (total)
Outdoor (8), Garage (2)
Water supply
Municipality (1)
Sewage system
Municipal sewer (1)
Topography
Flat (1)
Proximity
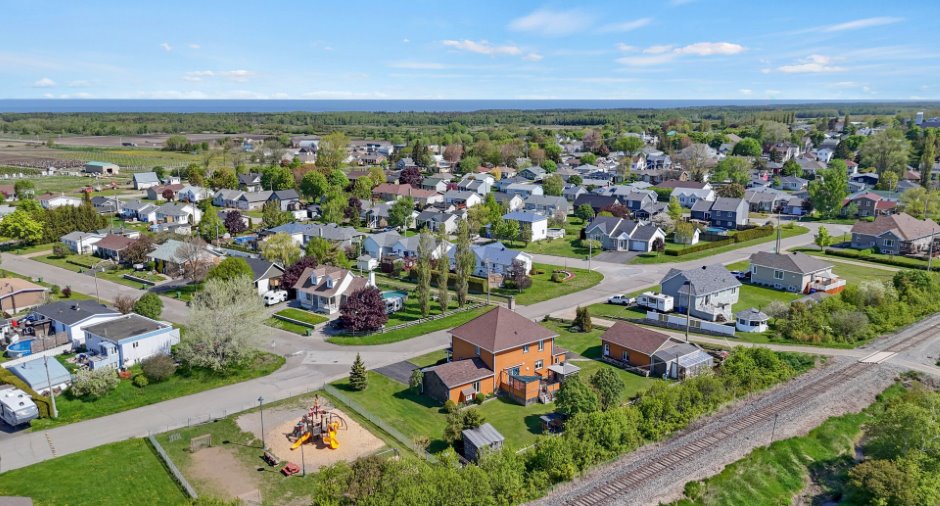
Highway (1), Daycare centre (1), Park - green area (1), Elementary school (1), Alpine skiing (1), High school (1), Snowmobile trail (1), ATV trail (1)
Dimensions
Size of building
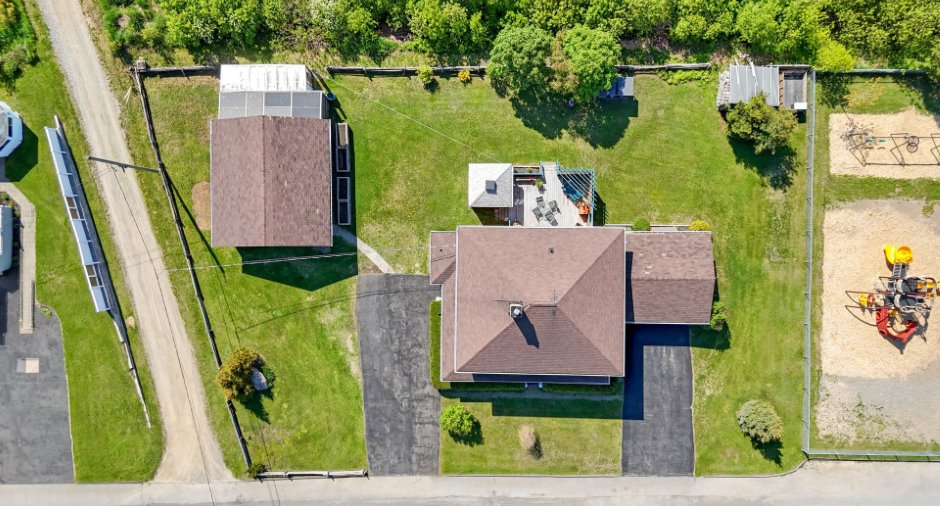
19.81 m
Depth of land
30.48 m
Depth of building
8.87 m
Land area
1521.4 m²irregulier
Frontage land
45.72 m
Private portion
211.7 m²
Room details
| Room | Level | Dimensions | Ground Cover |
|---|---|---|---|
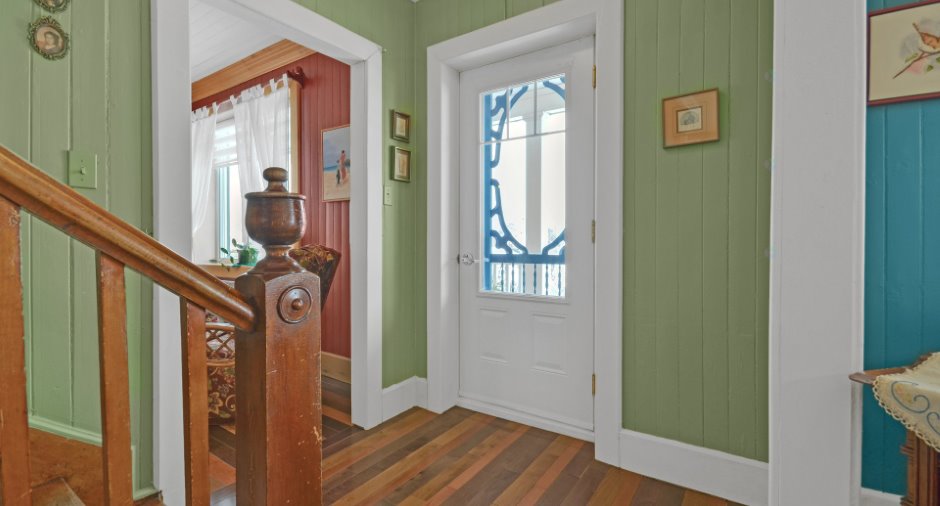
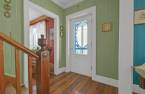
| Hallway | Ground floor | 6' 7" x 7' 1" pi | Flexible floor coverings |
| Cellar / Cold room | Ground floor | 7' 8" x 3' 3" pi | Flexible floor coverings |
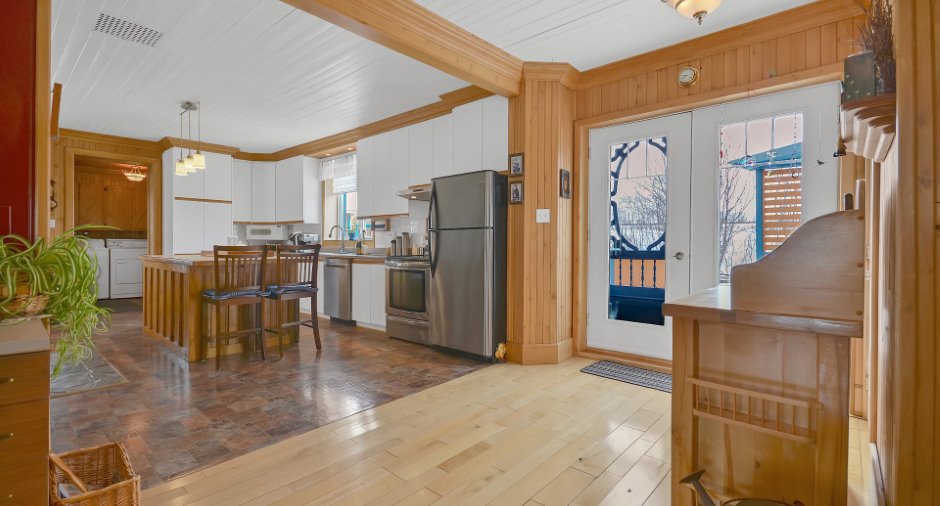
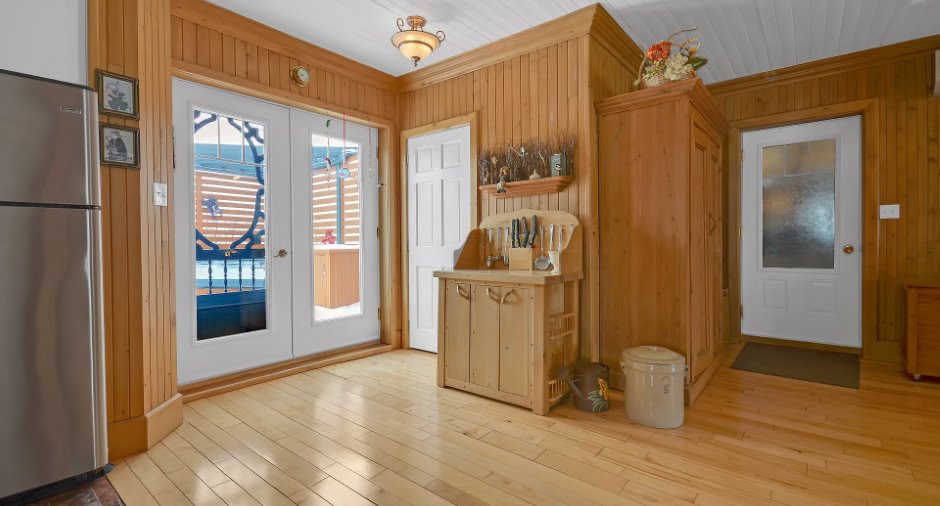
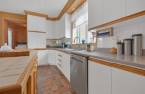
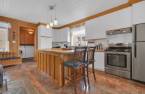
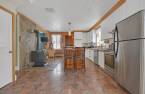
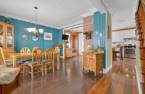
| Kitchen | Ground floor | 18' 6" x 14' 3" pi | Flexible floor coverings |
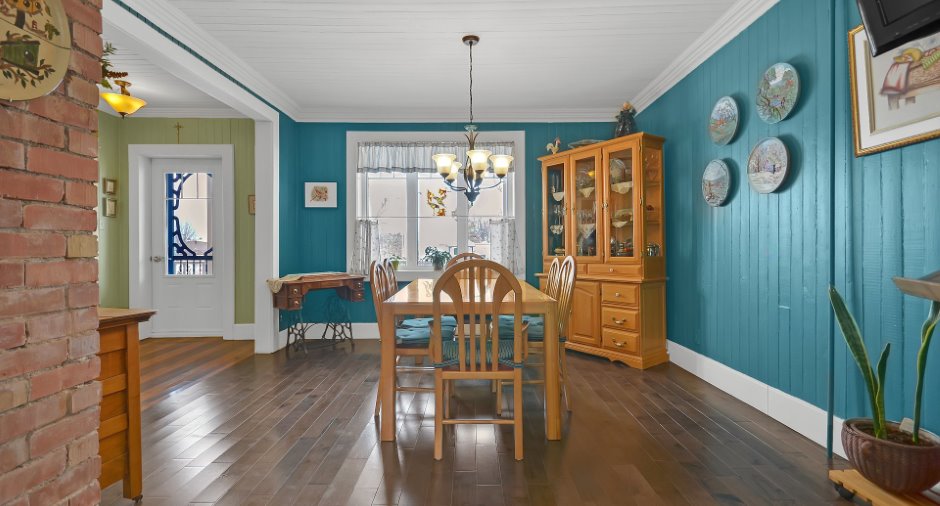
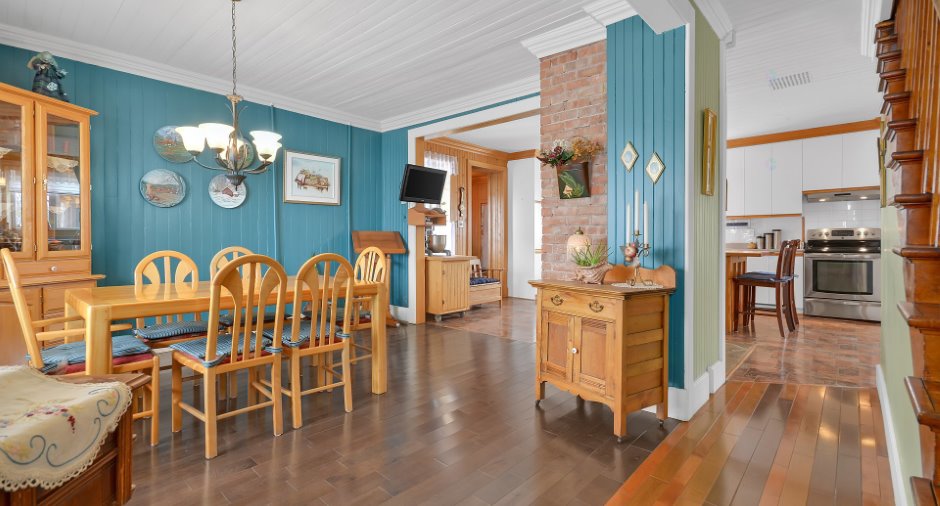
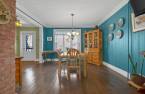
| Dining room | Ground floor | 12' 7" x 13' 1" pi | Wood |
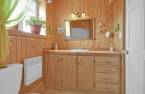
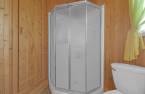
| Bathroom | Ground floor | 6' 7" x 5' 1" pi | Flexible floor coverings |
| Living room | Ground floor |
22' 2" x 14' 4" pi
Irregular
|
Wood |
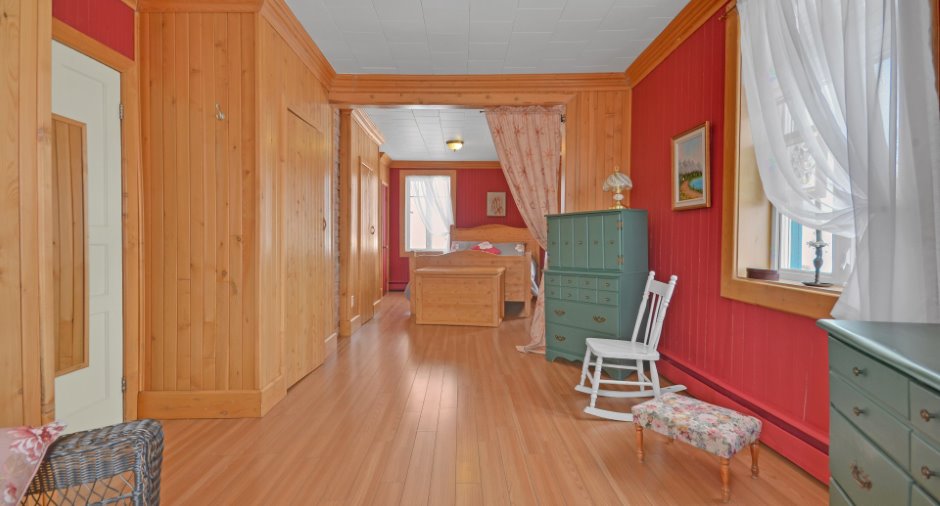
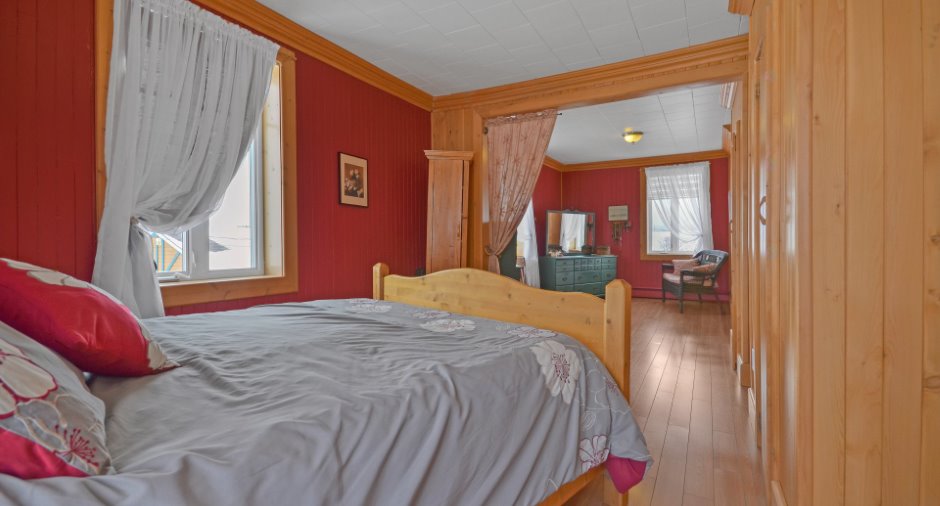
| Primary bedroom | 2nd floor |
11' 2" x 28' 9" pi
Irregular
|
Floating floor |
| Bathroom | 2nd floor |
5' 7" x 9' 2" pi
Irregular
|
Flexible floor coverings |
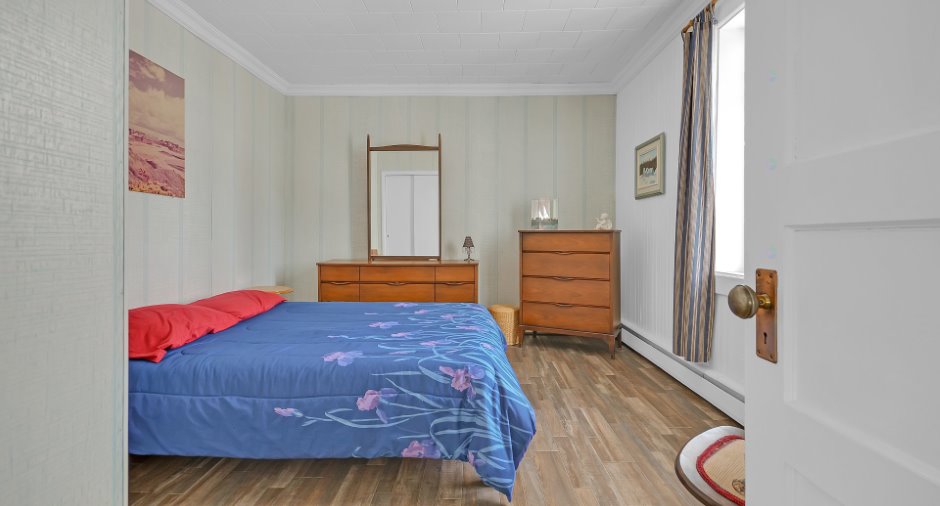
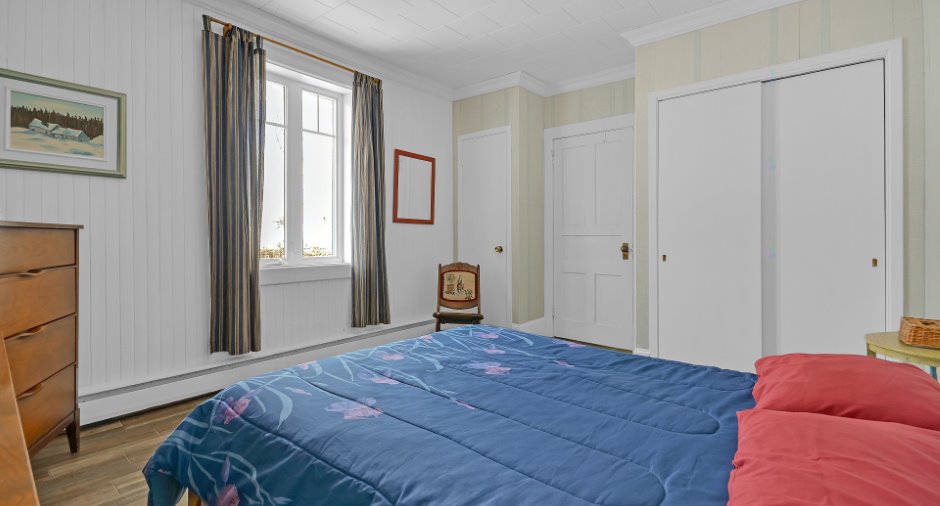
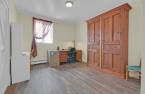
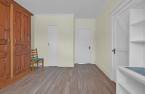
| Bedroom | 2nd floor | 10' 1" x 14' 5" pi | Flexible floor coverings |
| Walk-in closet | 2nd floor | 6' 4" x 12' 1" pi | Wood |
| Bedroom | 2nd floor |
14' 6" x 11' 4" pi
Irregular
|
Flexible floor coverings |
Inclusions
Luminaires, habillage de fenêtres, lave-vaisselle, aspirateur central et ses accessoires, lit escamotable
Exclusions
Support et télé de la cuisine, tablette de la cuisine, deux (2) tablettes des entrées, lift dans le garage et tablette dans le bureau au rez-de-chaussée
Taxes and costs
Municipal Taxes (2026)
3154 $
School taxes (2025)
202 $
Total
3356 $
Monthly fees
Energy cost
96 $
Evaluations (2026)
Building
250 800 $
Land
36 800 $
Total
287 600 $
Additional features
Distinctive features
No neighbours in the back (1)
Occupation
75 days
Zoning
Residential (1)
