


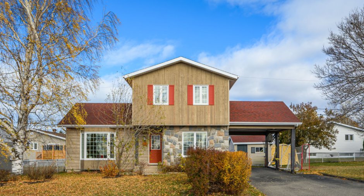
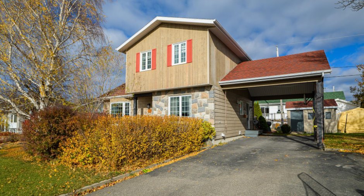
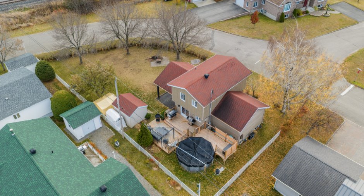
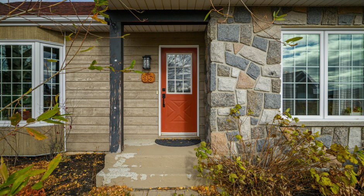
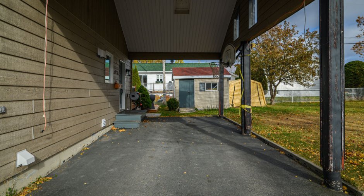
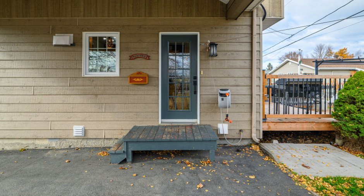
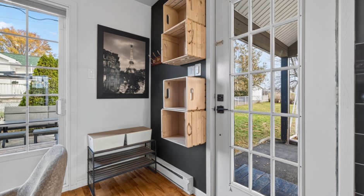
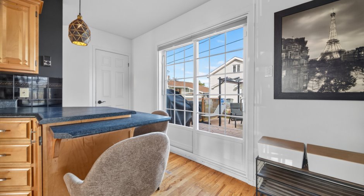
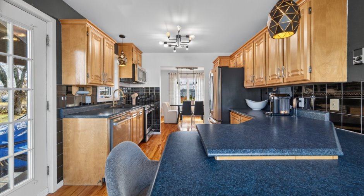
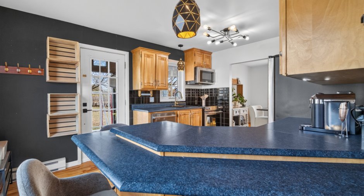
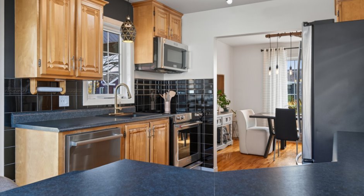
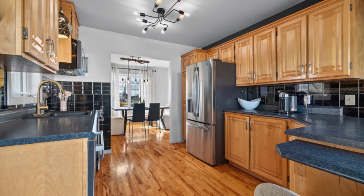
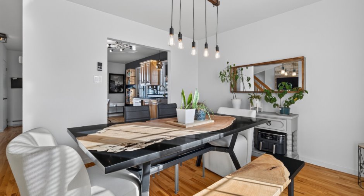
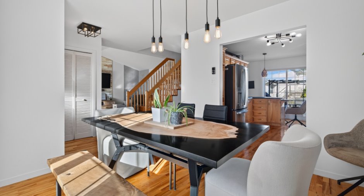
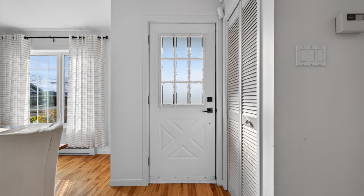
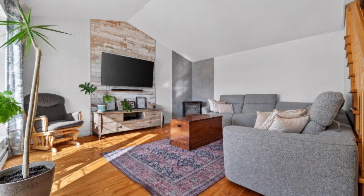
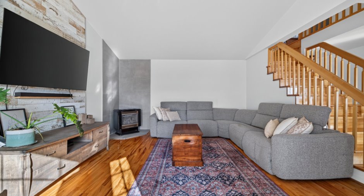
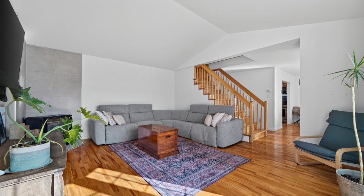
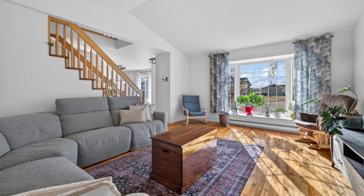
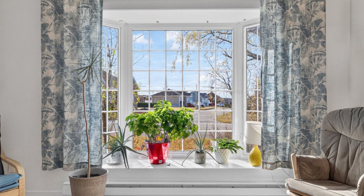
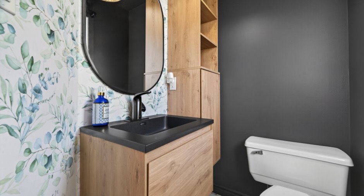
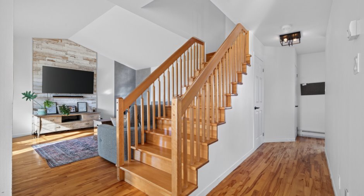
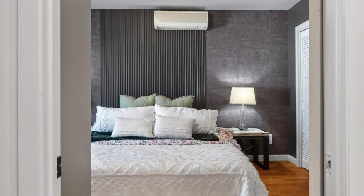
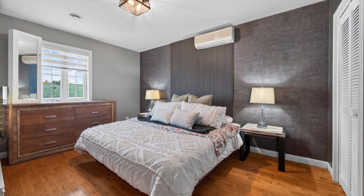
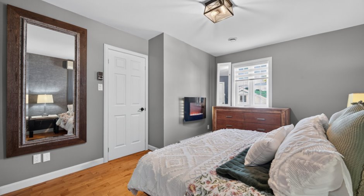
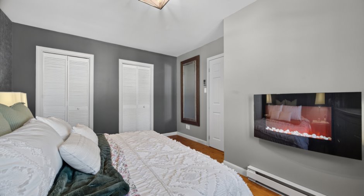
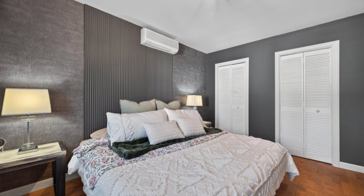
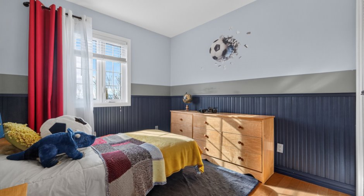
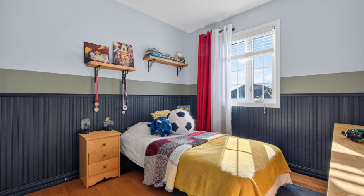
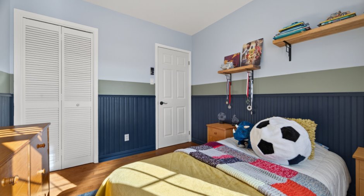
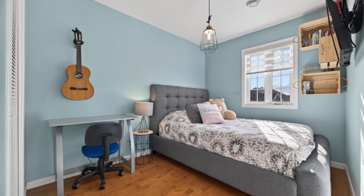
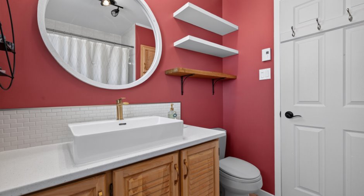
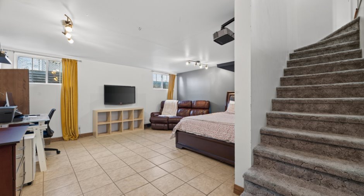
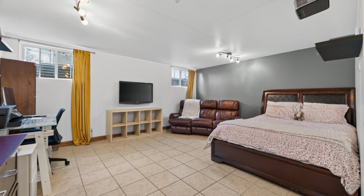
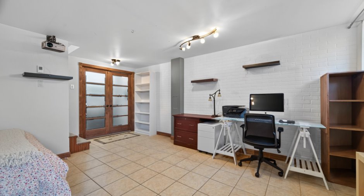
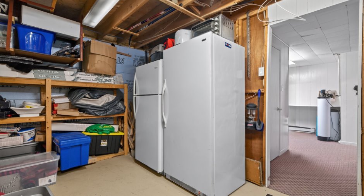
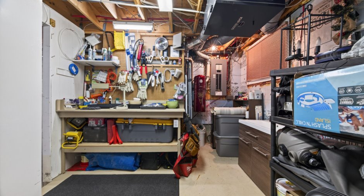
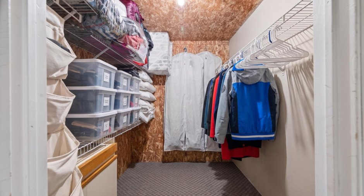
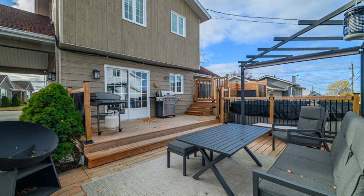
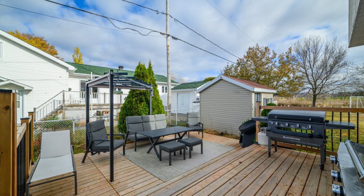
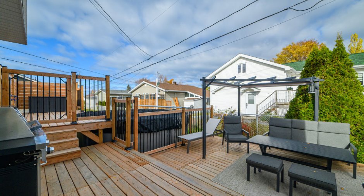
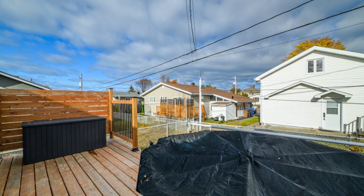
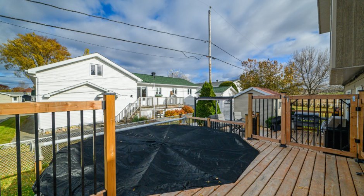
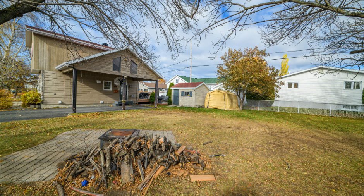
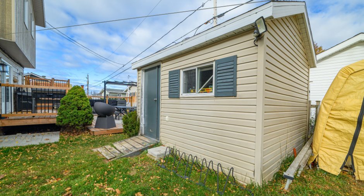
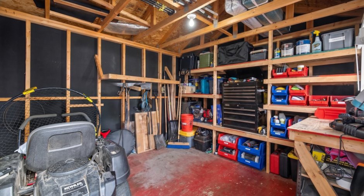
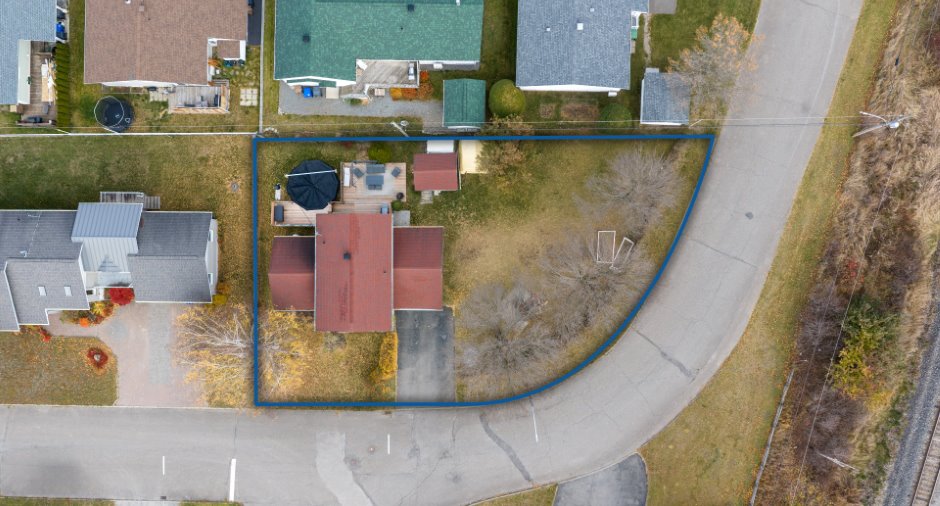
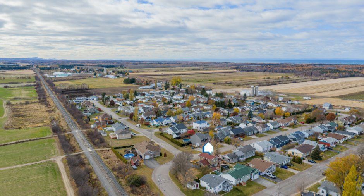
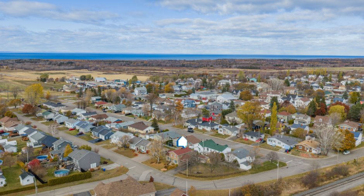
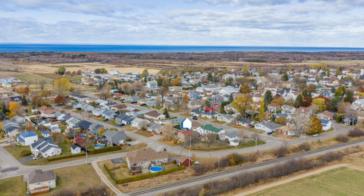
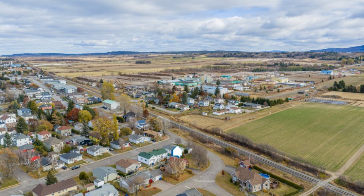
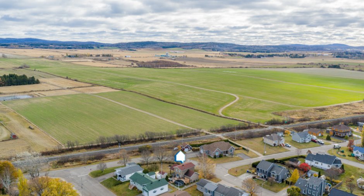
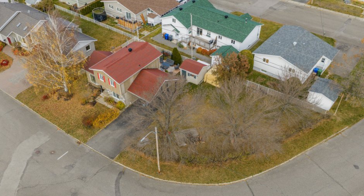
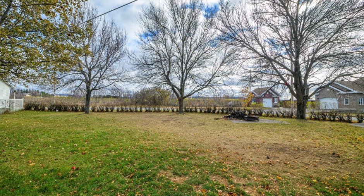
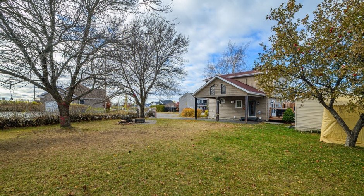
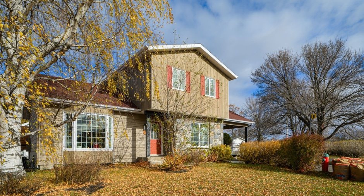
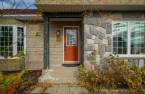
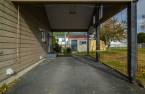
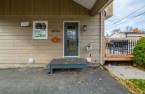
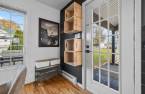
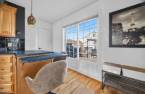
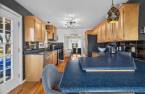
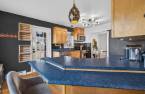
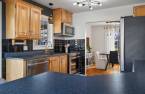
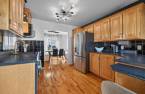
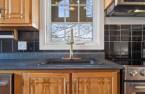
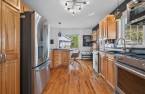
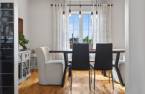
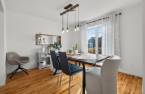
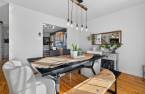
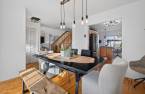
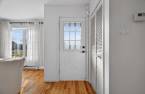
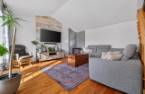
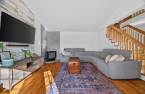
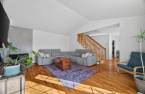
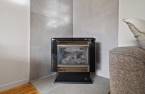
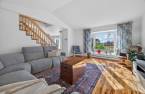
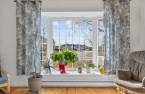
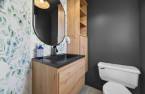
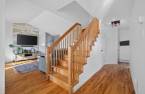
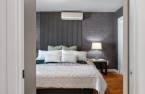
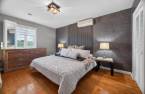
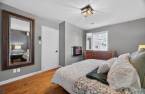
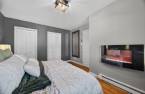
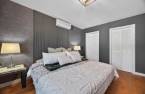
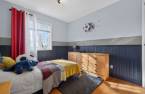
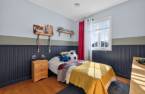
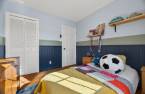
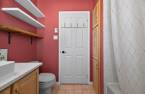
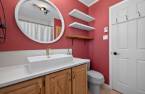
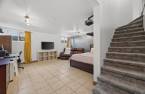
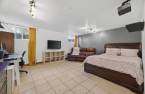
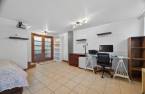
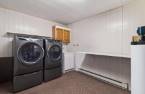
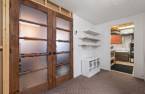
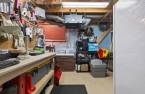
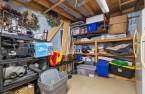
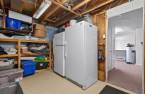
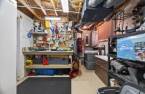
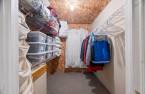
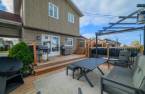
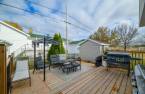
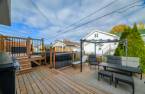
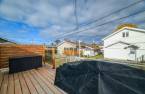
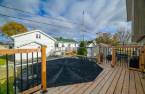
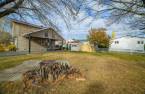
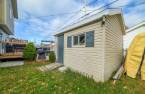
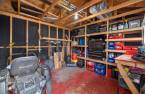
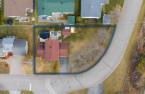
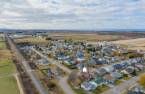
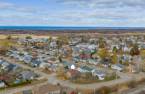
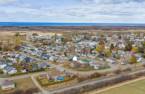
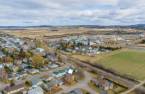
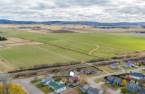
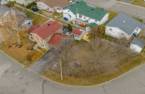
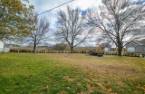
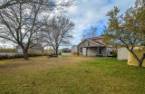
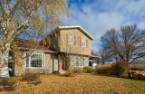
Please contact the selling broker for details about the property.
Create an account
CREATING AN ACCOUNT ALLOWS:
-
 Add favorites
-
 Save your searches
-
 Personalize your visits to viacapitalesells.com
-
 Activity on your properties

3

1
+ 1

n/a


I AM INTERESTED IN THIS PROPERTY

David Boulianne
Residential and Commercial Real Estate Broker
Via Capitale Horizon
Real estate agency
Presentation
Please contact the selling broker for details about the property.
Building and interior
Year of construction
1988
Heating system
Electric baseboard units
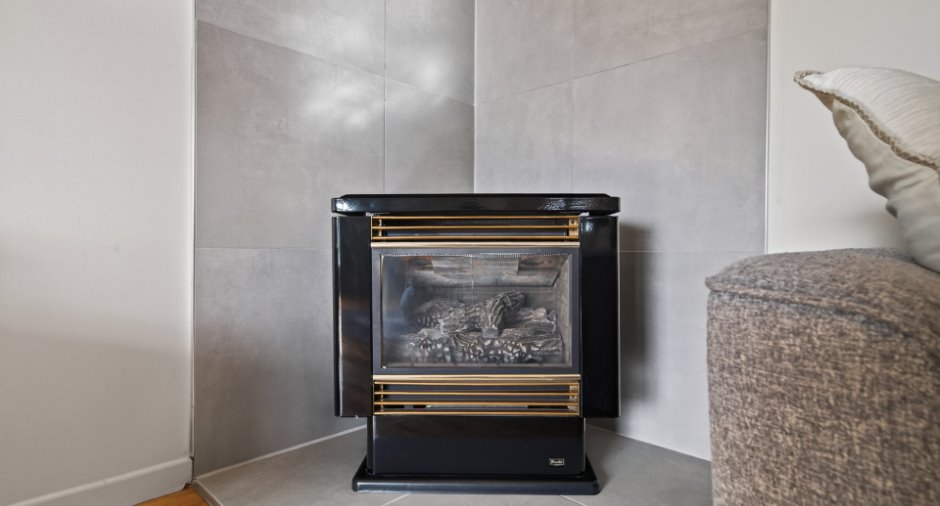
Hearth stove
propane
Heating energy
Electricity, Propane
Window type
Sliding, Crank handle
Windows
PVC
Rental appliances
Réservoir de propane
Roofing
Asphalt shingles
Land and exterior
Foundation
Poured concrete
Siding
Clin d'aggloméré, Stone
Carport
Attached
Driveway
Asphalt, Double width or more
Parking (total)
Outdoor (4)
Pool
Above-ground
Water supply
Municipality
Sewage system
Municipal sewer
Dimensions
Size of building
8.5 m
Depth of land
41
Depth of building
8.6 m
Land area
877.8 m²
Frontage land
36.5
Room details
| Room | Level | Dimensions | Ground Cover |
|---|---|---|---|
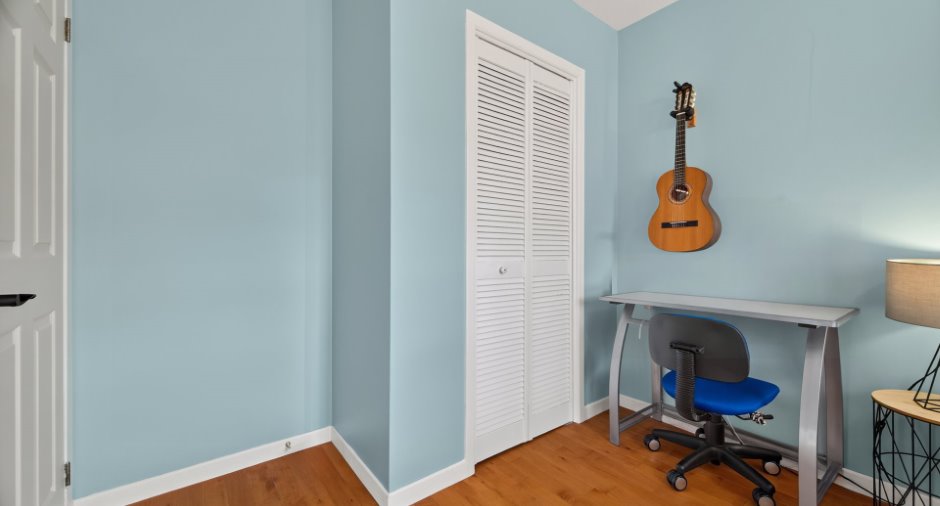
| Hallway | Ground floor | 6' 8" x 4' 8" pi | Wood |
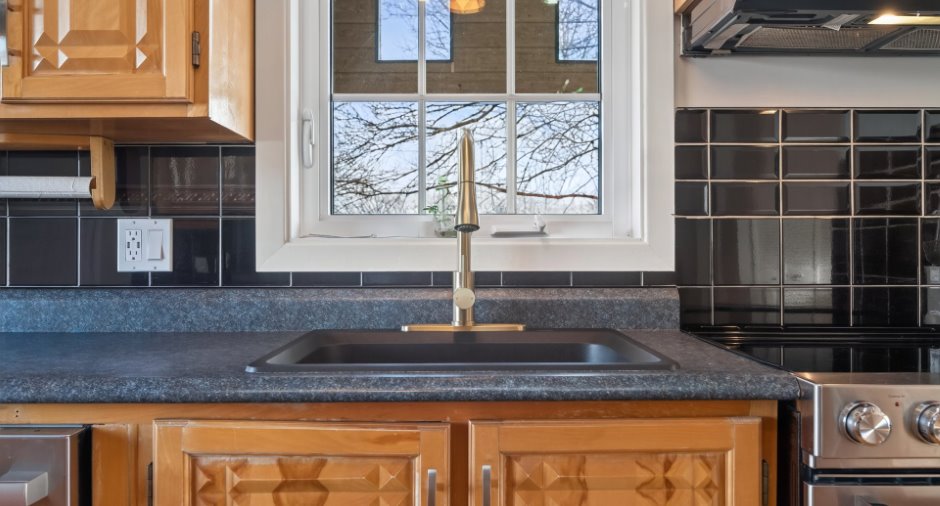
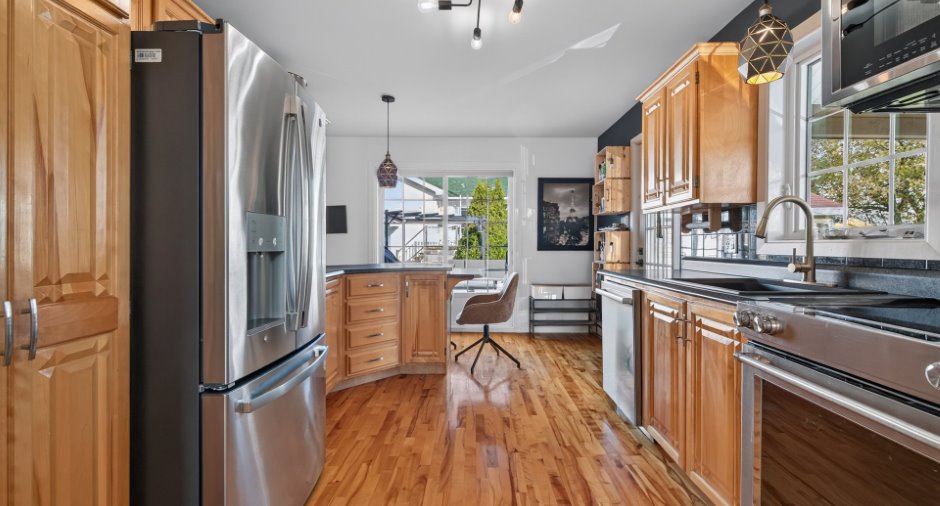
| Kitchen | Ground floor | 15' 2" x 10' 2" pi | Wood |
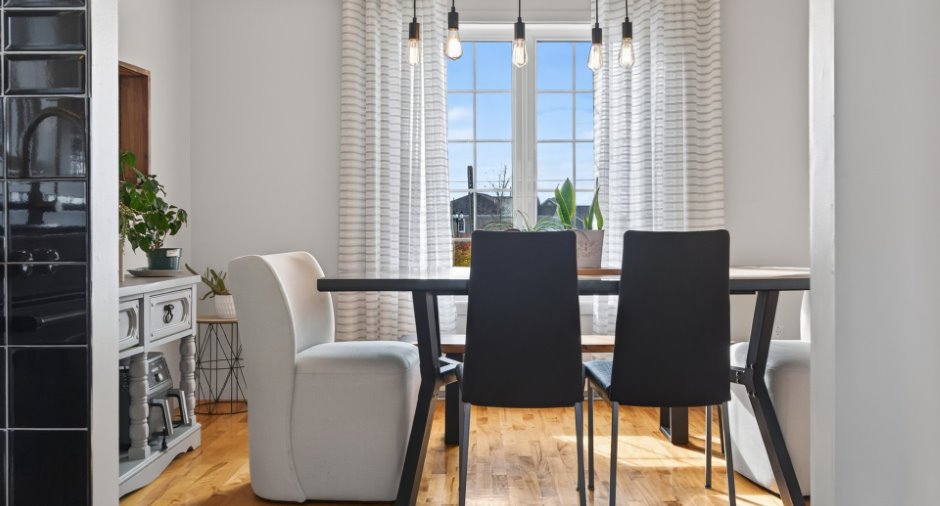
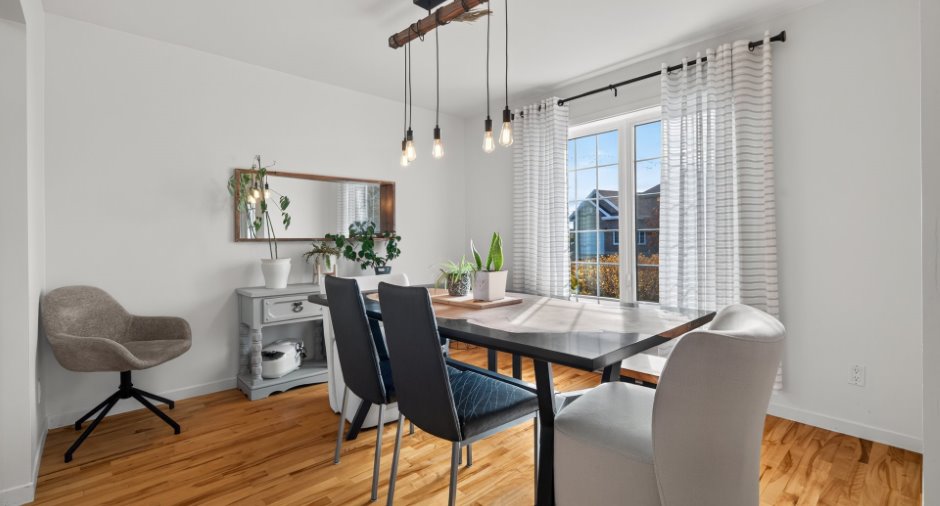
| Dining room | Ground floor | 10' 7" x 11' 4" pi | Wood |
| Living room | Ground floor | 17' 8" x 14' 7" pi | Wood |
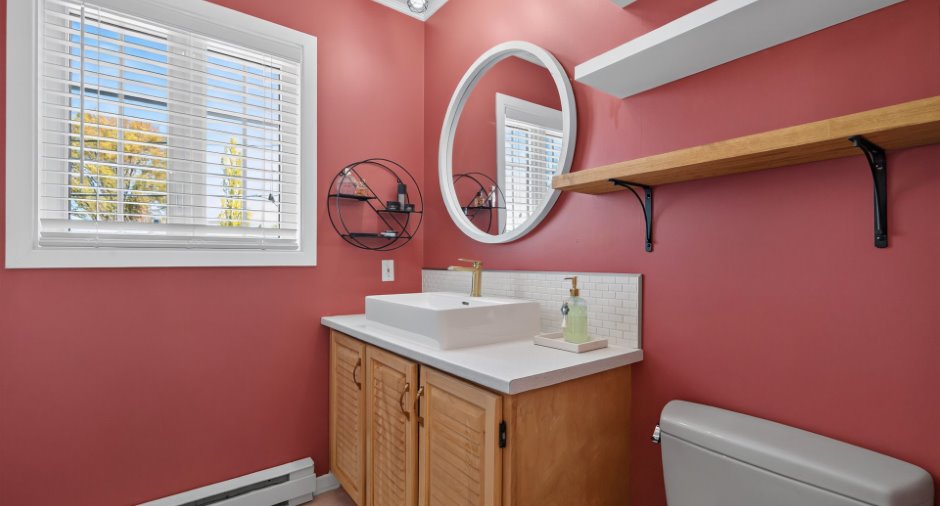
| Washroom | Ground floor | 4' 1" x 5' pi | Ceramic tiles |
| Primary bedroom | 2nd floor | 14' 3" x 9' 5" pi | Wood |
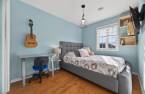
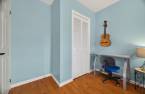
| Bedroom | 2nd floor | 9' 7" x 9' 1" pi | Wood |
| Bedroom | 2nd floor | 13' x 8' 4" pi | Wood |
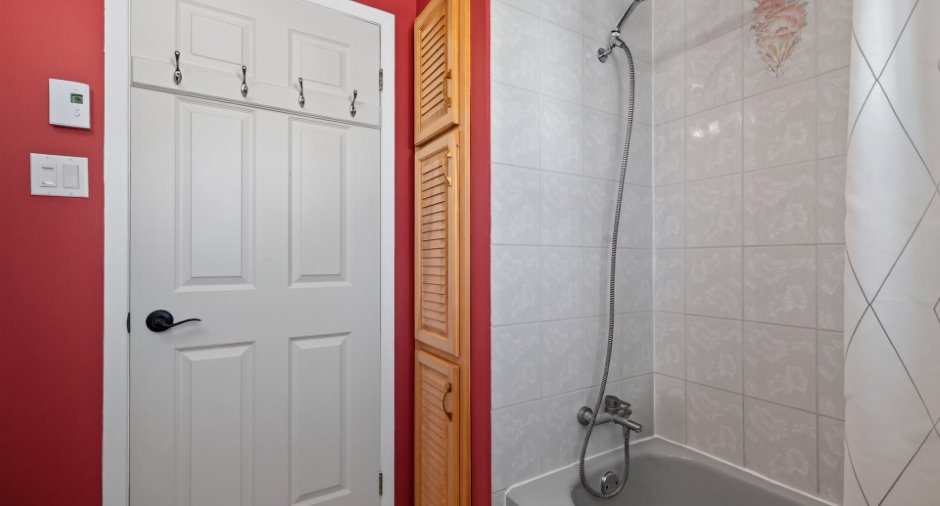
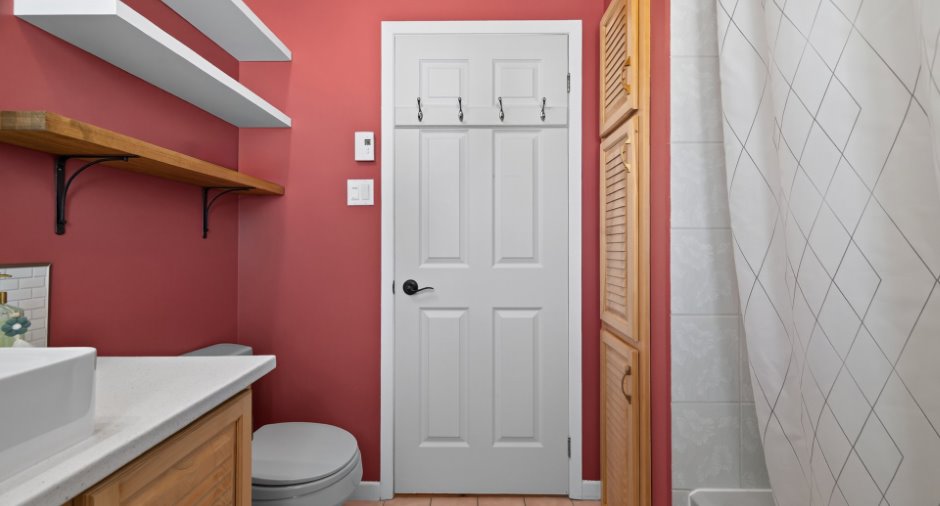
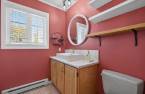
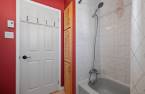
| Bathroom | 2nd floor | 6' 6" x 7' 9" pi | Ceramic tiles |
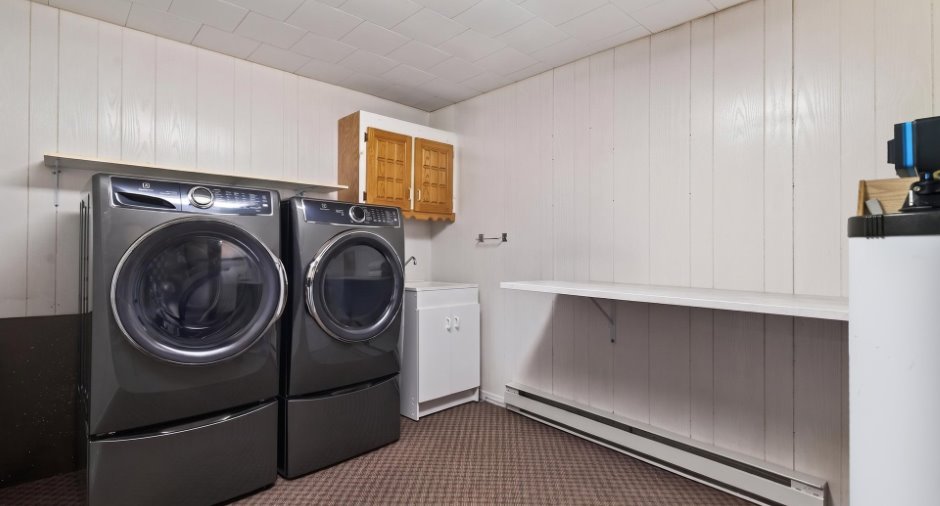
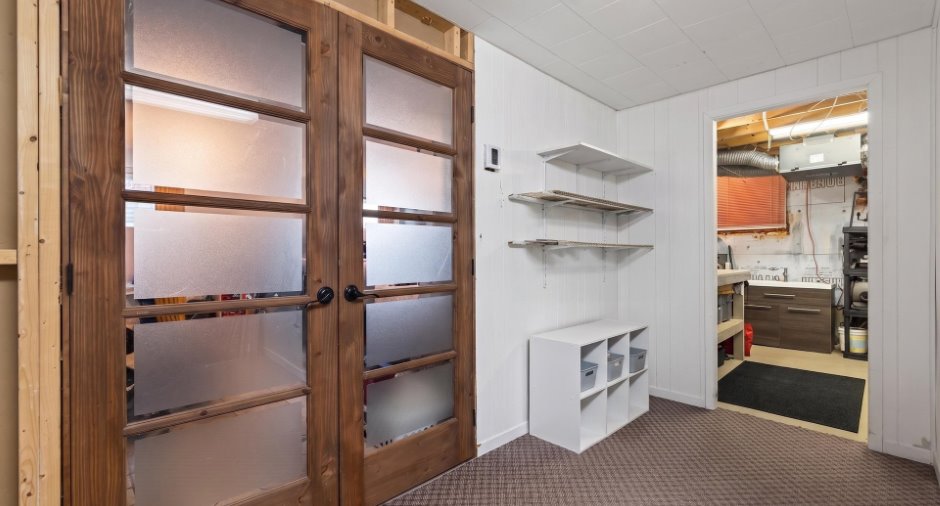
| Family room | Basement | 16' 7" x 13' 8" pi | Ceramic tiles |
| Laundry room | Basement |
15' x 8' 8" pi
Irregular
|
Carpet |
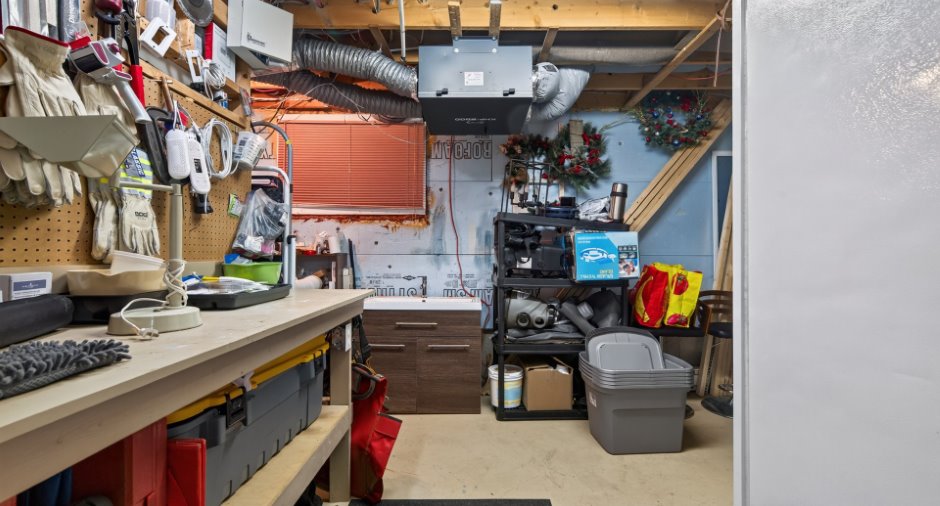
| Workshop | Basement | 10' 5" x 17' 2" pi | Concrete |
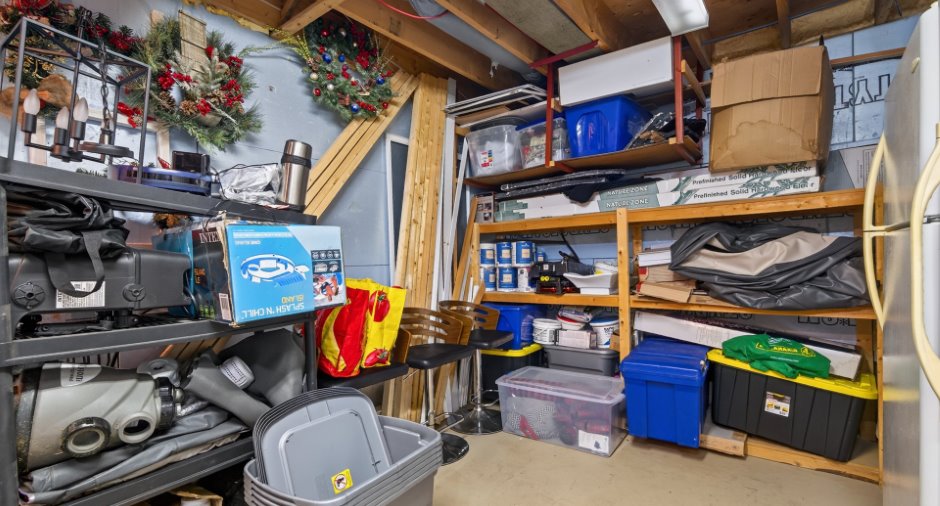
| Storage | Basement | 7' 7" x 5' 9" pi | Carpet |
Inclusions
Les stores, les toiles aux fenêtres, les tringles à rideaux, les rideaux, l'aspirateur central et ses accessoires, le four à micro-ondes avec hotte intégrée, le support mural pour téléviseur, la tablette murale située sous le téléviseur, la piscine installée en 2025, sa thermopompe installée en 2025 et les accessoires nécessaires à son fonctionnement, sa toile de protection ainsi que sa toile à feuilles, le foyer au propane.
Exclusions
Le lave-vaisselle
Taxes and costs
Municipal Taxes (2026)
3325 $
School taxes (2026)
193 $
Total
3518 $
Monthly fees
Energy cost
129 $
Energy cost
292 $
Total
421 $
Evaluations (2026)
Building
254 800 $
Land
44 700 $
Total
299 500 $
Additional features
Occupation
50 days
