





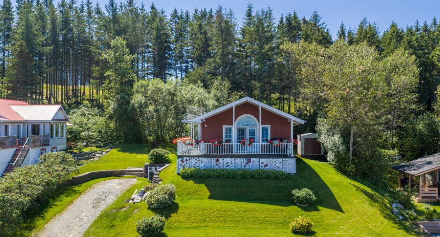
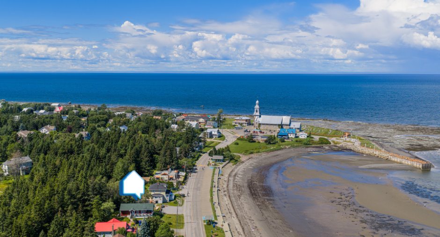
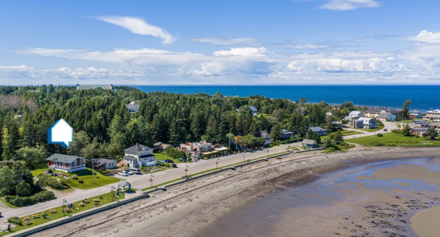
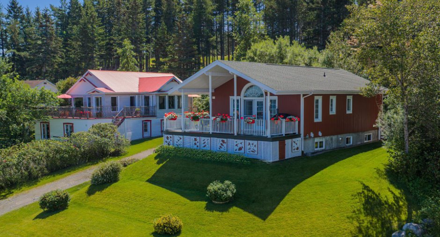
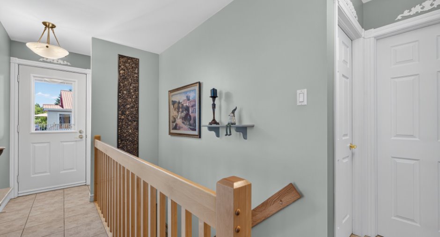
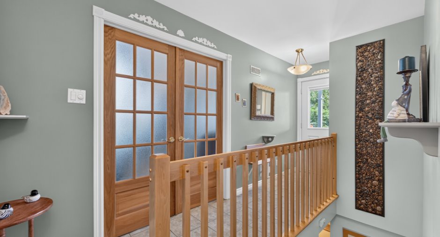
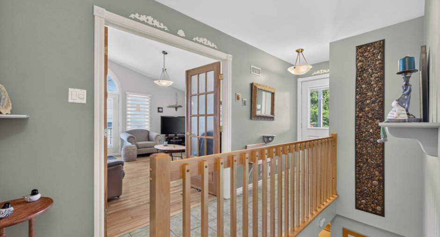
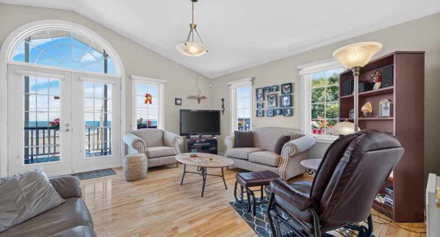
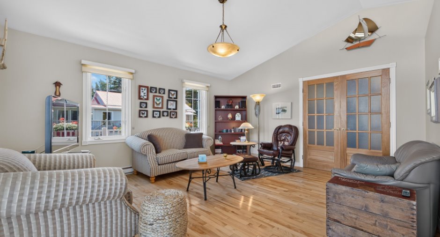
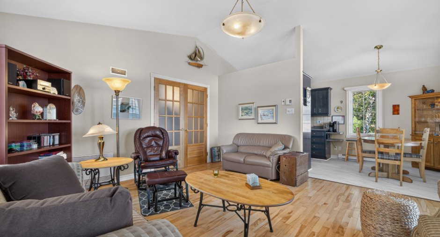
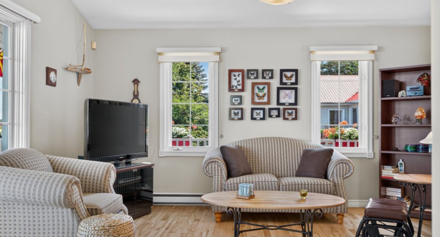
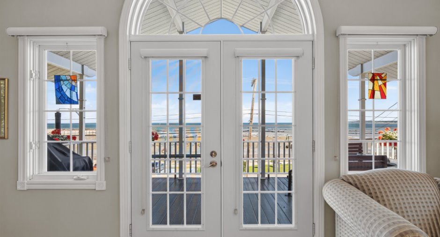
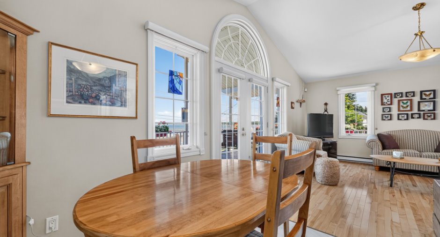
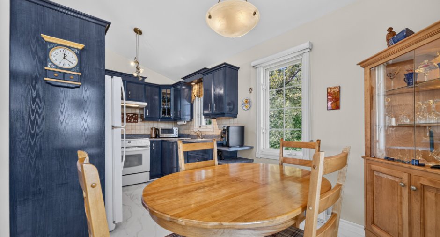
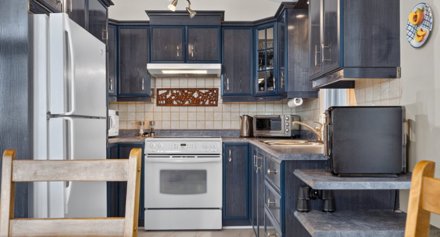
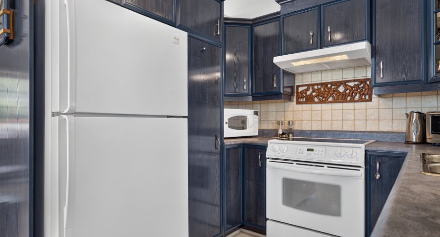
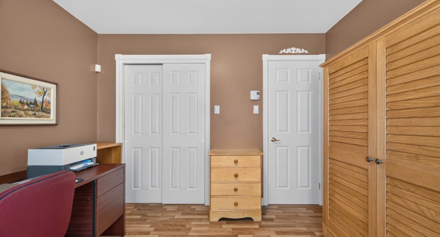
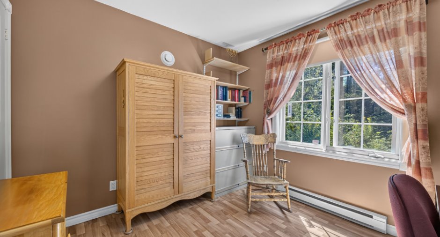
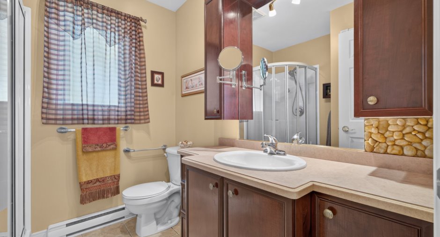
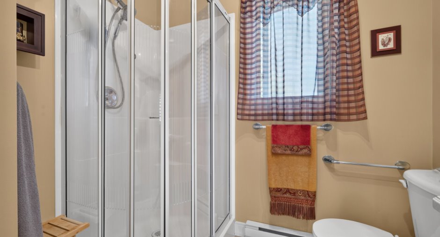
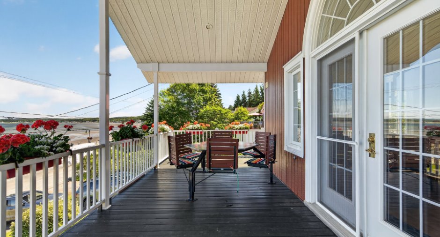
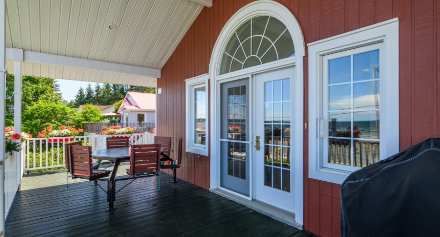
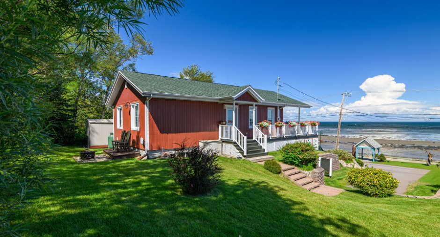
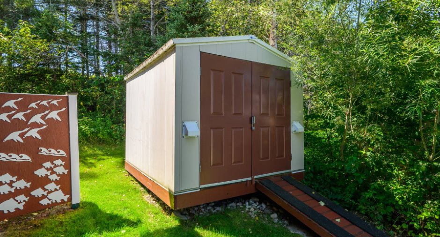
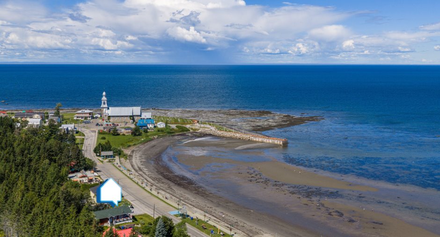
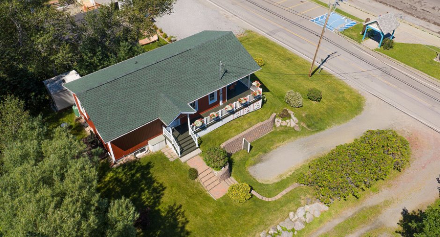
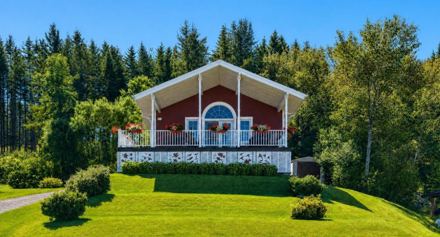
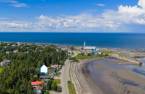
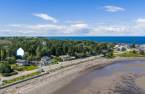
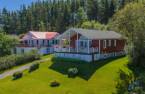
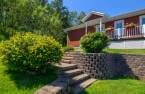
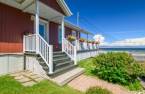
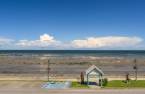
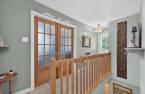
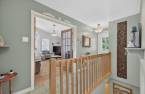
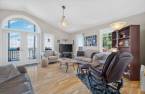
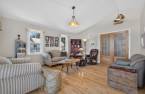
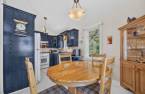
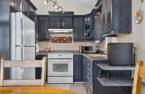
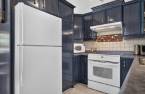
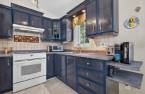
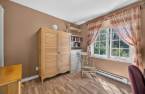
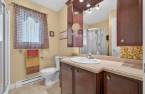
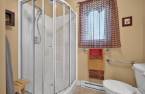
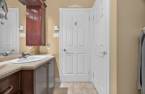
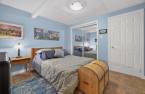
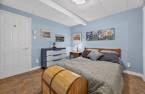
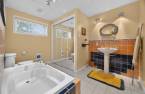
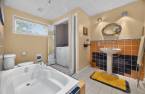
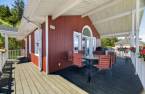
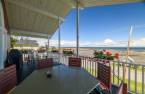
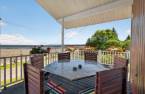
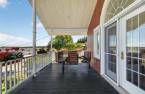
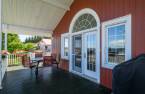
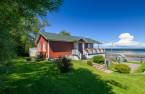
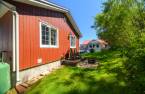
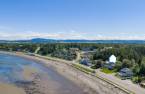
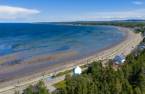
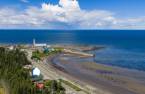
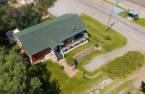
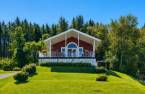
Please contact the selling broker for details about the property.
Create an account
CREATING AN ACCOUNT ALLOWS:
-
 Add favorites
-
 Save your searches
-
 Personalize your visits to viacapitalesells.com
-
 Activity on your properties

2

2

n/a


I AM INTERESTED IN THIS PROPERTY

David Boulianne
Residential and Commercial Real Estate Broker
Via Capitale Horizon
Real estate agency
Presentation
Please contact the selling broker for details about the property.
Building and interior
Year of construction
2002
Equipment available
Central vacuum cleaner system installation (1)
Bathroom / Washroom
Separate shower (1)
Heating system
Space heating baseboards (1), Electric baseboard units (1)
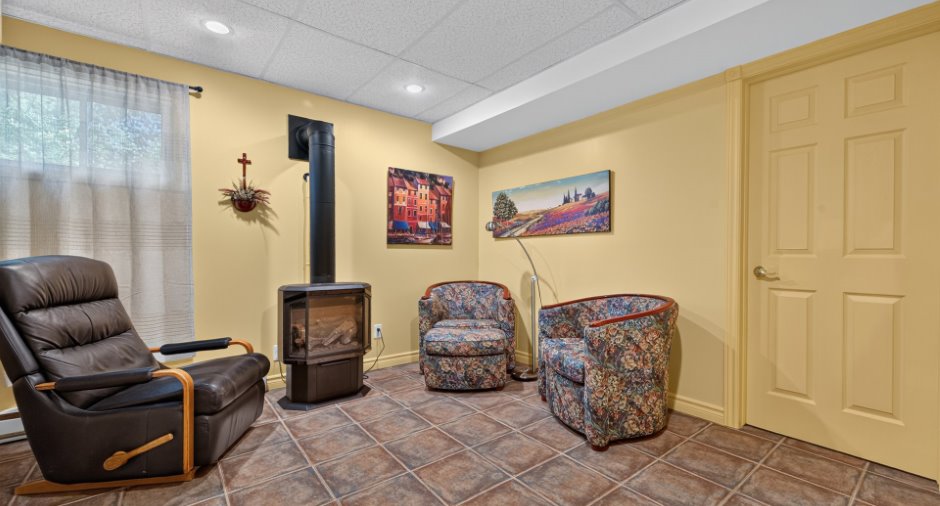
Hearth stove
propane
Heating energy
Electricity (1)
Window type
Sliding (1), Crank handle (1)
Windows
PVC (1)
Rental appliances
Réservoir de propane
Roofing
Asphalt shingles (1)
Land and exterior
Foundation
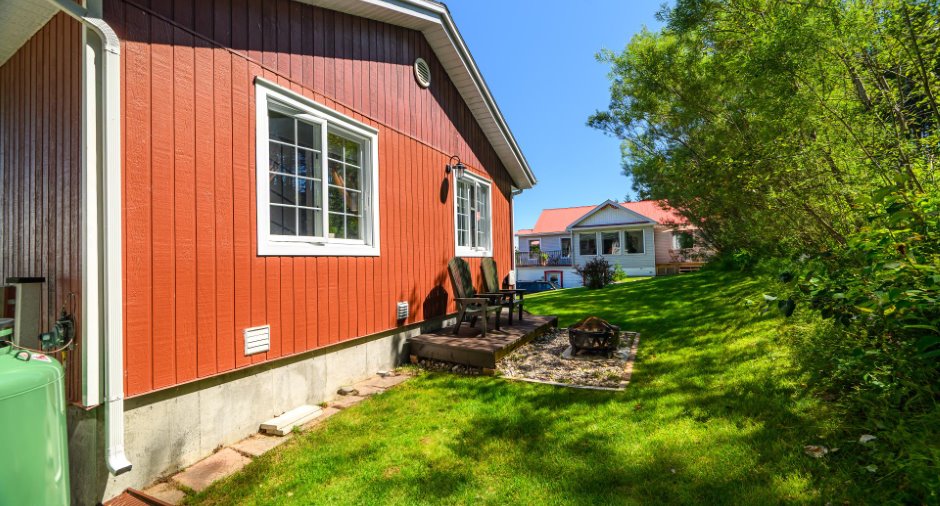
Poured concrete (1)
Driveway
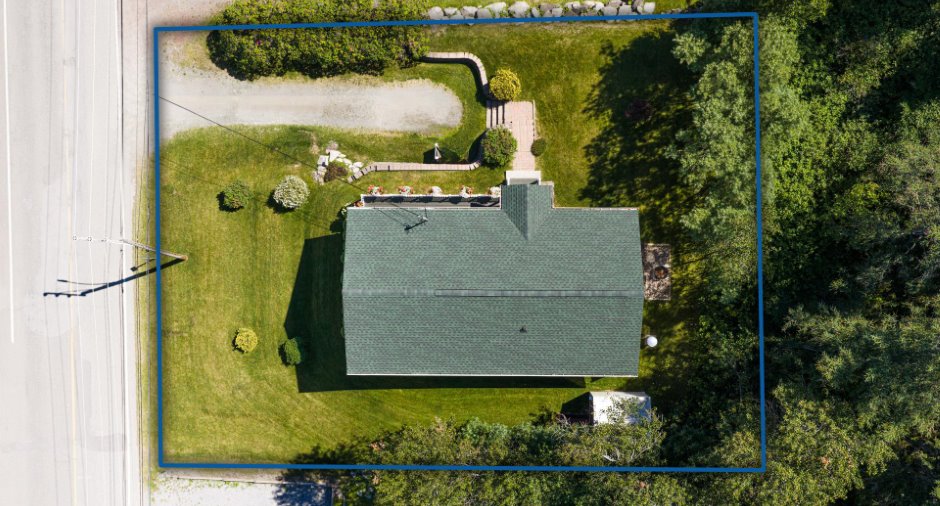
Not Paved (1)
Parking (total)
Outdoor (3)
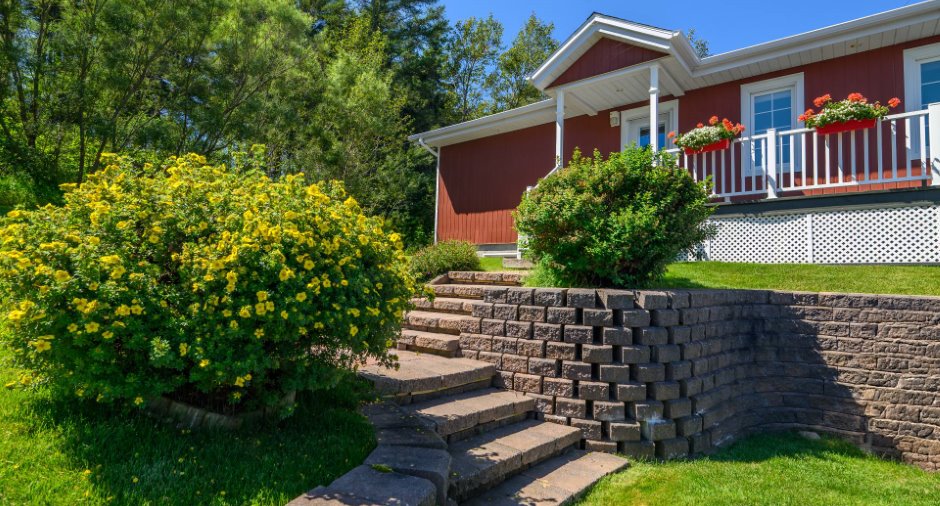
Landscaping
Landscape (1)
Water supply
Municipality (1)
Sewage system
Municipal sewer (1)
Topography
Sloped (1)
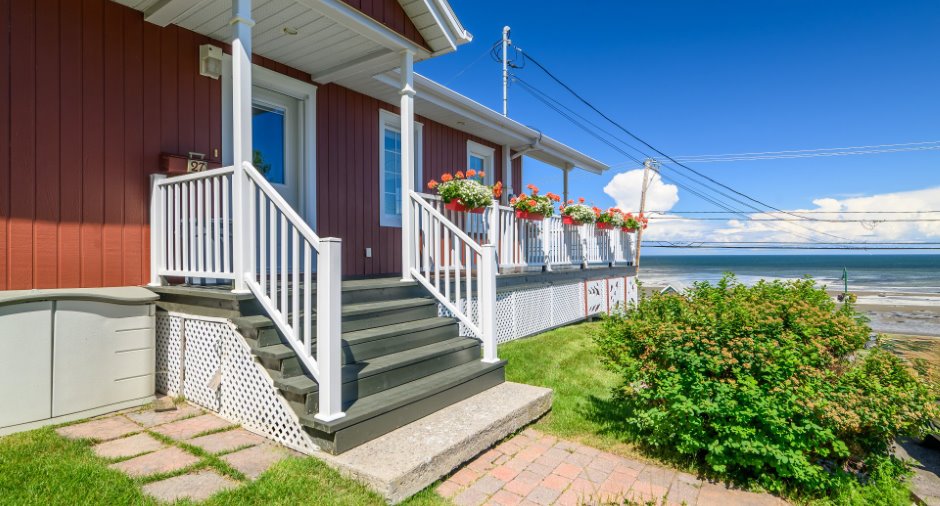
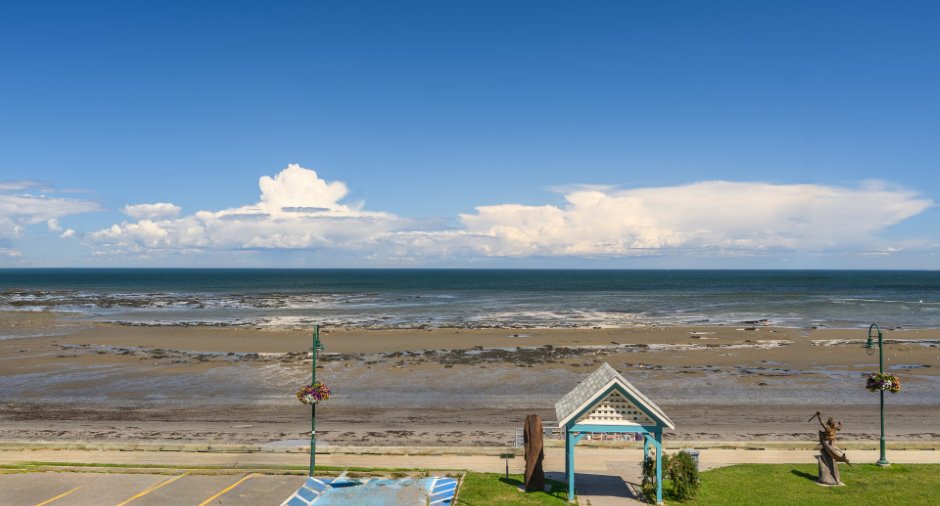
View
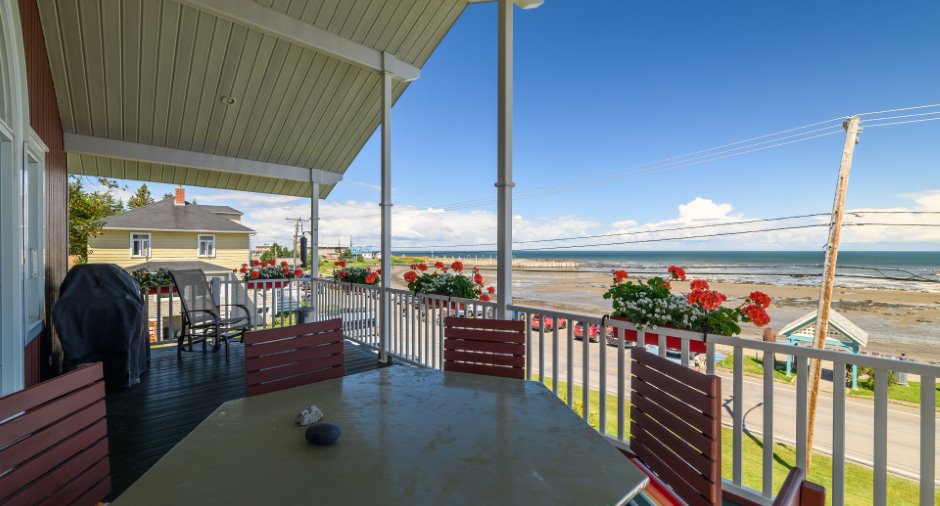
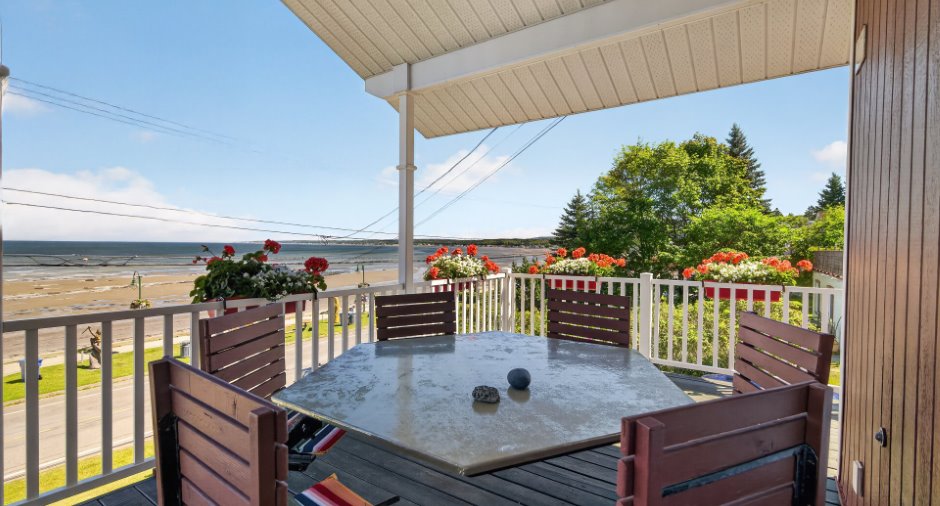
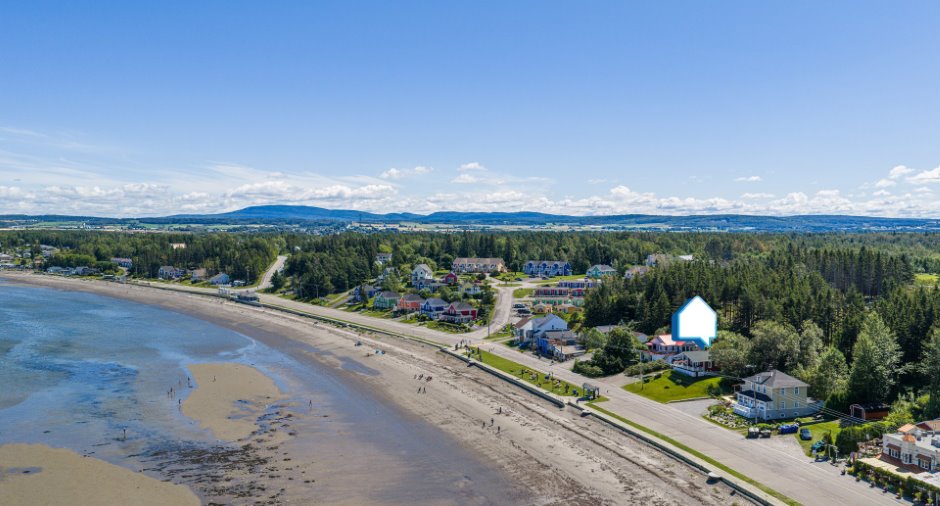
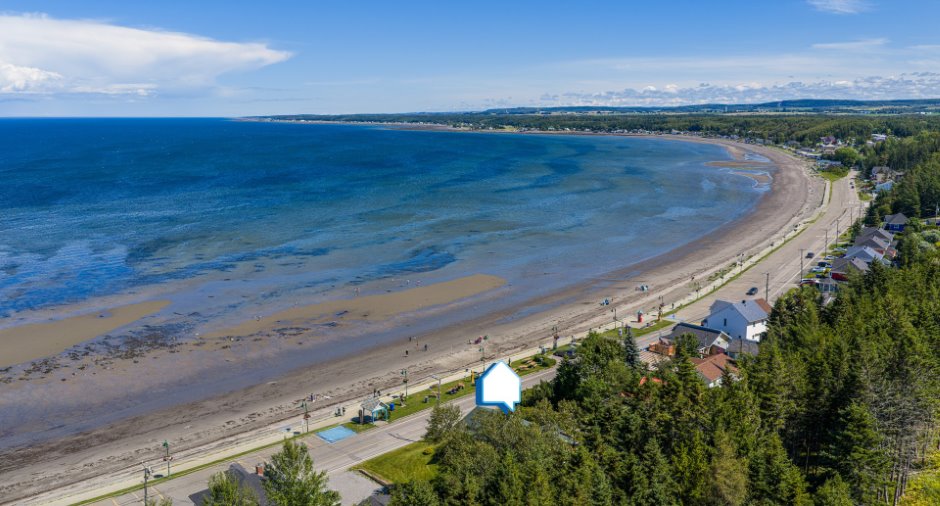
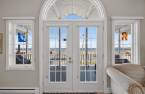
Water (1), Panoramic (1)
Dimensions
Land area
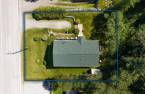
853.1 m²
Room details
| Room | Level | Dimensions | Ground Cover |
|---|---|---|---|
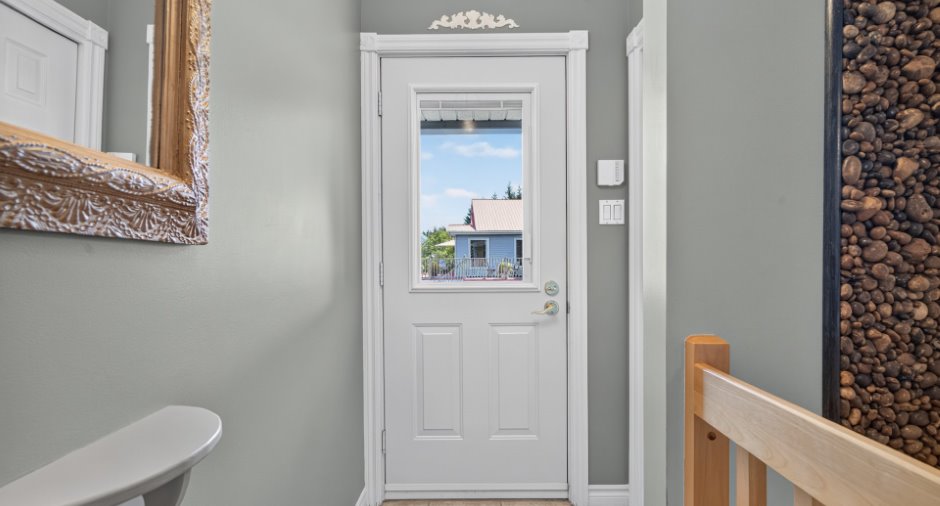
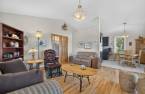
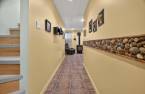
| Hallway | Ground floor | 7' 9" x 4' 1" pi | Ceramic tiles |
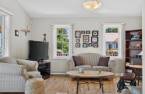
| Living room | Ground floor | 15' 8" x 14' pi | Wood |
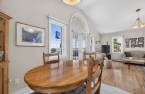
| Dining room | Ground floor | 7' x 8' 5" pi | Other |
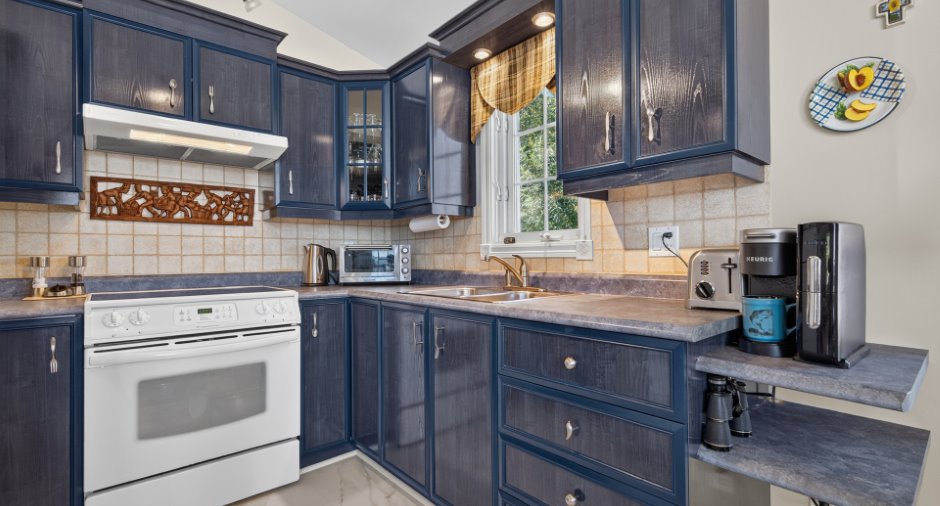
| Kitchen | Ground floor | 8' 1" x 8' 3" pi | Other |
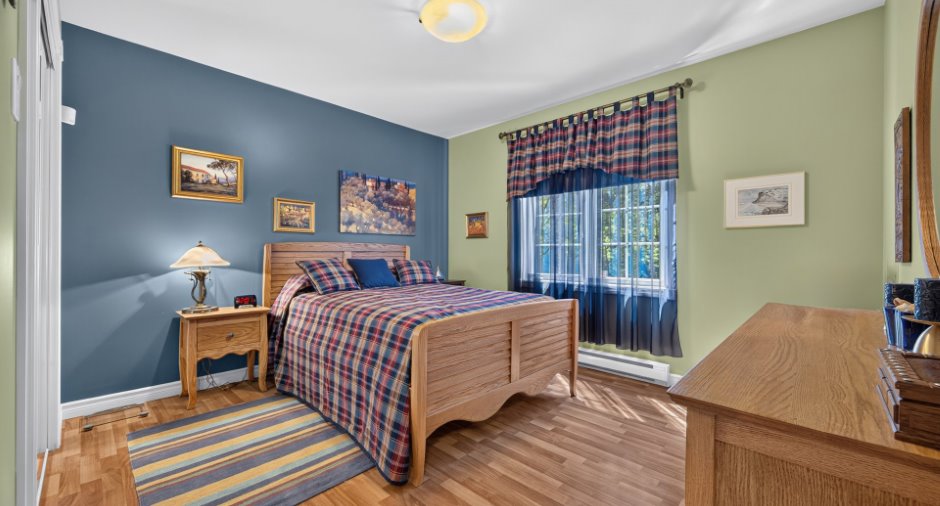
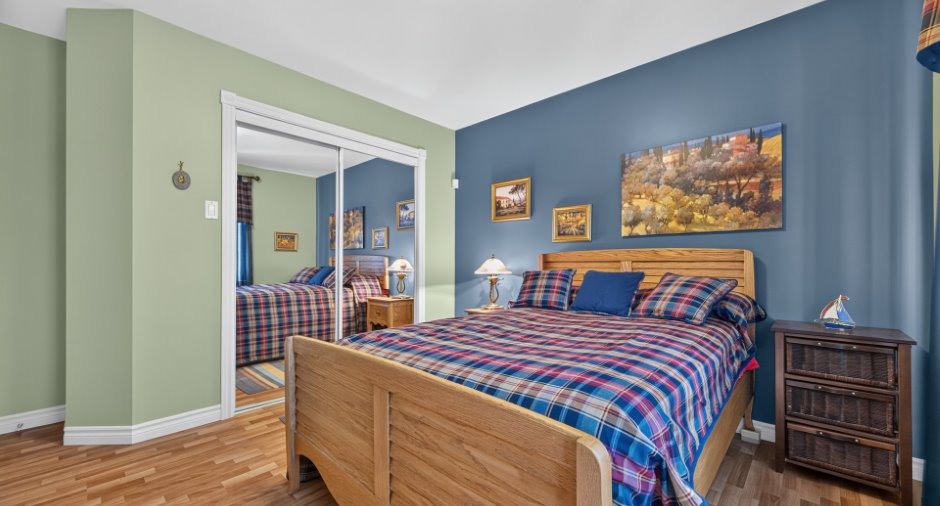
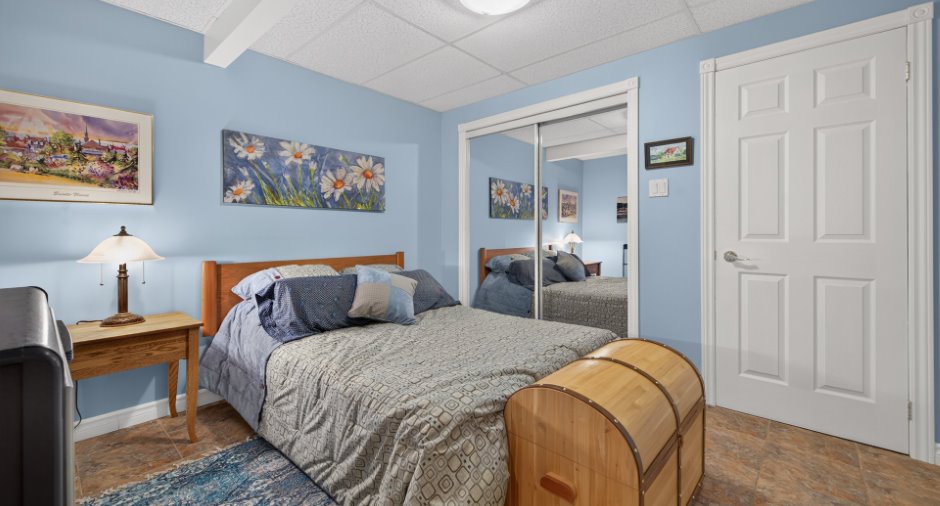
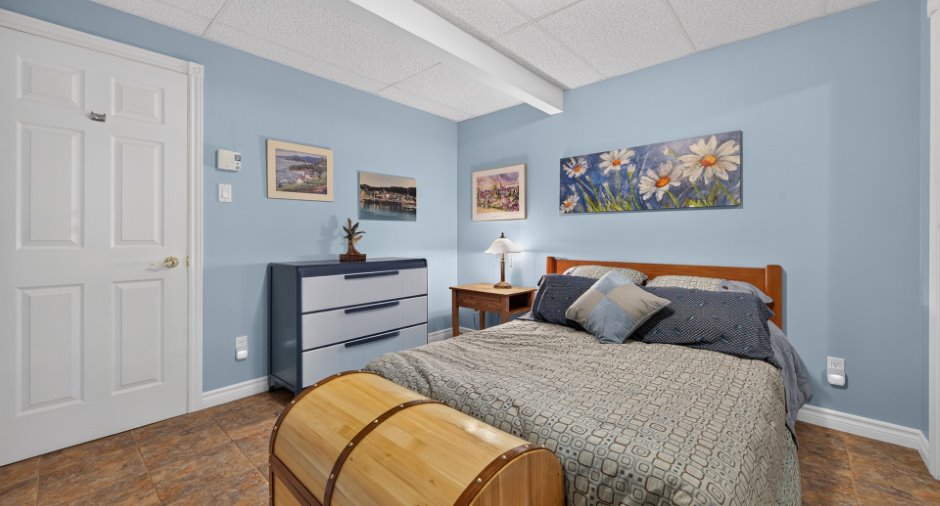
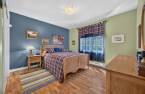
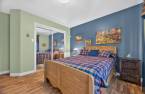
| Bedroom | Ground floor | 12' 8" x 11' 8" pi | Floating floor |
| Bedroom | Ground floor | 9' 4" x 10' 5" pi | Floating floor |
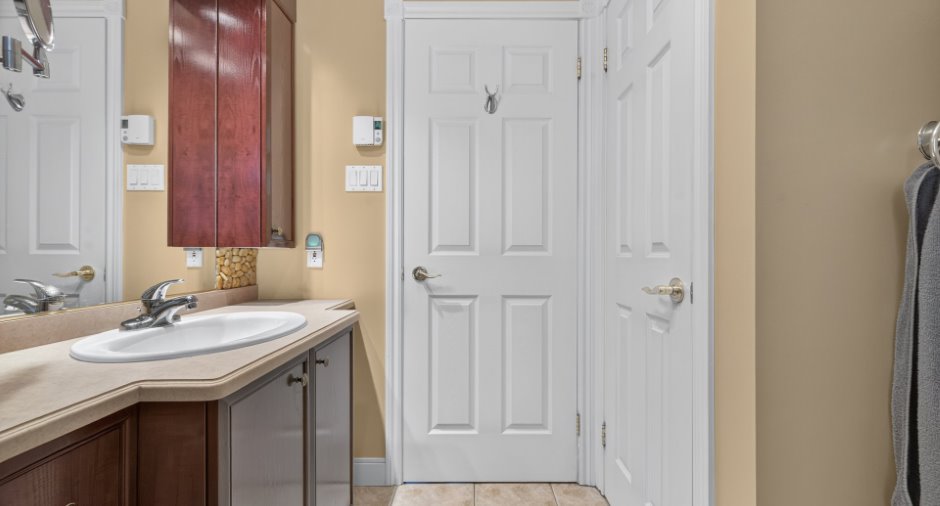
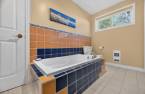
| Bathroom | Ground floor | 7' 1" x 7' 3" pi | Ceramic tiles |
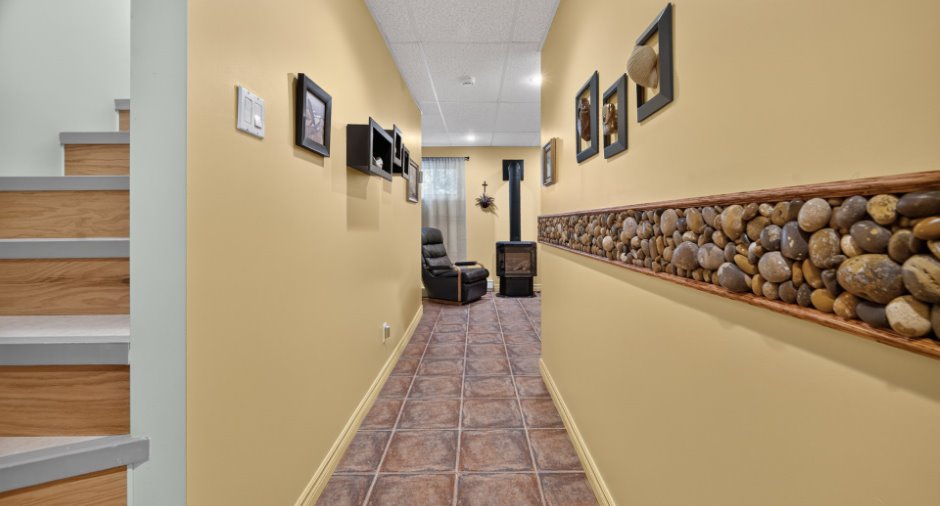
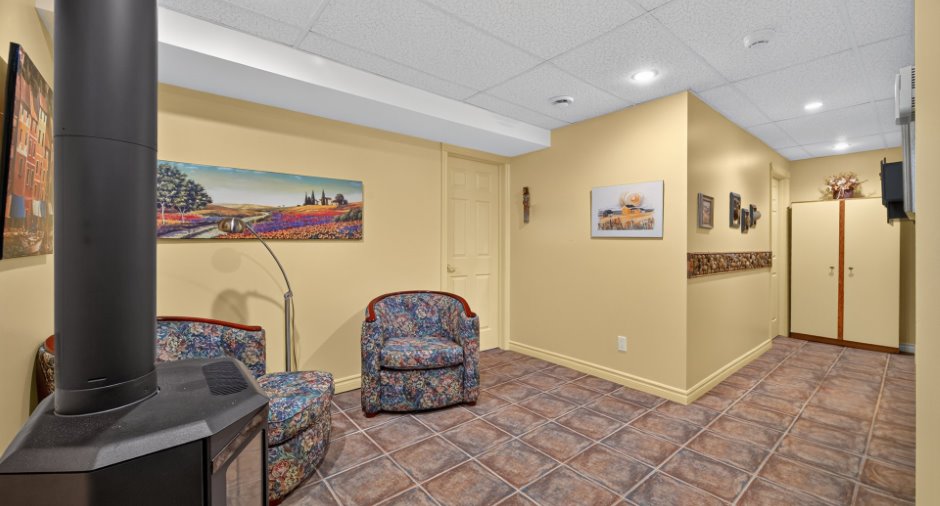
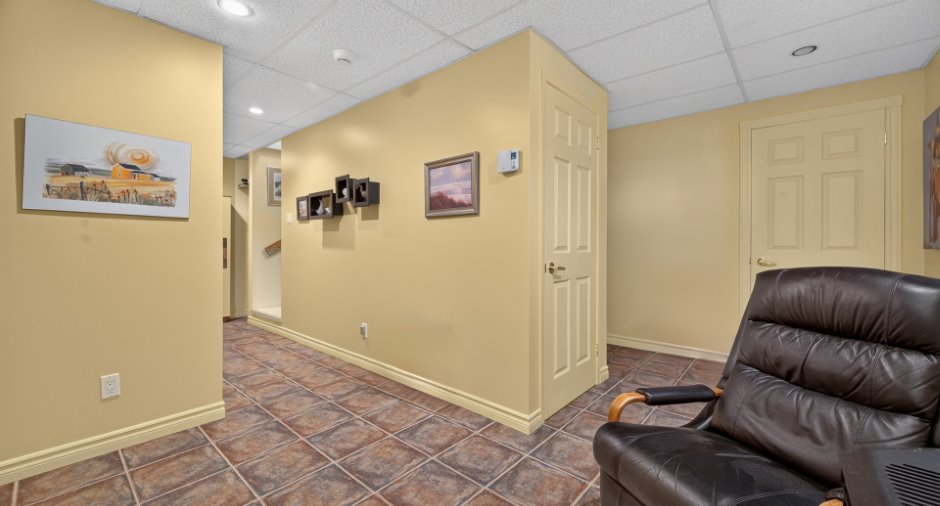
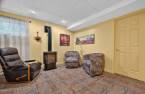
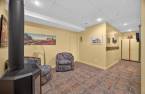
| Family room | Basement | 10' 5" x 10' 8" pi | Ceramic tiles |
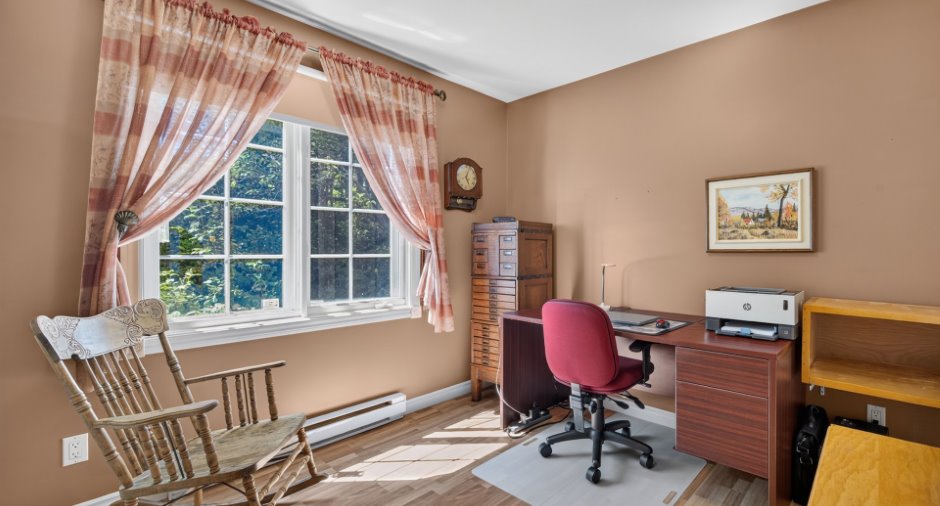
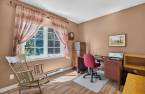
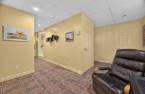
| Office | Basement | 10' 4" x 10' 9" pi | Ceramic tiles |
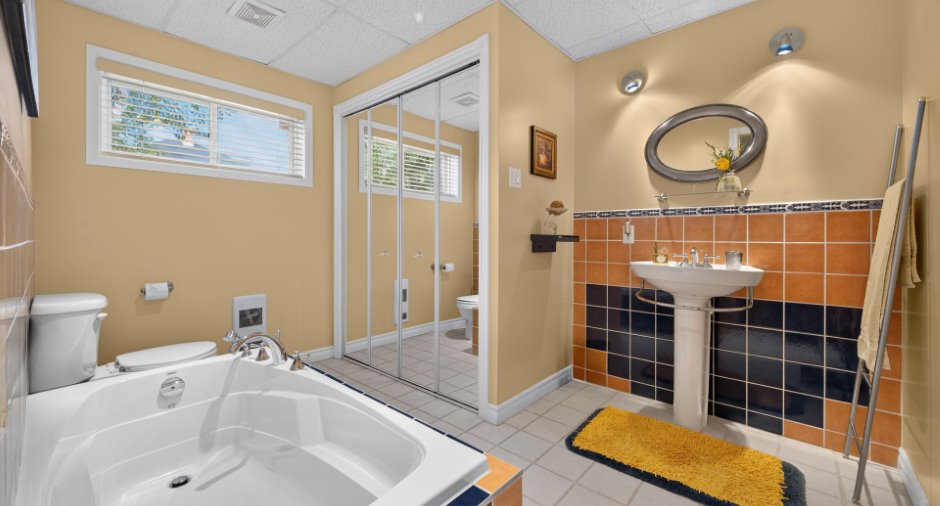
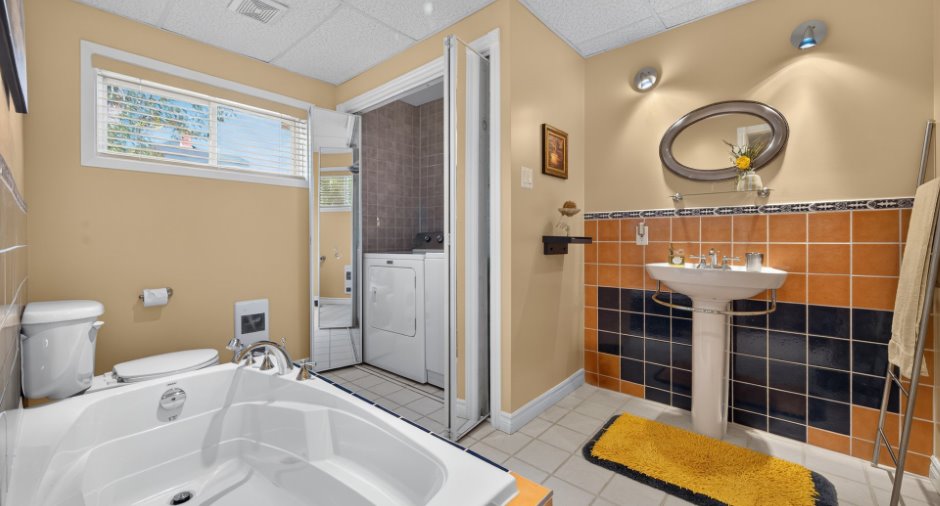
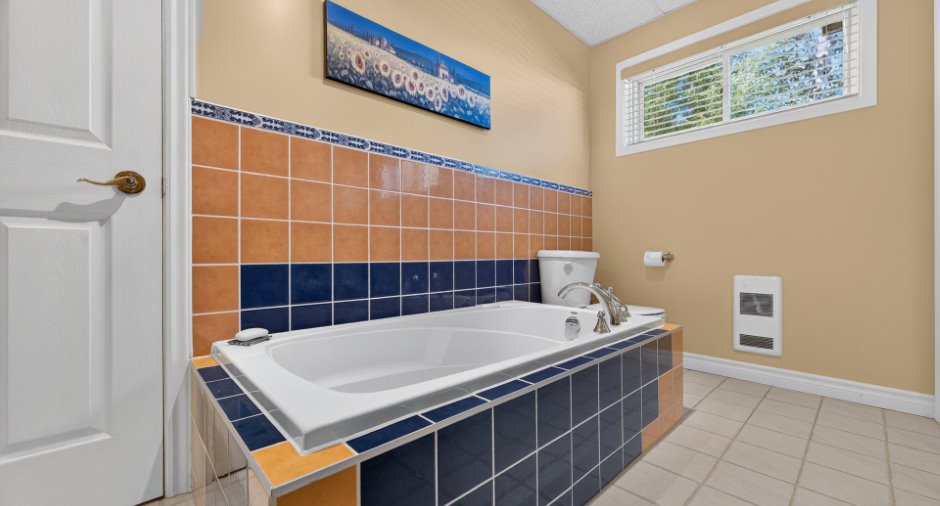
| Bathroom | Basement | 8' 3" x 10' 8" pi | Ceramic tiles |
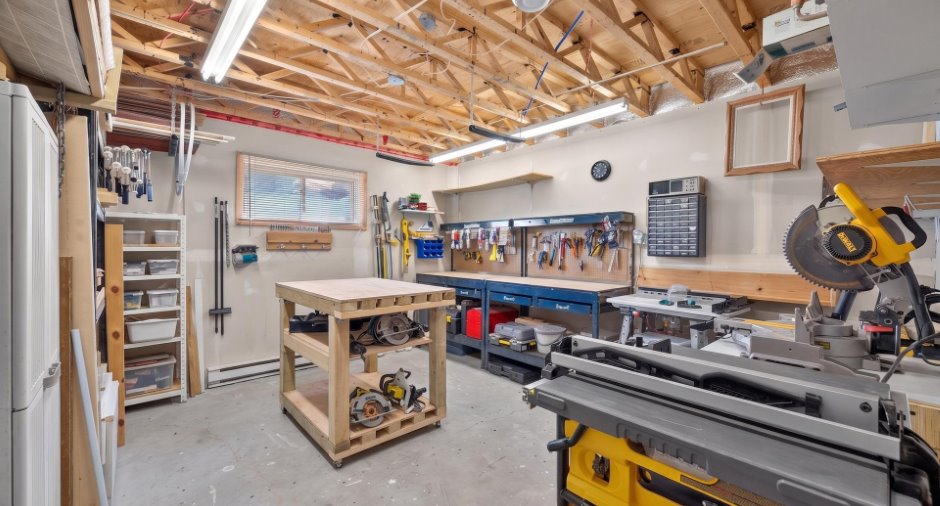
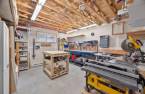
| Workshop | Basement | 12' 5" x 13' 4" pi | Concrete |
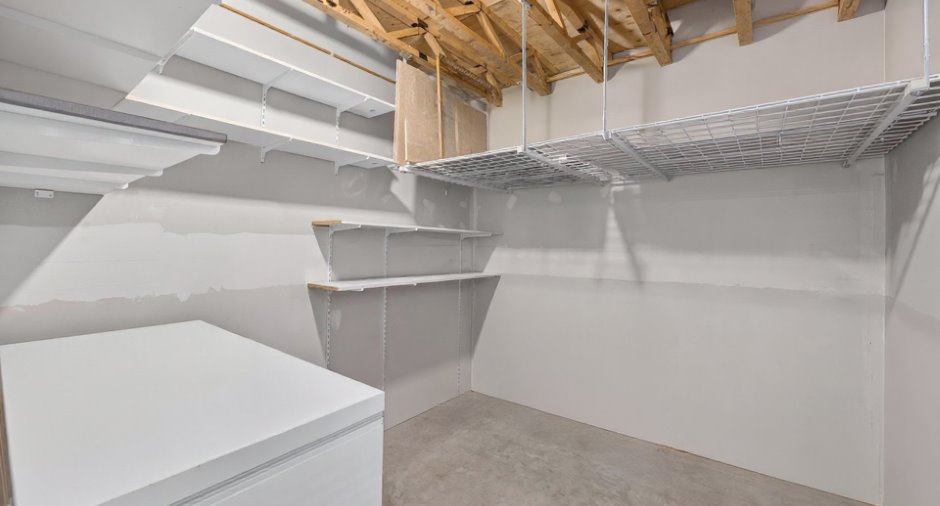
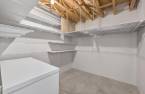
| Storage | Basement | 8' 8" x 8' 3" pi | Concrete |
| Storage | Basement | 10' 5" x 2' 9" pi | Concrete |
Inclusions
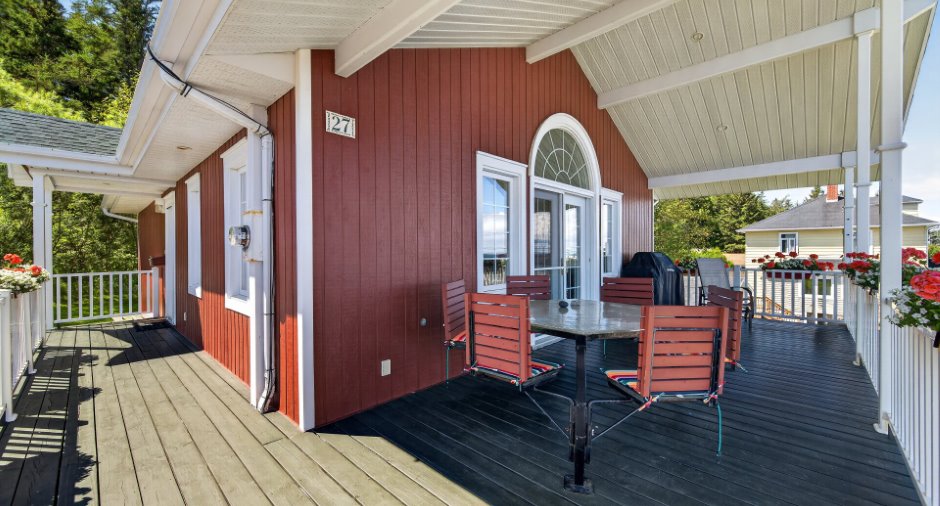
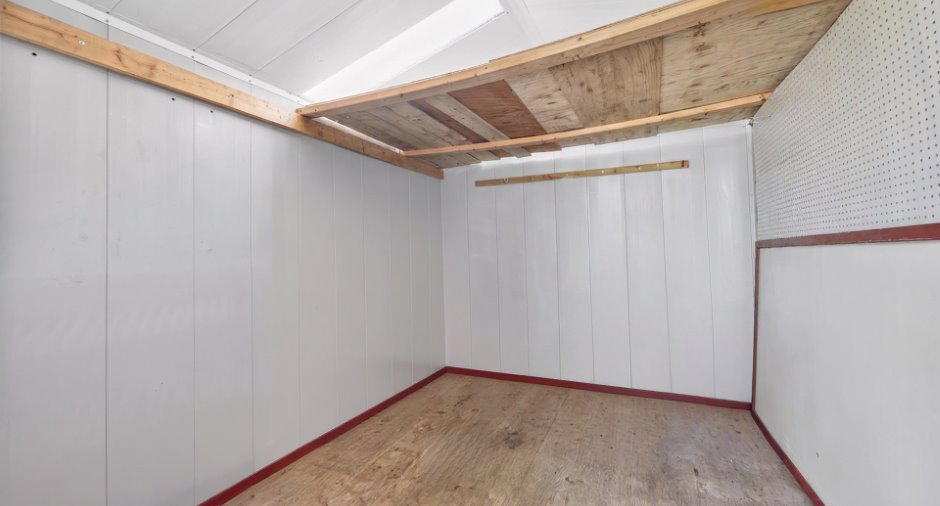
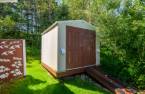
L'armoire en coin de la salle à manger, les stores, l'aspirateur central et ses accessoires, le classeur horizontal à trois tiroirs, la table extérieure située sur la galerie avant, les biens, outils de jardinage et articles d'entretien présents dans la remise.
Taxes and costs
Municipal Taxes (2026)
3360 $
School taxes (2026)
216 $
Total
3576 $
Monthly fees
Energy cost
214 $
Evaluations (2026)
Building
231 500 $
Land
90 200 $
Total
321 700 $
Additional features
Occupation
120 days
