


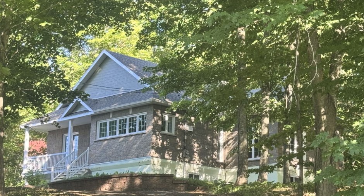
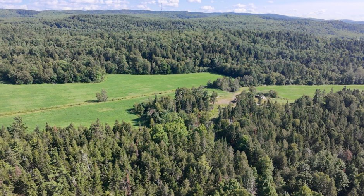
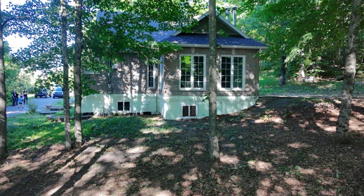
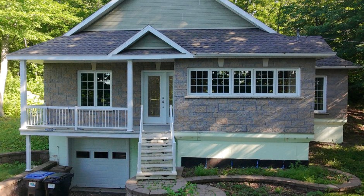
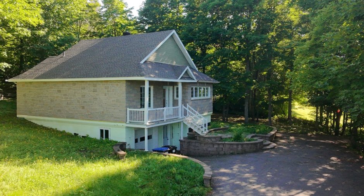
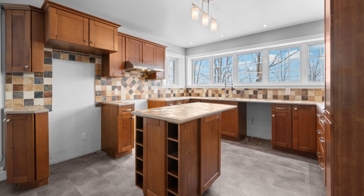
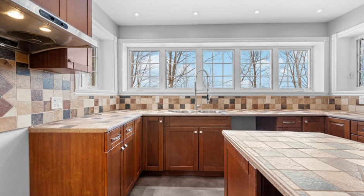
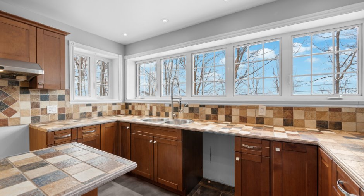
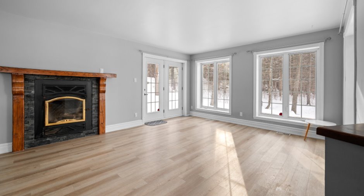
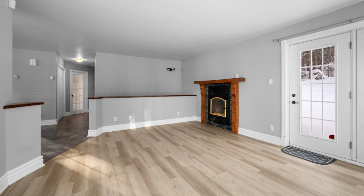
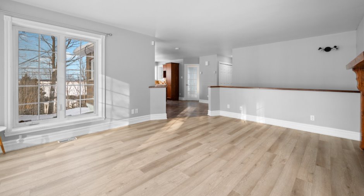
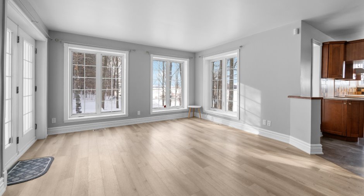
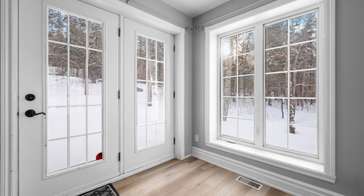
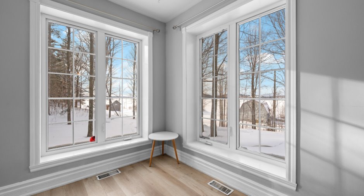
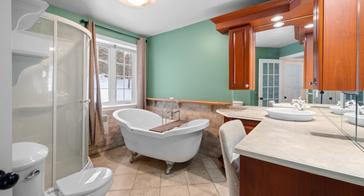
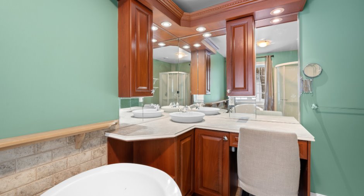
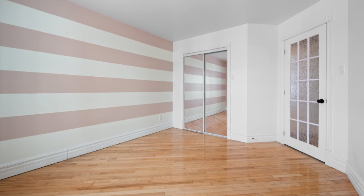
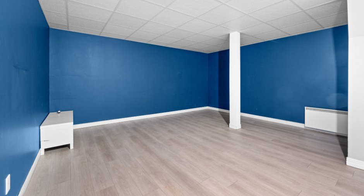
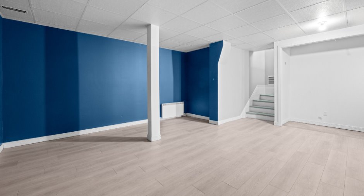
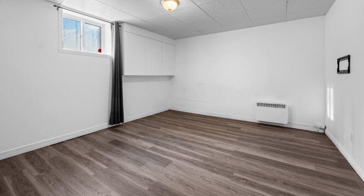
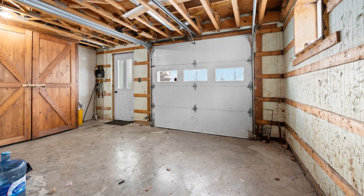
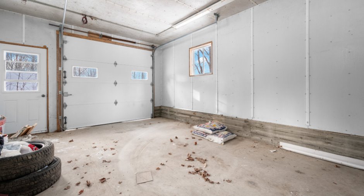
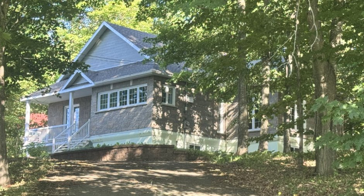
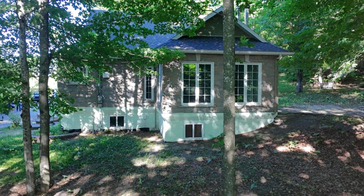
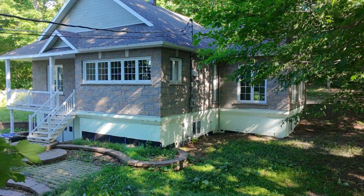
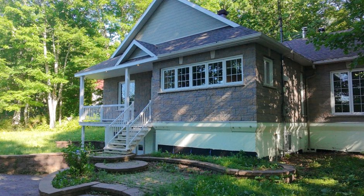
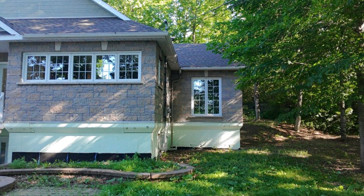
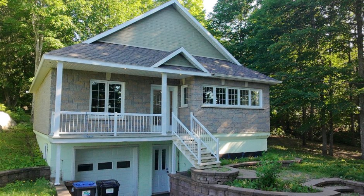
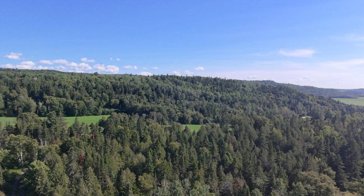
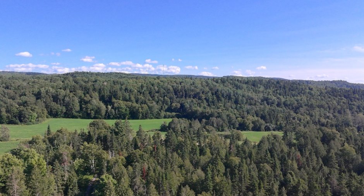
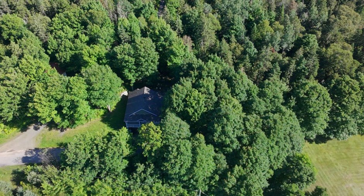
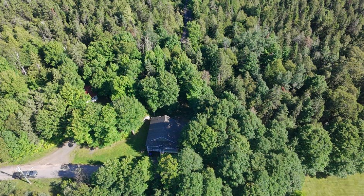
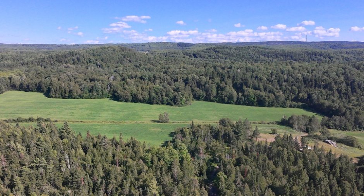
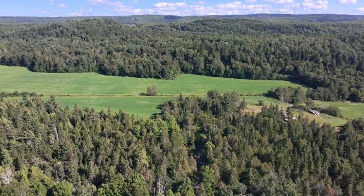
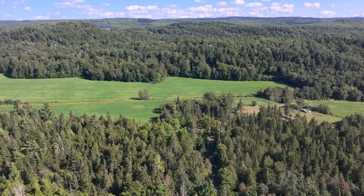
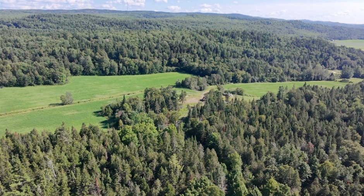
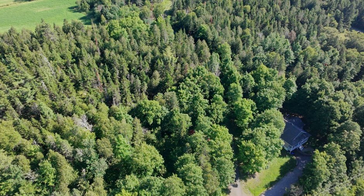
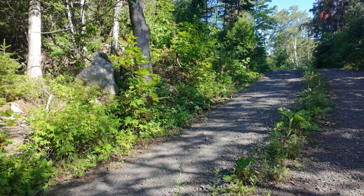
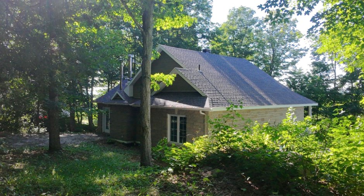
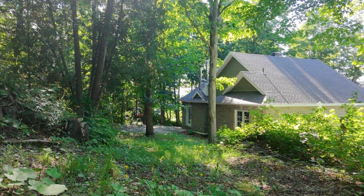
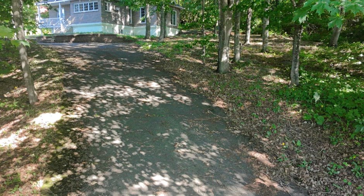
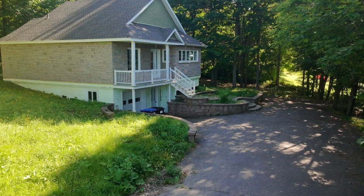
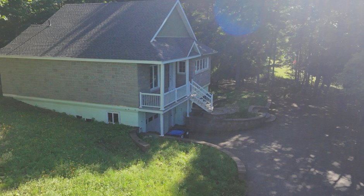
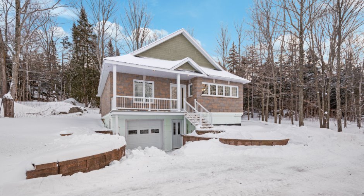
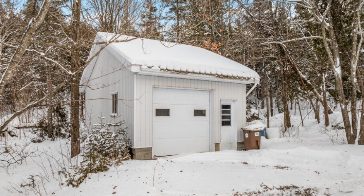
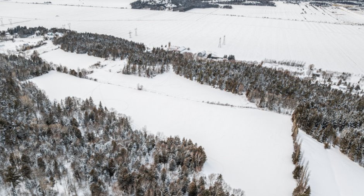
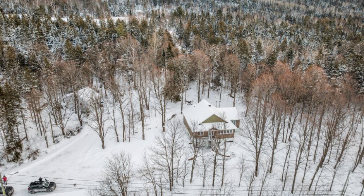
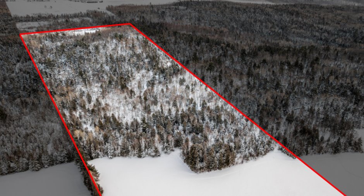
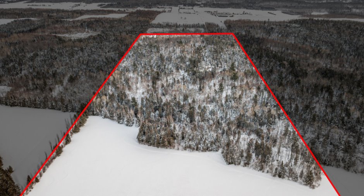
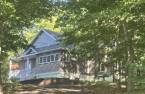
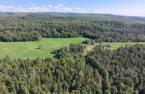
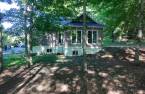
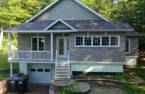
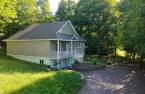
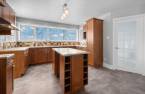
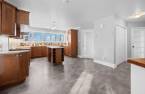
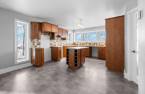
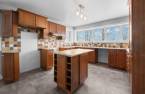
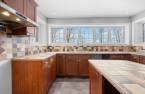
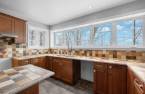
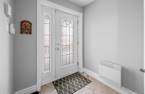
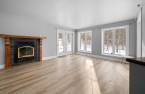
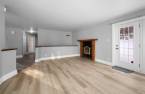
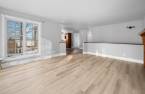
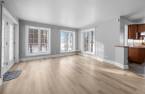
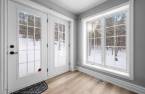
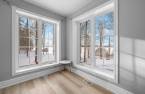
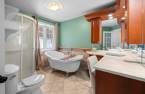

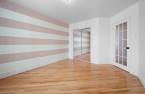
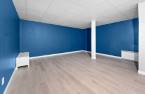
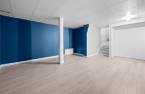
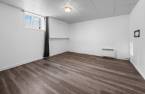
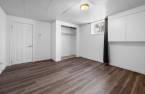
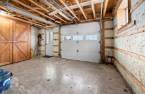
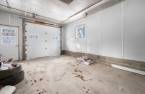
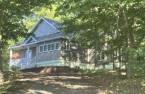
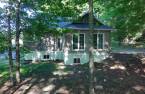
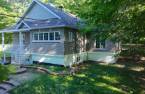
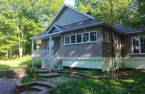
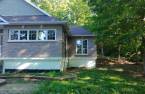
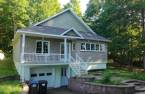
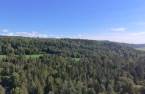
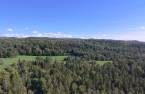
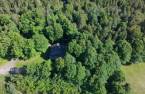
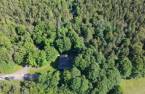
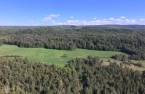
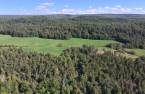
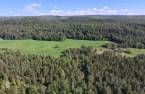
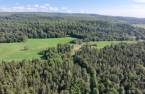
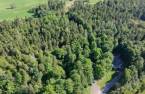
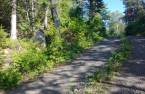
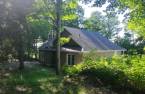
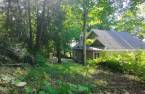
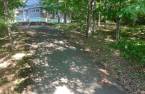
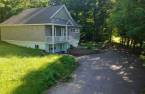
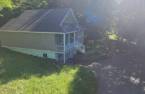
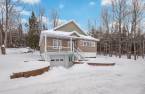
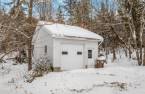
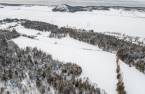
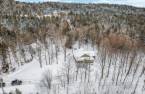
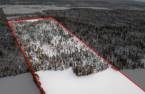
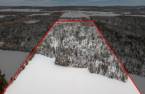
Discover this 29.5-acre property (1,285,000 sq. ft.), mostly wooded, with approximately 8 acres of open land, at the gateway to the Bas-Saint-Laurent region. Set on elevated ground, the home offers privacy, panoramic views of the fields and forest, and spectacular sunsets. It features 3 bedrooms, an open-concept living area, excellent insulation, dual-energy heating (electricity and wood), and a wood stove in the living room. A detached garage and an attached garage currently used as a workshop complete the property. Enjoy walking trails on the grounds and direct access to federated snowmobile trails.
Create an account
CREATING AN ACCOUNT ALLOWS:
-
 Add favorites
-
 Save your searches
-
 Personalize your visits to viacapitalesells.com
-
 Activity on your properties


3

2

n/a


I AM INTERESTED IN THIS PROPERTY

Presentation
Discover this 29.5-acre property (1,285,000 sq. ft.), mostly wooded, with approximately 8 acres of open land, at the gateway to the Bas-Saint-Laurent region. Set on elevated ground, the home offers privacy, panoramic views of the fields and forest, and spectacular sunsets. It features 3 bedrooms, an open-concept living area, excellent insulation, dual-energy heating (electricity and wood), and a wood stove in the living room. A detached garage and an attached garage currently used as a workshop complete the property. Enjoy walking trails on the grounds and direct access to federated snowmobile trails.
Building and interior
Year of construction
2003
Bathroom / Washroom
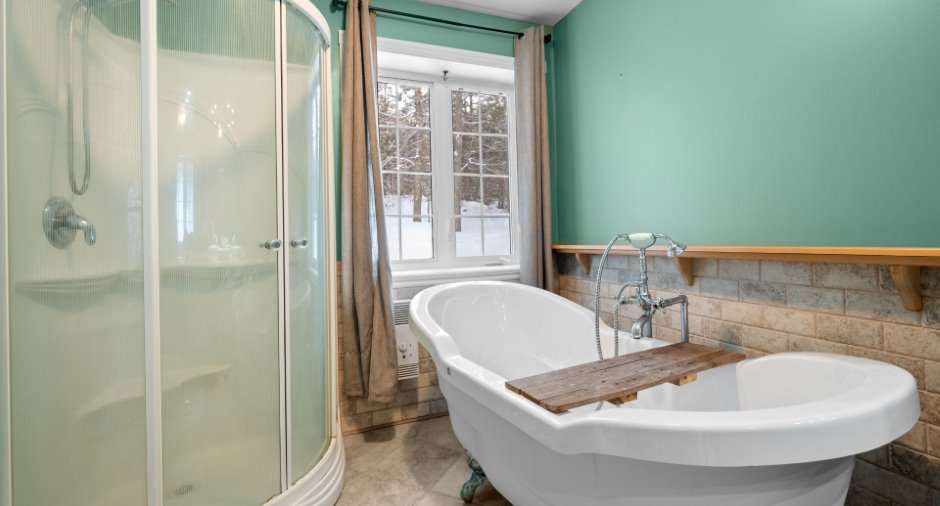
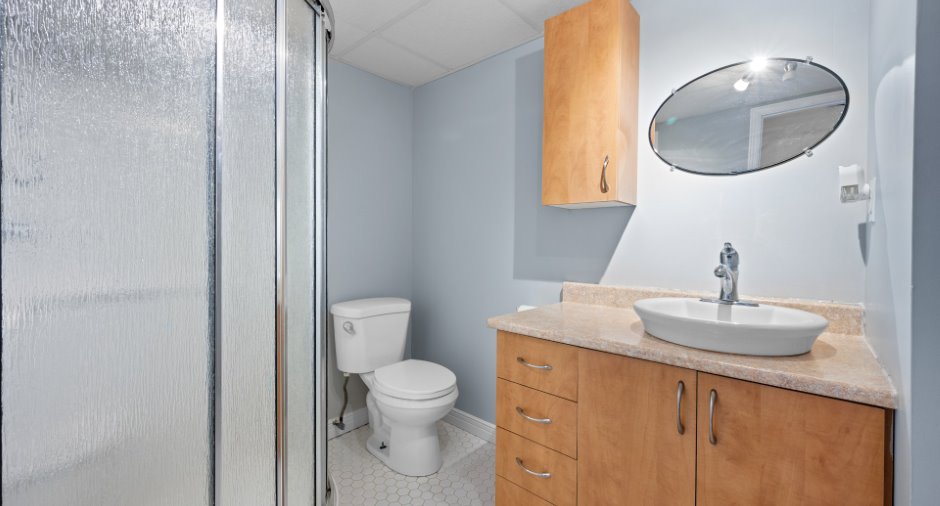
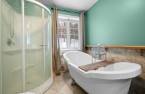
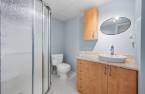
Separate shower
Heating system
Air circulation
Hearth stove
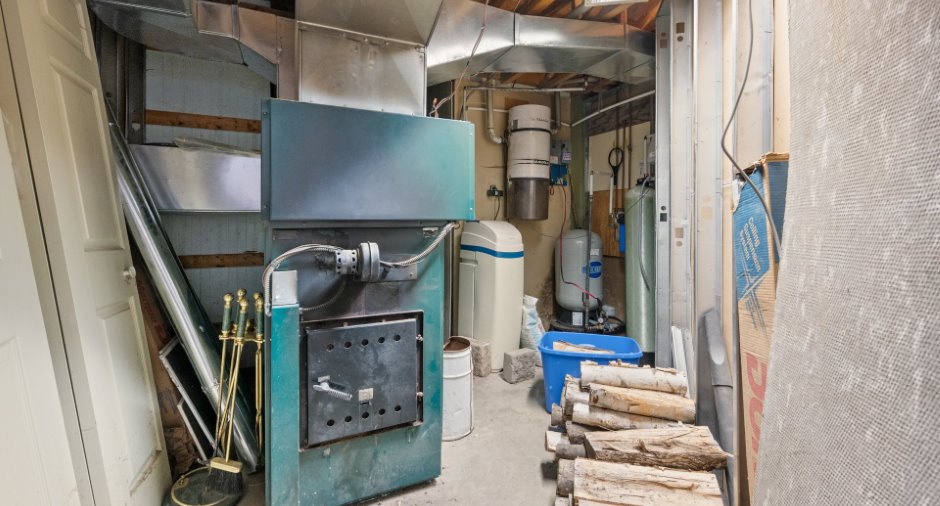
Wood burning stove
Heating energy
Biénergie : bois et électricité, Bi-energy
Basement
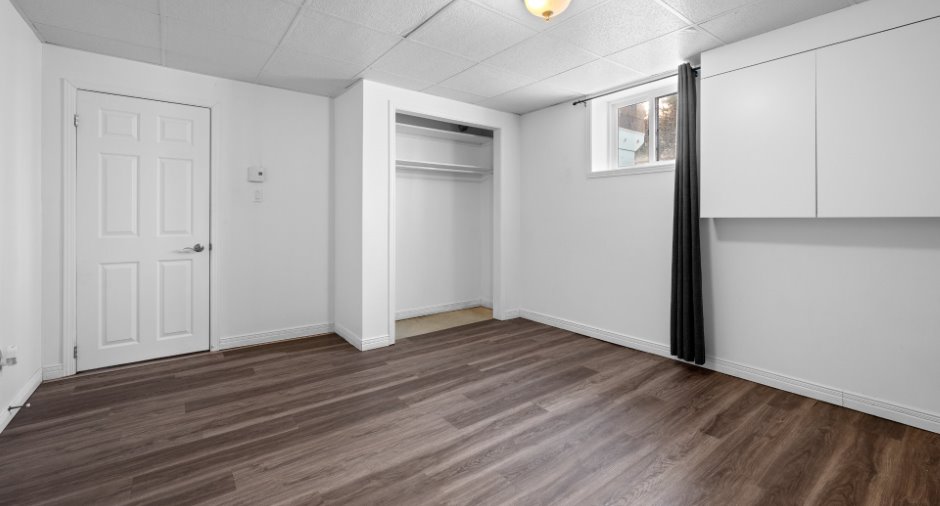
6 feet and over, Finished basement
Window type
Sliding, Crank handle, French window
Windows
PVC
Roofing
Asphalt shingles
Land and exterior
Foundation
Coffrage isolé
Garage
Detached, Fitted
Parking (total)
Garage
Water supply
Artesian well
Sewage system
EcoFlo, Biological filter
View
Panoramic
Proximity
Highway, Daycare centre, Bicycle path, Elementary school, High school, Snowmobile trail, ATV trail
Dimensions
Size of building
13.3 m
Land area
119371.6 m²
Depth of building
10.28 m
Room details
| Room | Level | Dimensions | Ground Cover |
|---|---|---|---|
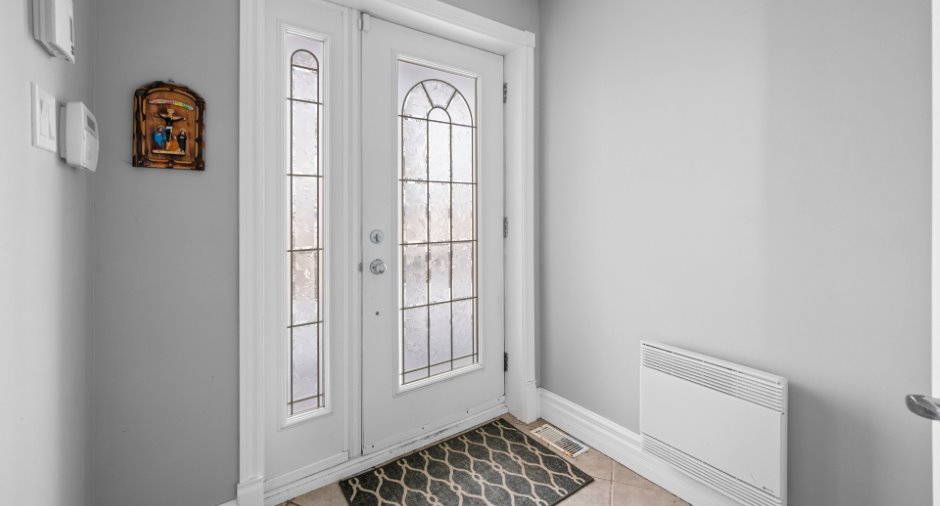
| Hallway | Ground floor | 6' 1" x 8' 5" pi | Ceramic tiles |
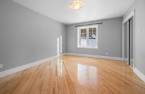
| Living room | Ground floor | 16' 1" x 13' 1" pi | Floating floor |
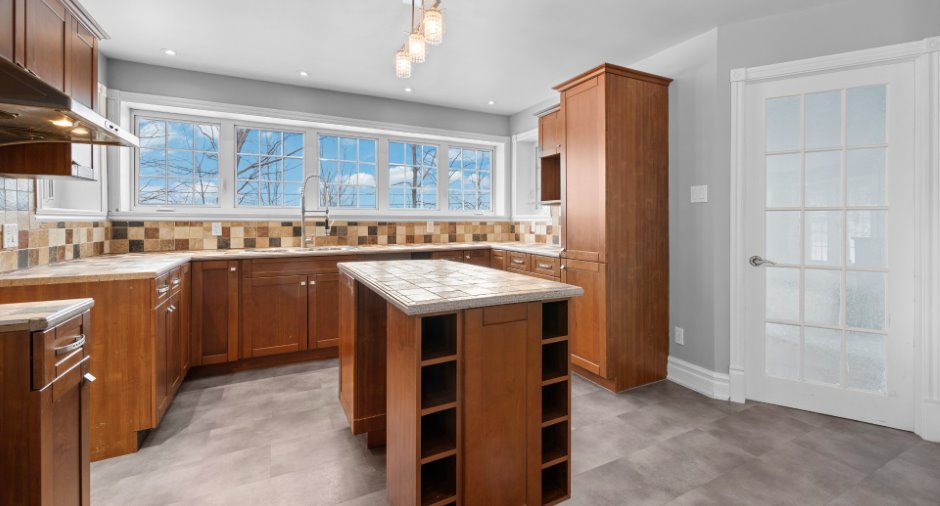
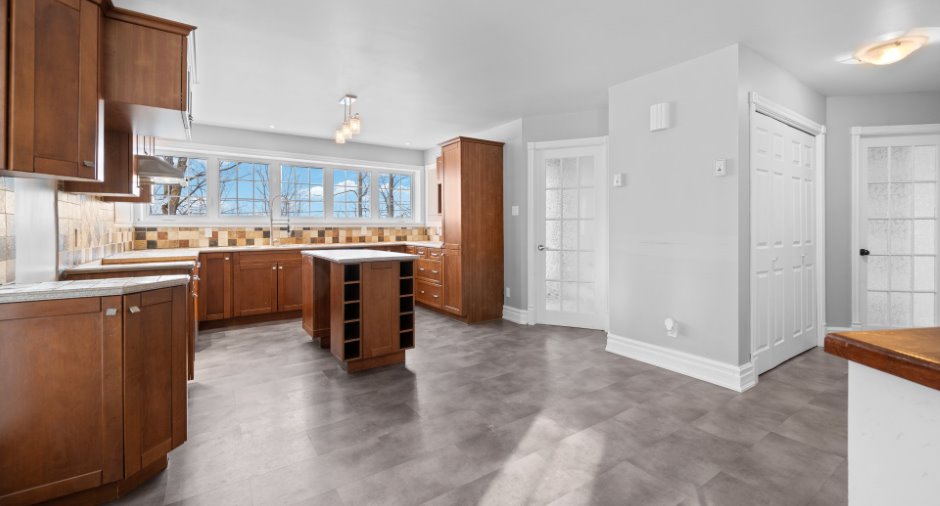
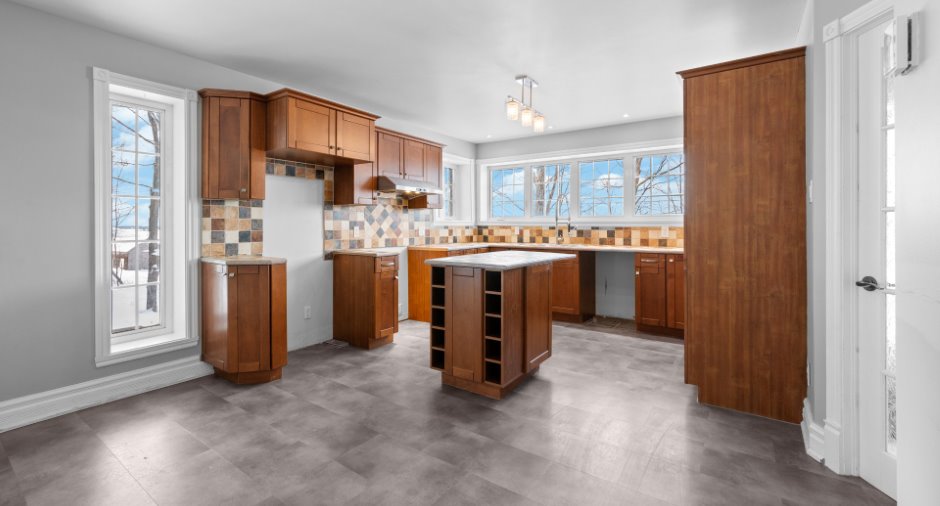
| Kitchen | Ground floor | 12' 3" x 15' 5" pi | Flexible floor coverings |
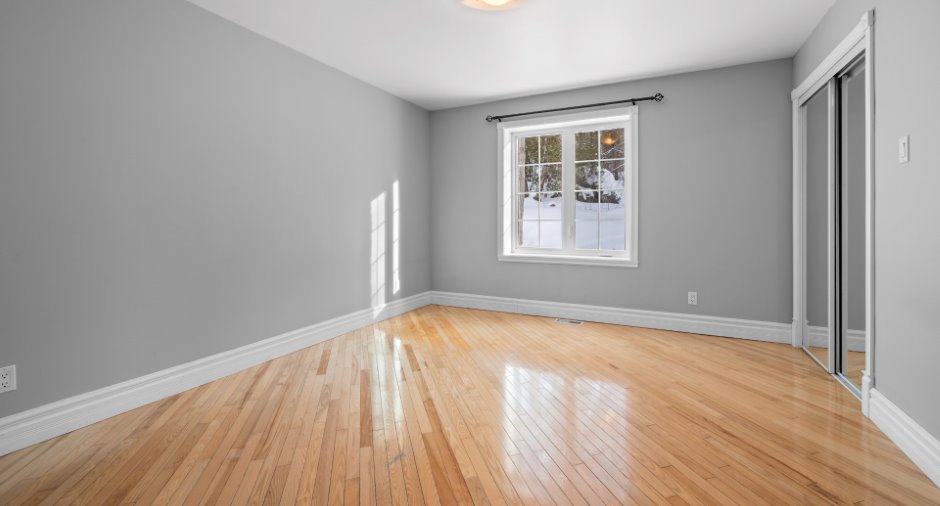
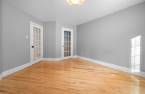
| Primary bedroom | Ground floor | 11' 1" x 13' 3" pi | Wood |
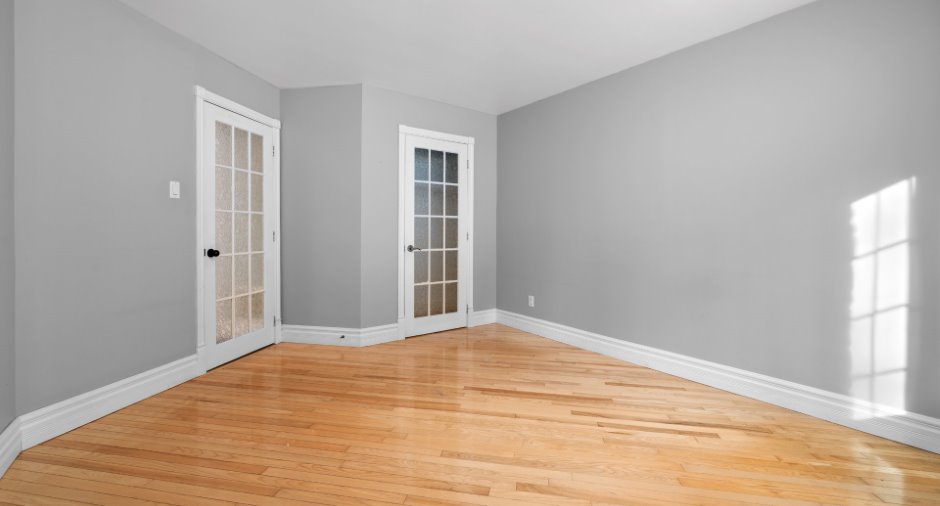
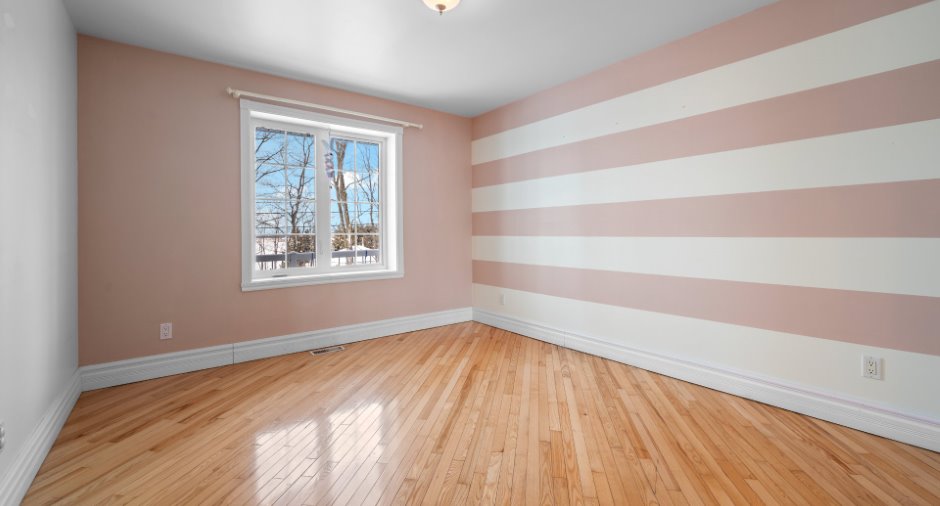
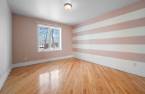
| Bedroom | Ground floor | 10' 1" x 12' 8" pi | Wood |
| Bathroom | Ground floor | 7' 7" x 10' 5" pi | Ceramic tiles |
| Family room | Basement | 16' 7" x 15' 7" pi | Floating floor |
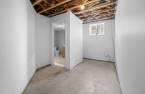
| Bedroom | Basement | 12' 2" x 14' 8" pi | Floating floor |
| Bathroom | Basement | 5' 7" x 8' 5" pi | Ceramic tiles |
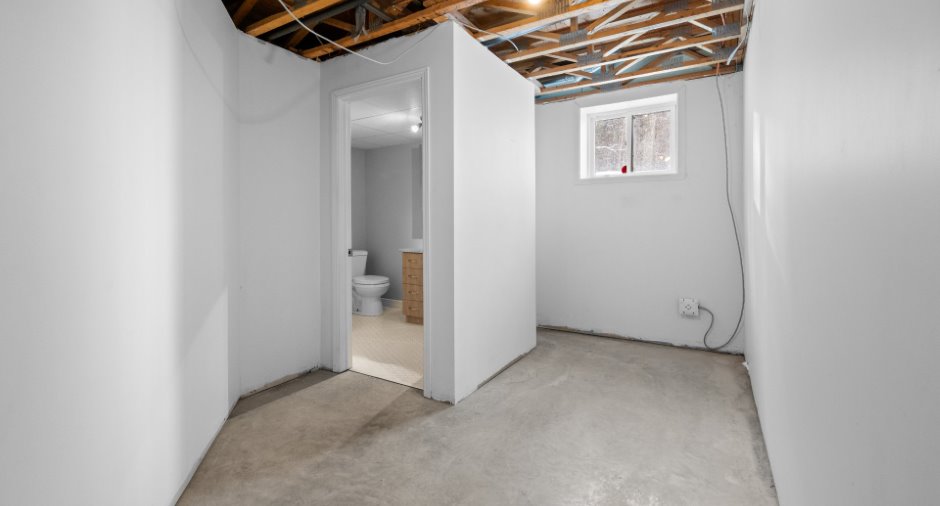
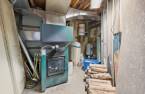
| Laundry room | Basement | 12' x 5' pi | Concrete |
Taxes and costs
Municipal Taxes (2026)
1 $
School taxes (2026)
1 $
Total
2 $
Evaluations (2026)
Building
1 $
Land
1 $
Total
2 $
Additional features
Distinctive features
No neighbours in the back
Occupation
30 days
Zoning
Agricultural
