





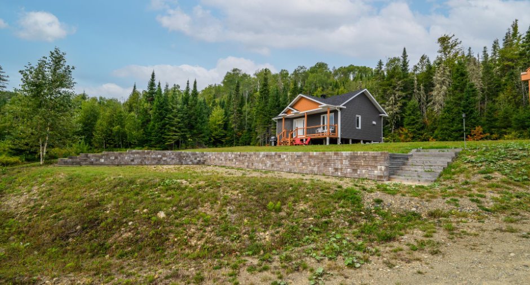
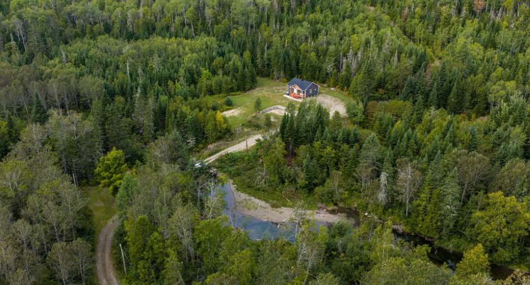
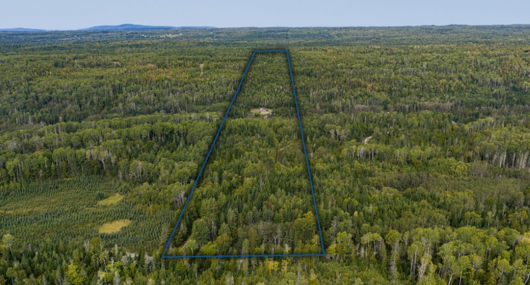
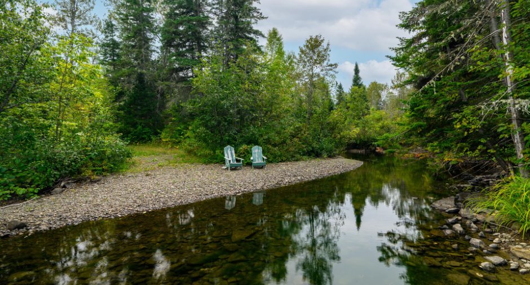
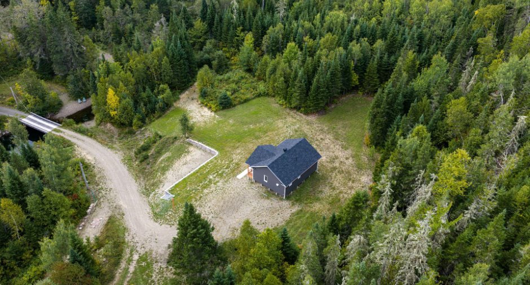
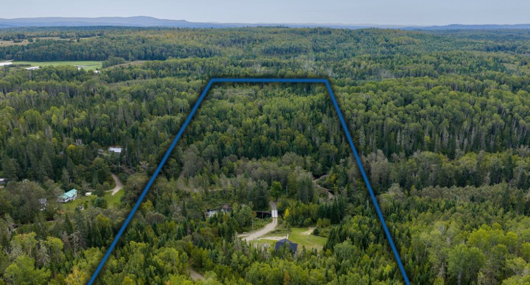
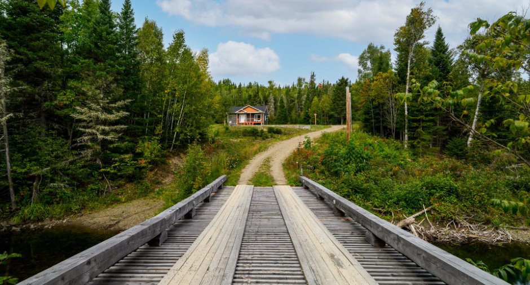
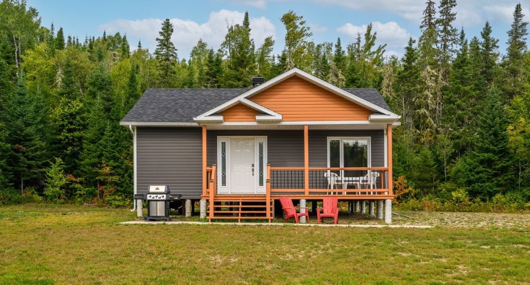
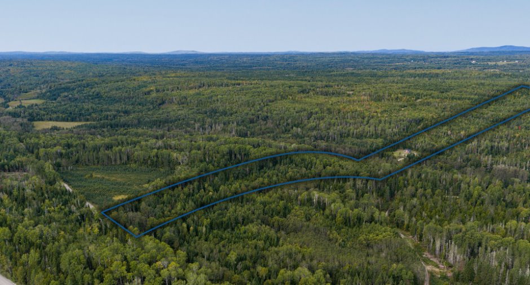
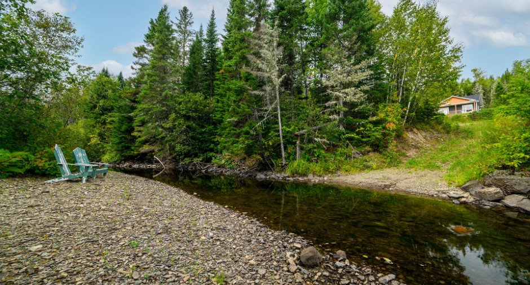
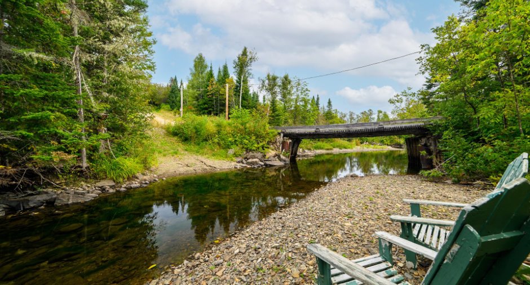
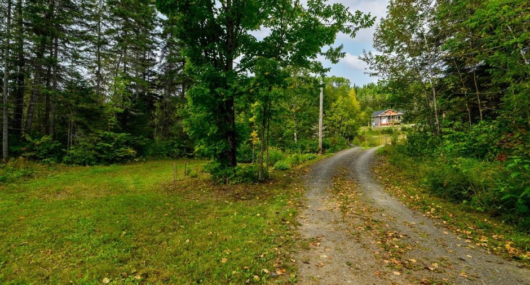
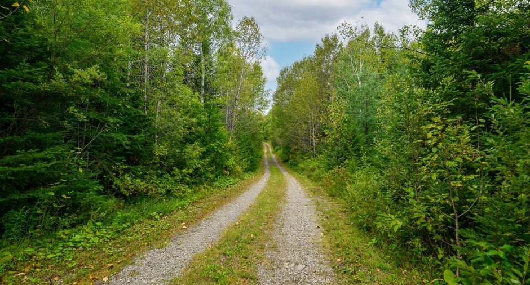
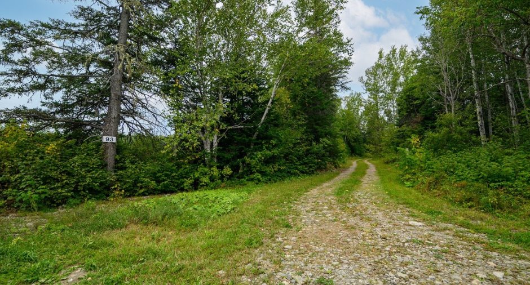
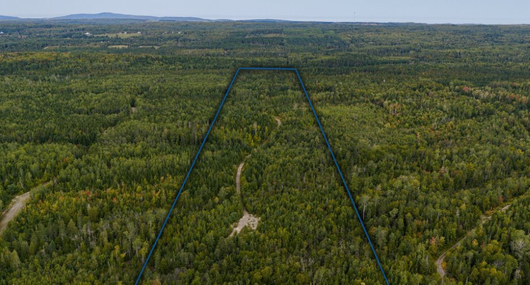
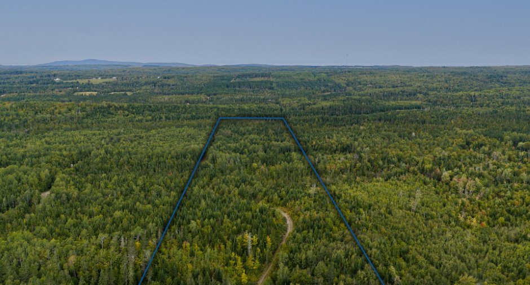
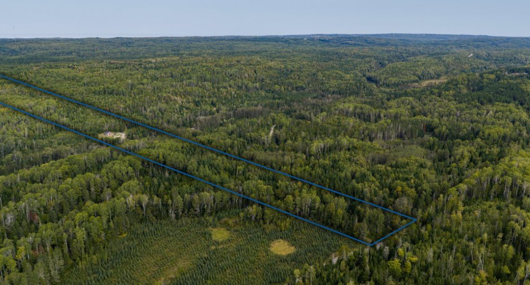
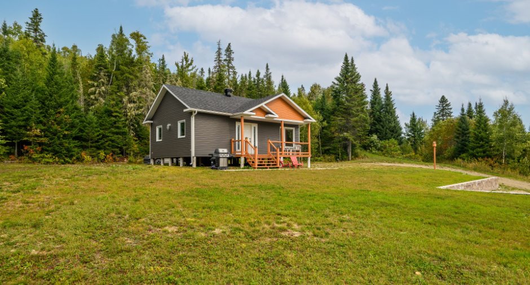
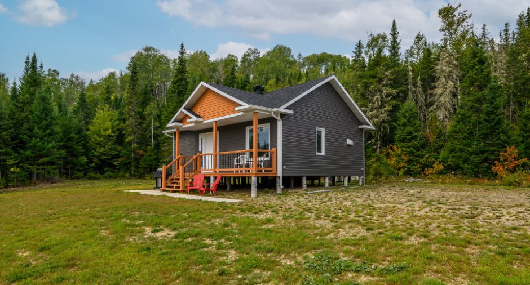
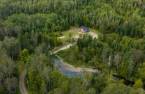
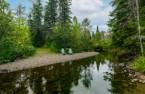
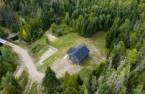
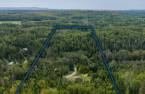
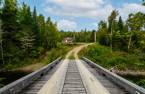
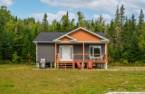
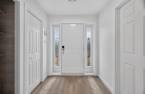
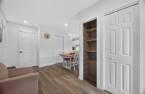
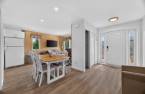
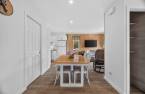
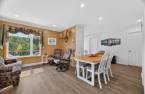
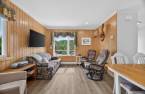
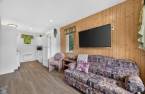
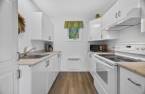
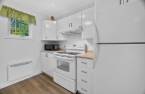
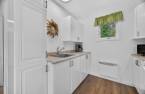
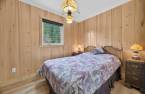
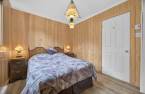
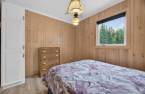
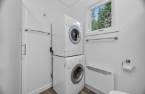
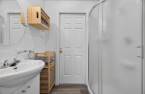
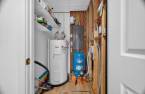
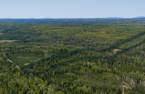
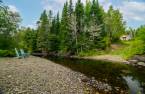
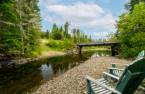
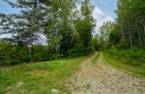
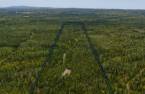
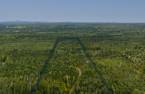
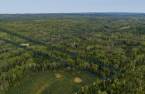
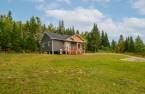
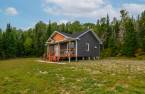
Please contact the selling broker for details about the property.
Create an account
CREATING AN ACCOUNT ALLOWS:
-
 Add favorites
-
 Save your searches
-
 Personalize your visits to viacapitalesells.com
-
 Activity on your properties

2

1

n/a


I AM INTERESTED IN THIS PROPERTY

David Boulianne
Residential and Commercial Real Estate Broker
Via Capitale Horizon
Real estate agency
Presentation
Please contact the selling broker for details about the property.
Building and interior
Year of construction
2023
Bathroom / Washroom
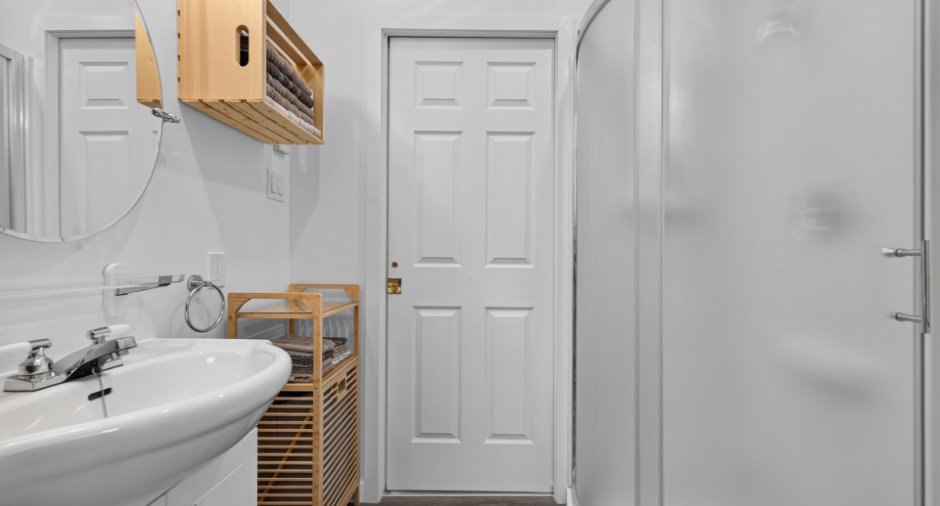
Separate shower (1)
Heating system
Electric baseboard units (1)
Heating energy
Electricity (1)
Cupboard
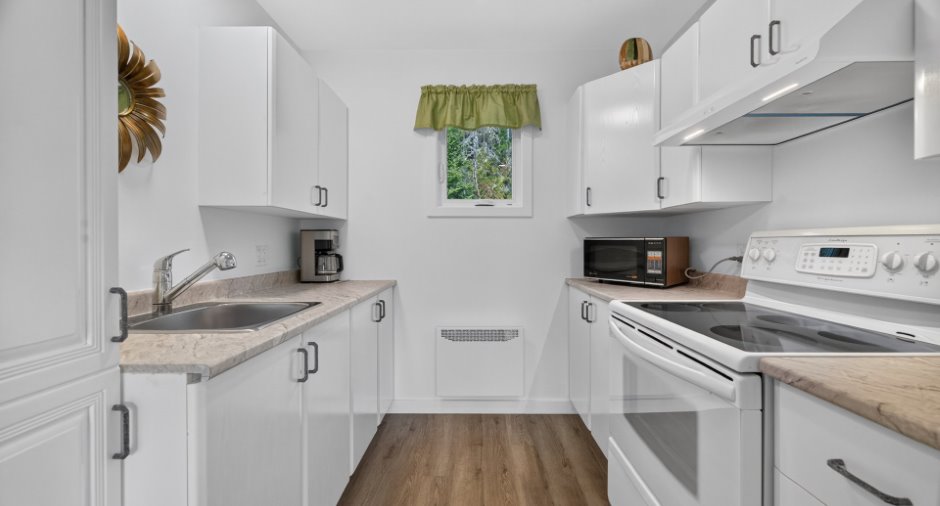
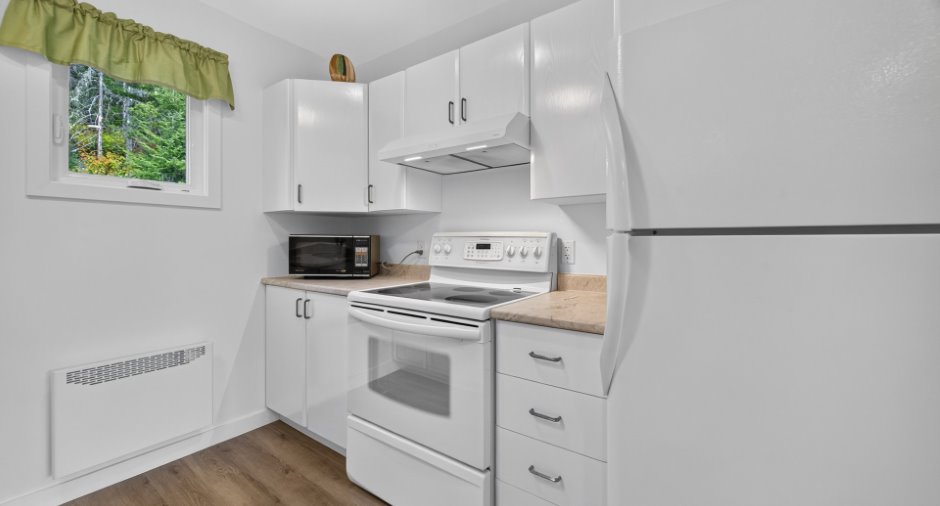
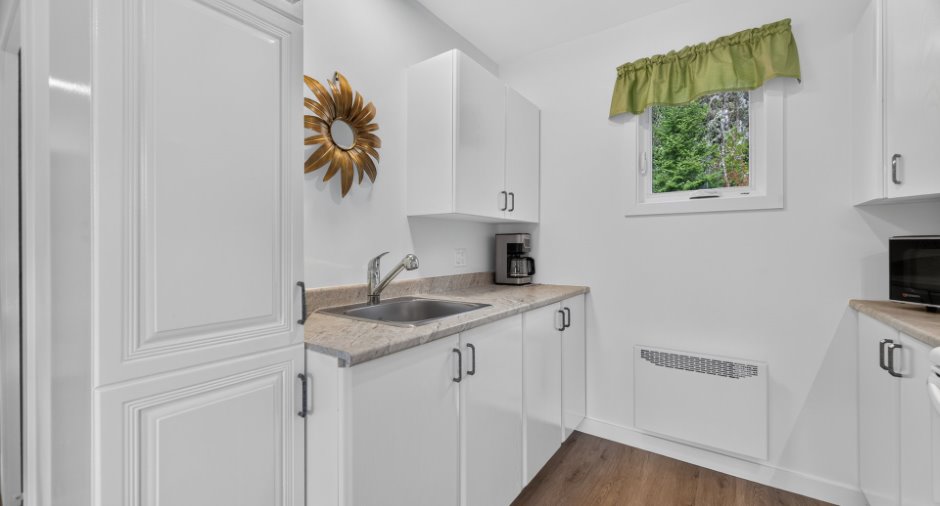
Melamine (1)
Windows
PVC (1)
Roofing
Asphalt shingles (1)
Land and exterior
Foundation
de béton (sonotube), Piles (1)
Siding
Asphalt shingles (1)
Driveway
Double width or more (1), Not Paved (1)
Parking (total)
Outdoor (8)
Water supply
Artesian well (1)
Sewage system
Purification field (1), Septic tank (1)
Dimensions
Size of building
9.15 m
Depth of land
1065.4
Depth of building
6.7 m
Land area
198218.4 m²
Frontage land
132.3
Room details
| Room | Level | Dimensions | Ground Cover |
|---|---|---|---|
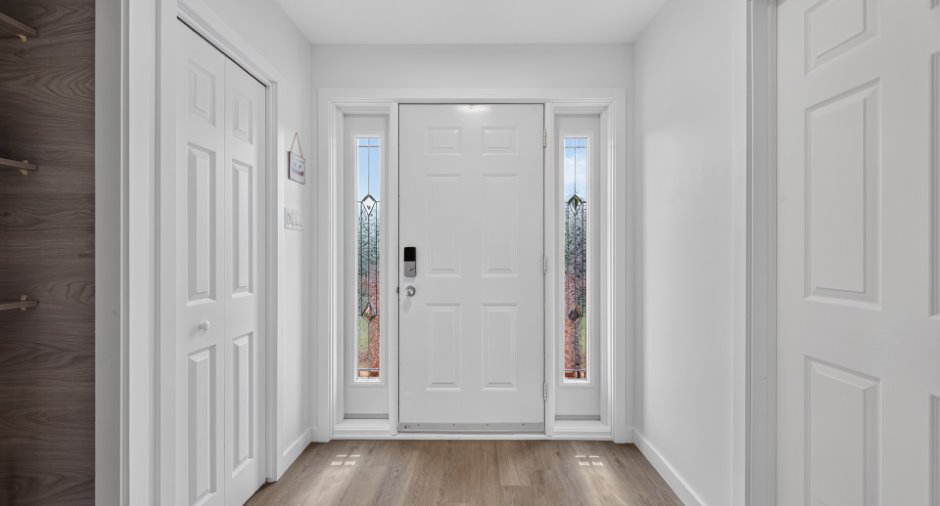
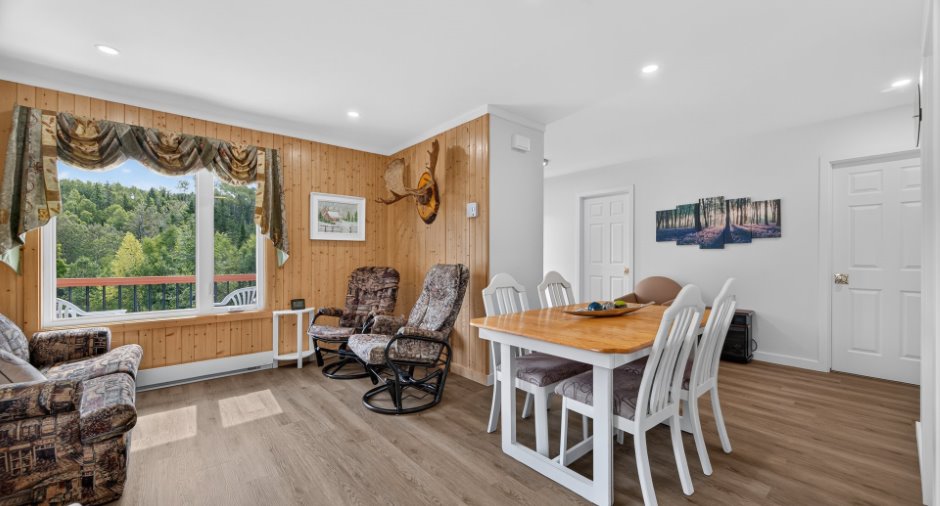
| Hallway | Ground floor | 5' 9" x 6' 5" pi | Other |
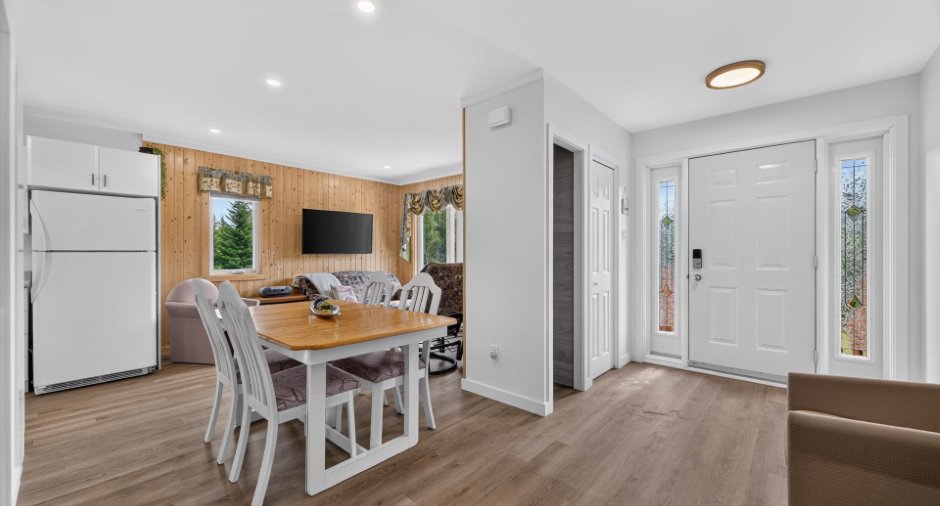
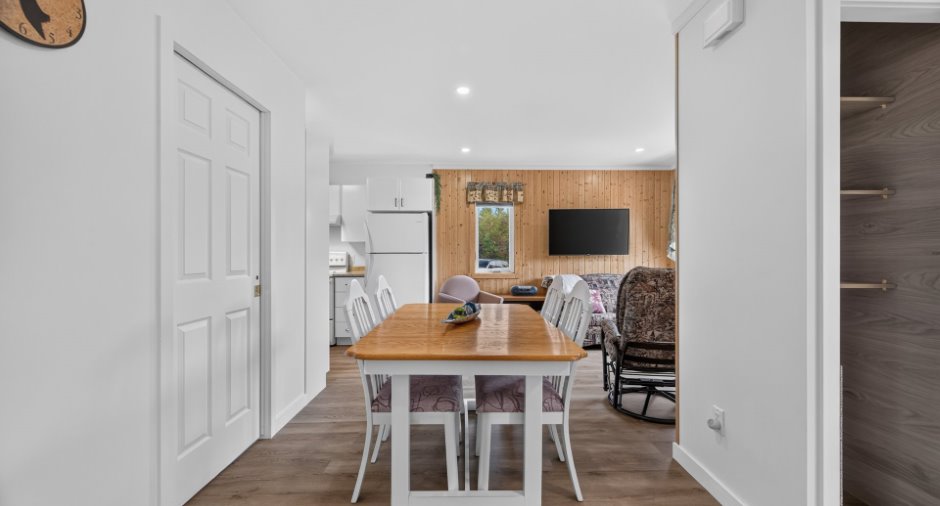
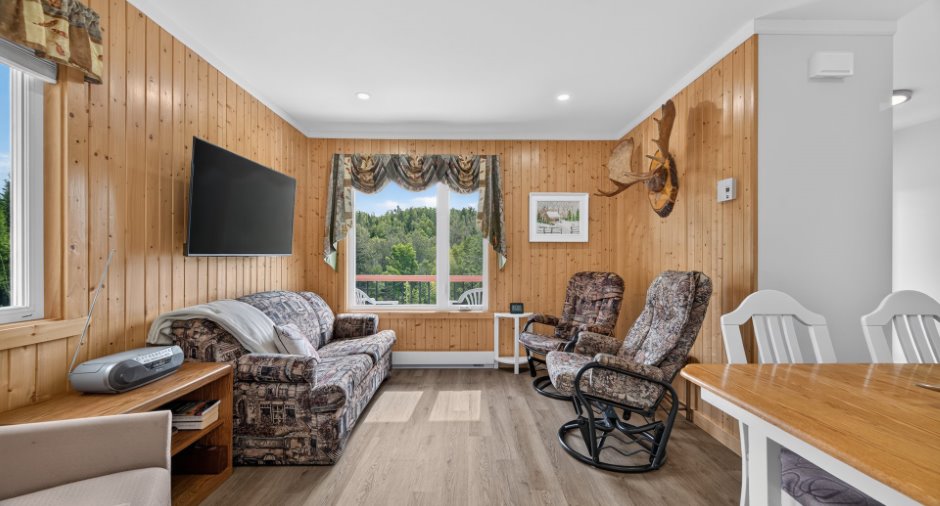
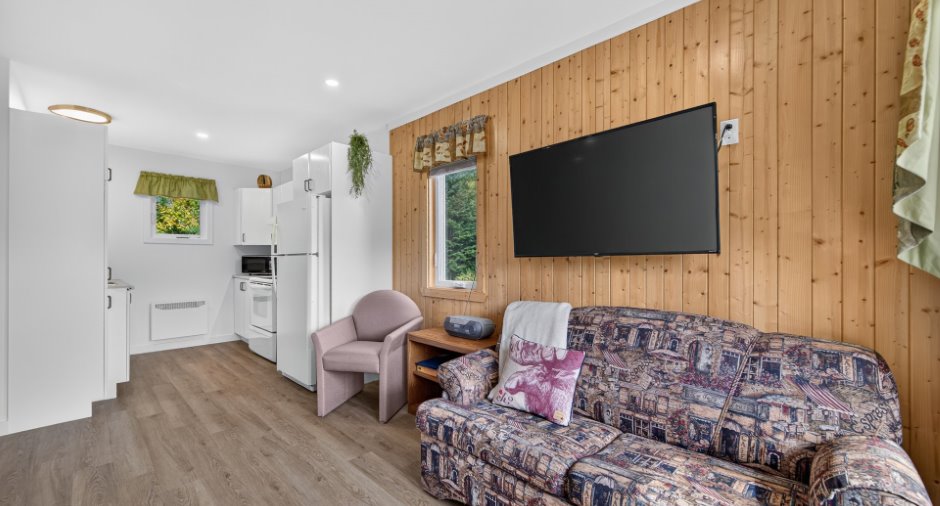
| Living room | Ground floor | 11' 2" x 10' 6" pi | Other |
| Kitchen | Ground floor | 9' 7" x 7' 9" pi | Other |
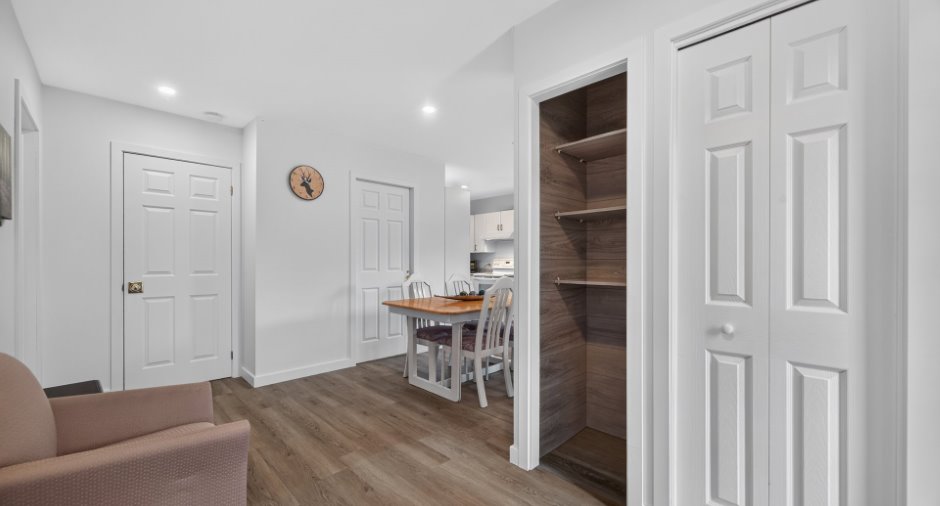
| Dining room | Ground floor | 7' 9" x 8' 7" pi | Other |
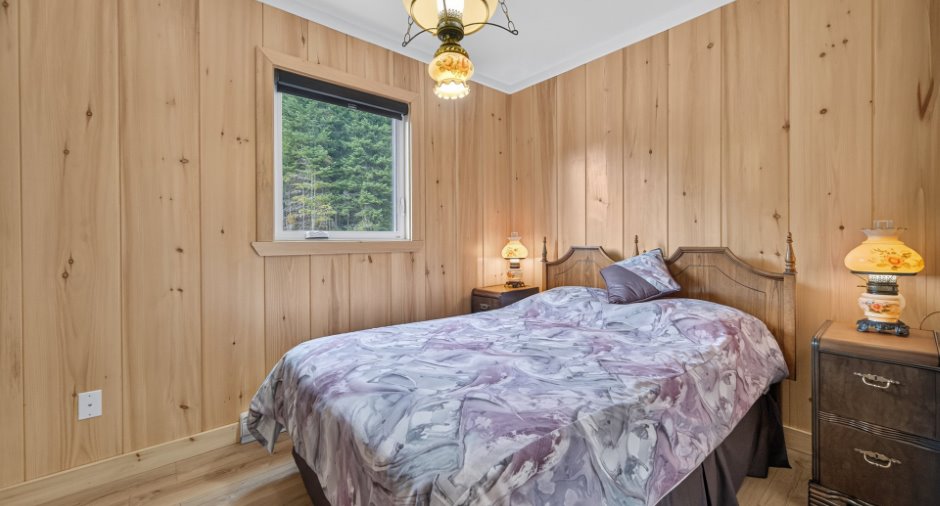
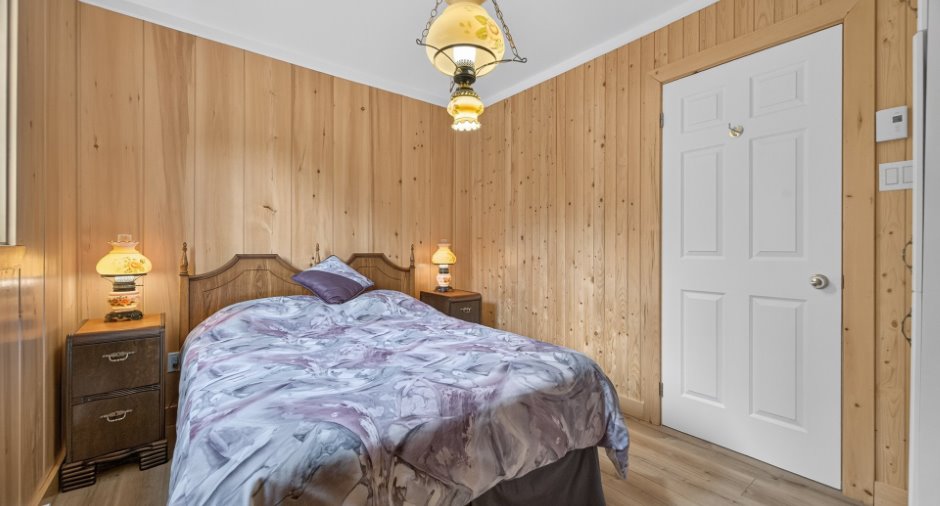
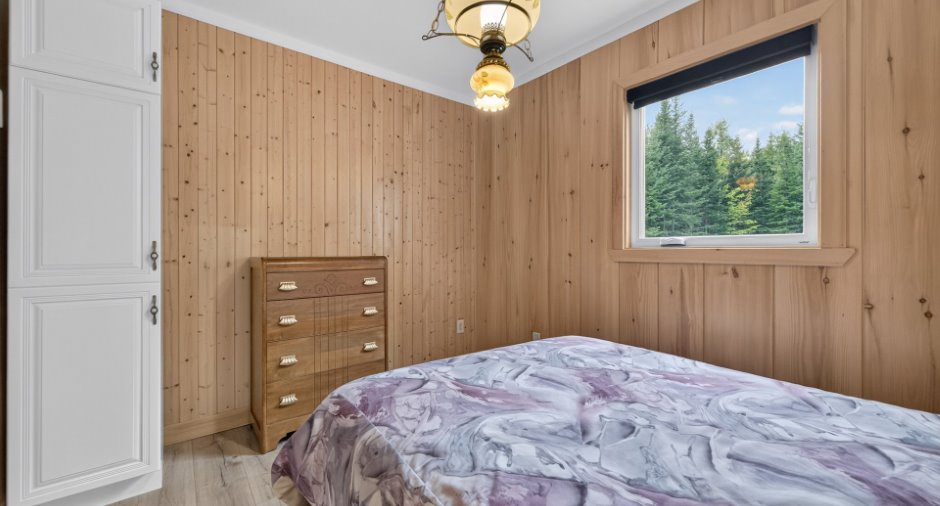
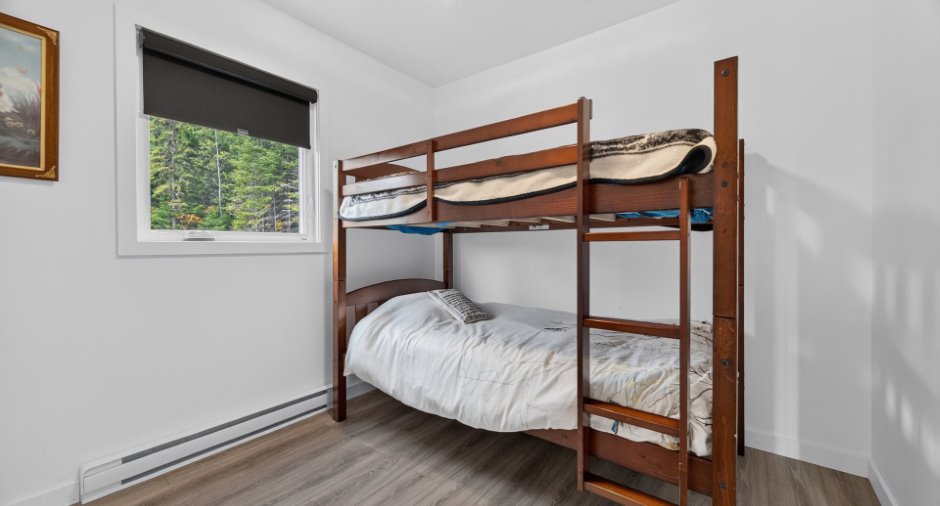
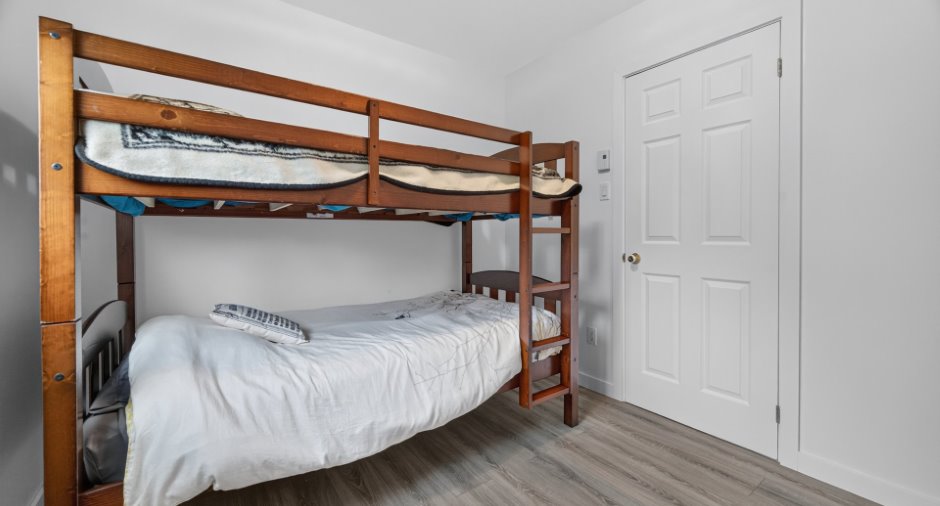
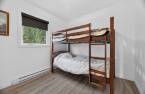
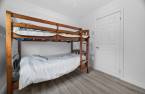
| Bedroom | Ground floor | 9' 4" x 8' 6" pi | Floating floor |
| Bedroom | Ground floor | 11' 1" x 8' 7" pi | Floating floor |
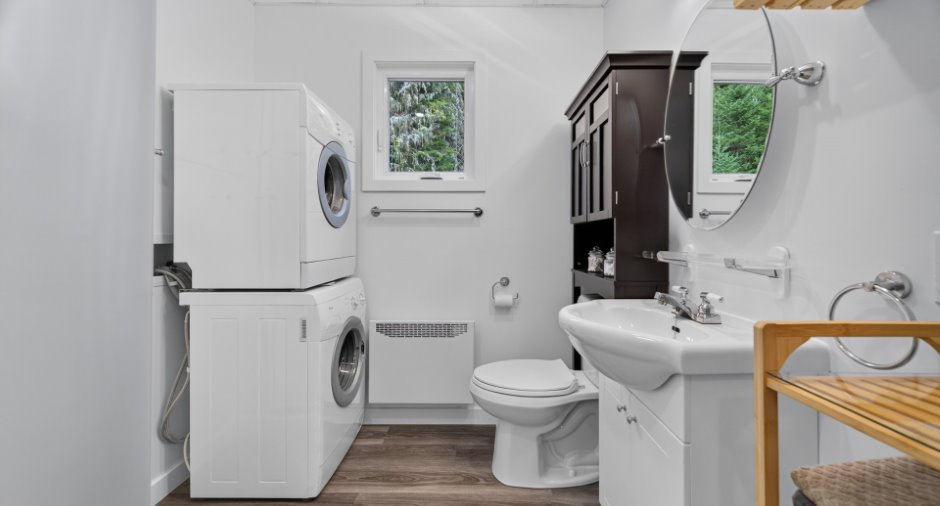
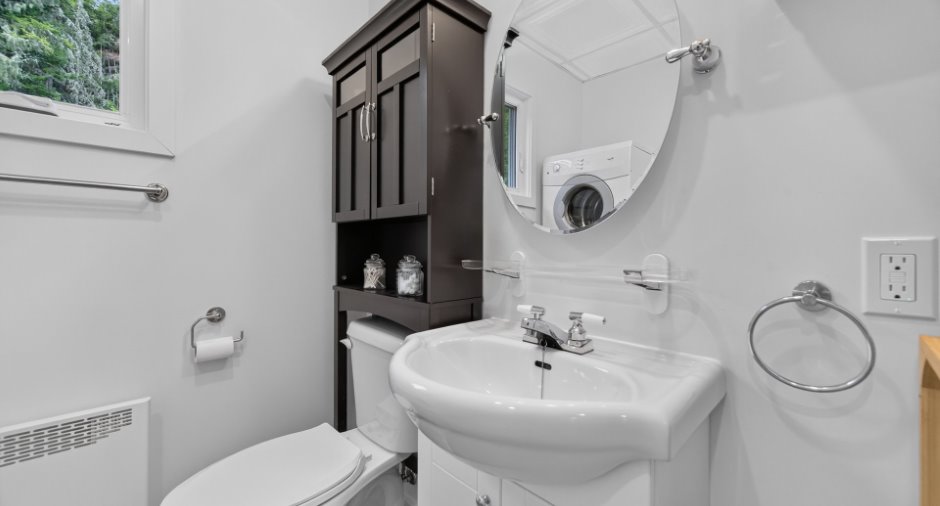
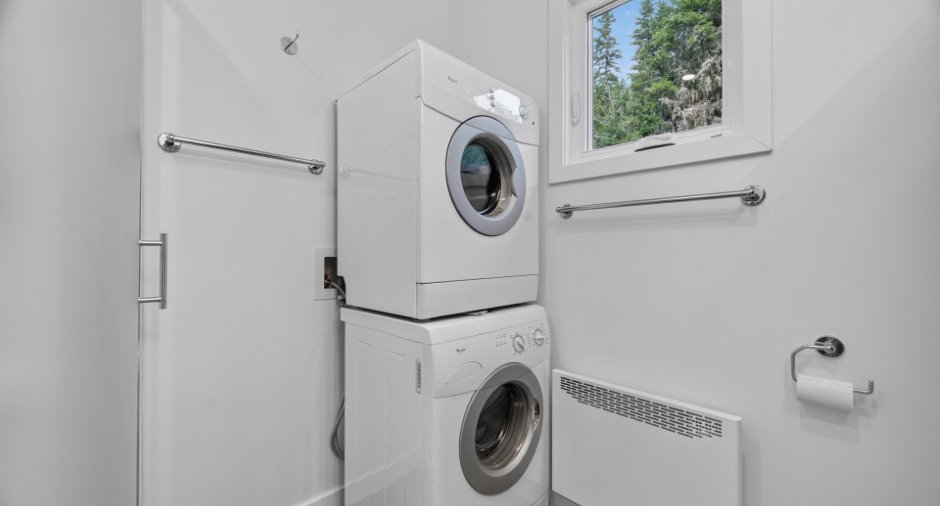
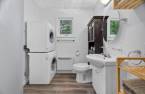
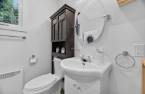
| Bathroom | Ground floor | 6' 5" x 6' 5" pi | Other |
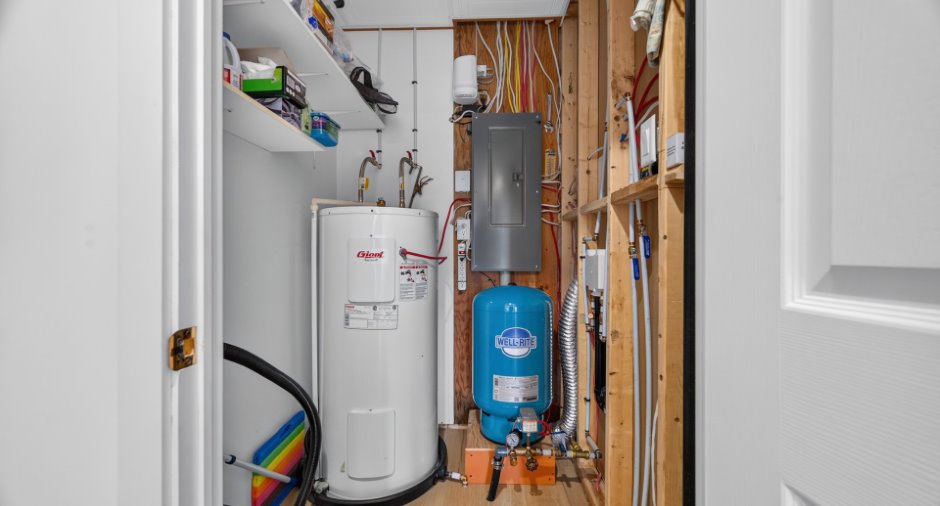
| Storage | Ground floor | 5' x 4' 3" pi |
Inclusions
L'ensemble des biens meubles, du mobilier, des électroménagers ainsi que le contenu des armoires se trouvant dans le chalet lors de la visite des lieux.
Exclusions
Les deux fauteuils berçants et la causeuse présents dans le salon de la propriété.
Taxes and costs
Municipal Taxes (2026)
1125 $
School taxes (2026)
77 $
Total
1202 $
Monthly fees
Energy cost
77 $
Evaluations (2026)
Building
80 500 $
Land
26 800 $
Total
107 300 $
Additional features
Distinctive features
Wooded (1)
Occupation
1 days
