


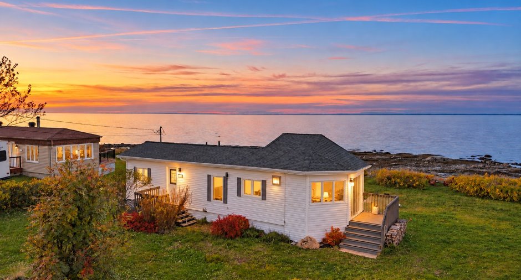
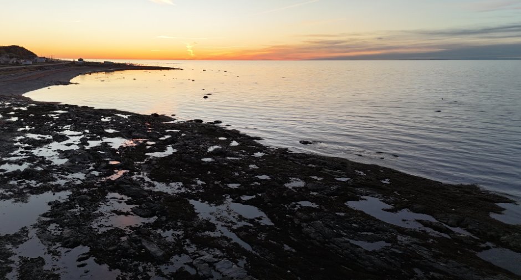
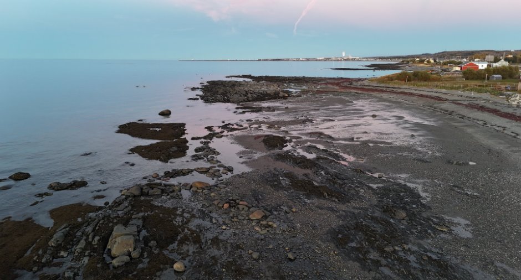
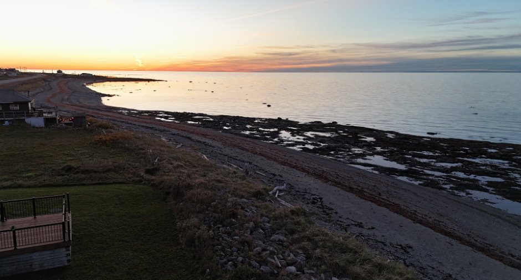
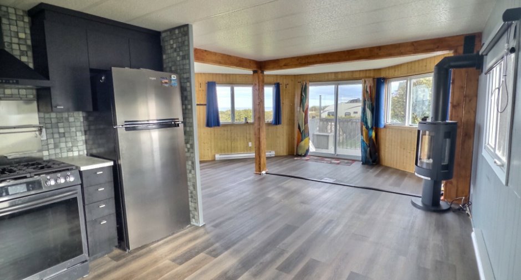
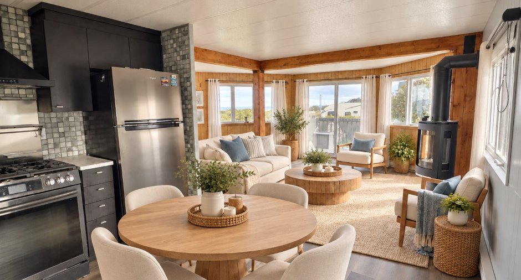
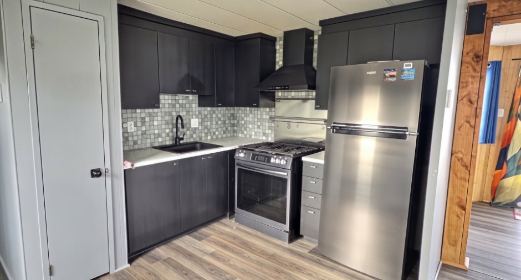
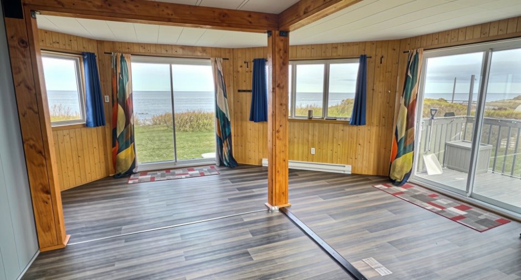
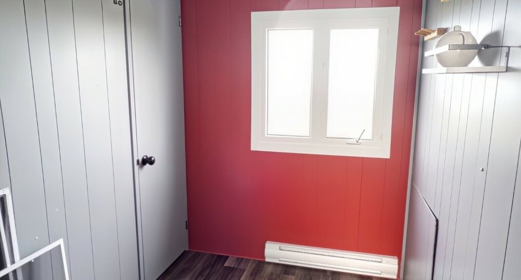
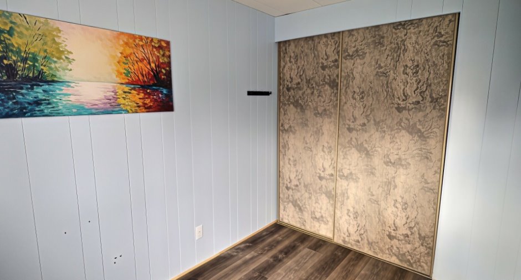
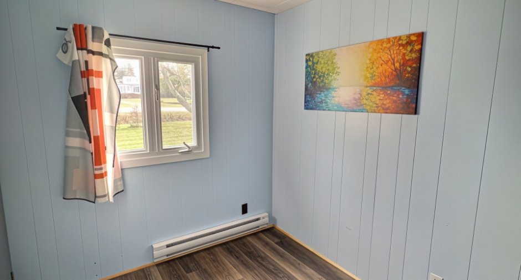
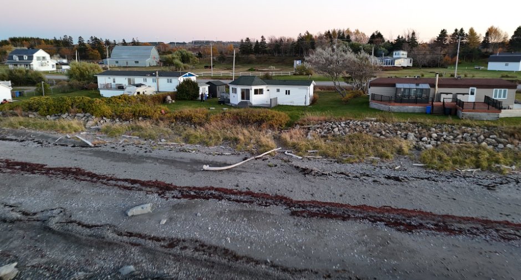
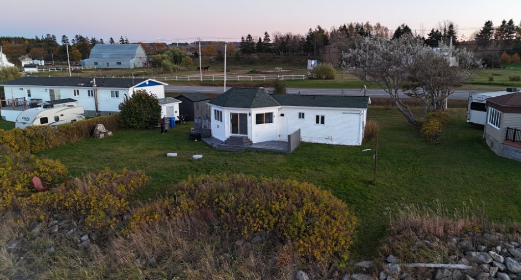
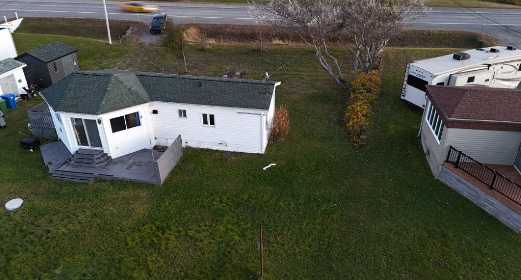
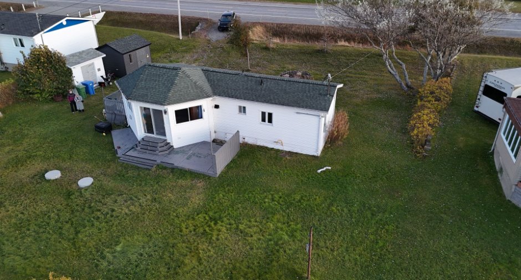
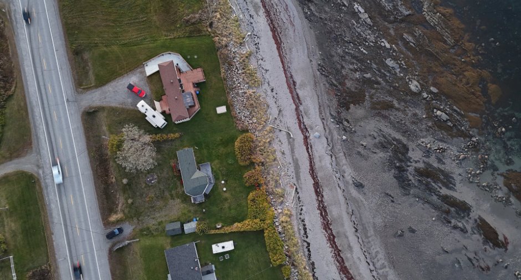
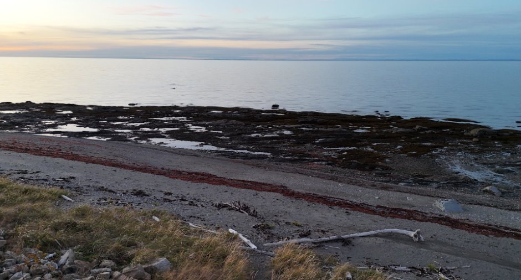
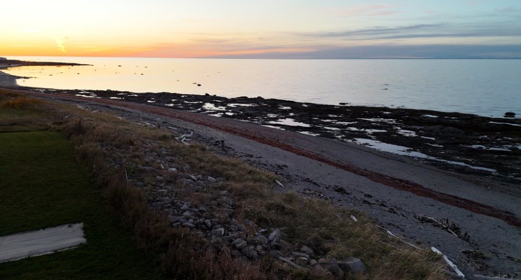
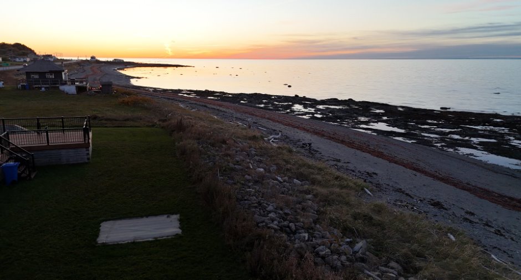
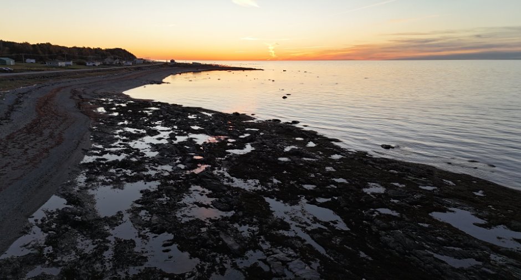
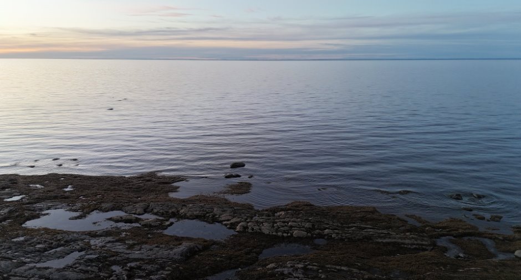

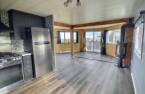
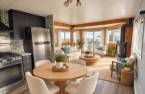
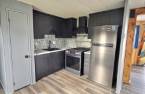
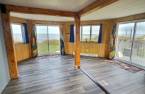
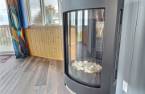
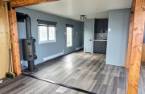
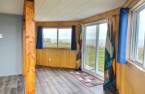
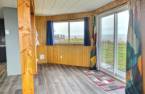
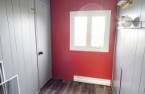
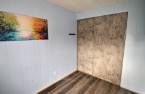
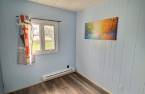
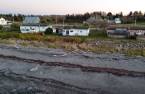
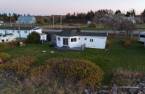
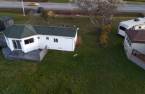
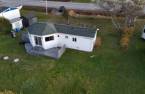
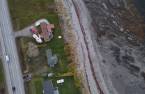
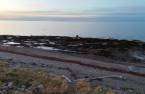
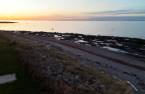
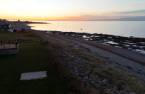
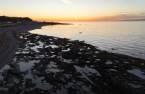
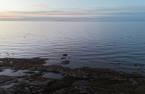
Please contact the selling broker for details about the property.
Create an account
CREATING AN ACCOUNT ALLOWS:
-
 Add favorites
-
 Save your searches
-
 Personalize your visits to viacapitalesells.com
-
 Activity on your properties

2

1

14.86m²


I AM INTERESTED IN THIS PROPERTY


Certain conditions apply
Presentation
Please contact the selling broker for details about the property.
Building and interior
Year of construction
1975
Land and exterior
Water supply
Well point
Sewage system
Purification field, Septic tank
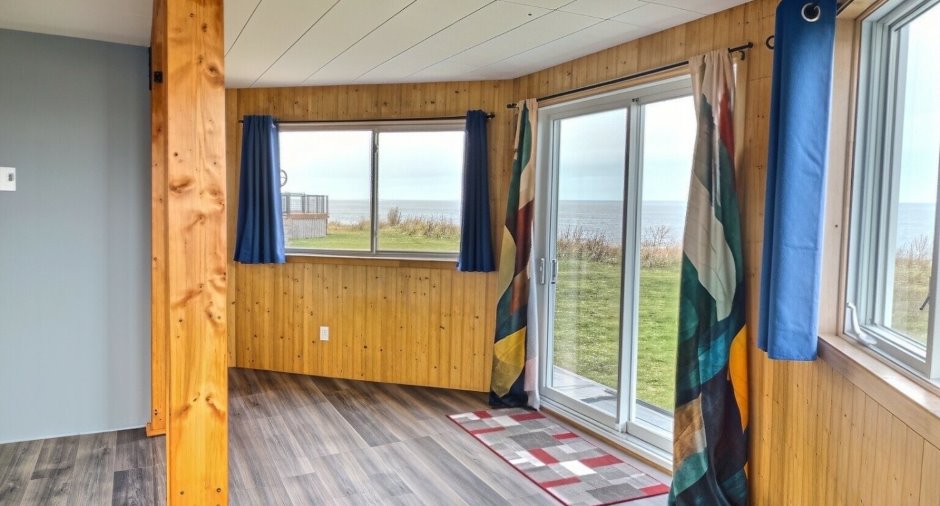
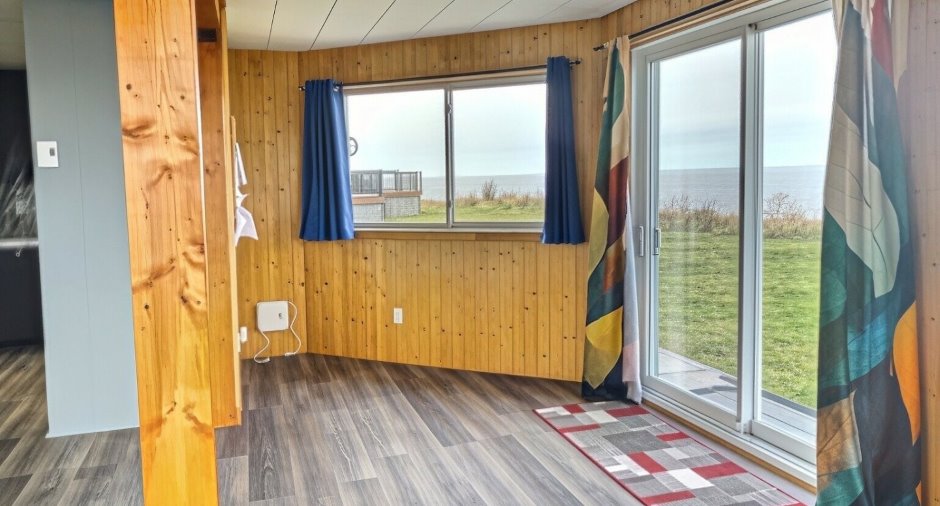
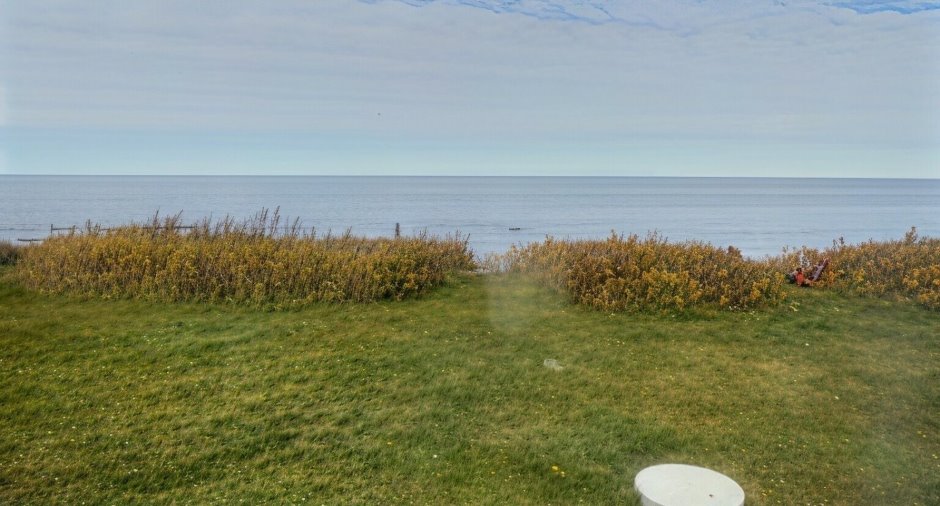
View
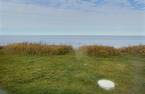
Water
Dimensions
Size of building
11.07 m
Depth of land
30.54
Depth of building
3.79 m
Land area
1326 m²
Building area
14.86 m²
Private portion
14.86 m²
Frontage land
42.5
Room details
| Room | Level | Dimensions | Ground Cover |
|---|---|---|---|
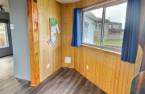
| Hallway | Ground floor |
10' 3" x 7' pi
Irregular
|
Floating floor |
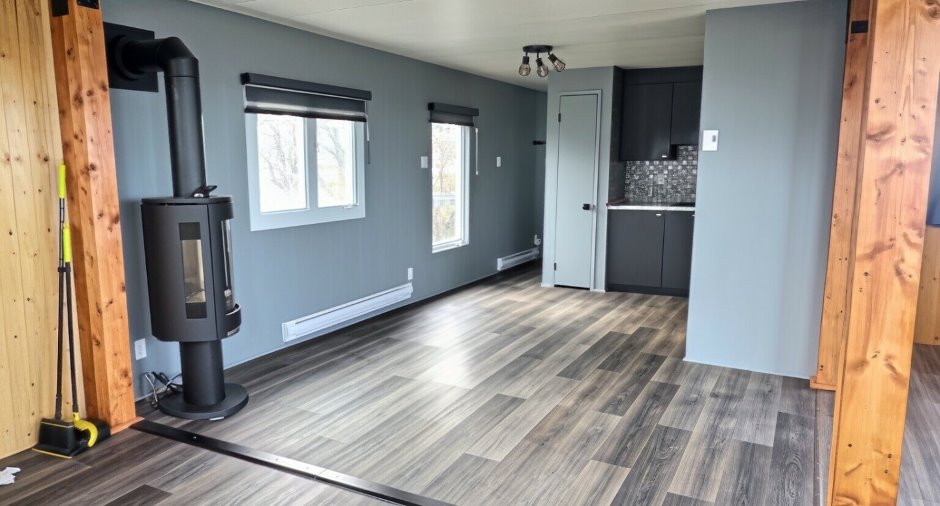
| Kitchen | Ground floor | 11' 5" x 8' 8" pi | Floating floor |
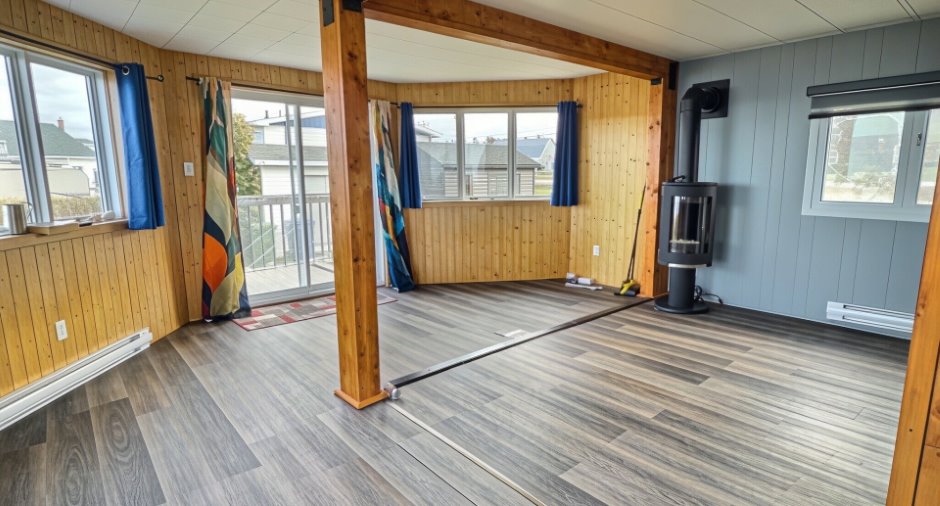
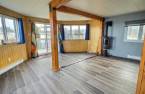
| Living room | Ground floor |
10' 3" x 7' 1" pi
Irregular
|
Floating floor |
| Bedroom | Ground floor | 6' x 8' 5" pi | Floating floor |
| Primary bedroom | Ground floor | 11' x 8' 5" pi | Floating floor |
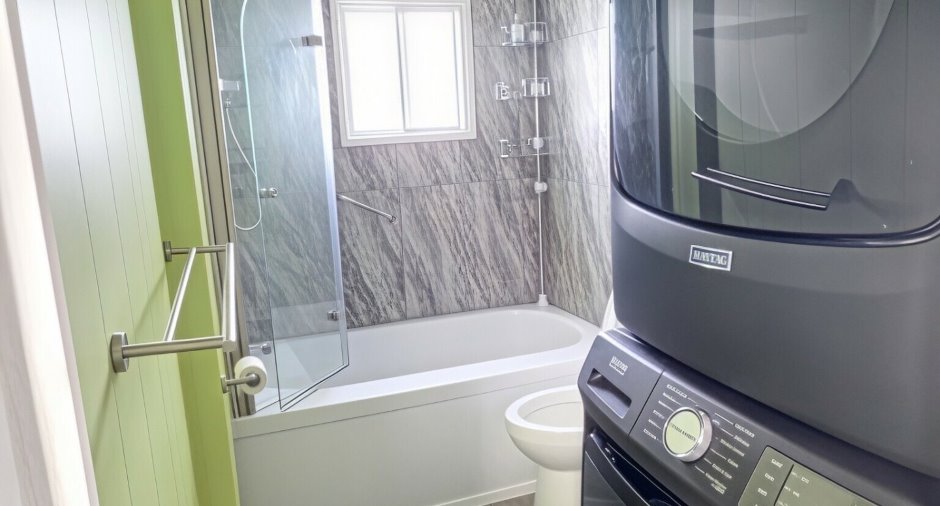
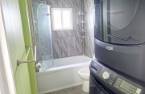
| Bathroom | Ground floor | 5' x 8' 5" pi | Ceramic tiles |
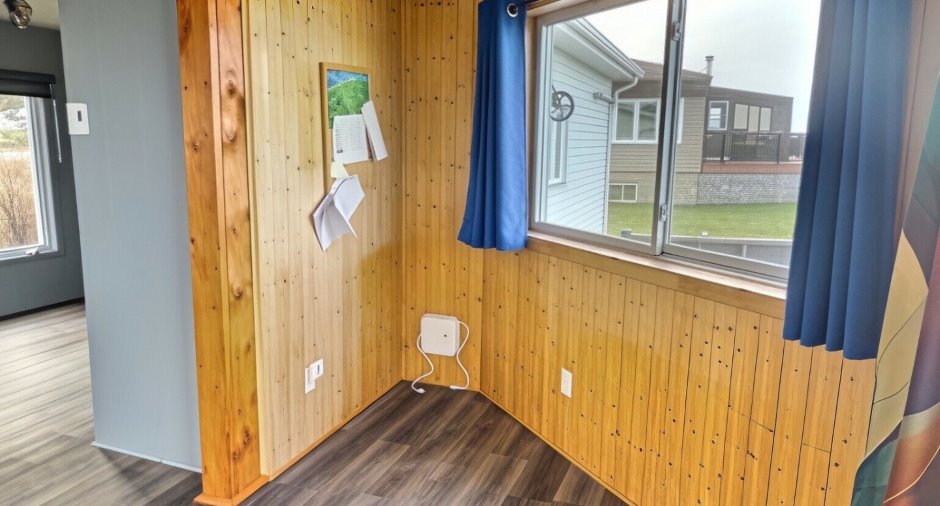
| Office | Ground floor |
7' 2" x 19' pi
Irregular
|
Floating floor |
Inclusions
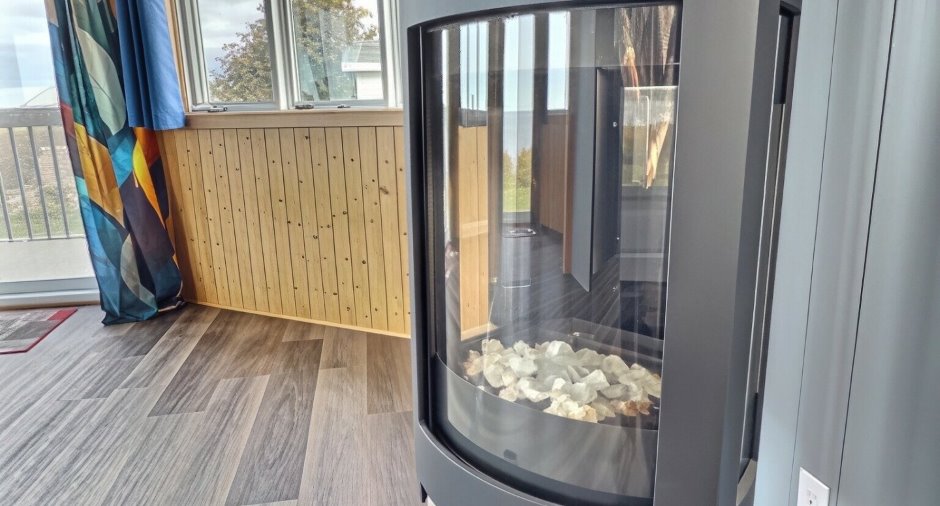
Poêle au gaz Jøtule (2024), cuisinière au gaz (2024), réfrigérateur et congélateur situés dans la remise (2024), tracteur à gazon (2024), souffleuse à neige (2024), génératrice (2024), taille bordure (2024), réfrigérateur, laveuse et sécheuse superposées.
Taxes and costs
Municipal Taxes (2025)
1028 $
School taxes (2026)
47 $
Total
1075 $
Monthly fees
Common expenses/Rental
0 $
Evaluations (2023)
Building
84 200 $
Land
8600 $
Total
92 800 $
Additional features
Distinctive features
Water access, River access, Water front, Navigable
Occupation
30 days
Zoning
Agricultural, Residential
