





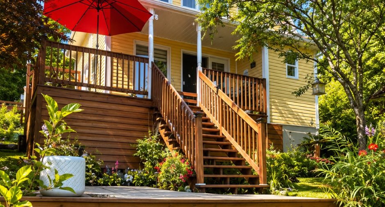
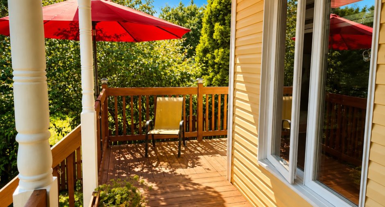
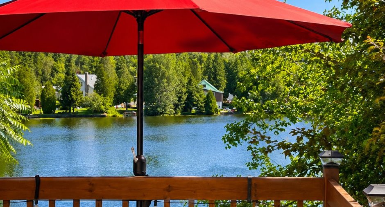
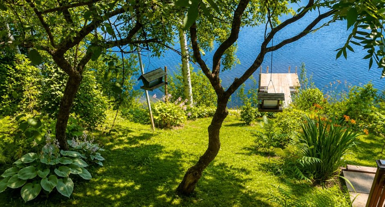
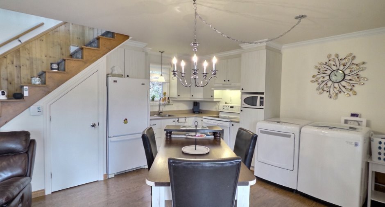
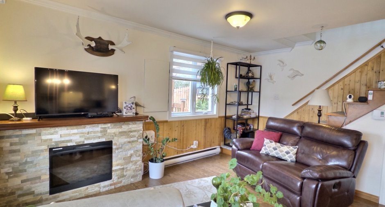
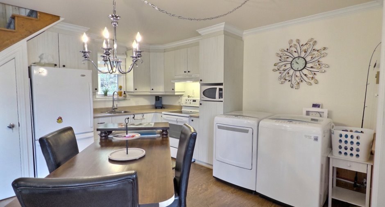
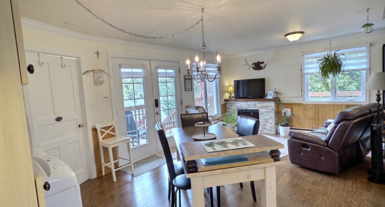
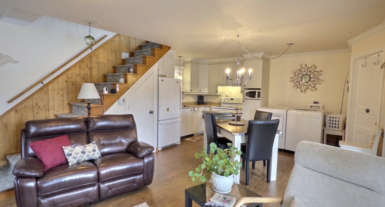
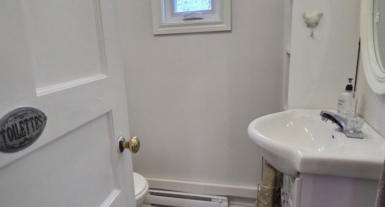
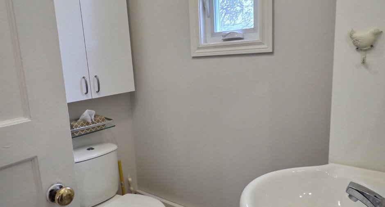
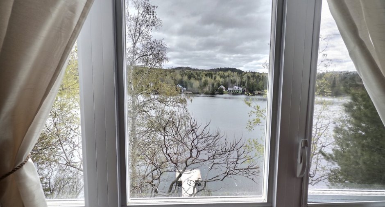
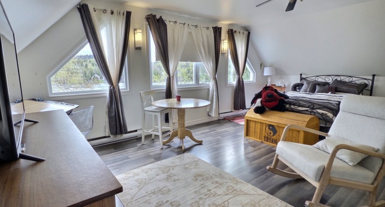
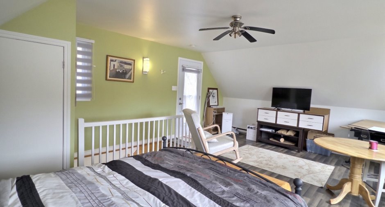
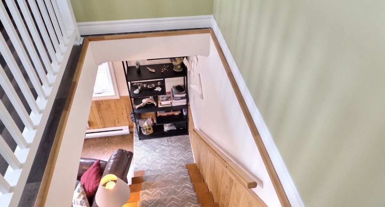
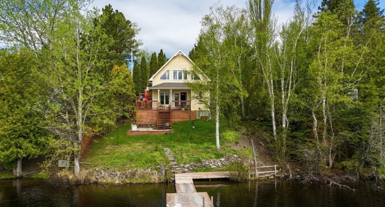
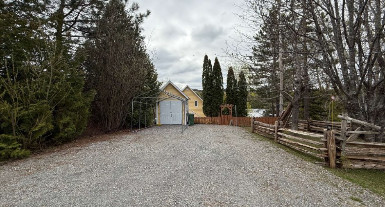
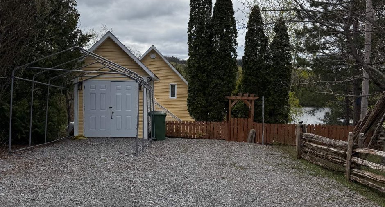
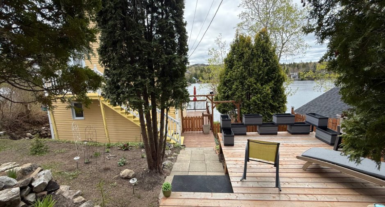
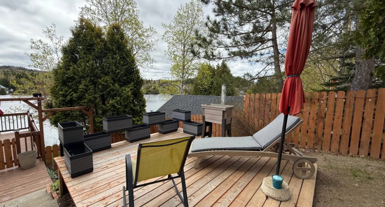
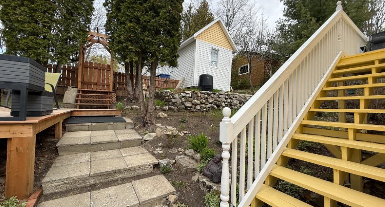
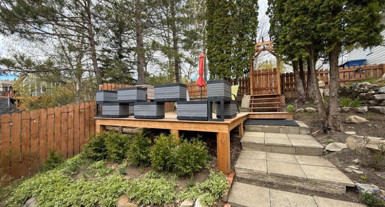
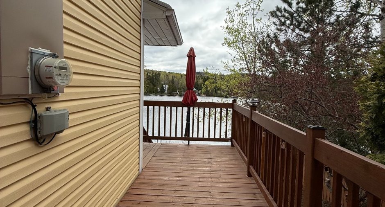
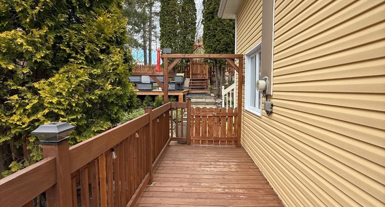
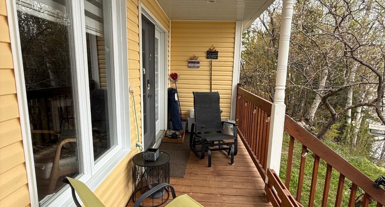
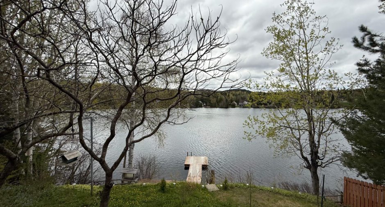
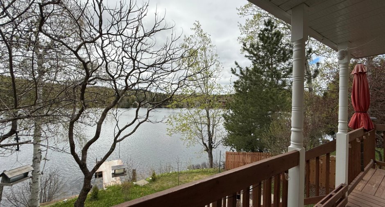
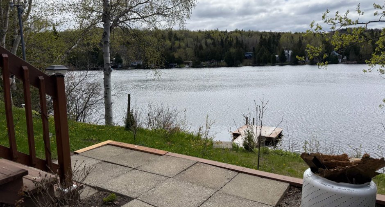
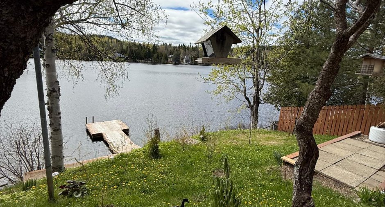
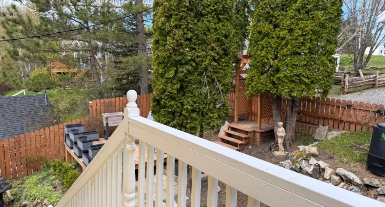
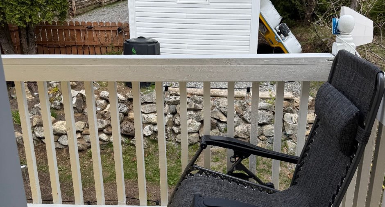
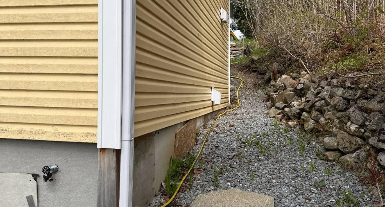
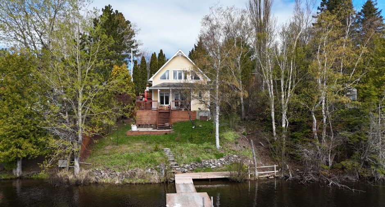
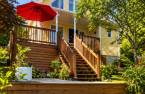
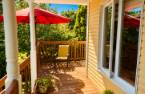
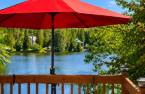
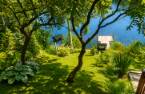
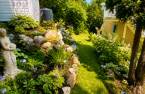
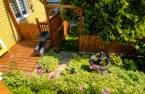
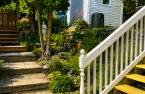
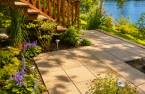
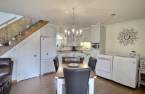
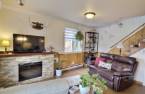
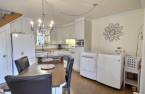
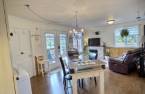
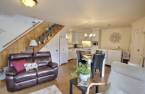
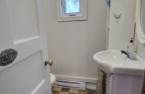
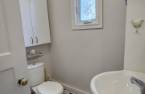
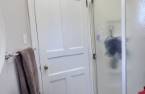
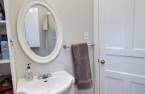
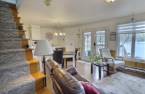
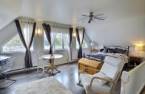
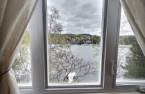
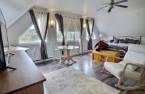
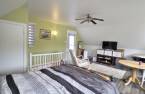
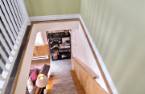
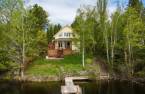
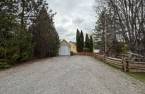
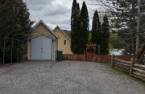
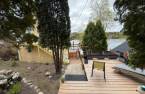
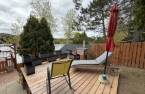
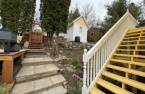
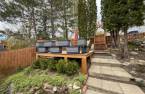
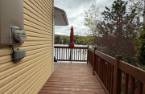
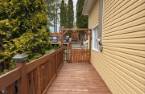
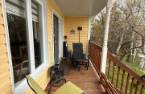
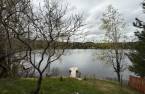
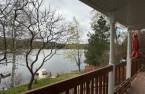
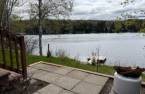
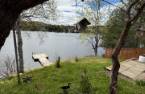
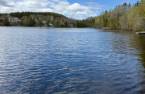
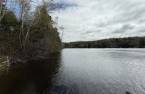
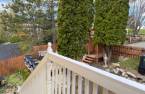
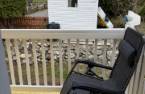
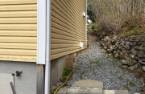
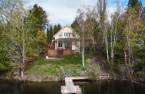
Please contact the selling broker for details about the property.
Create an account
CREATING AN ACCOUNT ALLOWS:
-
 Add favorites
-
 Save your searches
-
 Personalize your visits to viacapitalesells.com
-
 Activity on your properties

1

1

n/a


I AM INTERESTED IN THIS PROPERTY


Certain conditions apply
Presentation
Please contact the selling broker for details about the property.
Building and interior
Year of construction
1958
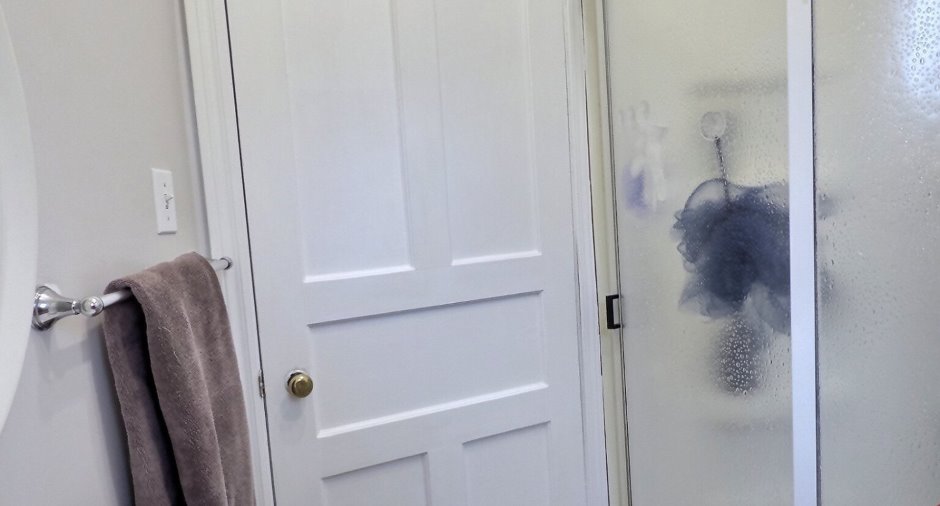
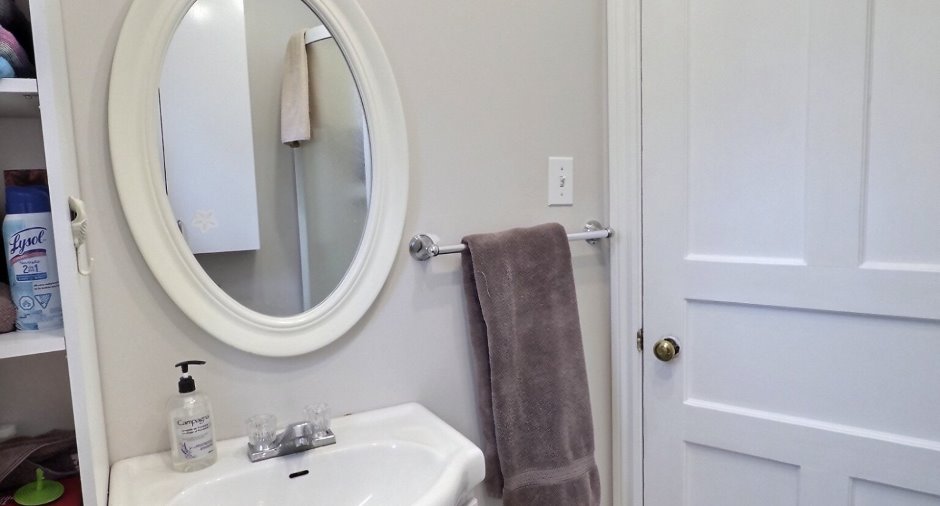
Bathroom / Washroom
Separate shower (1)
Heating system
Electric baseboard units (1)
Heating energy
Electricity (1)
Basement
Pilotis
Roofing
Asphalt shingles (1)
Land and exterior
Driveway
Not Paved (1)
Parking (total)
Outdoor (4)
Water supply
Lac
Sewage system
Dry well (1)
View
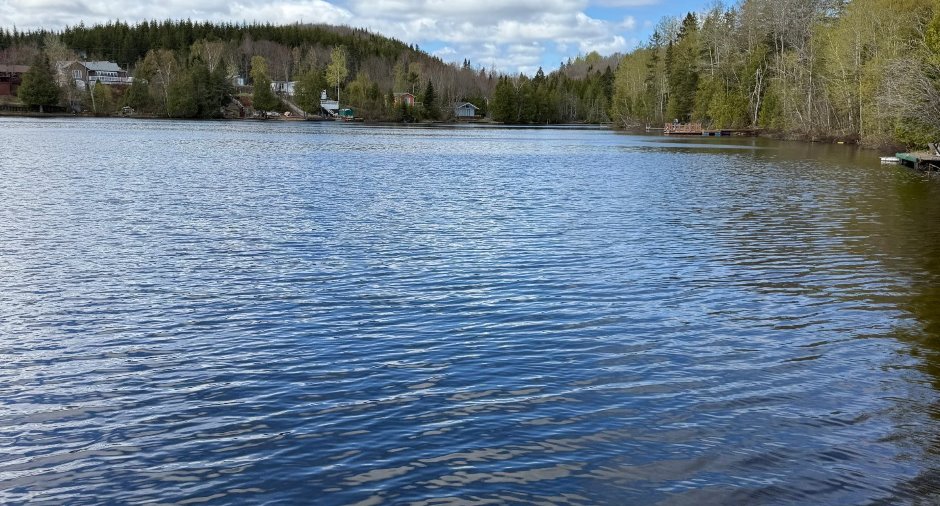
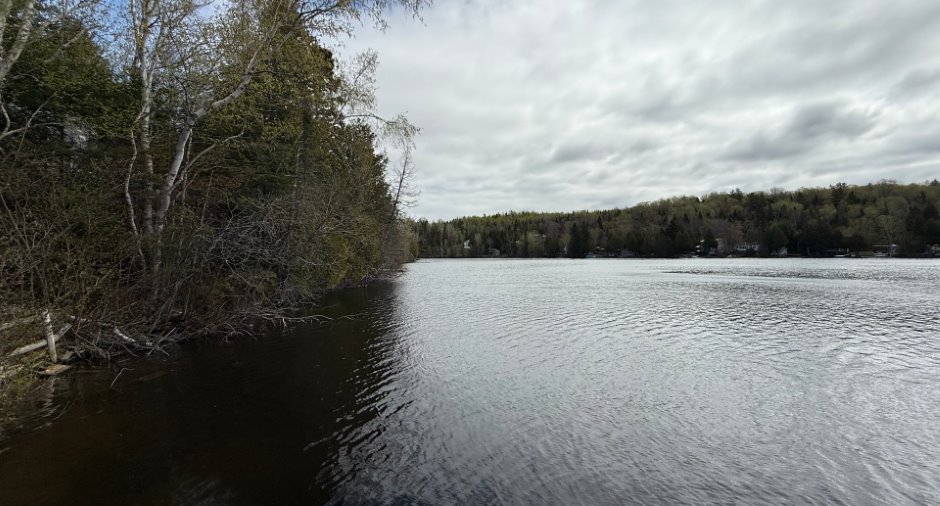
Water (1), Mountain (1), Panoramic (1)
Dimensions
Size of building
6.59 m
Frontage land
41.06
Depth of building
6.79 m
Depth of land
13.29
Building area
75.63 m²
Land area
569 m²
Room details
| Room | Level | Dimensions | Ground Cover |
|---|---|---|---|
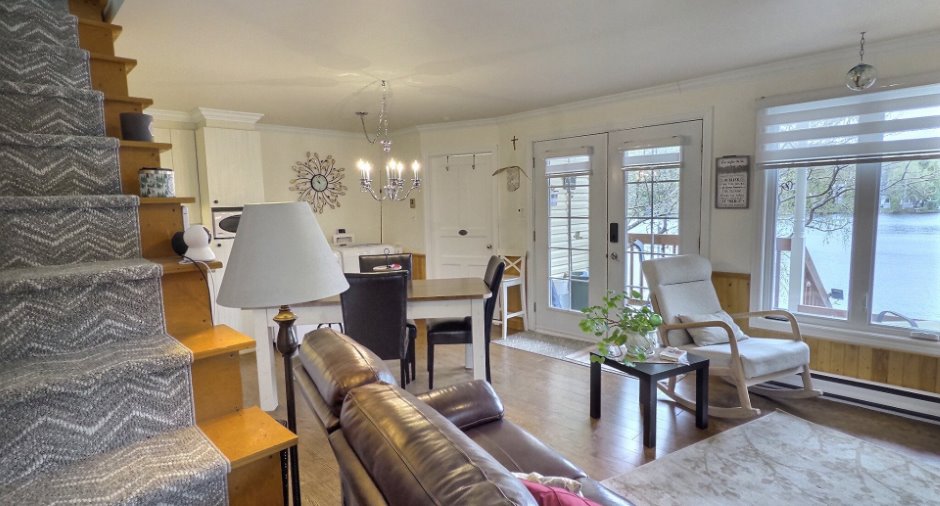
| Living room | Ground floor |
15' 3" x 9' pi
Irregular
|
Floating floor |
| Kitchen | Ground floor |
15' 3" x 12' pi
Irregular
|
Floating floor |
| Bathroom | Ground floor |
5' 9" x 5' 8" pi
Irregular
|
Flexible floor coverings |
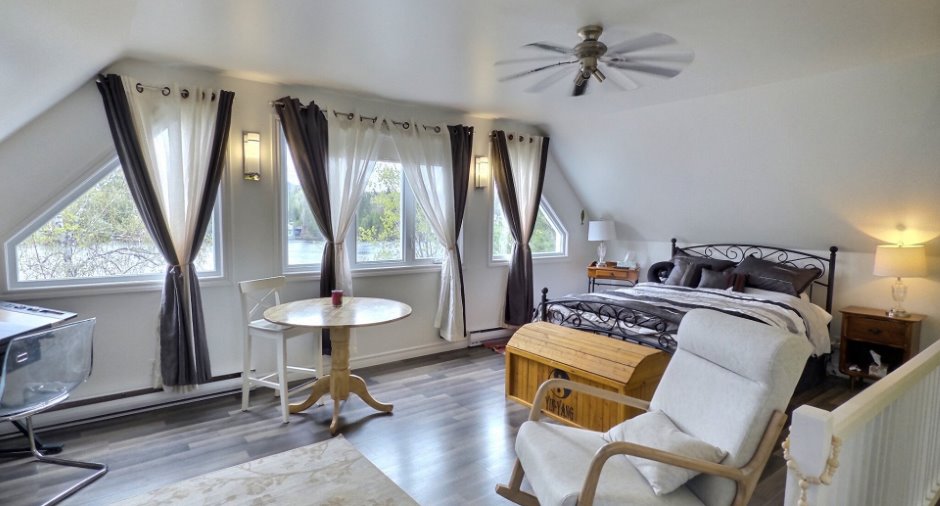
| Bedroom | 2nd floor |
15' 3" x 20' 9" pi
Irregular
|
Floating floor |
Inclusions
Tous les meubles, électroménagers, articles de décoration, vaisselle et accessoires ménagers présents dans l'immeuble. Le pédalo et le garage en toile.
Exclusions
Les effets personnels du vendeur, incluant les objets de décoration et les appareils électroniques. Le réfrigérateur situé dans le garage.
Taxes and costs
Municipal Taxes (2026)
1152 $
School taxes (2025)
53 $
Total
1205 $
Monthly fees
Energy cost
125 $
Evaluations (2023)
Building
102 800 $
Land
3400 $
Total
106 200 $
Additional features
Distinctive features
Water access (1), Lake access (1), , Water front (1), Lot with lake (1), Navigable (1), Resort/Chalet (1)
Occupation
30 days
Zoning
Vacationing area (1)
