


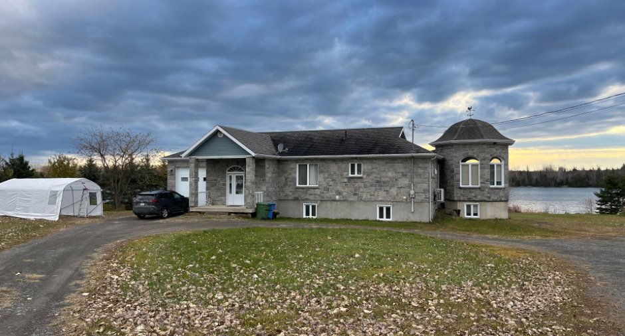
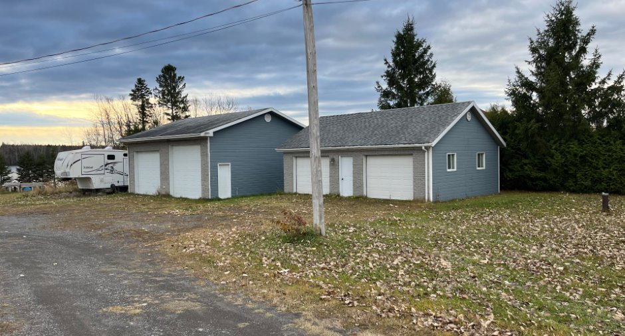
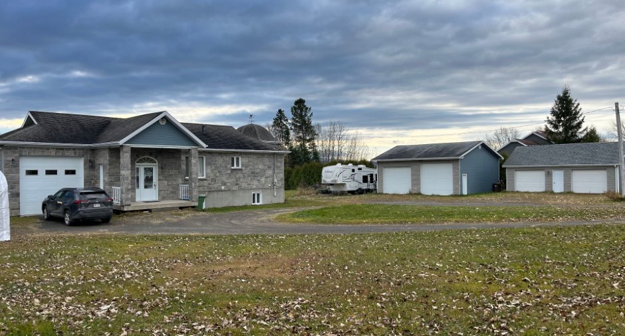
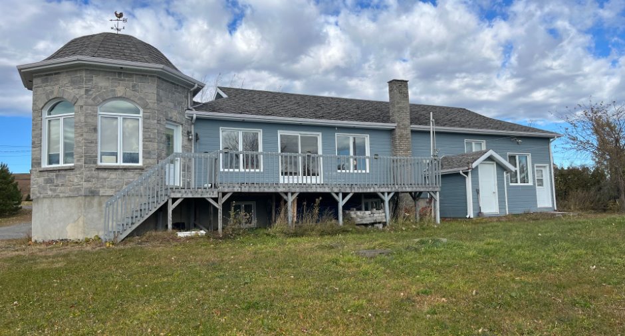
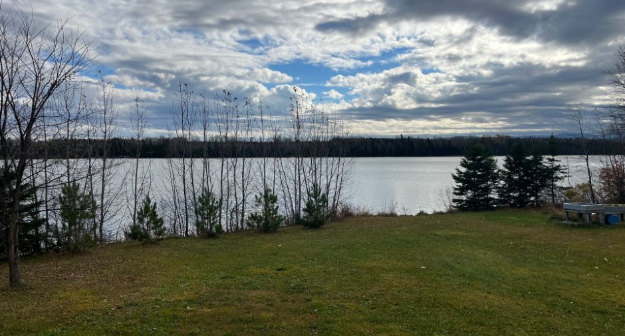
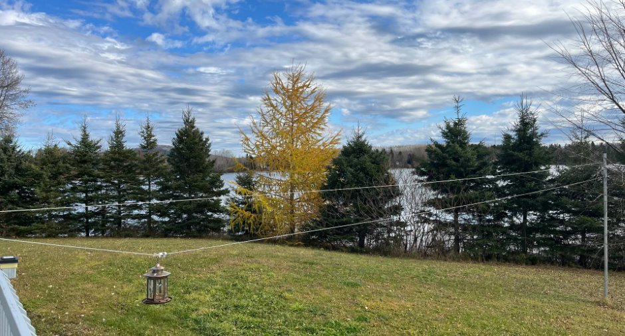
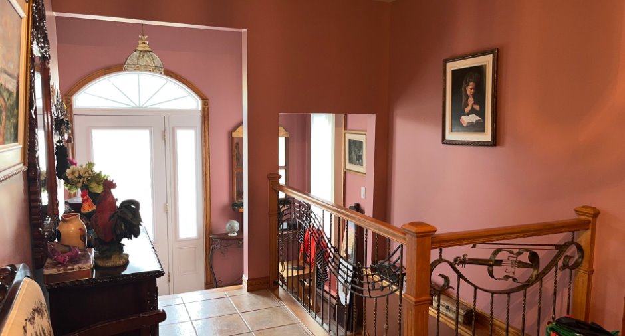
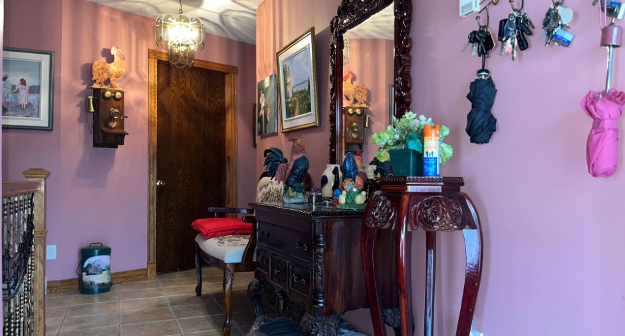
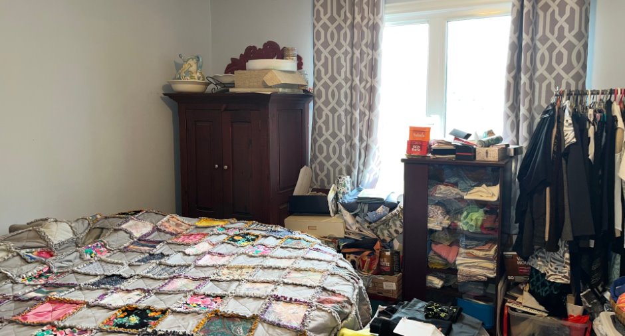
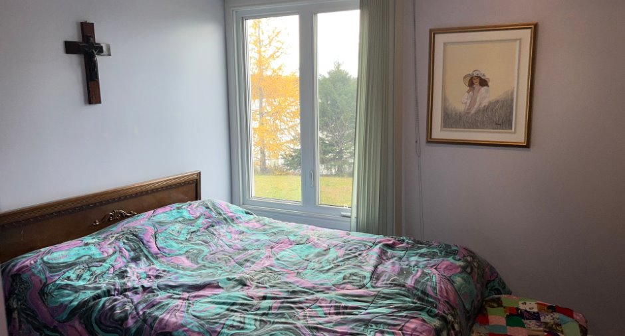
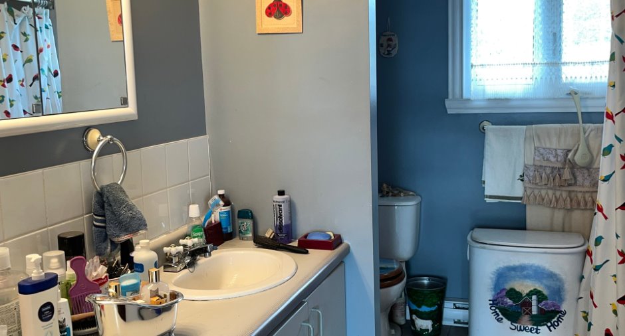
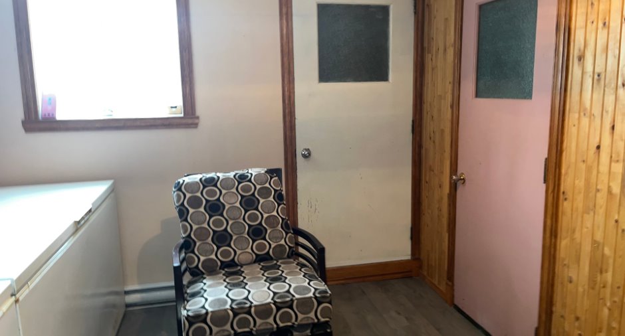
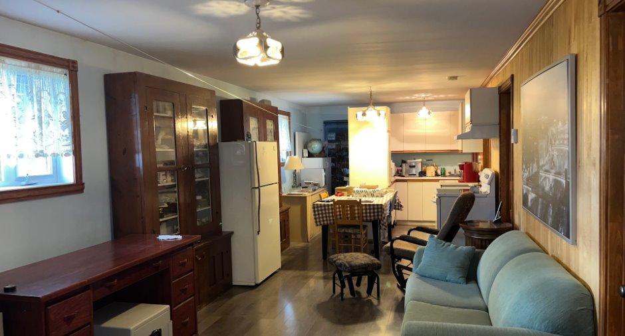
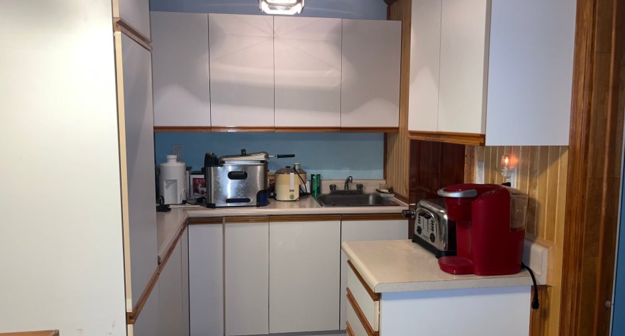
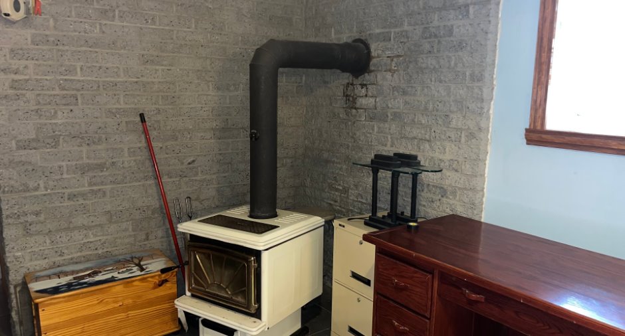
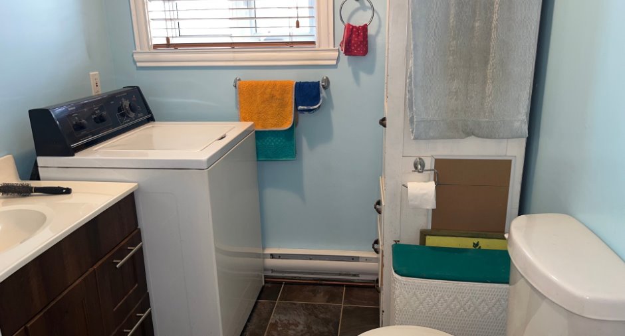
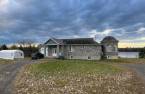
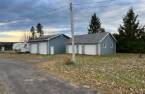
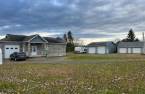
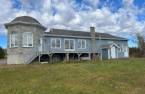
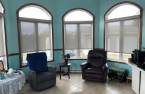
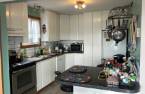
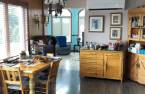
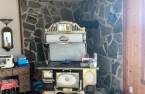
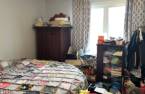
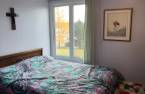
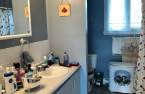
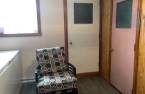
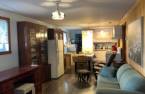
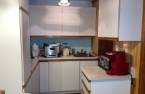
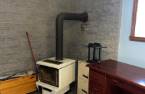
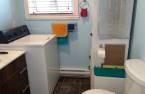
Please contact the selling broker for details about the property.
Create an account
CREATING AN ACCOUNT ALLOWS:
-
 Add favorites
-
 Save your searches
-
 Personalize your visits to viacapitalesells.com
-
 Activity on your properties
No: 16433896

3

2

125.1m²


I AM INTERESTED IN THIS PROPERTY

Stéphane Banville
Residential and Commercial Real Estate Broker
Via Capitale Horizon
Real estate agency
I offer
 *
*
Certain conditions apply
Presentation
Please contact the selling broker for details about the property.
Building and interior
Year of construction
2005
Equipment available
Electric garage door, Wall-mounted heat pump
Bathroom / Washroom
Baignoire standard, Separate shower
Heating system
Electric baseboard units
Hearth stove
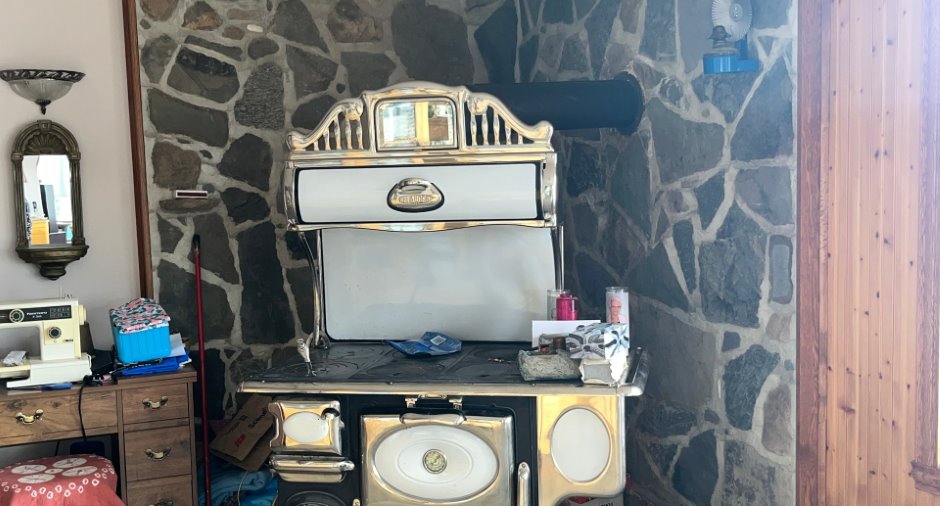
Cuisinière au bois, Wood burning stove
Heating energy
Wood, Electricity
Basement
6 feet and over, Finished basement, Separate entrance
Cupboard
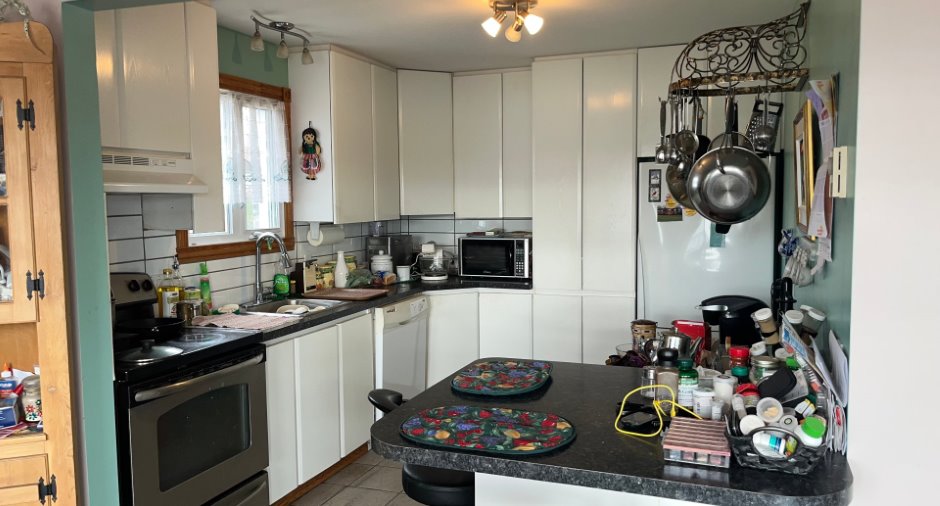
Melamine
Window type
Crank handle
Windows
PVC
Roofing
Asphalt shingles
Land and exterior
Foundation
Poured concrete
Siding
Pressed fibre, Stone
Garage
Attached, , Detached, Double width or more, Single width
Driveway
Double width or more, Not Paved
Parking (total)
Outdoor (14), Garage (5), Exterior electric outlet
Landscaping
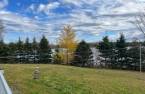
Land / Yard lined with hedges, Landscape
Water supply
Artesian well
Sewage system
Purification field, Septic tank
Topography
Flat
View
Water
Proximity
Elementary school, Cross-country skiing, Snowmobile trail, ATV trail
Dimensions
Size of building
13.85 m
Depth of land
81.34
Depth of building
7.6 m
Land area
5375.7 m²
Frontage land
66.09
Private portion
125.1 m²
Room details
| Room | Level | Dimensions | Ground Cover |
|---|---|---|---|
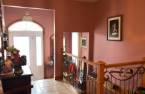
| Hallway | Ground floor | 17' x 6' pi | Ceramic tiles |
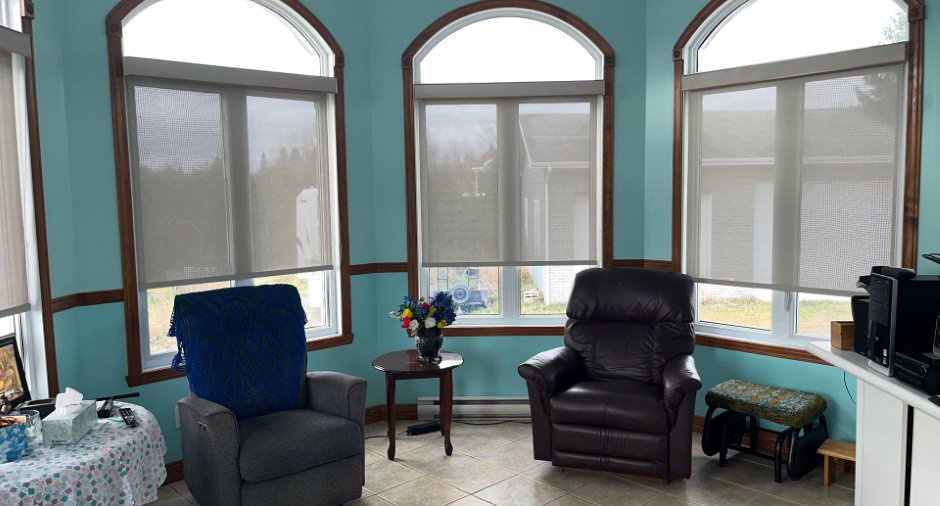
| Living room | Ground floor | 13' 5" x 13' 5" pi | Ceramic tiles |
| Kitchen | Ground floor | 9' 3" x 11' 4" pi | Ceramic tiles |
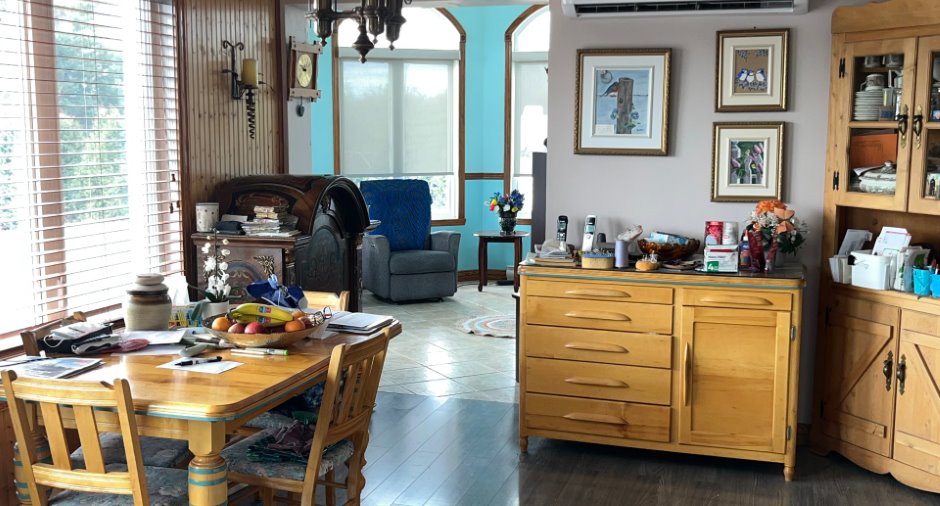
| Dining room | Ground floor | 11' 4" x 30' 6" pi | Floating floor |
| Primary bedroom | Ground floor | 11' 5" x 13' 2" pi | Wood |
| Bedroom | Ground floor | 9' 7" x 13' 1" pi | Floating floor |
| Bathroom | Ground floor | 7' 1" x 11' 5" pi | Ceramic tiles |
| Other | Basement | 9' 4" x 10' 9" pi | Floating floor |
| Den | Basement | 13' 5" x 13' 5" pi | Flexible floor coverings |
| Family room | Basement | 10' 1" x 26' 4" pi | Floating floor |
| Bedroom | Basement | 11' x 12' pi | Floating floor |
| Bathroom | Basement | 6' 3" x 11' 5" pi | Ceramic tiles |
| Walk-in closet | Basement | 12' x 3' pi | Floating floor |
| Other | Basement | 5' x 3' pi | Floating floor |
| Storage | Basement | 11' x 5' 1" pi | Concrete |
| Cellar / Cold room | Basement | 12' x 5' pi | Concrete |
| Other | Basement | 11' x 5' pi | Concrete |
Inclusions
Luminaires, habillage des fenêtres, lave-vaisselle, cuisinière au bois dans la salle à manger, thermopompe murale, combustion lente, ouvre-porte électrique de garage, fan luminaire dans le garage.
Taxes and costs
Municipal Taxes (2026)
4268 $
School taxes (2026)
239 $
Total
4507 $
Monthly fees
Energy cost
218 $
Evaluations (2026)
Building
297 500 $
Land
30 100 $
Total
327 600 $
Additional features
Distinctive features
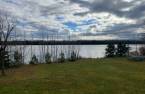
Water access, Lake access, No neighbours in the back, Water front, Lot with lake, Navigable
Occupation
60 days
Zoning
Agricultural
