





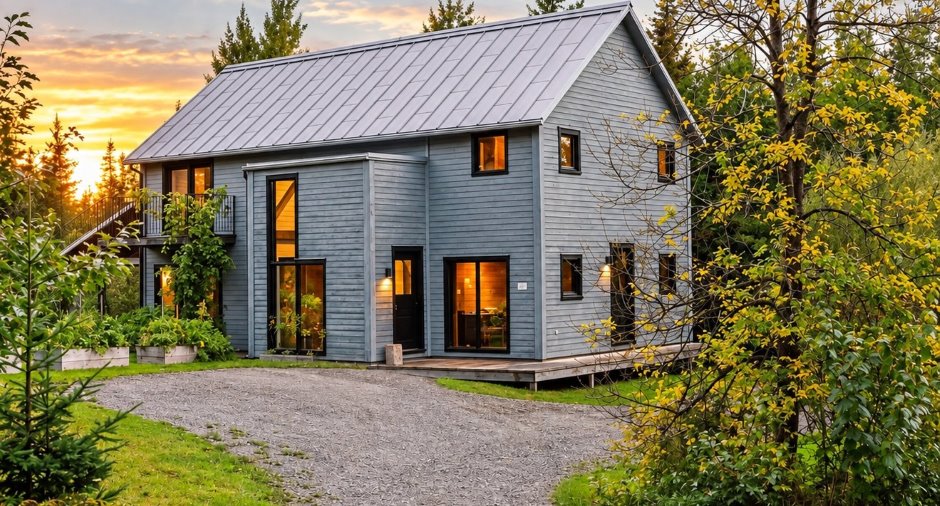
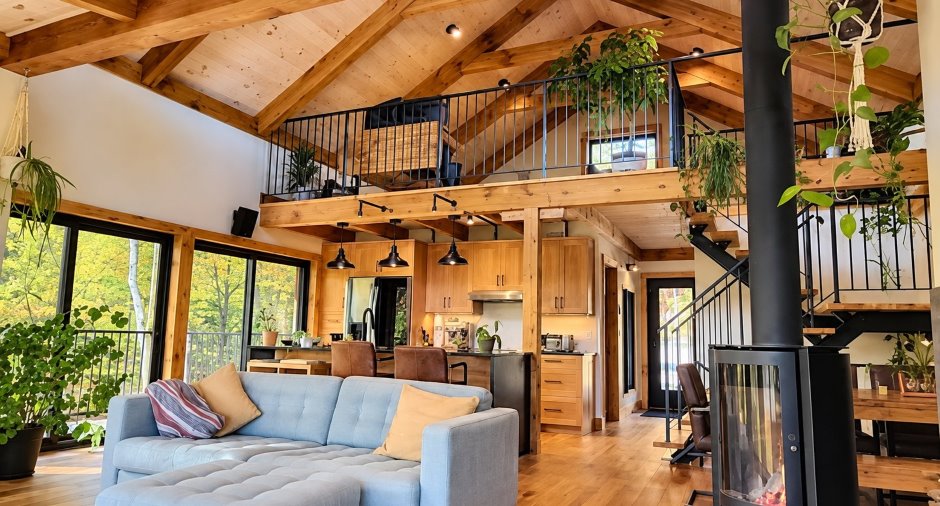
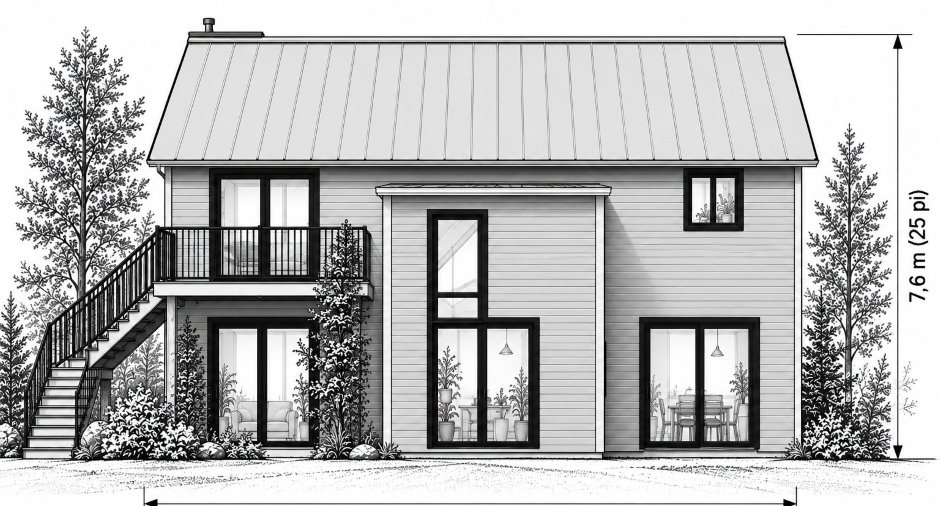
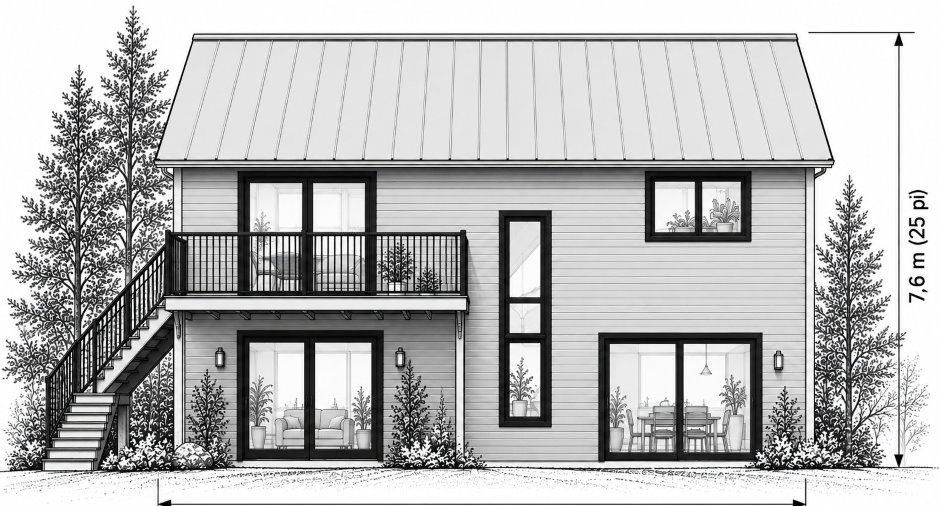
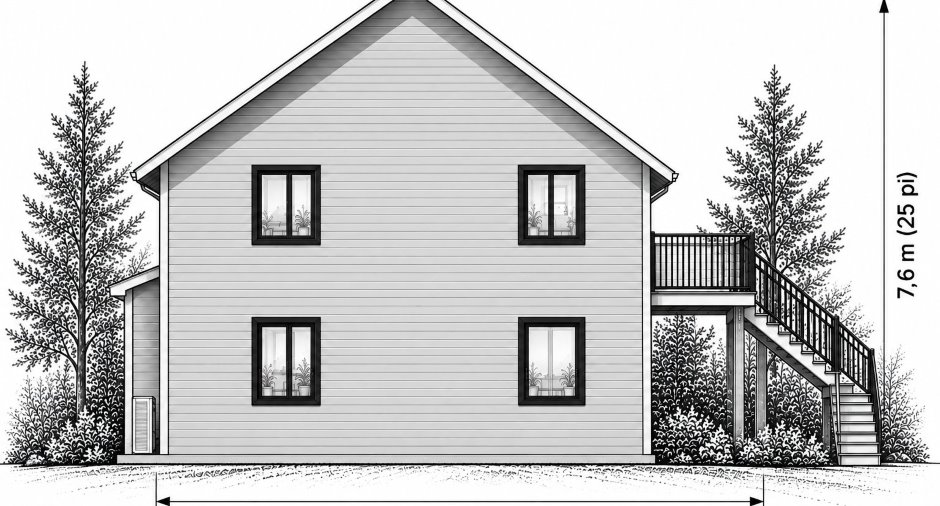
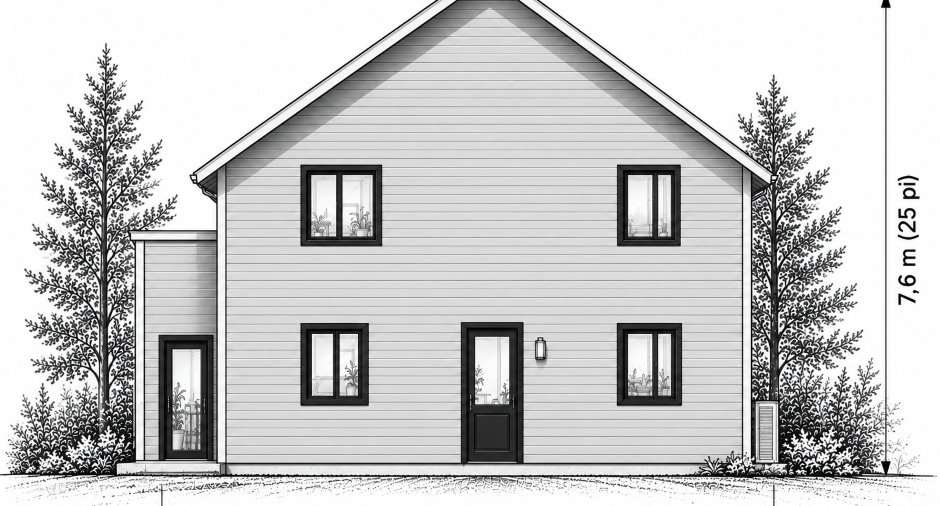
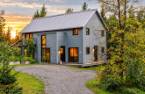
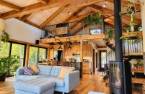
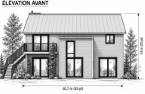
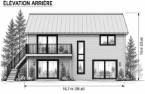
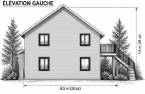
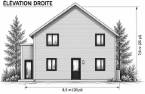
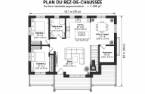
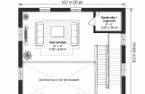


New house to be built on a superb lot of over 80,000 sq. ft., surrounded by nature. Treat yourself to a peaceful and intimate living environment in a picturesque, wooded setting, ideal for outdoor enthusiasts. Great potential for a custom project, according to your construction plans: possibility of a bright living area, layout according to your needs, space for a garage/shed and outdoor activities. A location where tranquility, space, and quality of life come together. The seller is very eager to sell--make an offer!!!
Create an account
CREATING AN ACCOUNT ALLOWS:
-
 Add favorites
-
 Save your searches
-
 Personalize your visits to viacapitalesells.com
-
 Activity on your properties


I AM INTERESTED IN THIS PROPERTY

Paul Desaulniers
Certified Residential and Commercial Real Estate Broker AEO
Via Capitale Élite
Real estate agency
I offer
 *
*
*
Certain conditions apply
Presentation
New house to be built on a superb lot of over 80,000 sq. ft., surrounded by nature. Treat yourself to a peaceful and intimate living environment in a picturesque, wooded setting, ideal for outdoor enthusiasts. Great potential for a custom project, according to your construction plans: possibility of a bright living area, layout according to your needs, space for a garage/shed and outdoor activities. A location where tranquility, space, and quality of life come together. The seller is very eager to sell--make an offer!!!
Addendum
# SHORT-TERM RENTAL AVAILABLE -- ASK FOR DETAILS!
## Services near 1345 Route Taché, Saint-Narcisse-de-Rimouski (QC)
### Services in Saint-Narcisse-de-Rimouski
**Municipal Office**
7 Rue du Pavillon, Saint-Narcisse-de-Rimouski (QC) G0K 1S0
Phone: 418-735-2638
**CLSC -- Saint-Narcisse Service Center**
7 Rue du Pavillon, Saint-Narcisse-de-Rimouski (QC)
Tel.: 418-727-5406
**Elementary School -- École Boijoli**
37 Rue de la Montagne, Saint-Narcisse-de-Rimouski (QC) G0K 1S0
Tel.: 418-735-2149
**Local Grocery Store**
Épicerie Ouellet
480 Chemin Duchénier, Saint-Narcisse-de-Rimouski (QC) G0K 1S0
*Information from a directory--to be verified if...
See More ...
Building and interior
Bathroom / Washroom
Separate shower (1)
Basement
No basement (1)
Basement foundation
Concrete slab on the ground (1)
Window type
Crank handle (1)
Windows
PVC (1)
Land and exterior
Driveway
Not Paved (1)
Parking (total)
Outdoor (4)
Water supply
Artesian well (1)
Sewage system
Purification field (1), Septic tank (1)
Topography
Flat (1)
Proximity
Highway (1), Cegep (1), Cross-country skiing (1), Snowmobile trail (1), ATV trail (1), University (1)
Dimensions
Frontage land
82.88
Land area
7662.1 m²
Depth of land
100
Room details
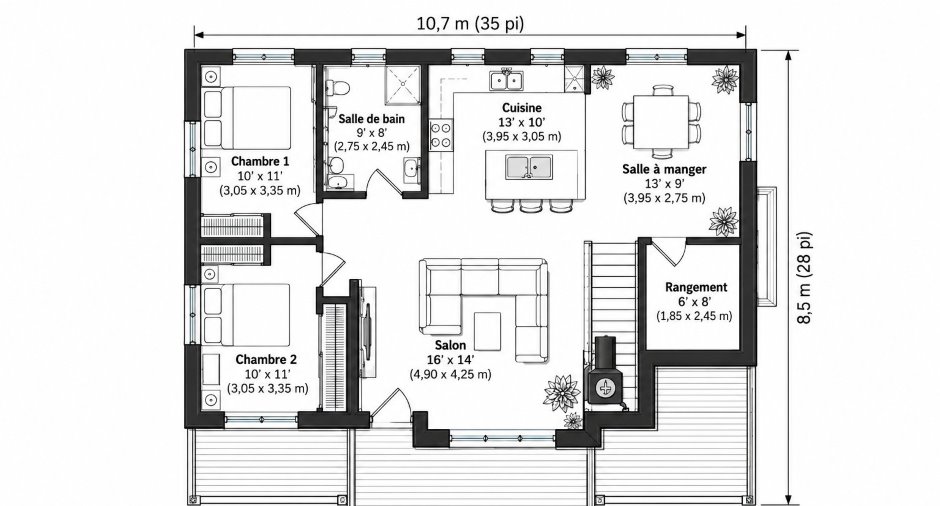
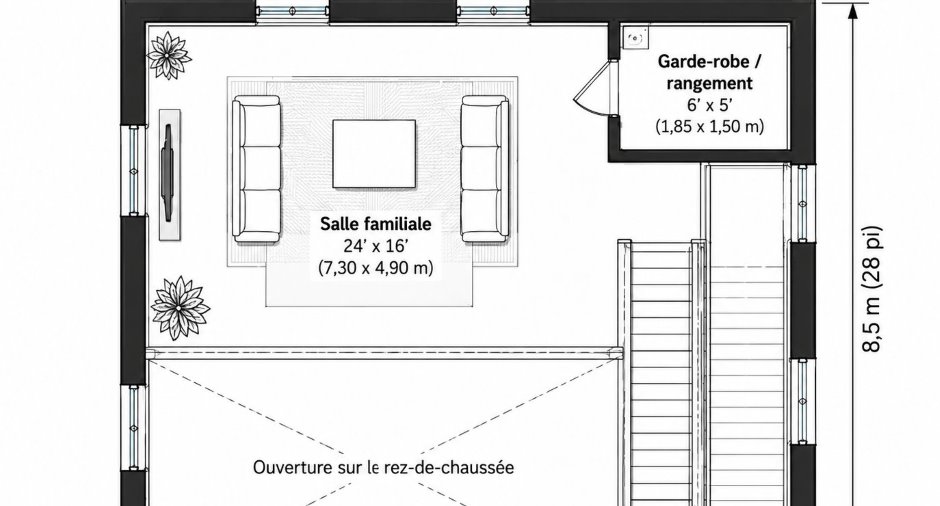
| Room | Level | Dimensions | Ground Cover |
|---|---|---|---|
| Kitchen | Ground floor | 13' x 10' pi | |
| Dining room | Ground floor | 13' x 9' pi | |
| Bathroom | Ground floor | 9' x 8' pi | |
| Living room | Ground floor | 16' x 14' pi | |
| Primary bedroom | Ground floor | 10' x 11' pi | |
| Bedroom | Ground floor | 10' x 11' pi | |
| Storage | Ground floor | 6' x 8' pi | |
| Family room | 2nd floor | 24' x 16' pi | |
| Storage | 2nd floor | 6' x 5' pi |
Exclusions
Le puits artésien, le champ d'épuration et la fosse septique. Finition intérieur et extérieur à la propriété exclut.
Taxes and costs
Municipal Taxes (2026)
44 $
School taxes (2026)
1 $
Total
45 $
Evaluations (2026)
Building
1 $
Land
8700 $
Total
8701 $
Additional features
Distinctive features
, Resort/Chalet (1)
Occupation
45 days
Zoning
Residential (1)
