





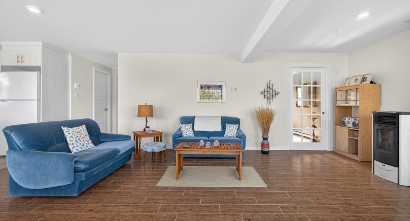
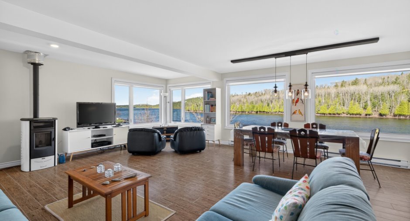
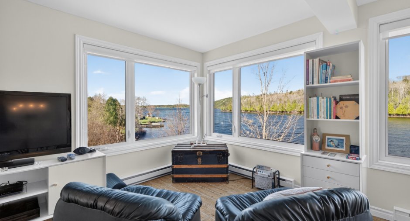
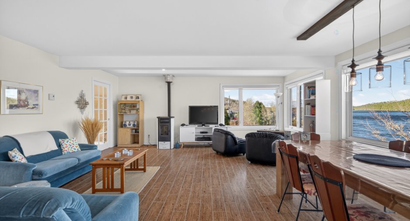
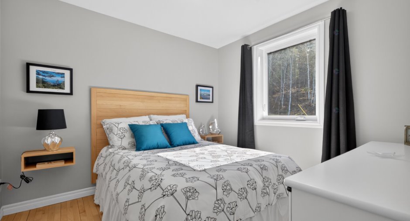
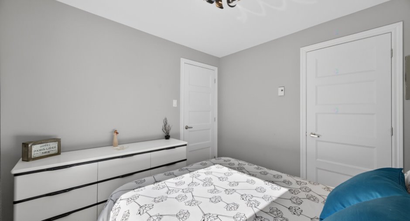
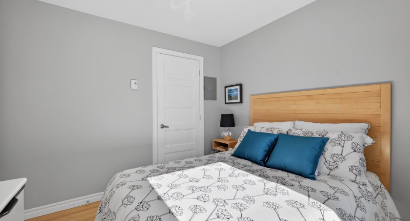
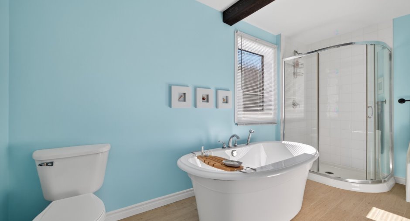
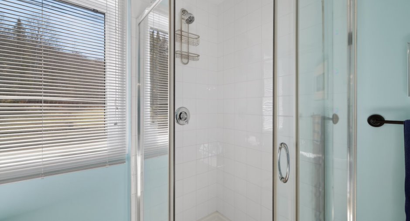
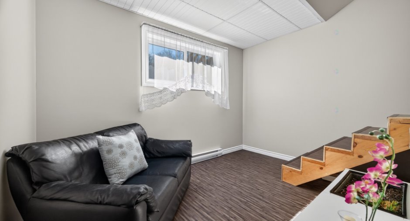
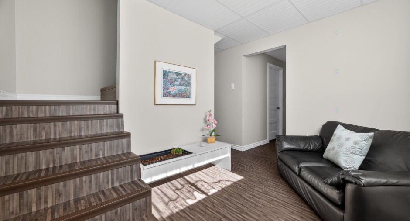
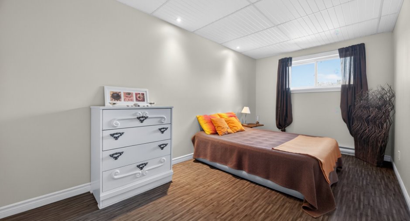
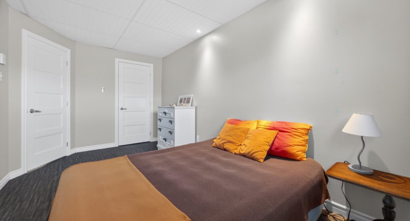
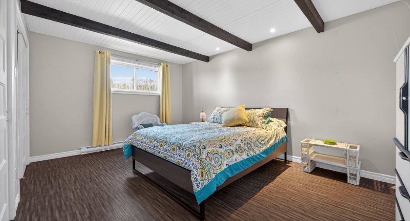
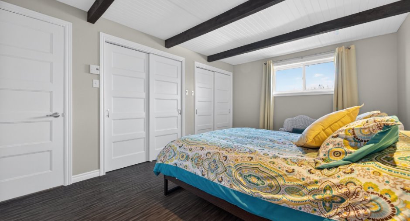
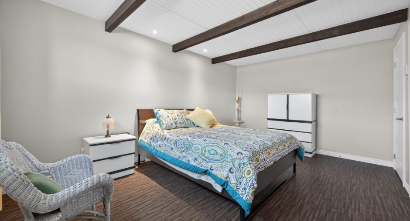
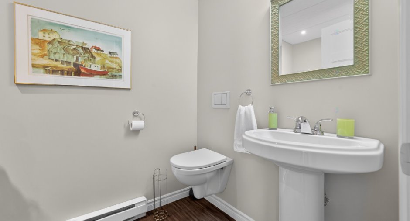
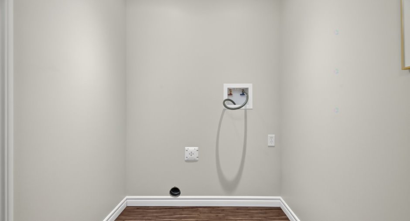
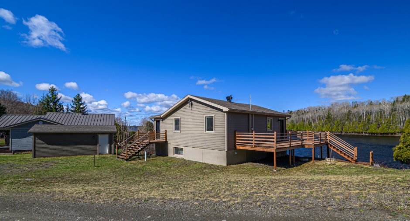
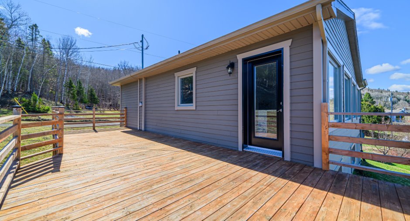
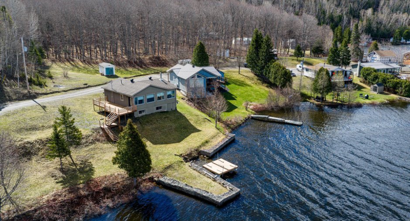
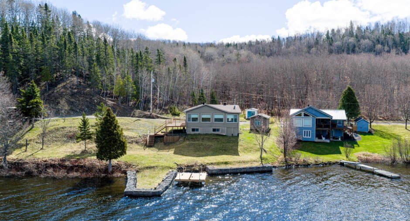
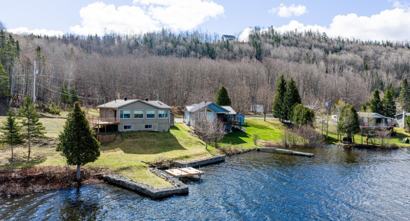
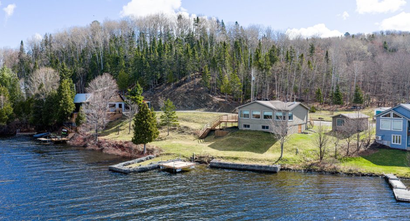
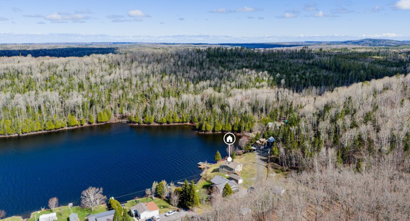
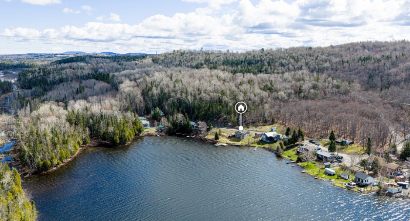
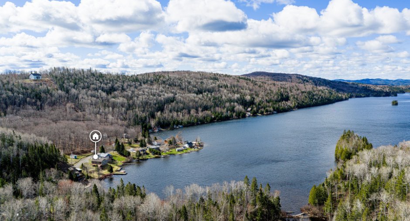
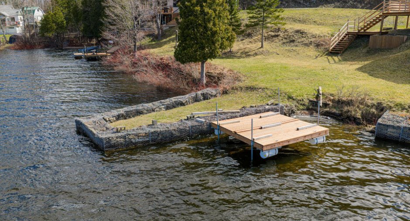
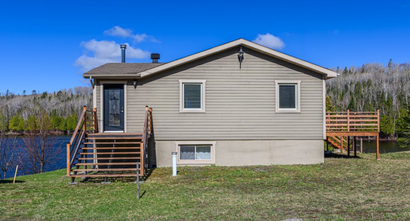
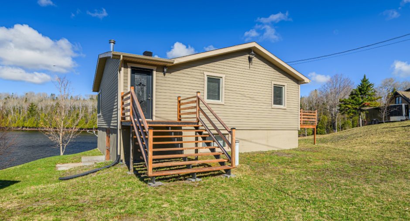
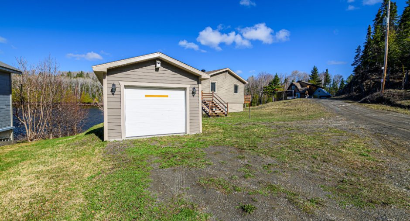

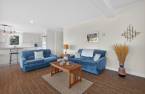
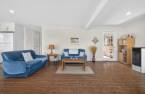
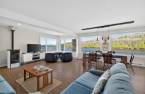
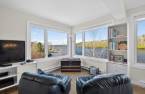
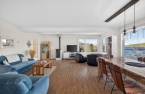
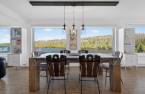
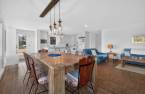
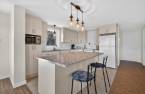
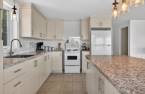
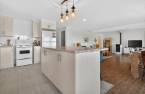
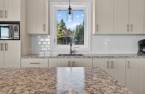
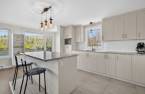
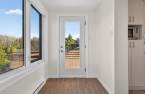
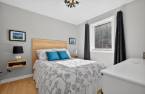
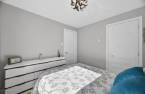
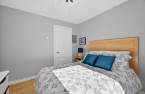
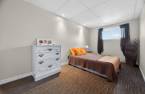
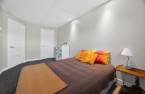
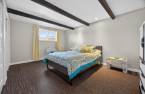
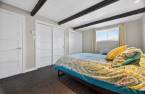
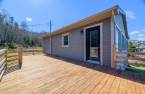
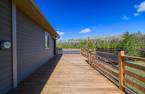
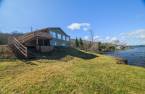
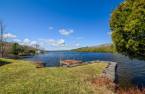
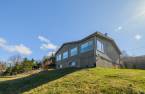
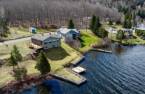
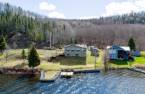
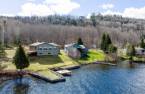
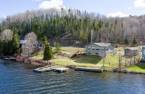
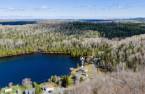
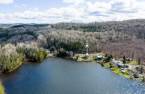
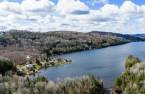
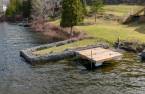
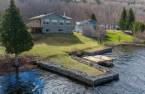
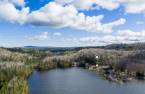
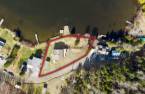
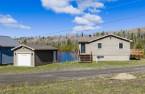
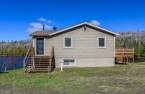
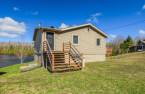
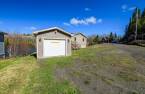
Please contact the selling broker for details about the property.
Create an account
CREATING AN ACCOUNT ALLOWS:
-
 Add favorites
-
 Save your searches
-
 Personalize your visits to viacapitalesells.com
-
 Activity on your properties

3

1
+ 1

101.6m²


I AM INTERESTED IN THIS PROPERTY

François Poirier
Residential and Commercial Real Estate Broker
Via Capitale Horizon
Real estate agency
Presentation
Please contact the selling broker for details about the property.
Building and interior
Year of construction
1974
Basement
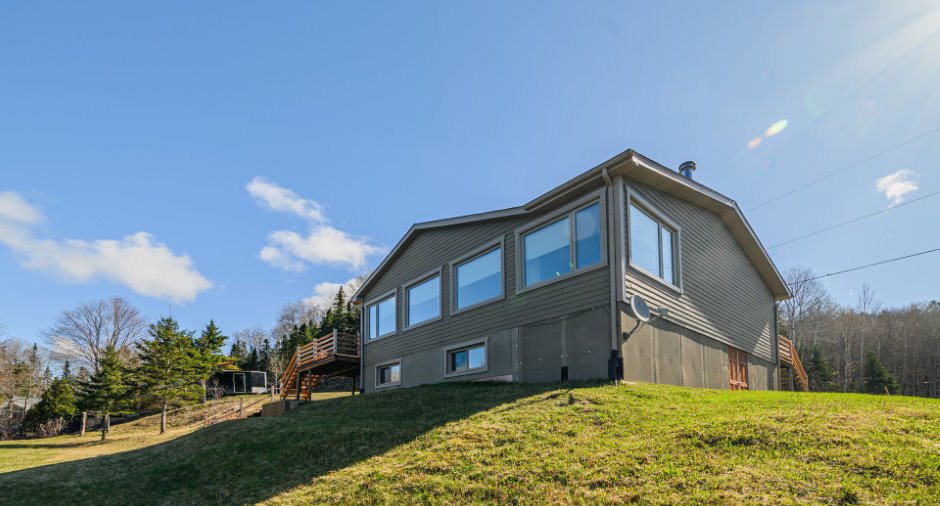
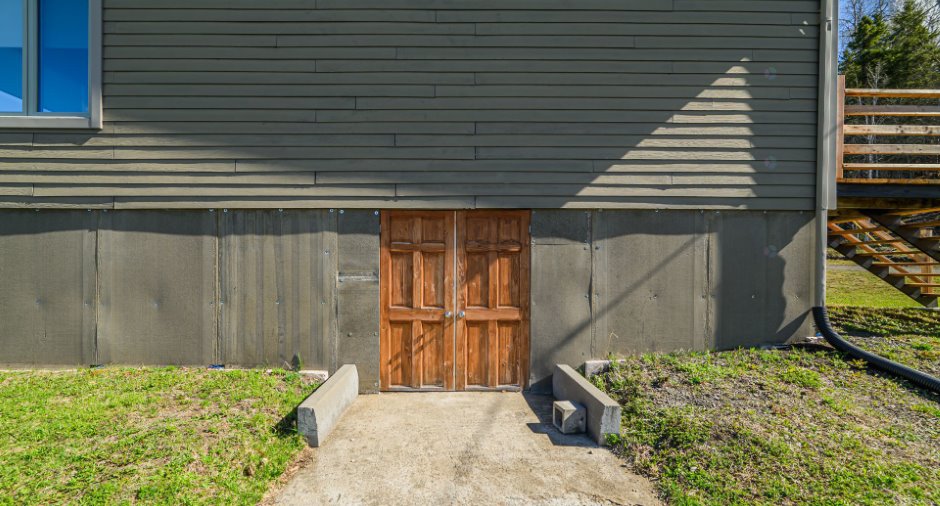
6 feet and over (1), Finished basement (1)
Land and exterior
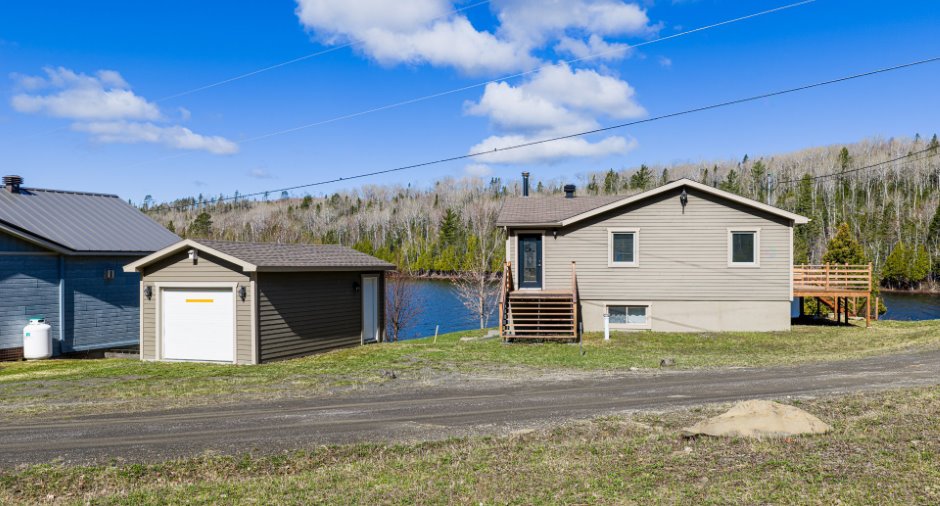
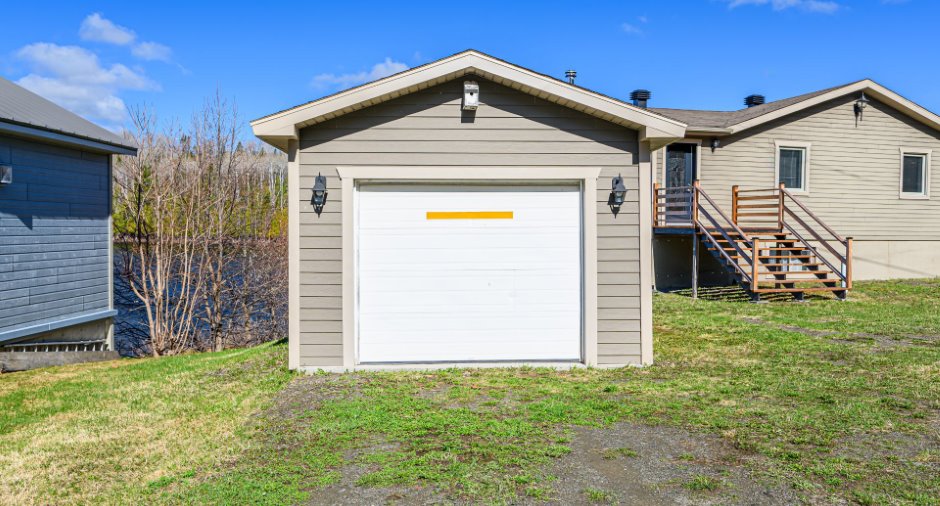
Garage
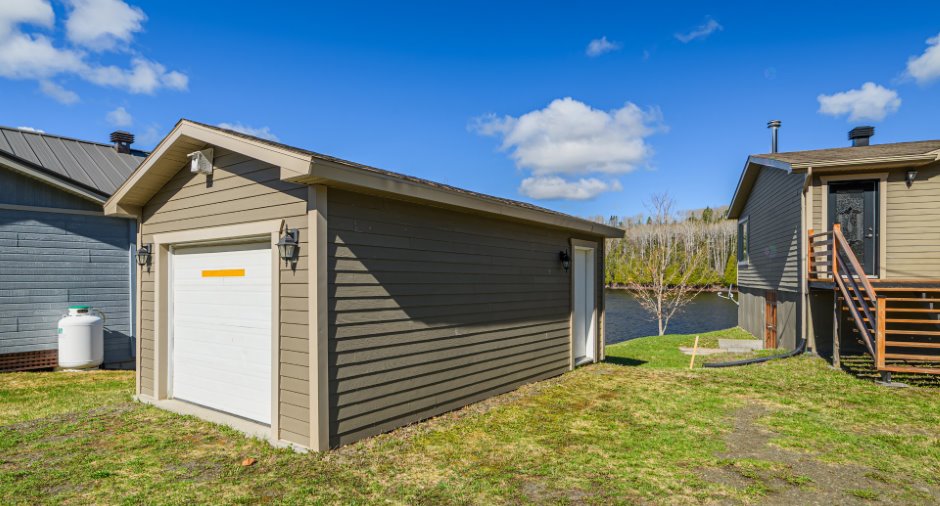
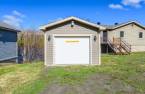
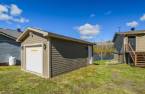
Detached (1), Single width (1)
Driveway
Not Paved (1)
Parking (total)
Outdoor (2), Garage (1)
Water supply
Artesian well (1)
Sewage system
Purification field (1), Septic tank (1)
View
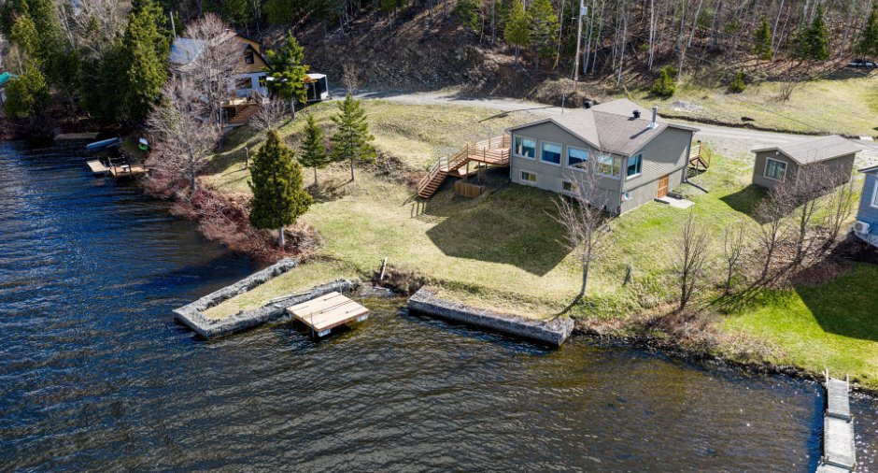
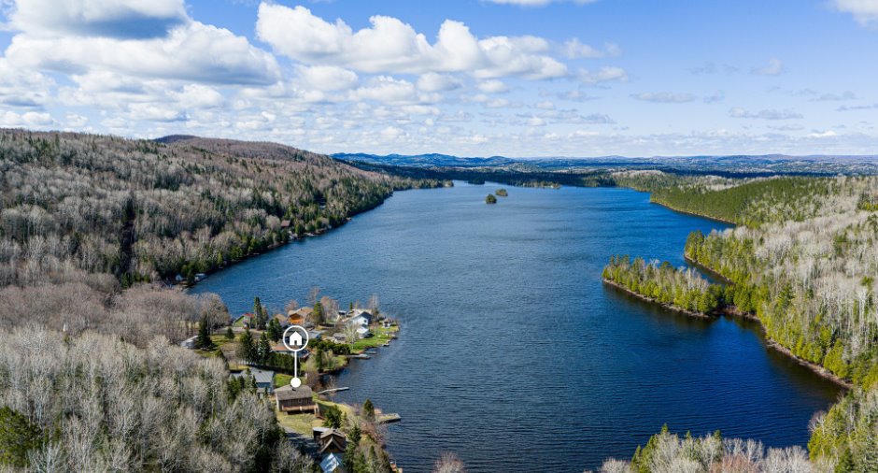
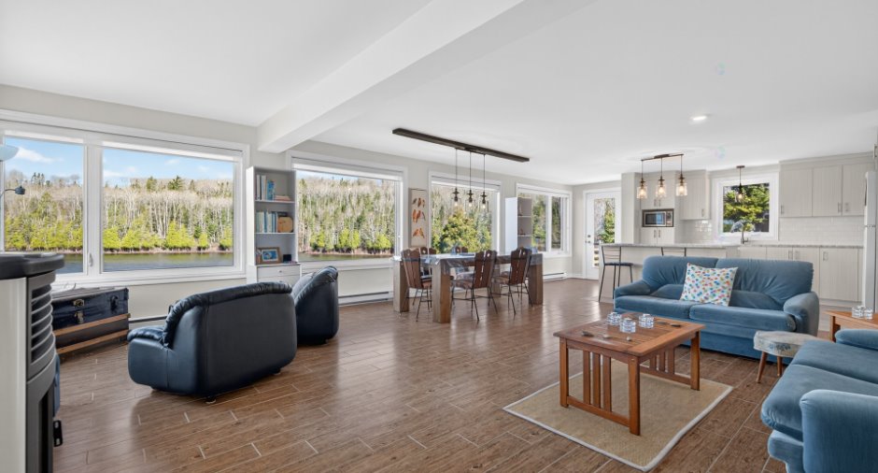
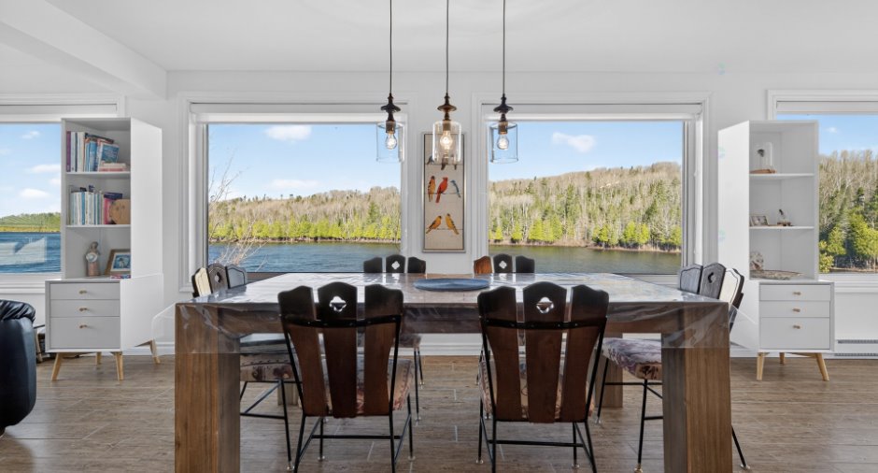
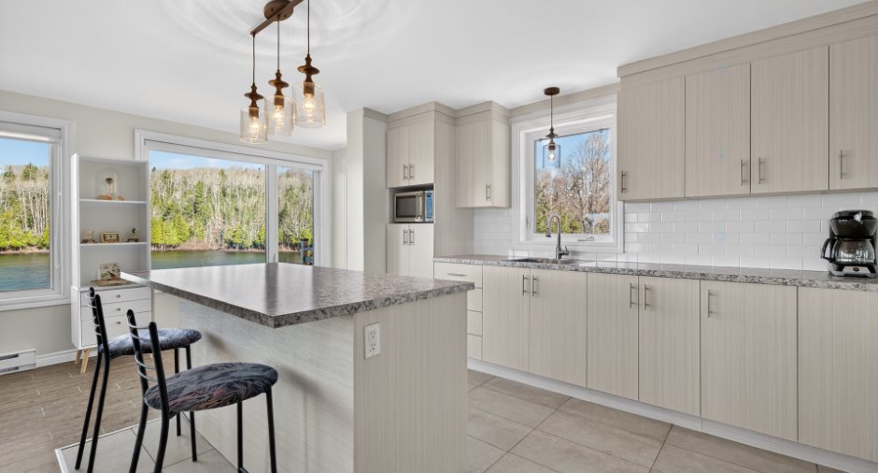
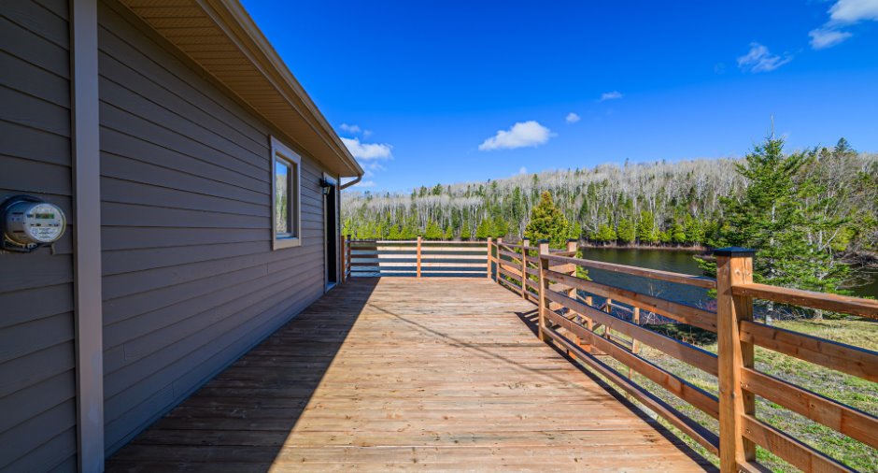
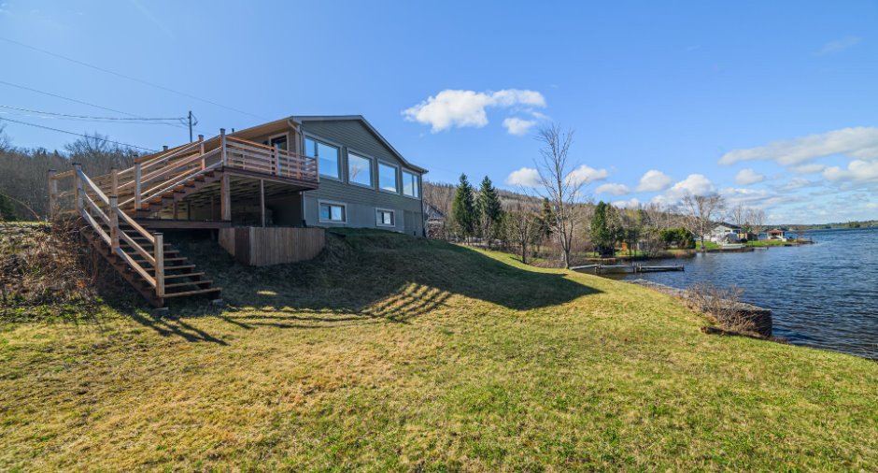
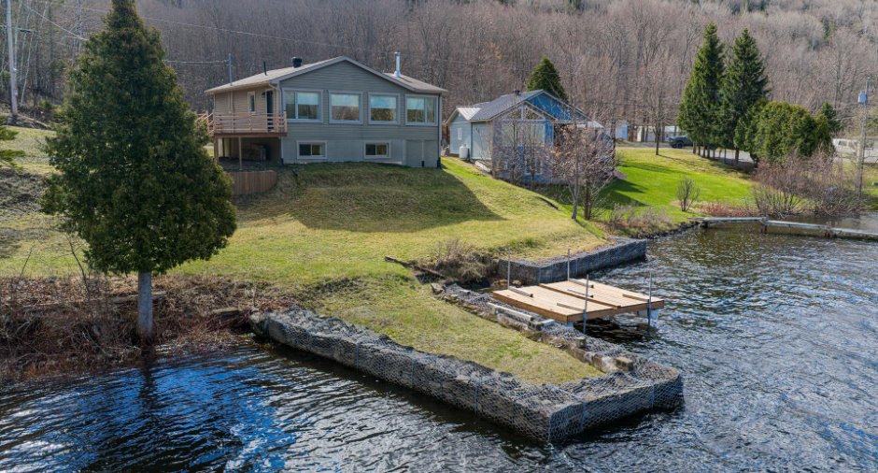
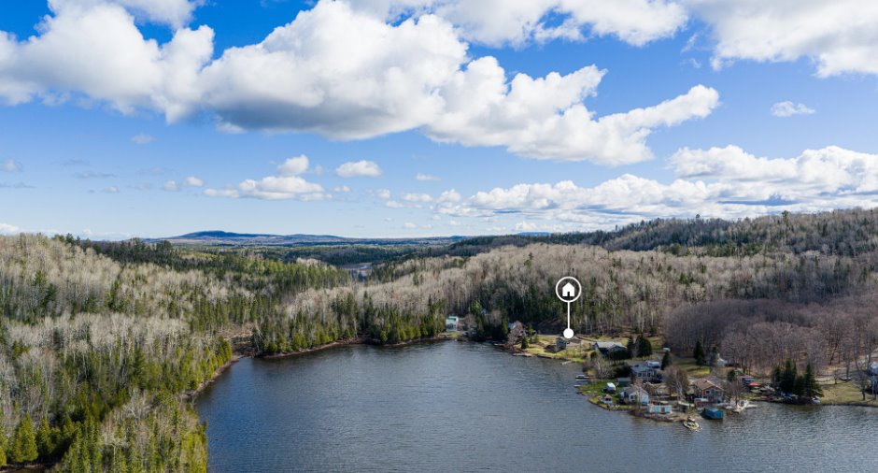
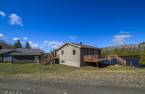
Water (1), Mountain (1), Panoramic (1)
Dimensions
Size of building
10.14 m
Depth of land
37.87
Depth of building
10.02 m
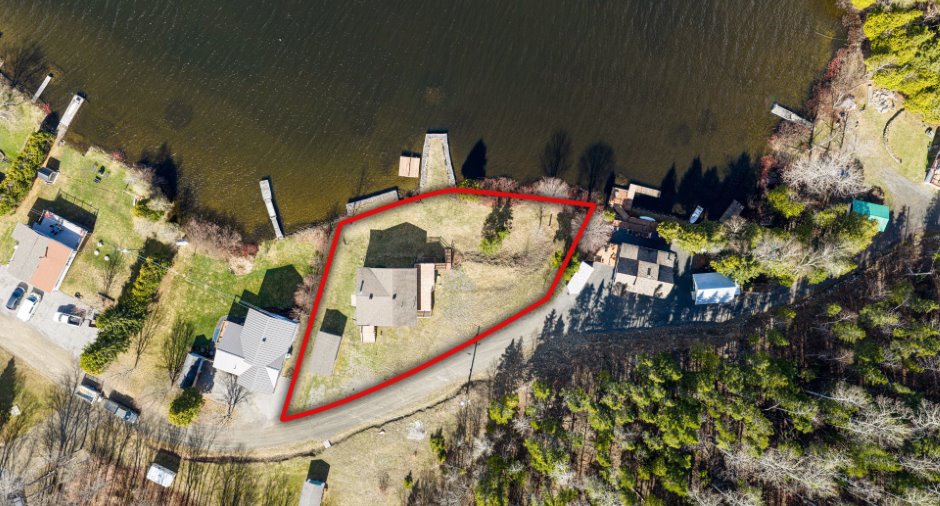
Land area
1451 m²
Building area
101.6 m²
Private portion
101.6 m²
Frontage land
73.73
Room details
| Room | Level | Dimensions | Ground Cover |
|---|---|---|---|
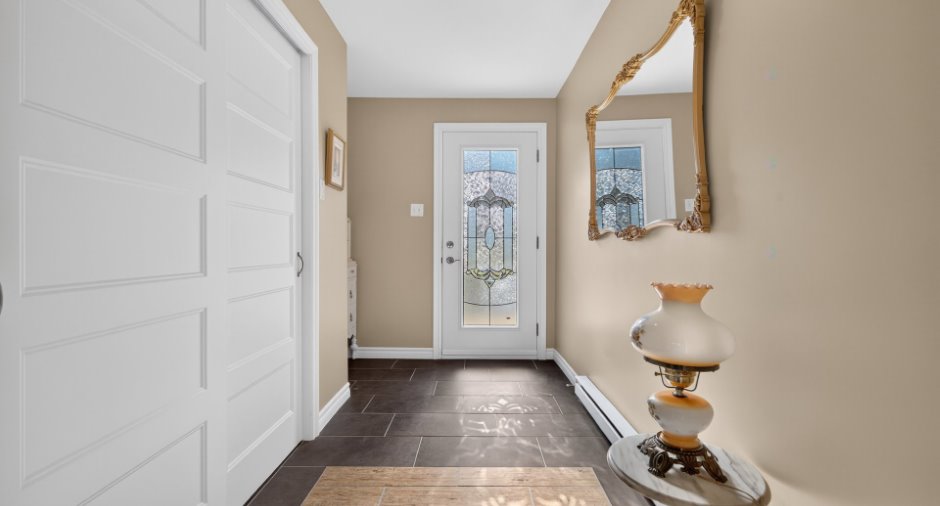
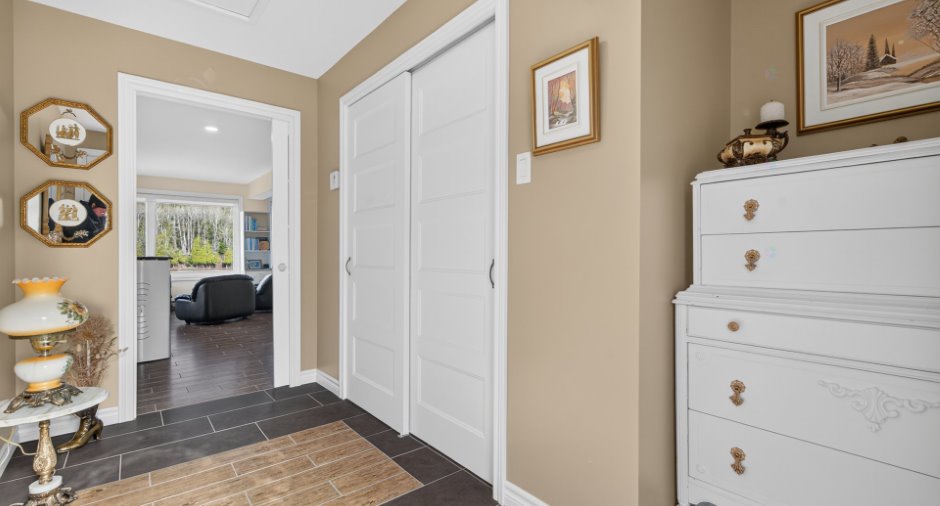
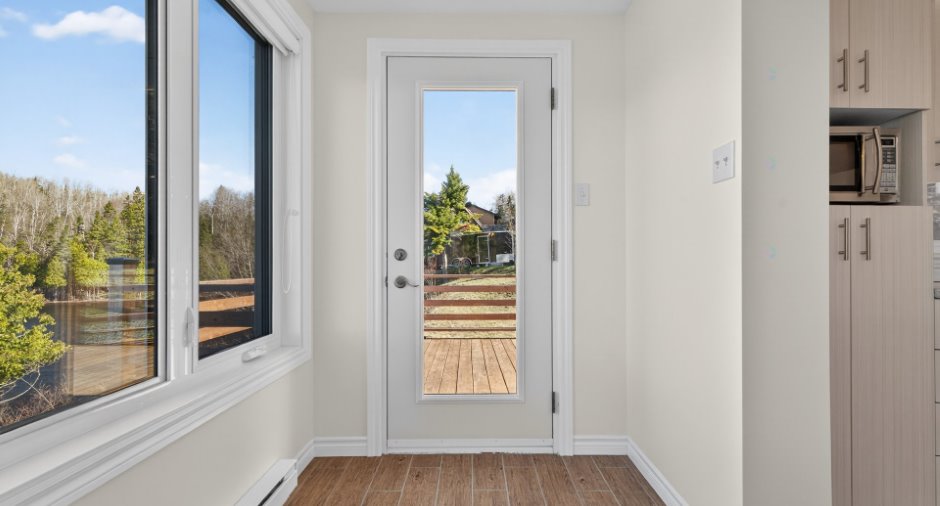
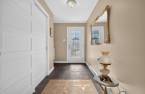
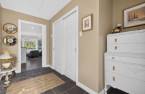
| Hallway | Ground floor | 11' 1" x 5' 3" pi | Ceramic tiles |
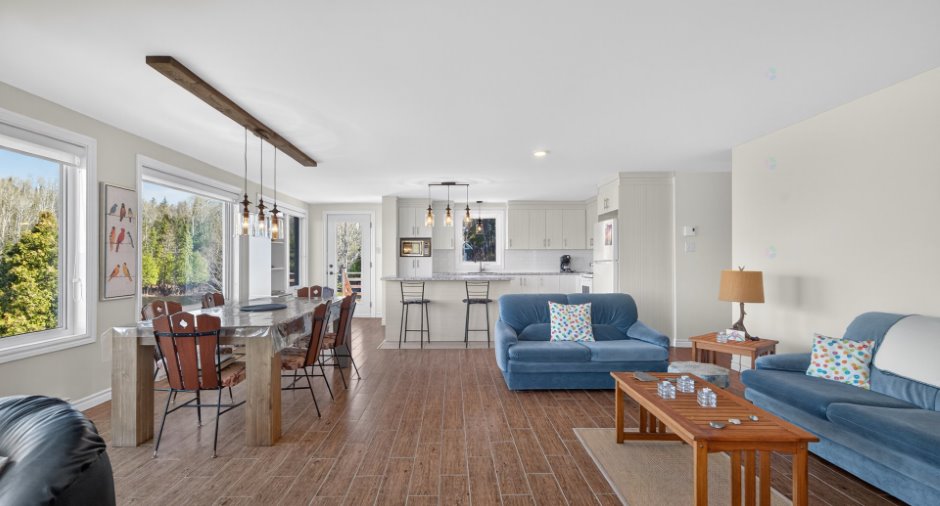
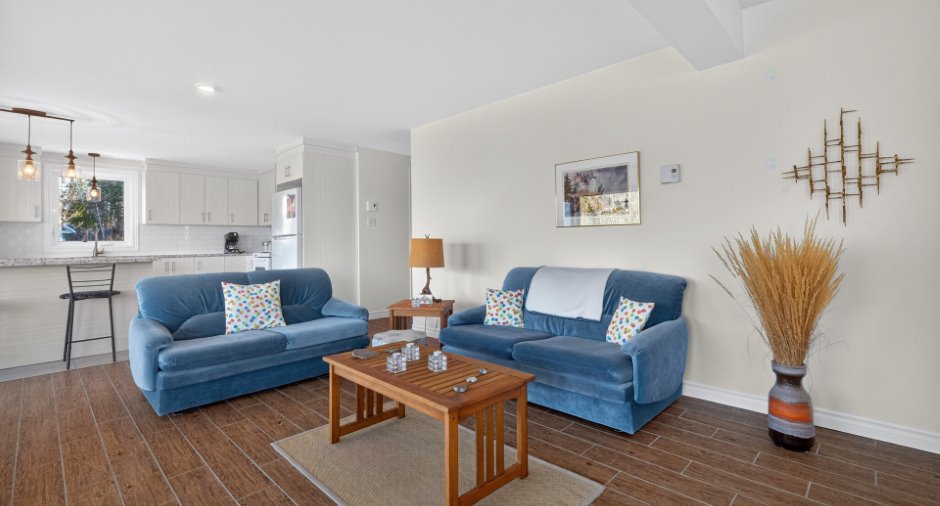
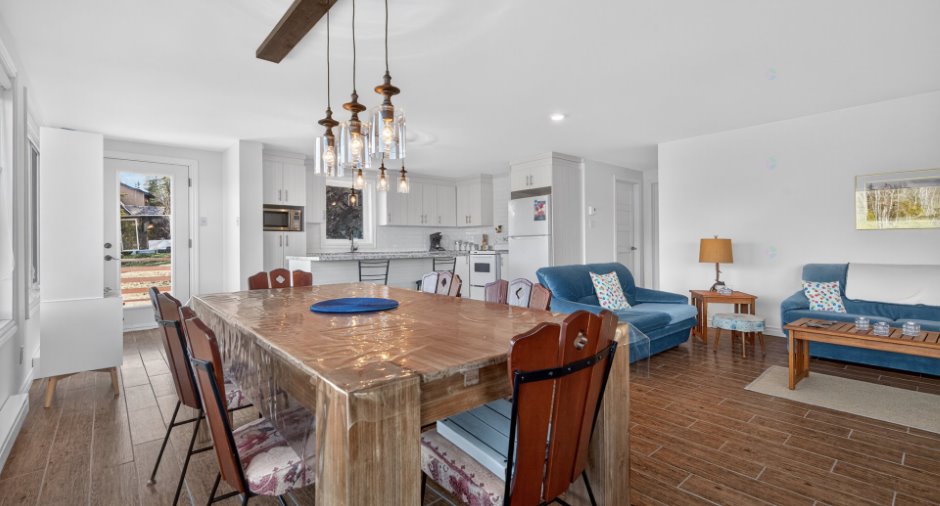
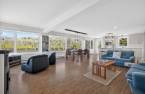
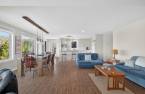
| Living room | Ground floor | 18' 1" x 22' pi | Ceramic tiles |
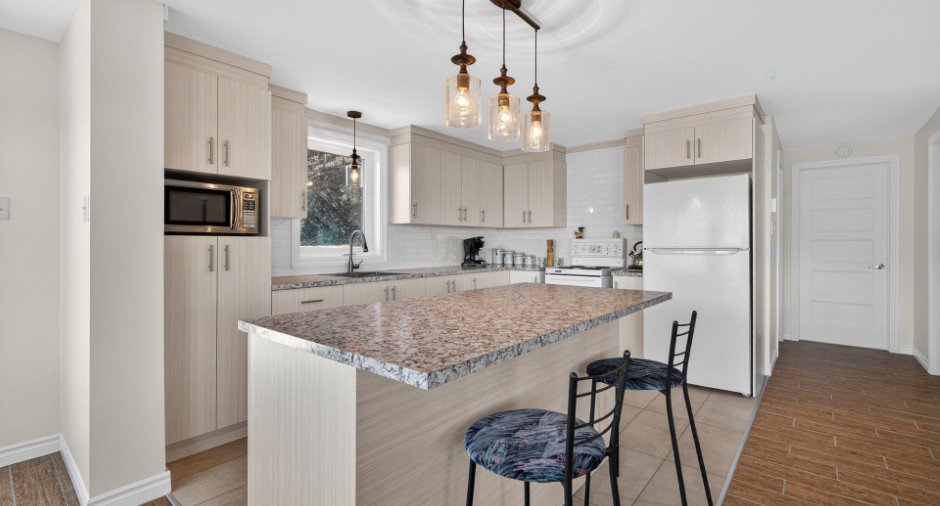
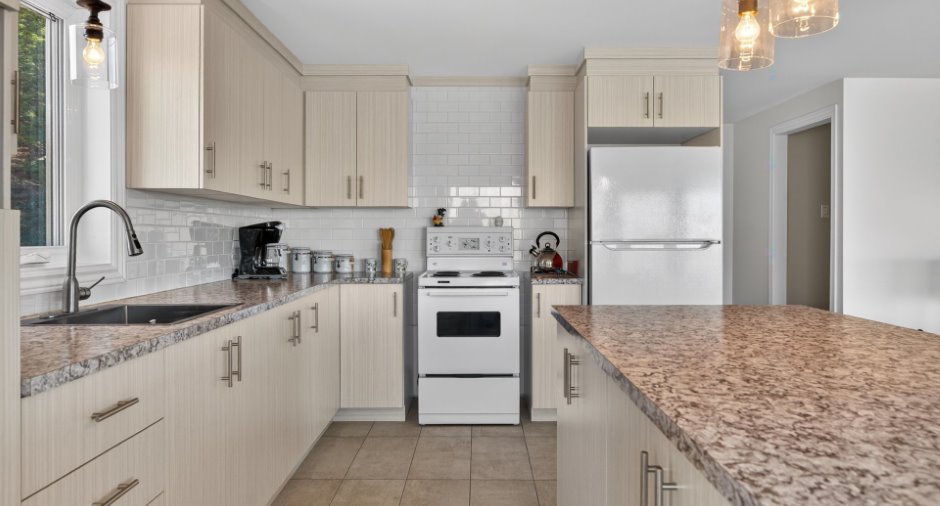
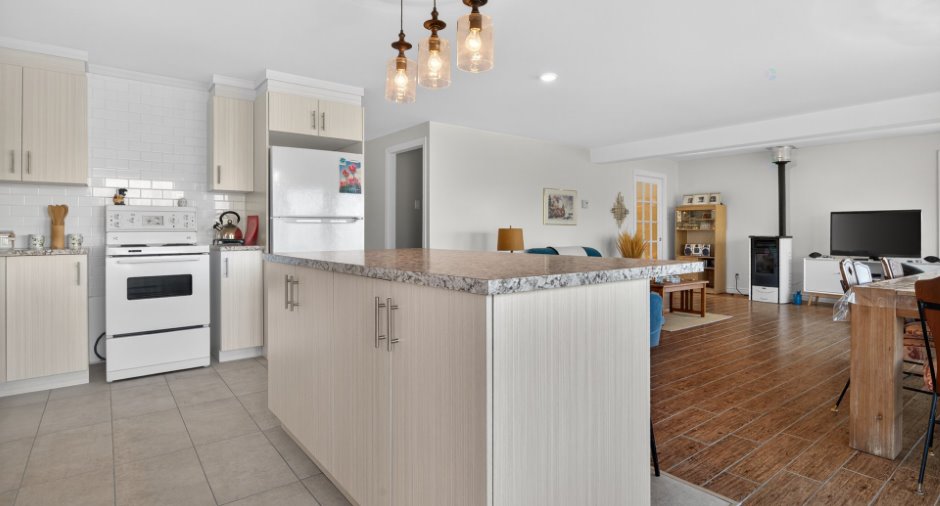
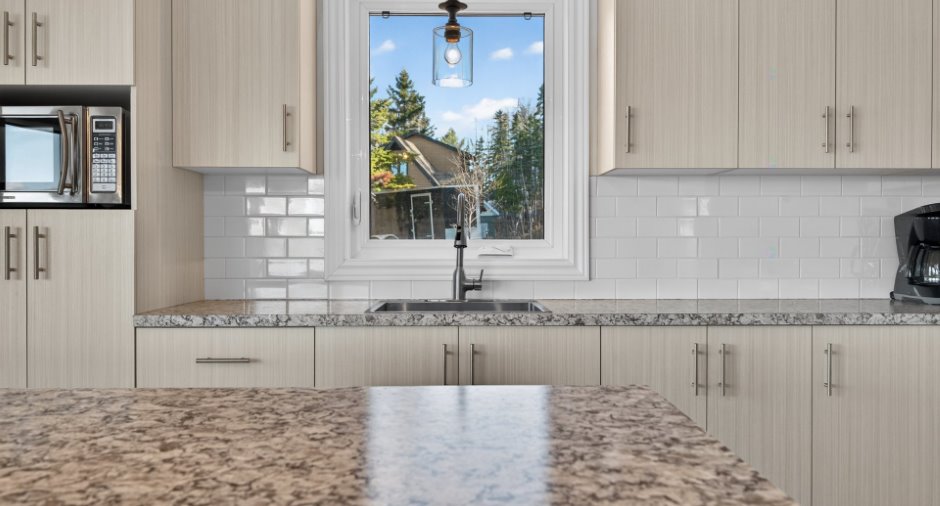
| Kitchen | Ground floor | 9' 6" x 10' 1" pi | Ceramic tiles |
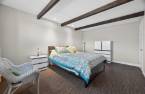
| Primary bedroom | Ground floor | 9' 4" x 9' 9" pi | Wood |
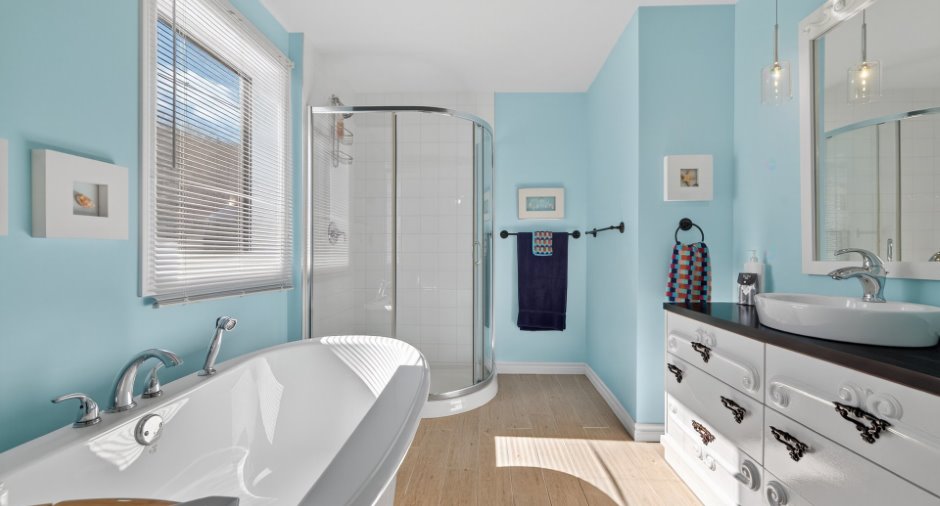
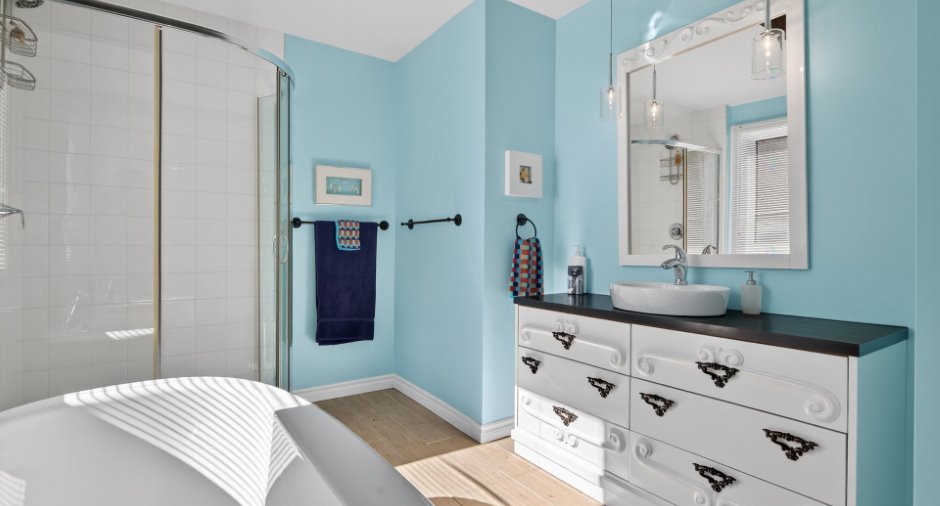
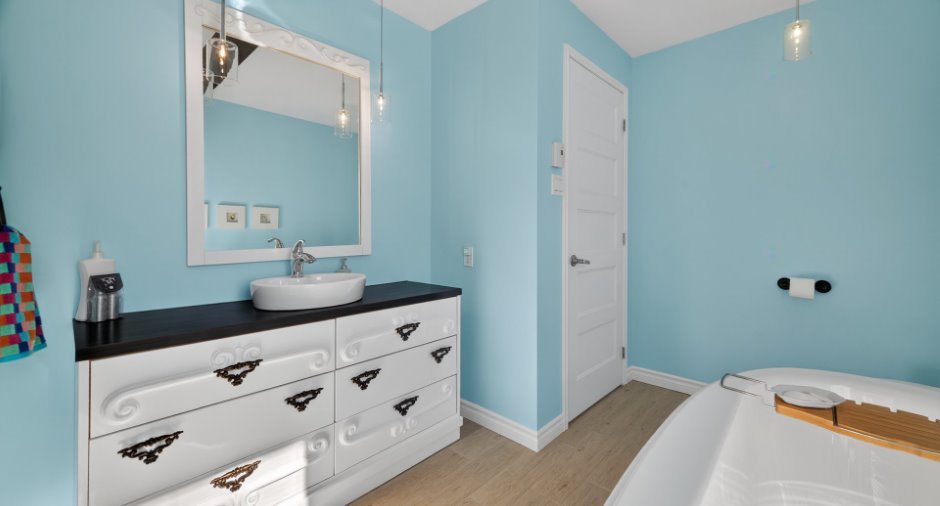
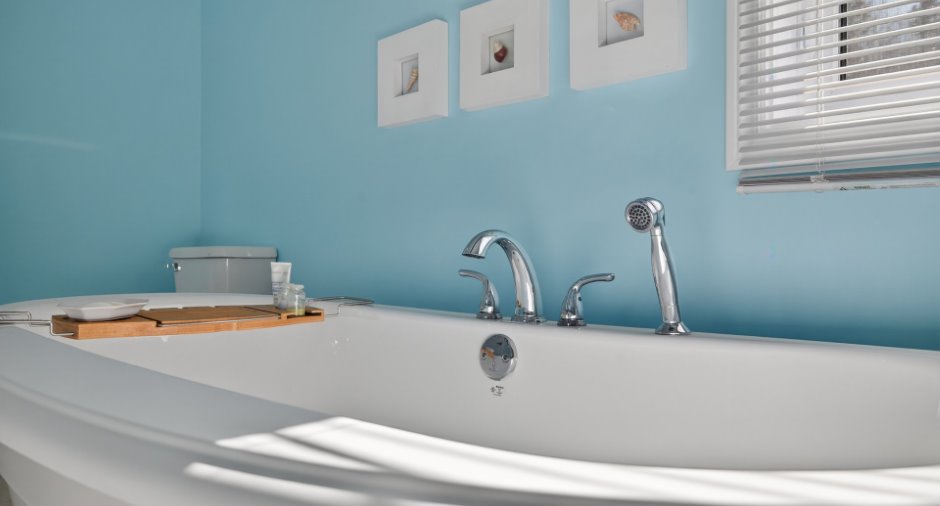
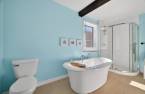
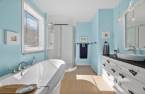
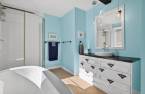
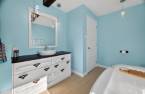
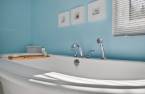
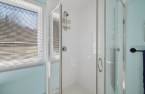
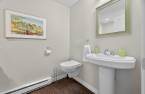
| Bathroom | Ground floor | 13' 4" x 15' 1" pi | Ceramic tiles |
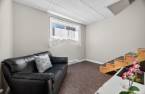
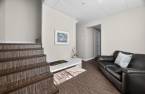
| Family room | Basement | 8' 1" x 8' 2" pi | Floating floor |
| Bedroom | Basement | 12' 9" x 8' 6" pi | Floating floor |
| Bedroom | Basement | 11' x 16' 2" pi | Floating floor |
| Washroom | Basement | 5' 2" x 8' 2" pi | Floating floor |
| Storage | Basement | 4' 9" x 4' 1" pi | Floating floor |
Inclusions
Luminaires, habillage des fenêtres. quai, poêle à granules, table de cuisine avec les chaises (6), tête de lit de la chambre au rez-de-chaussée et tables de chevets murales.
Exclusions
Effets personnels du vendeur.
Taxes and costs
Municipal Taxes (2026)
2738 $
School taxes (2026)
167 $
Total
2905 $
Monthly fees
Energy cost
50 $
Energy cost
85 $
Total
135 $
Evaluations (2026)
Building
265 300 $
Land
12 200 $
Total
277 500 $
Additional features
Distinctive features
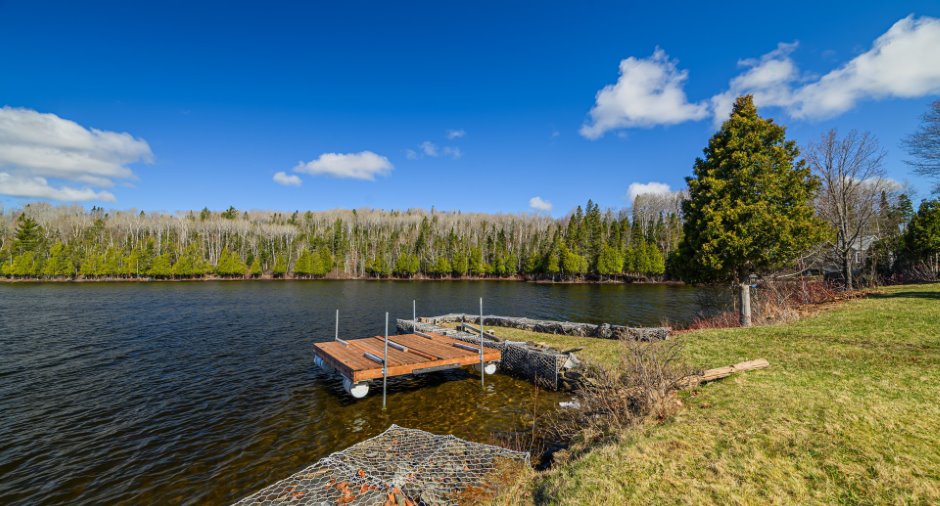
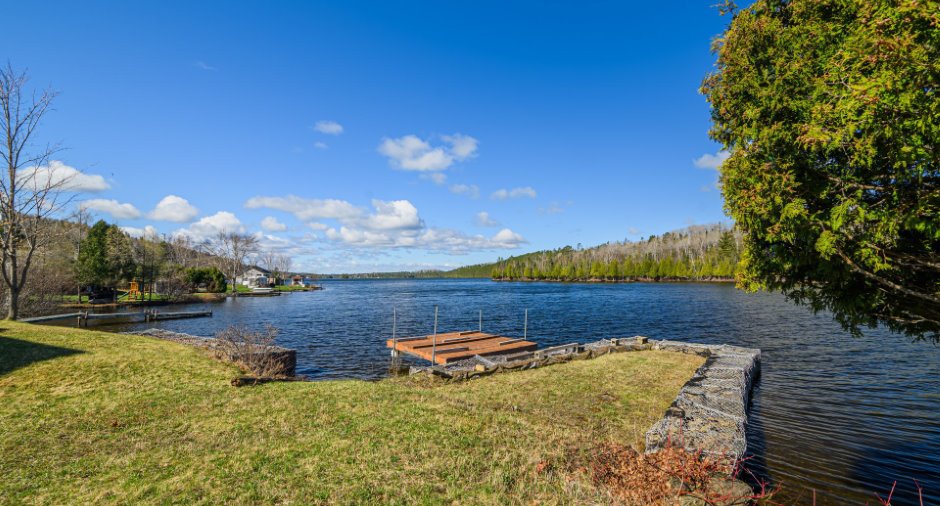
Water access (1), Lake access (1), , Water front (1), Lot with lake (1), Navigable (1)
Occupation
30 days
Zoning
Residential (1)
