





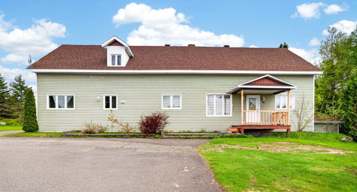
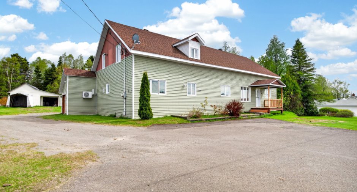
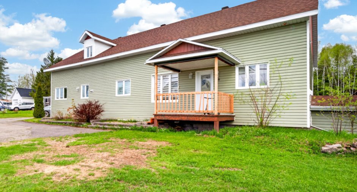
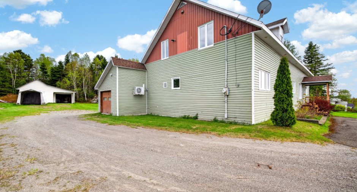
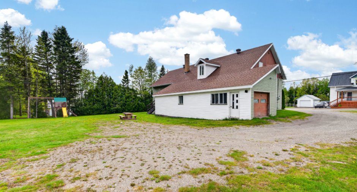
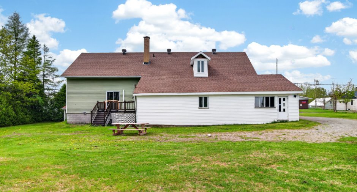
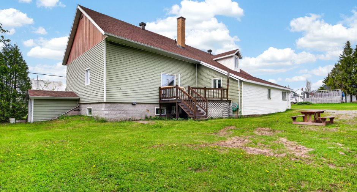
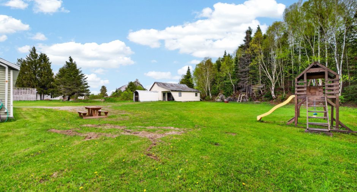
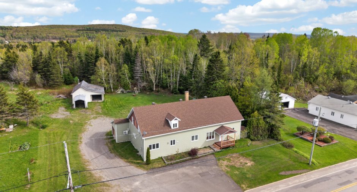
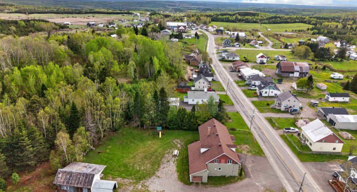
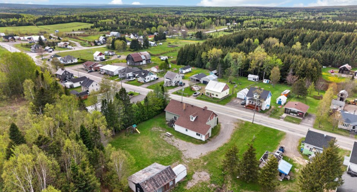
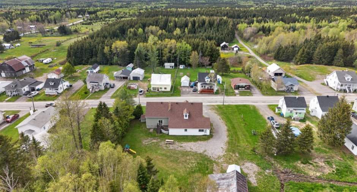
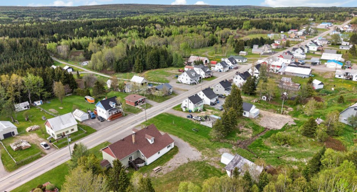
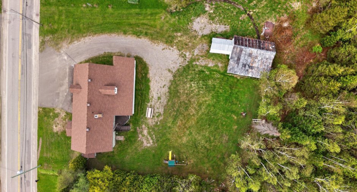
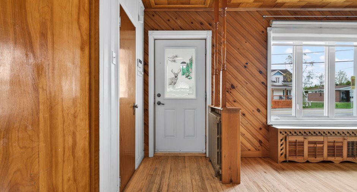
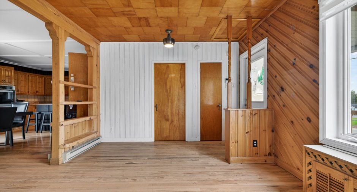
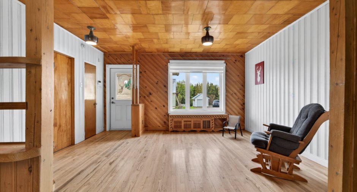
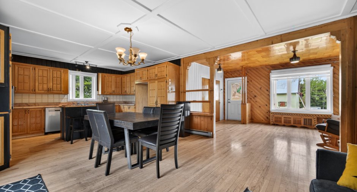
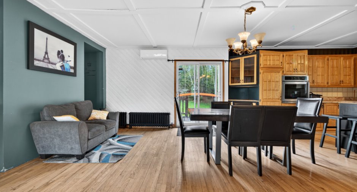
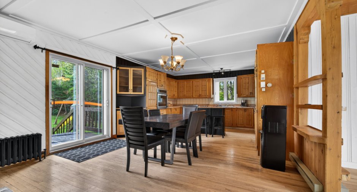
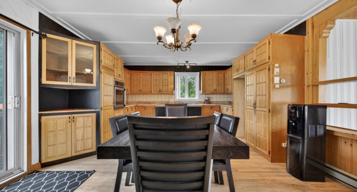
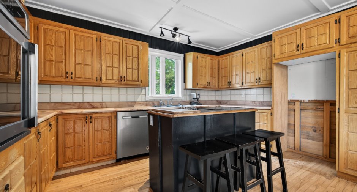
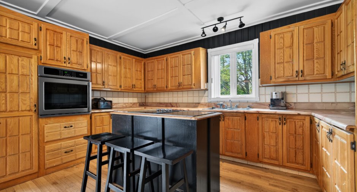
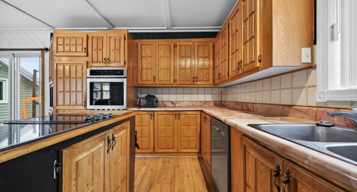
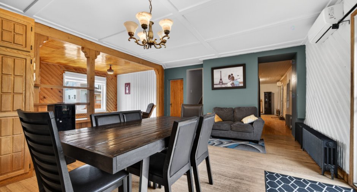
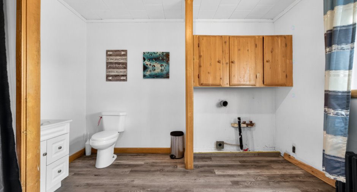
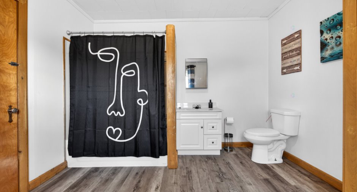
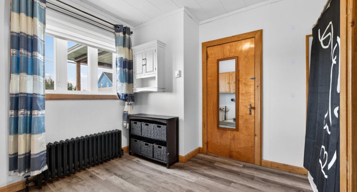
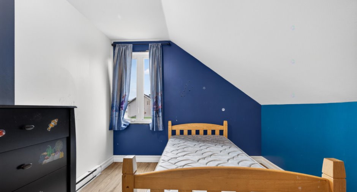
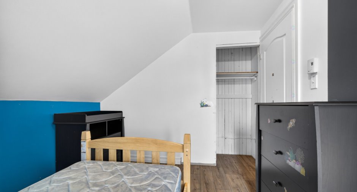
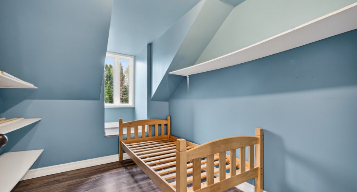
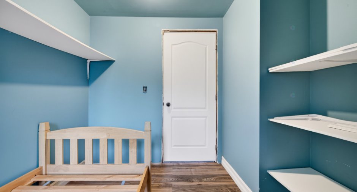
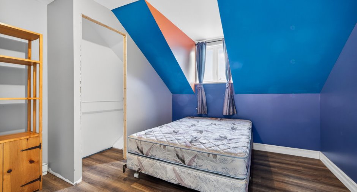
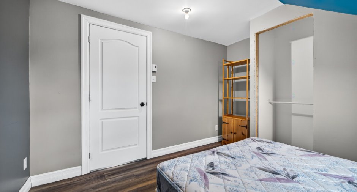
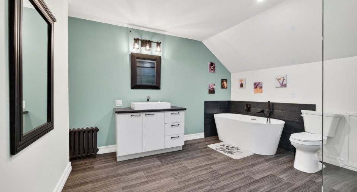
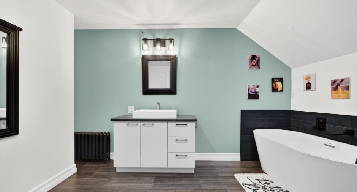
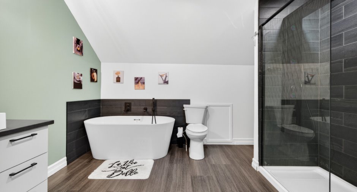
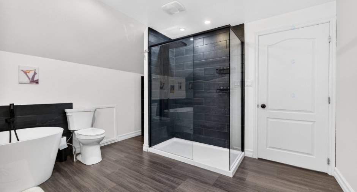
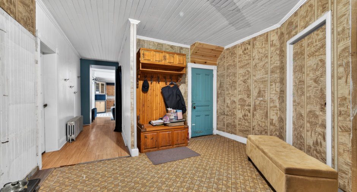
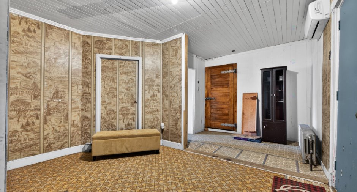
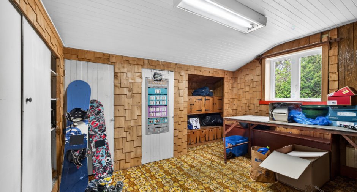
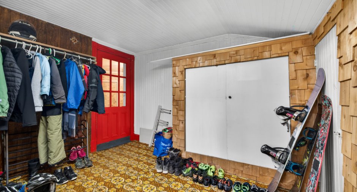
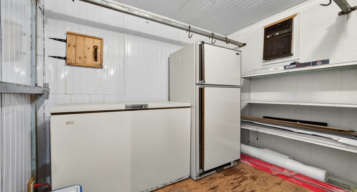
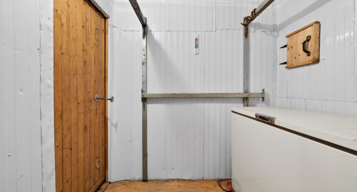
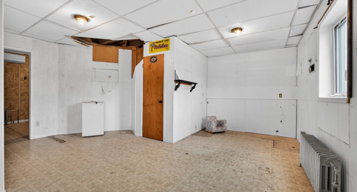
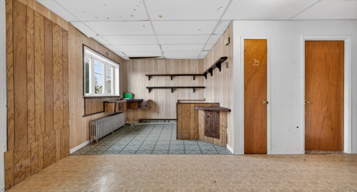
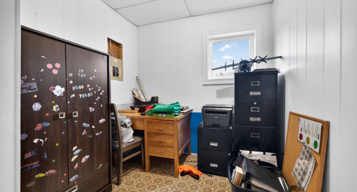
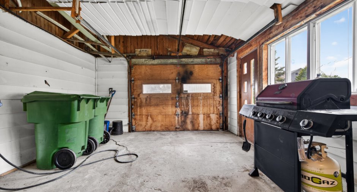
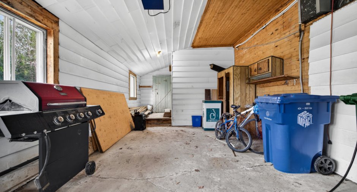
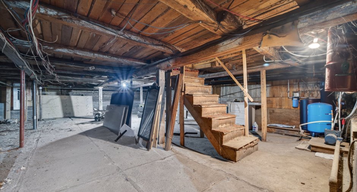
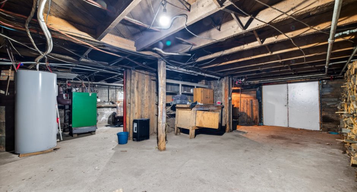
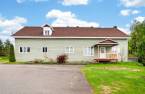
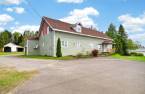
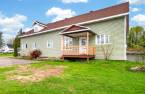
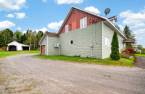
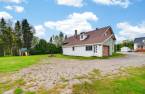
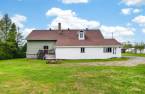
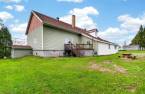
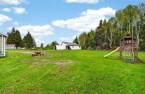
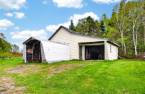
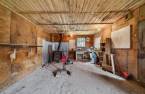
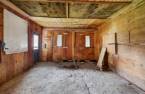
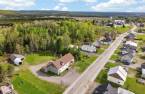
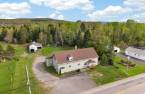
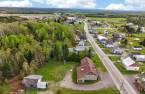
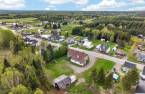
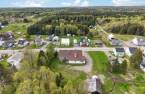
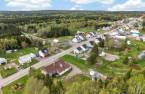
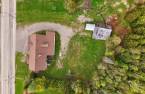
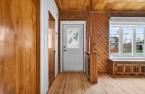
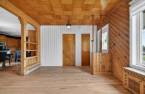
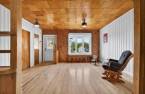
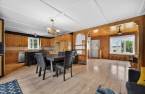
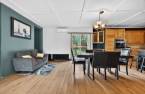
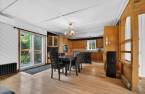
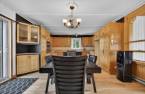
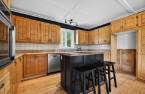
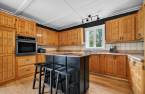
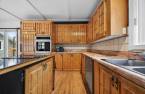
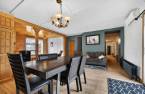
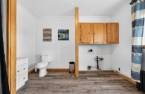
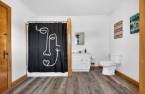
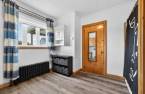
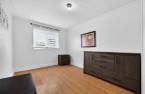
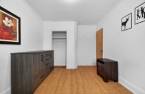
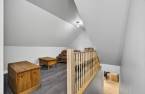
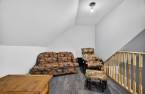
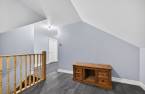
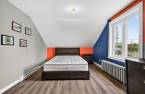
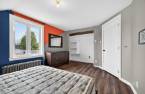
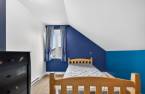
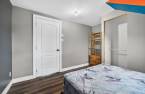
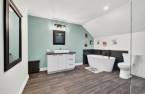
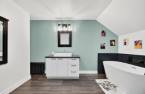
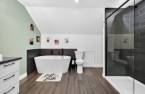
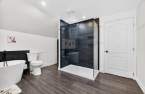
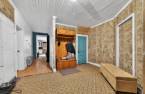
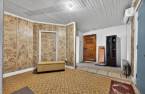
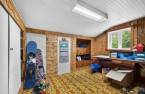
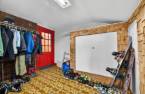
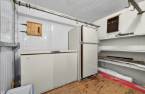
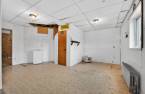
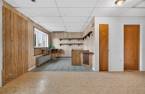
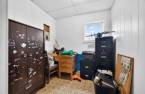
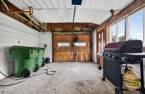
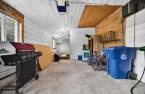
Please contact the selling broker for details about the property.
Create an account
CREATING AN ACCOUNT ALLOWS:
-
 Add favorites
-
 Save your searches
-
 Personalize your visits to viacapitalesells.com
-
 Activity on your properties

5

2

n/a


I AM INTERESTED IN THIS PROPERTY

Presentation
Please contact the selling broker for details about the property.
Building and interior
Year of construction
1922
Heating system
Hot water (1), Electric baseboard units (1)
Heating energy
Wood (1), Electricity (1)
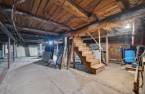
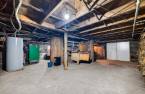
Basement
6 feet and over (1), Unfinished (1)
Cupboard
Wood (1)
Roofing
Asphalt shingles (1)
Land and exterior
Foundation
Poured concrete (1), Concrete block (1)
Siding
Vinyl (1)
Garage
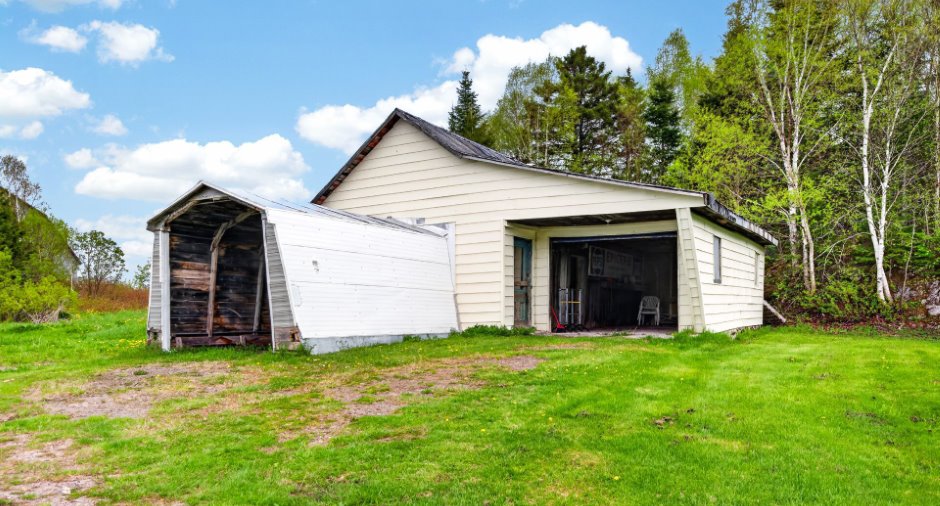
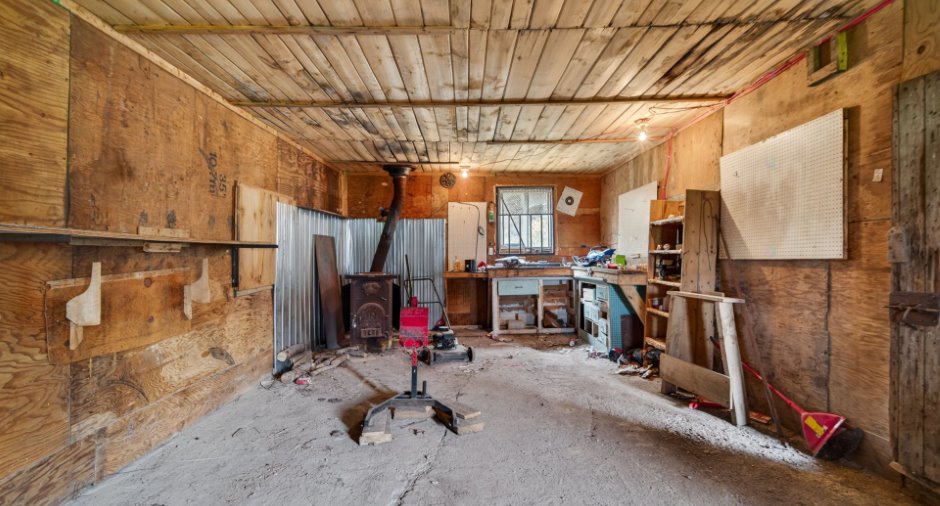
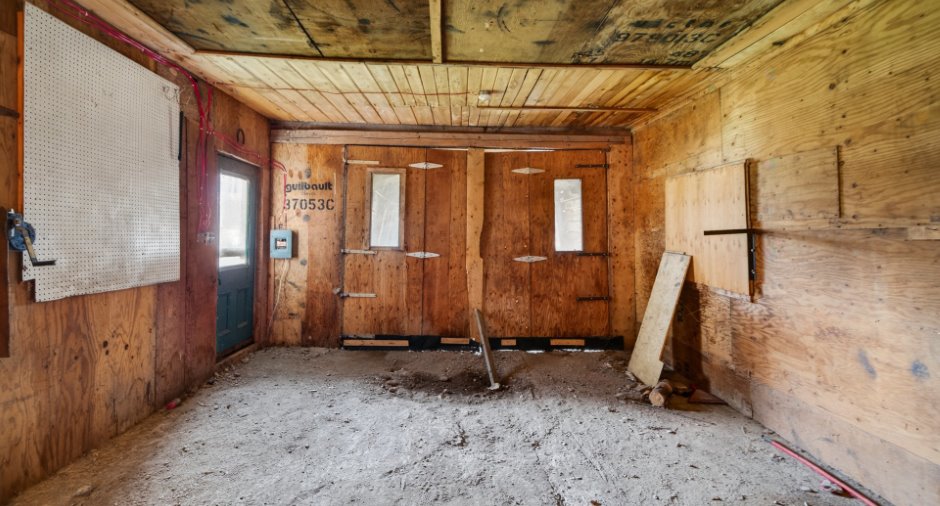
Detached (1), Single width (1)
Driveway
Not Paved (1)
Parking (total)
Outdoor (8), Garage (1)
Water supply
, Artesian well (1), Surface well (1)
Sewage system
Municipal sewer (1)
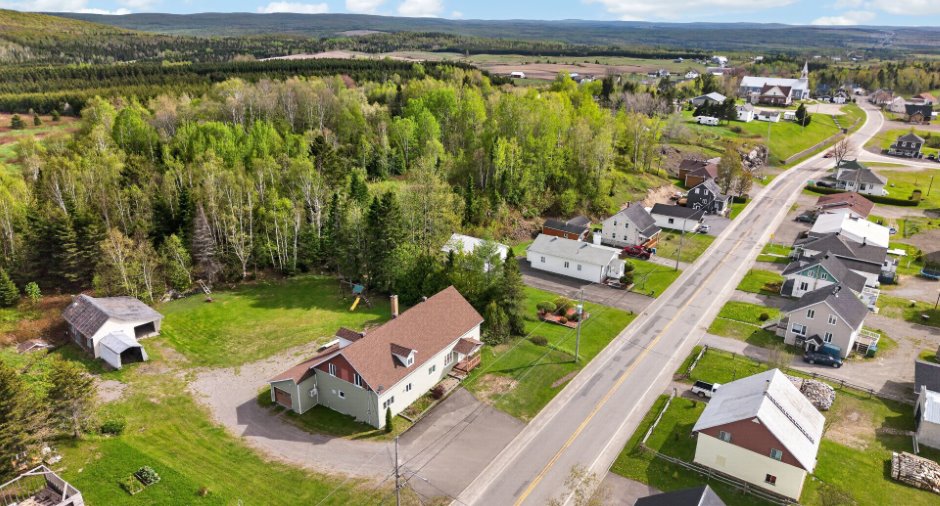
Topography
Flat (1)
Proximity
Elementary school (1), Cross-country skiing (1), Snowmobile trail (1), ATV trail (1)
Dimensions
Size of building
22.15 m
Depth of land
58.52
Depth of building
13.3 m
Land area
2503.8 m²
Frontage land
43.08
Room details
| Room | Level | Dimensions | Ground Cover |
|---|---|---|---|
| Living room | Ground floor |
15' 4" x 11' 7" pi
Irregular
|
Wood |
| Bathroom | Ground floor |
11' 2" x 11' 8" pi
Irregular
|
Other |
| Kitchen | Ground floor |
12' 3" x 10' pi
Irregular
|
Wood |
| Dining room | Ground floor |
14' 2" x 14' 5" pi
Irregular
|
Wood |
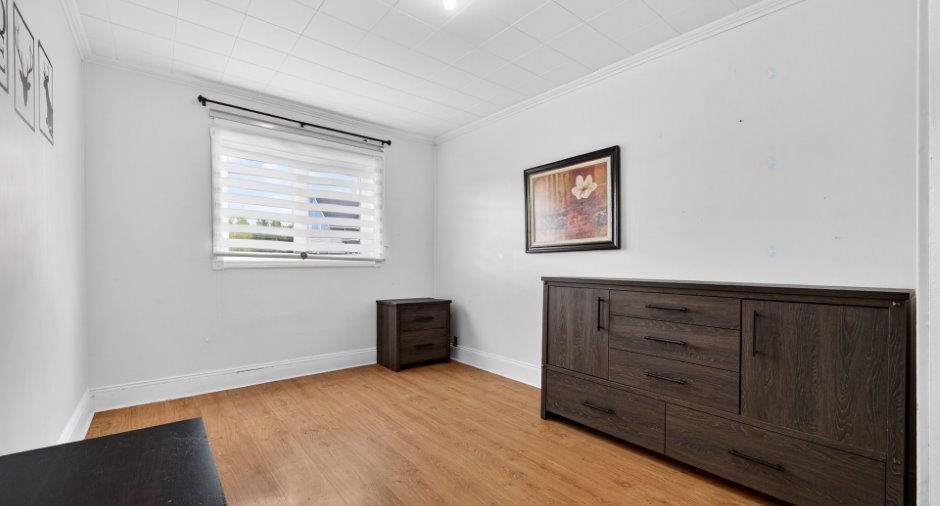
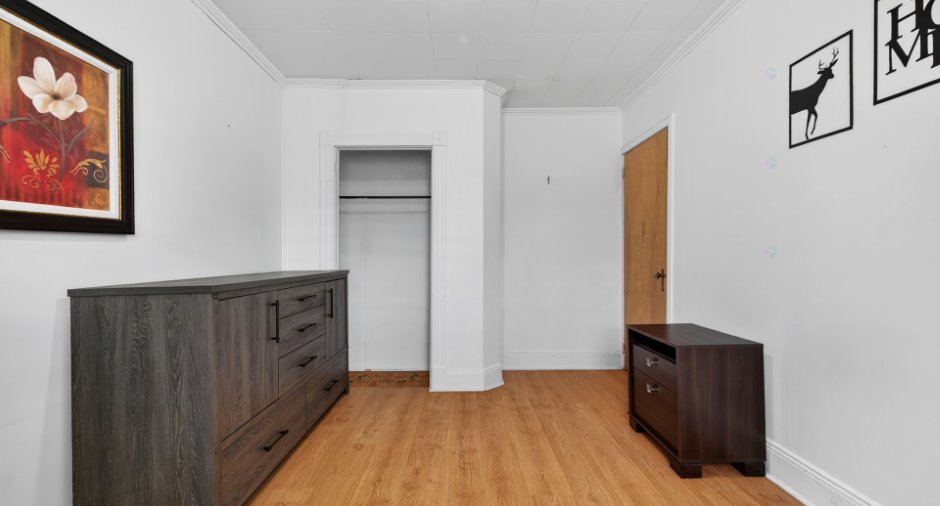
| Bedroom | Ground floor | 9' 6" x 12' 3" pi | Floating floor |
| Other | Ground floor | 14' x 12' pi | Flexible floor coverings |
| Other | Ground floor | 23' 8" x 17' 6" pi | |
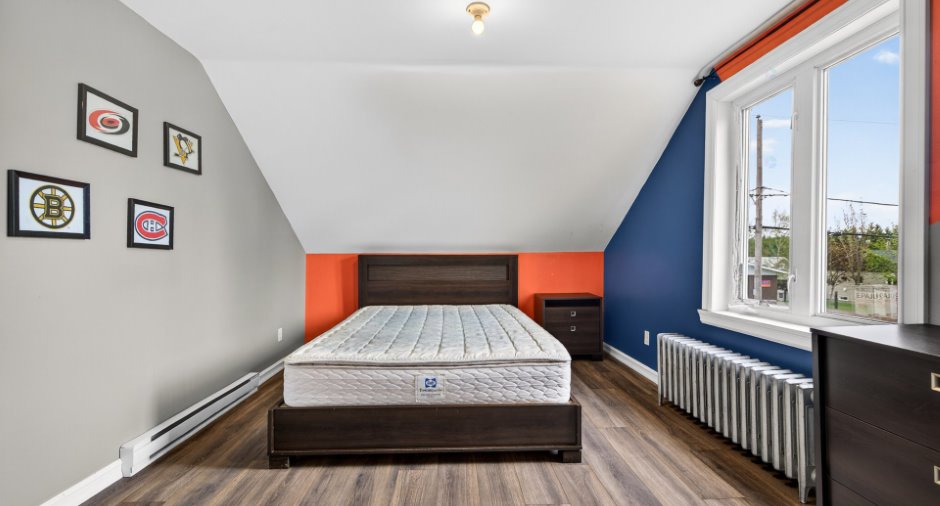
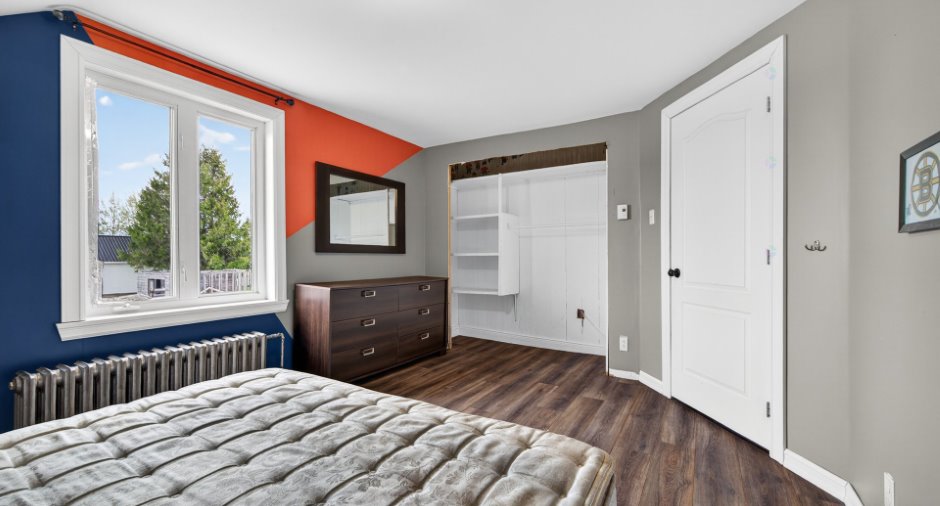
| Bedroom | 2nd floor |
10' 7" x 15' 3" pi
Irregular
|
Other |
| Bedroom | 2nd floor | 11' x 9' 3" pi | Other |
| Bedroom | 2nd floor |
9' 1" x 10' pi
Irregular
|
Other |
| Bedroom | 2nd floor |
6' 7" x 9' 4" pi
Irregular
|
Other |
| Bathroom | 2nd floor | 11' 4" x 11' 7" pi | Other |
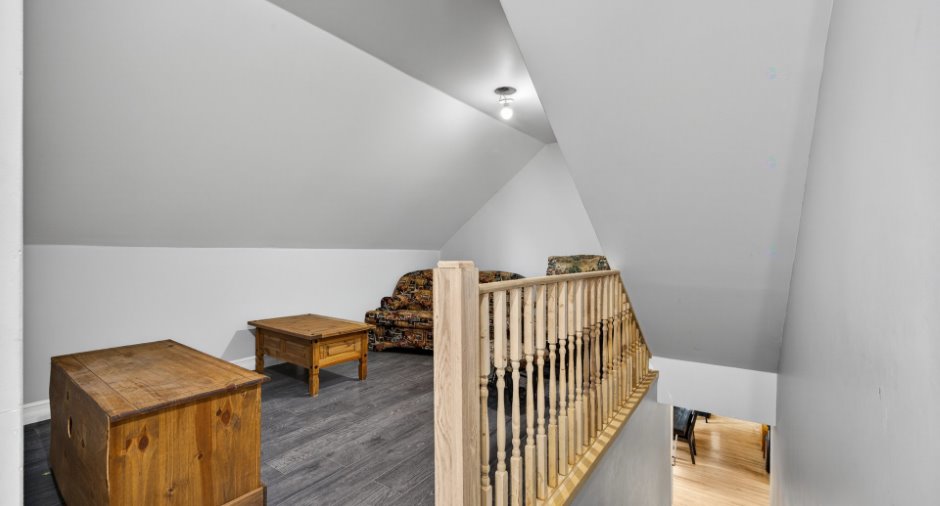
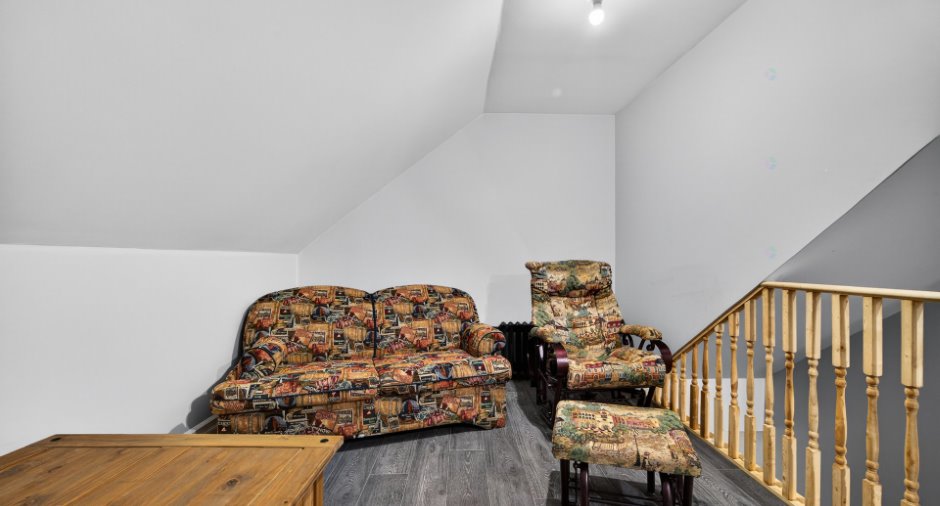
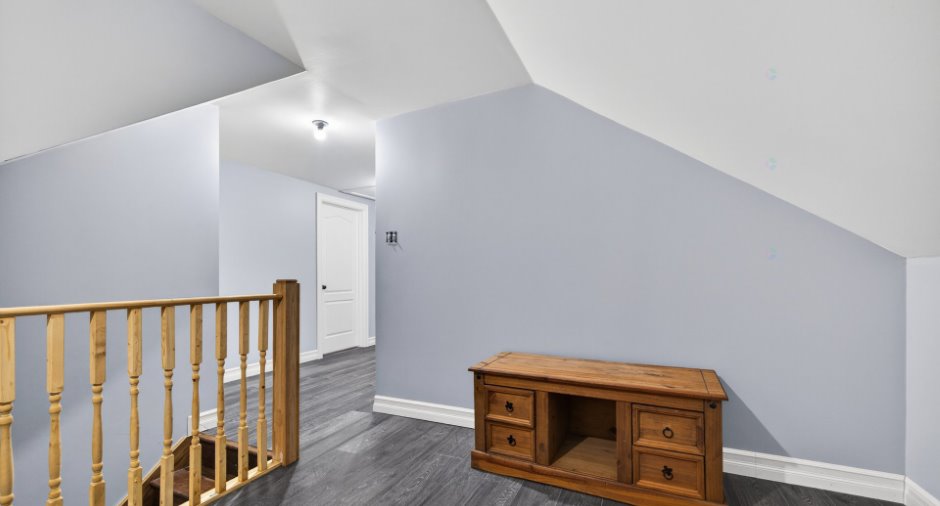
| Family room | 2nd floor | 14' 3" x 9' 7" pi | Other |
Inclusions
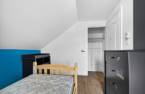
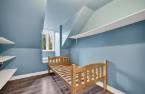
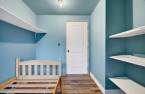
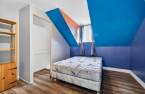
2 stores blancs, luminaires, lave-vaisselle, 1 bac à poubelle et 1 bac à recyclage, set de chambre dans la chambre bleue, blanche et orange, 2 bases de lit simple, table à langer, armoire dans la chambre bleue à motifs de poissons blancs et bleu foncé, ensemble de salon (divan, chaise berçante, table de centre et meuble pour télévision), table à manger avec 6 chaises ainsi qu'une chaise berçante.
Exclusions
Borne de recharge pour voiture électrique , meubles et effets personnels
Taxes and costs
Municipal Taxes (2026)
2495 $
School taxes (2026)
74 $
Total
2569 $
Evaluations (2026)
Building
129 500 $
Land
3800 $
Total
133 300 $
Additional features
Occupation
15 days
