





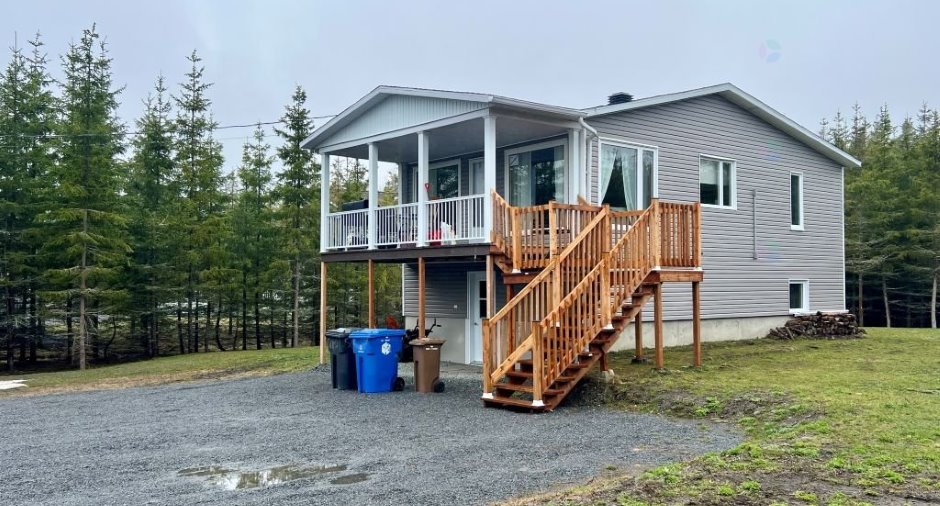
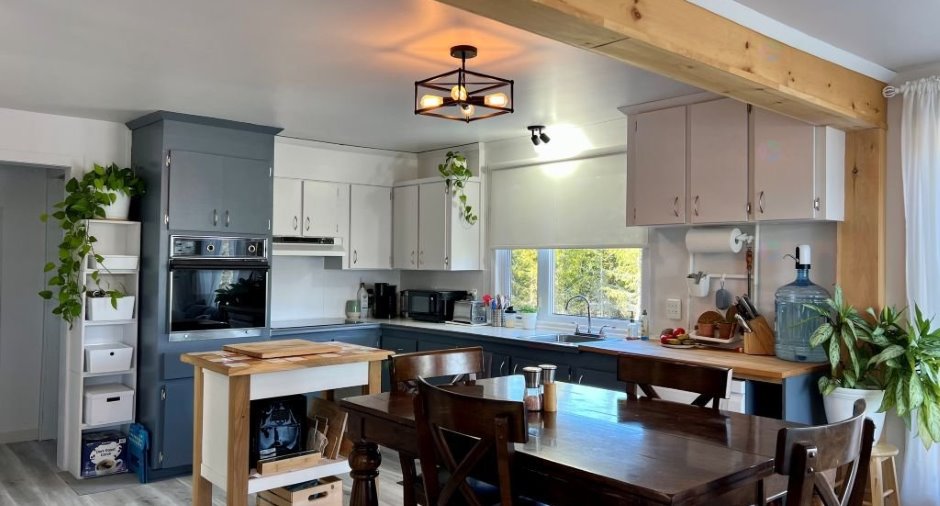
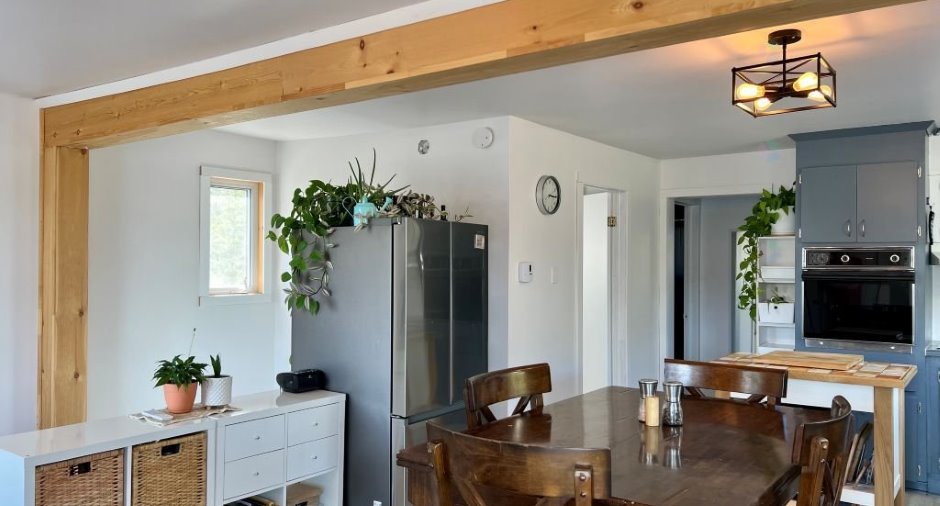
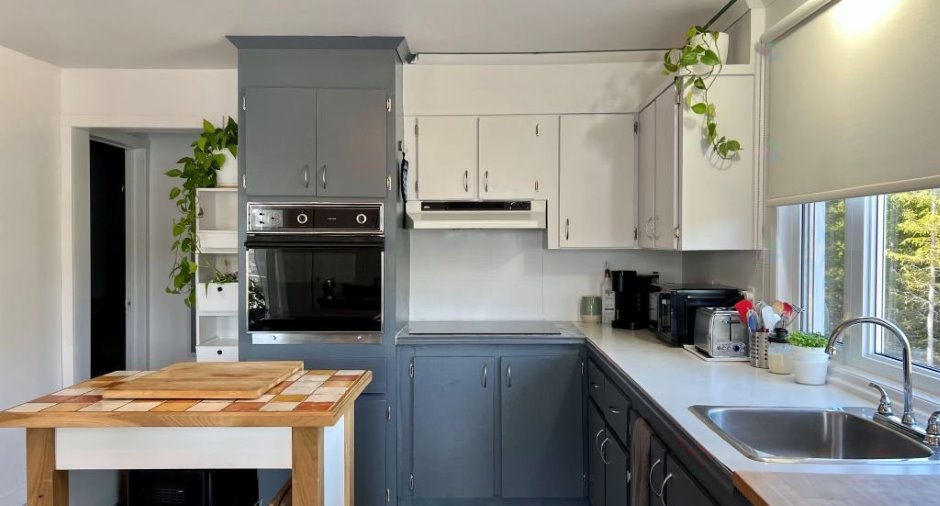
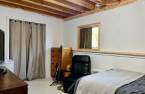
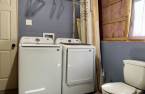
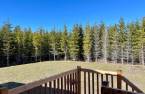
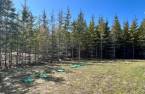
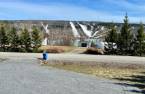
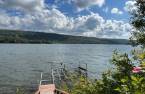
Please contact the selling broker for details about the property.
Create an account
CREATING AN ACCOUNT ALLOWS:
-
 Add favorites
-
 Save your searches
-
 Personalize your visits to viacapitalesells.com
-
 Activity on your properties

3

1

1360pi²


I AM INTERESTED IN THIS PROPERTY

Denise Bérubé
Residential and Commercial Real Estate Broker
Via Capitale Horizon
Real estate agency
I offer
 *
*
*
Certain conditions apply
Presentation
Please contact the selling broker for details about the property.
Building and interior
Year of construction
1987
Equipment available
Wall-mounted heat pump (1)
Heating system
Space heating baseboards (1)
Heating energy
Electricity (1)
Basement
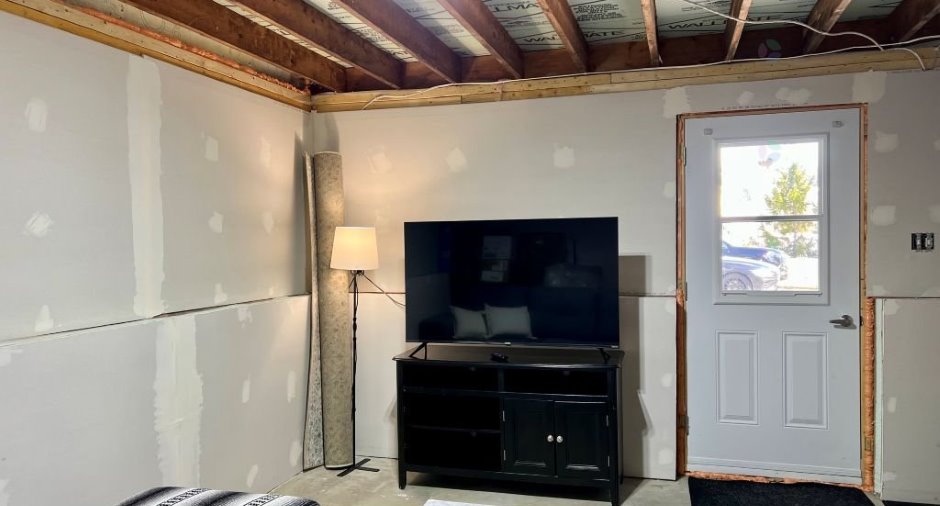
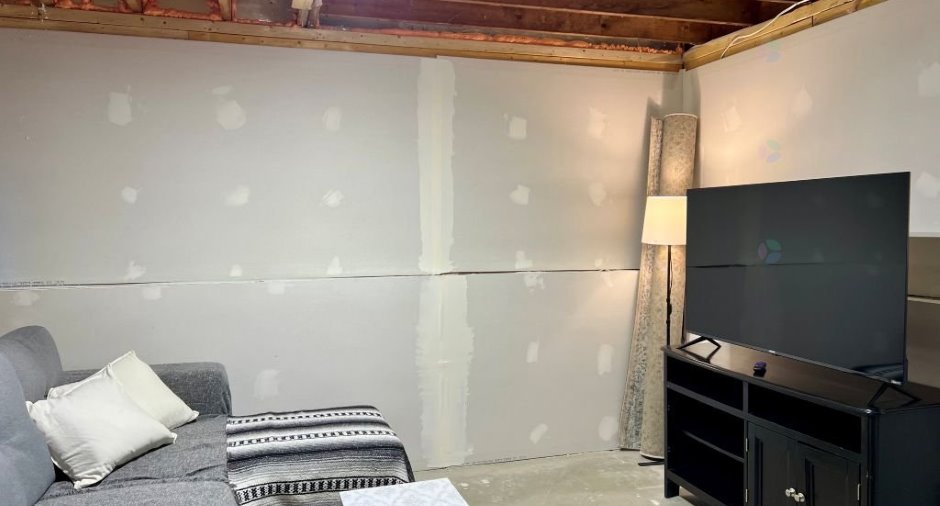
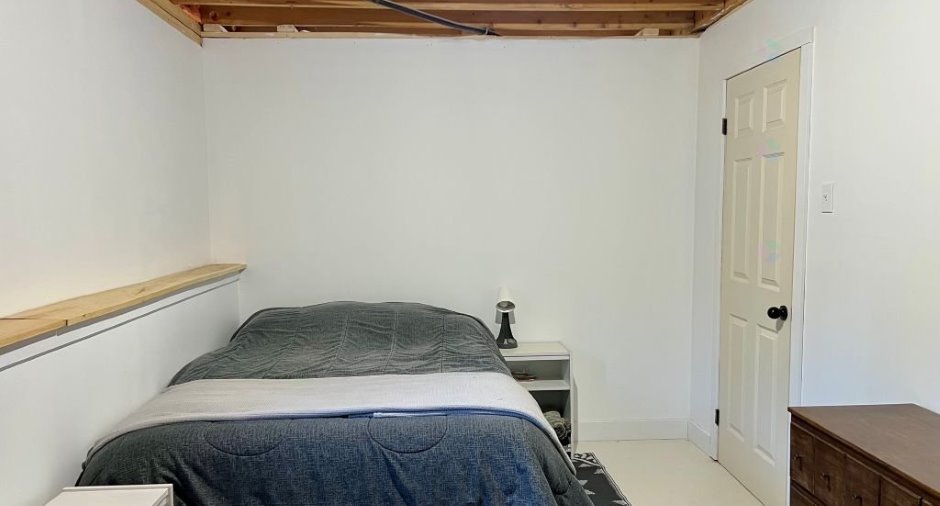
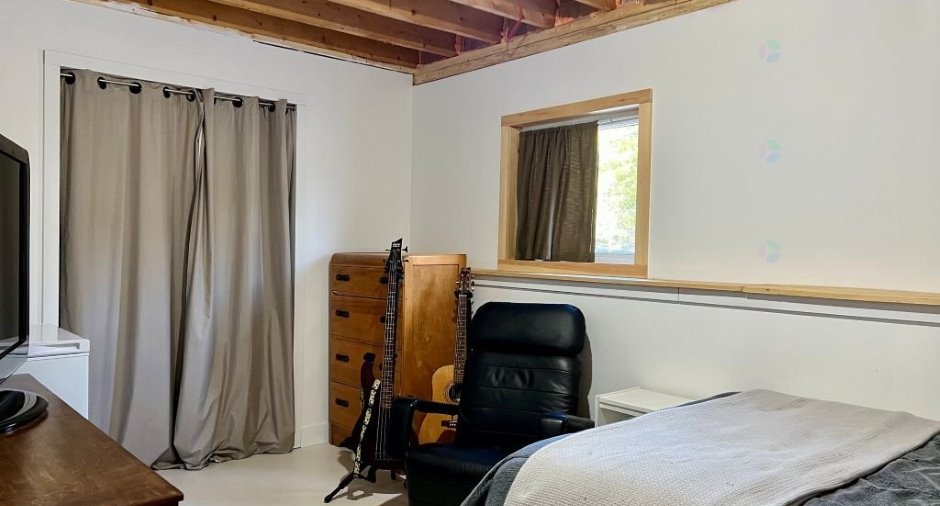
6 feet and over (1), Partially finished (1), Rez-de-Jardin, Separate entrance (1)
Cupboard
aggloméré de bois peint
Window type
Crank handle (1)
Windows
Wood (1), PVC (1)
Roofing
Asphalt shingles (1)
Land and exterior
Foundation
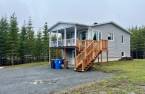
Poured concrete (1)
Siding
Vinyl (1)
Driveway
Not Paved (1)
Water supply
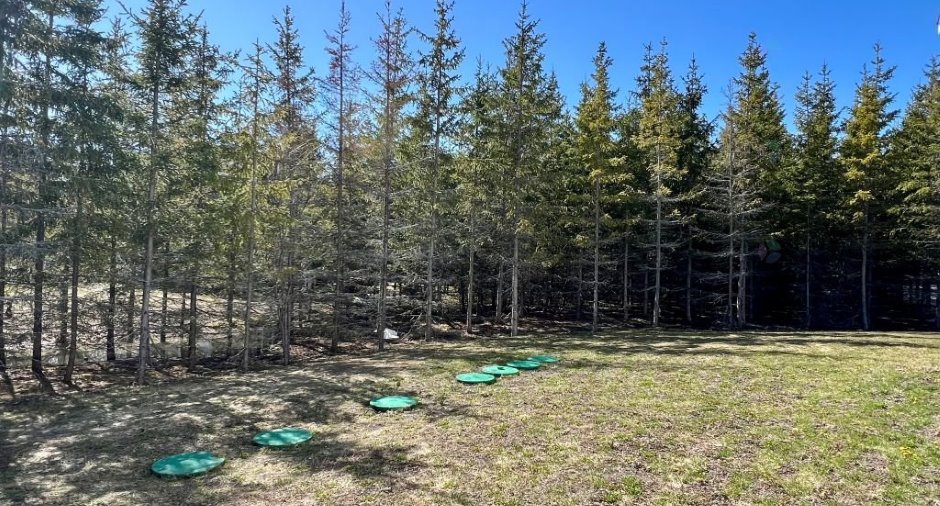
Artesian well (1)
Sewage system
Système Hydro Kinetic, Septic tank (1)
Topography
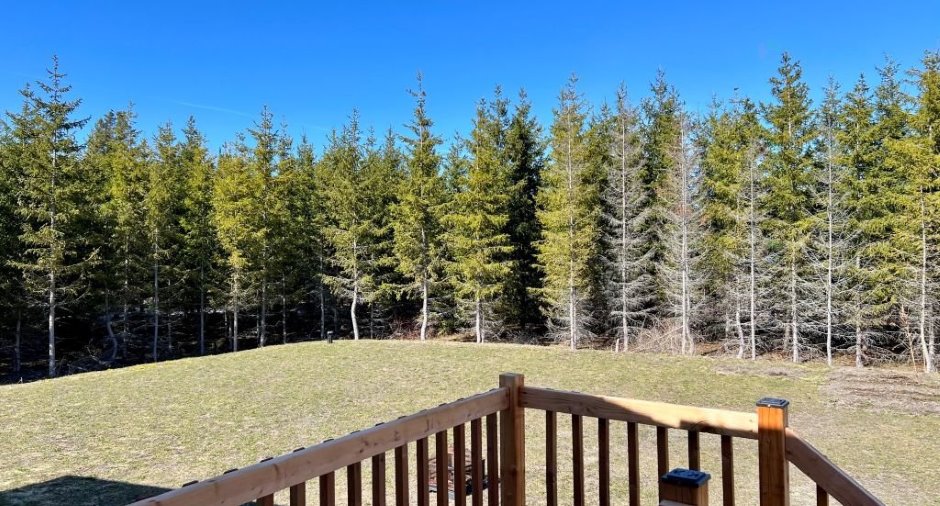
Flat (1)
View
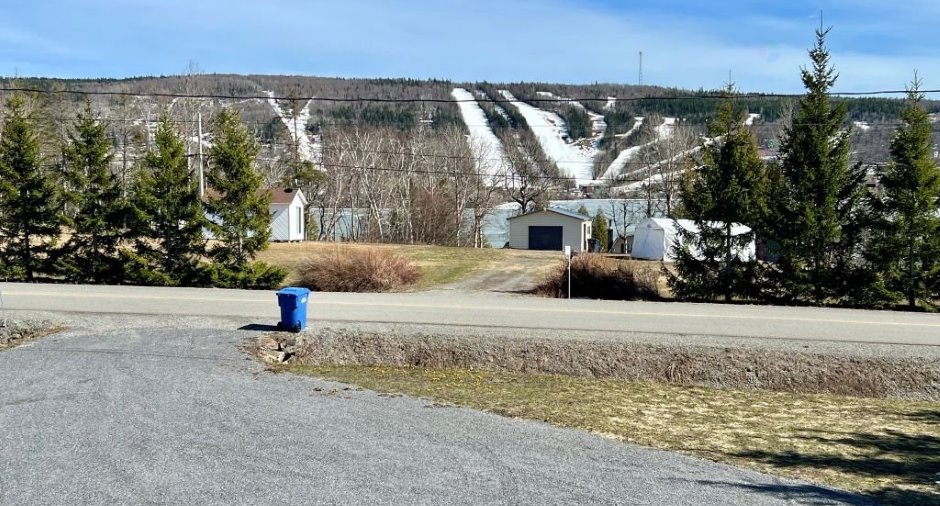
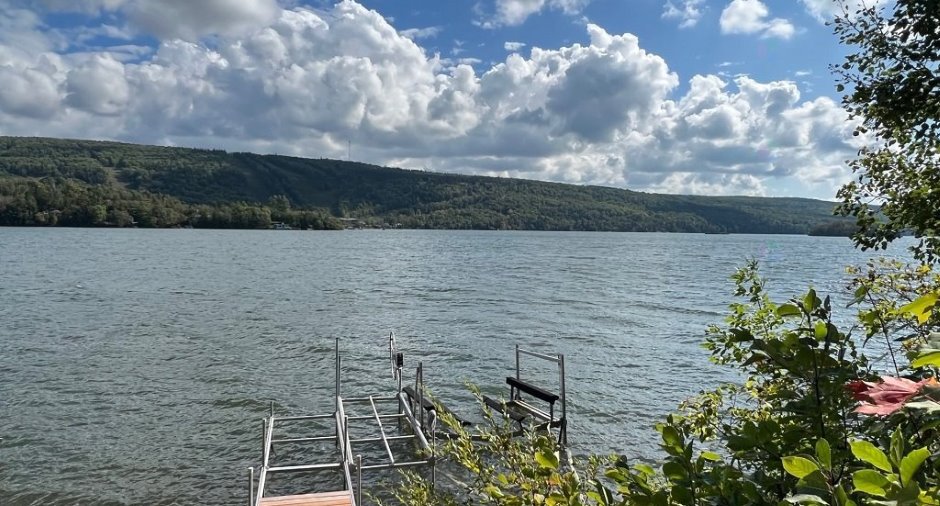
Panoramic (1)
Proximity
Golf (1), Alpine skiing (1), Cross-country skiing (1)
Dimensions
Size of building
20 pi
Depth of land
274
Depth of building
34 pi
Land area
44109 pi²
Frontage land
164
Private portion
1360 pi²
Room details
| Room | Level | Dimensions | Ground Cover |
|---|---|---|---|
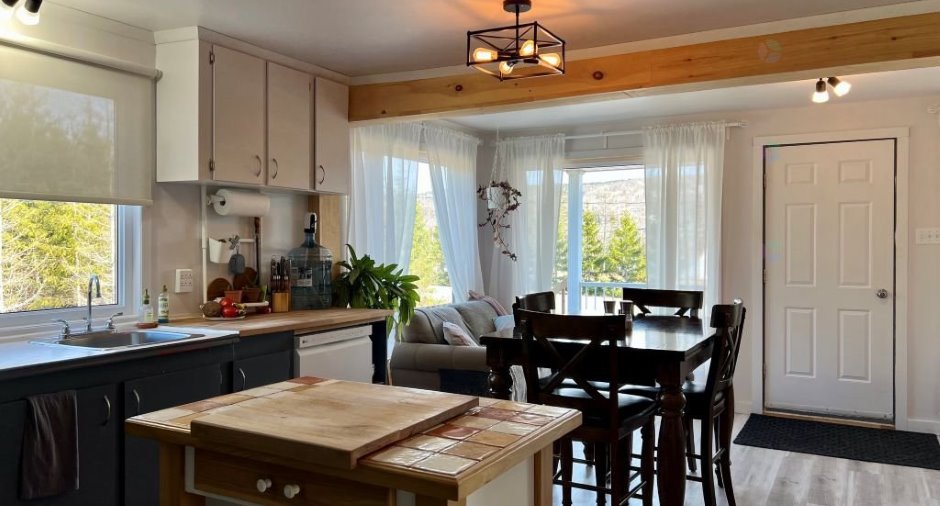
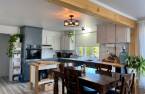
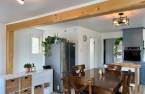
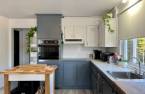
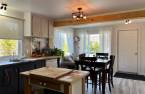
| Kitchen | Ground floor | 8' 1" x 13' pi | Other |
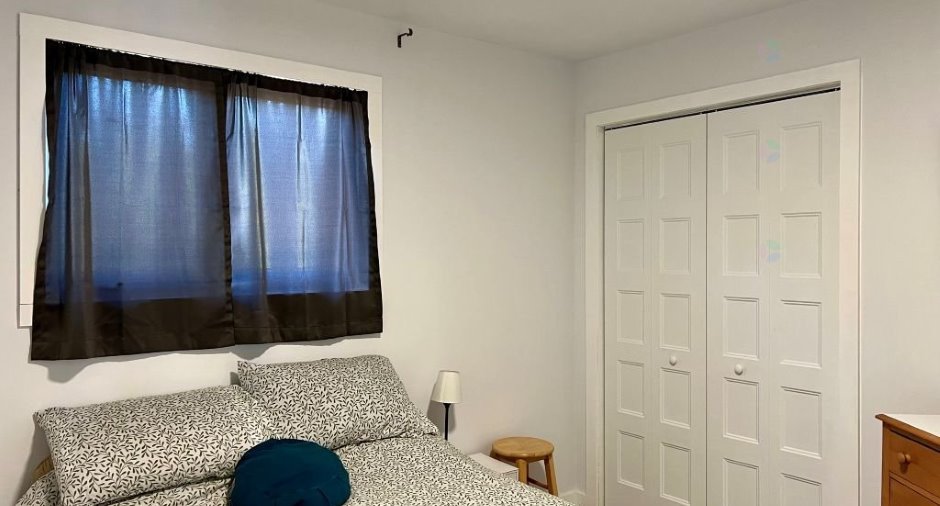
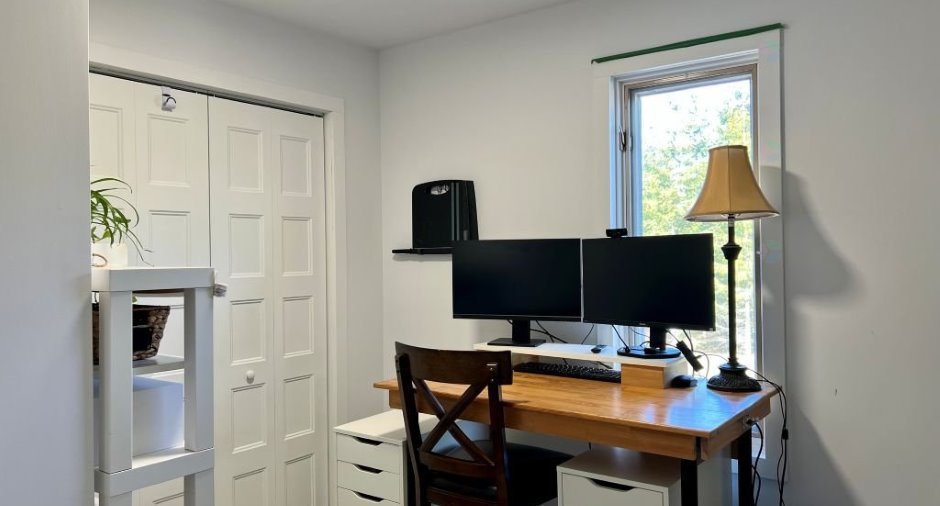
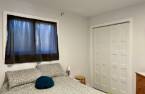
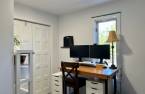
| Bedroom | Ground floor | 10' 5" x 11' 9" pi | Other |
| Bedroom | Ground floor | 8' 4" x 9' 6" pi | Other |
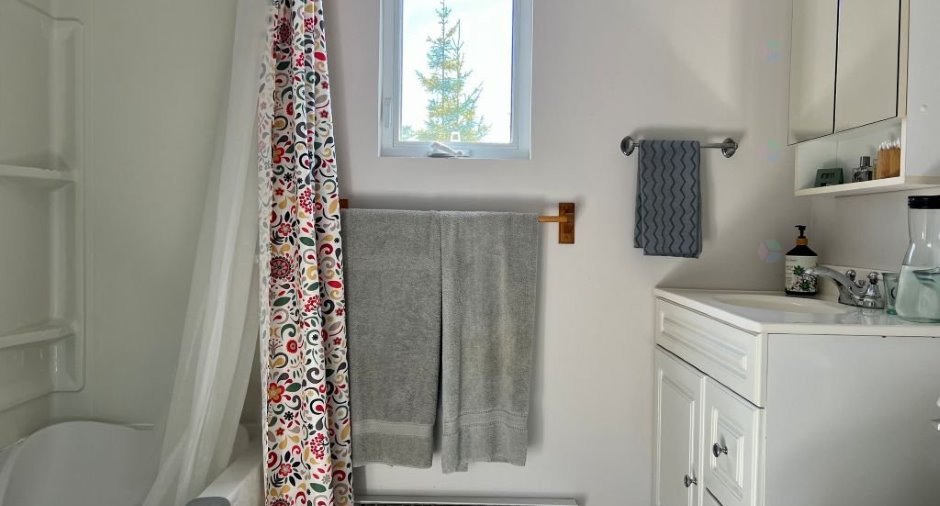
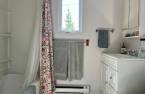
| Bathroom | Ground floor | 7' 6" x 6' 1" pi | Other |
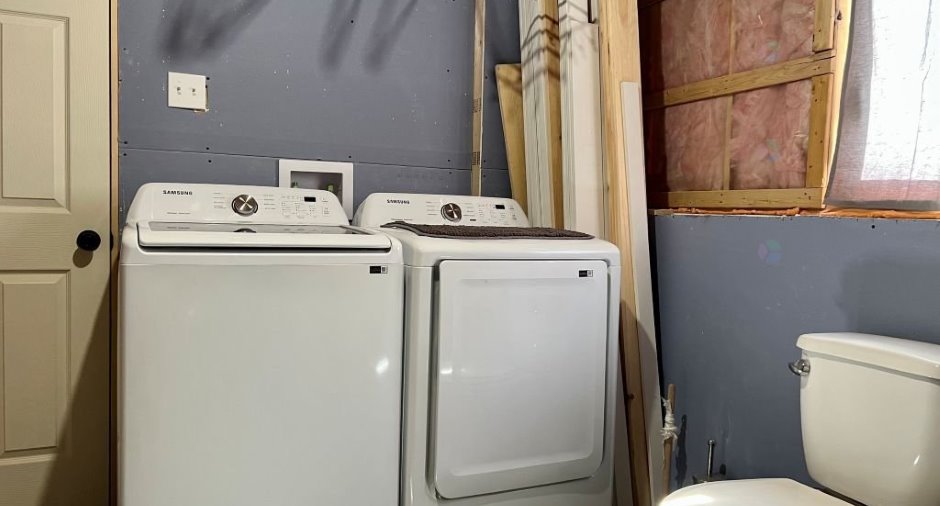
| Laundry room | 9' 2" x 12' 7" pi | Concrete | |
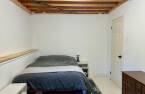
| Bedroom | 9' 2" x 14' 6" pi | Concrete | |
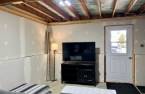
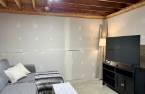
| Family room | 9' 3" x 11' 5" pi | Concrete |
Inclusions
Four encastré, plaque chauffante, thermopompe murale, lustres, toile solaire de la cuisine (évier).
Exclusions
Lave vaisselle, ilot de cuisine, garnitures de fenêtres, meubles et effets personnels des locataires.
Taxes and costs
Municipal Taxes (2026)
2522 $
School taxes (2026)
120 $
Total
2642 $
Evaluations (2026)
Building
142 700 $
Land
42 000 $
Total
184 700 $
Additional features
Distinctive features
Water access (1), Lake access (1), Navigable (1)
Occupation
2026-07-01
