





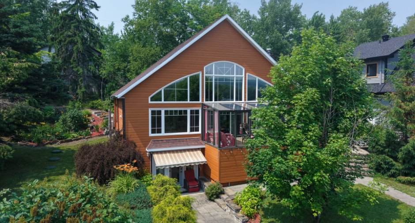
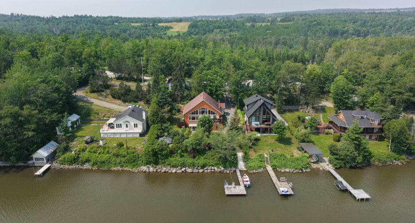
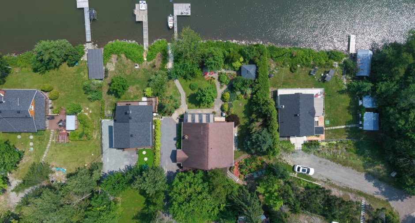
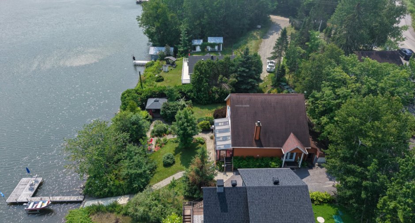
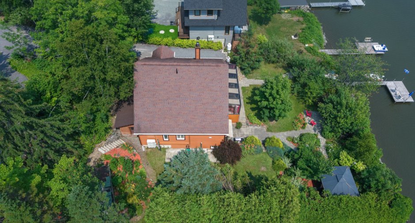
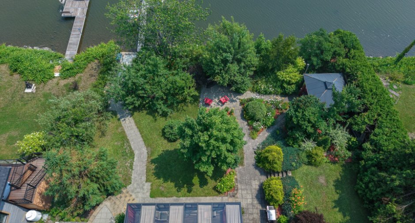
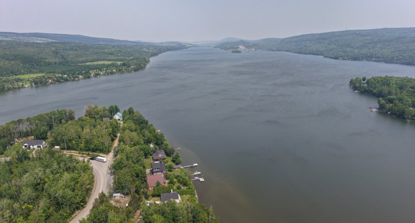
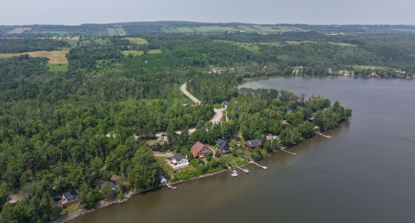
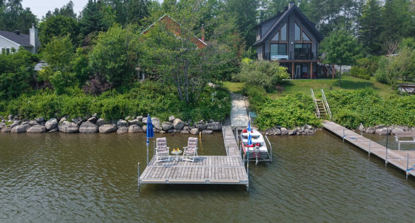
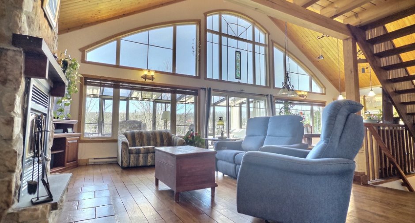
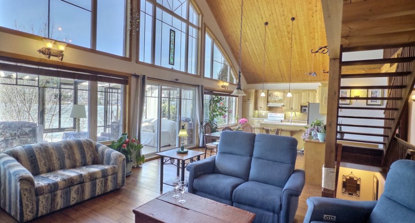
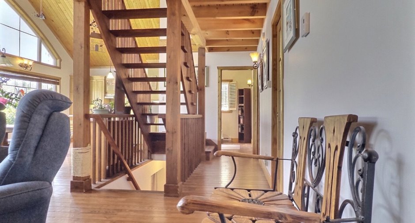
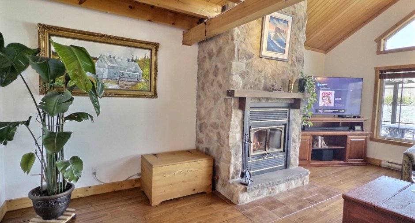
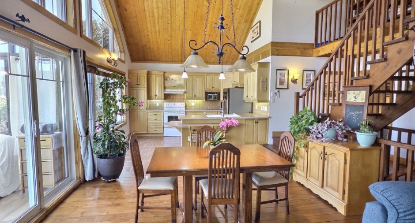
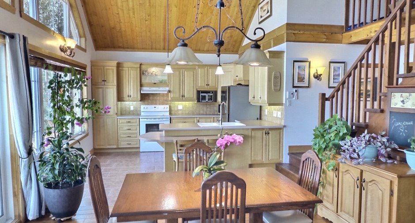
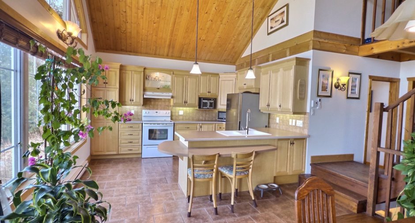
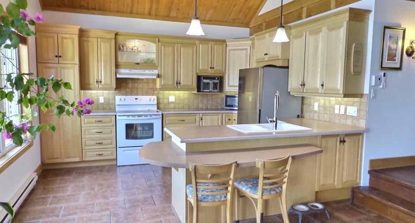
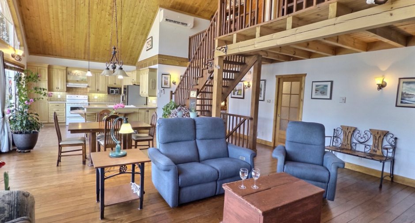
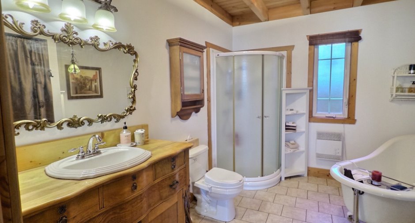
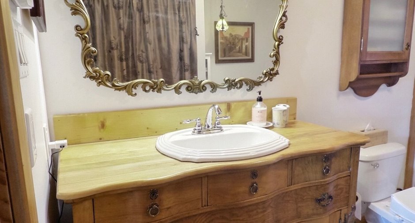
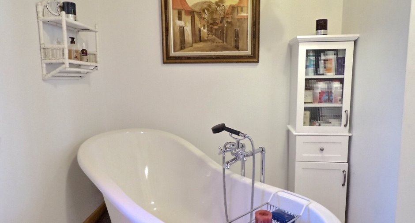
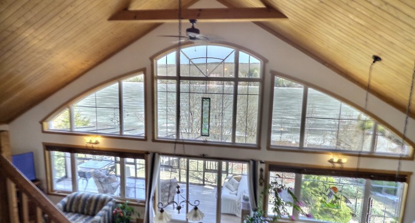
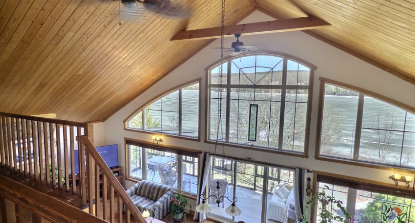
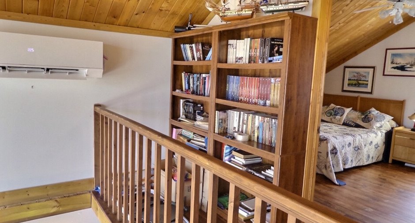
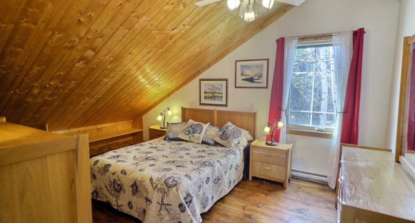
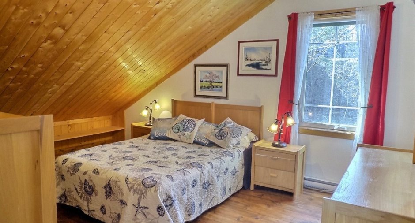
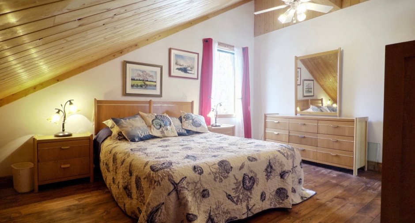
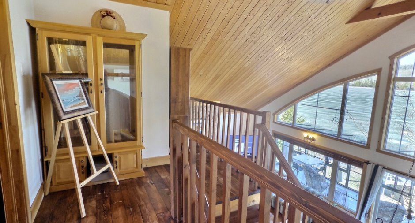
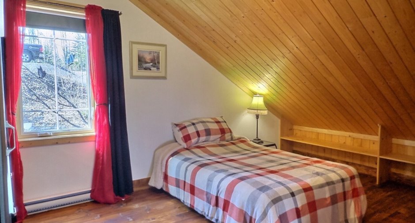
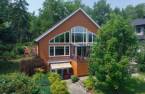
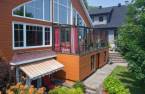
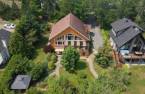
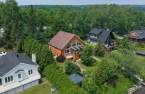
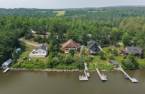
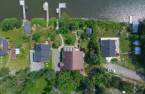
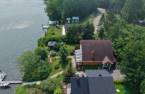
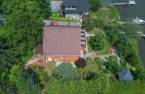
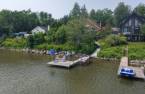
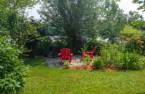
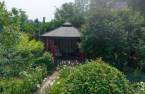
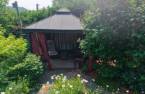
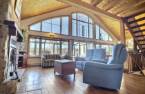
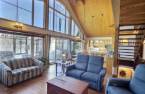
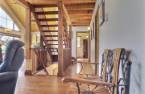
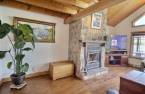
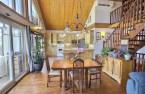
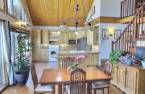
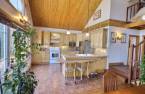
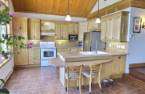
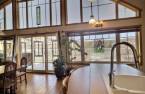
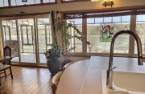
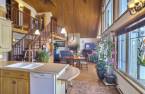
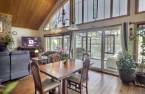
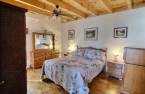
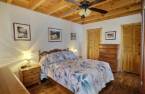
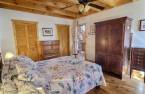
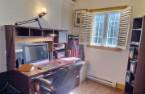
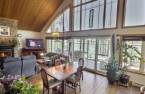
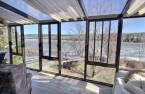
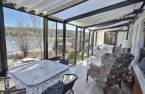
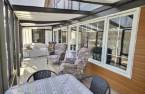
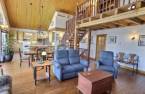
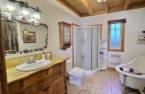
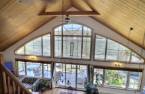
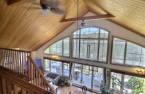
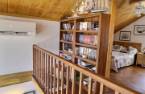
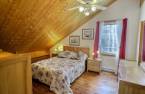
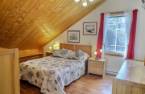
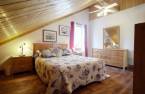
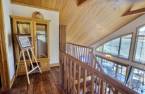
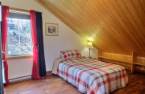
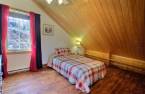
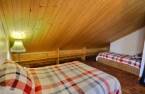
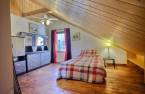
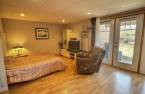
Please contact the selling broker for details about the property.
Create an account
CREATING AN ACCOUNT ALLOWS:
-
 Add favorites
-
 Save your searches
-
 Personalize your visits to viacapitalesells.com
-
 Activity on your properties


3

1
+ 1

1454pi²


I AM INTERESTED IN THIS PROPERTY


Certain conditions apply
Presentation
Please contact the selling broker for details about the property.
Building and interior
Year of construction
2008
Heating system
Electric baseboard units (1)
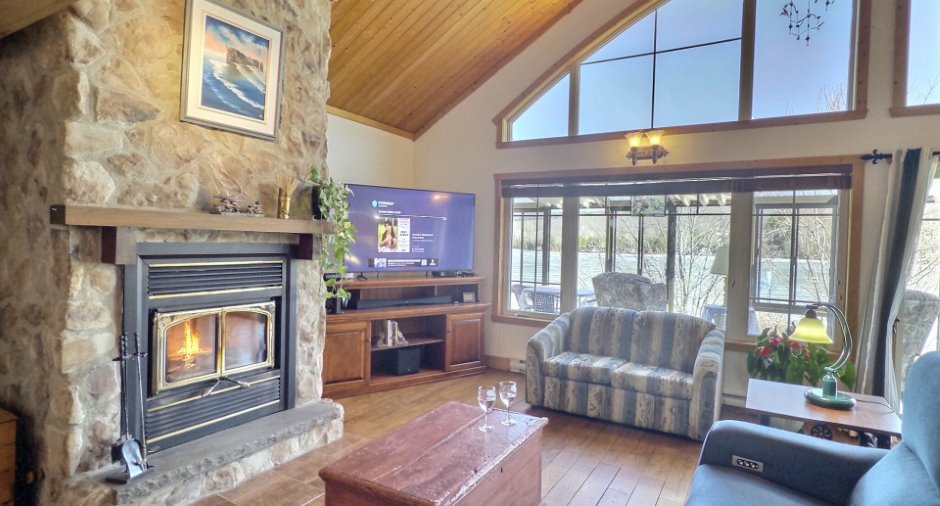
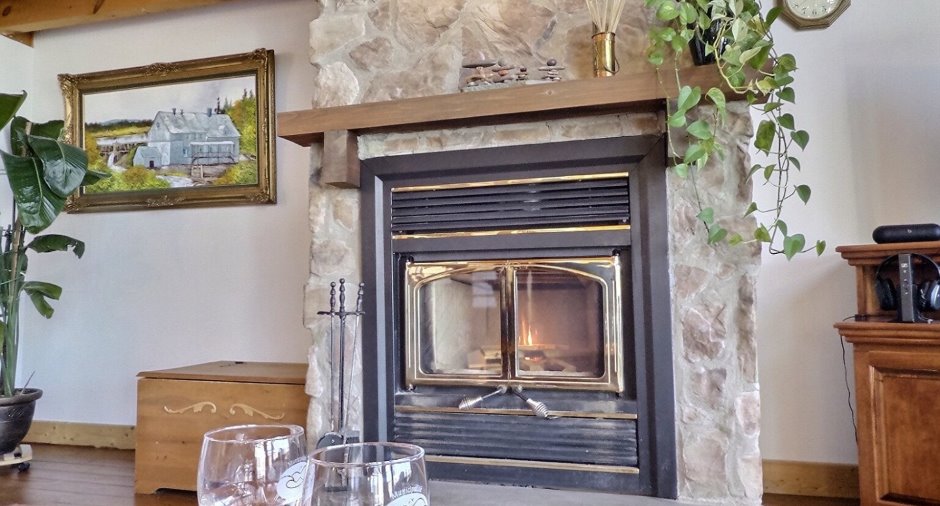
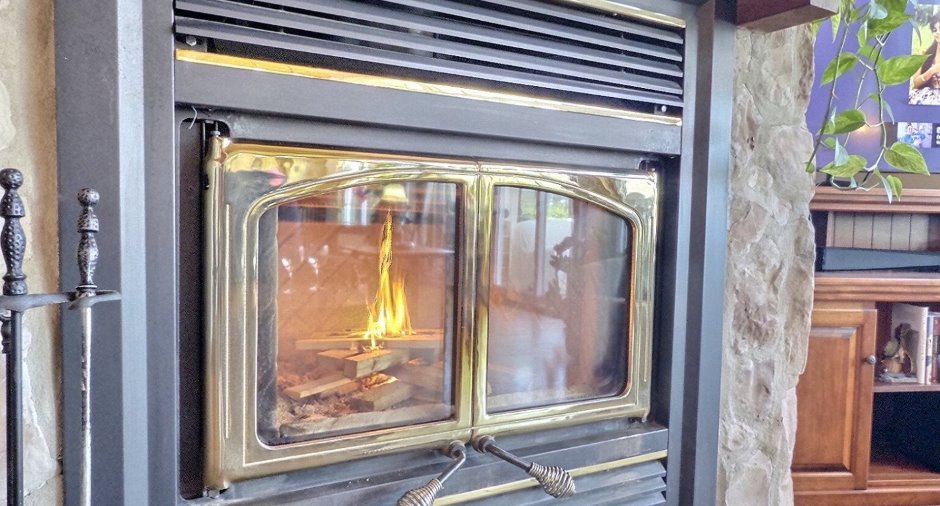
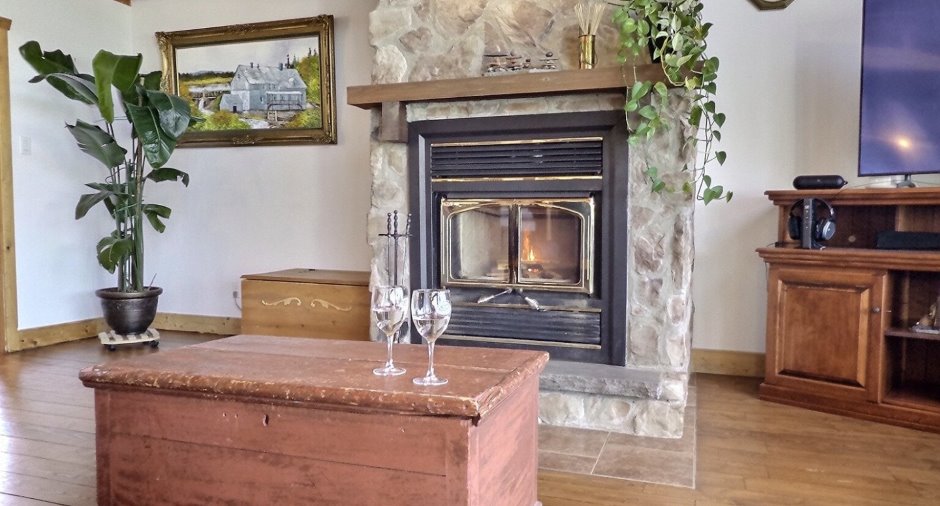
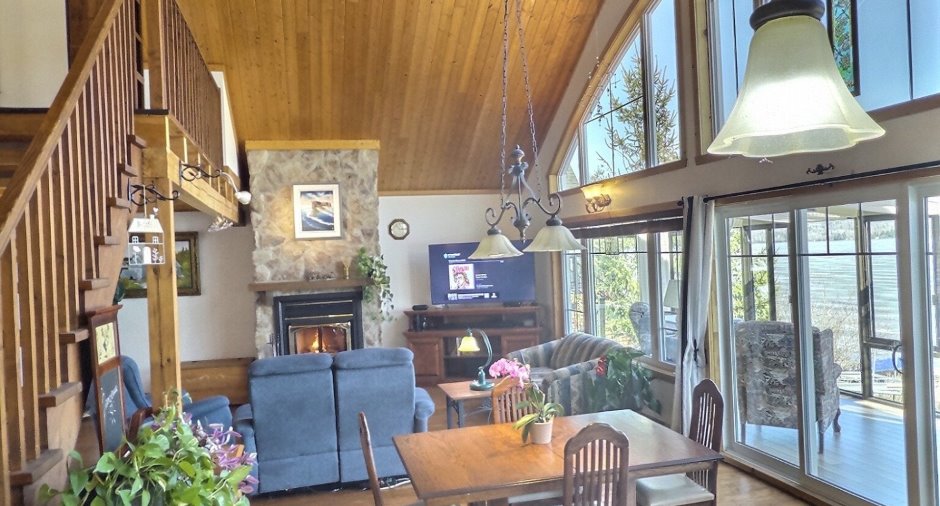
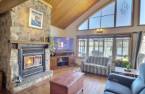
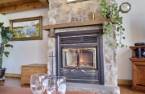
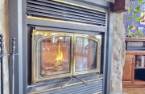
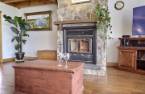
Hearth stove
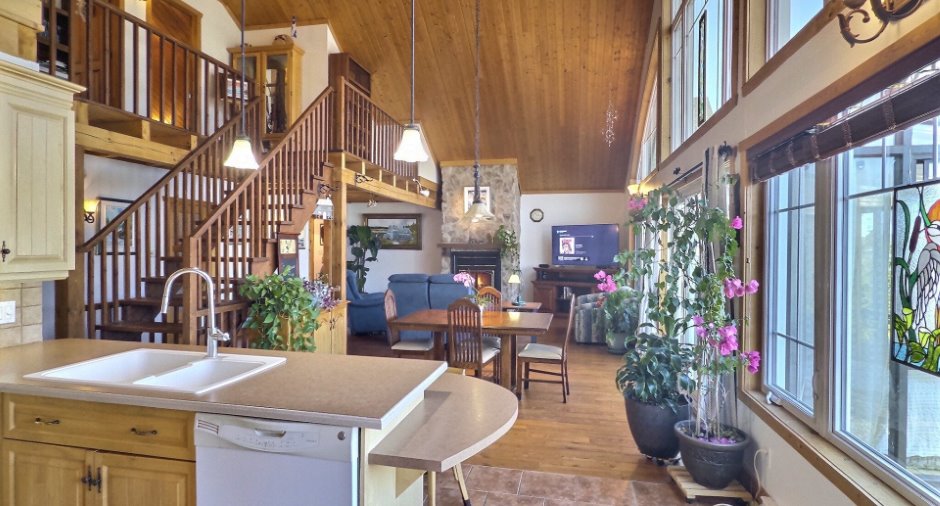
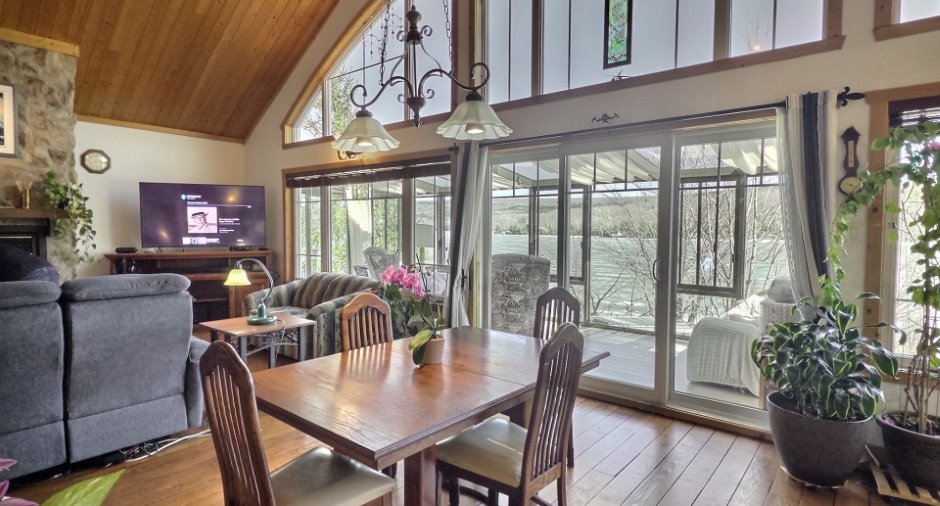
Wood fireplace (1)
Heating energy
Electricity (1)
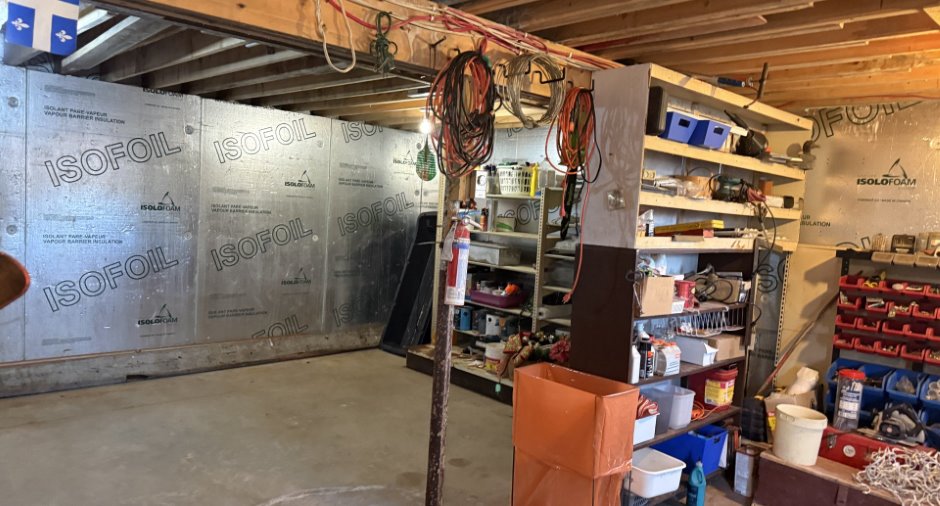
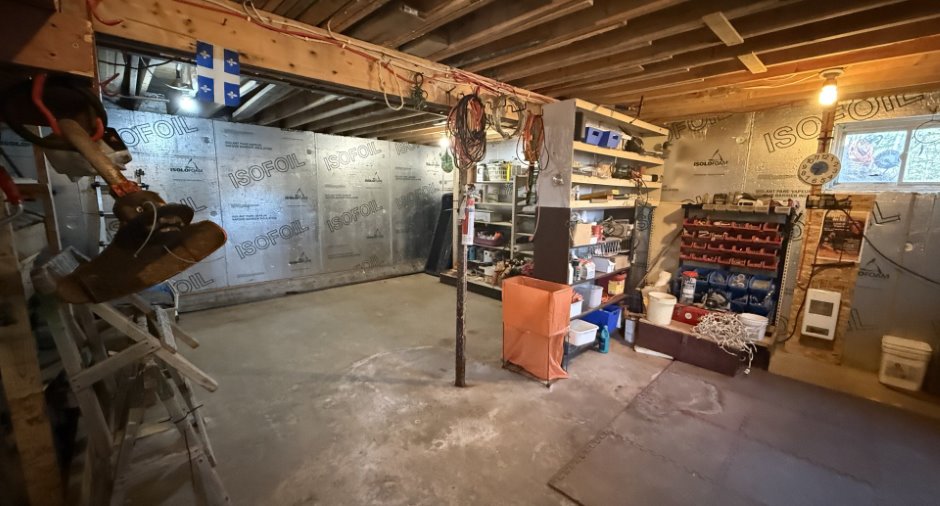
Basement
6 feet and over (1), Crawl Space (1)
Roofing
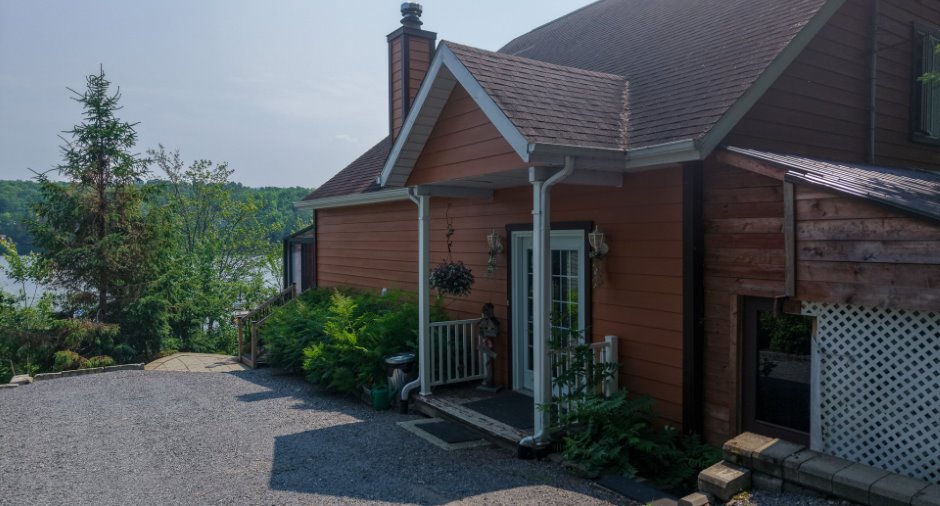
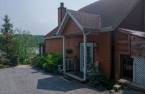
Asphalt shingles (1)
Land and exterior
Foundation
Poured concrete (1)
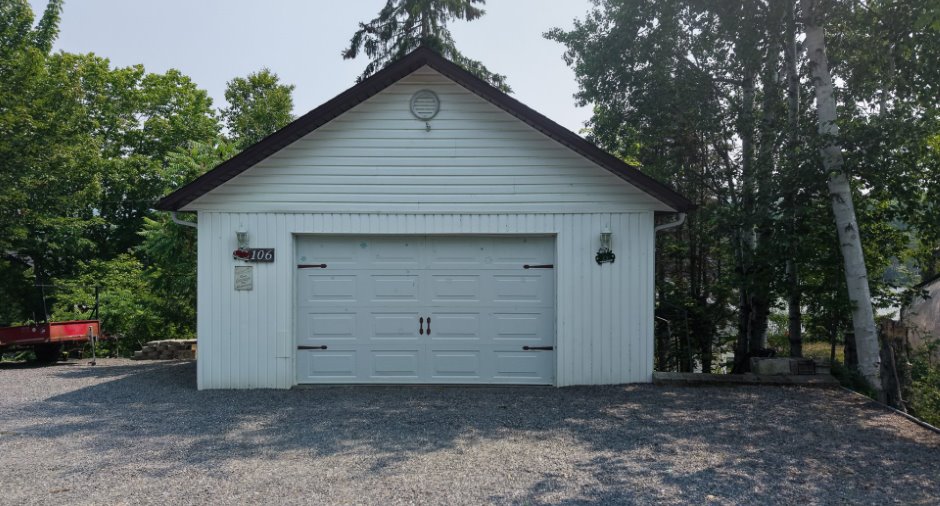
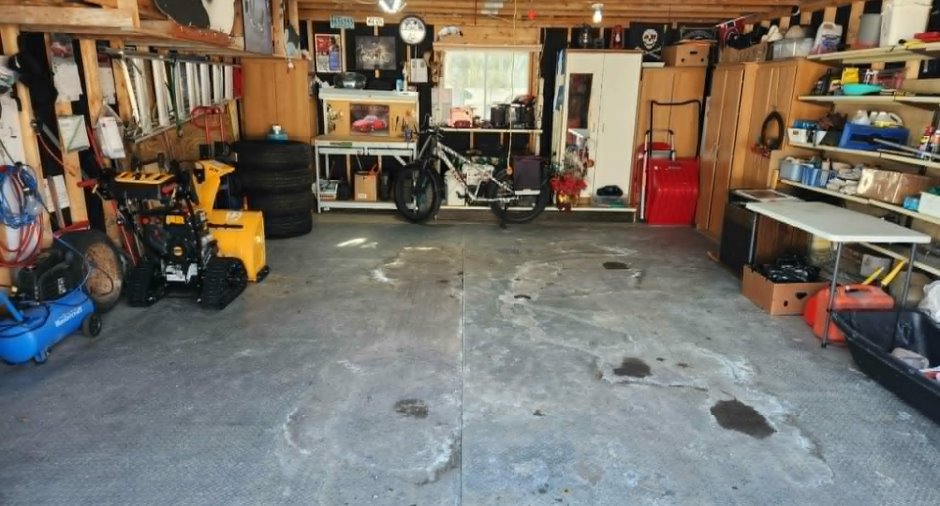
Garage
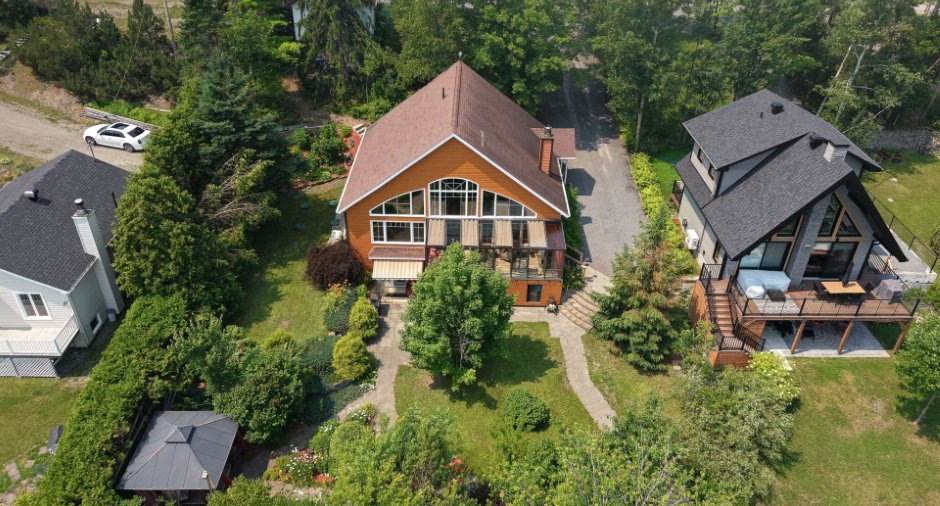
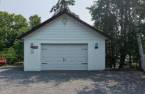
Detached (1)
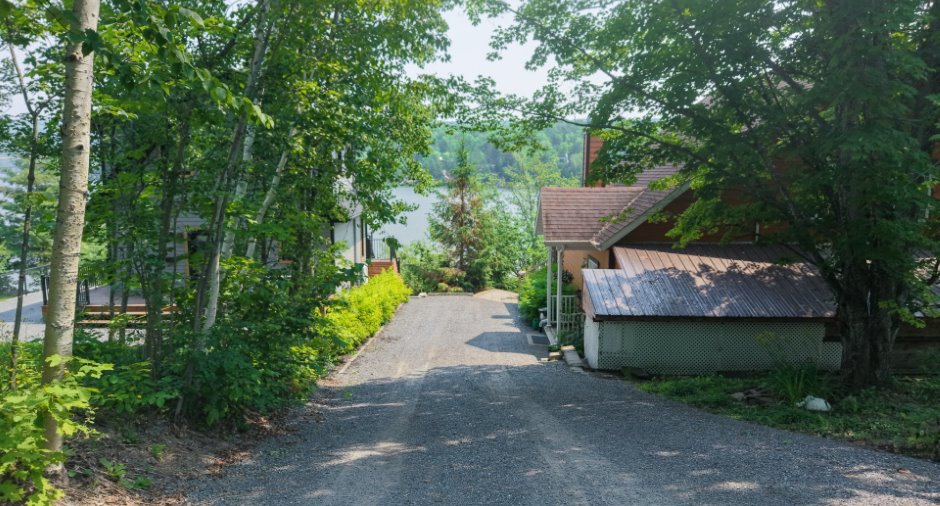
Driveway
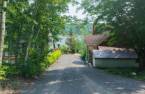
Not Paved (1)
Parking (total)
Outdoor (5), Garage (2)
Water supply
lac avec système filtration puribec
Sewage system
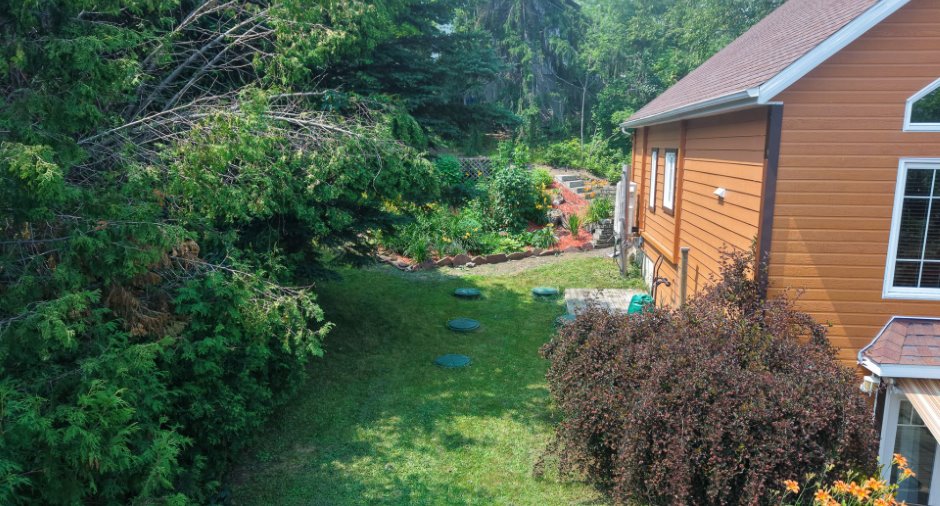
Purification field (1), Septic tank (1), Sealed septic tank (1)
View
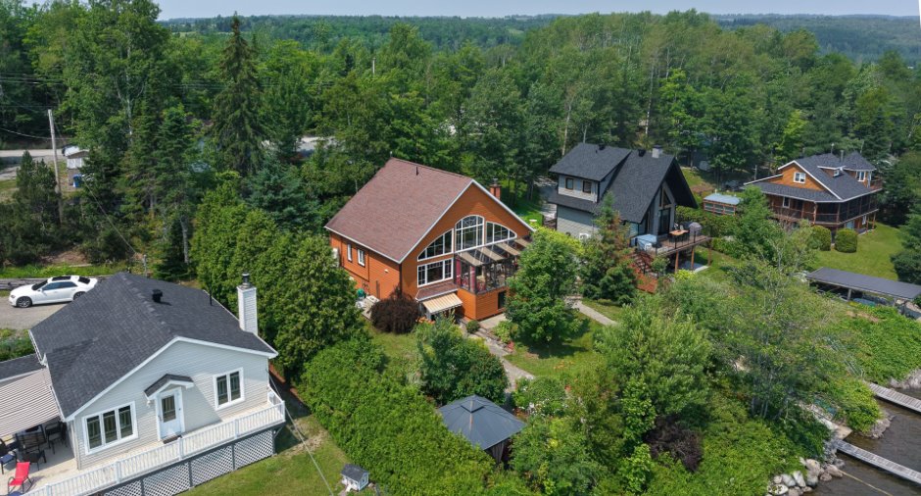
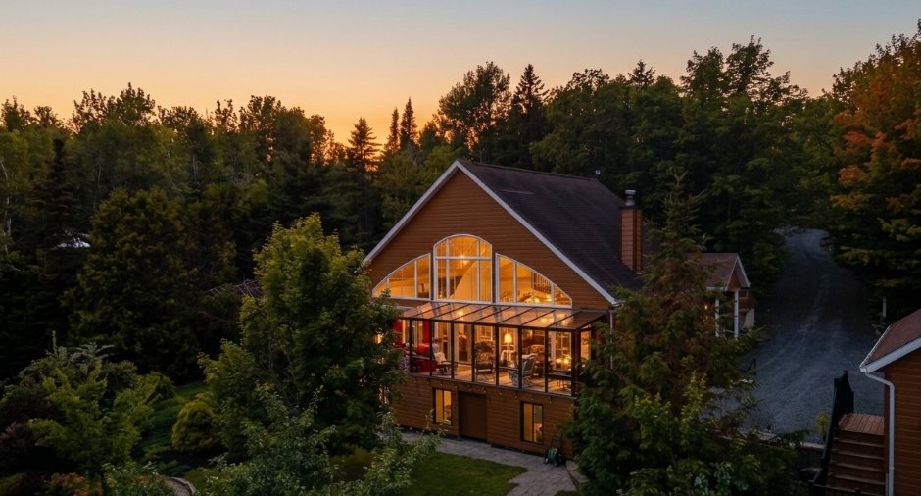
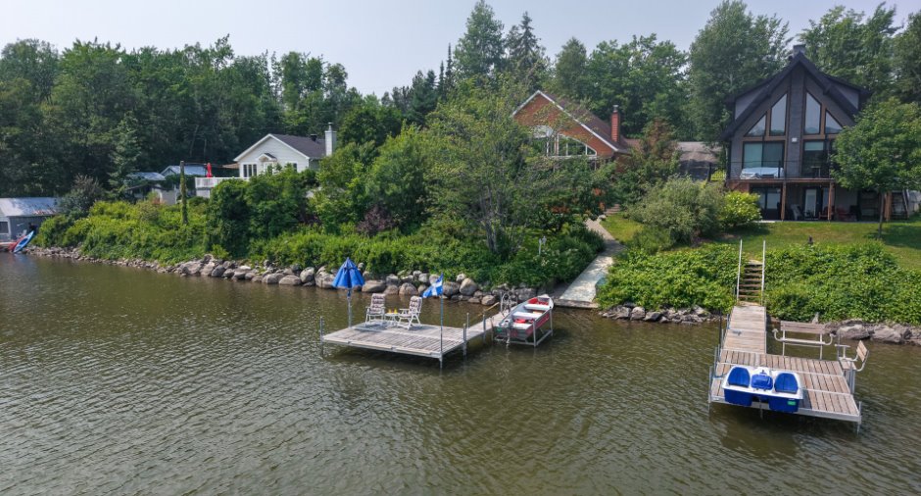
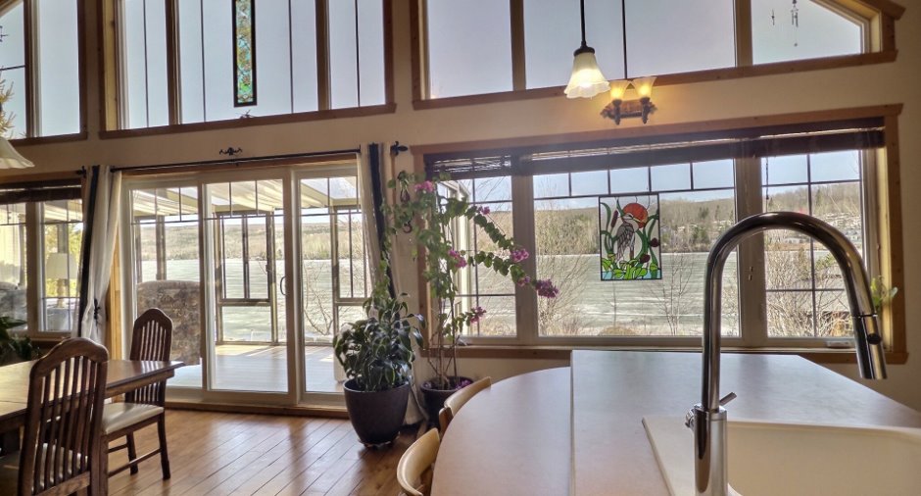
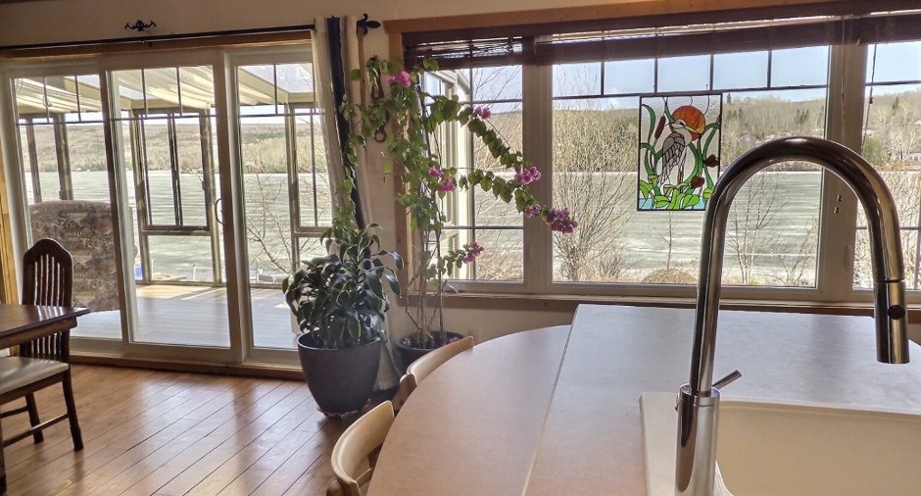
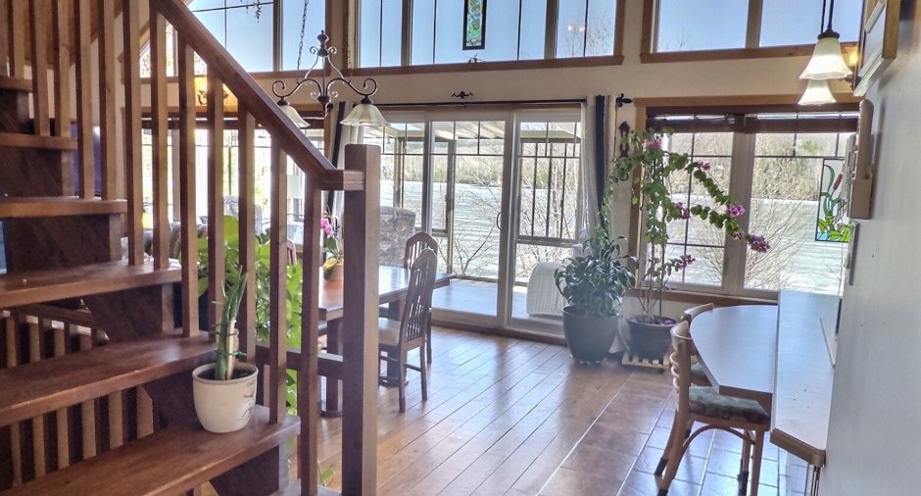
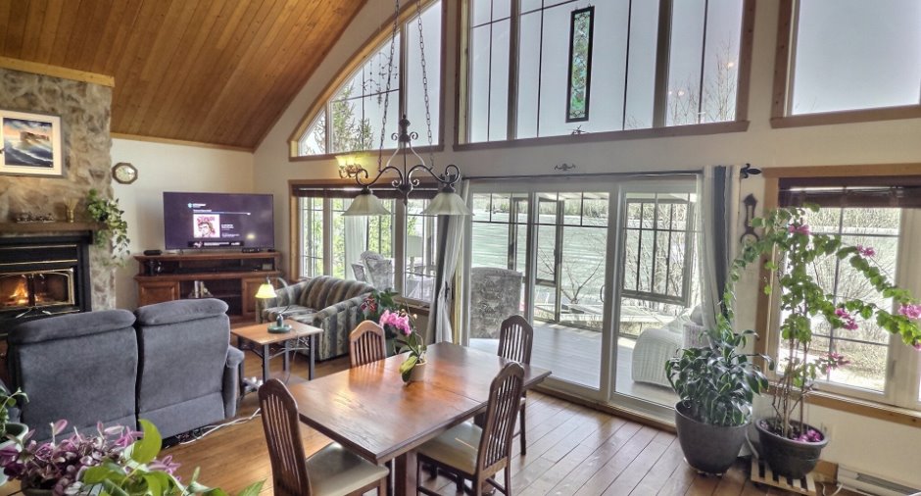
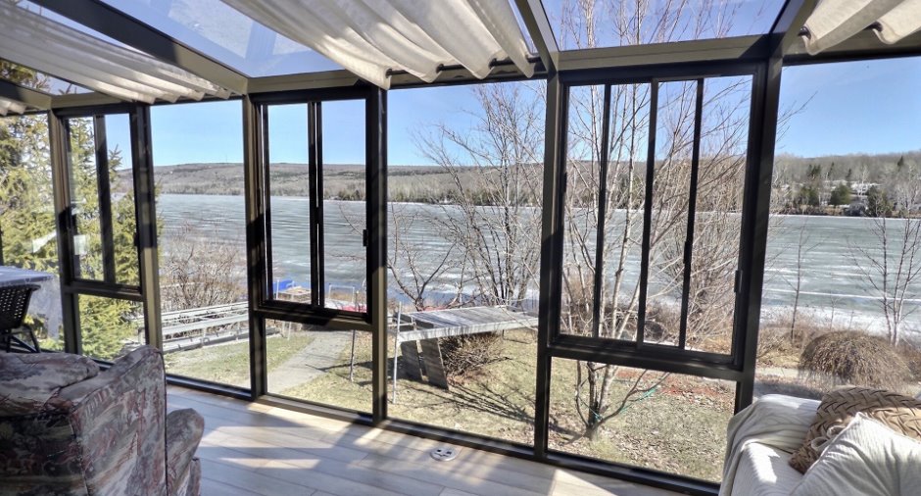
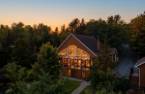
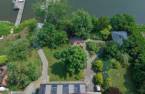
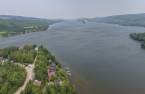
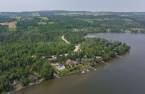
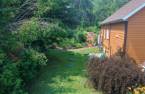
Water (1), Mountain (1), Panoramic (1)
Proximity
Golf (1), Park - green area (1), Bicycle path (1), Elementary school (1), Alpine skiing (1), Cross-country skiing (1), Snowmobile trail (1), ATV trail (1)
Dimensions
Size of building
10.49 m
Depth of land
27.45
Depth of building
12.29 m
Land area
1519.3 m²
Building area
128.92 m²
Private portion
1454 pi²
Frontage land
54.64
Room details
| Room | Level | Dimensions | Ground Cover |
|---|---|---|---|
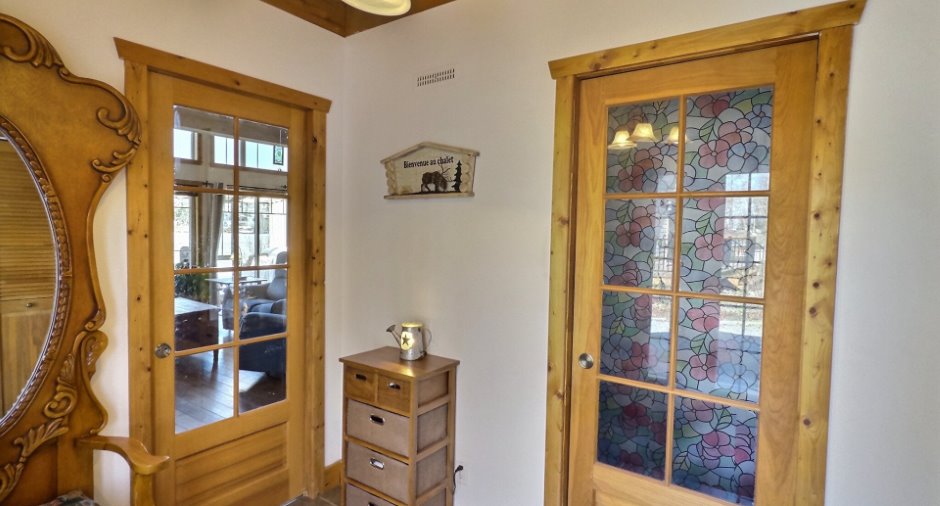
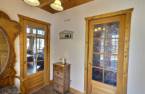
| Hallway | Ground floor | 6' x 7' 1" pi | Ceramic tiles |
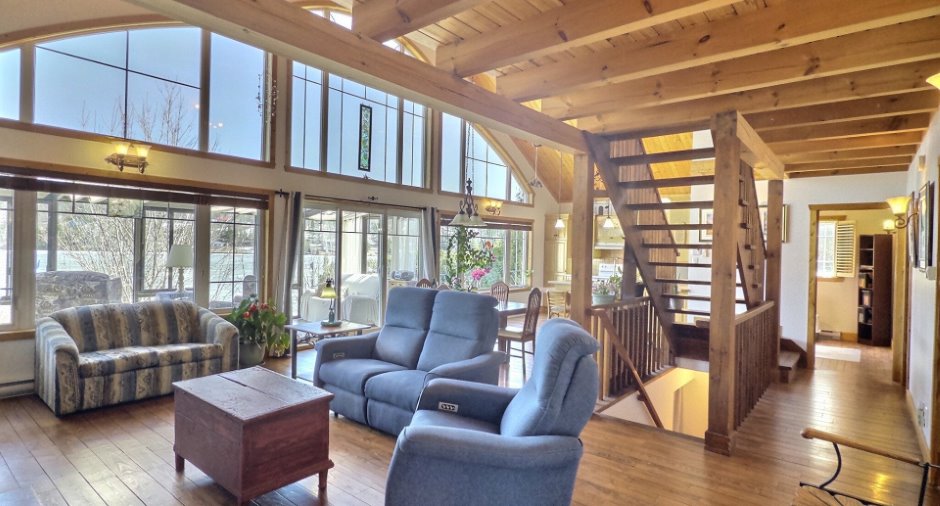
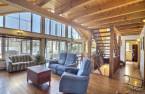
| Living room | Ground floor | 12' 1" x 16' 4" pi | Wood |
| Dining room | Ground floor | 13' 1" x 13' pi | Wood |
| Kitchen | Ground floor | 10' x 12' 2" pi | Ceramic tiles |
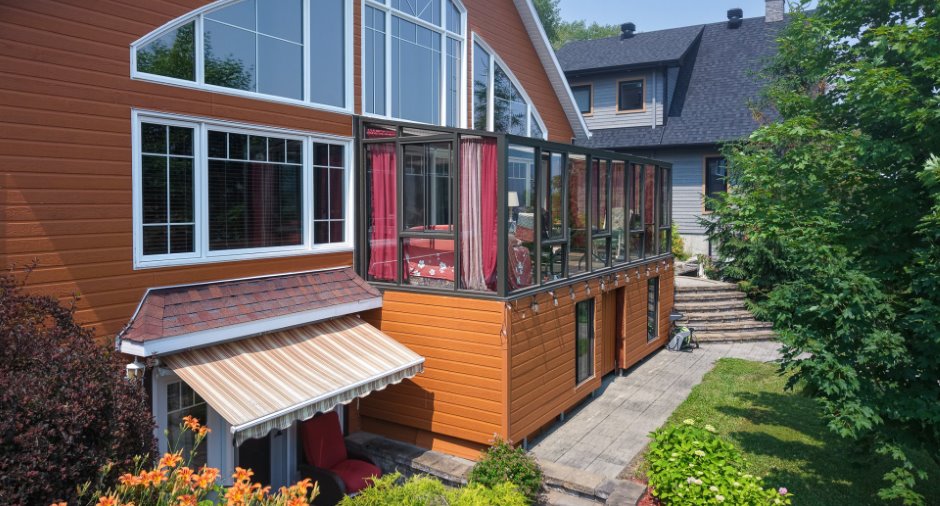
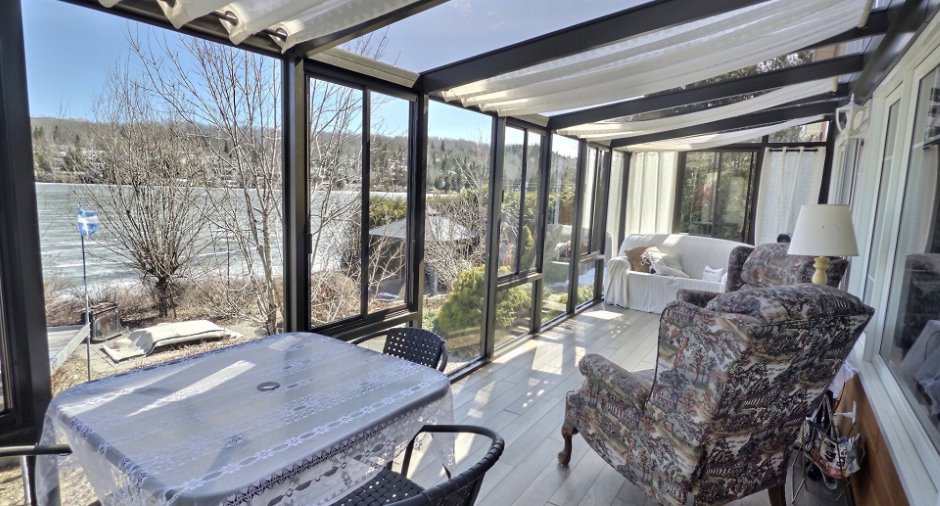
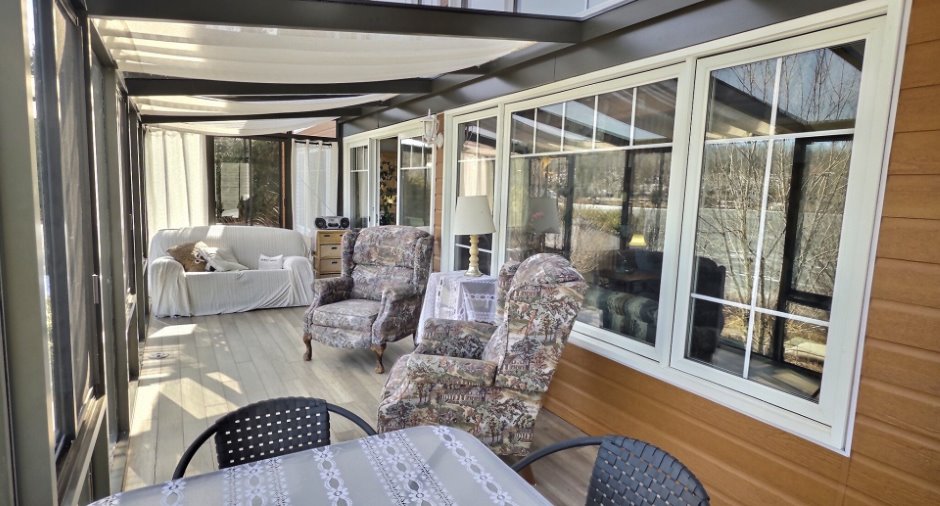
| Solarium/Sunroom | Ground floor | 24' 2" x 7' 6" pi | Flexible floor coverings |
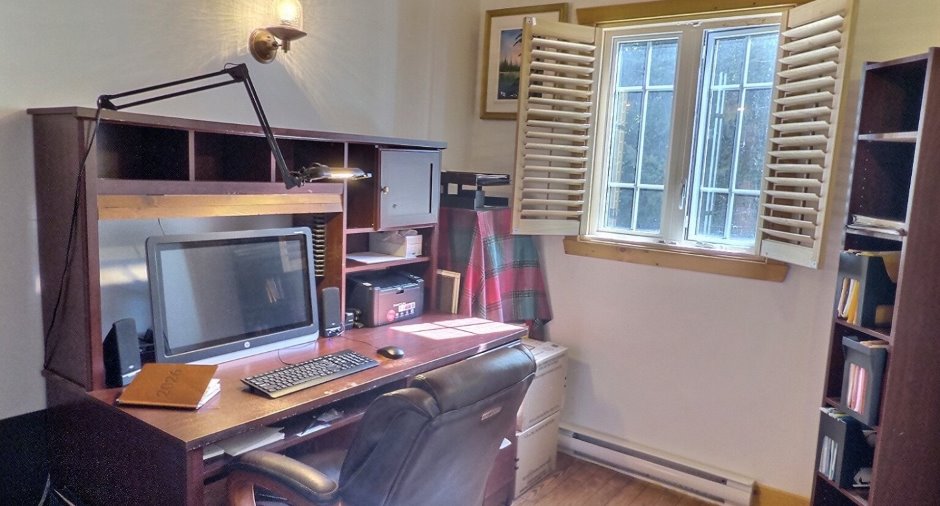
| Office | Ground floor | 9' 8" x 8' pi | Wood |
| Bathroom | Ground floor | 11' 3" x 9' 6" pi | Ceramic tiles |
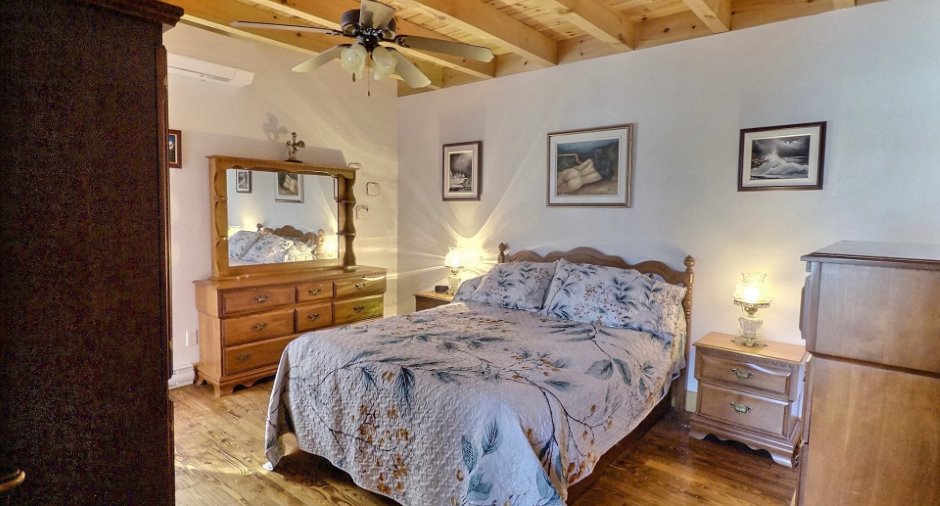
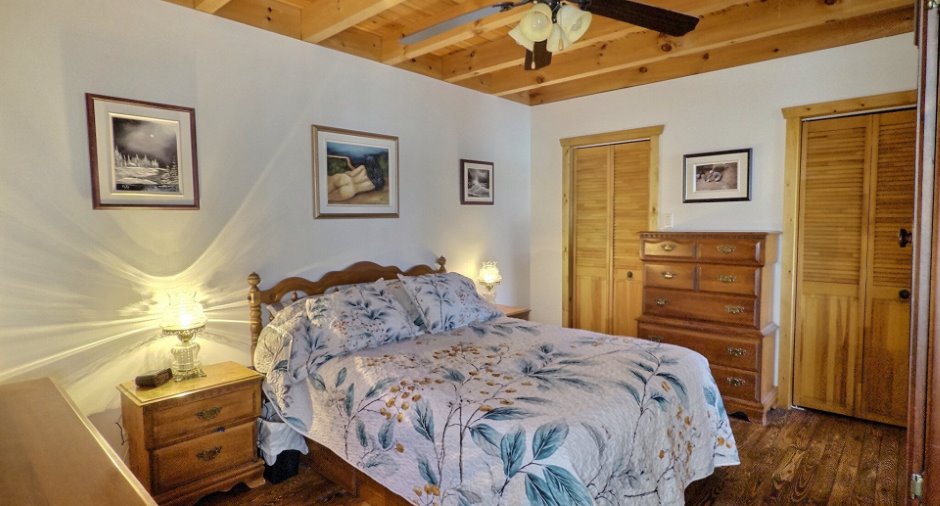
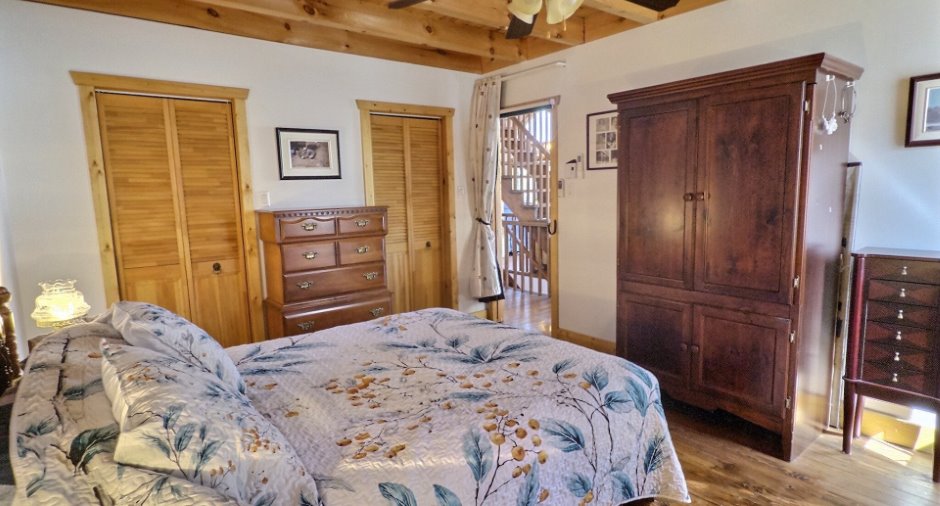
| Primary bedroom | Ground floor | 15' 3" x 11' 3" pi | Wood |
| Den | 2nd floor |
15' 9" x 3' 9" pi
Irregular
|
Wood |
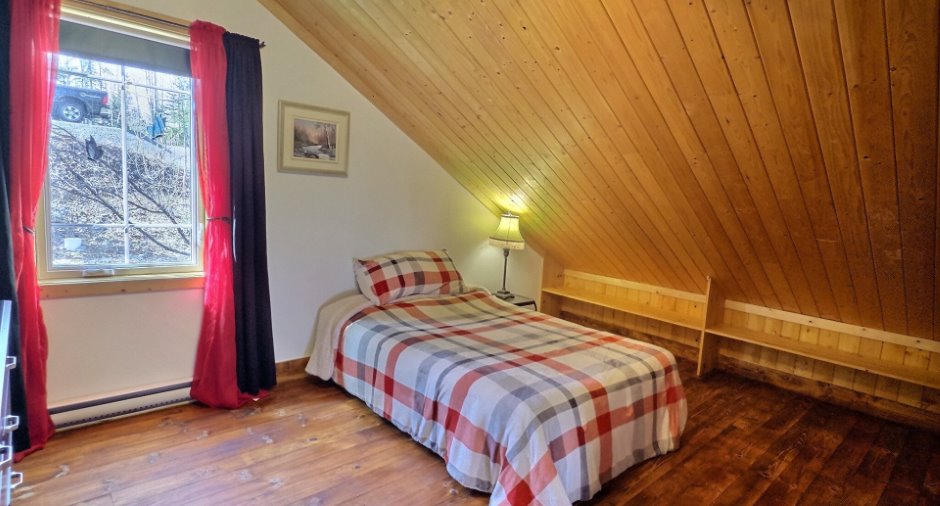
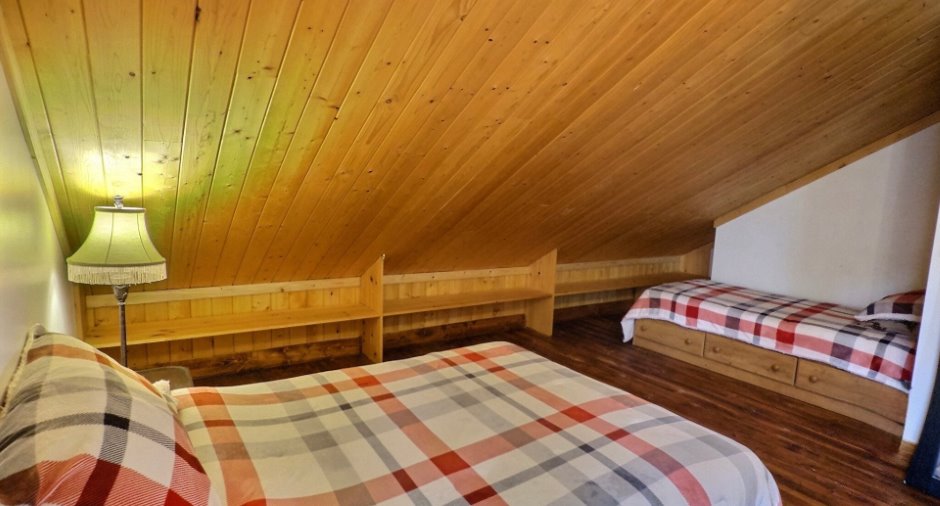
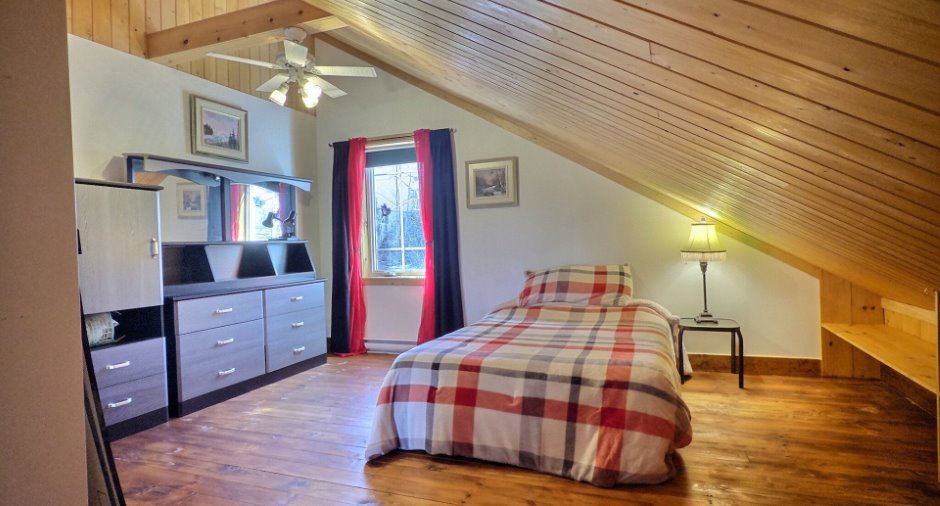
| Bedroom | 2nd floor | 11' 4" x 15' 9" pi | Wood |
| Storage | 2nd floor | 7' 1" x 6' 3" pi | Wood |
| Bedroom | 2nd floor | 11' 4" x 15' 1" pi | Wood |
| Storage | Basement | 5' x 9' 2" pi | Wood |
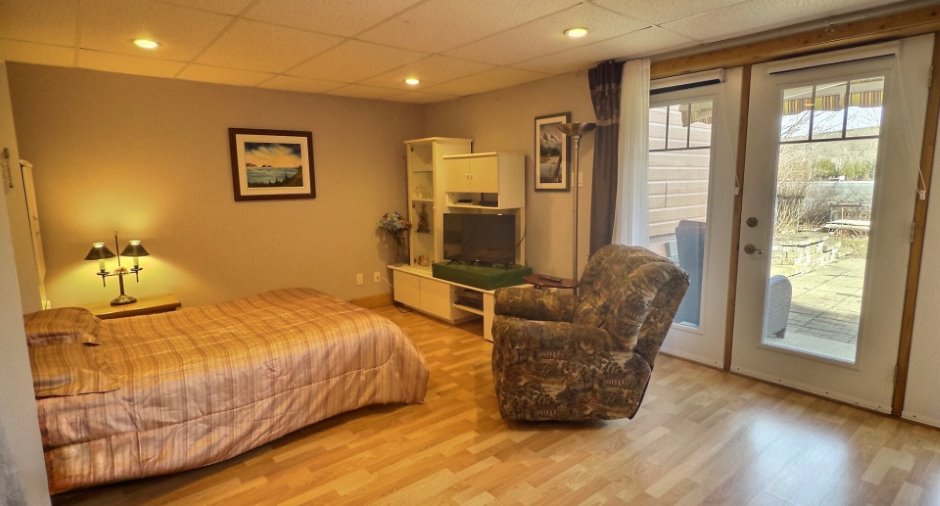
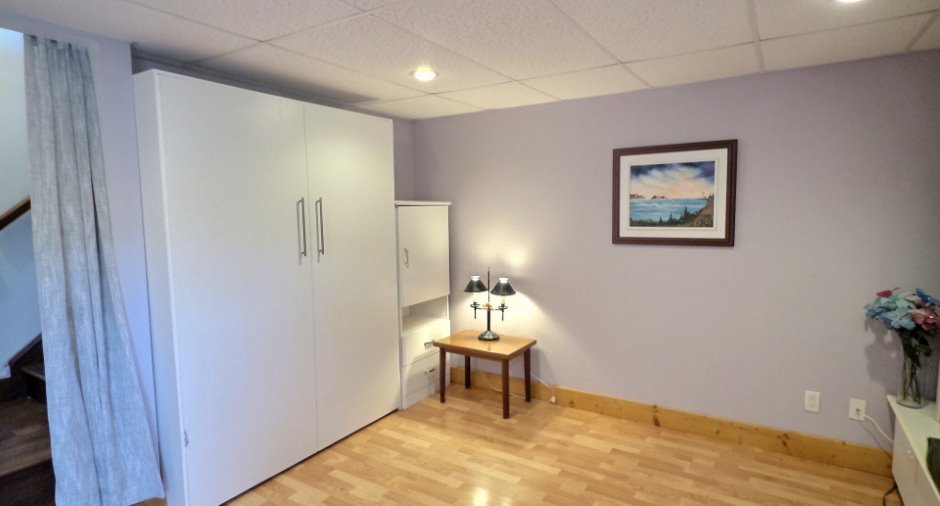
| Family room | Basement | 20' 8" x 12' 6" pi | Floating floor |
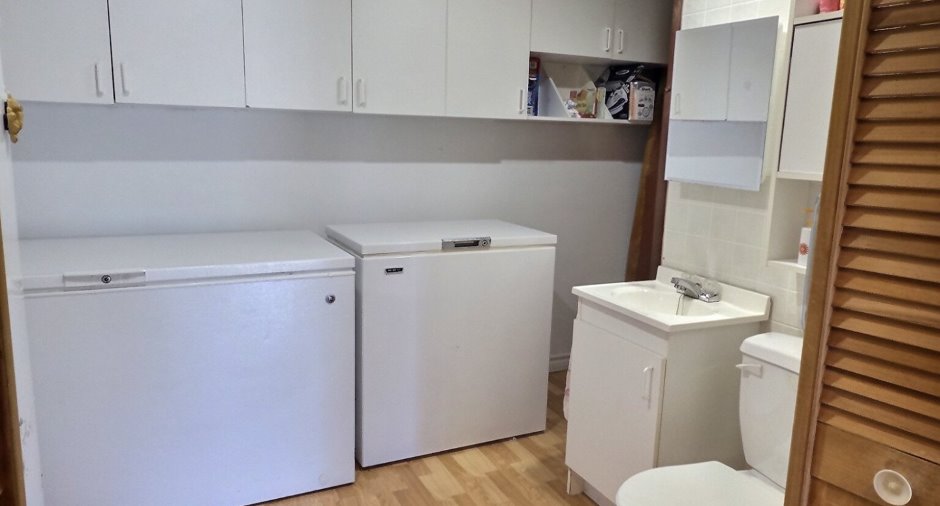
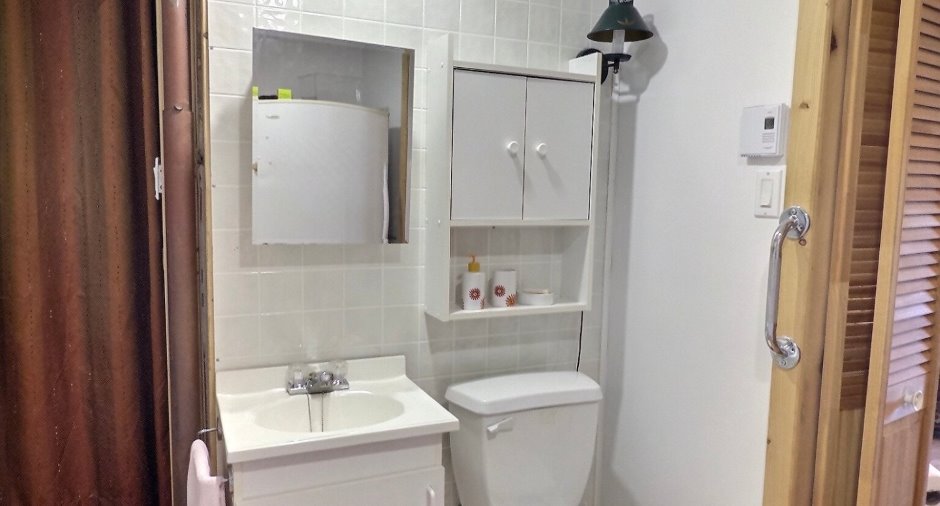
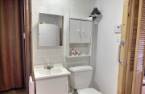
| Washroom | Basement |
7' 7" x 9' 2" pi
Irregular
|
Floating floor |
Inclusions
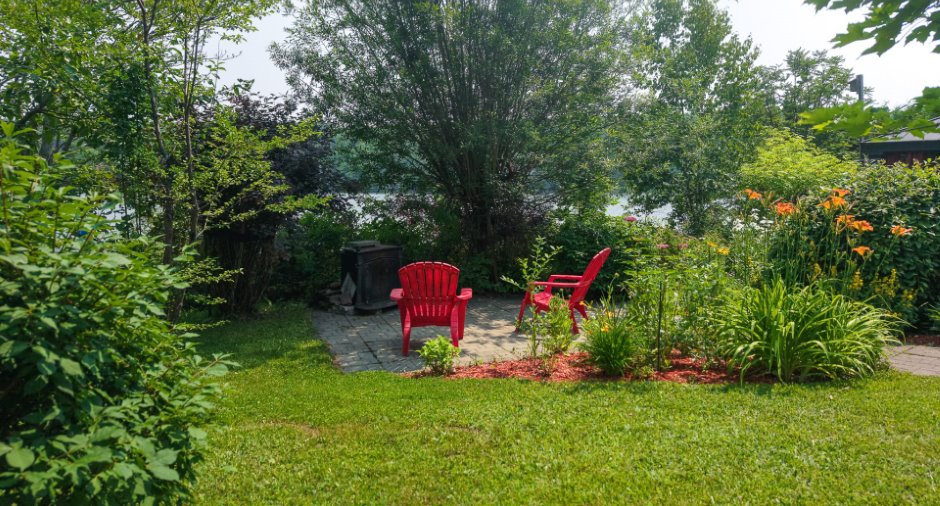
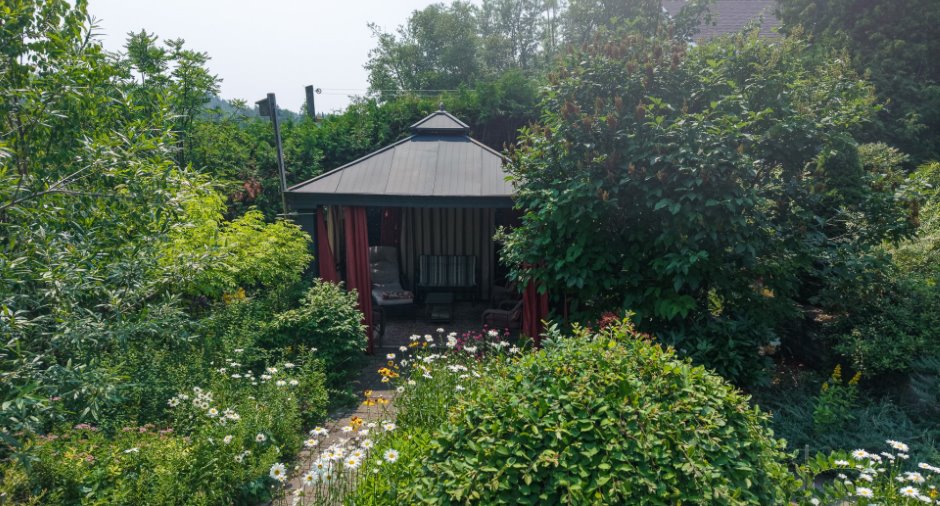
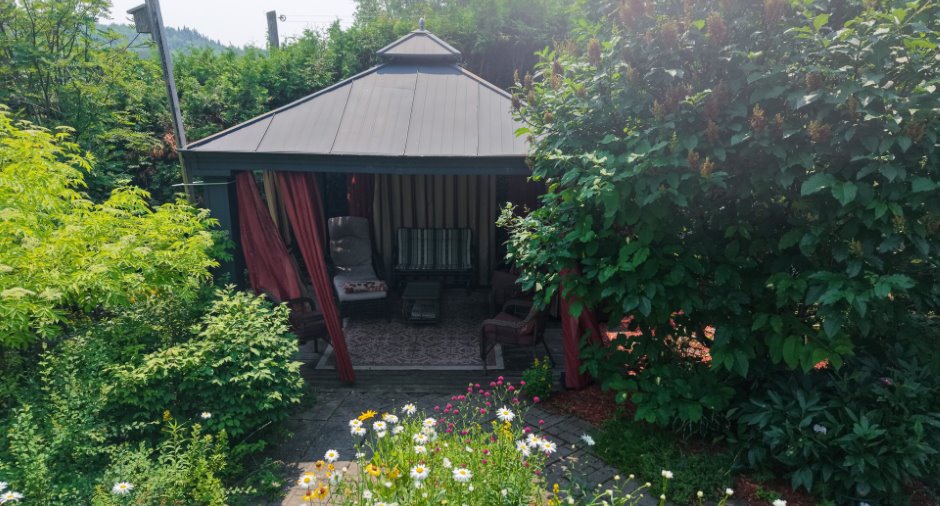
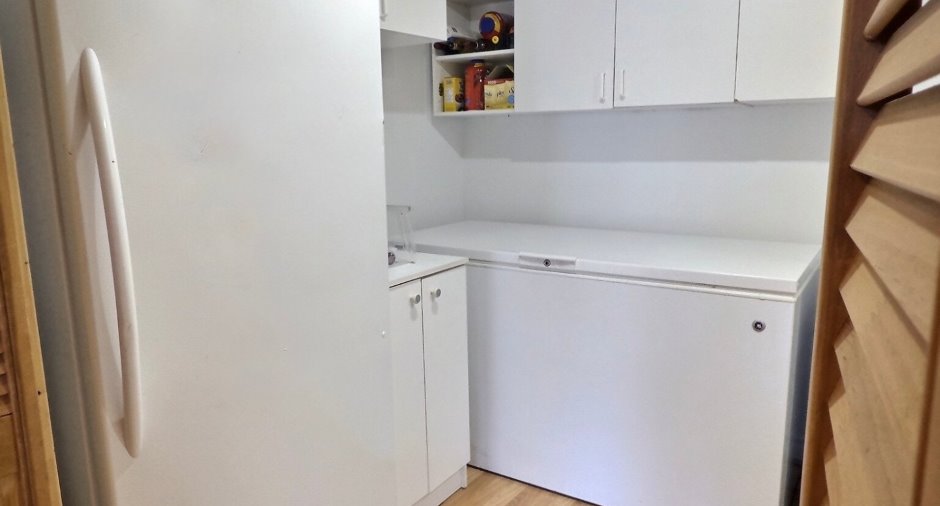
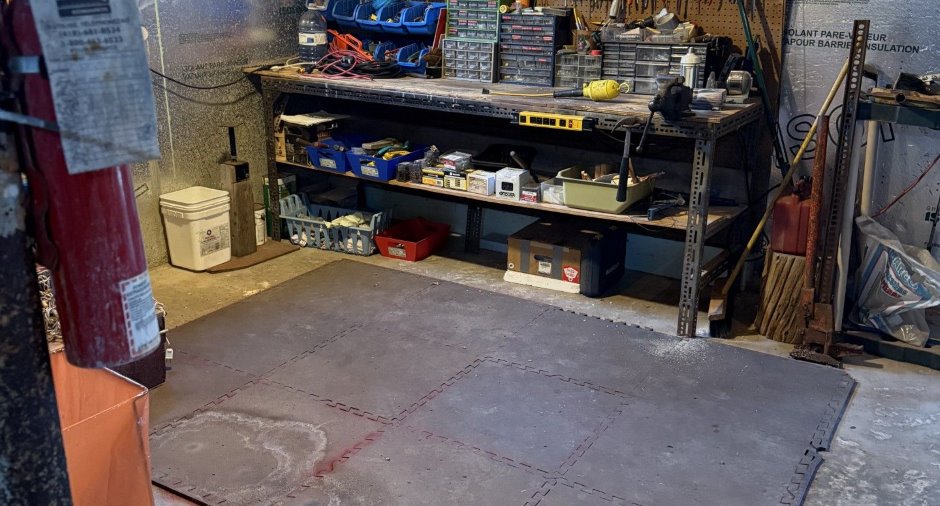
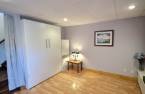
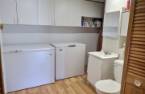
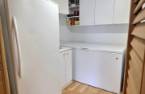
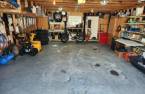
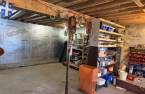
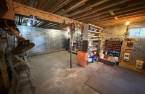
Bureau:bureau et étagère. Étage:bibliothèques et ensemble de chambre avec matelas(chambre des deux lits).Verrière:fauteuils. Sous-sol:lit escamotable, gros congélateur et réfrigérateur. Garage:établi, outils et étagères. Extérieur:meubles de jardin, gazebo, boîte à bois, fendeuse et deux échelles.
Exclusions
Chambre des maîtres:ensemble de chambre à coucher. Entrée:chaise et étagère.Salle de bain:deux armoires et laveuse et sécheuse.Salon:causeuses, fauteuil, tables de salon et coffre antique Cuisine:ensemble de salle à manger, réfrigérateur, cuisinière, bahut et pôles à rideaux. Bureau coffre et tapis Verrière:étagère, divan-lit, table et trois chaises. Sous-sol:bureau en bois, meuble de télévision petit congélateur et fauteuil berçant. Extérieur:quais, élévateur et chaloupe. Effets personnels.
Taxes and costs
Municipal Taxes (2026)
6297 $
School taxes (2025)
281 $
Total
6578 $
Monthly fees
Energy cost
205 $
Evaluations (2025)
Building
428 000 $
Land
63 300 $
Total
491 300 $
Additional features
Distinctive features
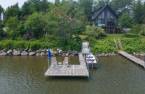
Water access (1), Lake access (1), Water front (1), Lot with lake (1), Navigable (1), Resort/Chalet (1)
Occupation
2026-08-01
Zoning
Residential (1)
