





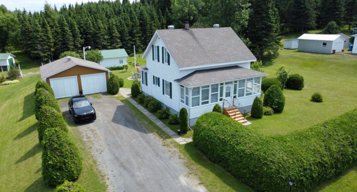
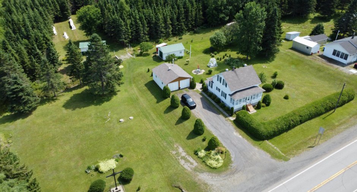
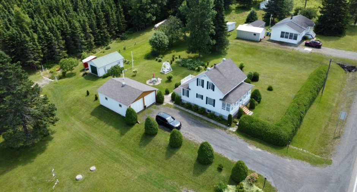
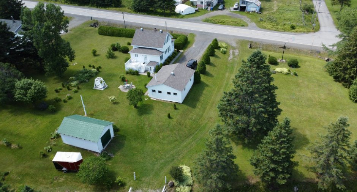
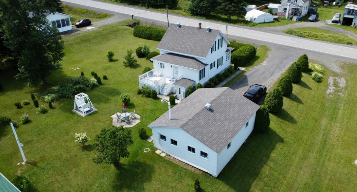
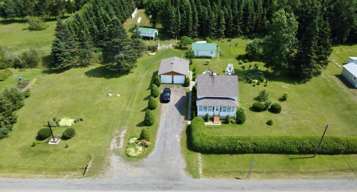
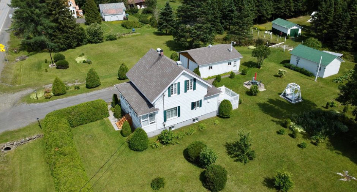
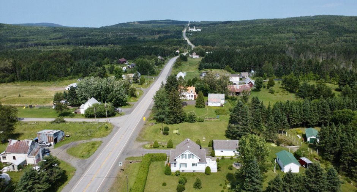
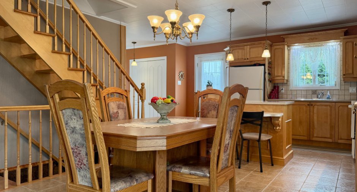
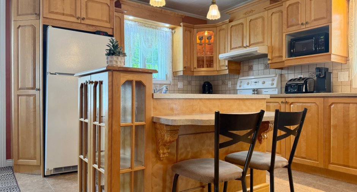
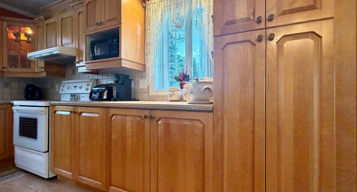
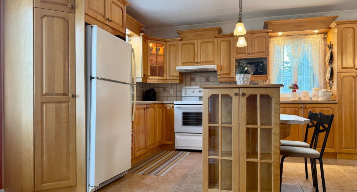
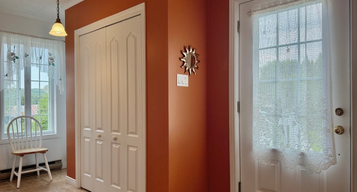
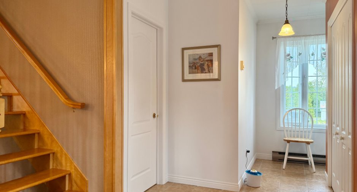
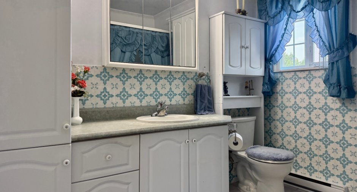
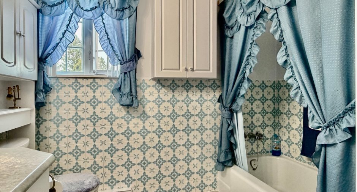
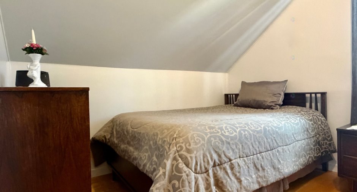
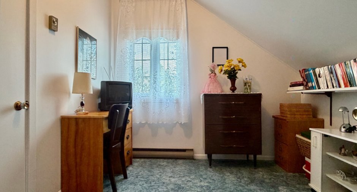
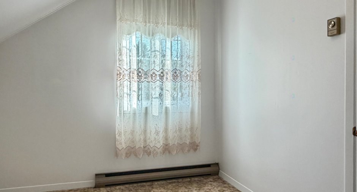
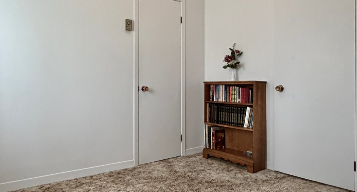
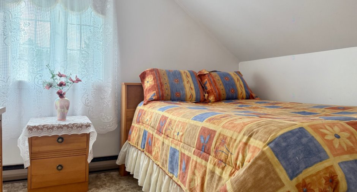
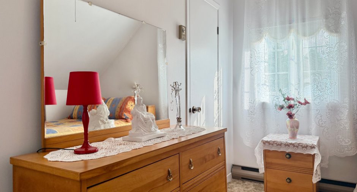
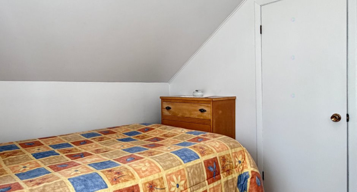
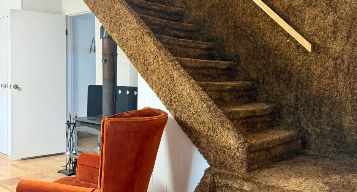
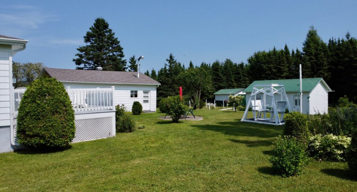
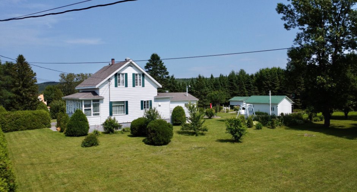
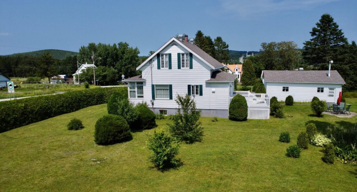
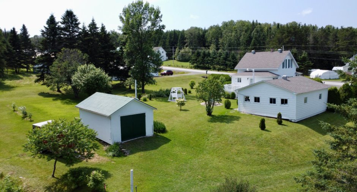
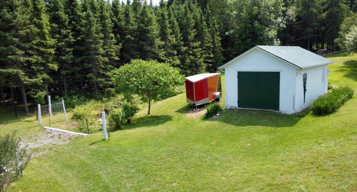
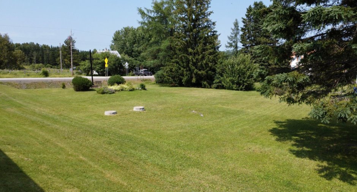
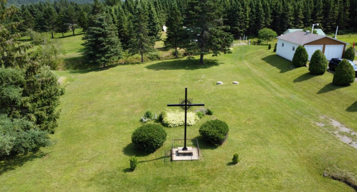
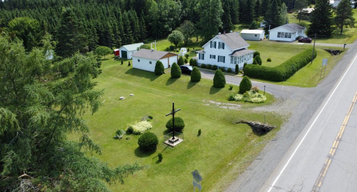
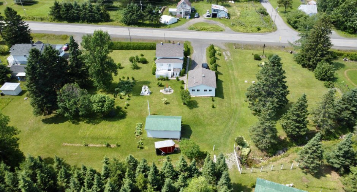
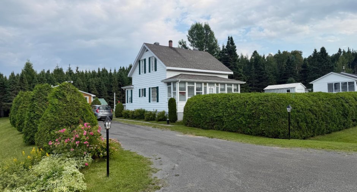
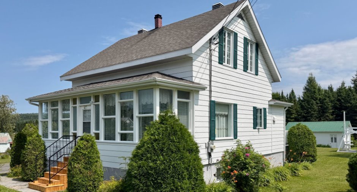
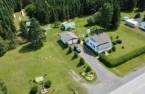
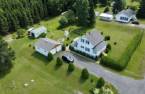
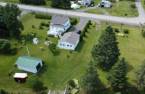
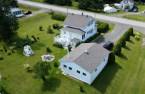
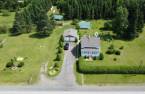
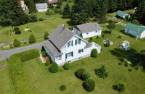
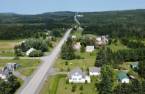
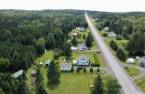
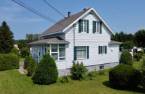
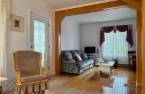
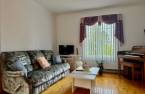
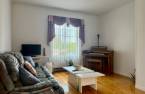
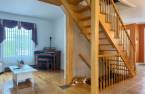
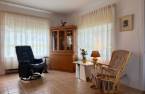
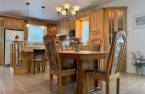
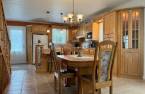
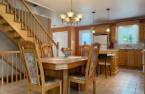
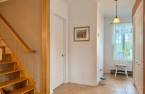
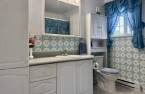
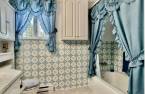
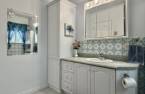
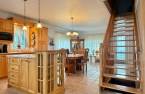
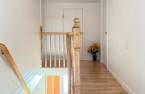
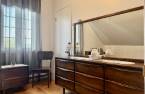
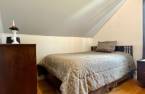
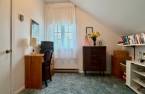
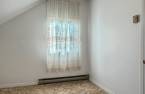
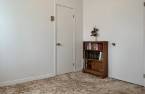
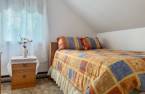
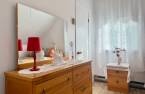
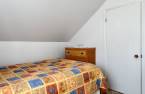
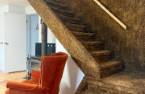
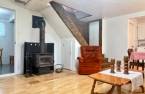
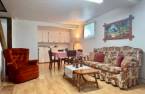
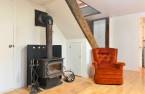
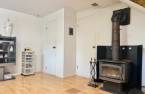
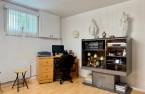
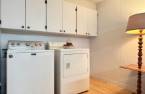
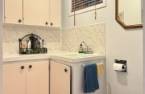
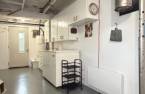
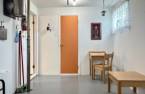
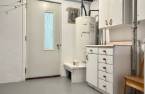
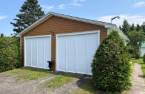
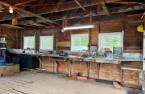
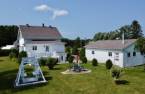
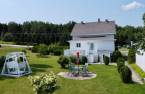
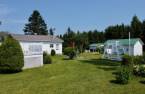
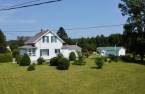
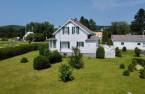
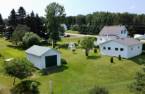
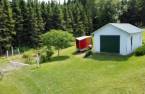
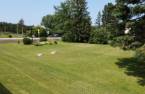
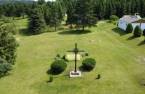
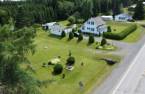
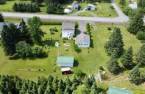
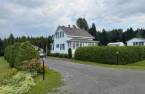
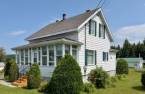
Please contact the selling broker for details about the property.
Create an account
CREATING AN ACCOUNT ALLOWS:
-
 Add favorites
-
 Save your searches
-
 Personalize your visits to viacapitalesells.com
-
 Activity on your properties

4

2

108.3m²


I AM INTERESTED IN THIS PROPERTY


Certain conditions apply
Presentation
Please contact the selling broker for details about the property.
Building and interior
Heating system
Space heating baseboards (1), Electric baseboard units (1)
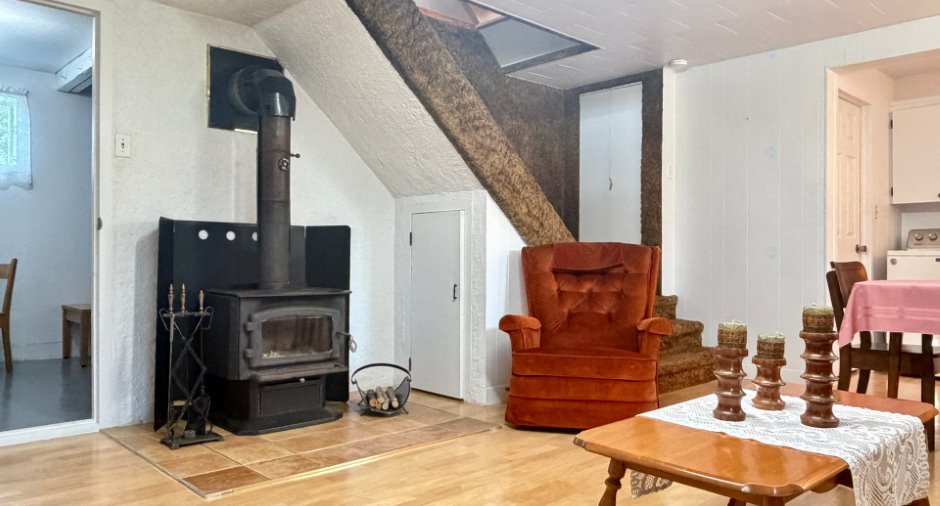
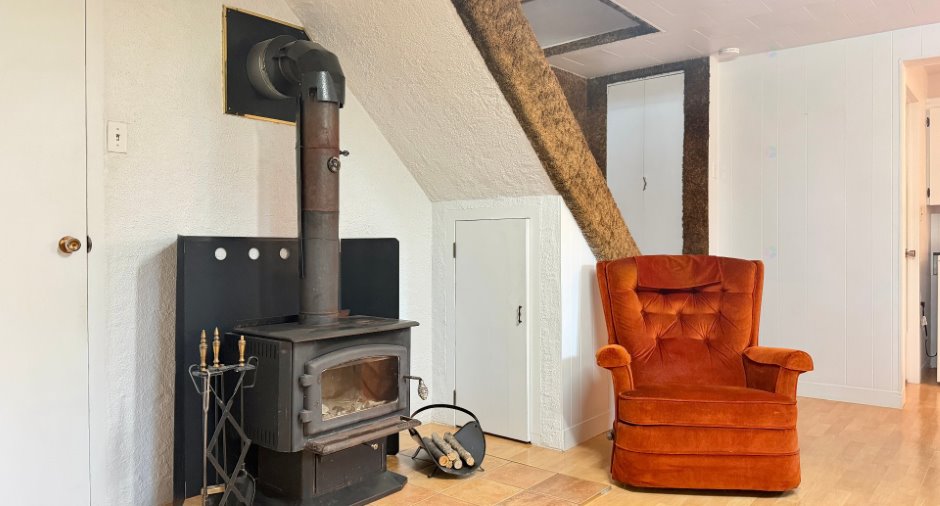
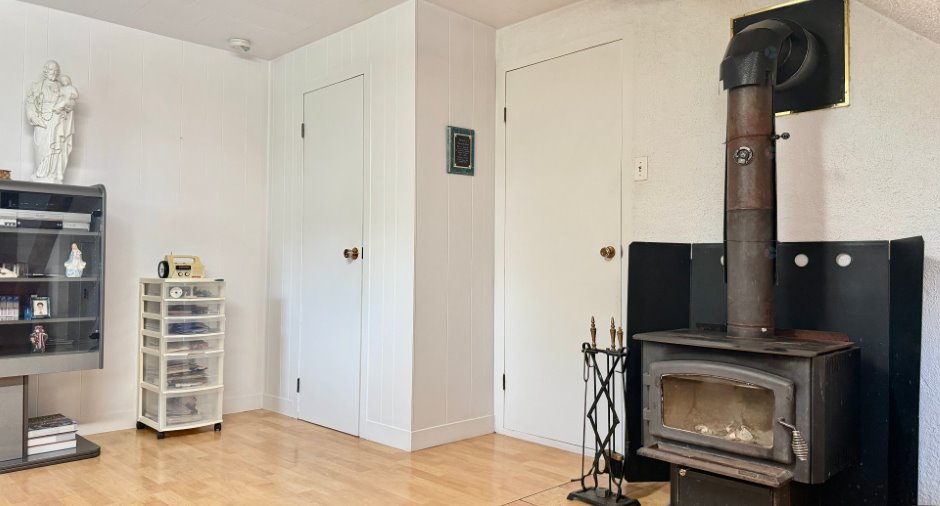
Hearth stove
Wood burning stove (1)
Heating energy
Electricity (1)
Basement
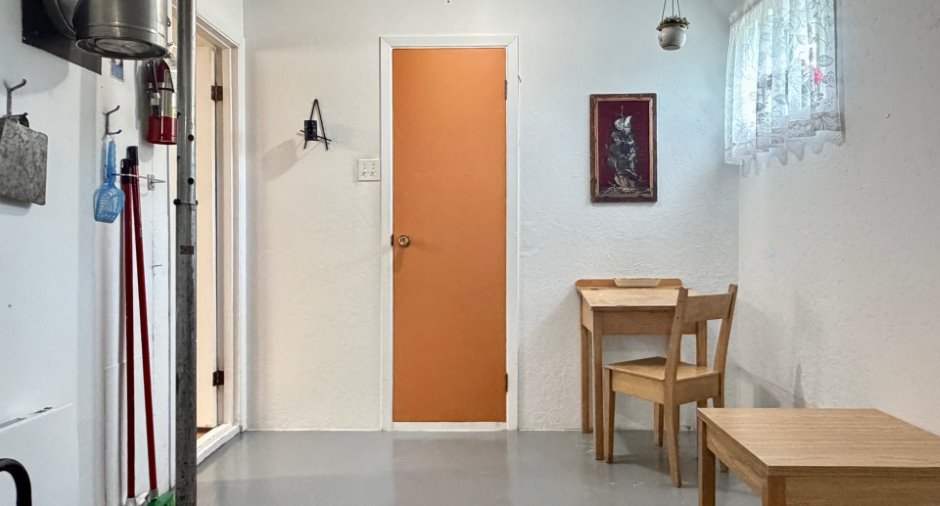
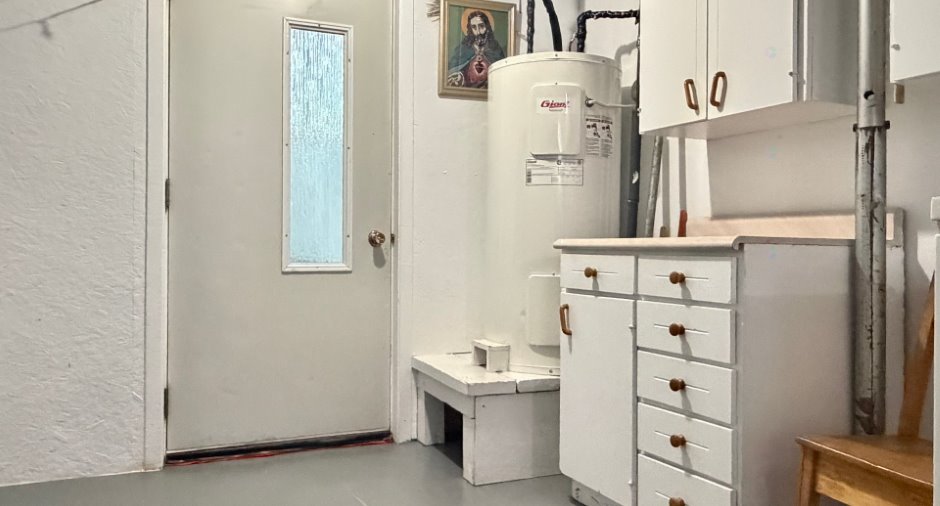
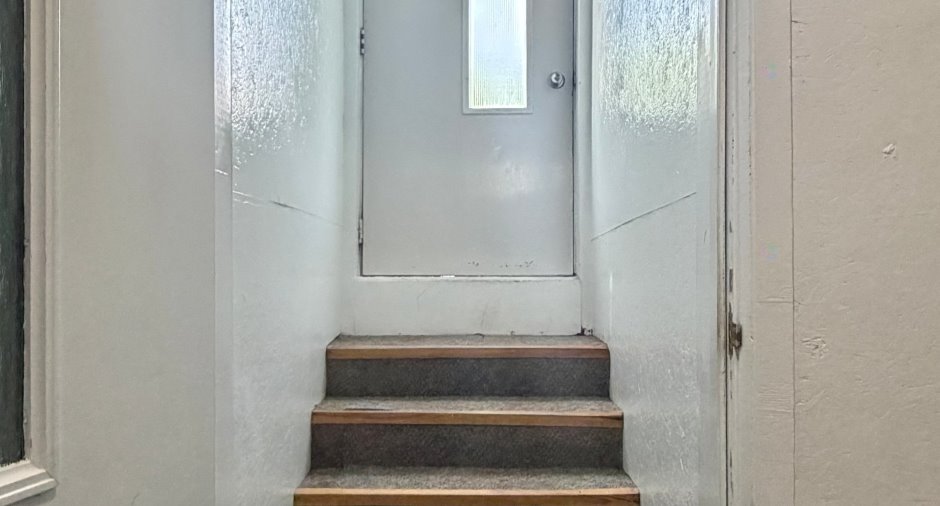
6 feet and over (1), Finished basement (1), Separate entrance (1)
Cupboard
Wood (1)
Window type
Sliding (1), Crank handle (1)
Windows
Wood (1), PVC (1)
Roofing
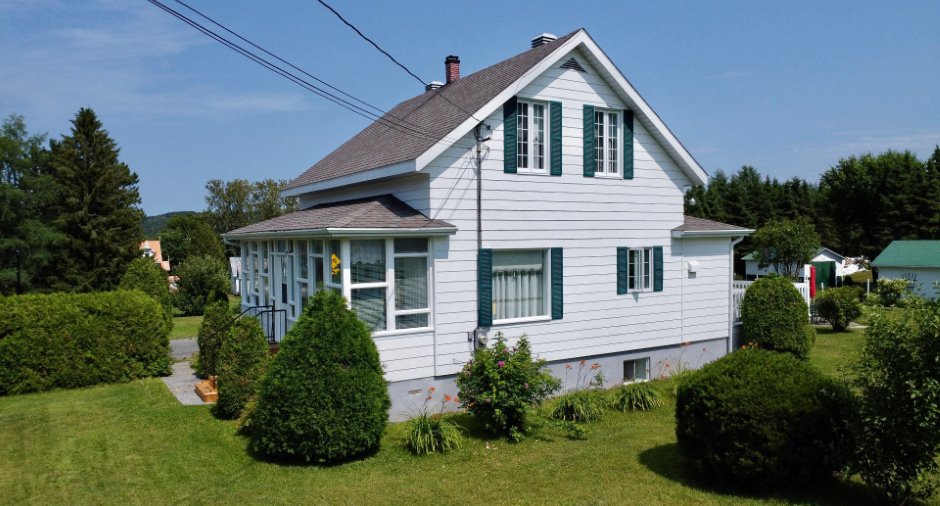
Asphalt shingles (1)
Land and exterior
Foundation
Entrée extérieure en blocs, Poured concrete (1)
Siding
Pressed fibre (1)
Garage
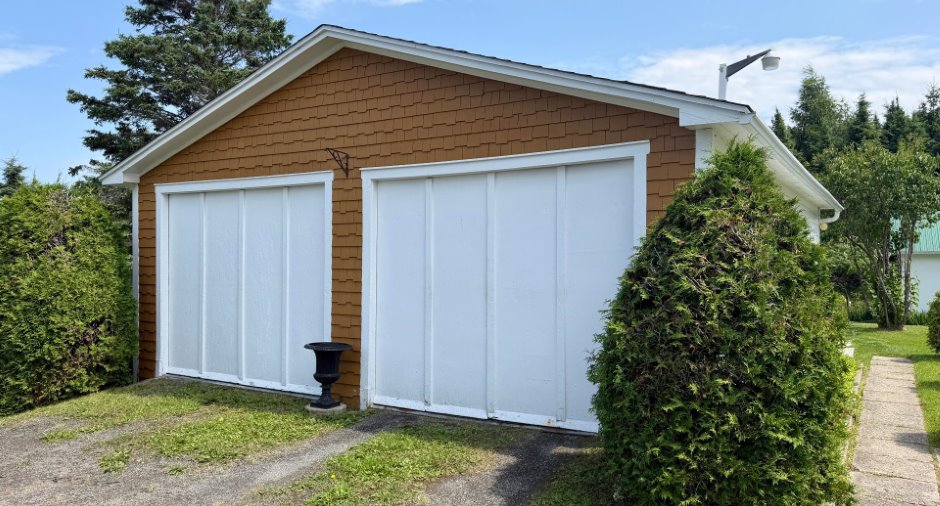
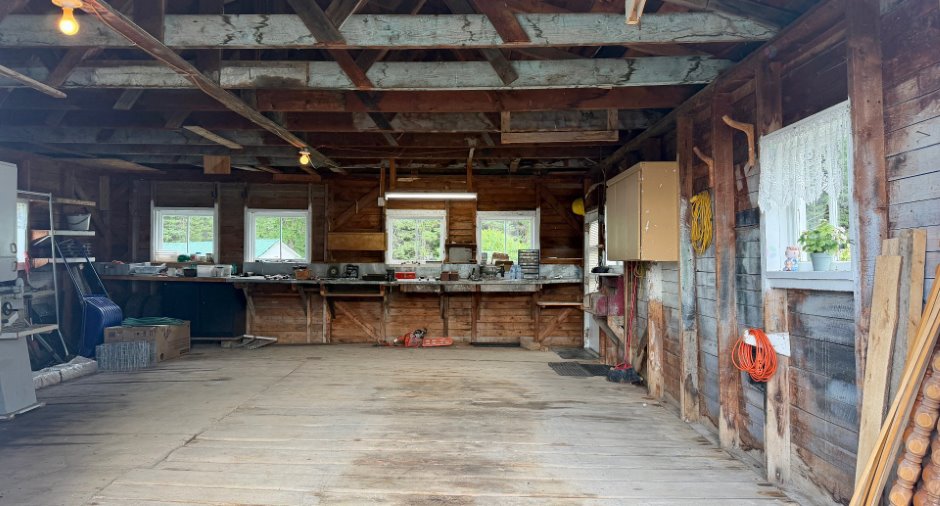
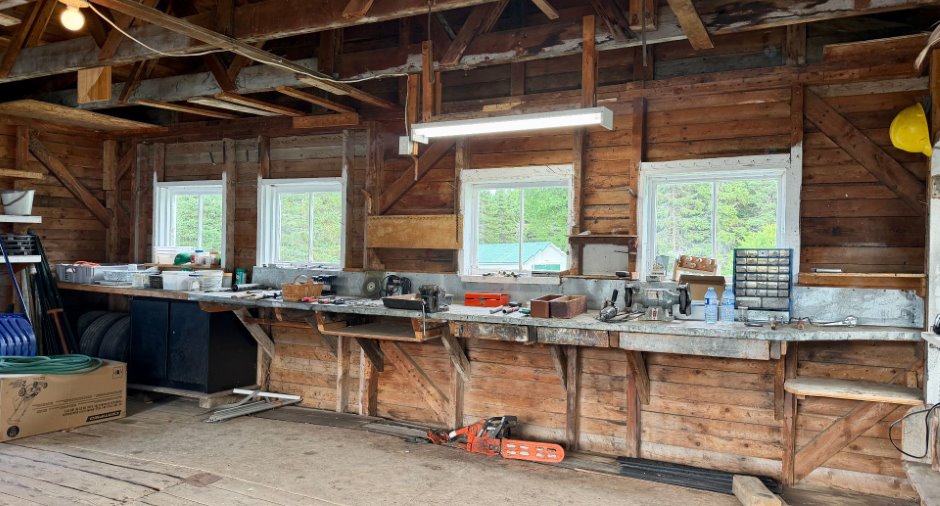
Detached (1), Double width or more (1)
Driveway
Double width or more (1), Not Paved (1)
Parking (total)
Outdoor (6), Garage (2)
Landscaping
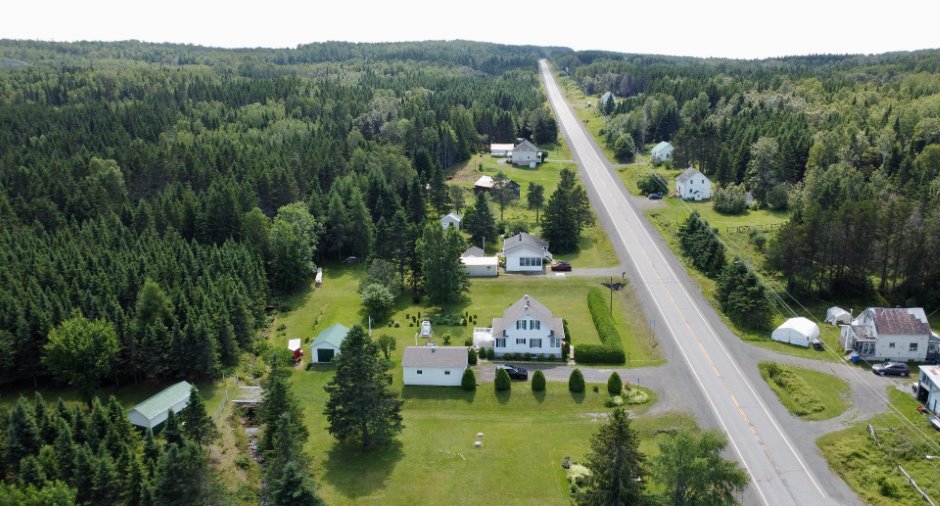
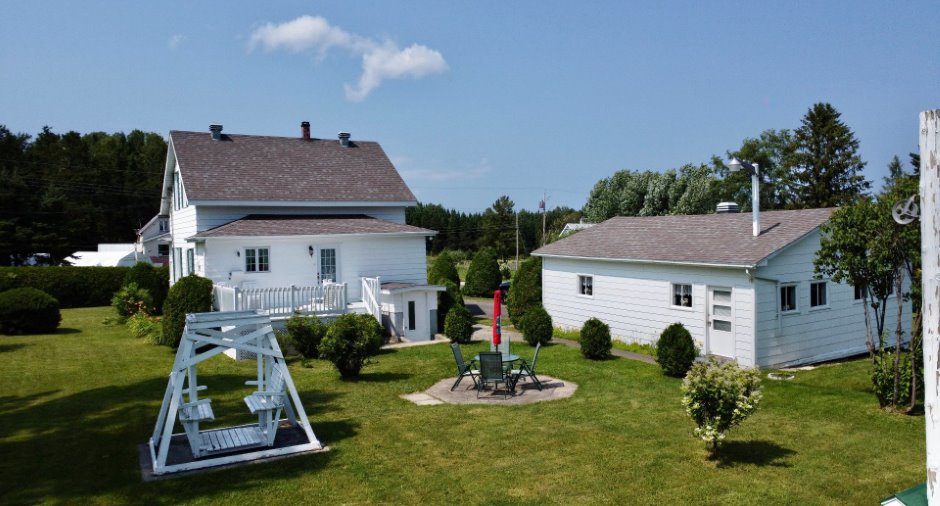
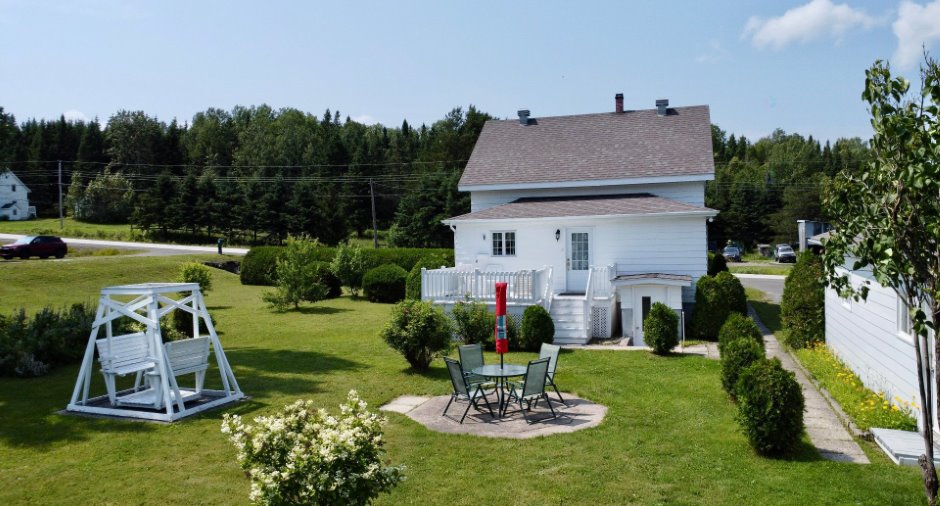
Land / Yard lined with hedges (1), Landscape (1)
Water supply
Artesian well (1)
Sewage system
Purification field (1), Septic tank (1)
Topography
Flat (1)
View
Mountain (1), Panoramic (1)
Dimensions
Size of building
8.08 m
Depth of land
75.31
Depth of building
8.66 m
Land area
4804.7 m²
Building area
70 m²
Private portion
108.3 m²
Frontage land
76.06
Room details
| Room | Level | Dimensions | Ground Cover |
|---|---|---|---|
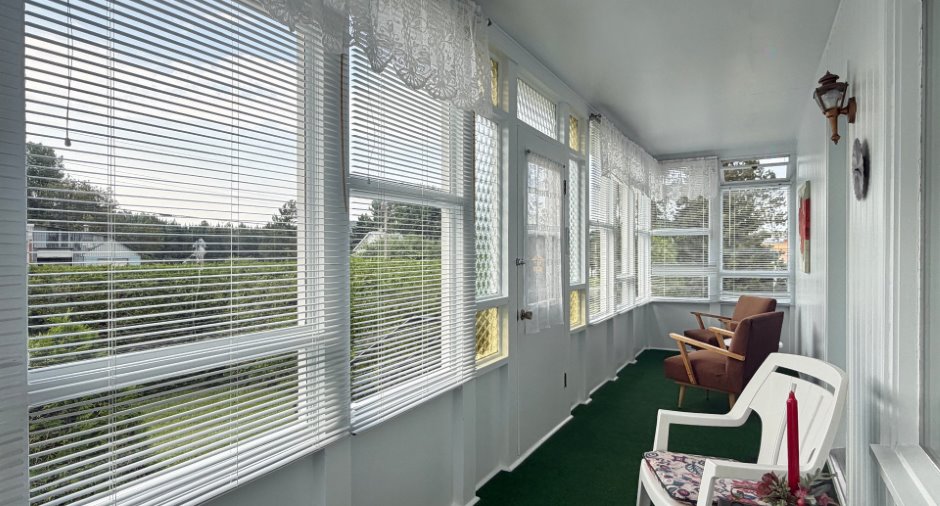
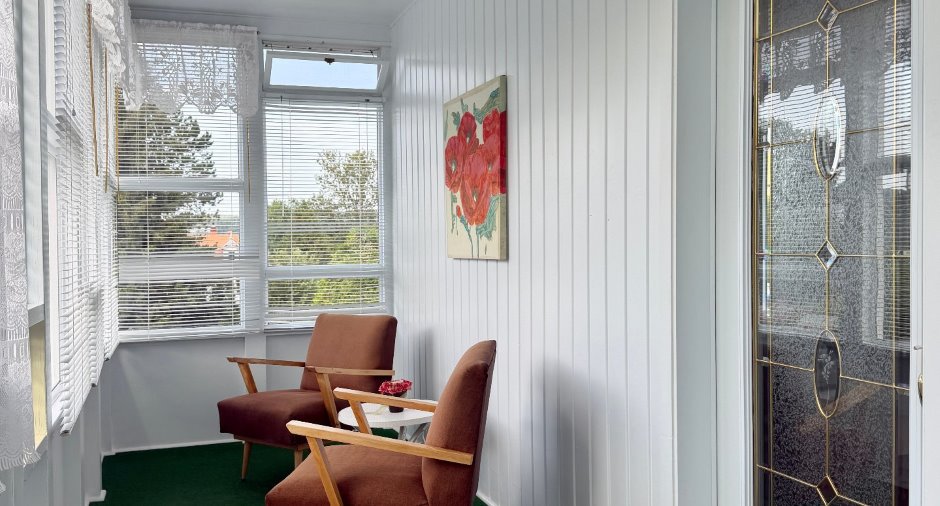
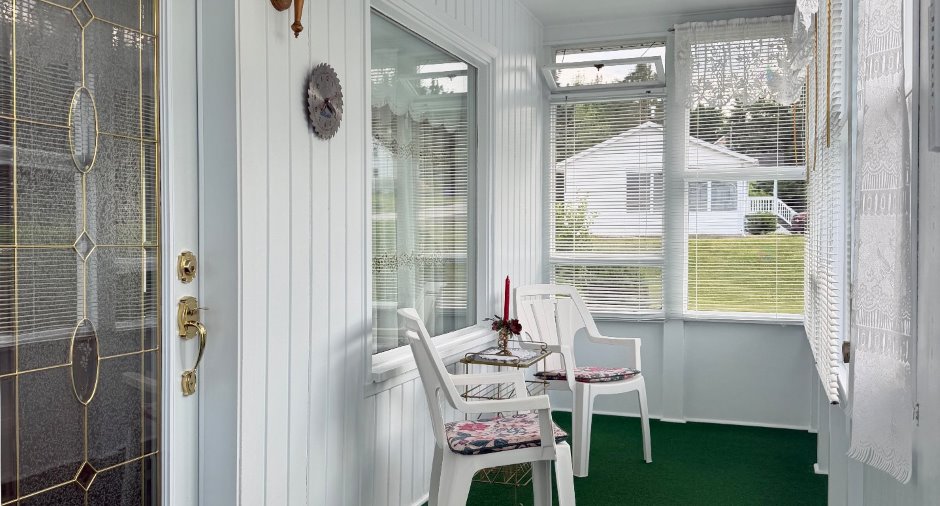
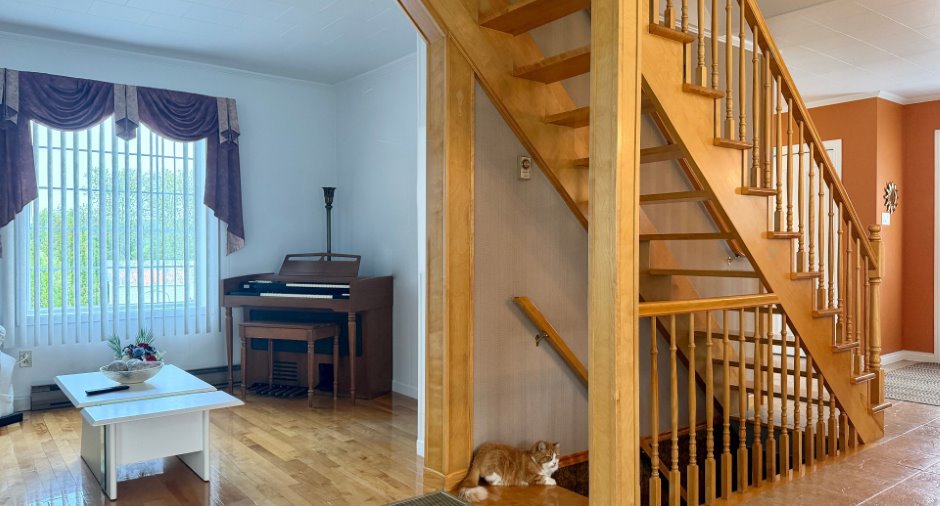
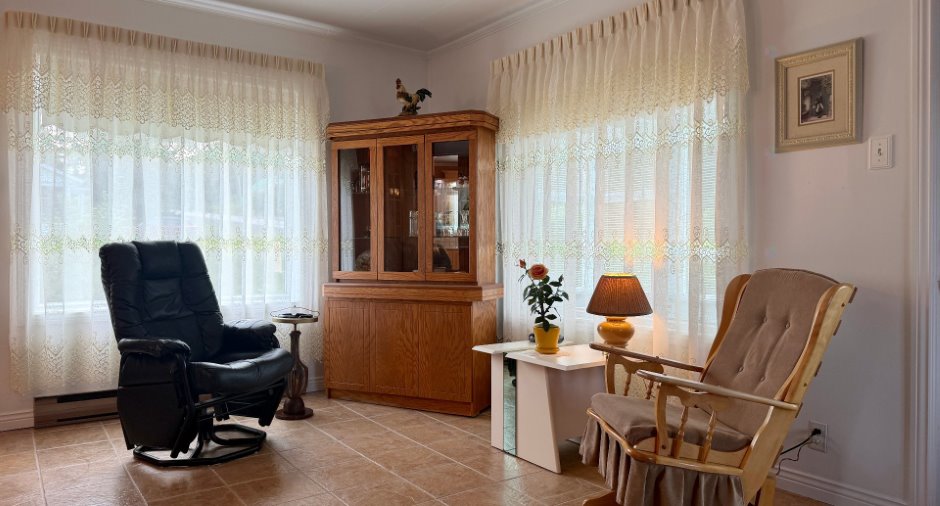
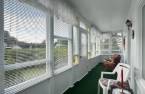
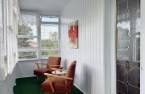
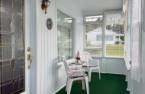
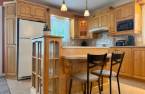
| Veranda | Ground floor | 25' 1" x 5' 4" pi | Carpet |
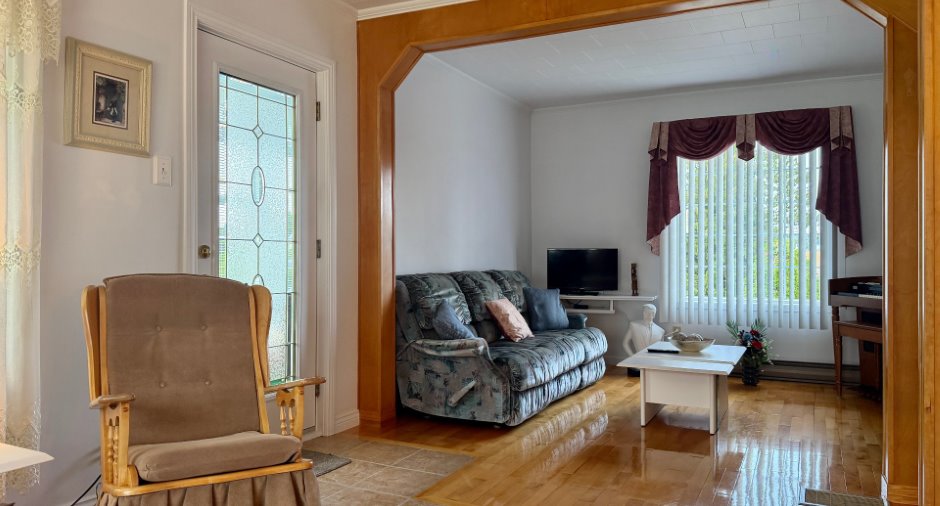
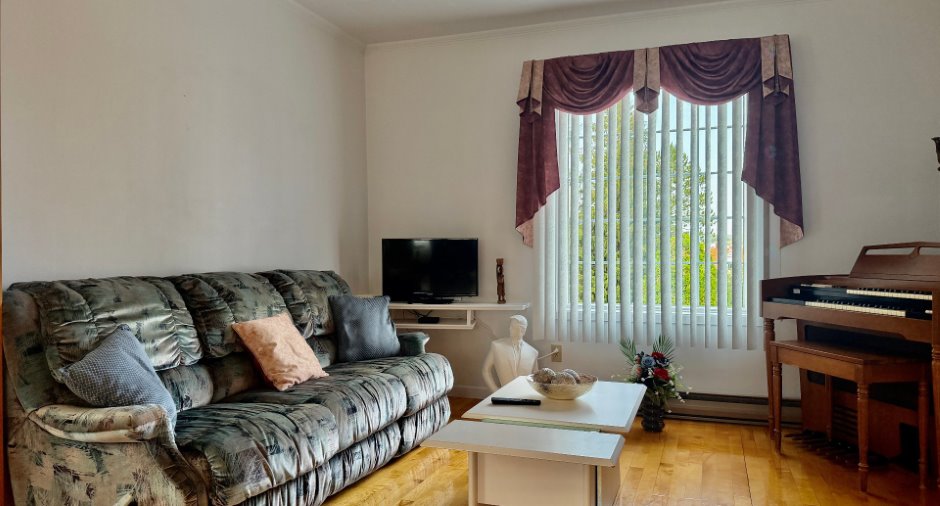
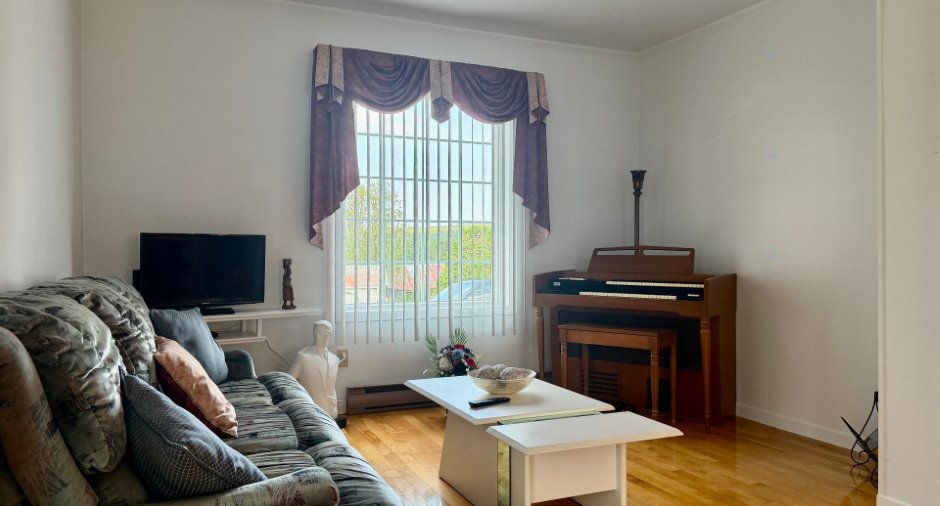
| Living room | Ground floor | 12' x 9' pi | Wood |
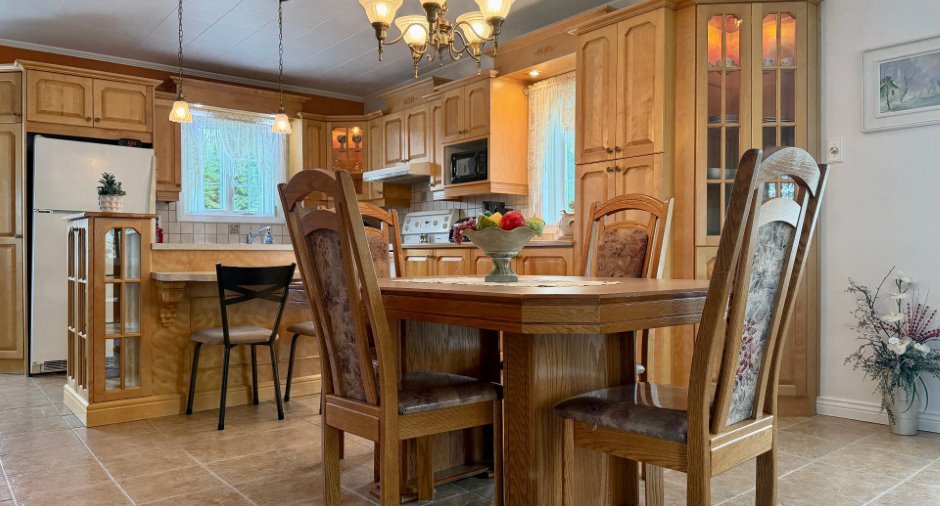
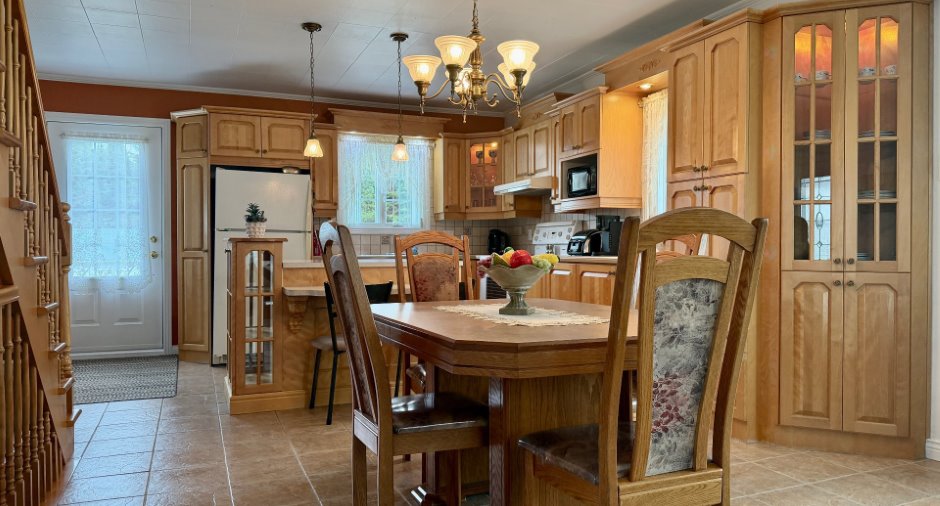
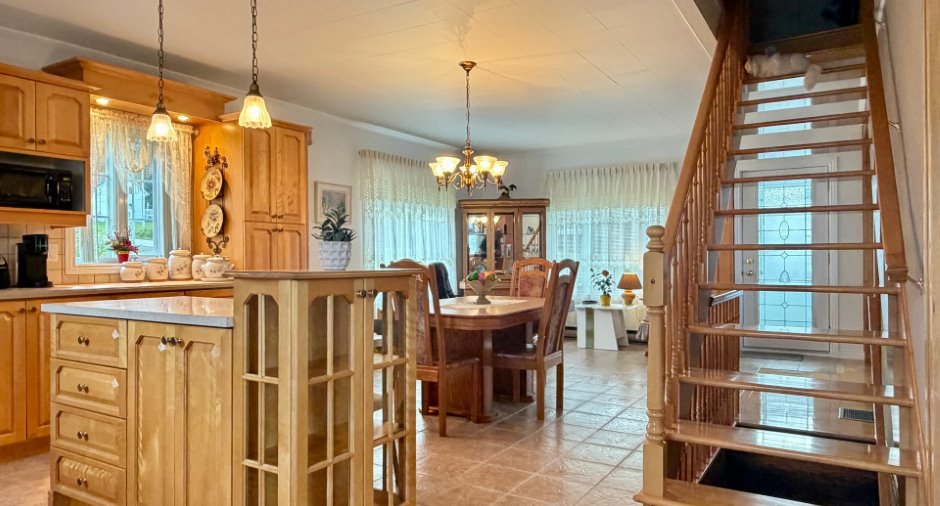
| Dining room | Ground floor |
12' 3" x 13' 3" pi
Irregular
|
Ceramic tiles |
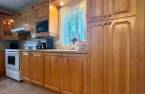
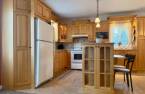
| Kitchen | Ground floor |
12' 3" x 13' 7" pi
Irregular
|
Ceramic tiles |
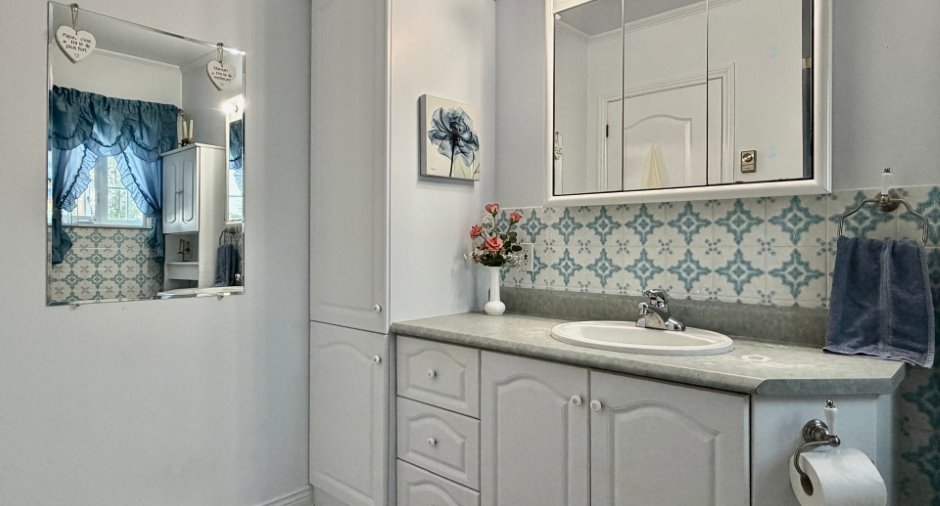
| Bathroom | Ground floor |
9' x 8' 8" pi
Irregular
|
Ceramic tiles |
| Hallway | Ground floor |
13' 9" x 5' 4" pi
Irregular
|
Ceramic tiles |
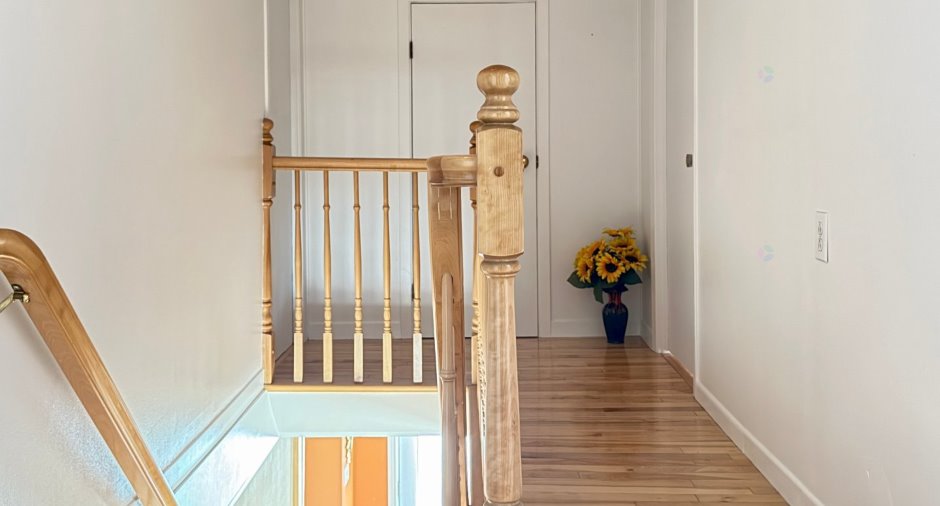
| Other | 2nd floor | 5' 4" x 15' 1" pi | Wood |
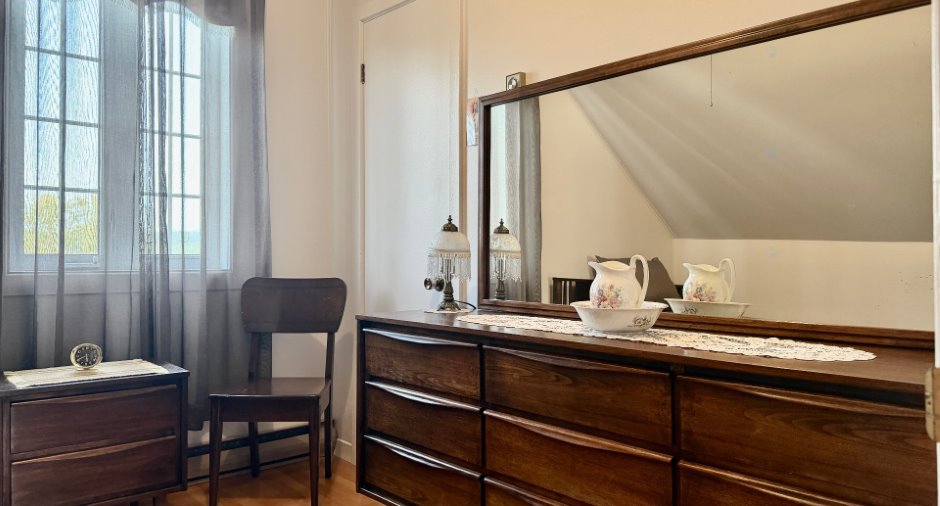
| Primary bedroom | 2nd floor | 9' 3" x 10' pi | Wood |
| Bedroom | 2nd floor | 9' 3" x 9' 5" pi | Carpet |
| Bedroom | 2nd floor | 9' 9" x 9' 5" pi | Carpet |
| Bedroom | 2nd floor | 9' 1" x 9' 3" pi | Carpet |
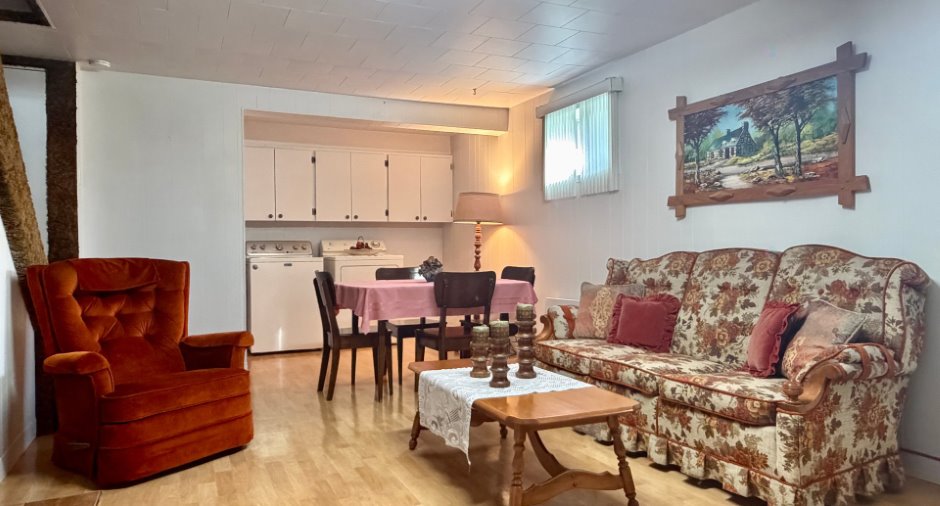
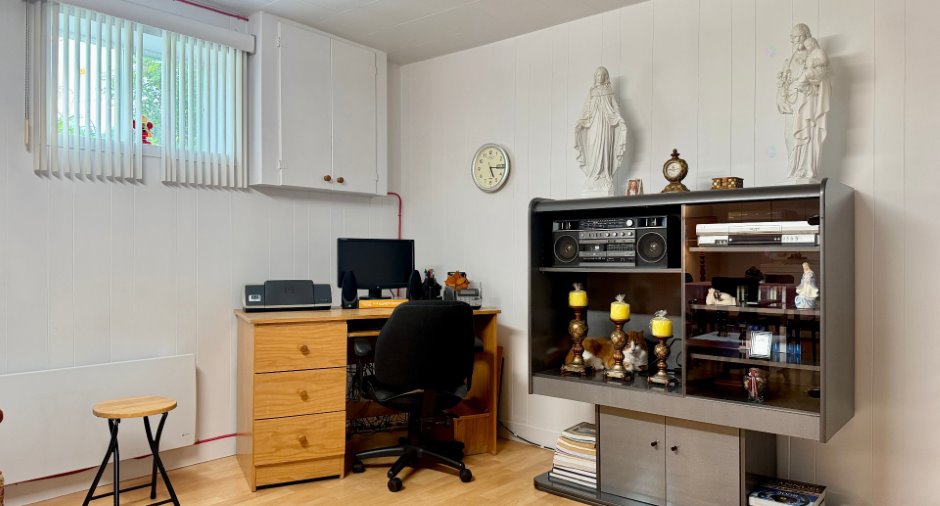
| Family room | Basement |
20' 3" x 14' 6" pi
Irregular
|
Flexible floor coverings |
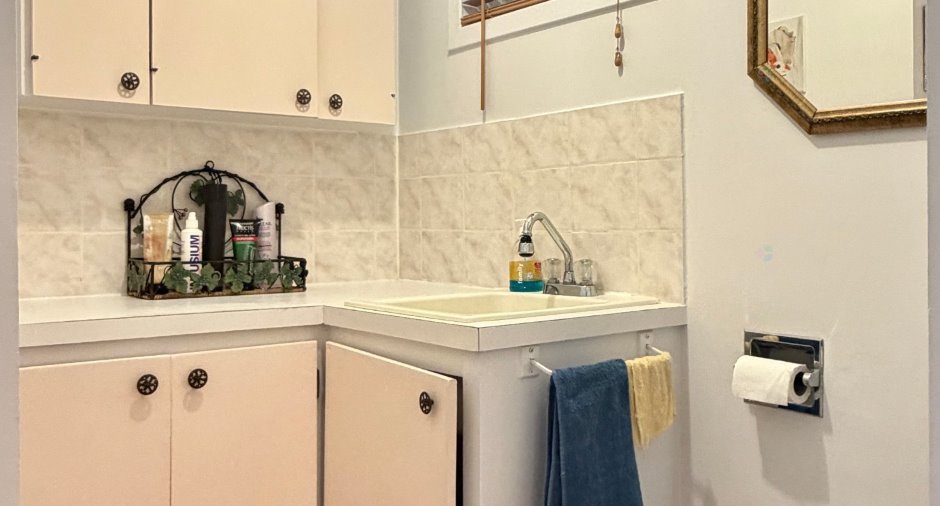
| Washroom | Basement |
5' 1" x 6' 5" pi
Irregular
|
Flexible floor coverings |
| Other | Basement | 7' 1" x 5' 7" pi | Flexible floor coverings |
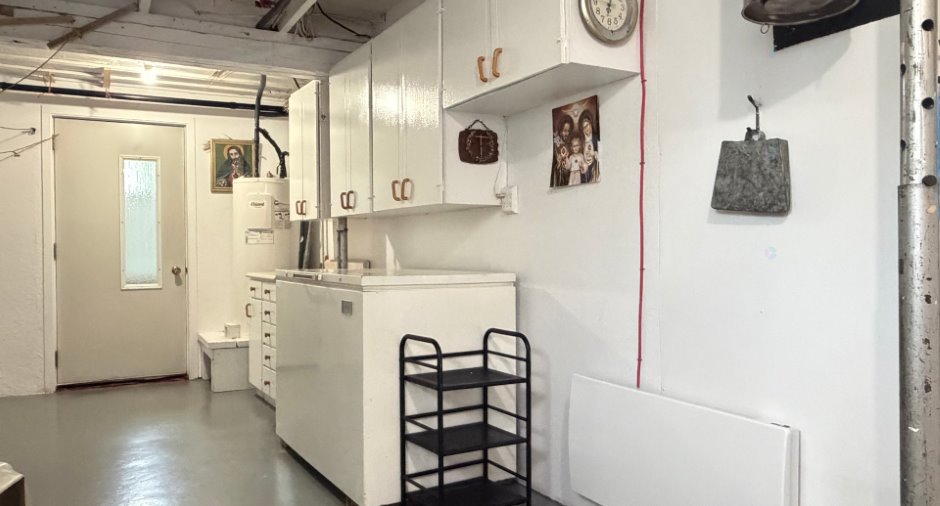
| Workshop | Basement | 8' 8" x 21' 1" pi | Concrete |
| Other | Basement | 7' x 3' 4" pi | Carpet |
Inclusions
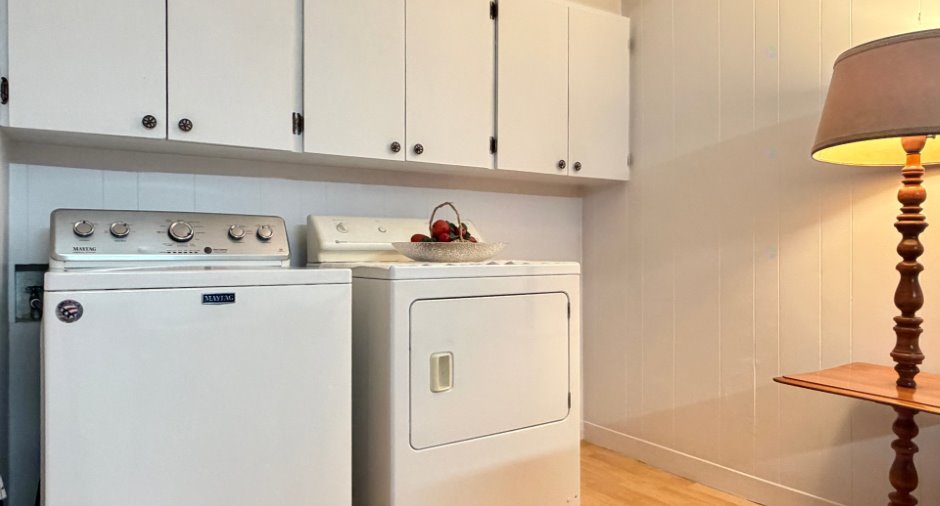
Lustres, stores, toiles, pôles et rideaux, poêle à bois, cuisinière, réfrigérateur, laveuse et sécheuse, congélateur, set de chambre brun foncé, divan du salon, divan et fauteuil du sous-sol, table de centre et table avec lumière du sous-sol, table à diner et ses 4 chaises du sous-sol, quelques cadres et/ou autres objets, deux chaises berçante de la véranda, tondeuse (à vérifier), balançoire extérieure
Taxes and costs
Municipal Taxes (2026)
2817 $
School taxes (2026)
128 $
Total
2945 $
Monthly fees
Energy cost
191 $
Evaluations (2026)
Building
209 000 $
Land
46 700 $
Total
255 700 $
Additional features
Distinctive features
Wooded (1)
Occupation
30 days
Zoning
Residential (1)
