





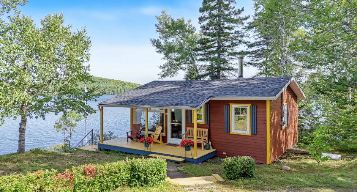
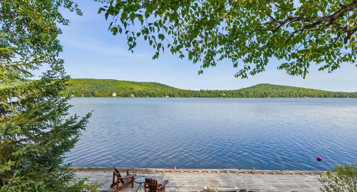
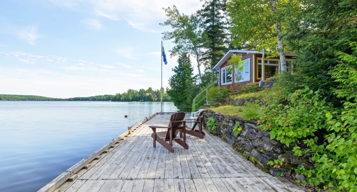
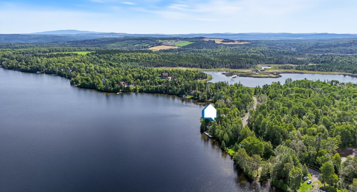
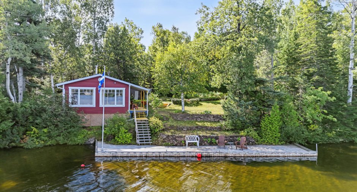
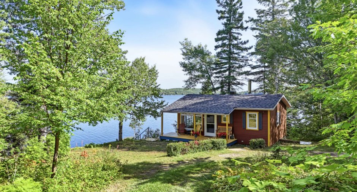
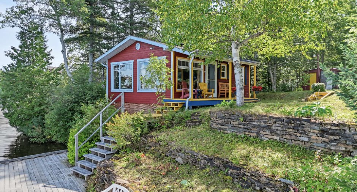
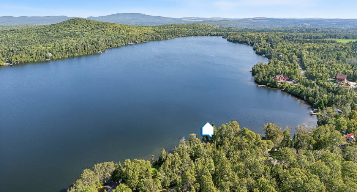
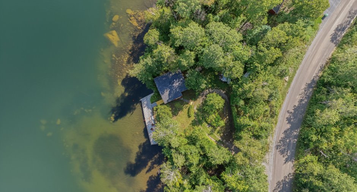
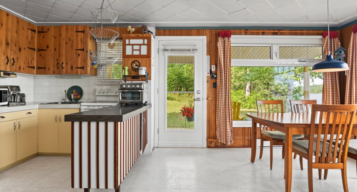
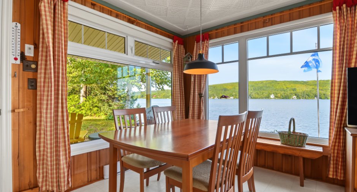
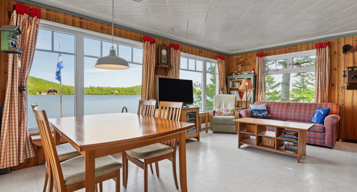
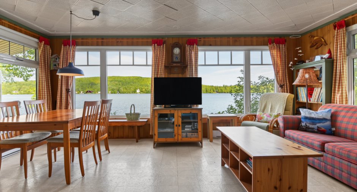
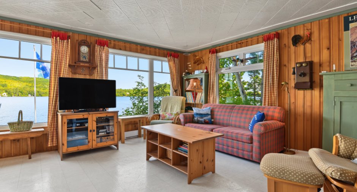
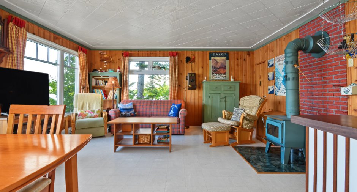
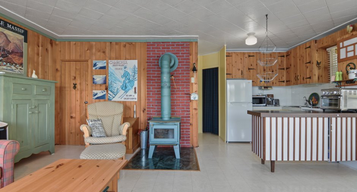
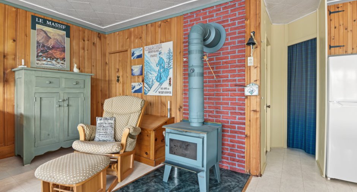
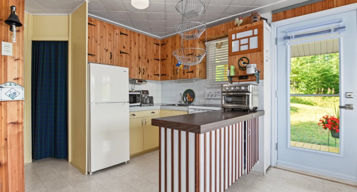
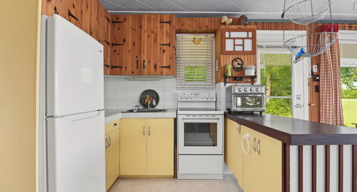
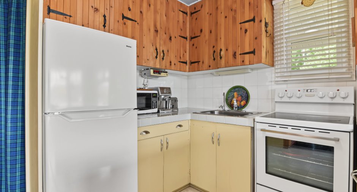
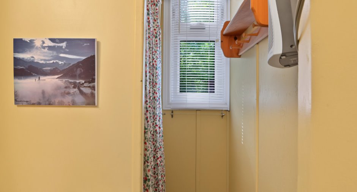
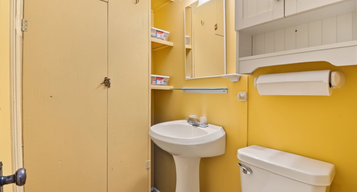
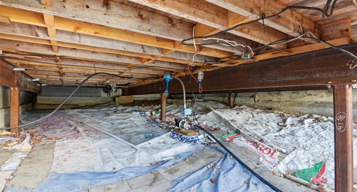
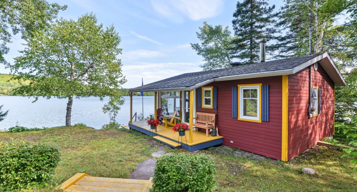
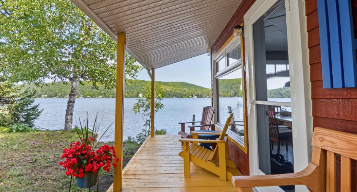
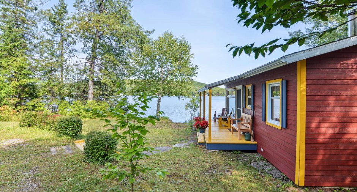
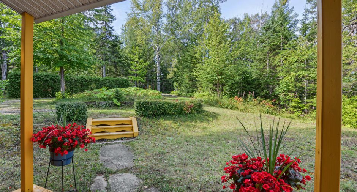
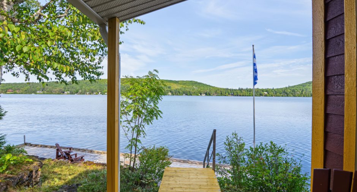
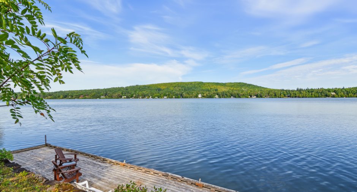
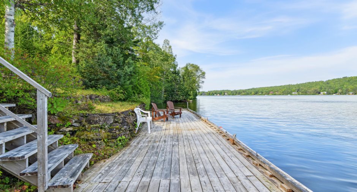
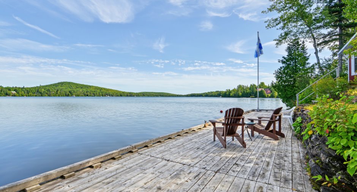
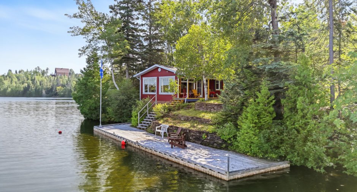
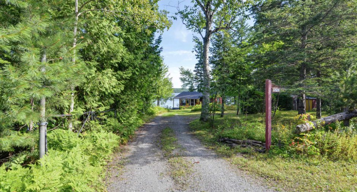
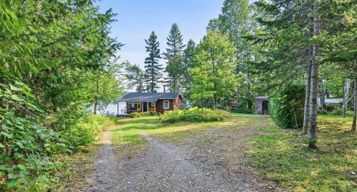
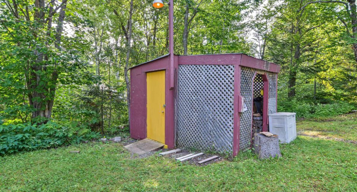
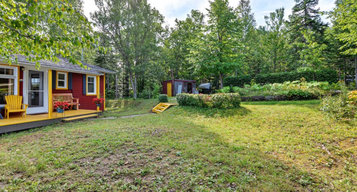
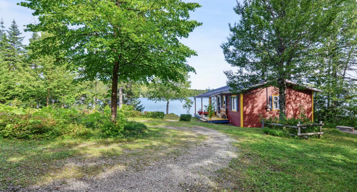
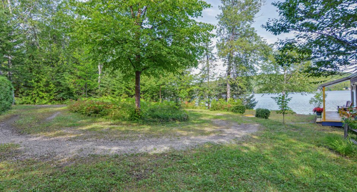
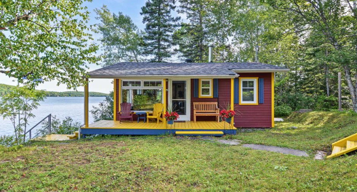
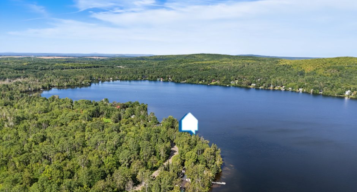
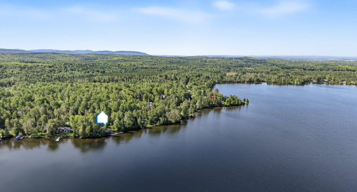
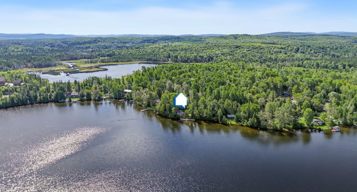
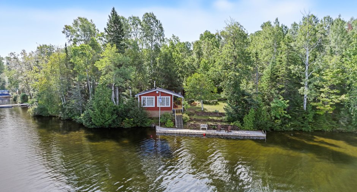
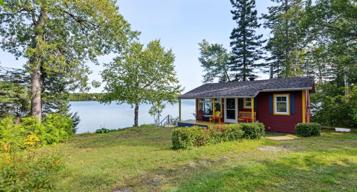
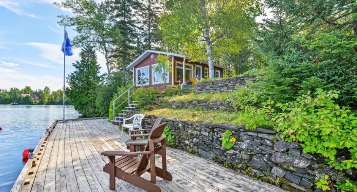
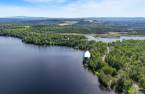
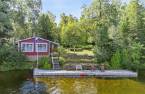
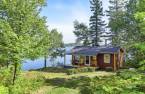
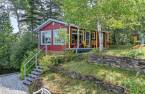
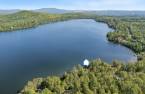
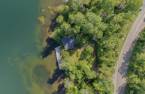
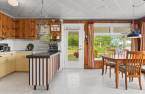
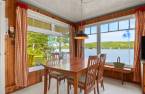
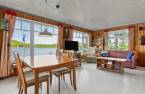
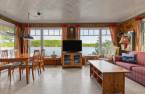
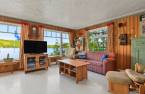
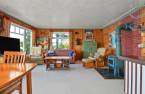
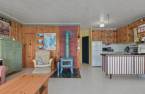
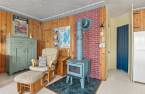
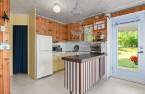
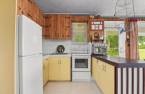
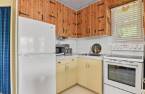
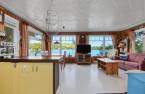
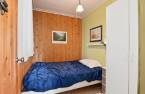
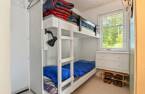
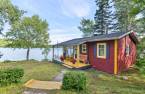
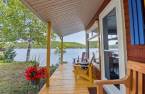
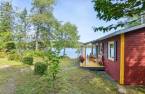
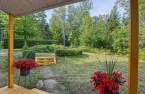
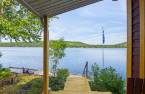
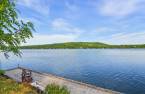
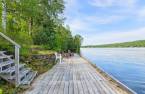

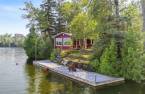
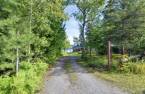
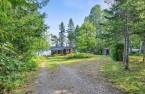
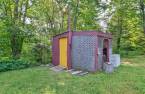
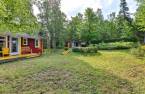
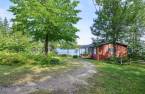
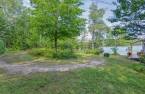
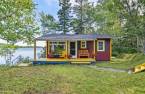
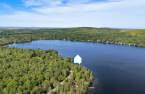
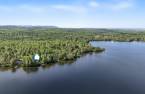
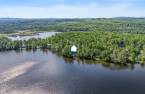
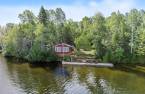
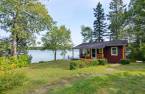
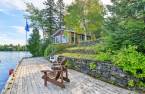
Please contact the selling broker for details about the property.
Create an account
CREATING AN ACCOUNT ALLOWS:
-
 Add favorites
-
 Save your searches
-
 Personalize your visits to viacapitalesells.com
-
 Activity on your properties

2

1

n/a


I AM INTERESTED IN THIS PROPERTY

David Boulianne
Residential and Commercial Real Estate Broker
Via Capitale Horizon
Real estate agency
Presentation
Please contact the selling broker for details about the property.
Building and interior
Year of construction
1960
Heating system
Electric baseboard units (1)
Hearth stove
Wood burning stove (1)
Heating energy
Electricity (1)
Window type
Crank handle (1)
Windows
PVC (1)
Roofing
Asphalt shingles (1)
Land and exterior
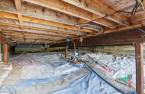
Foundation
poutres d'acier et pieux, Poured concrete (1)
Driveway
Not Paved (1)
Landscaping
Landscape (1)
Water supply
Lake water (1)
Sewage system
Purification field (1), Septic tank (1)
View
Water (1), Mountain (1)
Dimensions
Size of building
6.2 m
Depth of land
41.26
Depth of building
8.04 m
Land area
1439 m²
Frontage land
53.77
Room details
| Room | Level | Dimensions | Ground Cover |
|---|---|---|---|
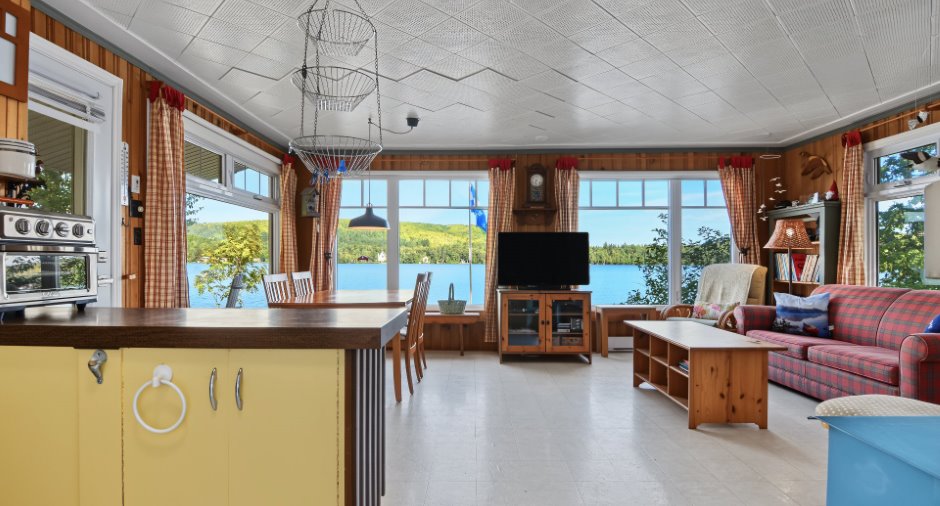
| Living room | Ground floor | 16' 5" x 10' 6" pi | Flexible floor coverings |
| Dining room | Ground floor | 11' 7" x 6' 7" pi | Flexible floor coverings |
| Kitchen | Ground floor | 8' 1" x 6' 7" pi | Flexible floor coverings |
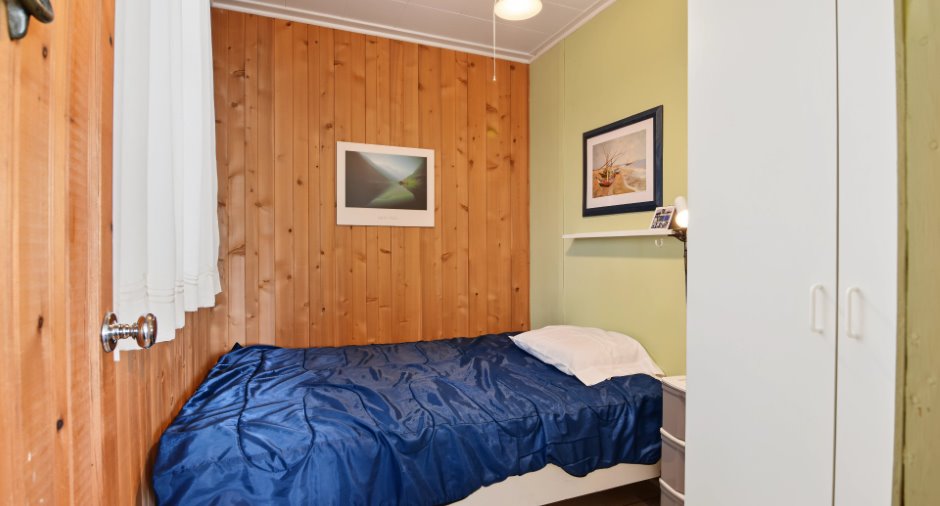
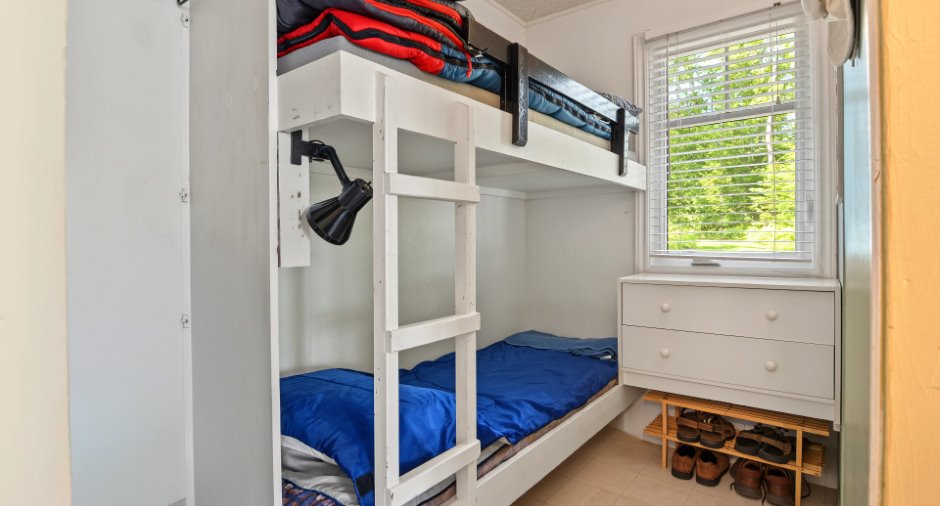
| Bedroom | Ground floor | 8' 4" x 6' 4" pi | Flexible floor coverings |
| Bedroom | Ground floor | 5' x 7' 9" pi | Flexible floor coverings |
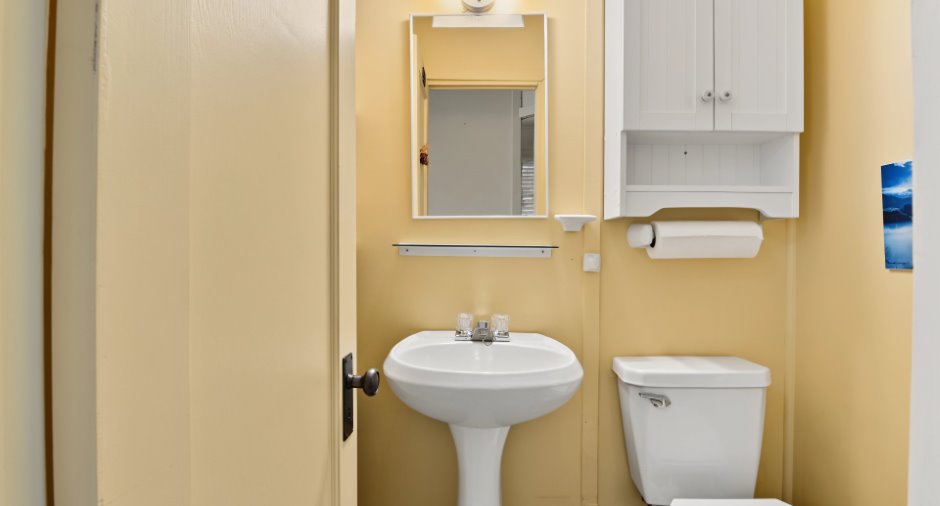
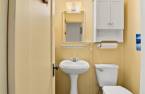
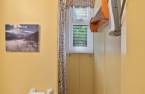
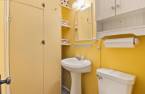
| Bathroom | Ground floor |
7' 1" x 3' 5" pi
Irregular
|
Flexible floor coverings |
Inclusions
Tous les meubles, le mobilier, les éléments de décoration et les équipements présents dans le chalet et la remise lors de la visite de l'immeuble.
Exclusions
Le téléviseur, le petit four grille-pain, le purificateur d'air, le banc en bois situé à l'extérieur ainsi que tous les effets personnels du vendeur.
Taxes and costs
Municipal Taxes (2026)
1553 $
School taxes (2026)
68 $
Total
1621 $
Monthly fees
Energy cost
30 $
Evaluations (2026)
Building
90 500 $
Land
63 600 $
Total
154 100 $
Additional features
Occupation
1 days
