





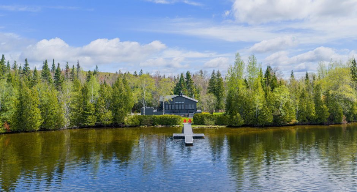
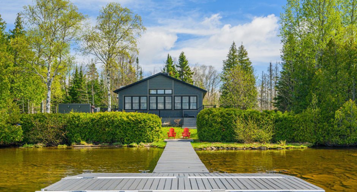
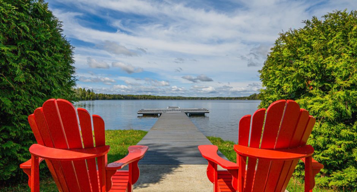
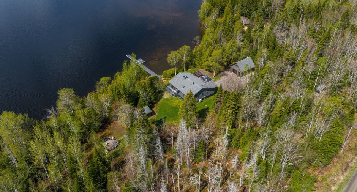
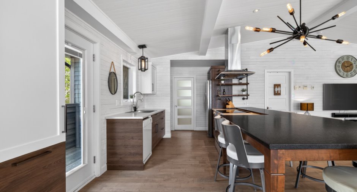
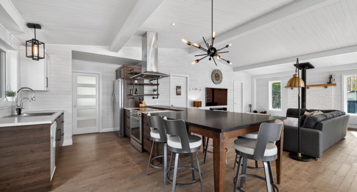
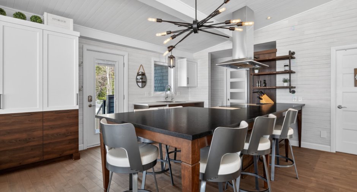
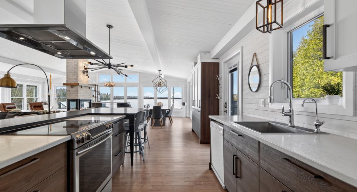
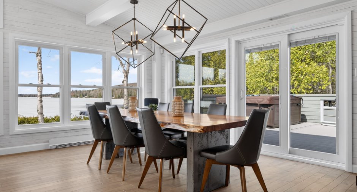
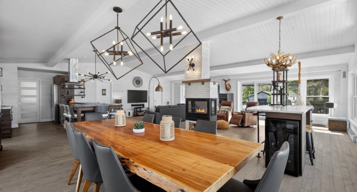
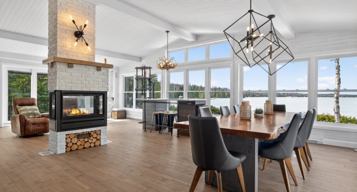
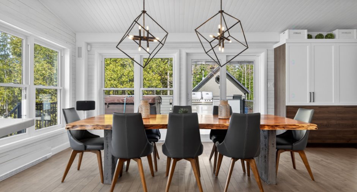
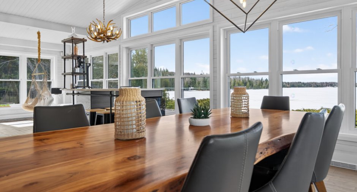
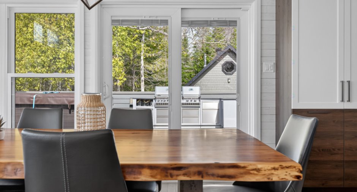
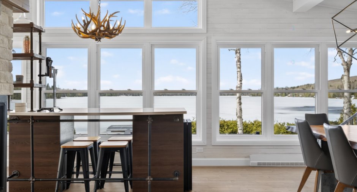
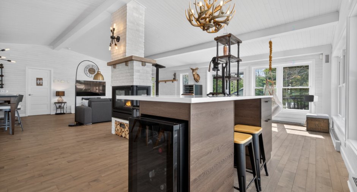
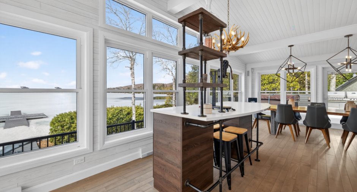
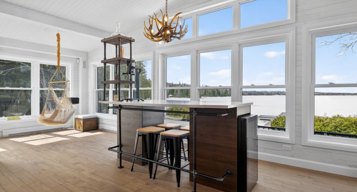
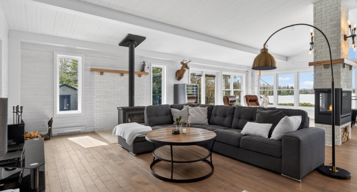
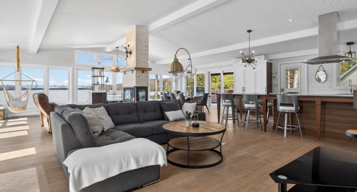
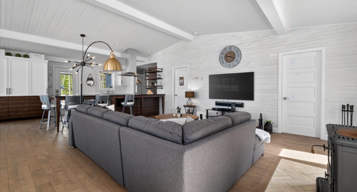
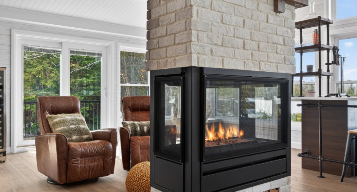
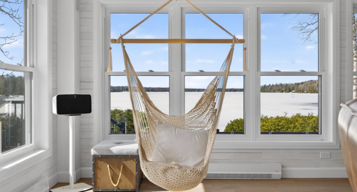
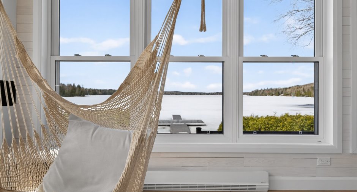
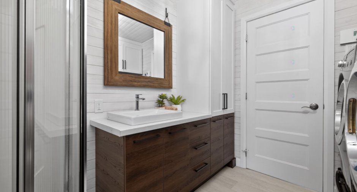
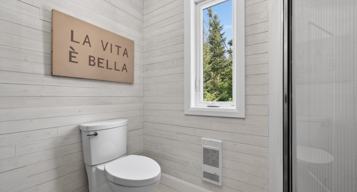
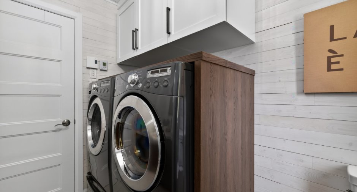
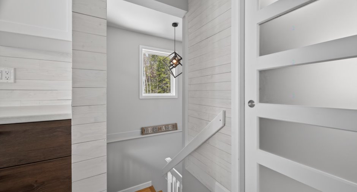
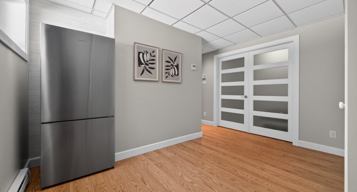
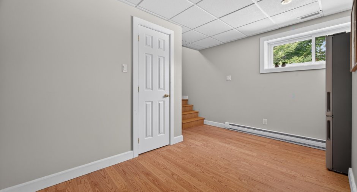
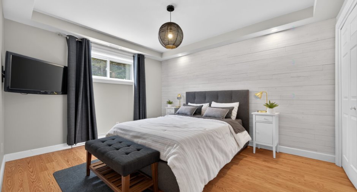
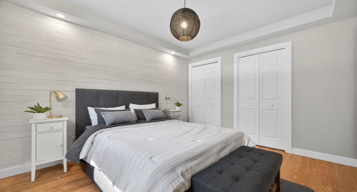
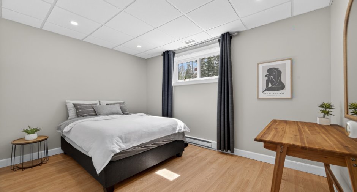
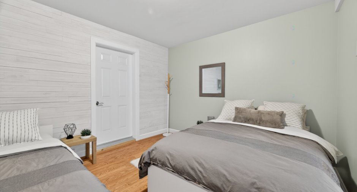
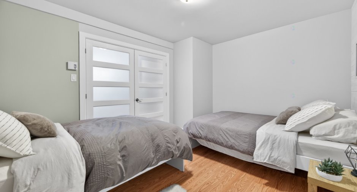
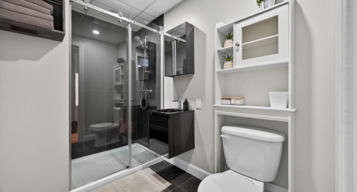
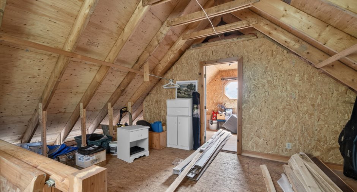
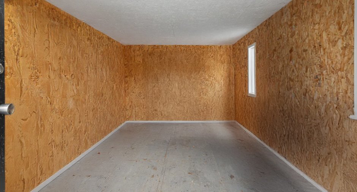
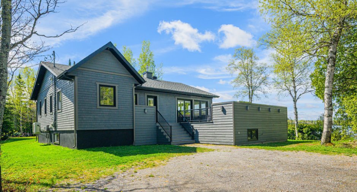
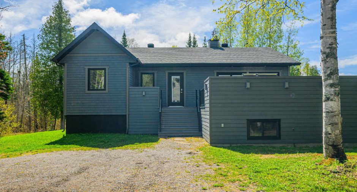
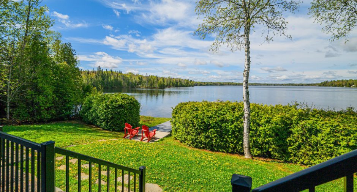
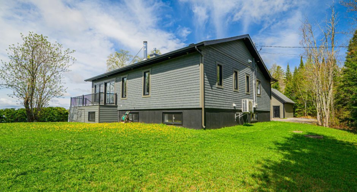
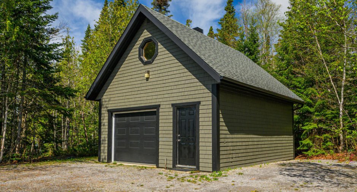
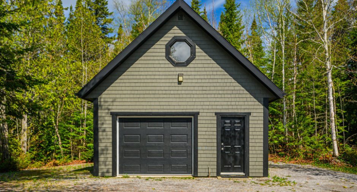
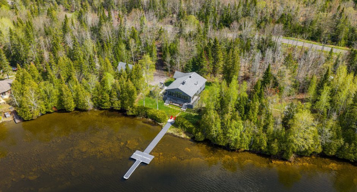
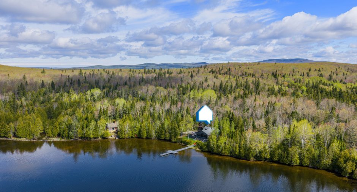
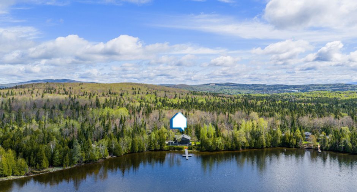
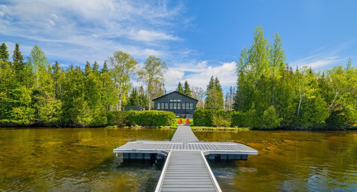
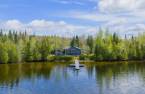

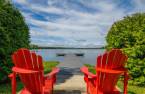
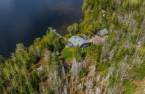

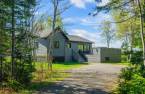
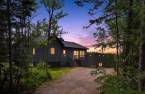
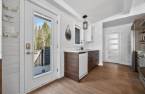
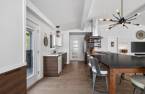
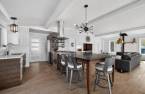
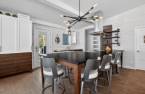
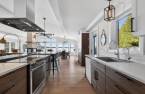
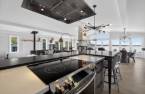
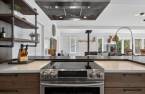
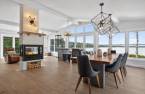
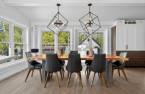
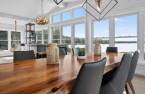
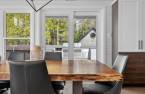
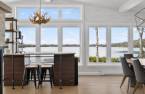
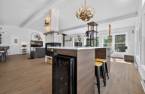
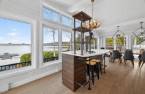
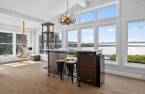
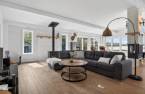
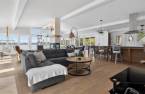
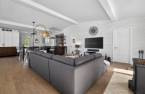
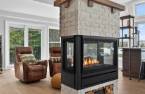
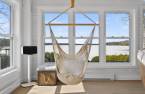

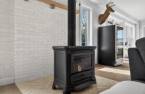
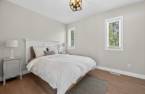
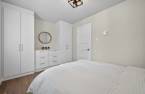
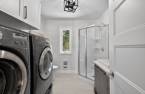
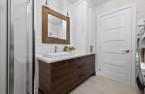
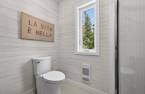
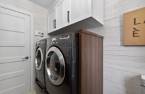
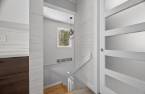
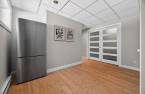
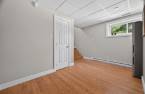
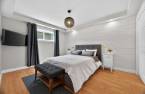

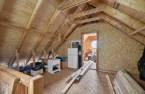
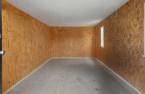
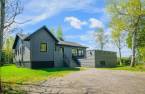
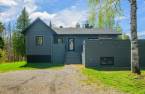
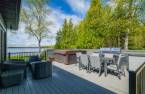
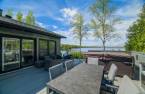
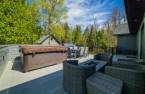
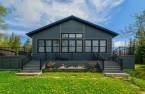
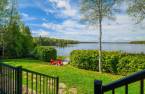
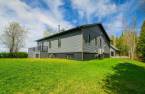
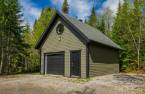
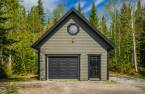
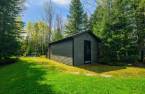
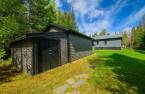
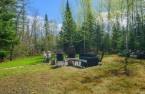
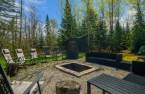
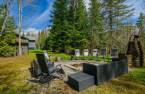
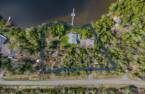
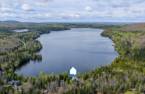
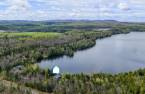
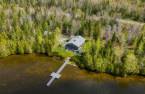
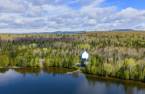

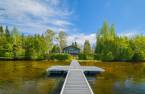
Please contact the selling broker for details about the property.
Create an account
CREATING AN ACCOUNT ALLOWS:
-
 Add favorites
-
 Save your searches
-
 Personalize your visits to viacapitalesells.com
-
 Activity on your properties

3

2

1419pi²


I AM INTERESTED IN THIS PROPERTY

David Boulianne
Residential and Commercial Real Estate Broker
Via Capitale Horizon
Real estate agency
Presentation
Please contact the selling broker for details about the property.
Building and interior
Year of construction
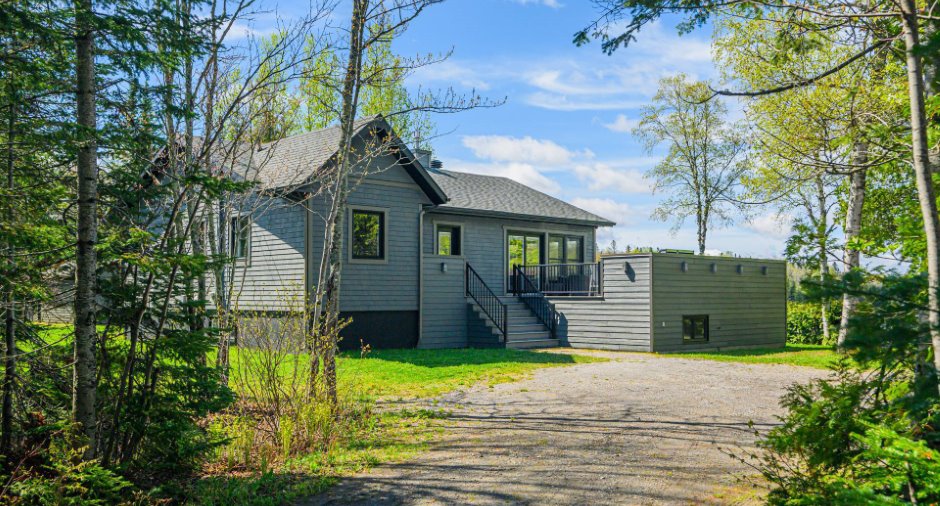
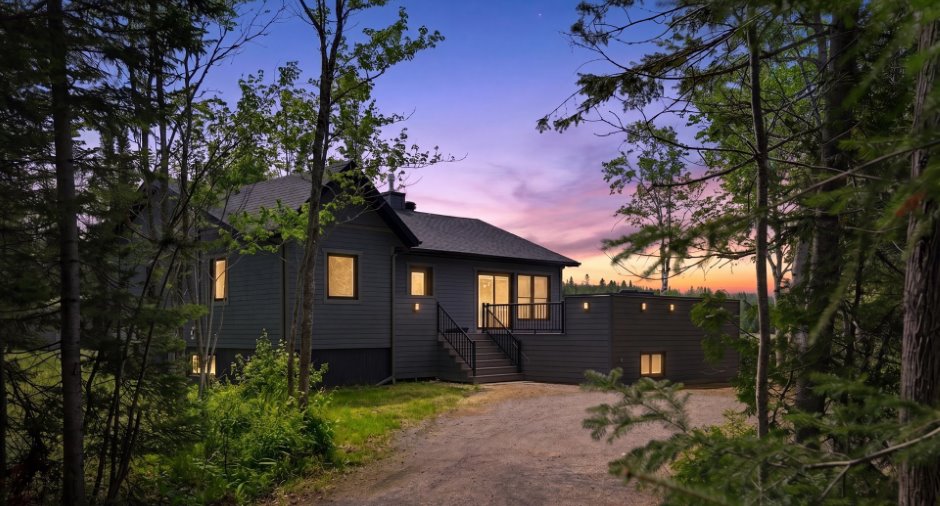
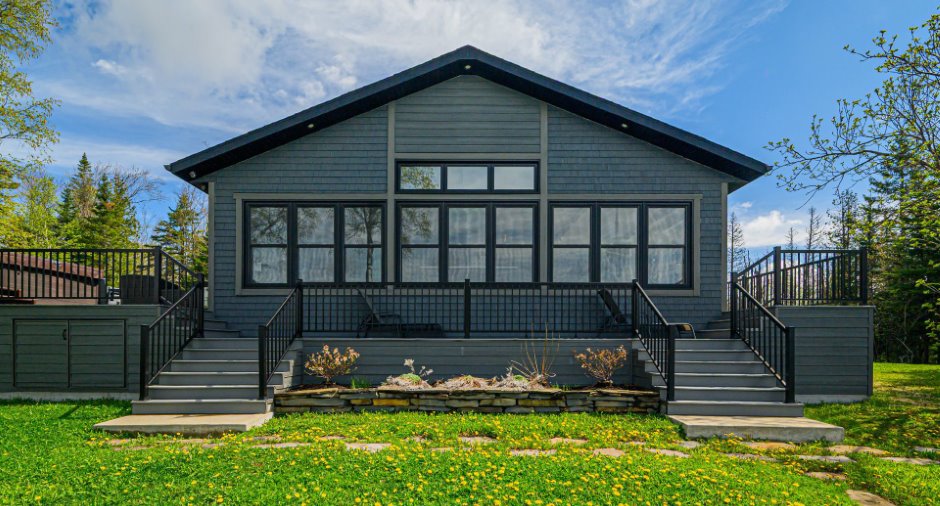
1993
Equipment available
Central vacuum cleaner system installation (1), Alarm system (1), Central heat pump (1)
Bathroom / Washroom
Separate shower (1)
Heating system
Electric baseboard units (1)
Heating energy
Electricity (1)
Roofing
Asphalt shingles (1)
Land and exterior
Garage
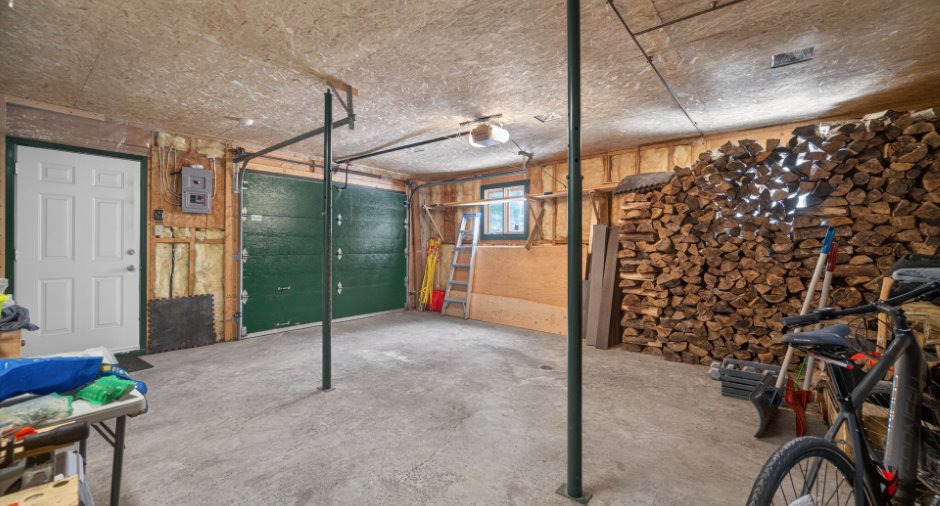
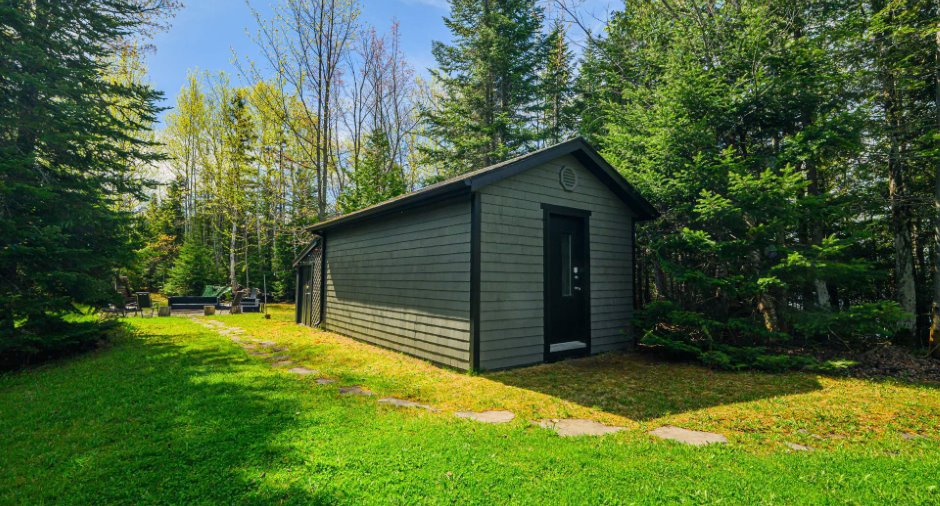
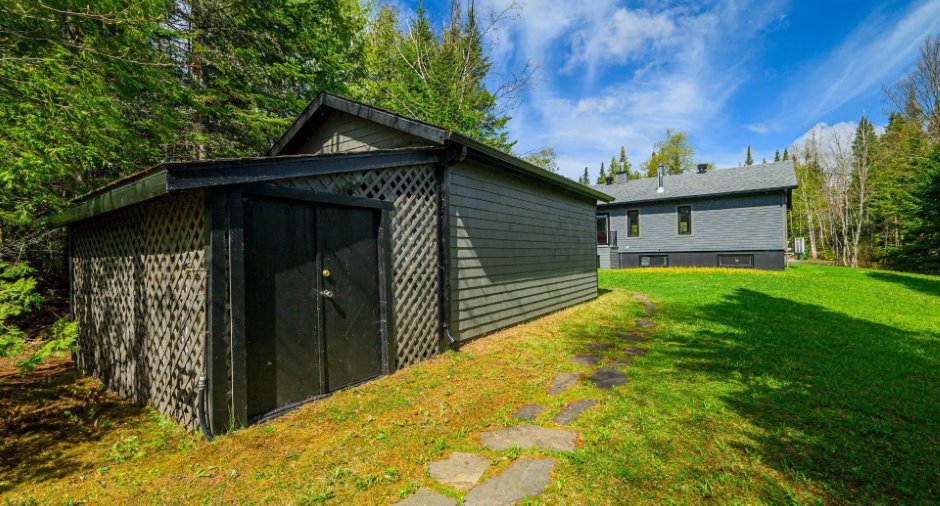
Heated (1), Detached (1)
Driveway
Not Paved (1)
Parking (total)
Outdoor (8), Garage (1)
Water supply
Artesian well (1), Surface well (1)
Sewage system
Septic tank (1)
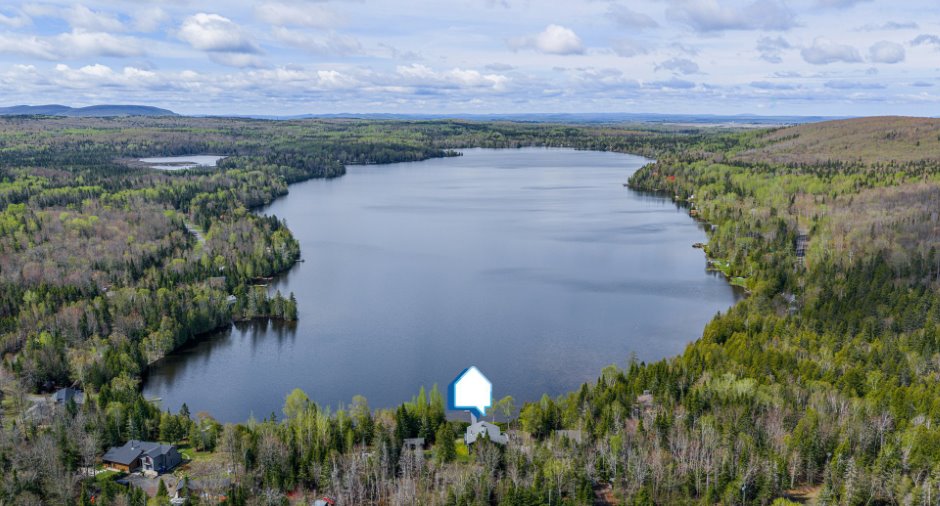
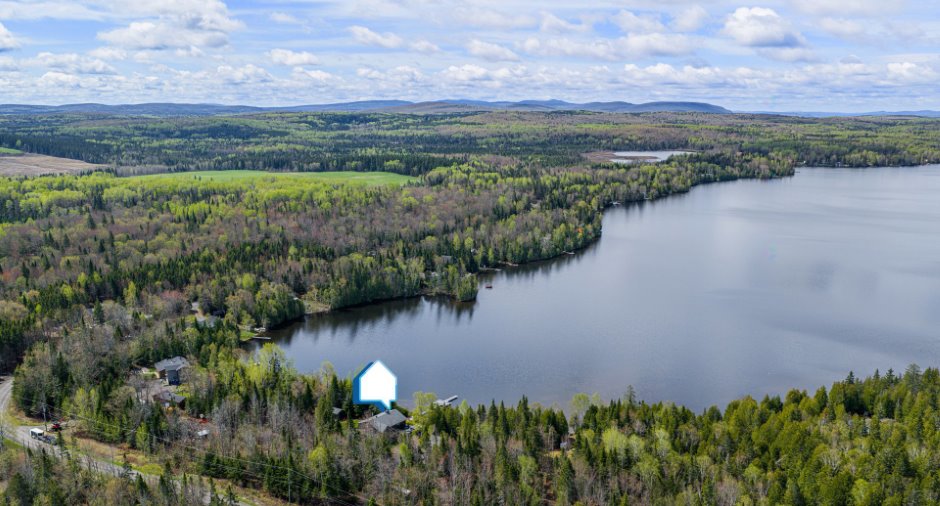
View
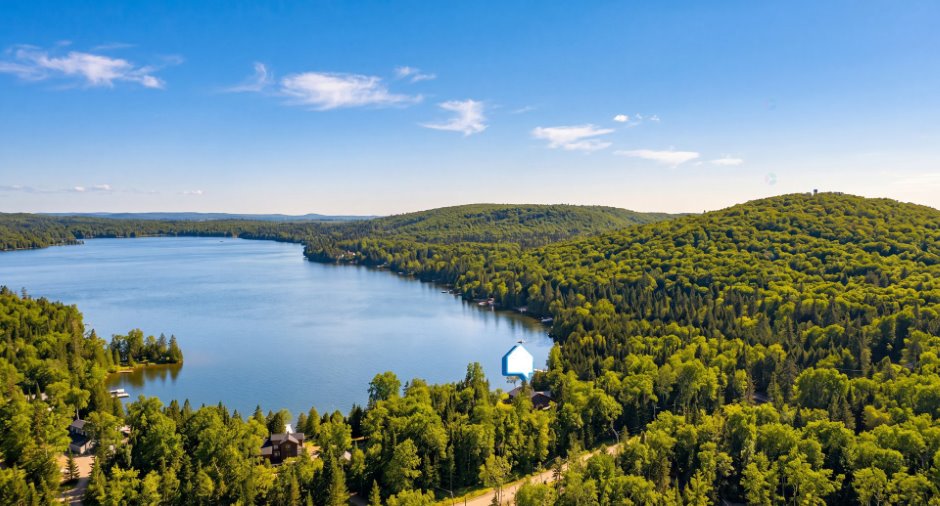
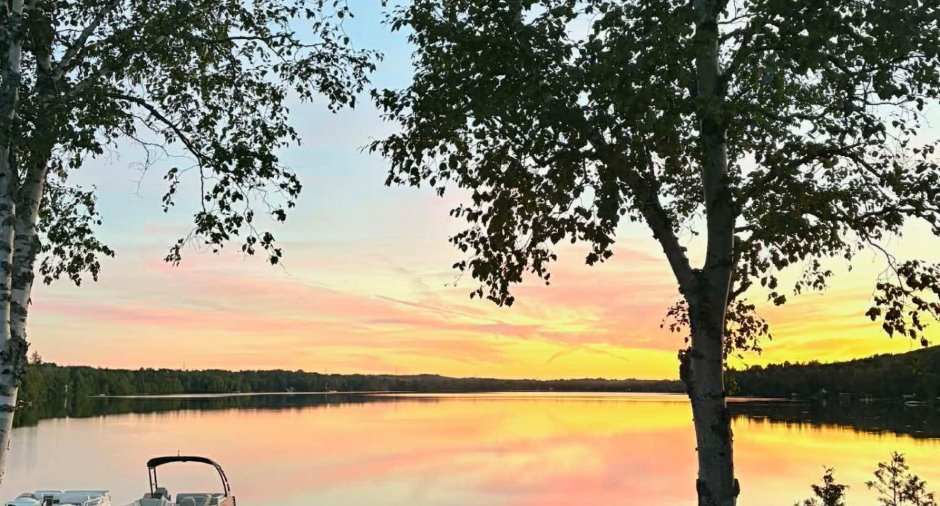
Water (1)
Dimensions
Size of building
41.5 pi
Depth of land
68
Depth of building
32.5 pi
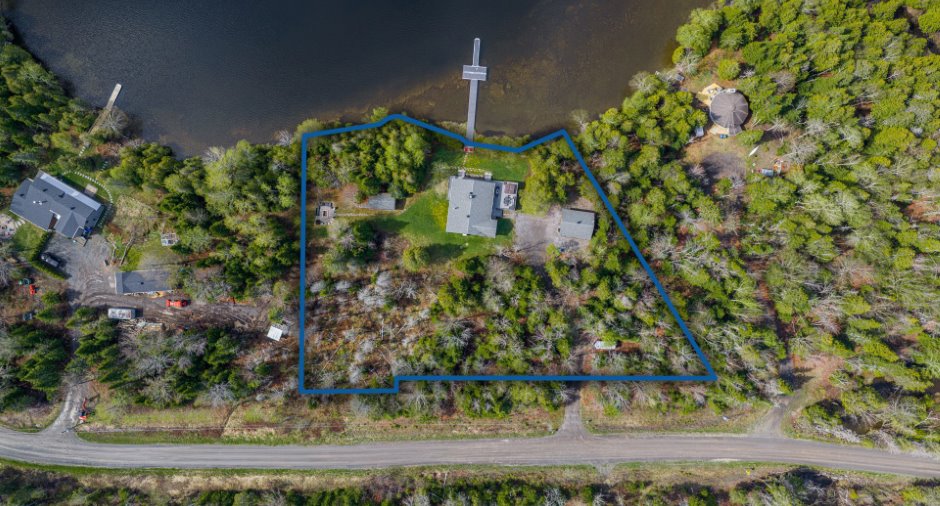
Land area
5938.4 m²
Building area
1419 pi²
Private portion
1419 pi²
Frontage land
111
Room details
| Room | Level | Dimensions | Ground Cover |
|---|---|---|---|
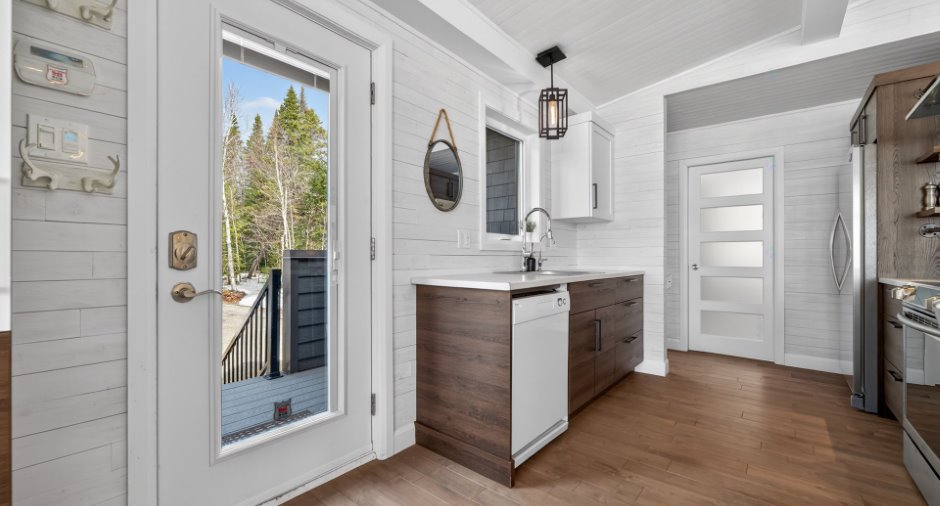
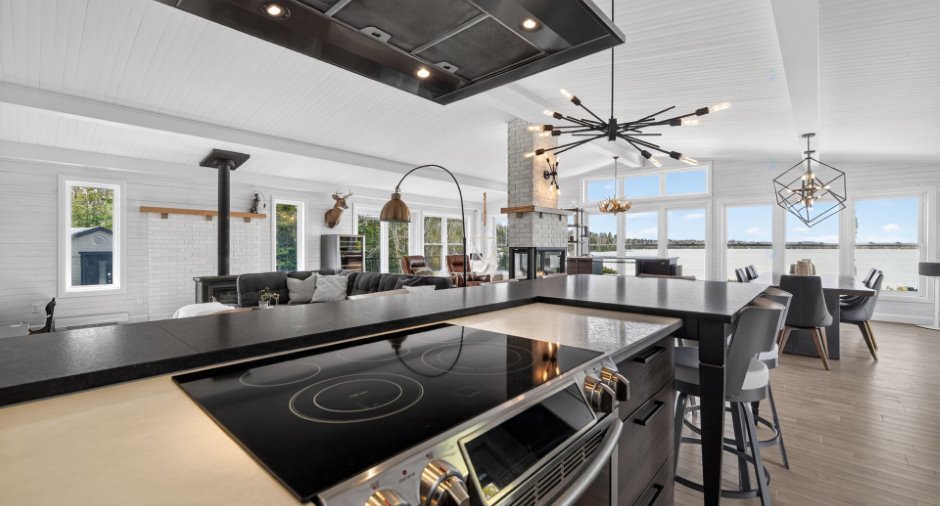
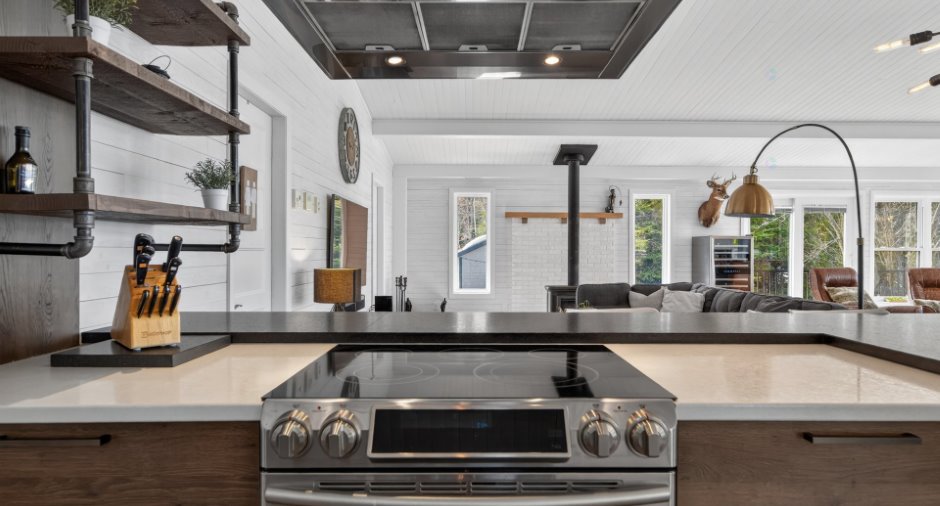
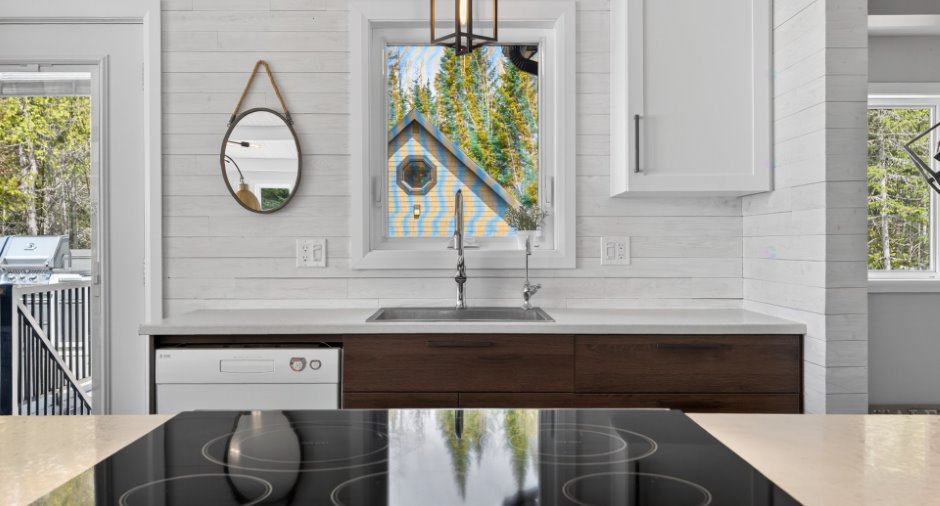
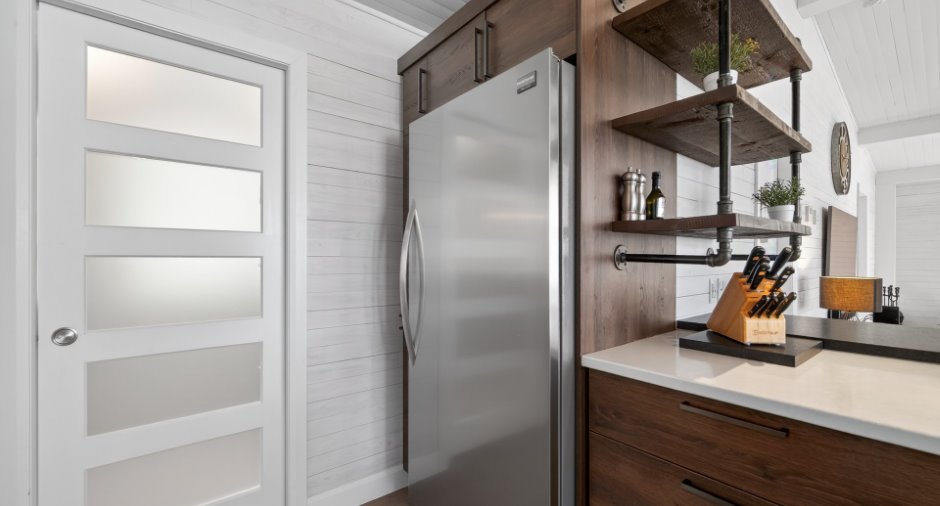
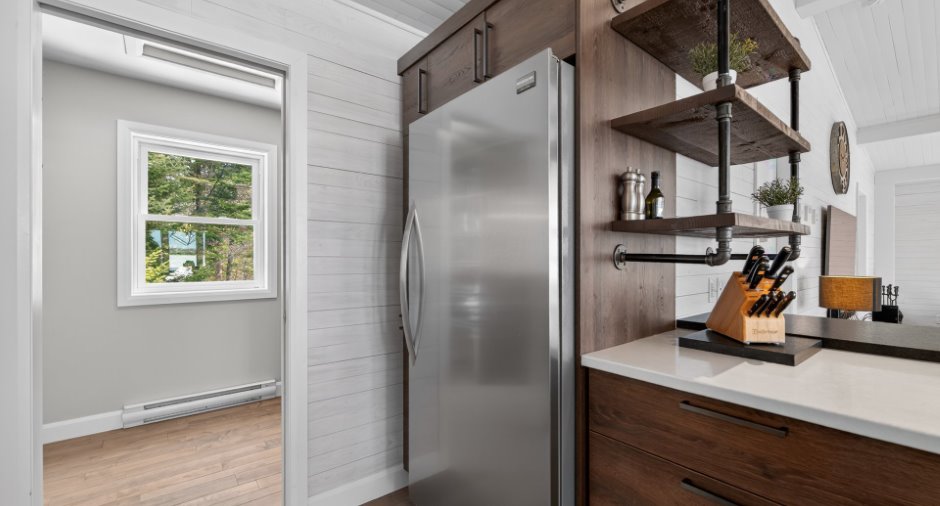
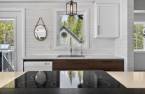
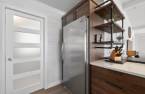
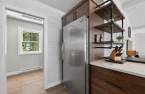
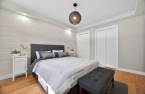
| Kitchen | Ground floor | 10' 7" x 16' 2" pi | Wood |
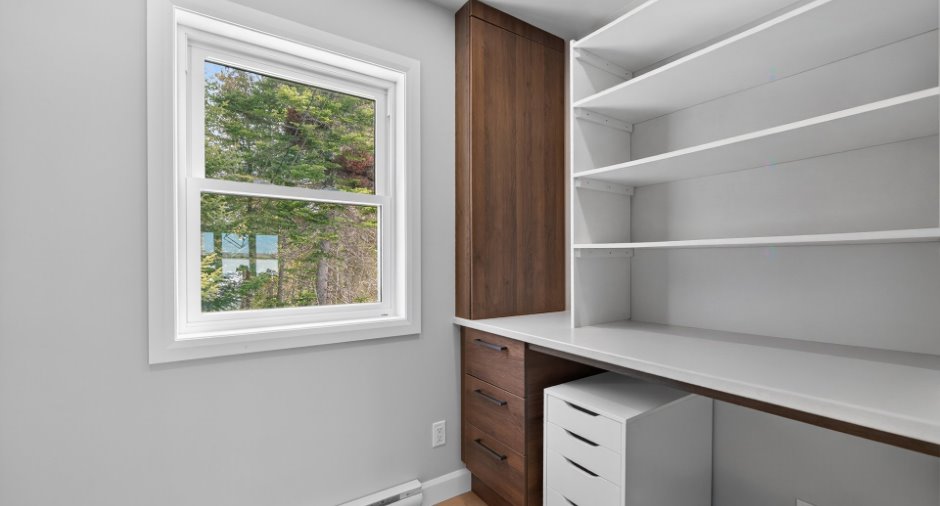
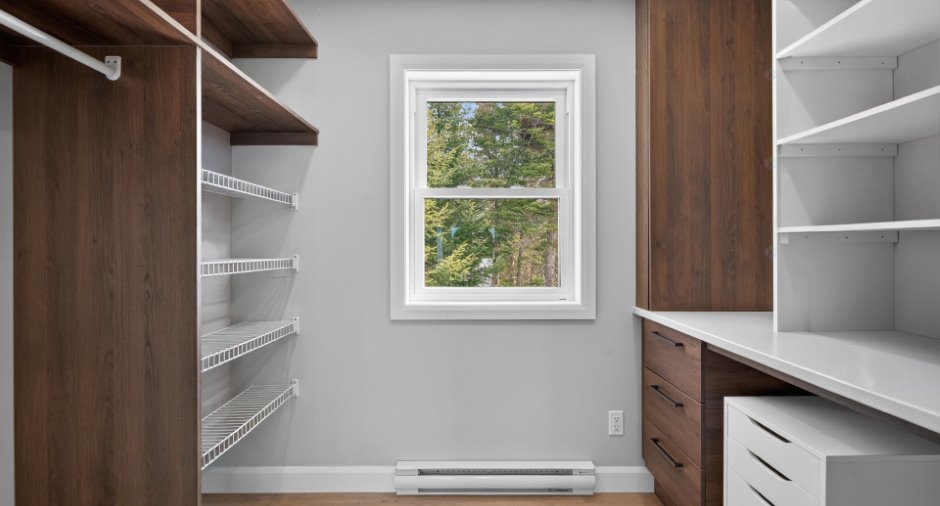
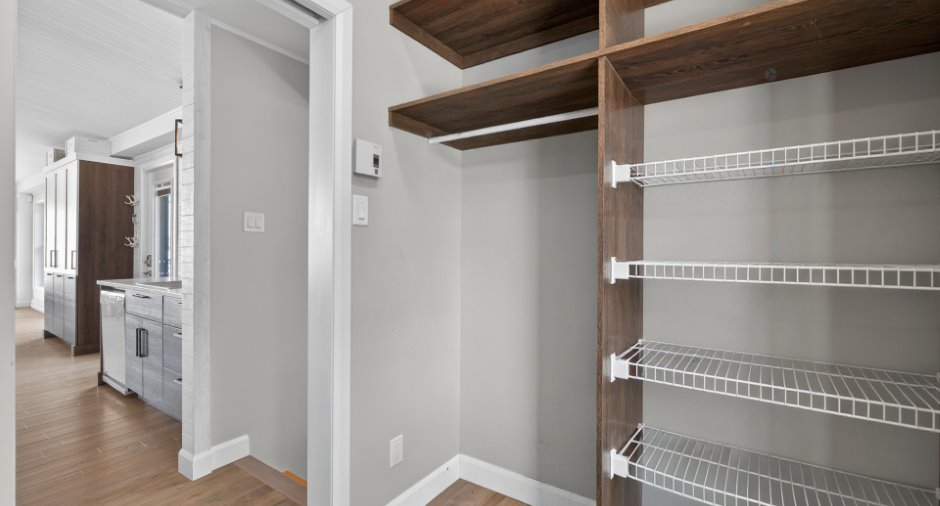
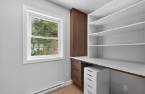
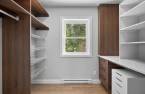
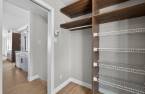
| Walk-in closet | Ground floor | 5' 5" x 8' 8" pi | Wood |
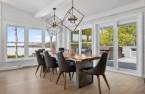
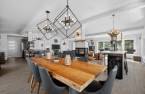
| Dining room | Ground floor | 19' 3" x 12' 2" pi | Wood |
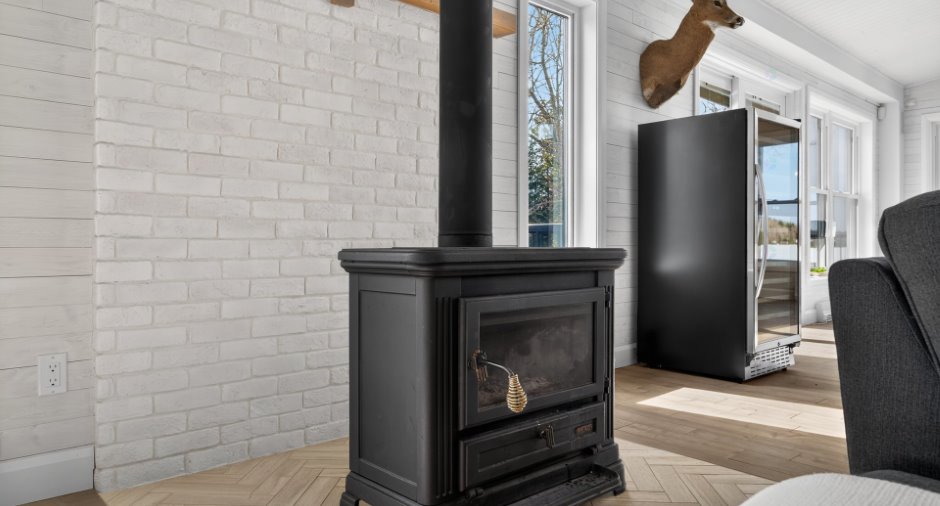
| Living room | Ground floor | 31' 5" x 20' pi | Wood |
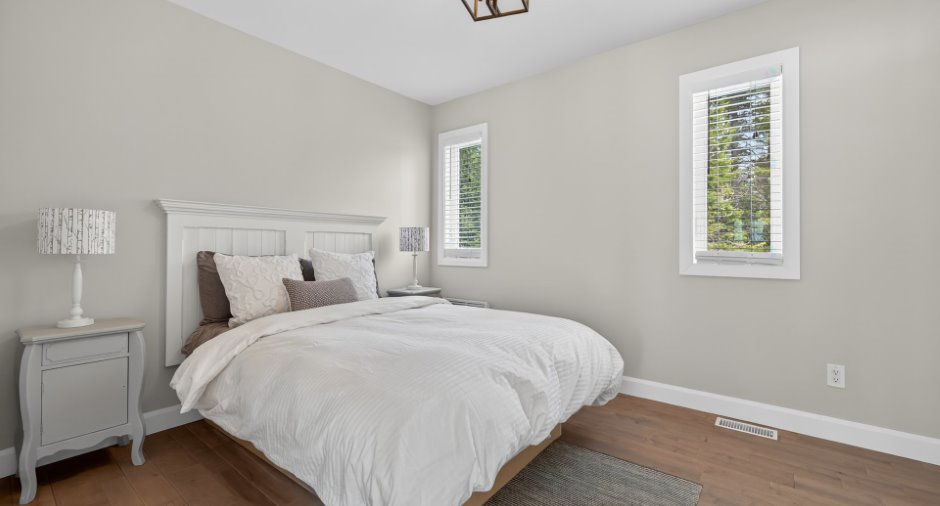
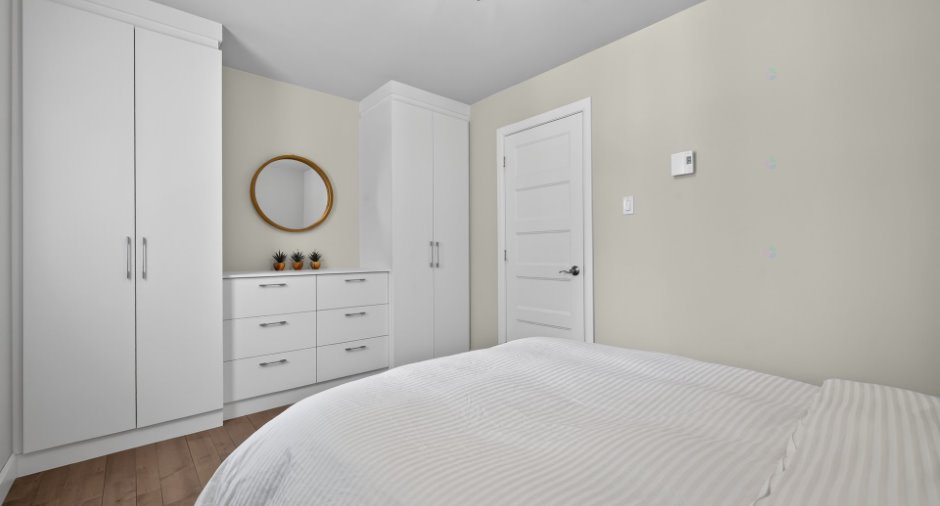
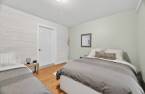
| Bedroom | Ground floor | 9' 2" x 13' 3" pi | Wood |
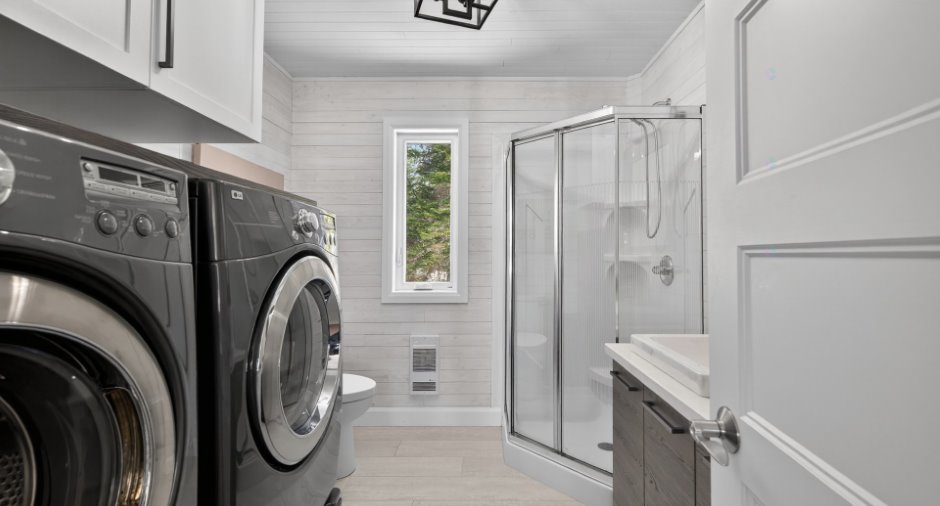
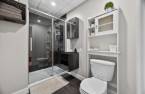
| Bathroom | Ground floor | 9' 2" x 7' 9" pi | Ceramic tiles |
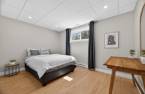
| Bedroom | Basement | 12' 5" x 12' 5" pi | Floating floor |
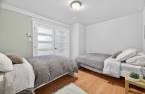
| Bedroom | Basement | 11' x 13' 2" pi | Floating floor |
| Bathroom | Basement | 8' 6" x 5' 6" pi | Ceramic tiles |
| Family room | Basement | 11' x 13' 9" pi | Floating floor |
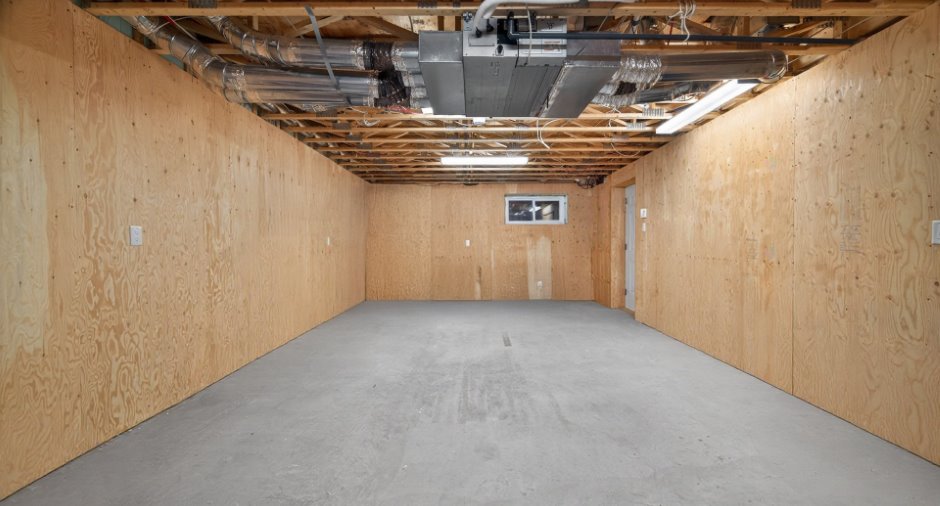
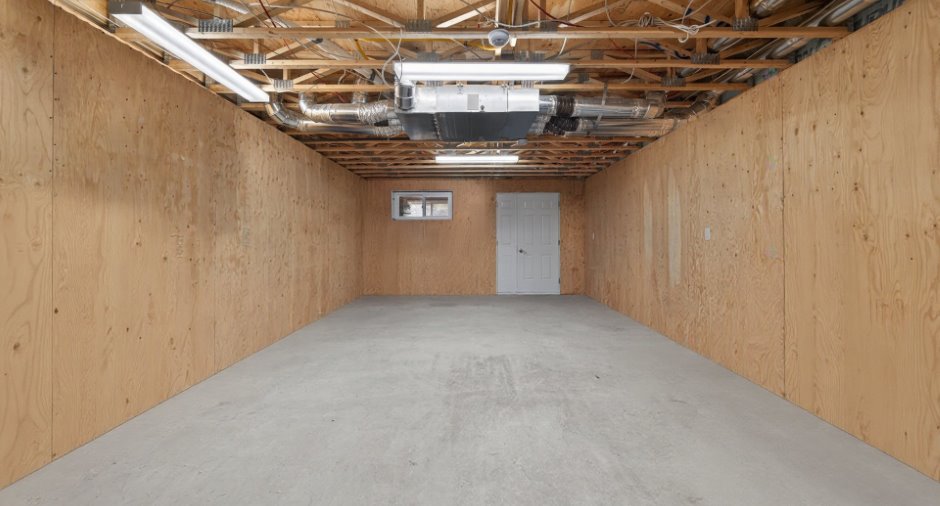
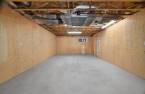
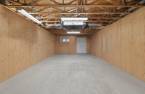
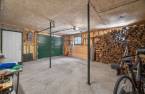
| Workshop | Basement | 15' x 30' pi | Concrete |
| Other | Basement | 8' 6" x 5' 4" pi | Concrete |
| Storage | Basement |
7' 2" x 8' 7" pi
Irregular
|
Concrete |
Inclusions
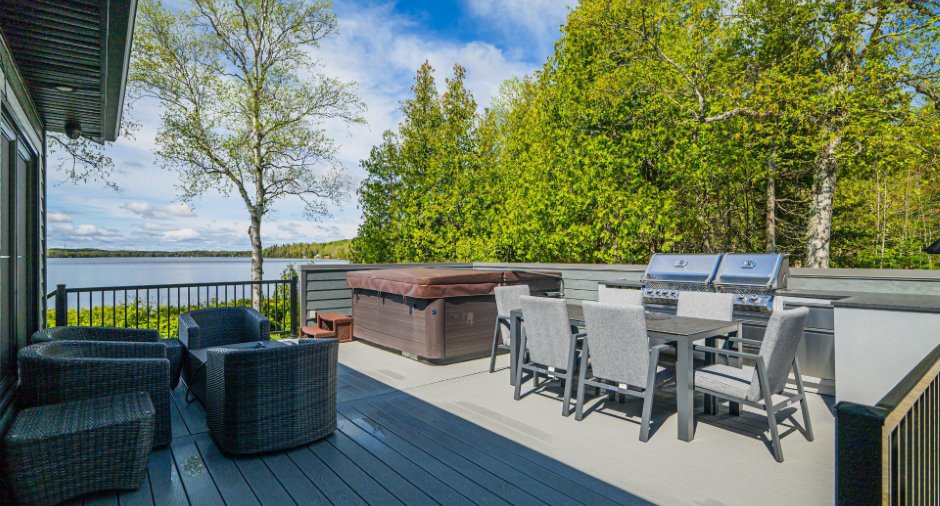
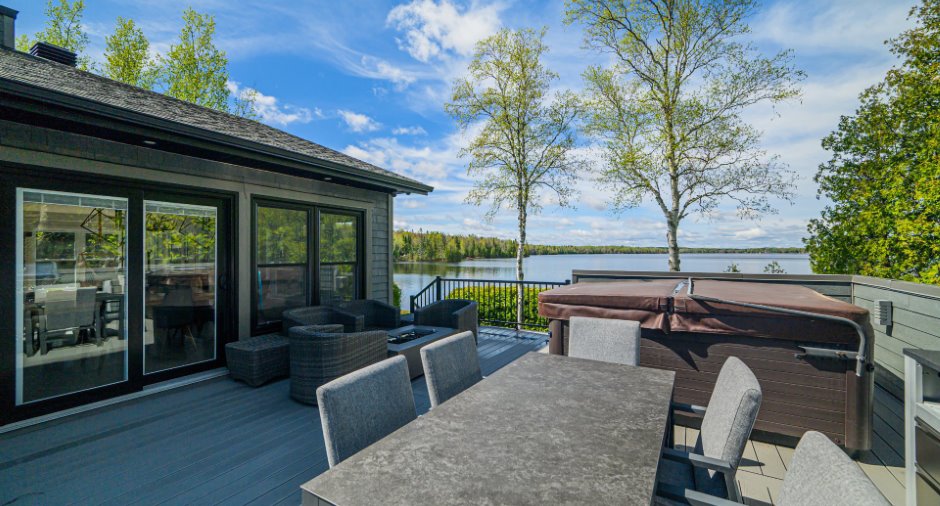
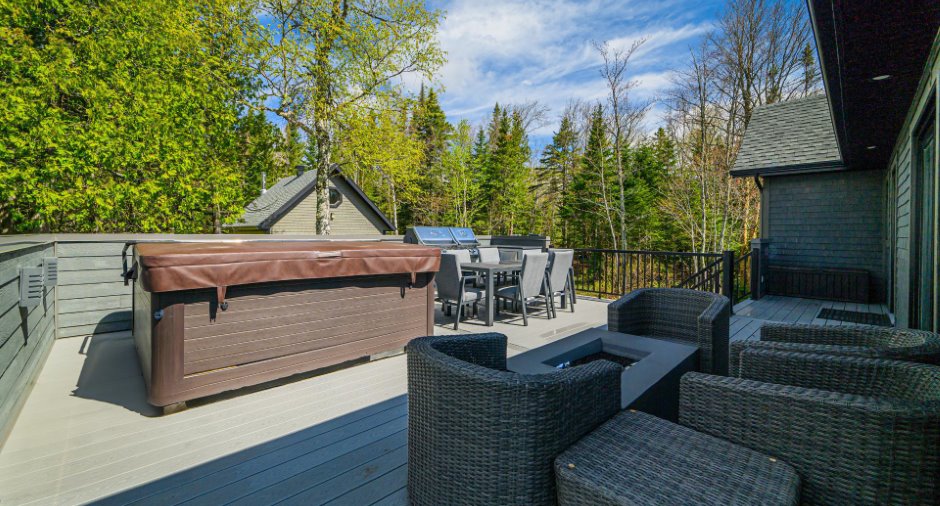
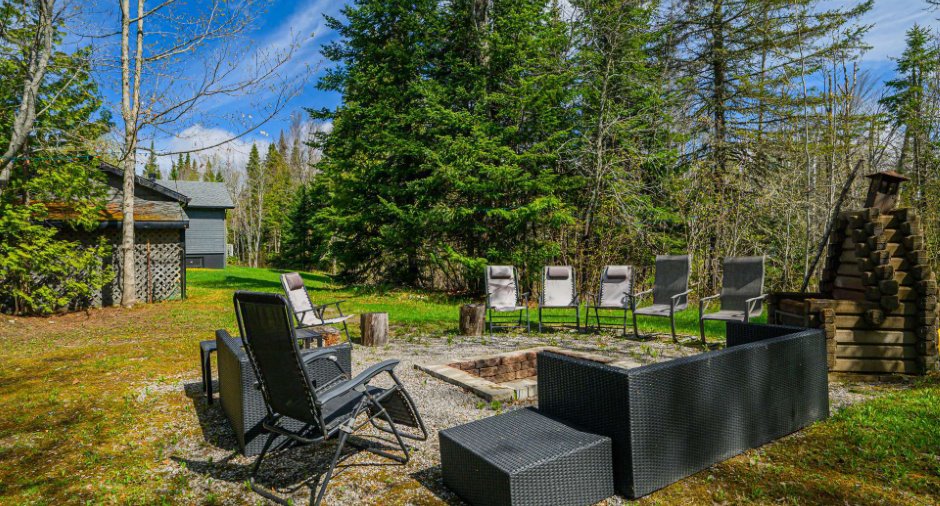
Les stores, les pôles à rideaux, les rideaux, le lave-vaisselle, le système de filtration d'eau, l'aspirateur central et ses accessoires, le spa et ses accessoires, le quai en acier galvanisé d'environ 60 pieds avec ses trois sections (flottantes et permanentes) pour une longueur totale approximative de 90 pieds, la cuisine d'été incluant la cuisinière BBQ, ainsi que le système d'alarme relié et ses caméras.
Taxes and costs
Municipal Taxes (2026)
5019 $
School taxes (2025)
316 $
Total
5335 $
Monthly fees
Energy cost
280 $
Evaluations (2026)
Building
505 800 $
Land
117 300 $
Total
623 100 $
Additional features
Distinctive features
Water access (1), Lake access (1), Water front (1), Lot with lake (1), Navigable (1)
Occupation
30 days
