





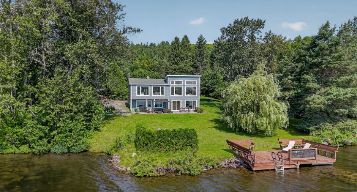
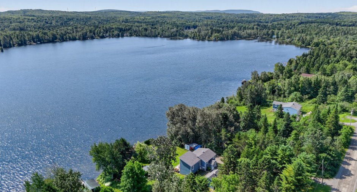
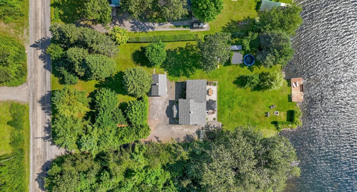
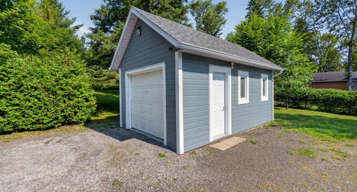
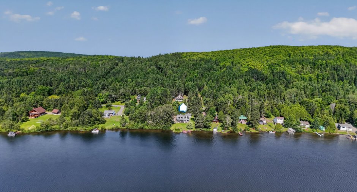
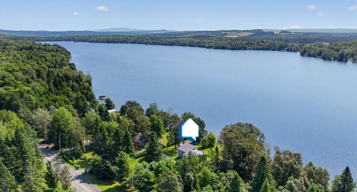
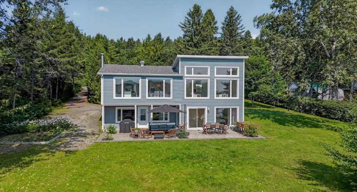
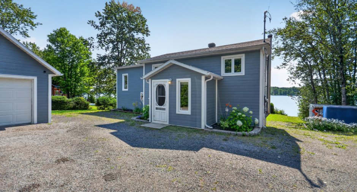
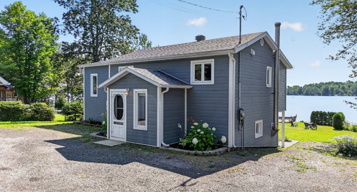
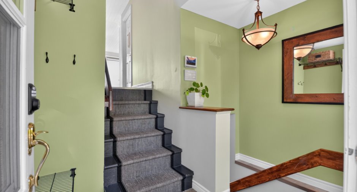
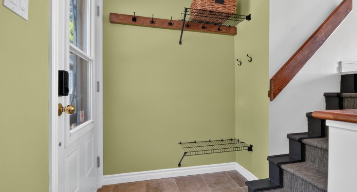
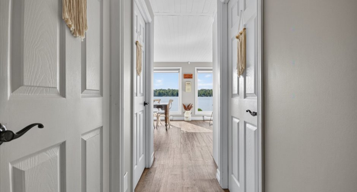
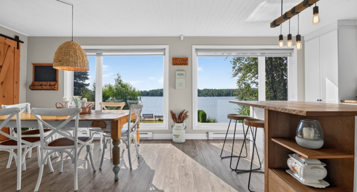
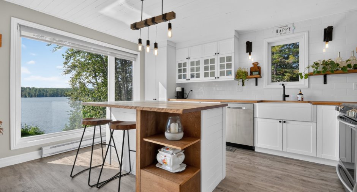
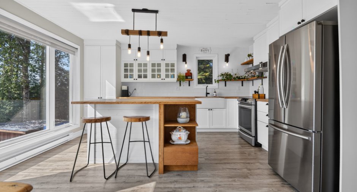
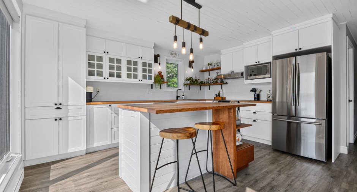
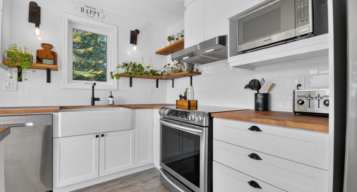
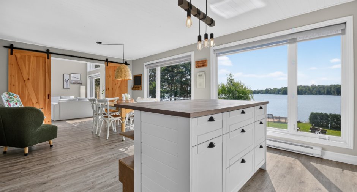
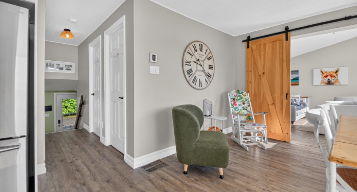
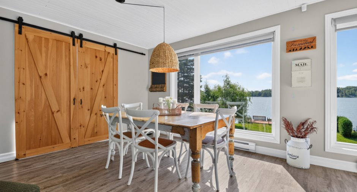
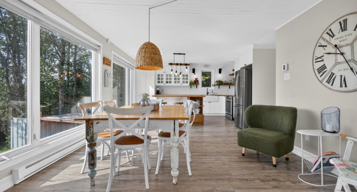
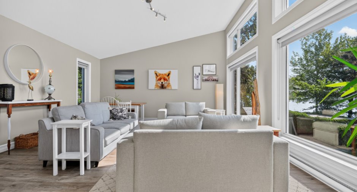
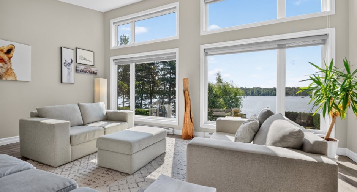
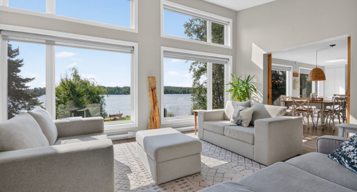
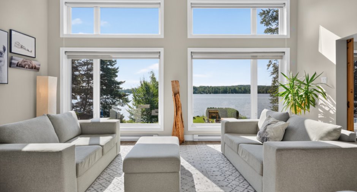
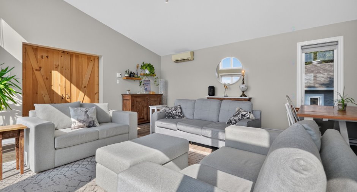
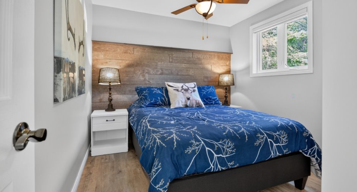
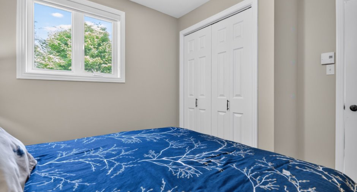
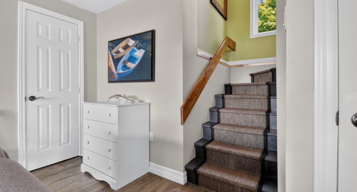
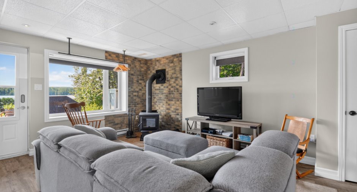
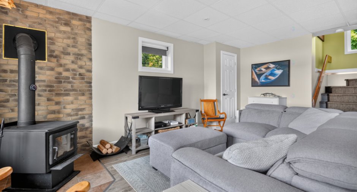
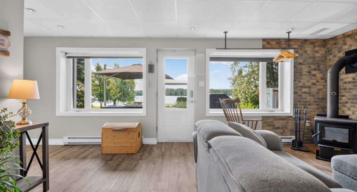
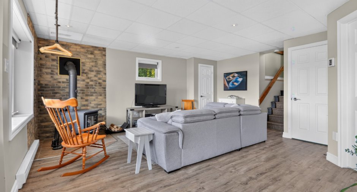
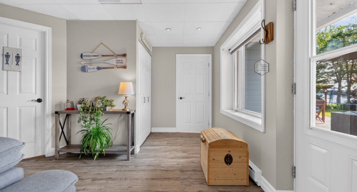
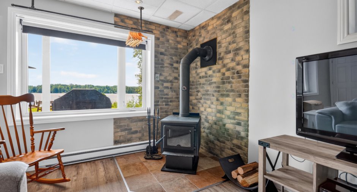
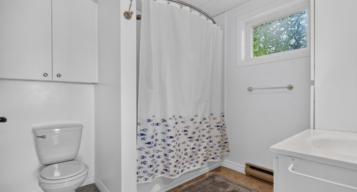
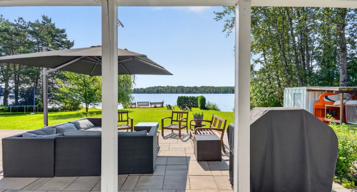
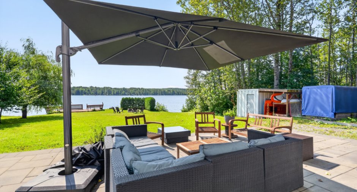
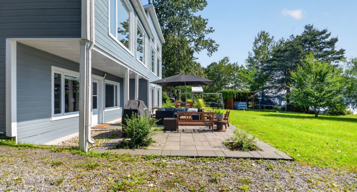
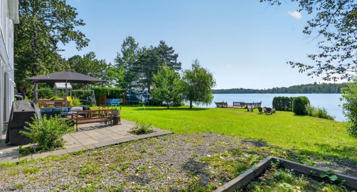
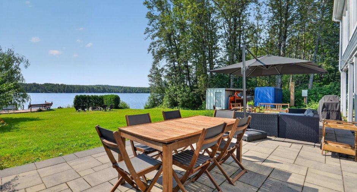
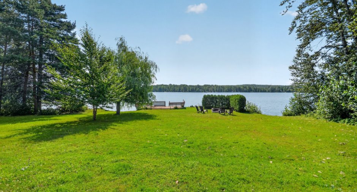
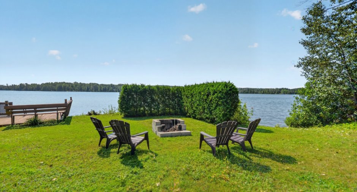
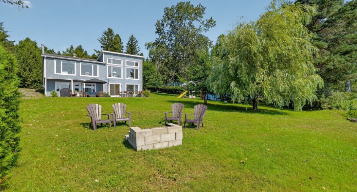
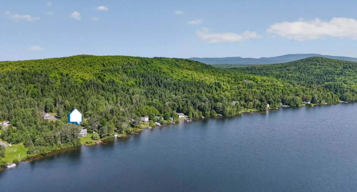
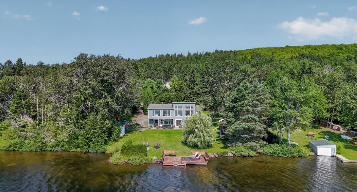
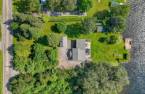
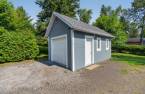
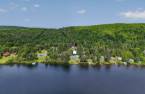
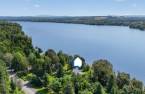
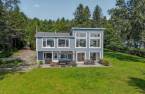
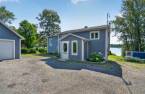
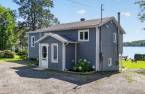
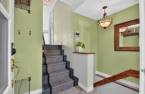
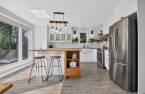
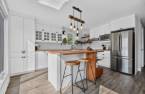
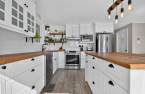
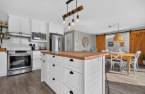
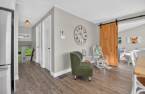
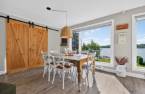
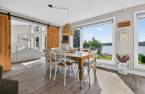
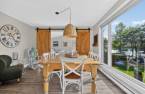
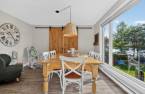
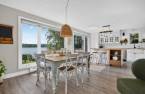
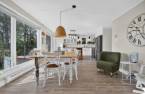
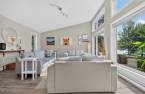
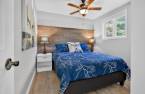
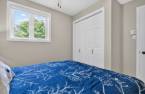
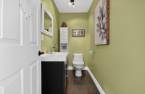
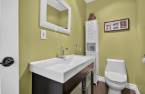
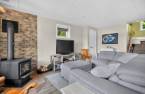
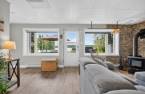
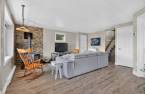
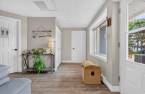
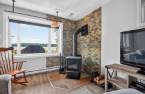
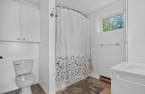
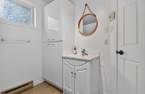
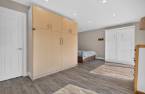
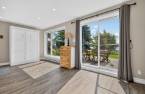
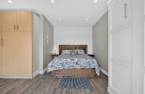
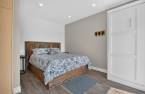
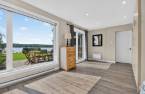
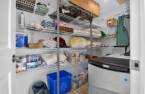
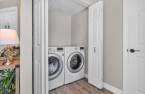
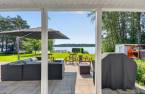
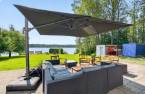
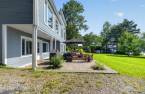
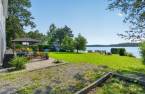
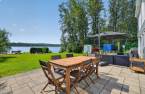
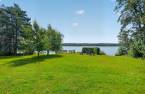
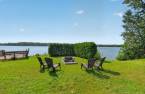
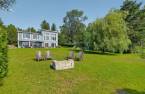
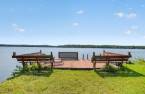
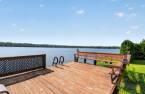
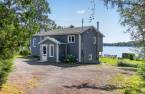
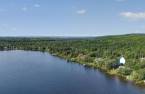
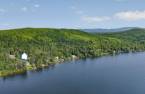
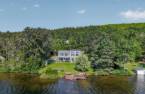
Please contact the selling broker for details about the property.
Create an account
CREATING AN ACCOUNT ALLOWS:
-
 Add favorites
-
 Save your searches
-
 Personalize your visits to viacapitalesells.com
-
 Activity on your properties

2

1
+ 1

n/a


I AM INTERESTED IN THIS PROPERTY

David Boulianne
Residential and Commercial Real Estate Broker
Via Capitale Horizon
Real estate agency
Presentation
Please contact the selling broker for details about the property.
Building and interior
Year of construction
1977
Equipment available
Wall-mounted heat pump (1)
Heating system
Electric baseboard units (1)
Hearth stove
Wood burning stove (1)
Heating energy
Electricity (1)
Basement
Separate entrance (1)
Windows
PVC (1)
Roofing
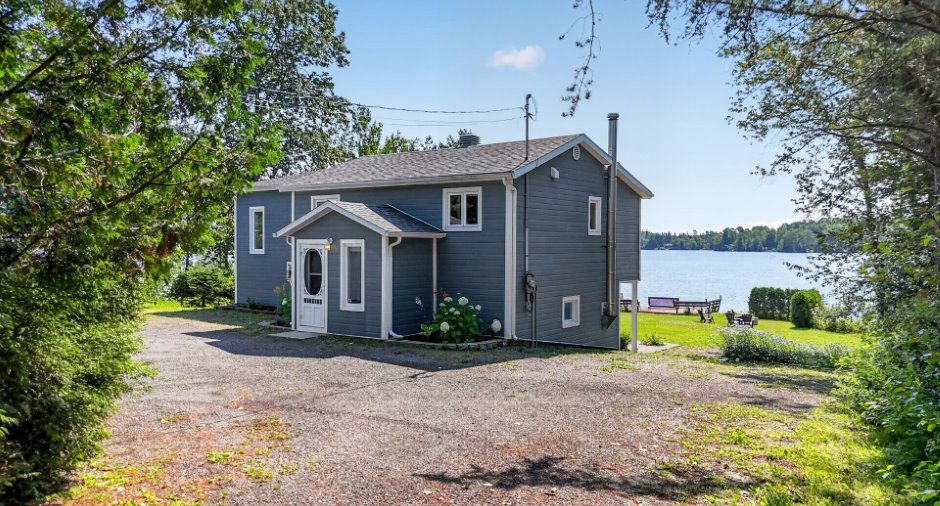
Asphalt shingles (1)
Land and exterior
Foundation
Poured concrete (1)
Siding
Canexel
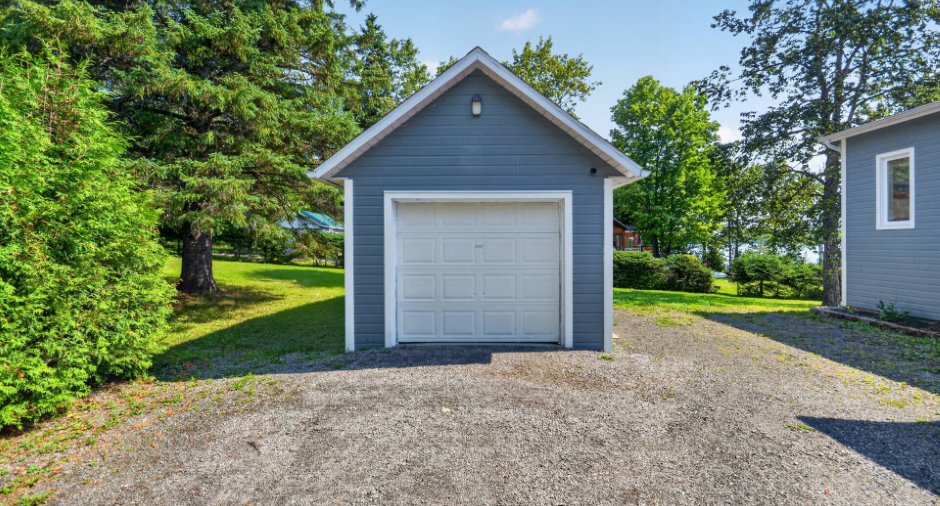
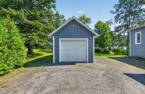
Garage
Detached (1)
Driveway
Double width or more (1), Not Paved (1)
Parking (total)
Outdoor (8), Garage (1)
Landscaping
Landscape (1)
Water supply
Artesian well (1)
Sewage system
BIONEST system (1)
View
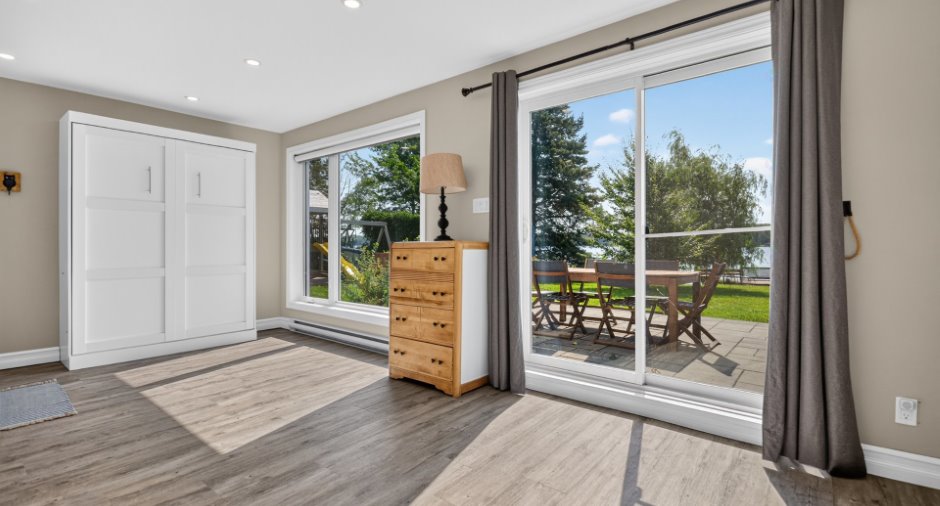
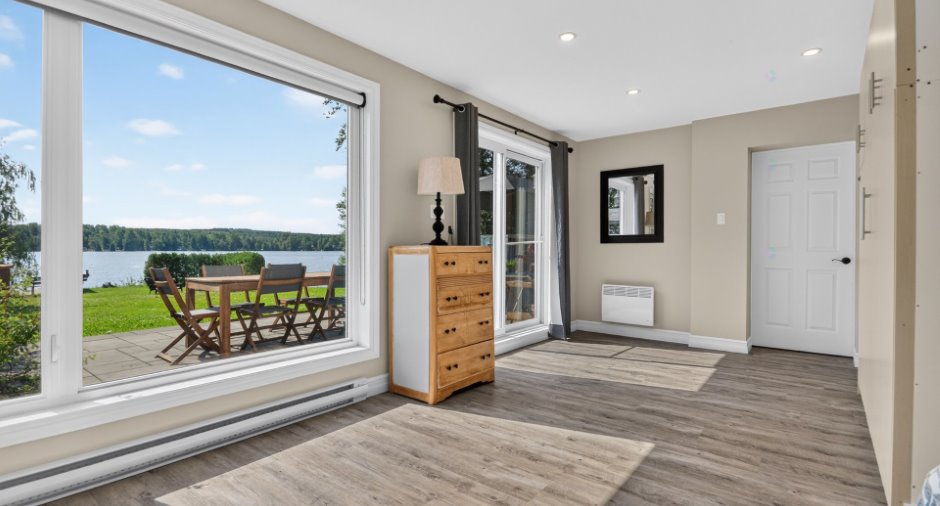
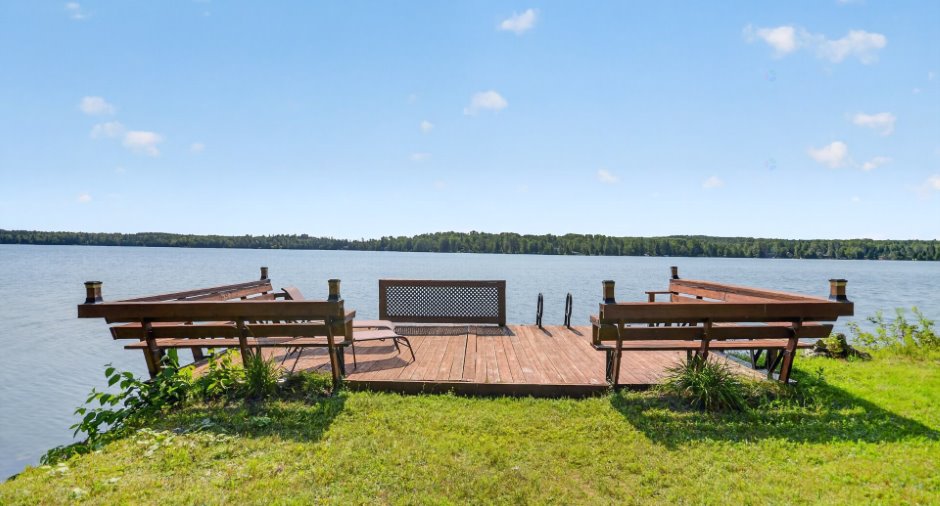
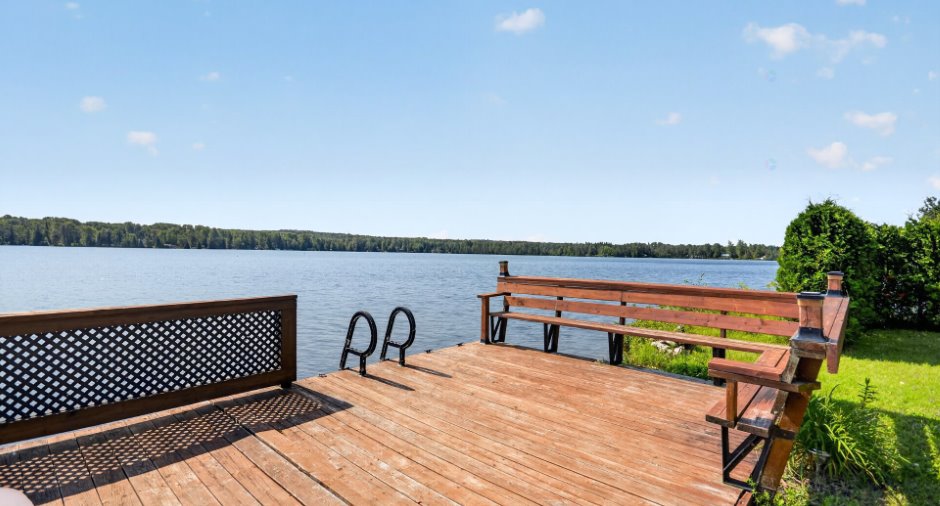
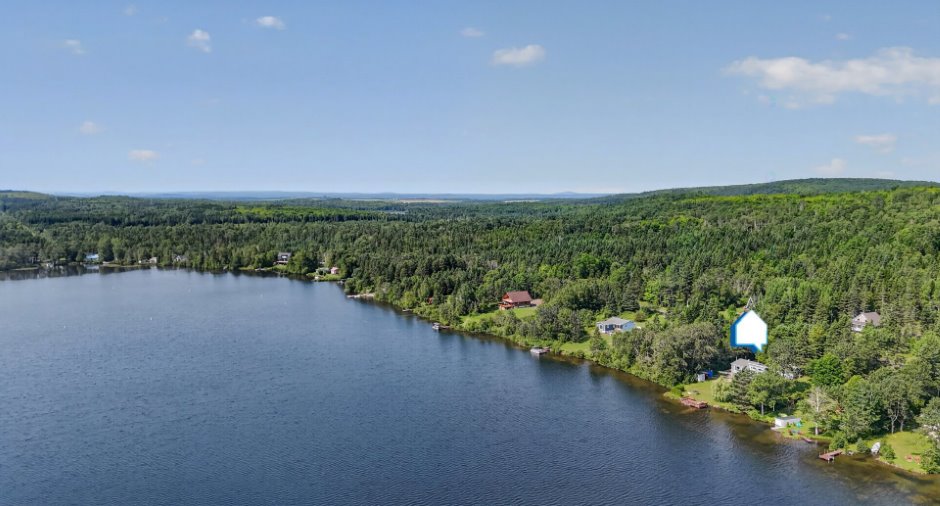
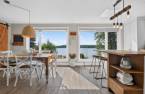
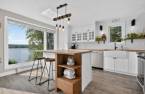
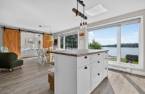
Water (1), Panoramic (1)
Dimensions
Size of building
44.6 pi
Depth of land
70.5
Depth of building
20.6 pi
Land area
29281 pi²
Frontage land
36.58
Room details
| Room | Level | Dimensions | Ground Cover |
|---|---|---|---|
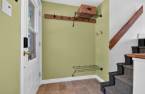
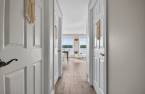
| Hallway | Ground floor | 4' 3" x 5' 6" pi | Ceramic tiles |
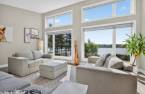
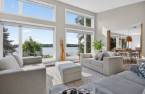
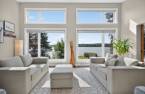
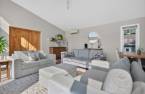
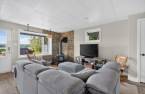
| Living room | Ground floor | 16' 4" x 19' 2" pi | Floating floor |
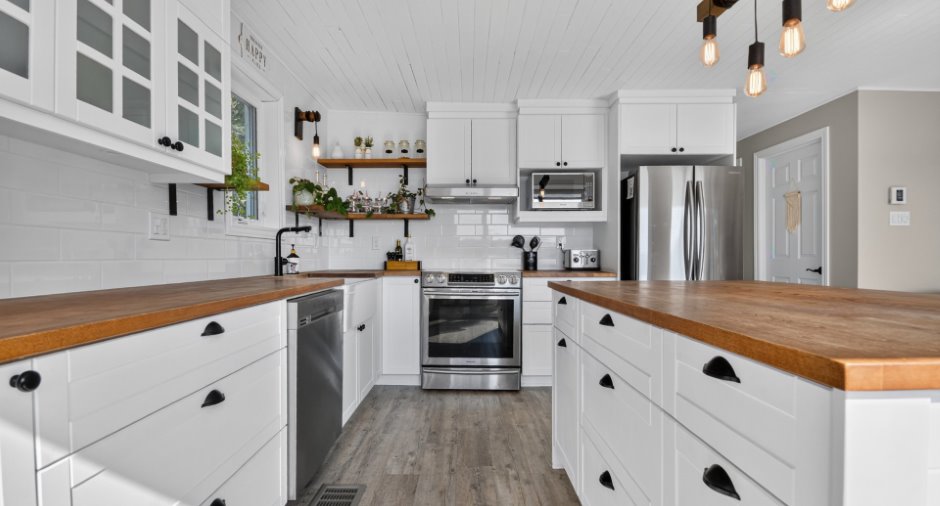
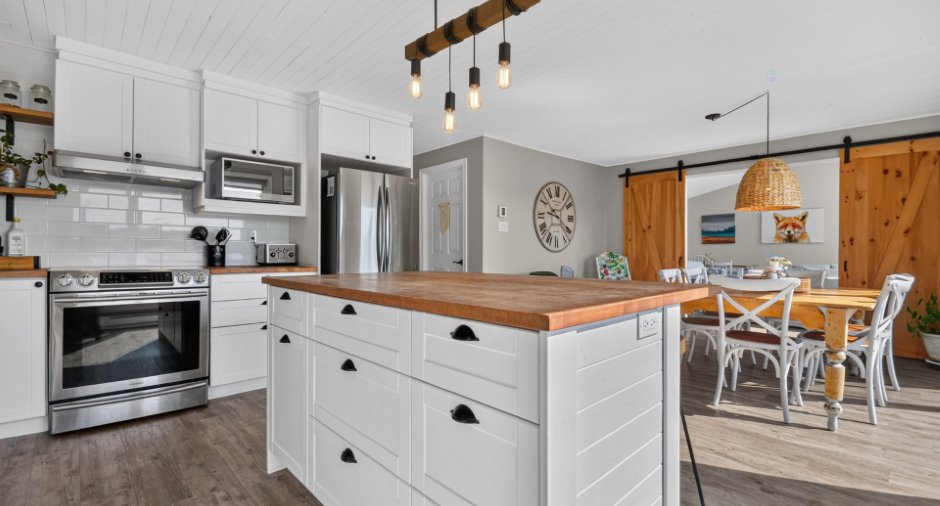
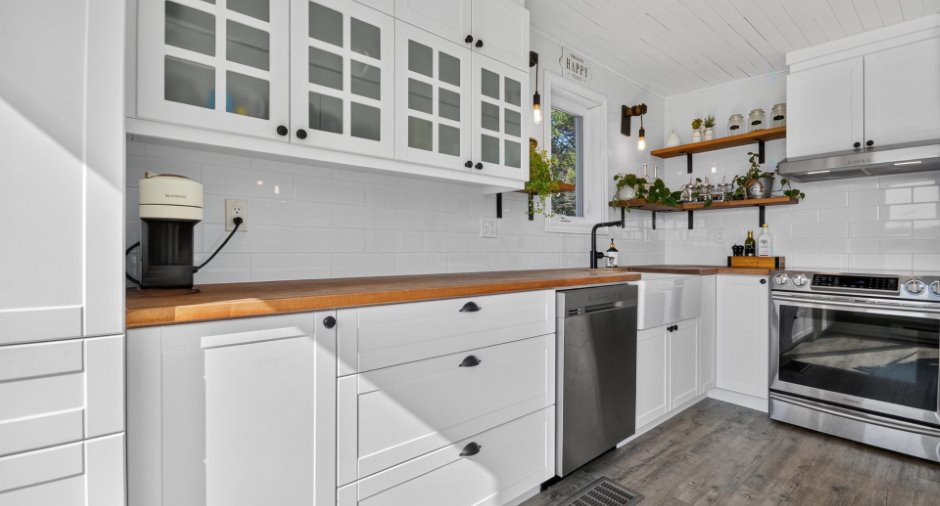
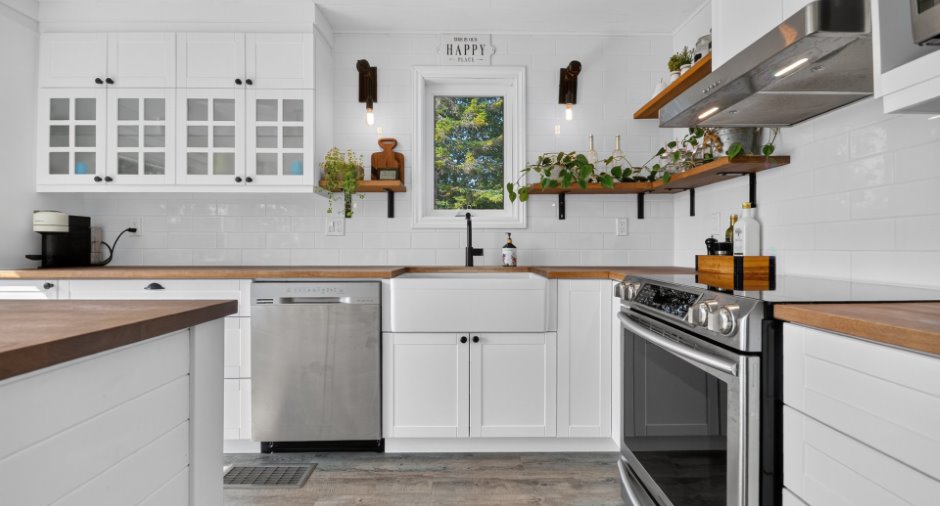
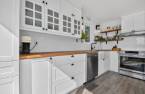
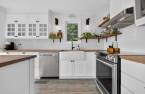
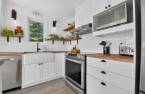
| Kitchen | Ground floor | 14' 6" x 11' 1" pi | Floating floor |
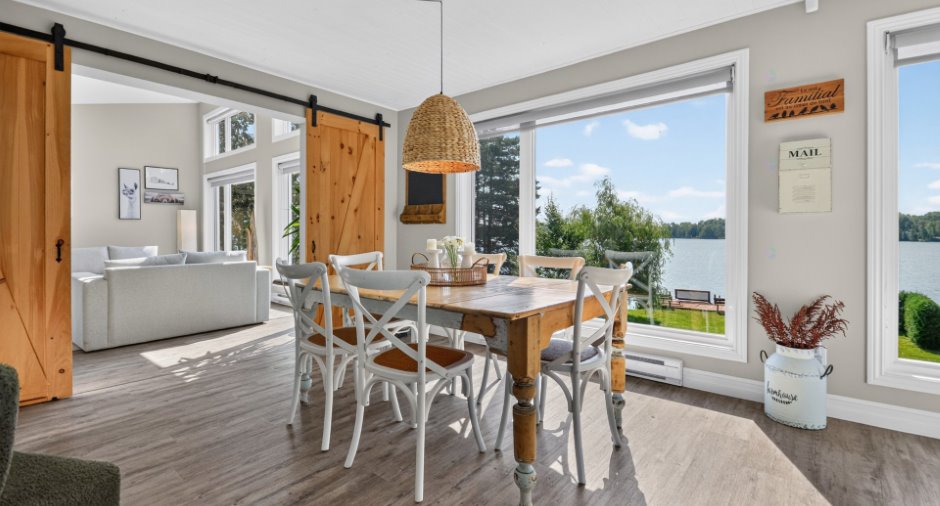
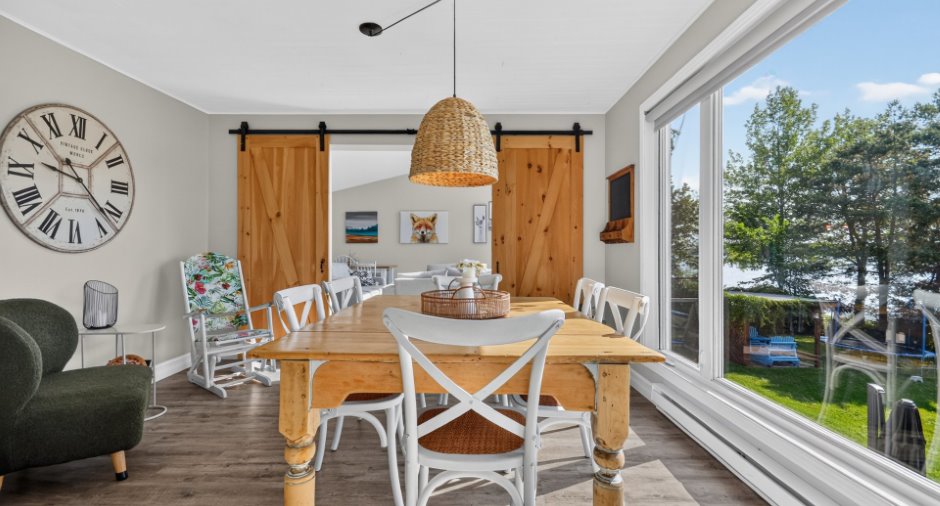
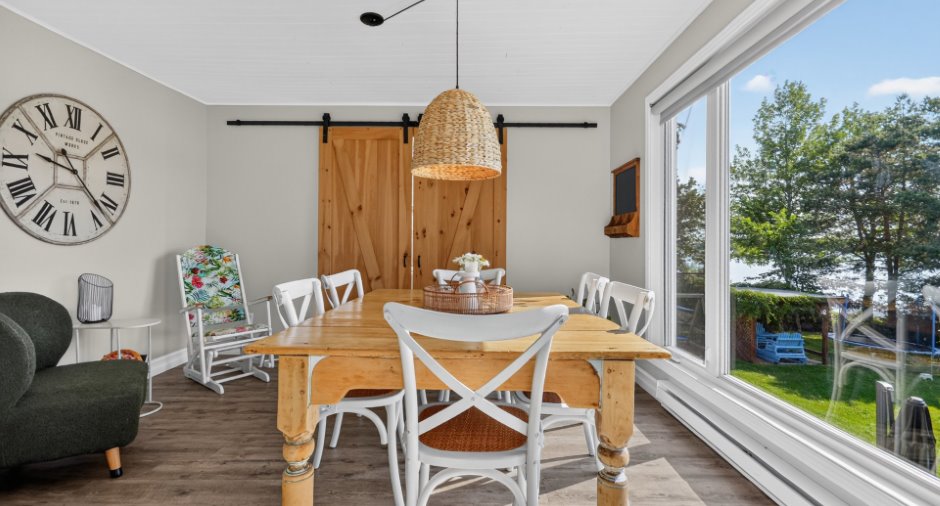
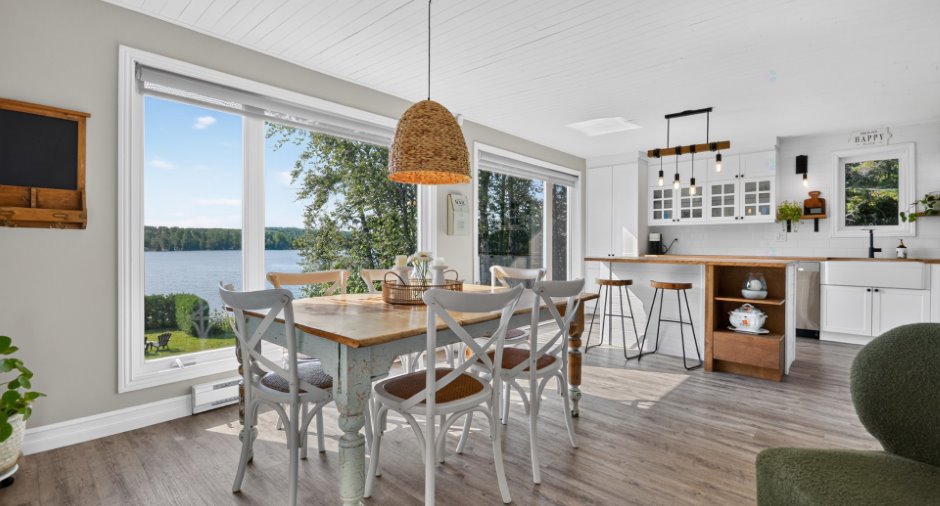
| Dining room | Ground floor | 12' 5" x 12' 2" pi | Floating floor |
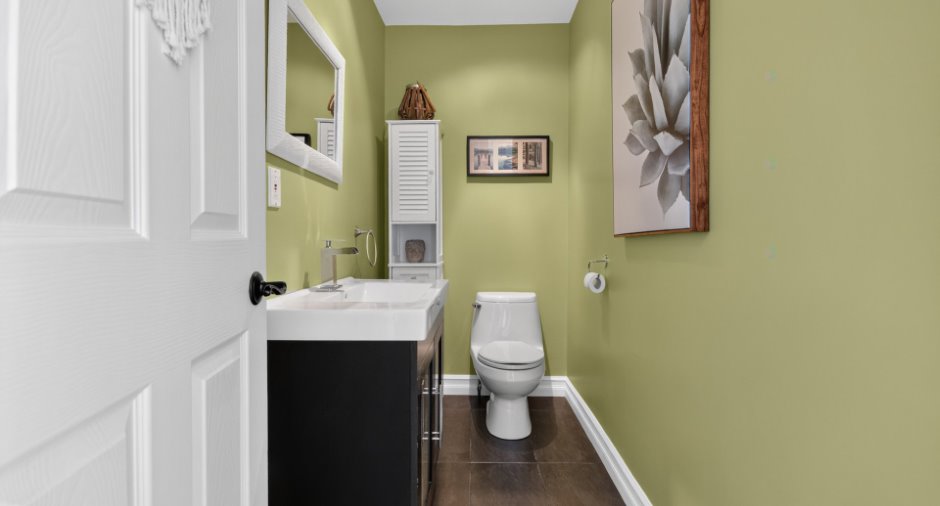
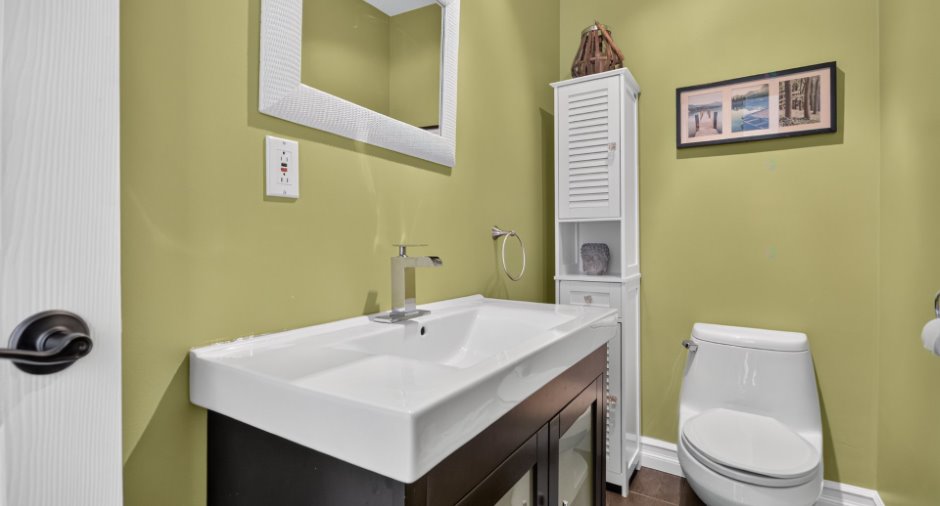
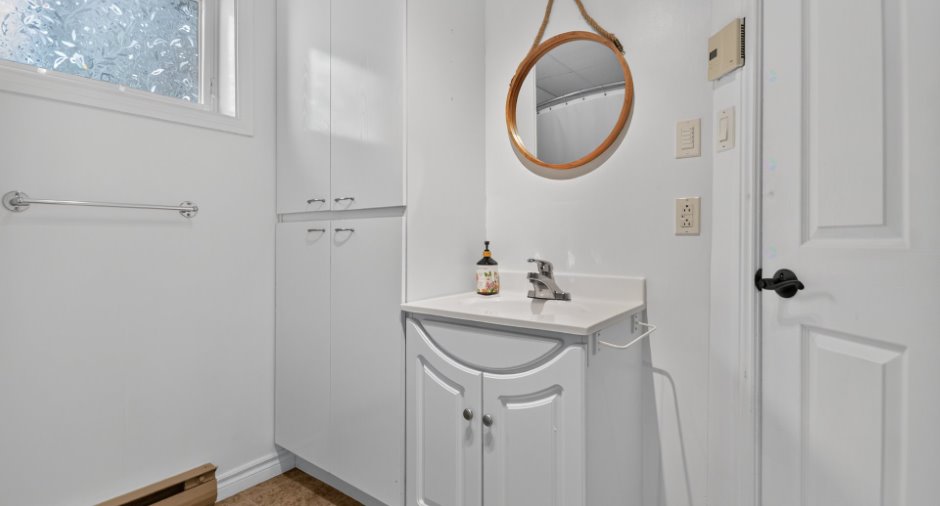
| Washroom | Ground floor | 3' 8" x 8' 5" pi | Floating floor |
| Office | Ground floor | 7' 3" x 8' 6" pi | Floating floor |
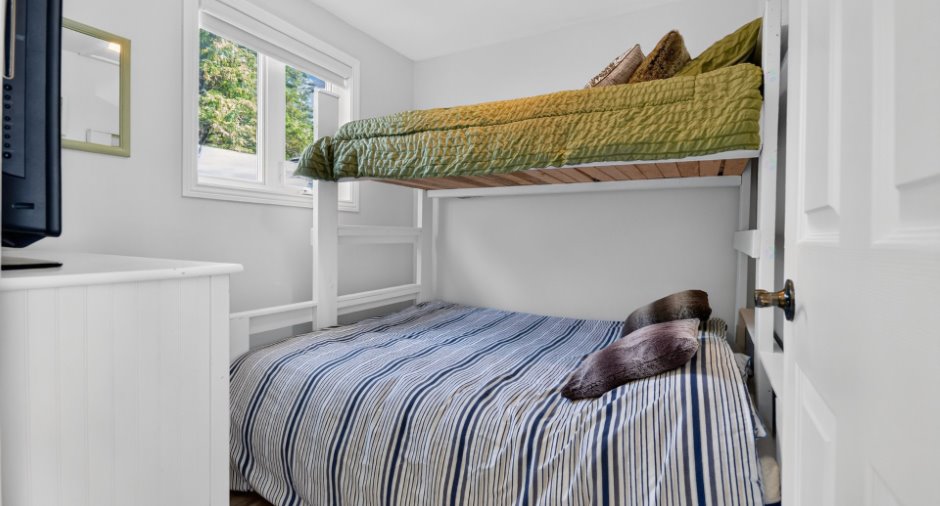
| Bedroom | Ground floor | 9' 4" x 10' 8" pi | Floating floor |
| Family room | 17' 9" x 16' 6" pi | Floating floor | |
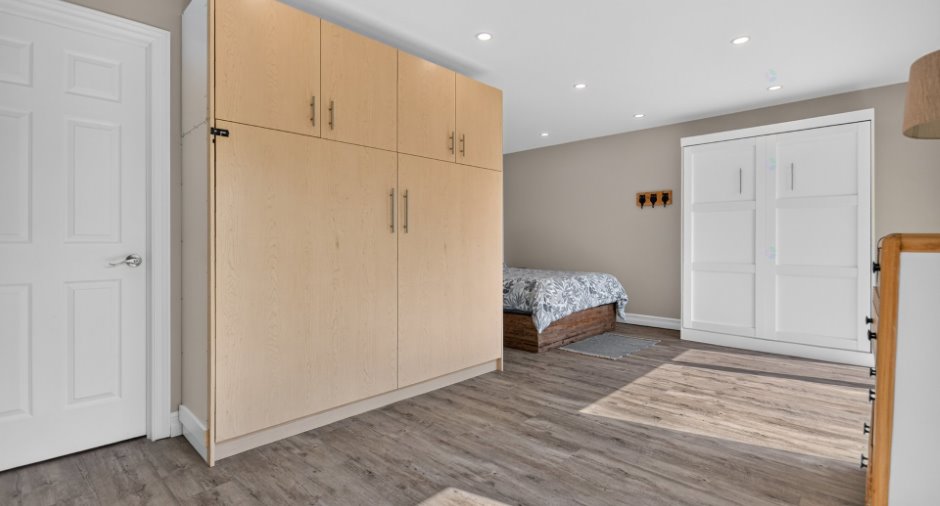
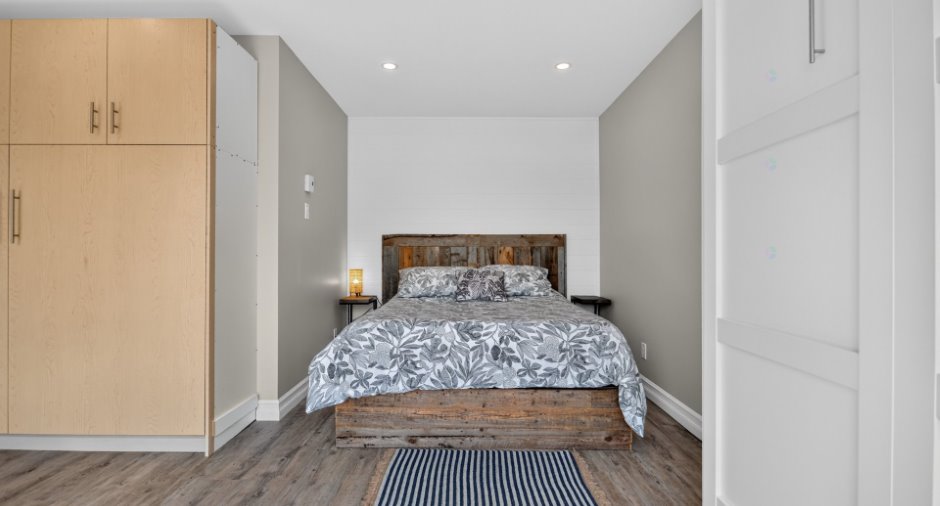
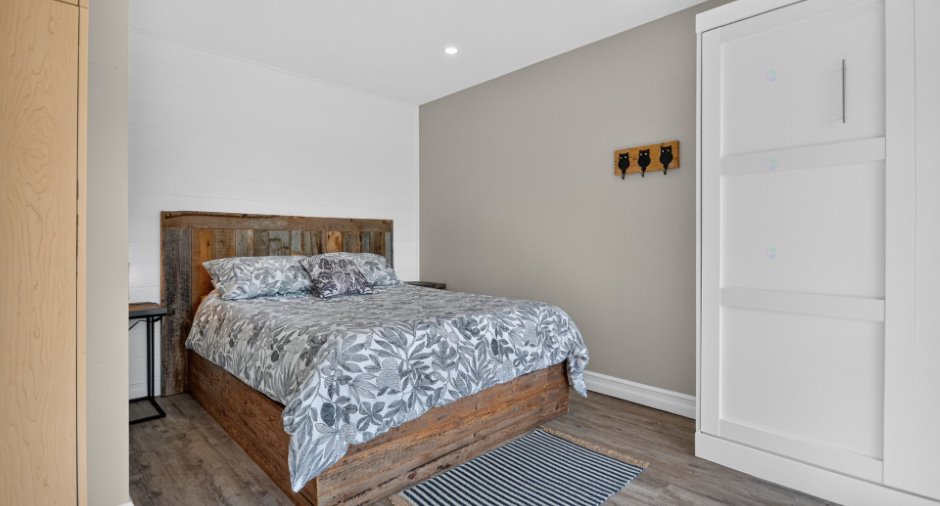
| Bedroom | 16' 1" x 18' 5" pi | Floating floor | |
| Bathroom | 7' 9" x 8' pi | Ceramic tiles | |
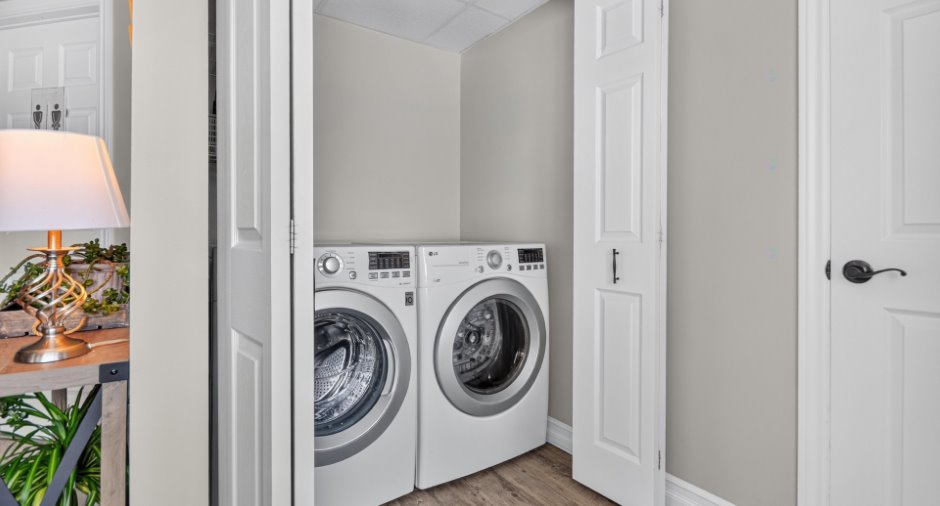
| Laundry room | 3' 7" x 4' 8" pi | Floating floor | |
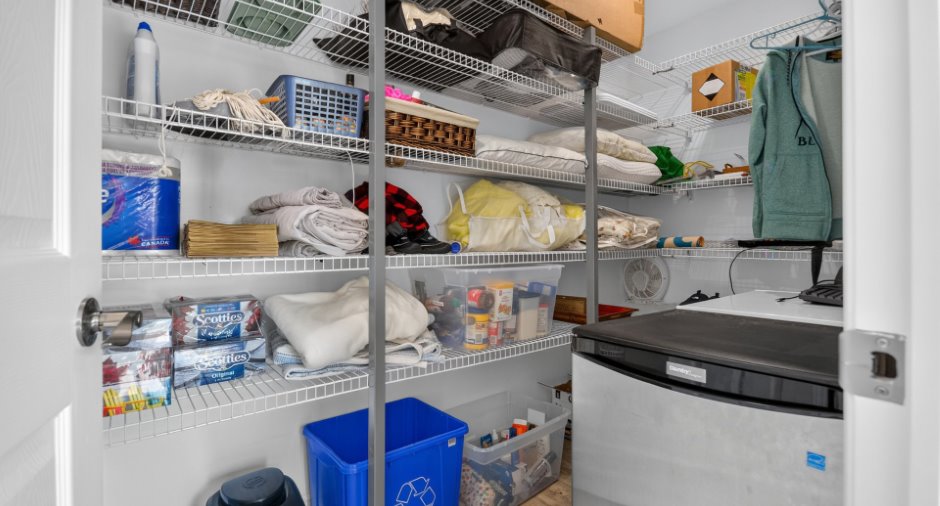
| Storage | 5' x 10' pi | Floating floor | |
| Storage | 8' 3" x 2' 9" pi | Concrete |
Inclusions
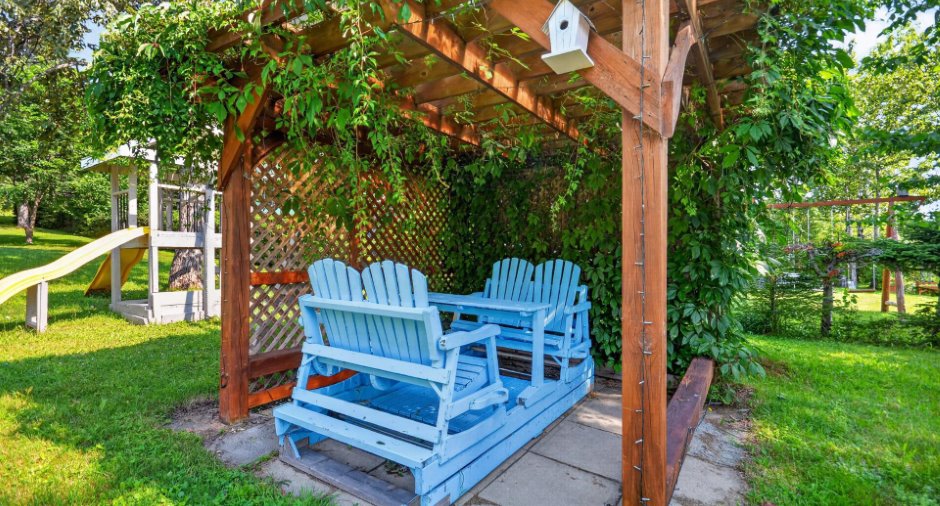
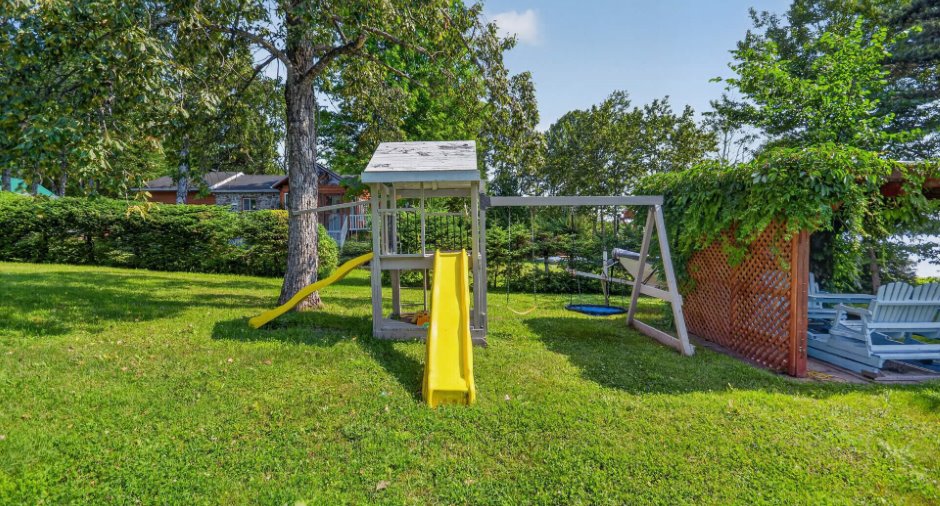
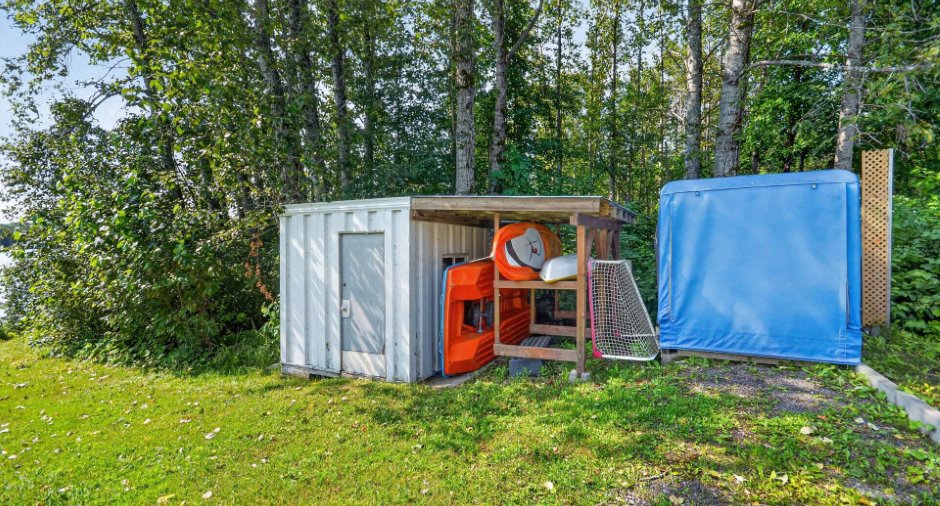
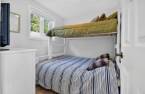
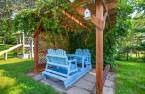
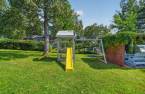
Les toiles aux fenêtres, les pôles à rideaux et les rideaux, le lave-vaisselle, le lit escamotable de couleur beige situé dans la pièce de type dortoir au rez-de-jardin ainsi que la base de lit et la tête de lit situées dans cette même pièce, le module de lit superposé situé dans la chambre du RDC, l'aspirateur central et ses accessoires, l'embarcation de type pédalo, le quai, le module de jeux pour enfants, le trampoline, le gazebo, le foyer extérieur ainsi que la balançoire extérieure.
Taxes and costs
Municipal Taxes (2026)
3535 $
School taxes (2026)
212 $
Total
3747 $
Evaluations (2026)
Building
335 300 $
Land
82 800 $
Total
418 100 $
Additional features
Distinctive features
Water access (1), Lake access (1), Water front (1), Lot with lake (1), Navigable (1)
Occupation
30 days
