


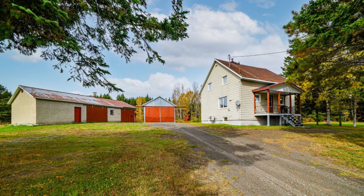
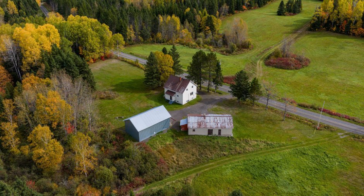
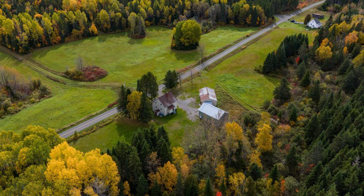
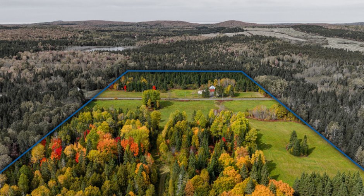
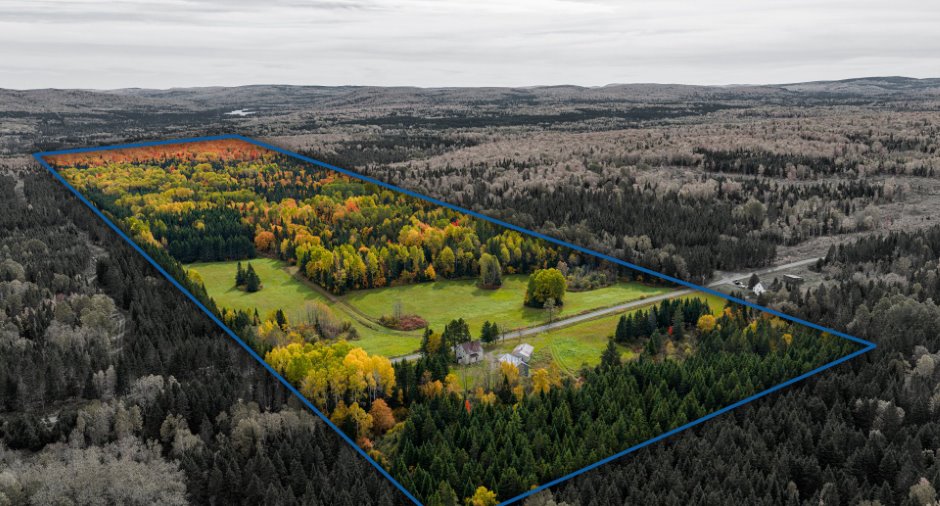

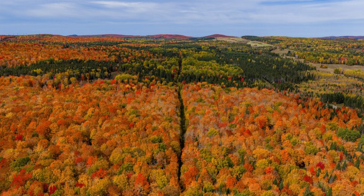
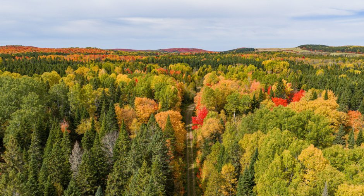
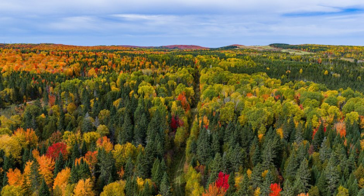
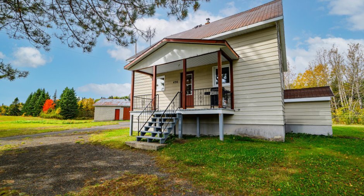
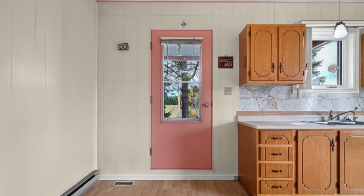
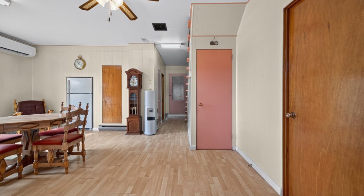
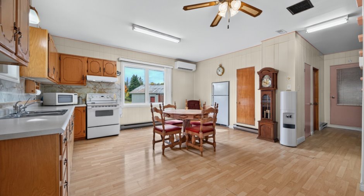
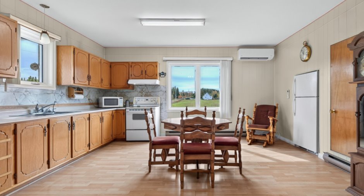
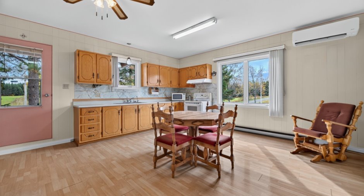
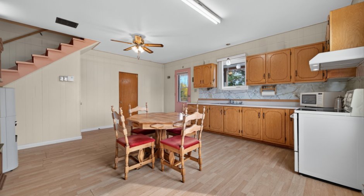
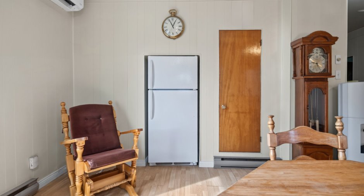
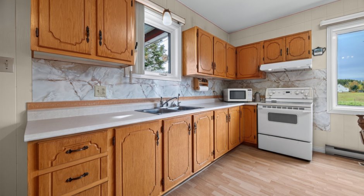
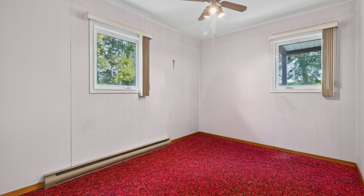
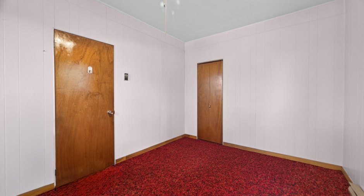
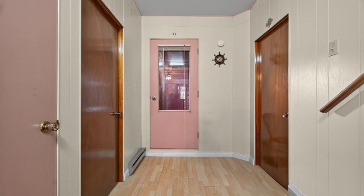
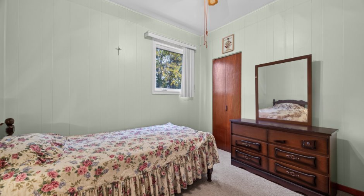
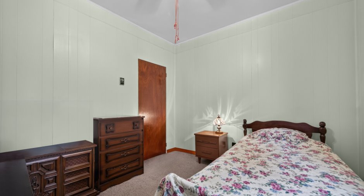
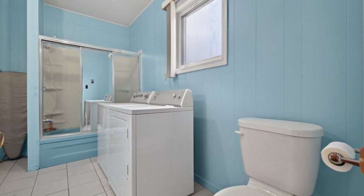
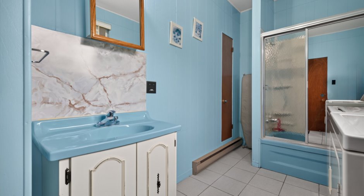
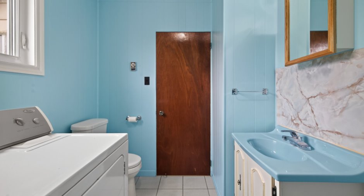
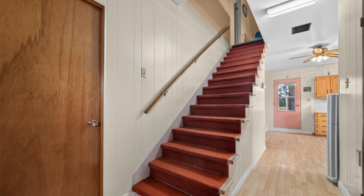
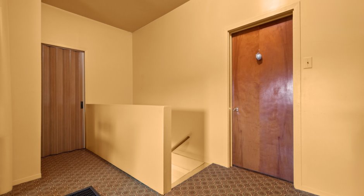
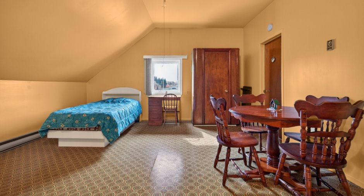
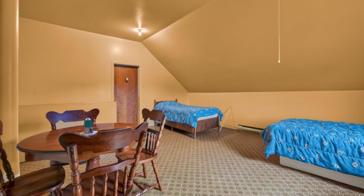
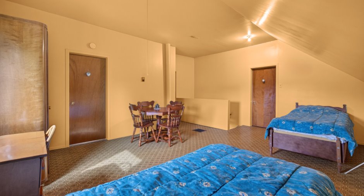
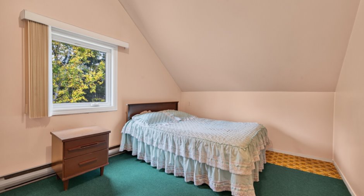
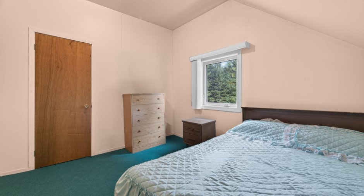
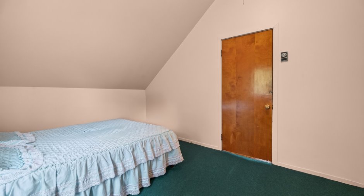
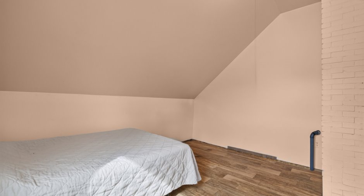
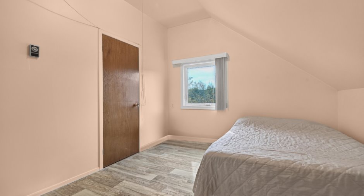
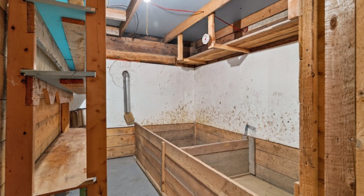
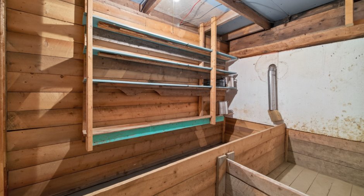
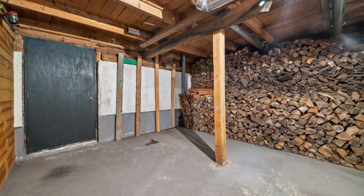
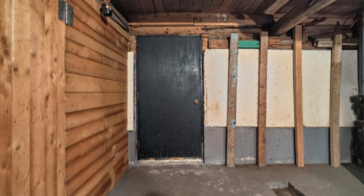
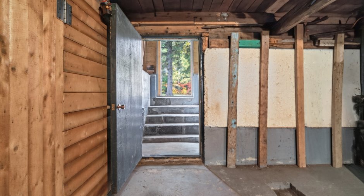
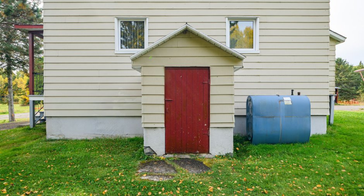
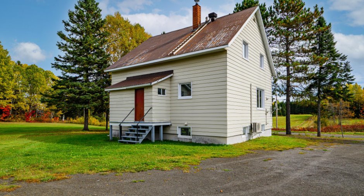
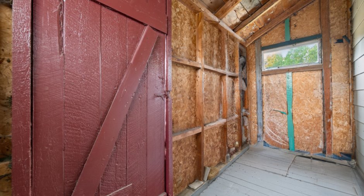
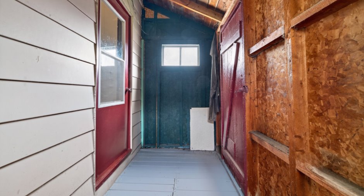
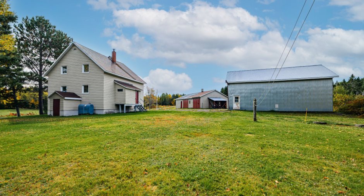
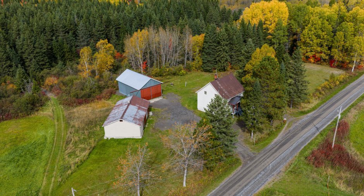
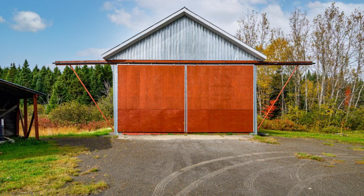
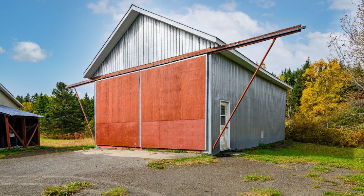
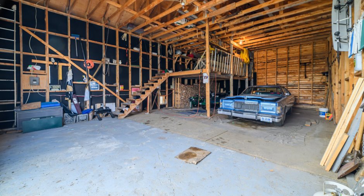
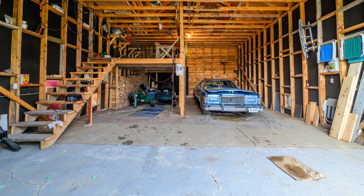
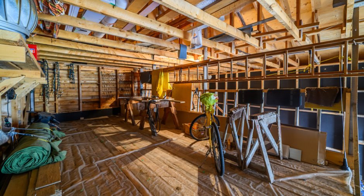
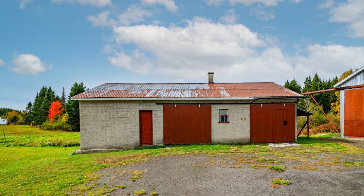
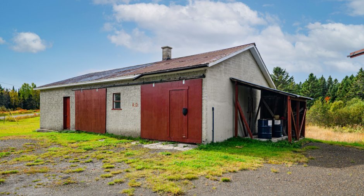
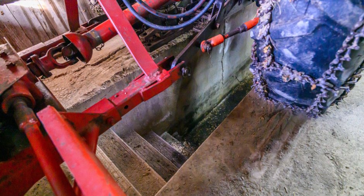
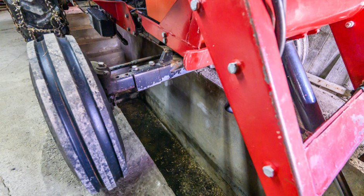
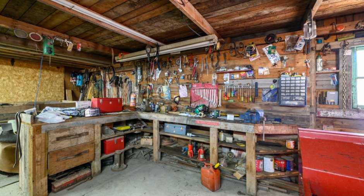
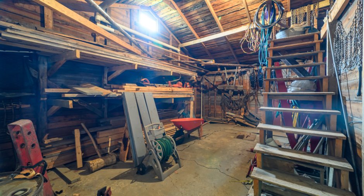
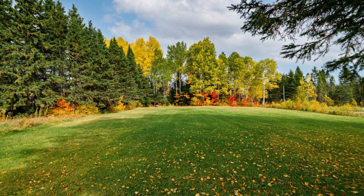
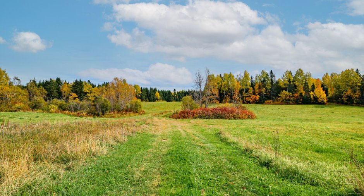
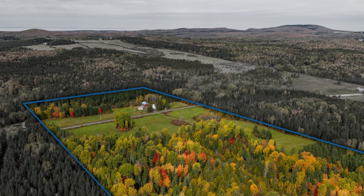

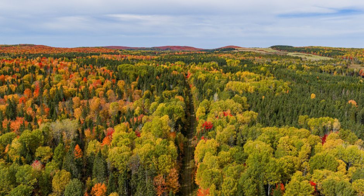
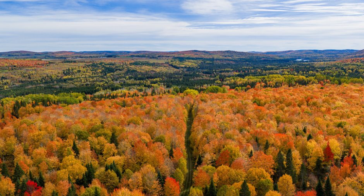
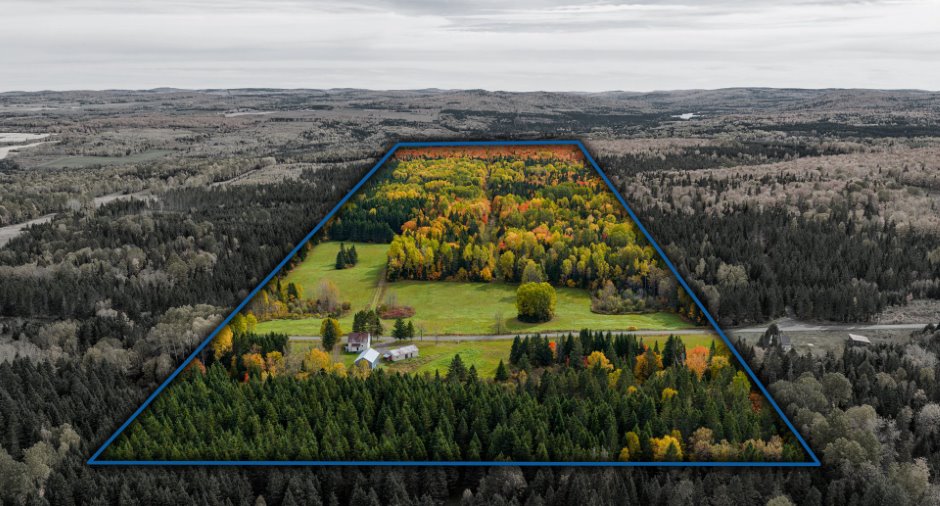
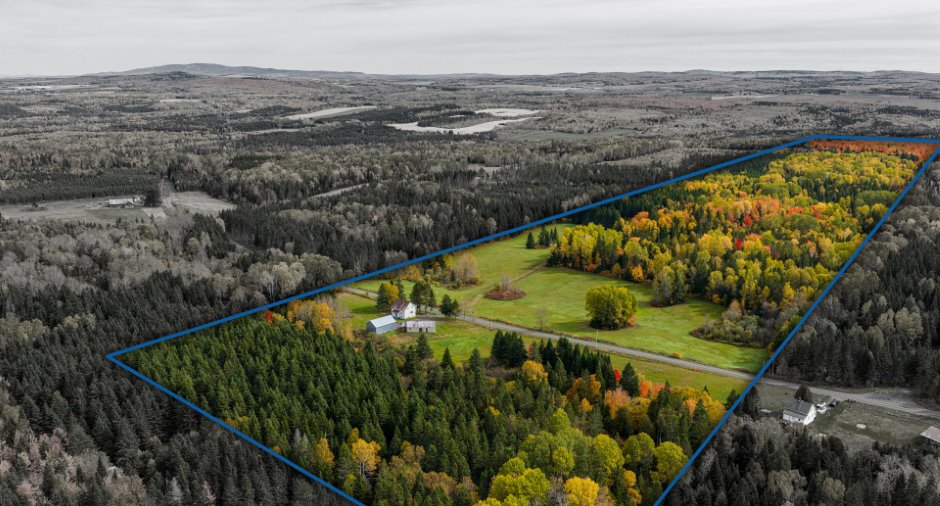
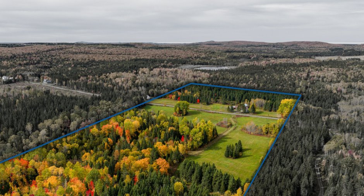
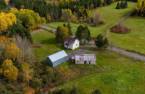
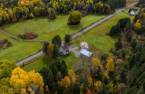
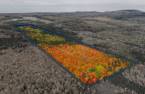
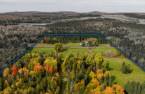
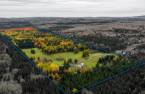

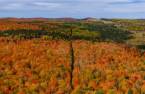
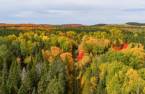

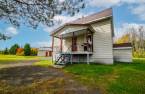
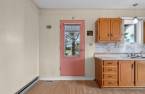
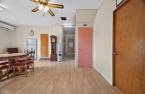
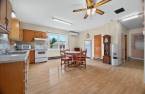
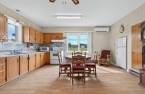
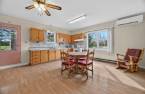
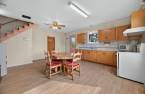
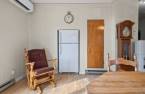
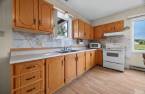
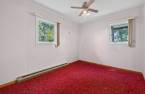
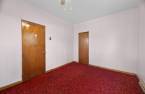
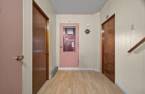
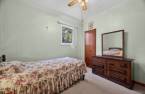
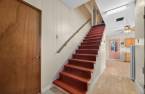
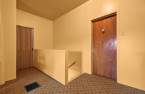
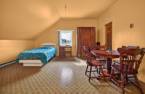
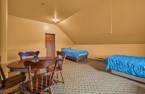
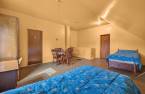
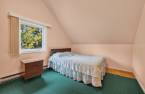
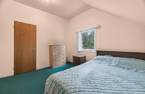
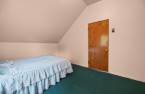
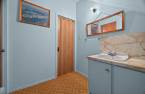
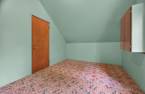
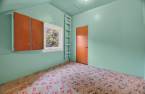
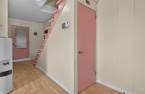
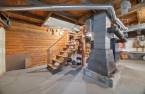
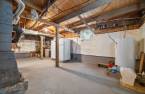
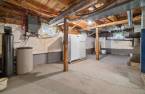
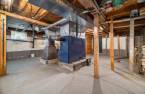
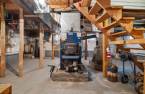
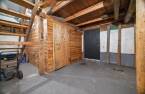
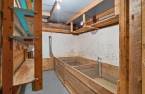
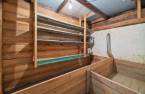
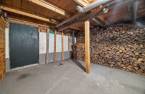
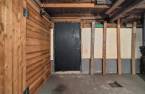
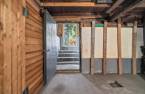
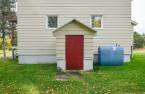
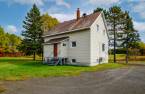
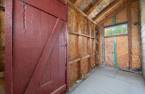
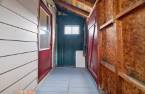
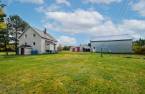
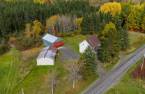
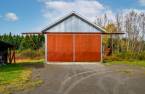
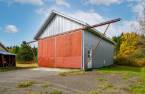
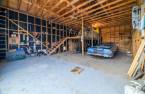
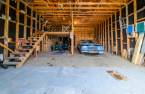
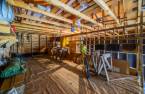
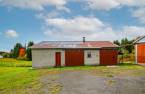
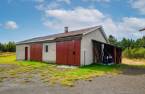
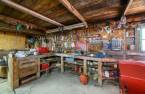
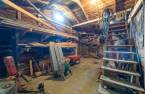
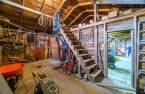
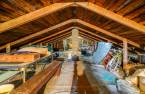
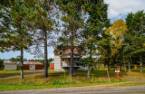
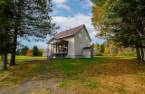

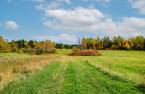
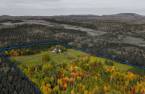

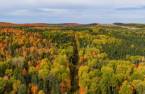
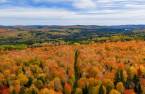
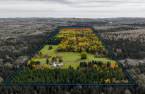
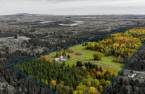
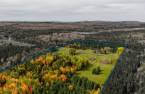
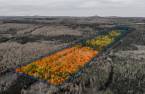
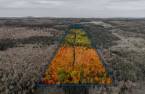
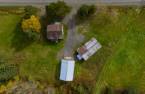
Please contact the selling broker for details about the property.
Create an account
CREATING AN ACCOUNT ALLOWS:
-
 Add favorites
-
 Save your searches
-
 Personalize your visits to viacapitalesells.com
-
 Activity on your properties

5

1
+ 1

n/a


I AM INTERESTED IN THIS PROPERTY

David Boulianne
Residential and Commercial Real Estate Broker
Via Capitale Horizon
Real estate agency
Presentation
Please contact the selling broker for details about the property.
Building and interior
Heating energy
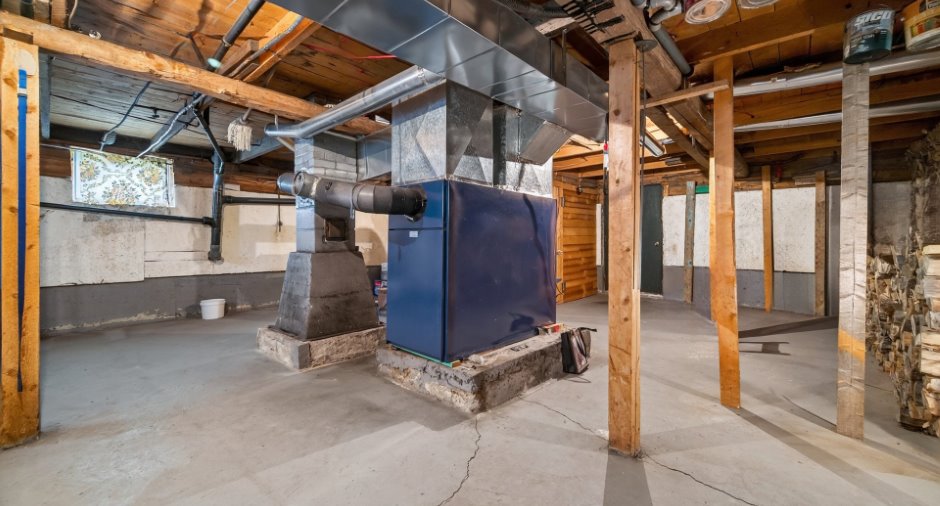
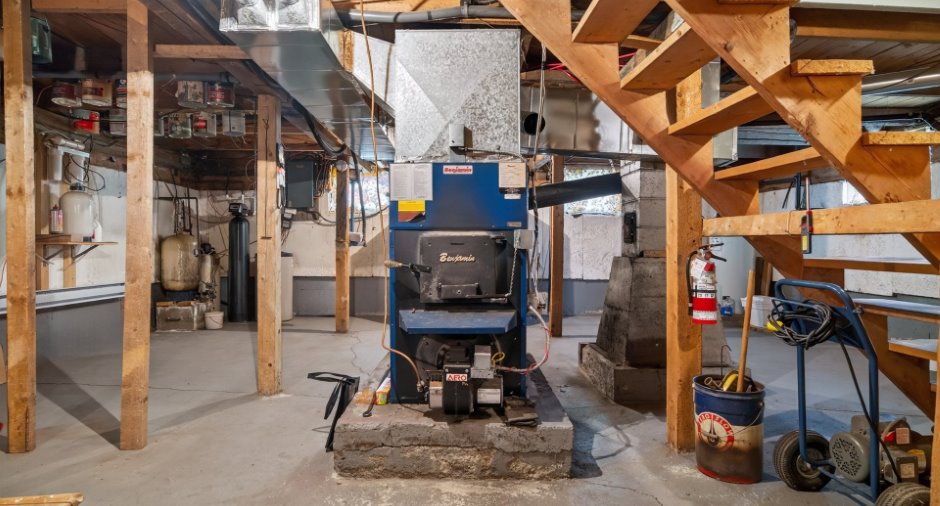
Wood, Heating oil
Cupboard
Wood
Roofing
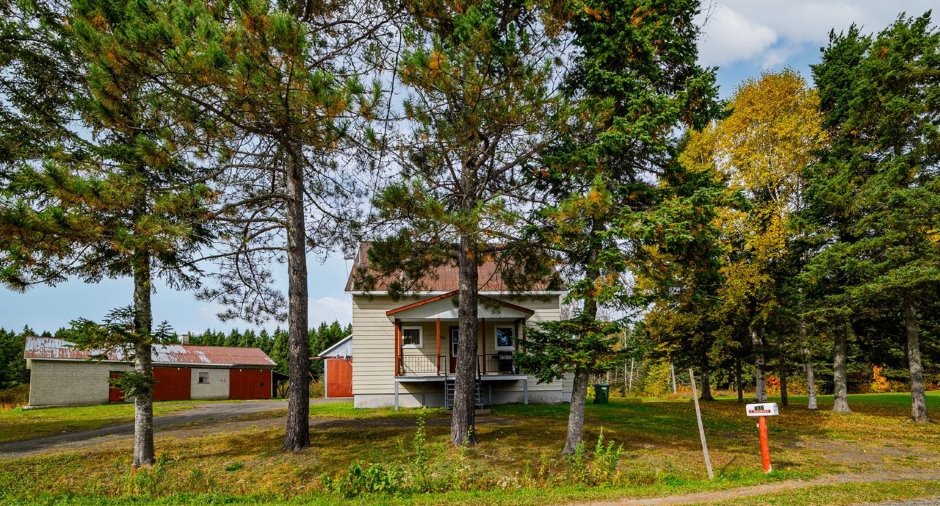
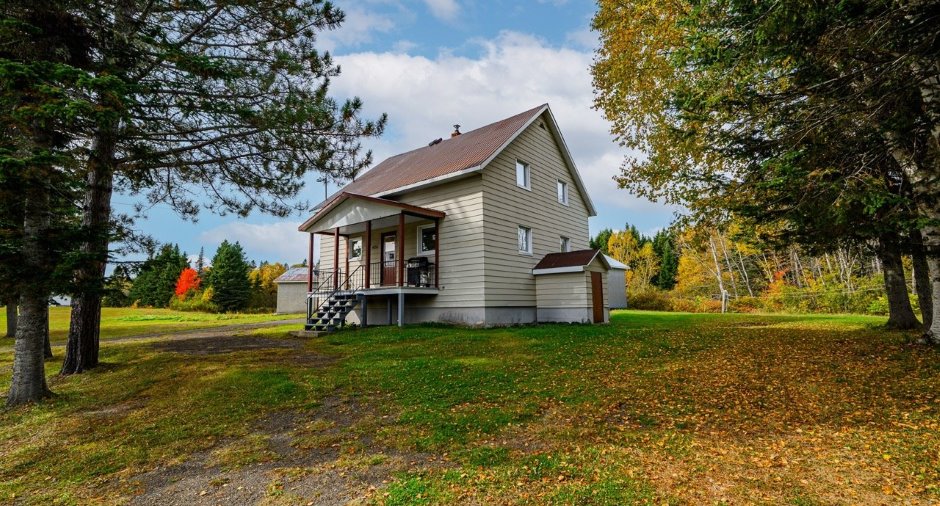
Tin
Land and exterior
Foundation
Poured concrete
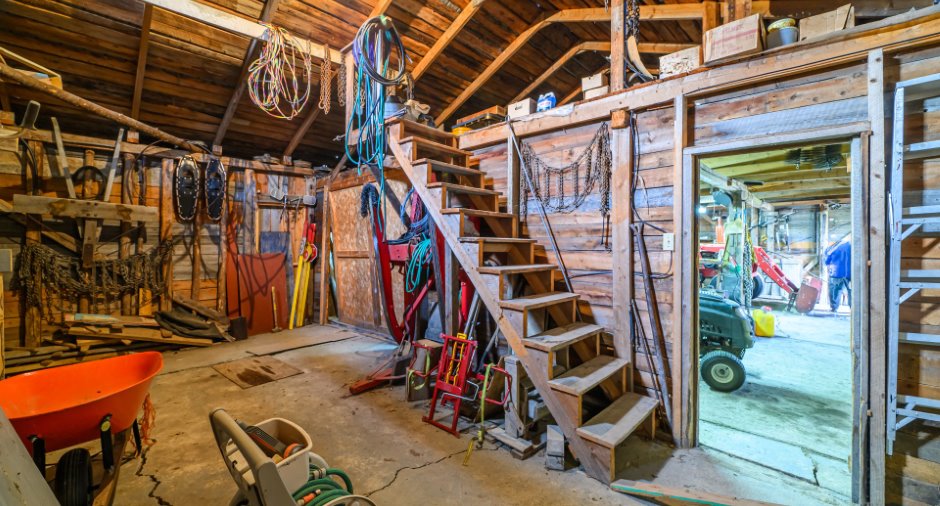
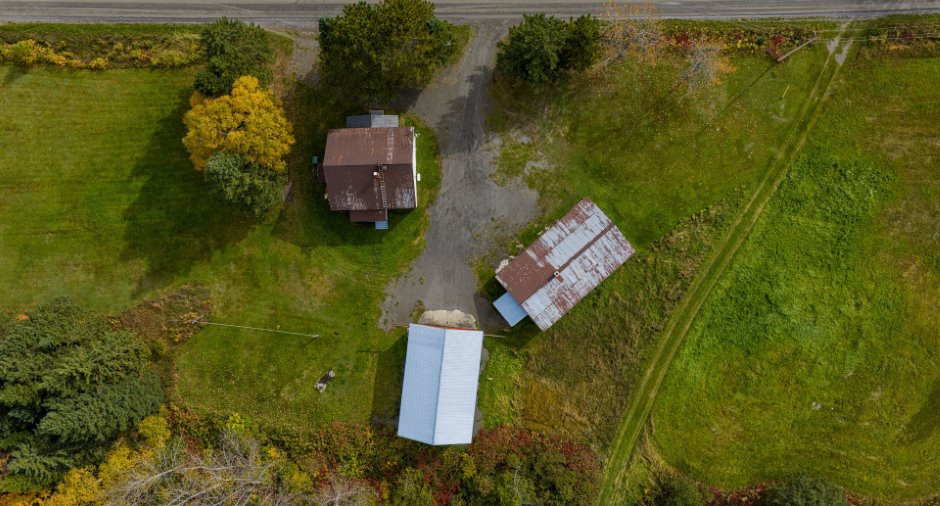
Garage
Detached
Driveway
Not Paved
Parking (total)
Outdoor (8), Garage (2)
Water supply
Artesian well
Sewage system
Purification field, Septic tank
Dimensions
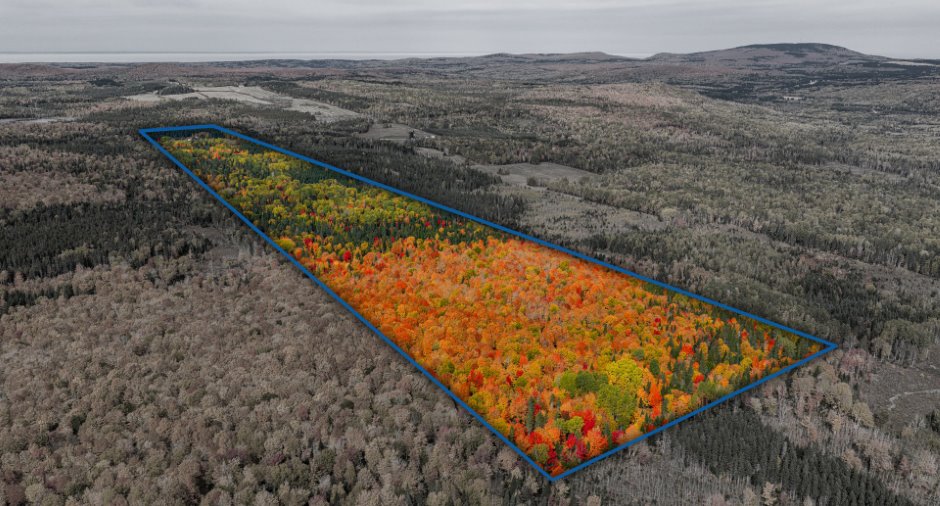
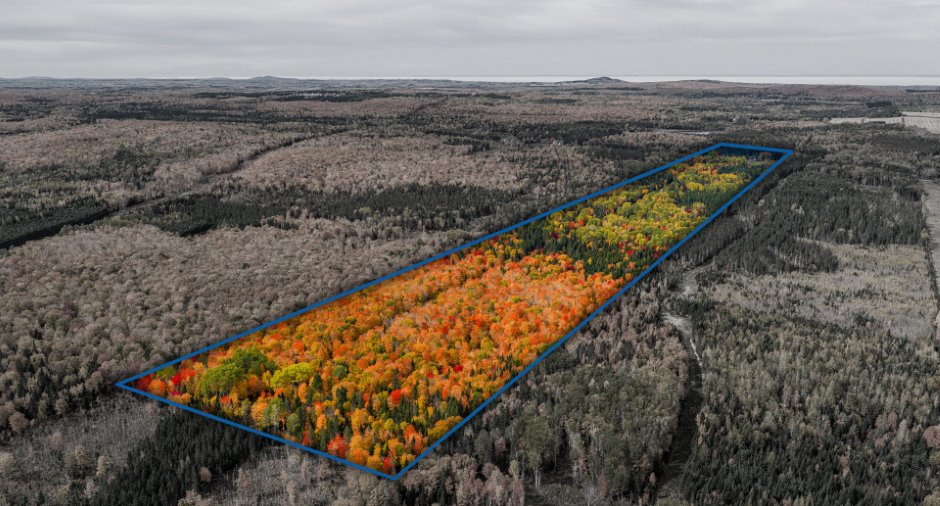
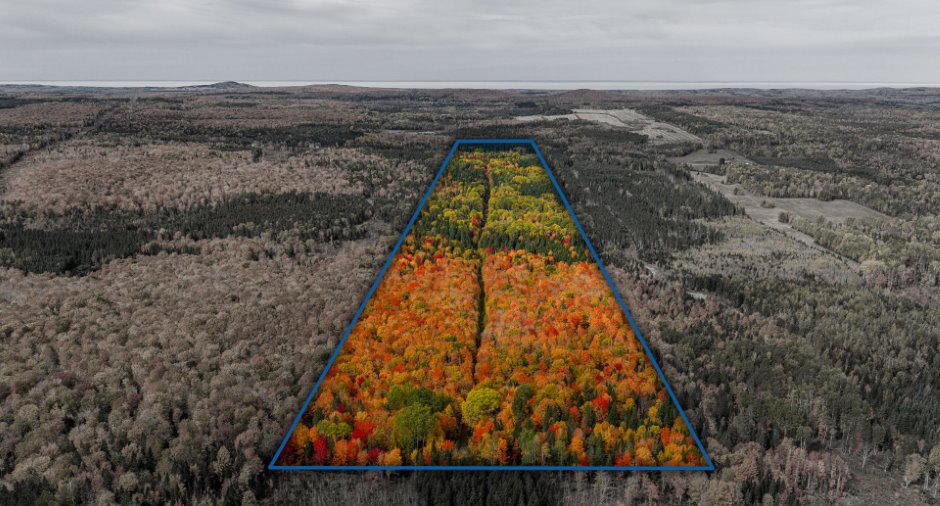
Frontage land
277
Land area
484897 m²
Depth of land
1742
Room details
| Room | Level | Dimensions | Ground Cover |
|---|---|---|---|
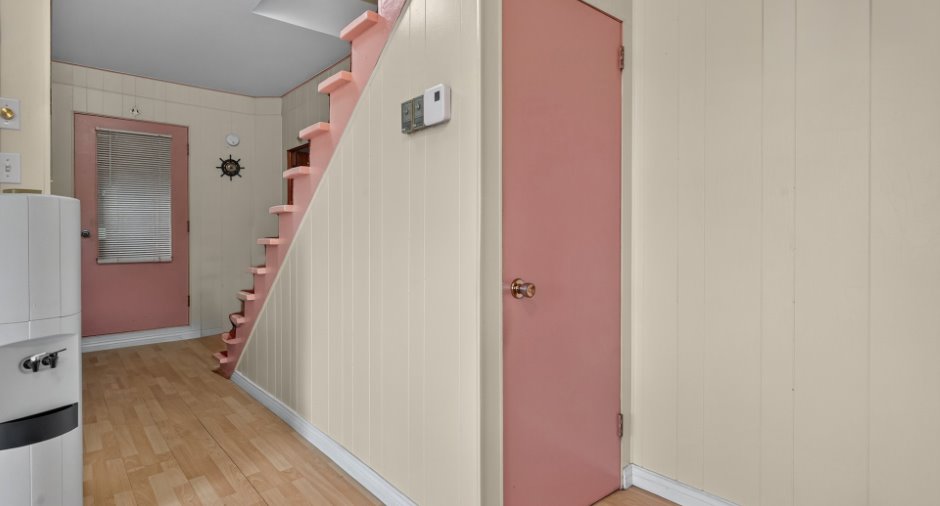
| Hallway | Ground floor | 8' x 6' 7" pi | Floating floor |
| Other | Ground floor | 4' 8" x 11' 9" pi | |
| Kitchen | Ground floor | 15' 6" x 15' 9" pi | Floating floor |
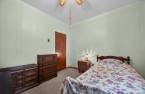
| Bedroom | Ground floor | 13' 3" x 9' 9" pi | Carpet |
| Bedroom | Ground floor | 10' 3" x 9' 9" pi | Carpet |
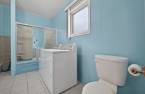
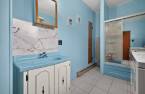
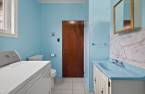
| Bathroom | Ground floor | 6' 8" x 12' 2" pi | Ceramic tiles |
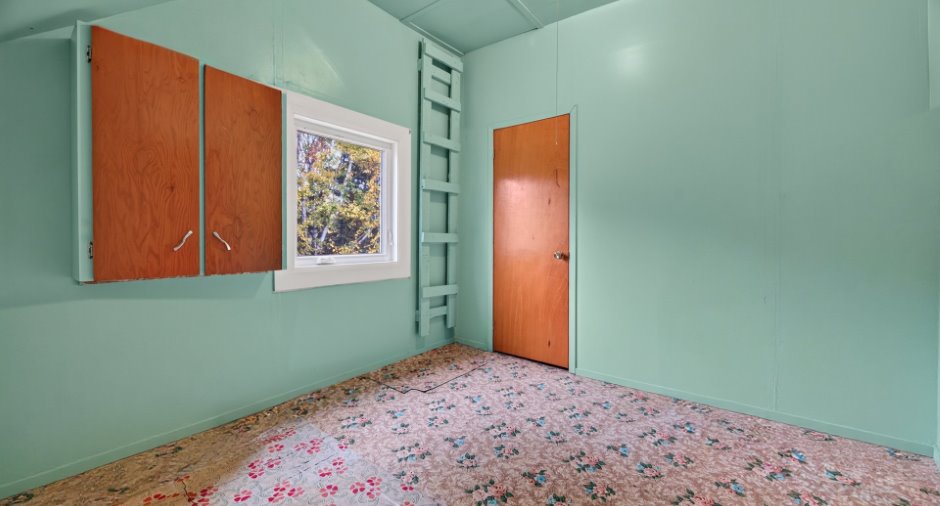
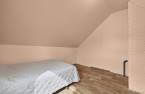
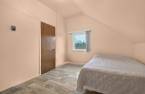
| Bedroom | 2nd floor | 12' 2" x 9' 6" pi | Carpet |
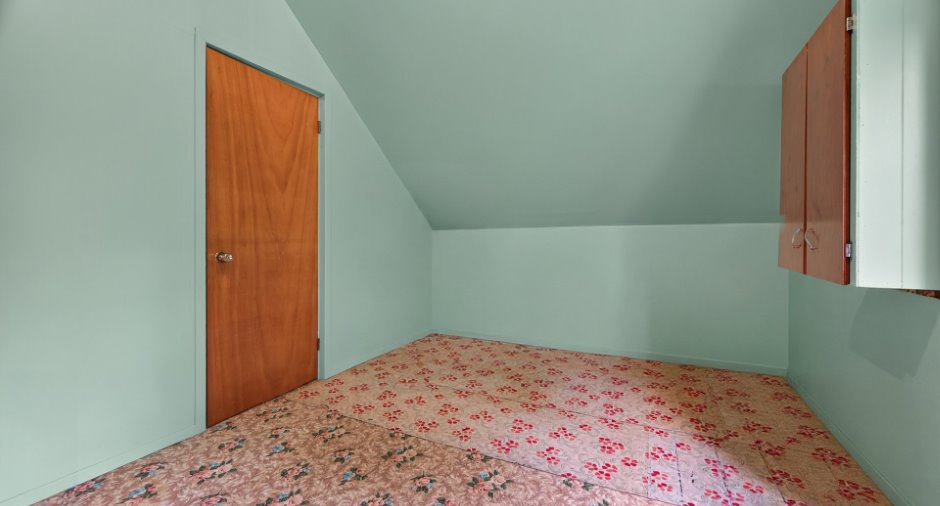
| Bedroom | 2nd floor | 10' 4" x 12' 4" pi | Flexible floor coverings |
| Bedroom | 2nd floor | 11' 5" x 9' 8" pi | Flexible floor coverings |
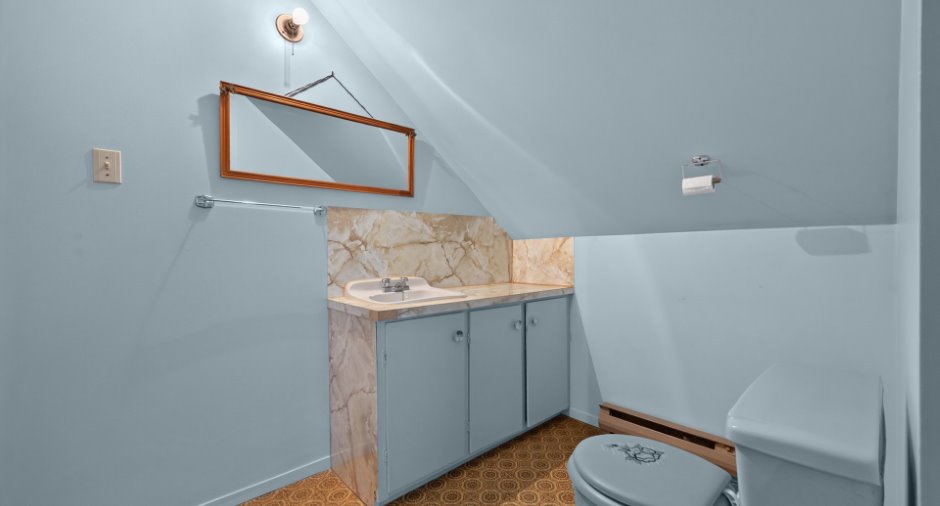
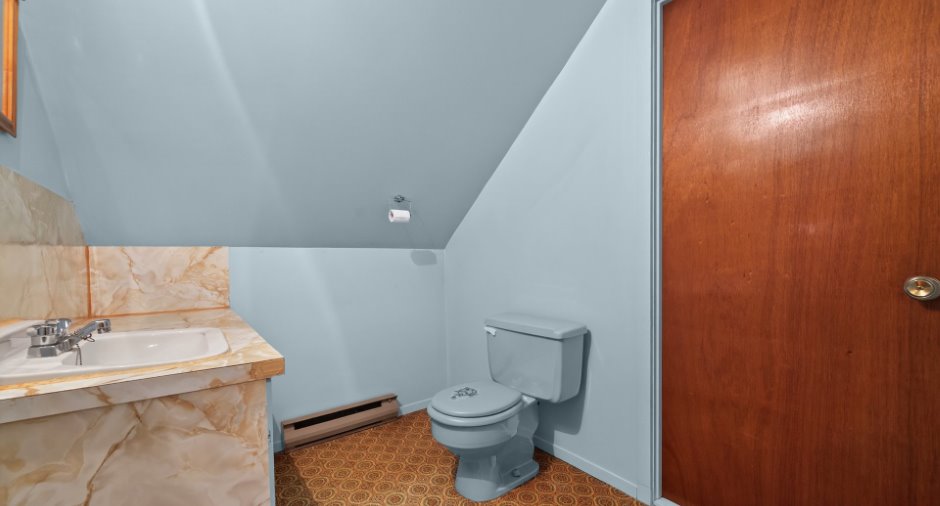
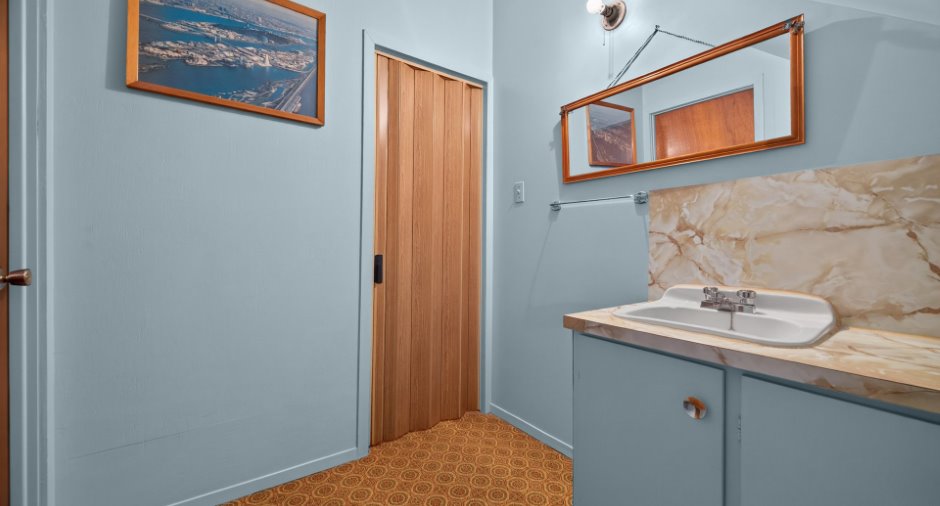
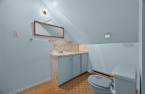
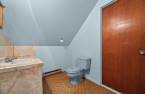
| Washroom | 2nd floor | 7' 6" x 6' pi | Flexible floor coverings |
| Family room | 2nd floor | 18' 2" x 18' 9" pi | Flexible floor coverings |
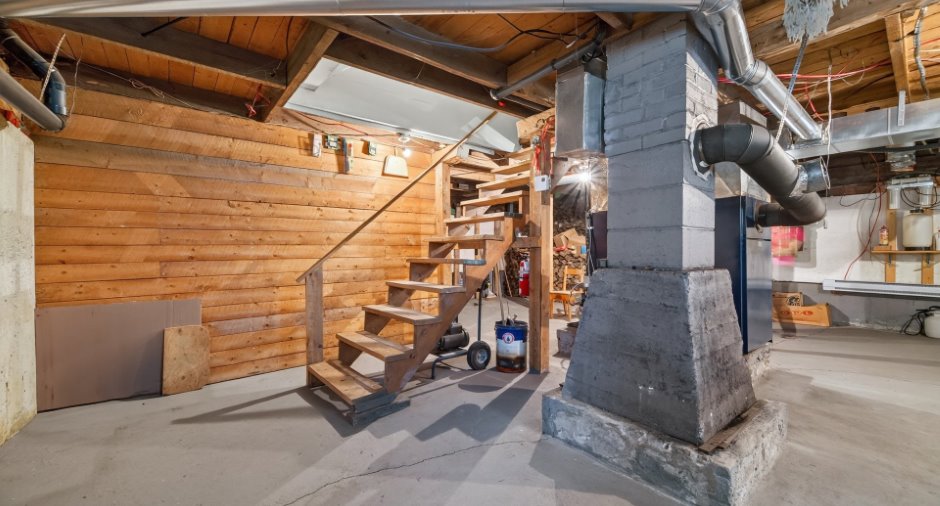
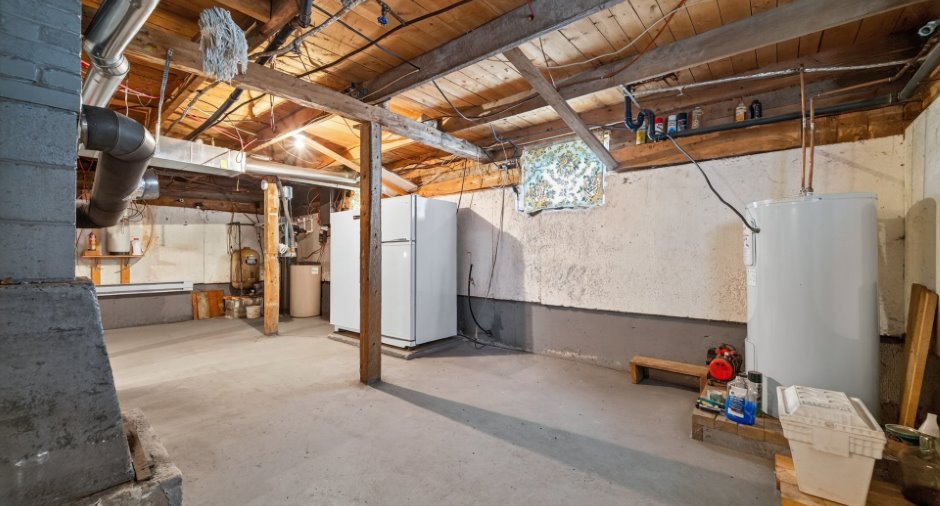
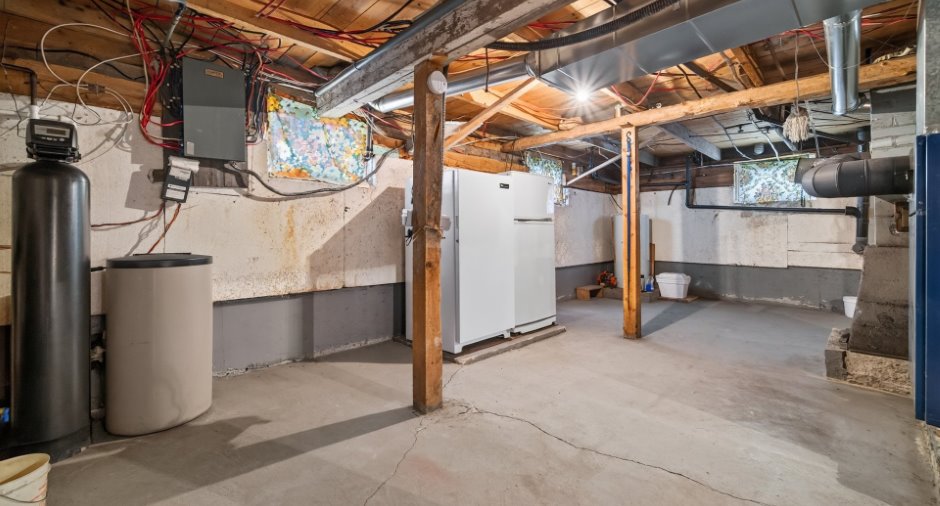
| Other | Basement | 25' 5" x 28' 6" pi | Concrete |
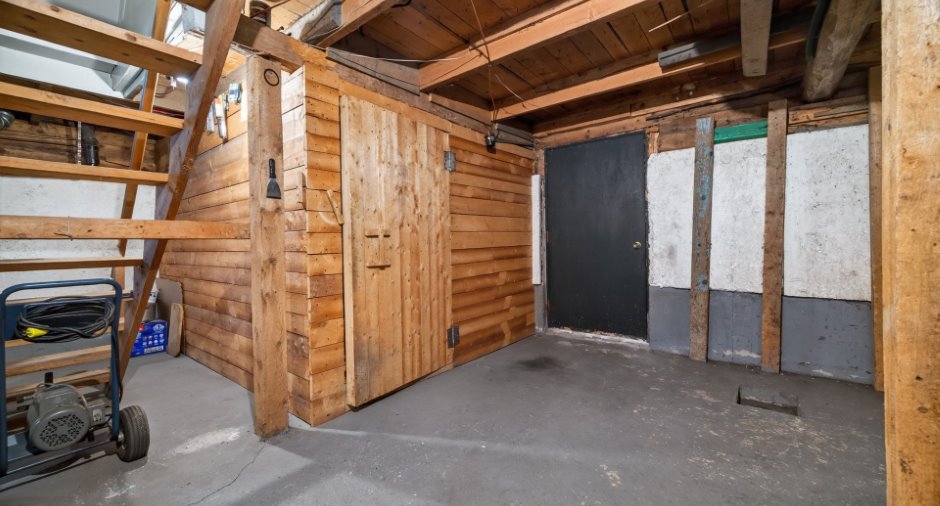
| Cellar / Cold room | Basement | 10' 2" x 7' 9" pi | Concrete |
Inclusions
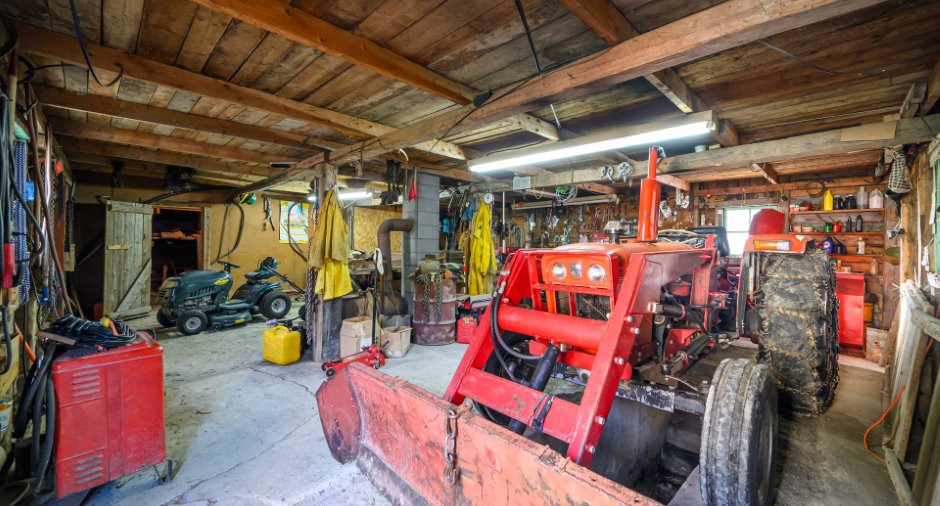
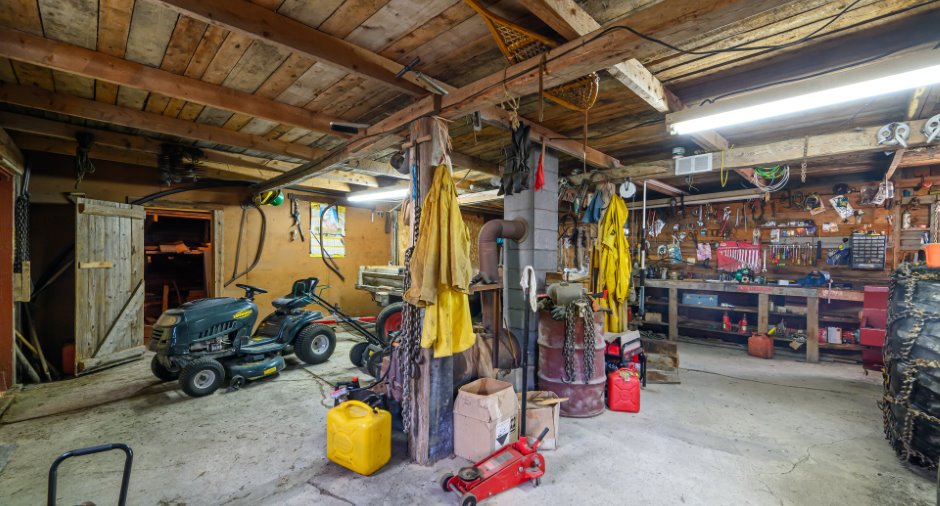
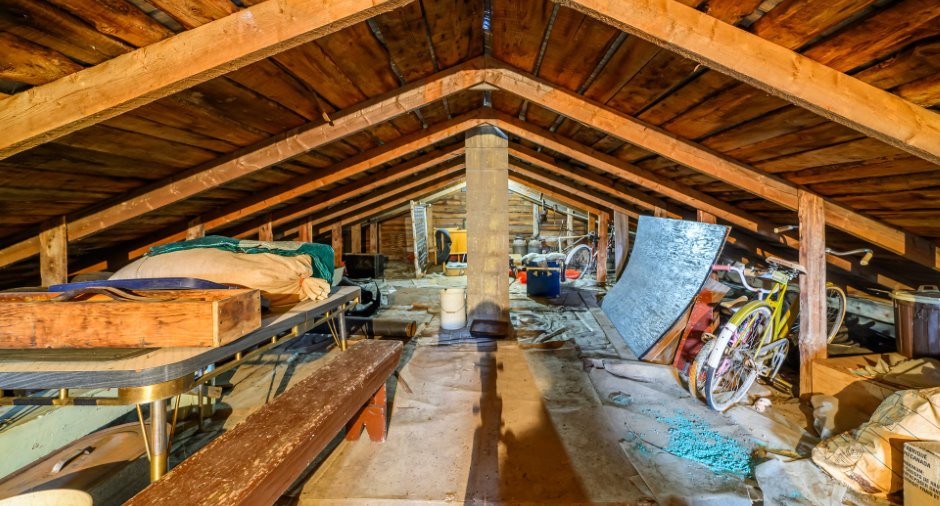
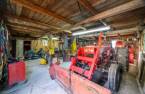
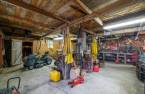
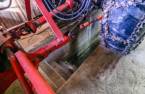
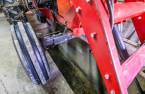
Tous les biens meubles, équipements, outils, accessoires et autres objets se trouvant à l'intérieur de la maison et des bâtiments secondaires au moment de la visite de l'acheteur, incluant le tracteur.
Taxes and costs
Municipal Taxes (2026)
2782 $
School taxes (2026)
183 $
Total
2965 $
Monthly fees
Energy cost
123 $
Evaluations (2026)
Building
178 900 $
Land
129 000 $
Total
307 900 $
Additional features
Occupation
1 days
