





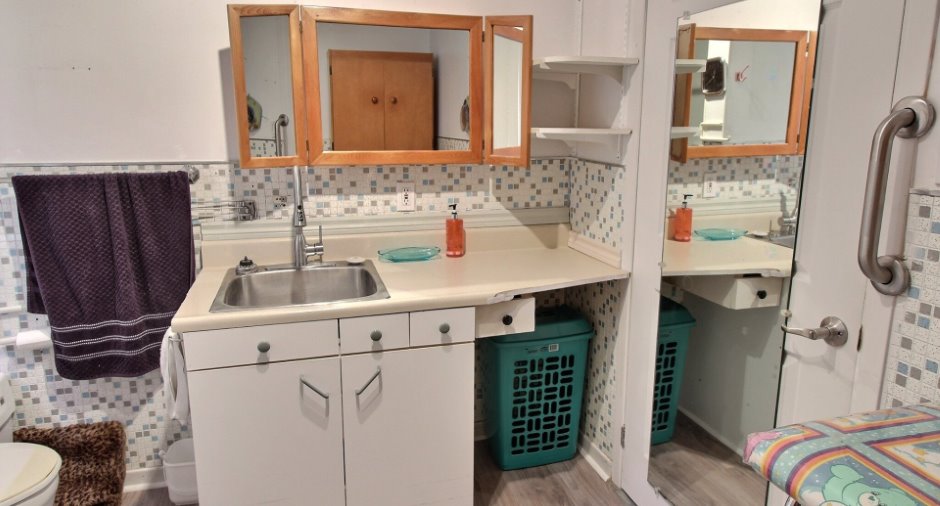
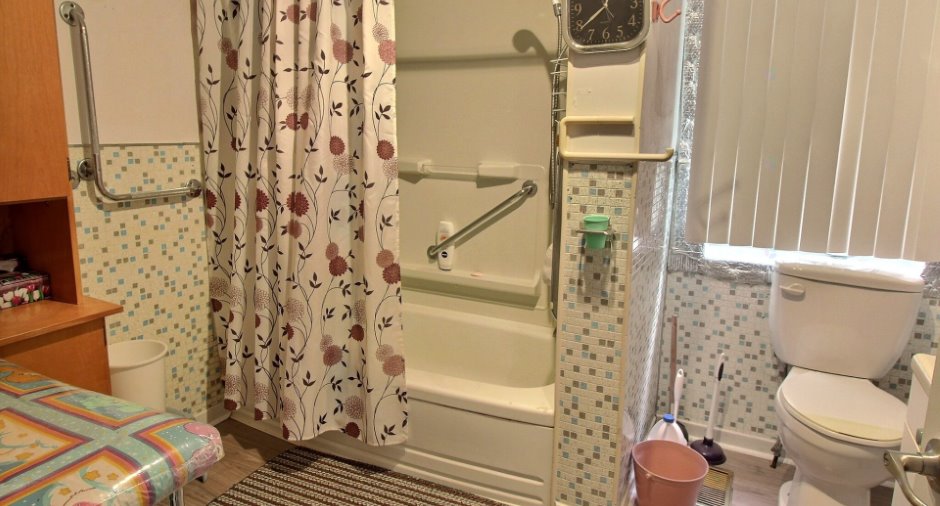
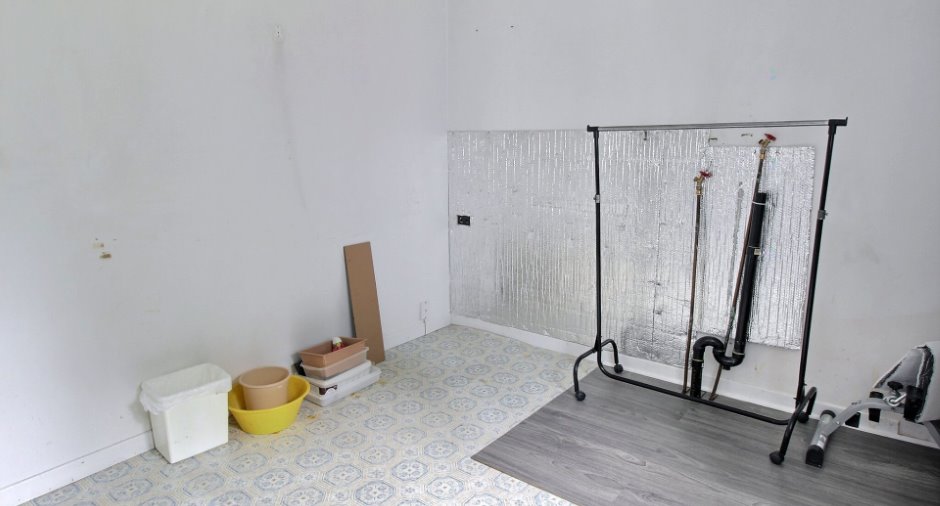
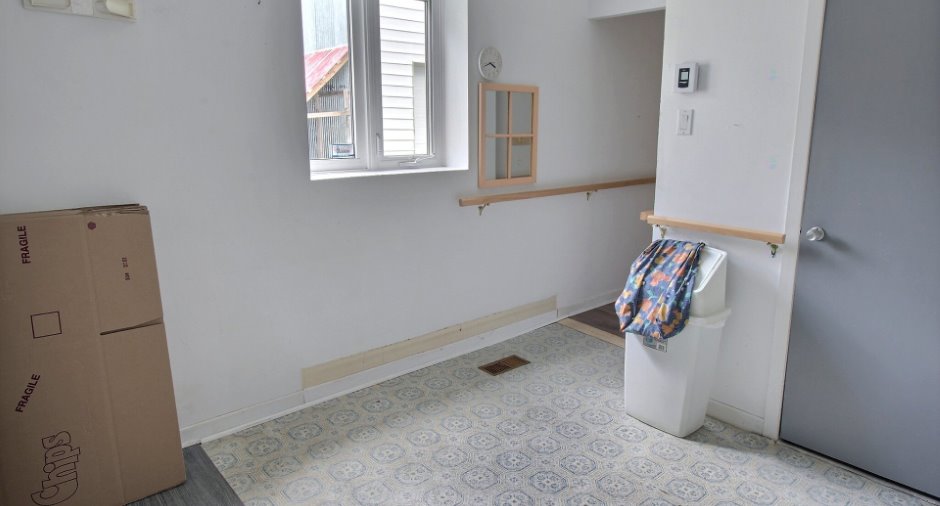
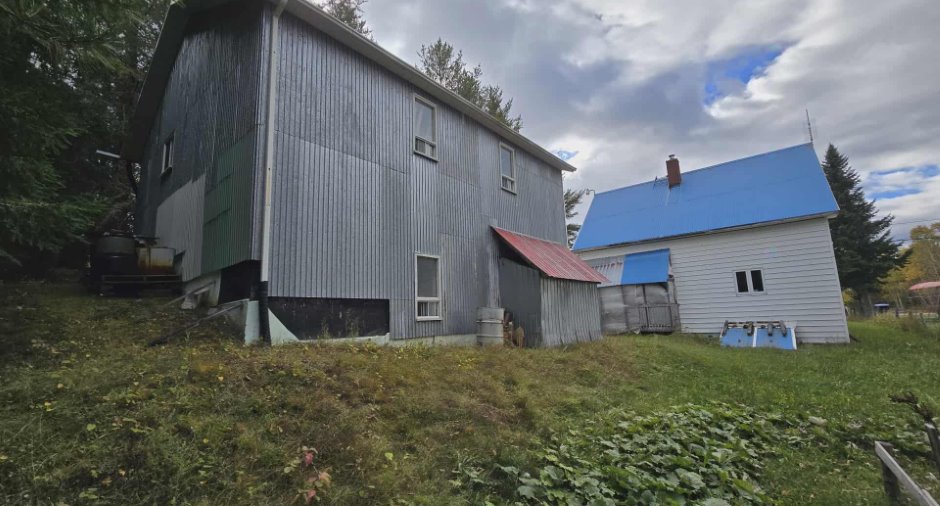
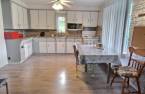
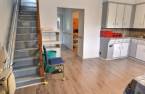
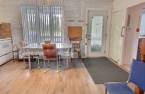
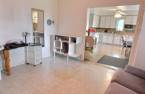
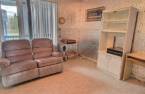
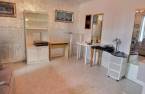
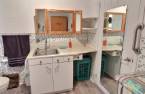

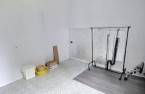
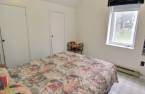
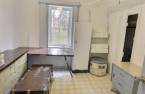
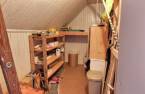
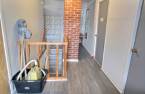
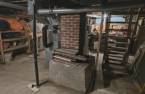
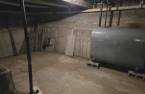
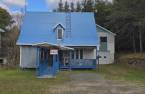
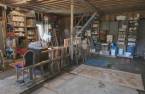
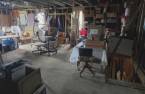
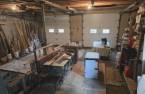
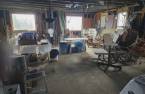
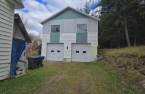

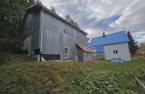
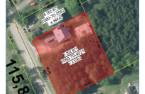
Please contact the selling broker for details about the property.
Create an account
CREATING AN ACCOUNT ALLOWS:
-
 Add favorites
-
 Save your searches
-
 Personalize your visits to viacapitalesells.com
-
 Activity on your properties

3

1
+ 1

n/a


I AM INTERESTED IN THIS PROPERTY


Certain conditions apply
Presentation
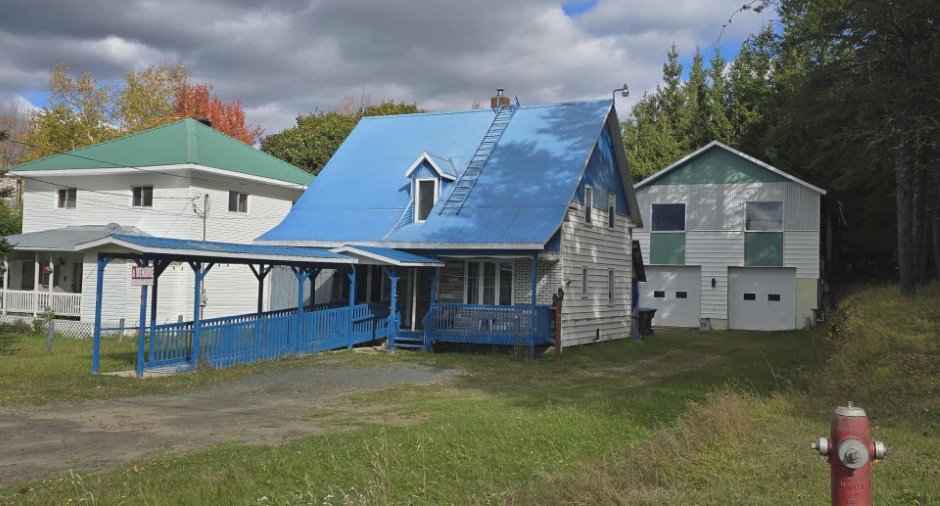
Please contact the selling broker for details about the property.
Building and interior
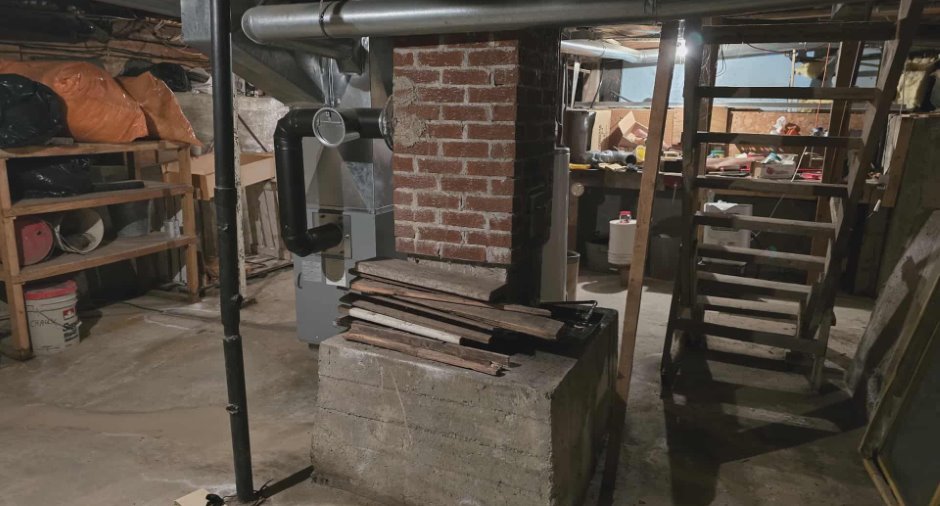
Heating system
Air circulation (1), Electric baseboard units (1)
Heating energy
Bi-energy (1), Electricity (1), Heating oil (1)
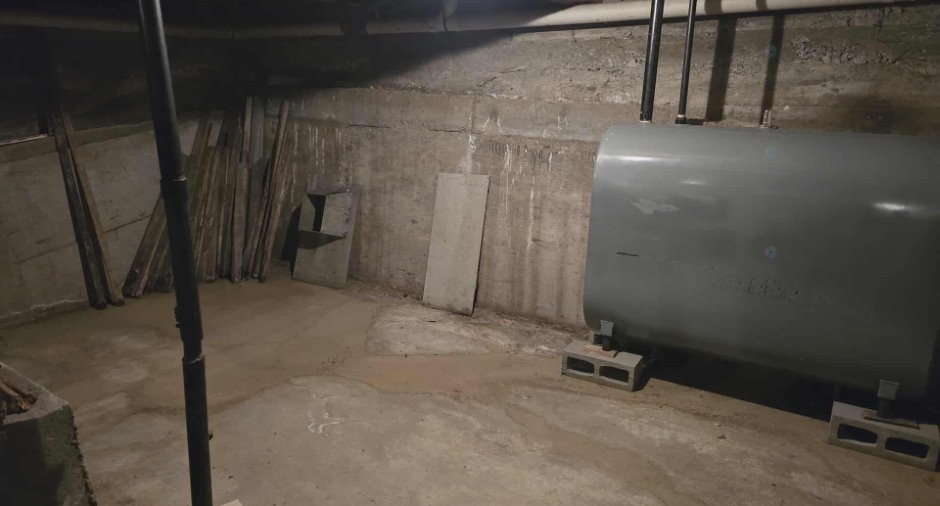
Basement
6 feet and over (1), Unfinished (1), Separate entrance (1)
Window type
Crank handle (1)
Windows
PVC (1)
Roofing
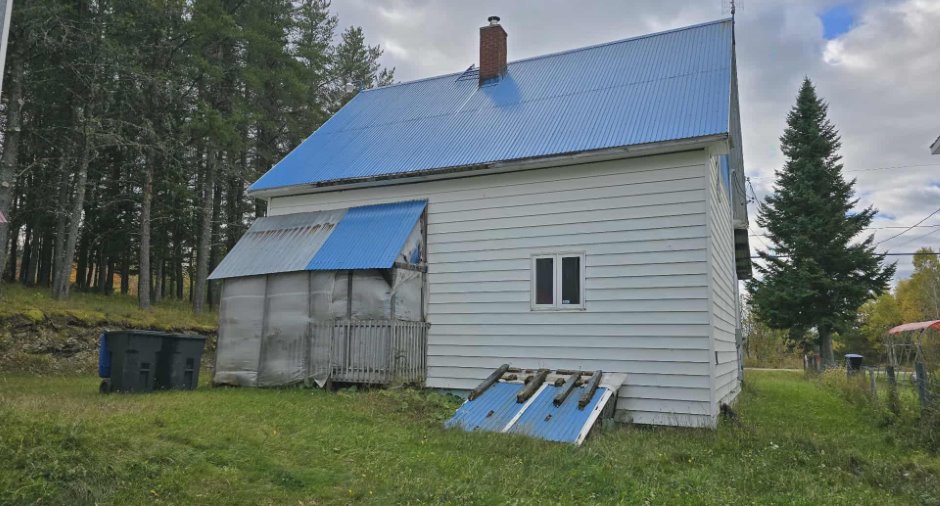
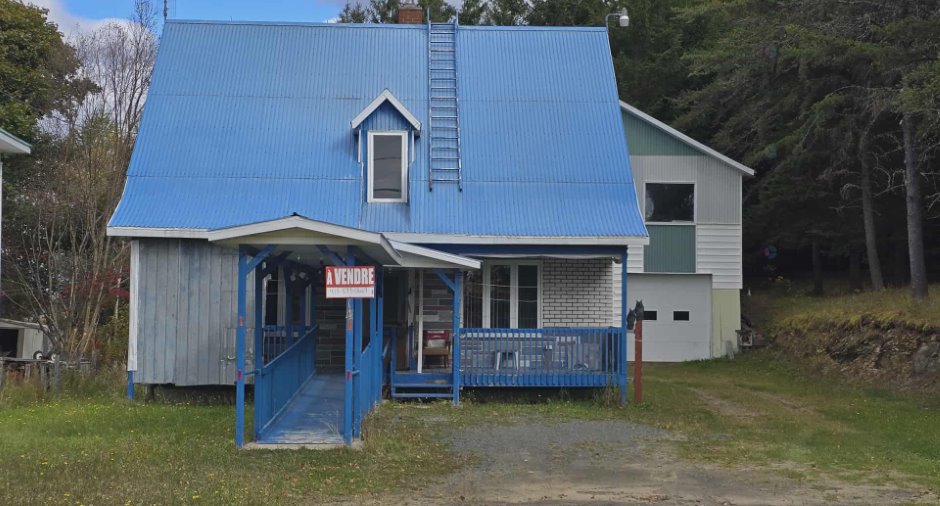
Tin (1)
Land and exterior
Foundation
Poured concrete (1)
Siding
Brick immitation (1), Vinyl (1)
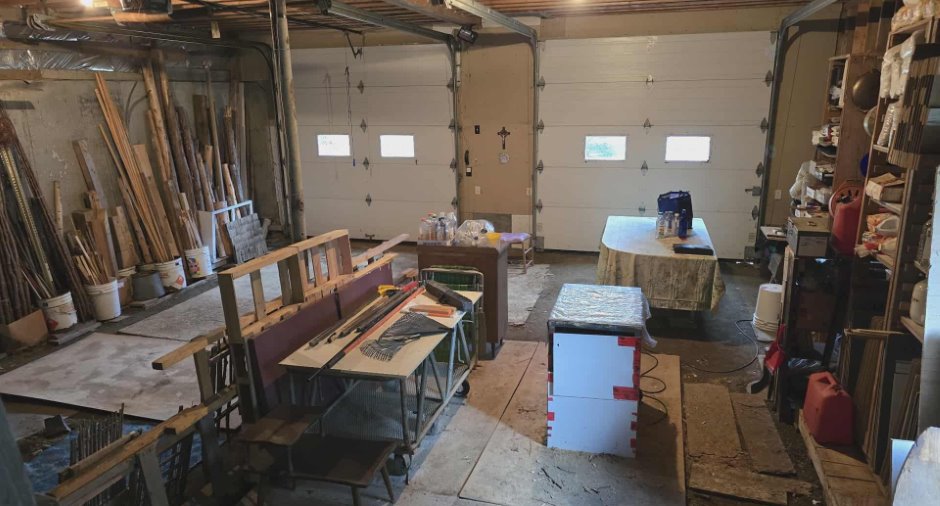
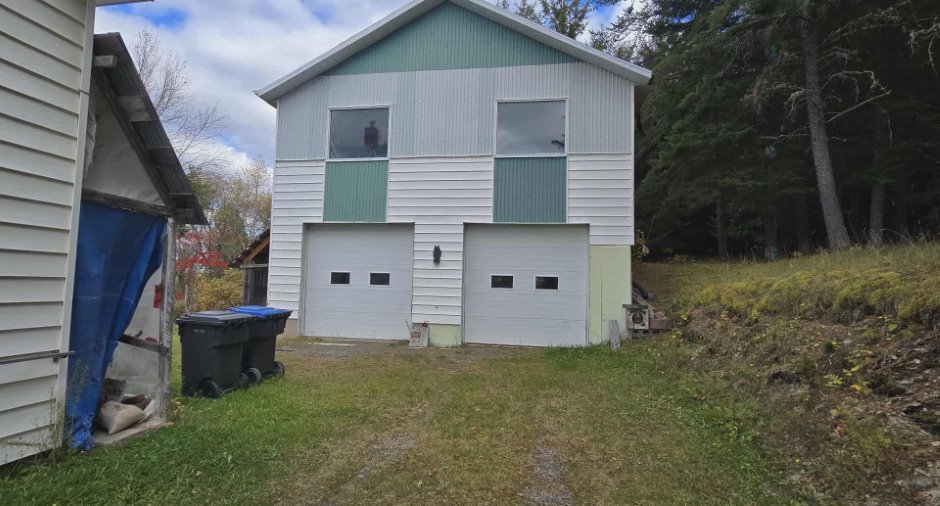
Garage
Detached (1), Double width or more (1)
Driveway
Not Paved (1)
Parking (total)
Garage (2)
Water supply
Surface well (1)
Sewage system
Dry well (1)
Dimensions
Size of building
22 pi
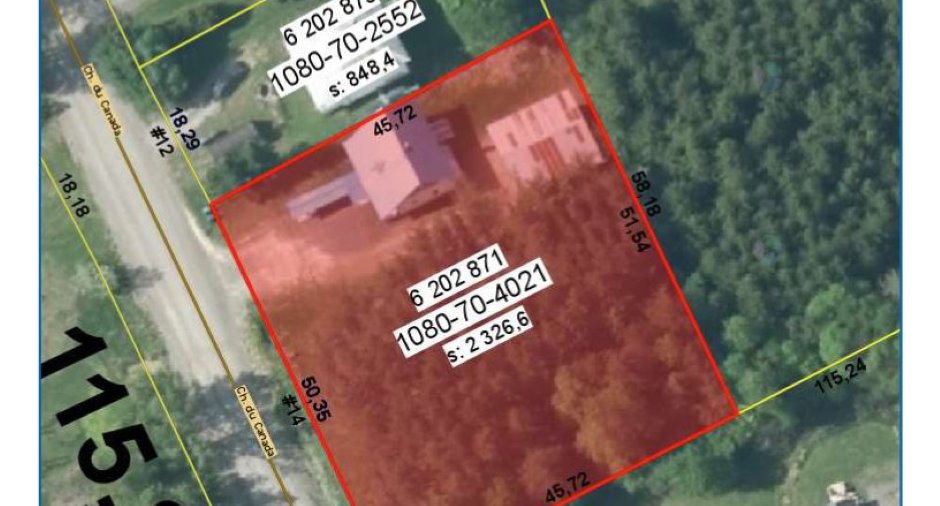
Frontage land
45.72 m
Depth of building
24 pi
Depth of land
50.35 m
Building area
528 pi²
Land area
2326.6 m²
Room details
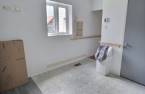
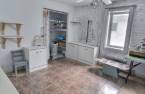
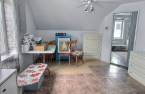
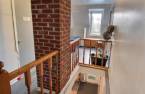
| Room | Level | Dimensions | Ground Cover |
|---|---|---|---|
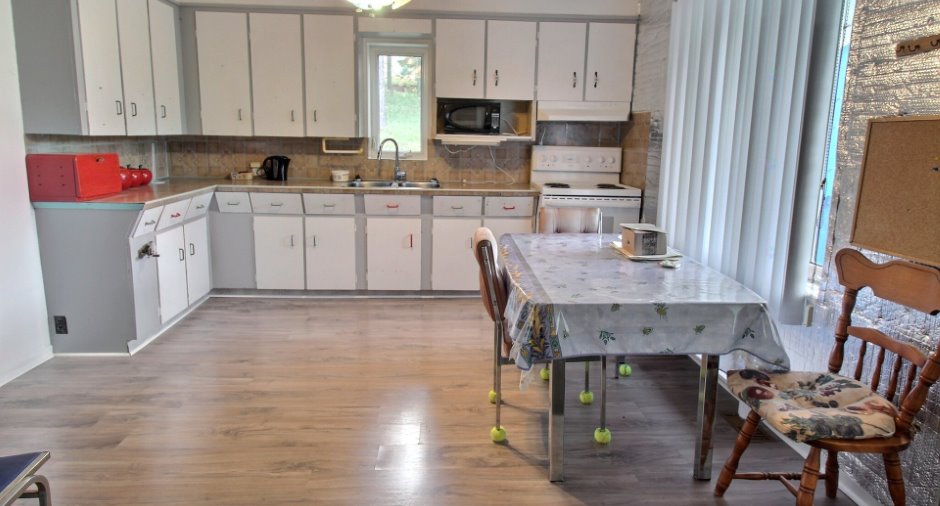
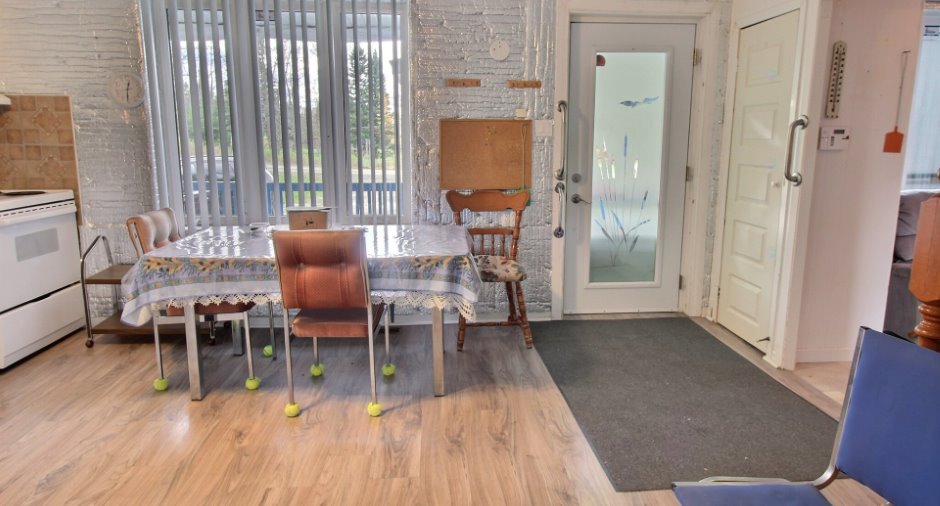
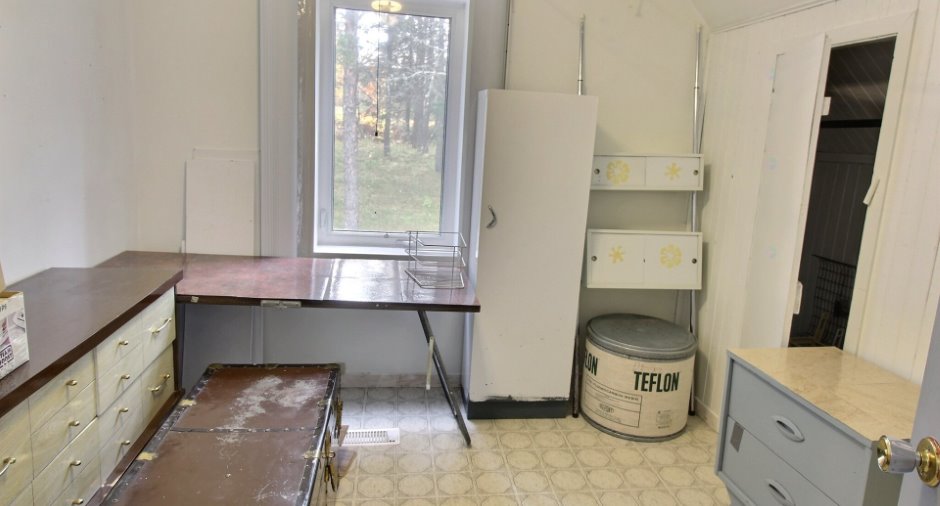
| Kitchen | Ground floor | 12' 6" x 13' 4" pi | Floating floor |
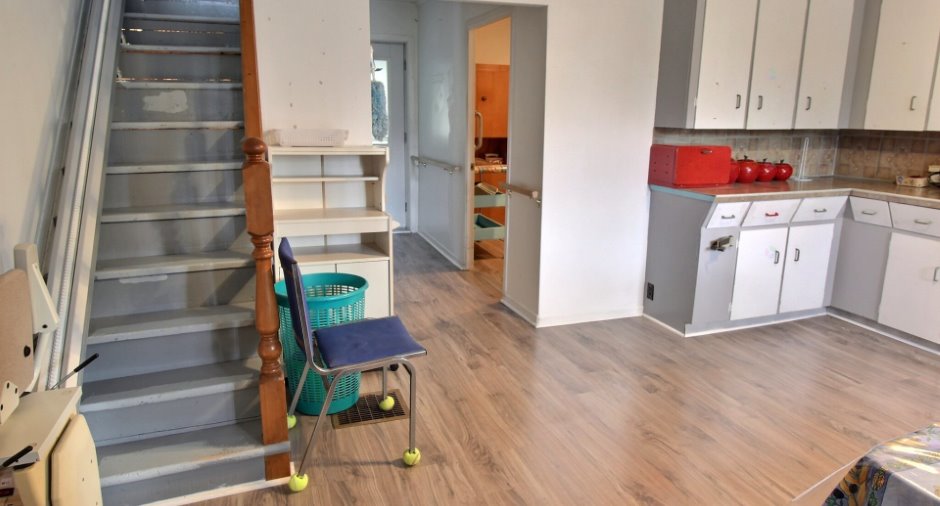
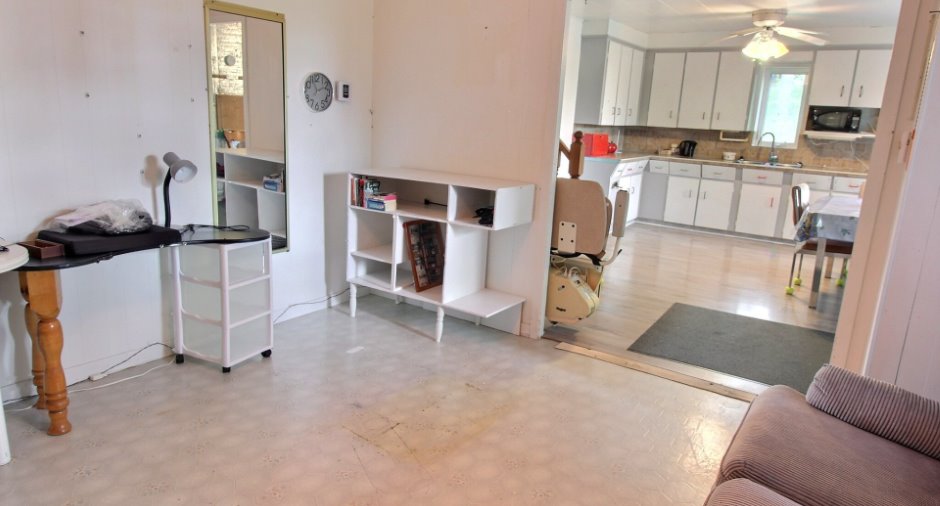
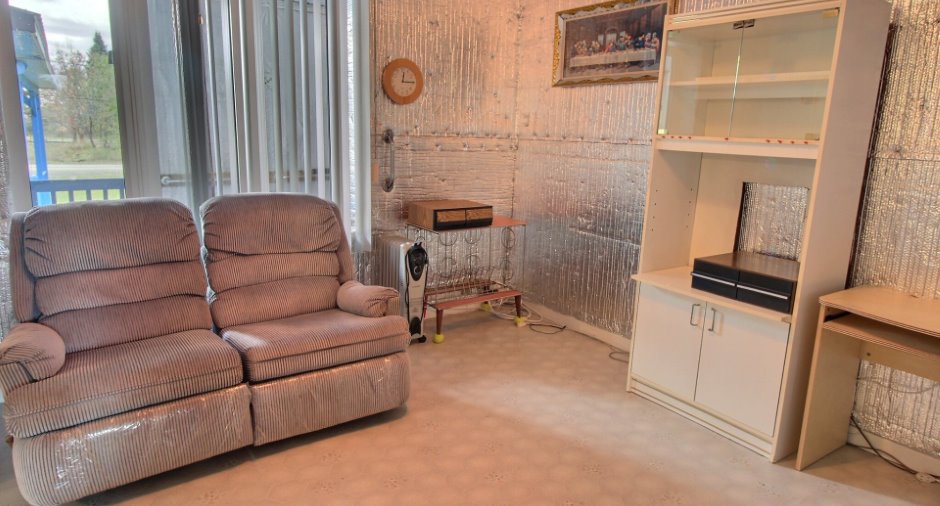
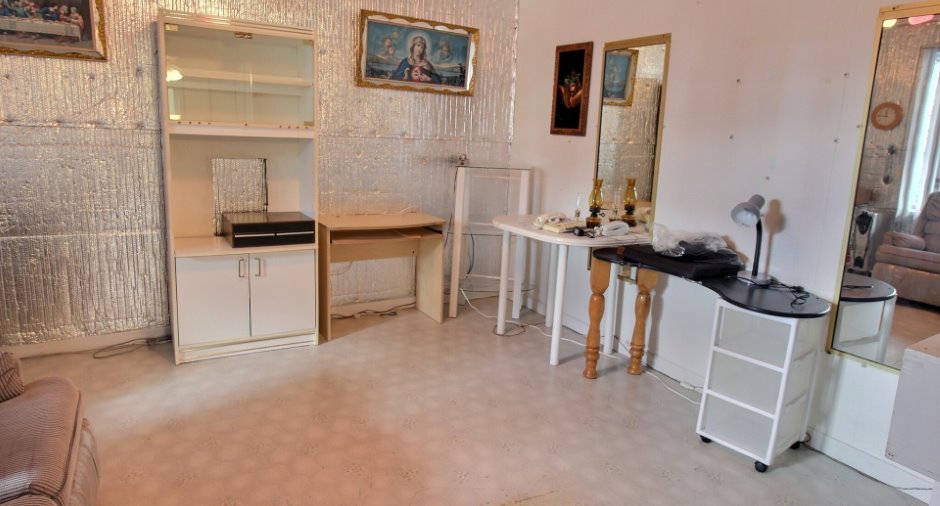
| Living room | Ground floor | 12' 2" x 12' 6" pi | Flexible floor coverings |
| Bathroom | Ground floor | 7' 8" x 9' 1" pi | Floating floor |
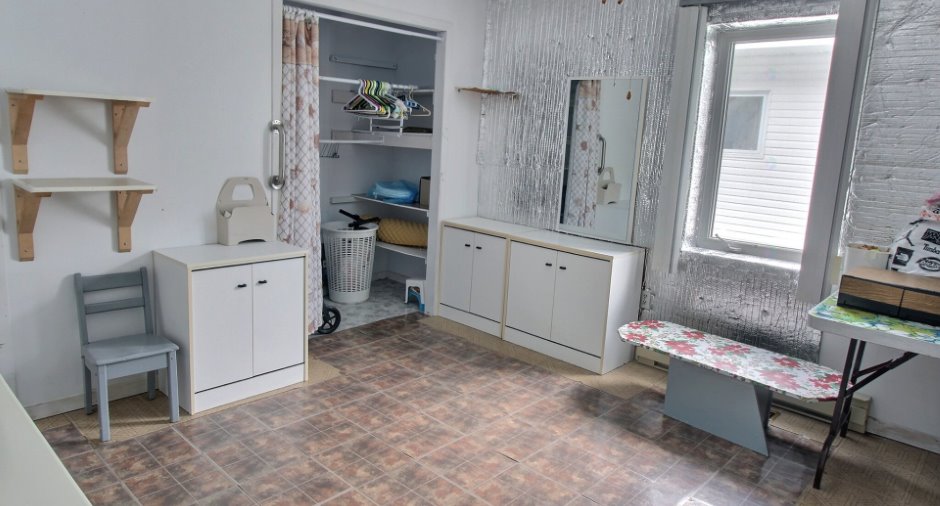
| Laundry room | Ground floor | 9' 7" x 10' 2" pi | Flexible floor coverings |
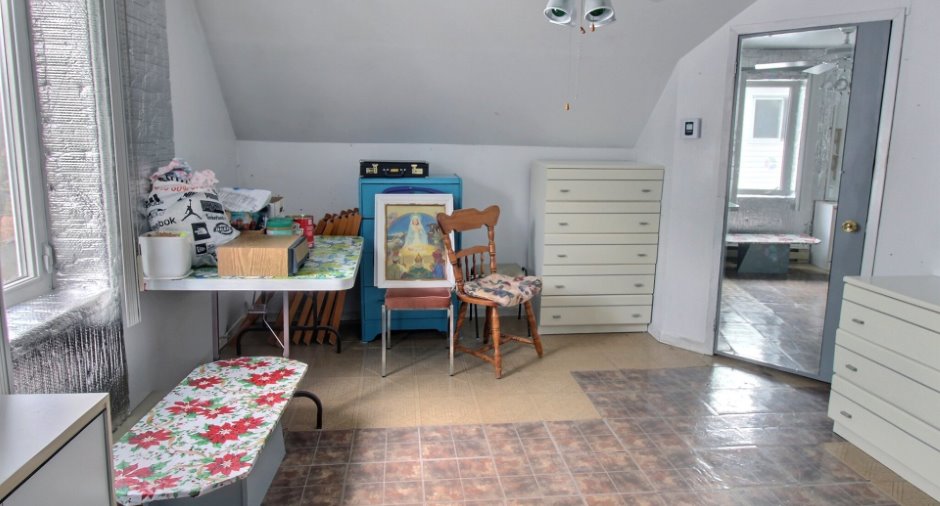
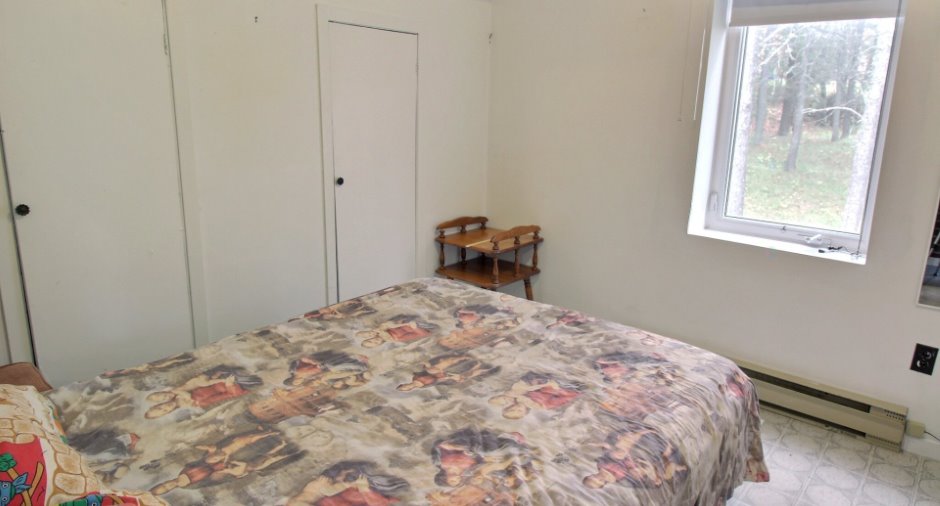
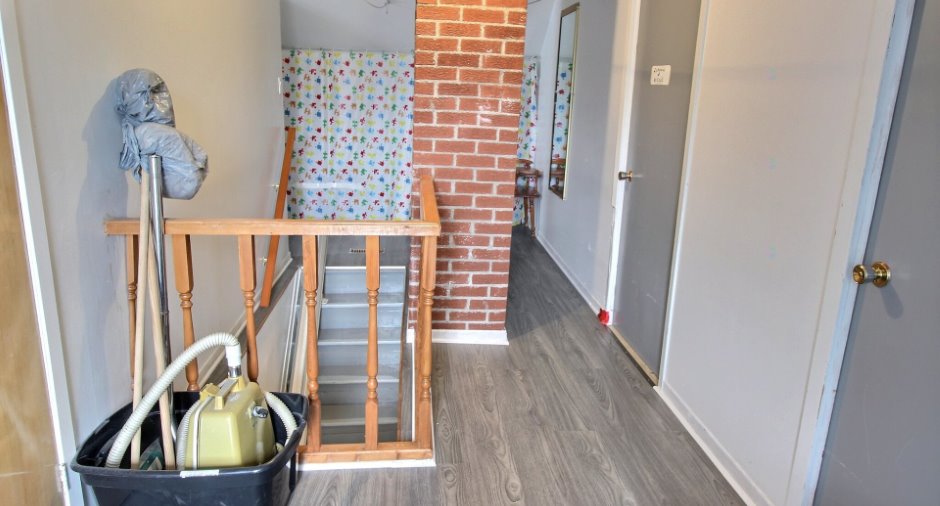
| Bedroom | 2nd floor | 13' 9" x 11' 8" pi | |
| Bedroom | 2nd floor | 9' 4" x 9' 5" pi | |
| Bedroom | 2nd floor | 9' 5" x 9' pi | |
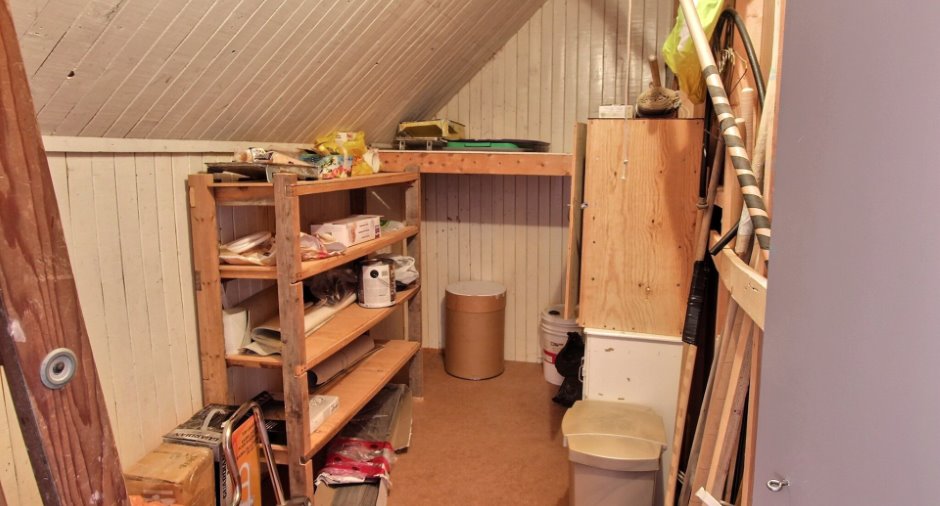
| Storage | 2nd floor | 5' x 12' pi | Other |
| Washroom | 2nd floor | 3' 3" x 3' 6" pi |
Inclusions
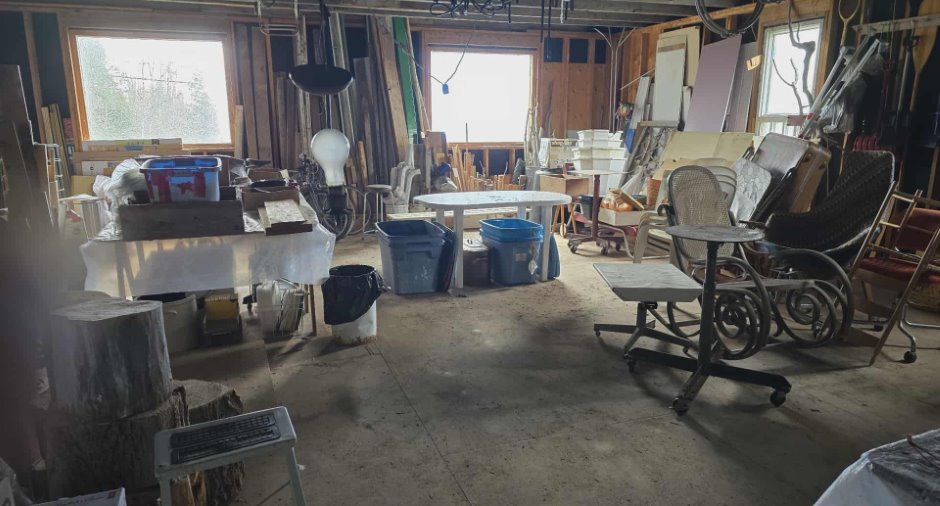
Mobilier sur place
Exclusions
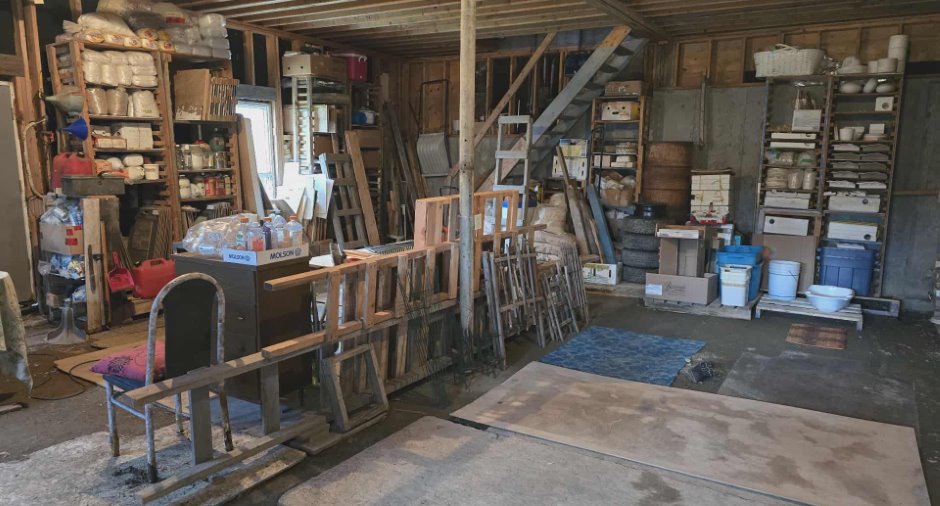
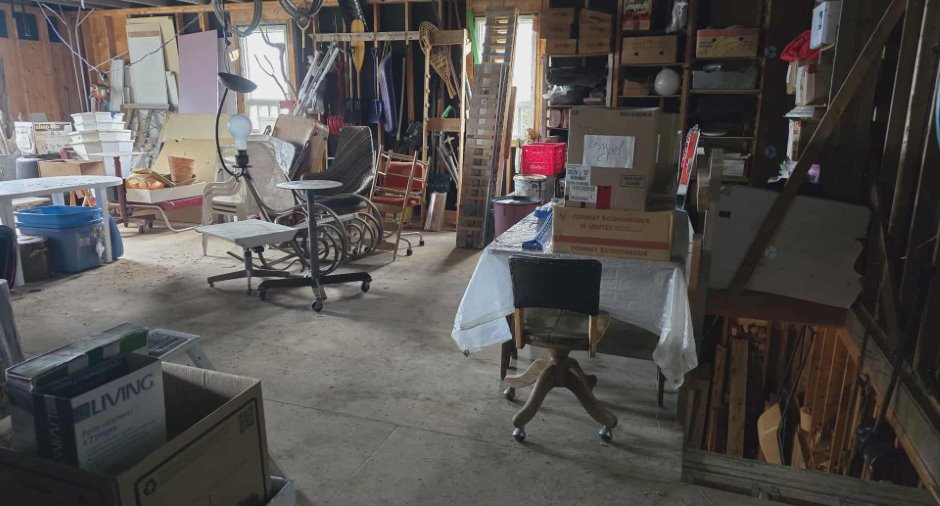
Contenu du garage
Taxes and costs
Municipal Taxes (2025)
1112 $
School taxes (2025)
34 $
Total
1146 $
Evaluations (2025)
Building
73 800 $
Land
6900 $
Total
80 700 $
Additional features
Occupation
30 days
Zoning
Residential (1)
