





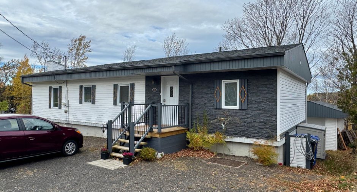
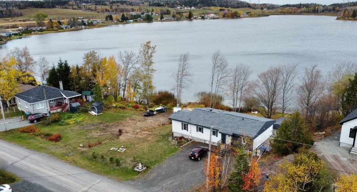
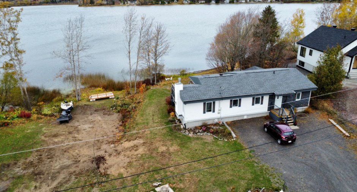
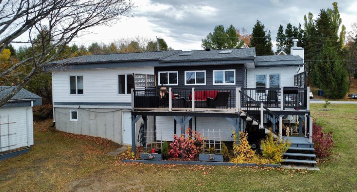
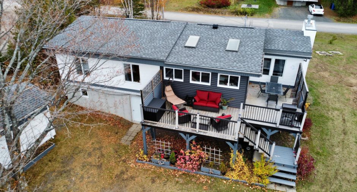
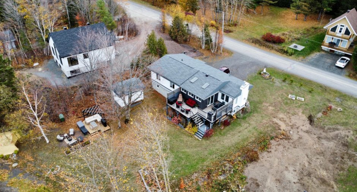
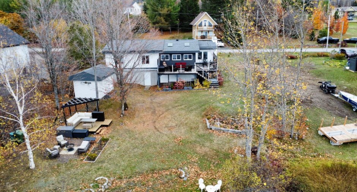
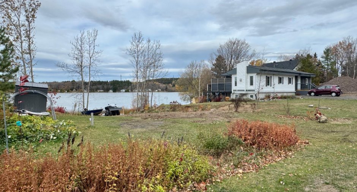
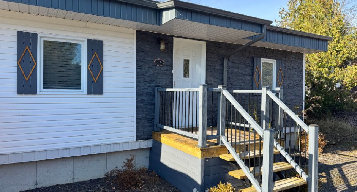
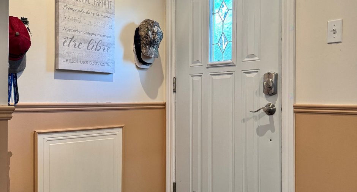
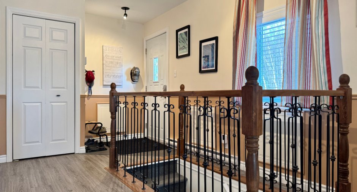
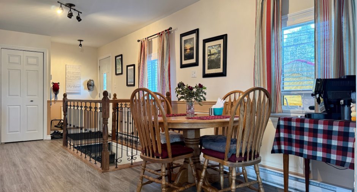
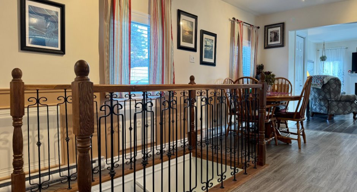
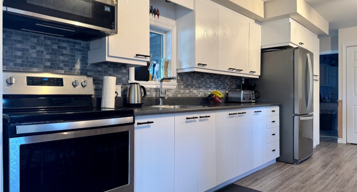
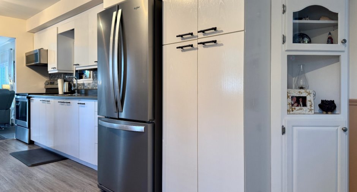
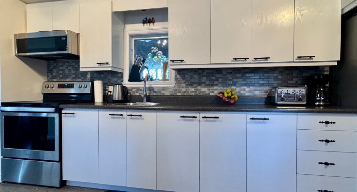
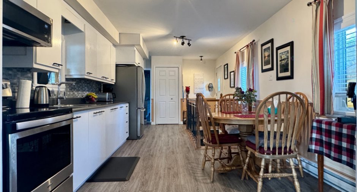
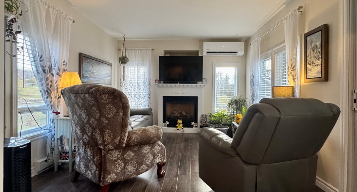
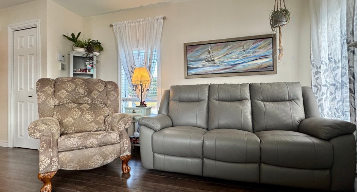
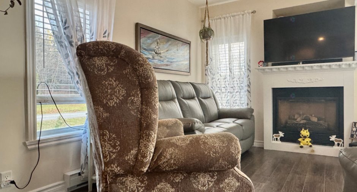
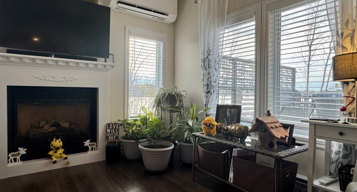
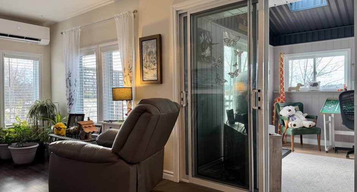
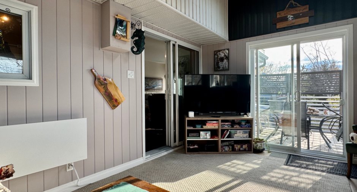
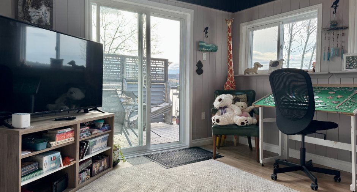
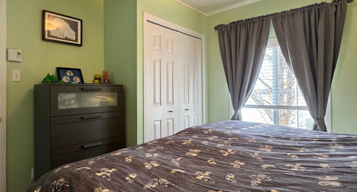
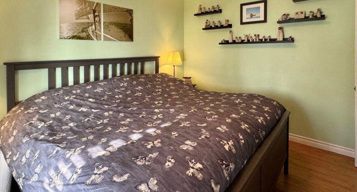
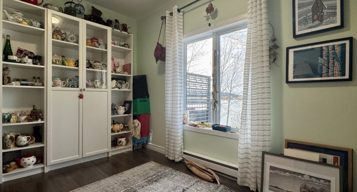
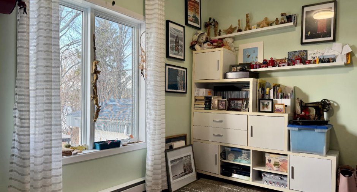
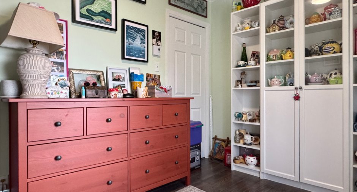
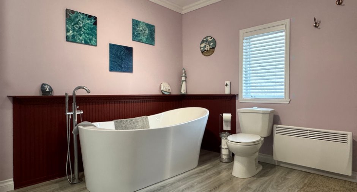
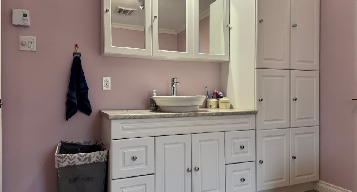
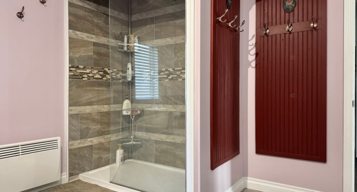
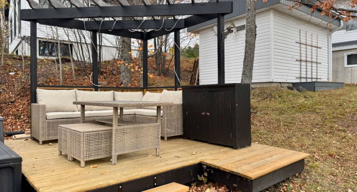
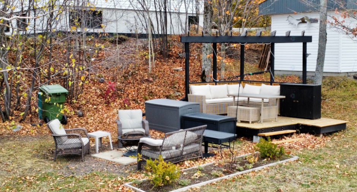
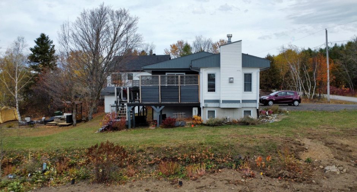
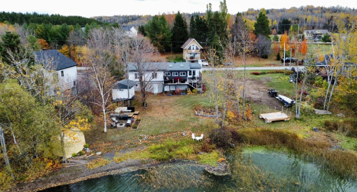
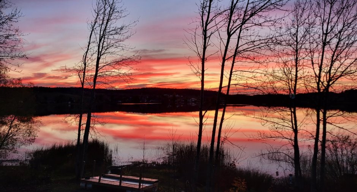
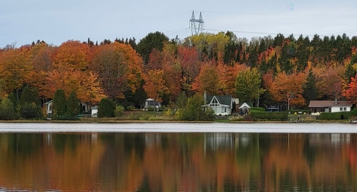
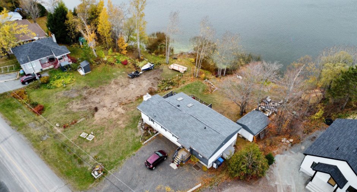
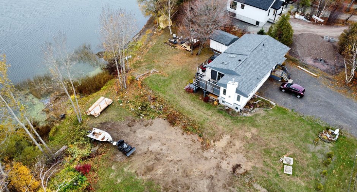
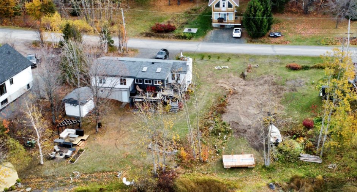
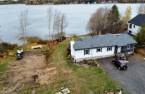
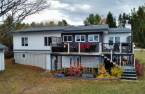
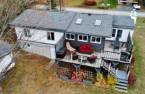
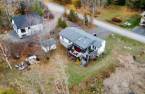
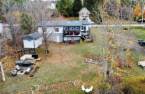
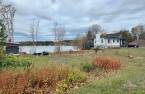
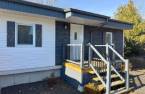
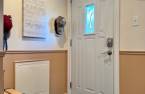
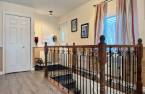
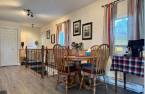
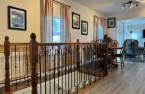
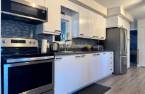
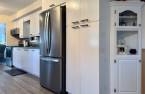
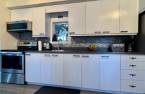
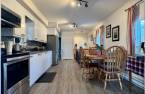
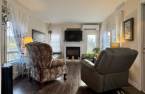
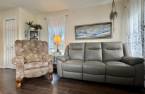
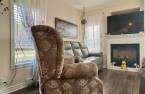
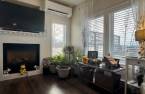
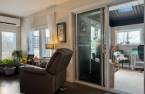
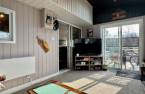
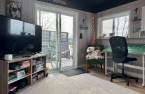
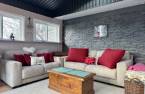
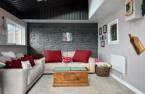
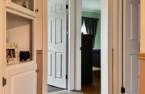
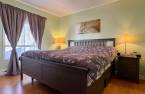
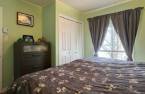
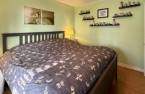
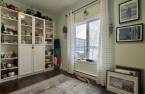
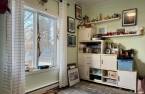
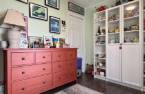
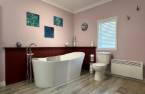
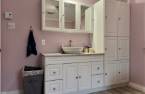
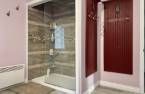
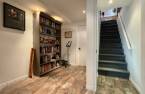
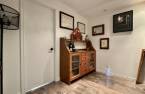
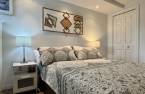
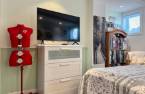
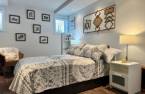
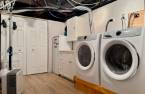
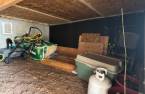
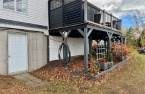
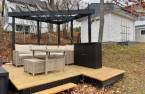
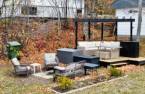
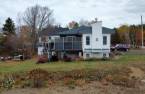
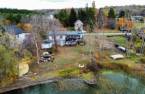


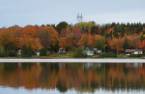
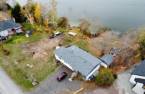
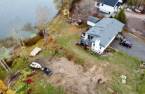
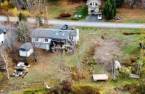
Please contact the selling broker for details about the property.
Create an account
CREATING AN ACCOUNT ALLOWS:
-
 Add favorites
-
 Save your searches
-
 Personalize your visits to viacapitalesells.com
-
 Activity on your properties

3

1

102.8m²


I AM INTERESTED IN THIS PROPERTY


Certain conditions apply
Presentation
Please contact the selling broker for details about the property.
Building and interior
Year of construction
1982
Equipment available
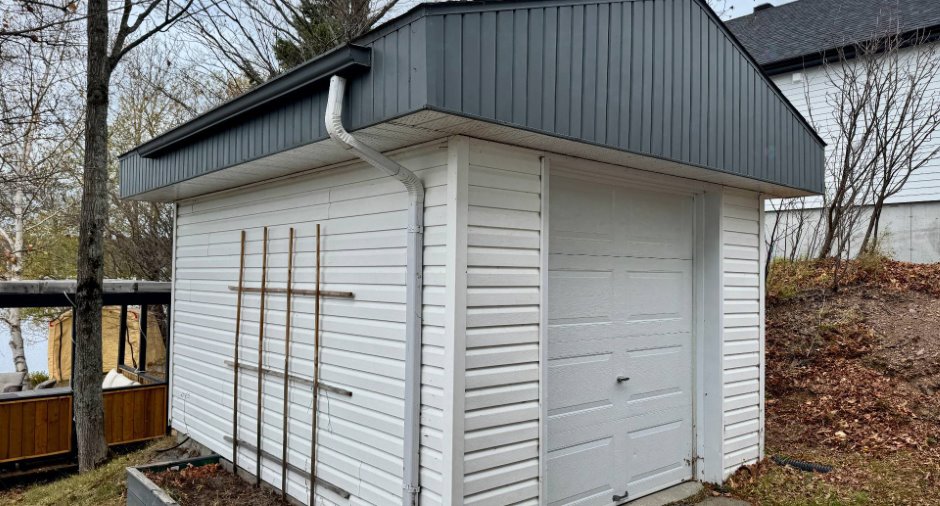
Central vacuum cleaner system installation (1), Shed (1), Wall-mounted heat pump (1)
Bathroom / Washroom
Separate shower (1)
Heating system
Space heating baseboards (1), Electric baseboard units (1)
Heating energy
Electricity (1)
Basement
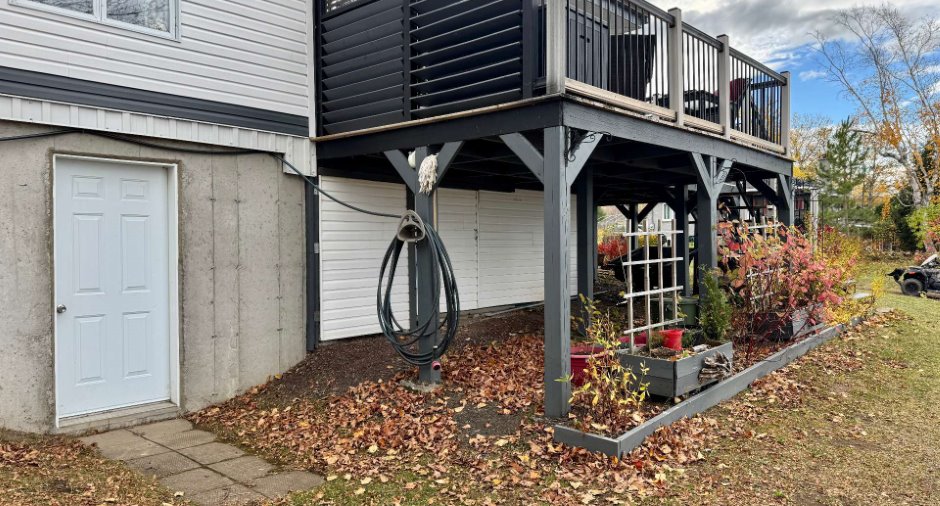
6 feet and over (1), Partially finished (1), Separate entrance (1)
Cupboard
Melamine (1)
Roofing
Asphalt shingles (1)
Land and exterior
Foundation
Poured concrete (1)
Siding
Vinyl (1)
Driveway
Double width or more (1), Not Paved (1)
Parking (total)
Outdoor (4)
Landscaping
Landscape (1)
Water supply
Artesian well (1), Surface well (1)
Sewage system
Septic tank (1)
Topography
Sloped (1), Flat (1)
View
Water (1), Mountain (1), Panoramic (1)
Dimensions
Size of building
7.47 m
Depth of land
37.3 m
Depth of building
15.72 m
Land area
1816.7 m²irregulier
Building area
102.8 m²irregulier
Private portion
102.8 m²
Frontage land
42.27 m
Room details
| Room | Level | Dimensions | Ground Cover |
|---|---|---|---|
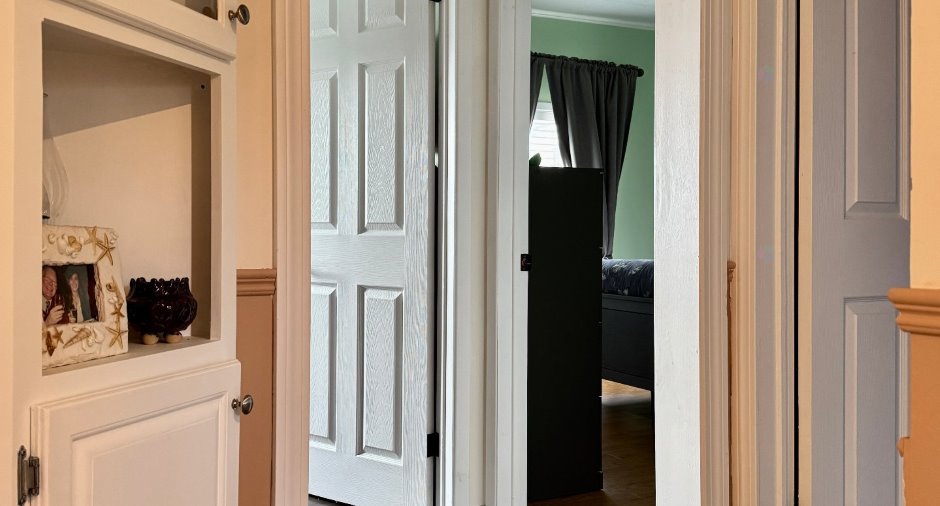
| Hallway | Ground floor |
5' 1" x 4' 6" pi
Irregular
|
Ceramic tiles |
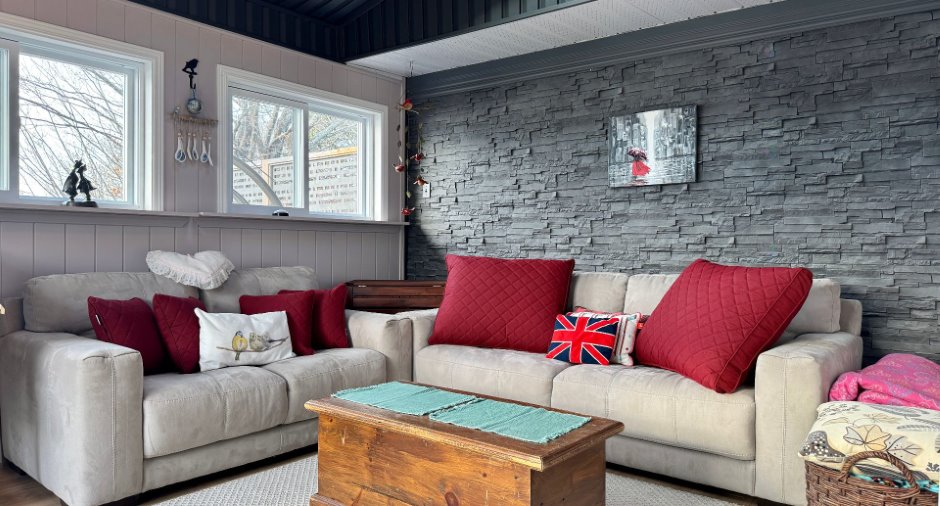
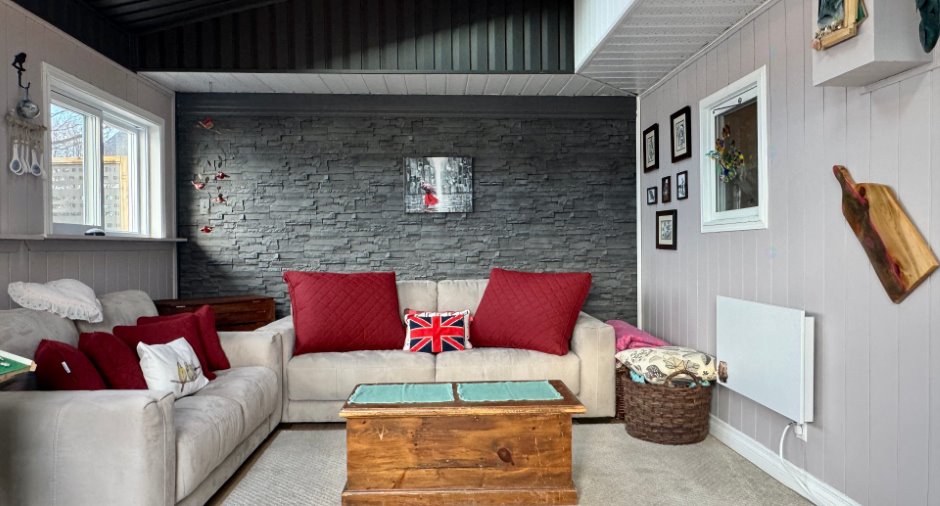
| Living room | Ground floor |
16' 3" x 11' 1" pi
Irregular
|
Floating floor |
| Kitchen | Ground floor |
19' 6" x 11' 1" pi
Irregular
|
Other |
| Solarium/Sunroom | Ground floor | 11' 2" x 16' pi | Floating floor |
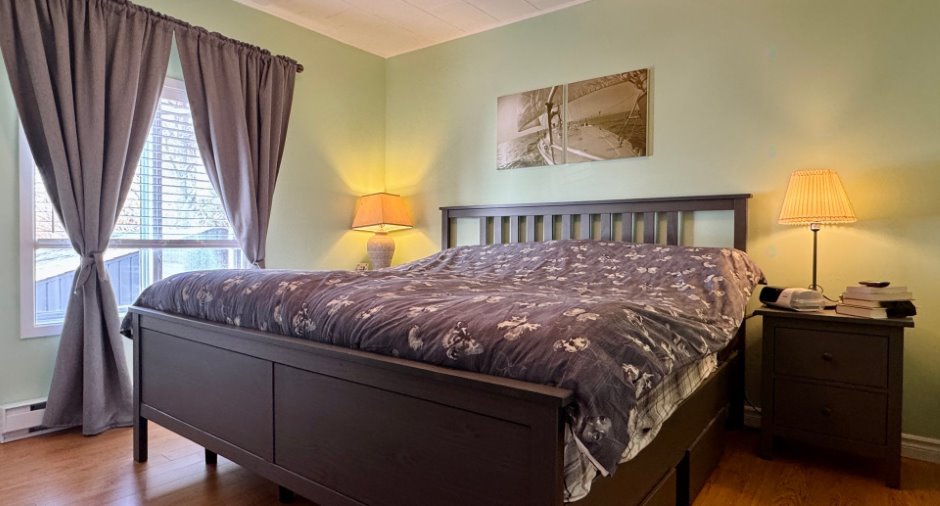
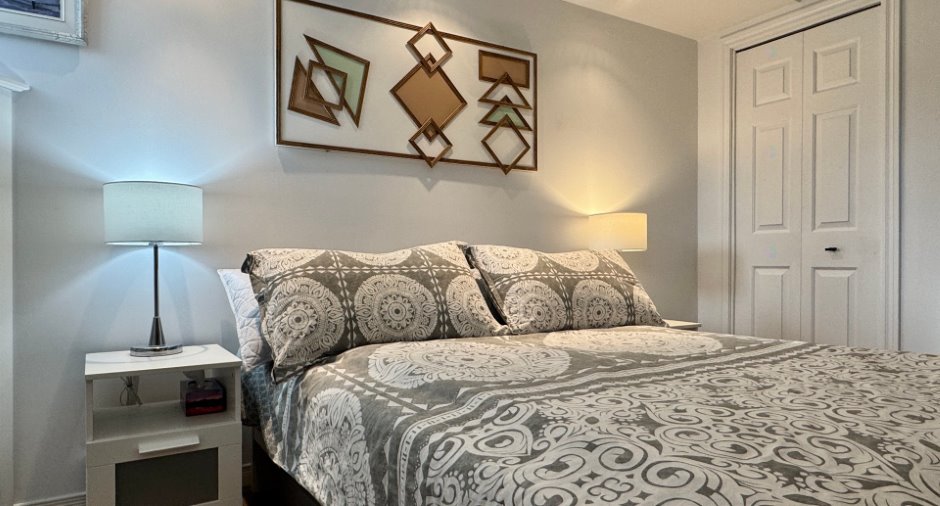
| Primary bedroom | Ground floor |
11' 4" x 11' 4" pi
Irregular
|
Floating floor |
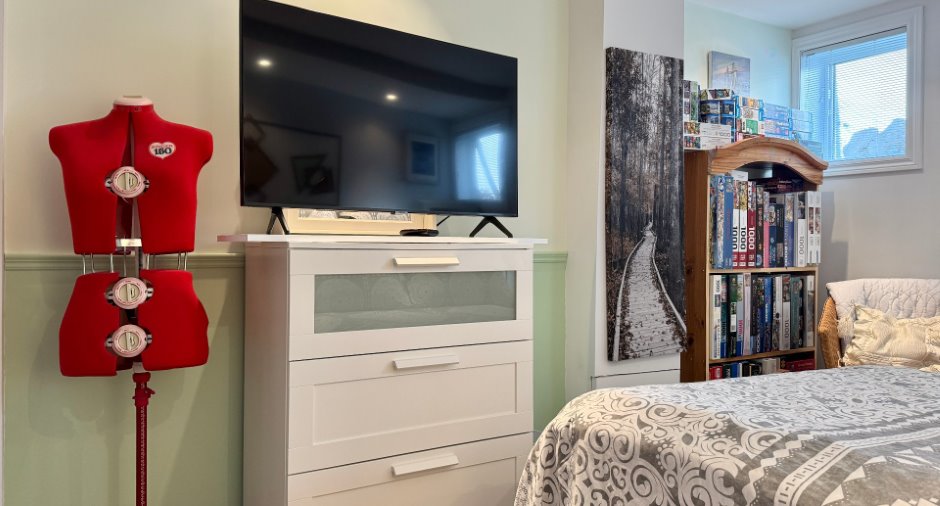
| Bedroom | Ground floor | 11' 6" x 7' 1" pi | Floating floor |
| Bathroom | Ground floor |
11' 3" x 11' 2" pi
Irregular
|
Other |
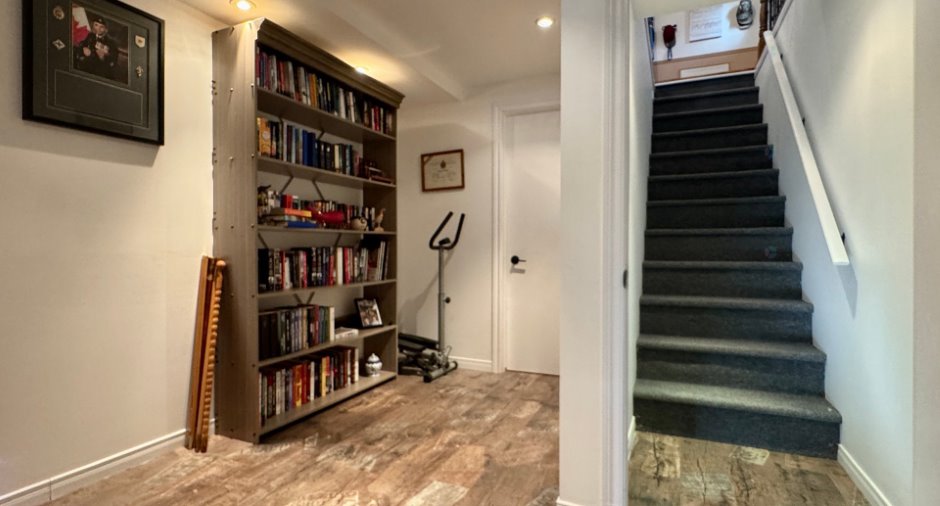
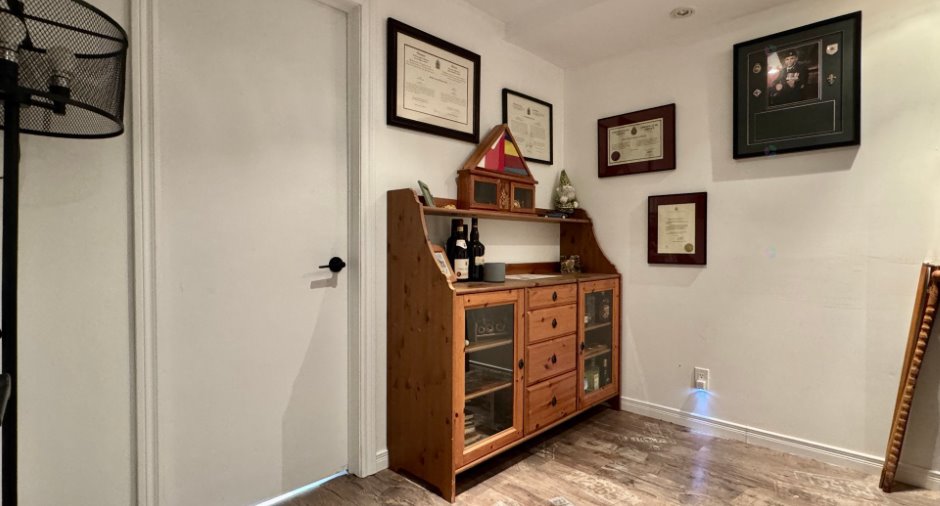
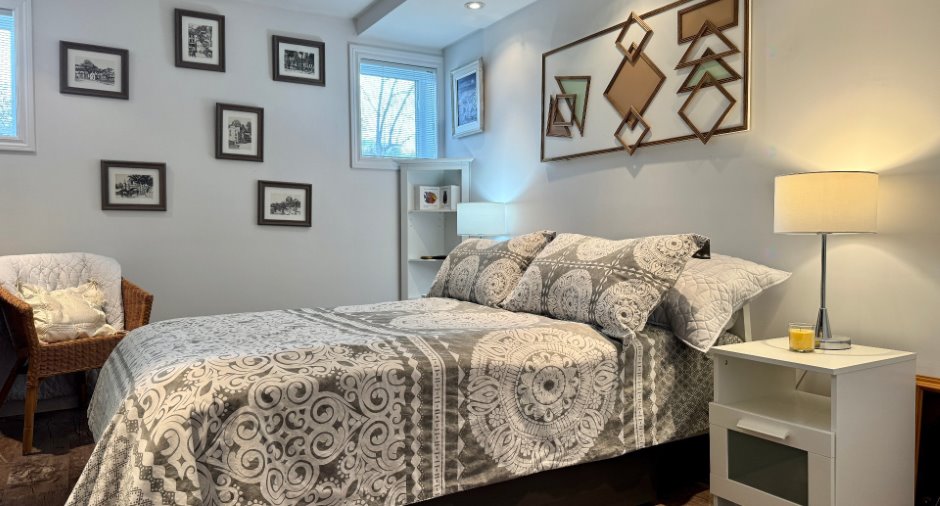
| Bedroom | Basement |
14' 3" x 9' 5" pi
Irregular
|
Floating floor |
| Office | Basement |
11' 6" x 9' 5" pi
Irregular
|
Floating floor |
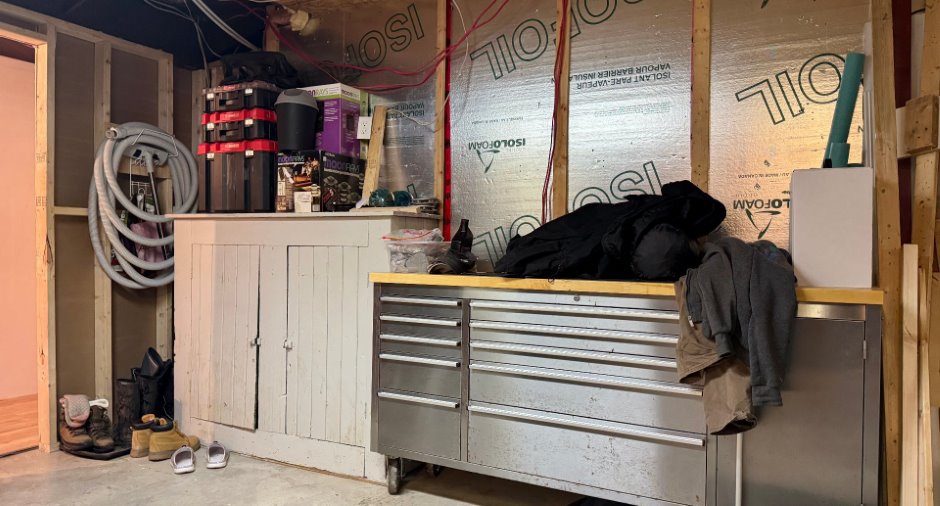
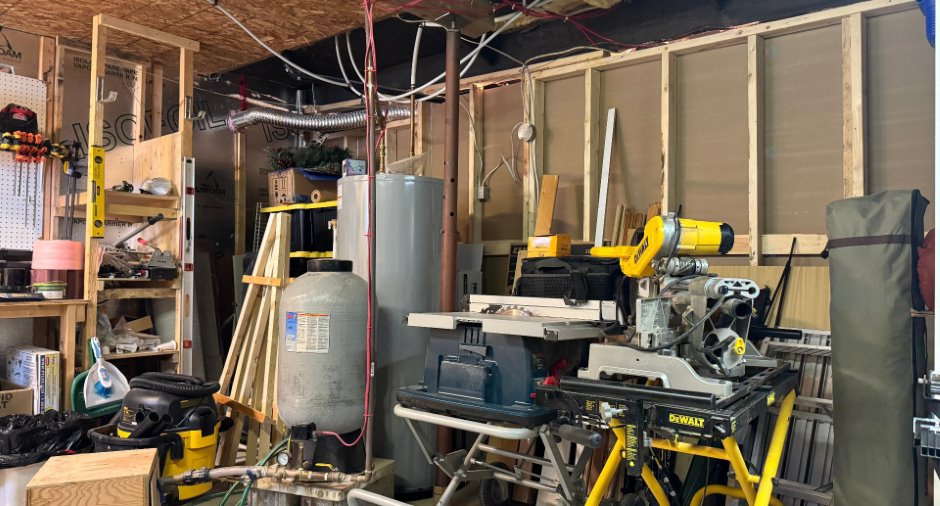
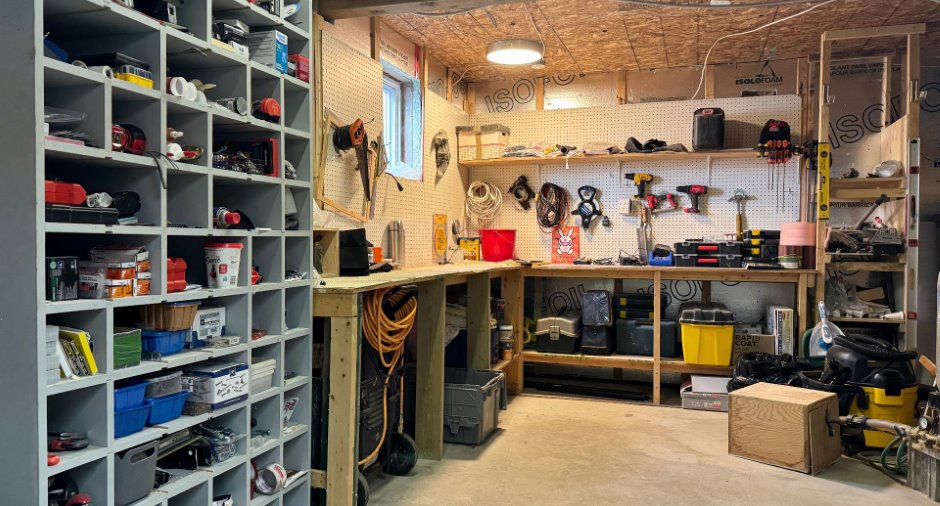
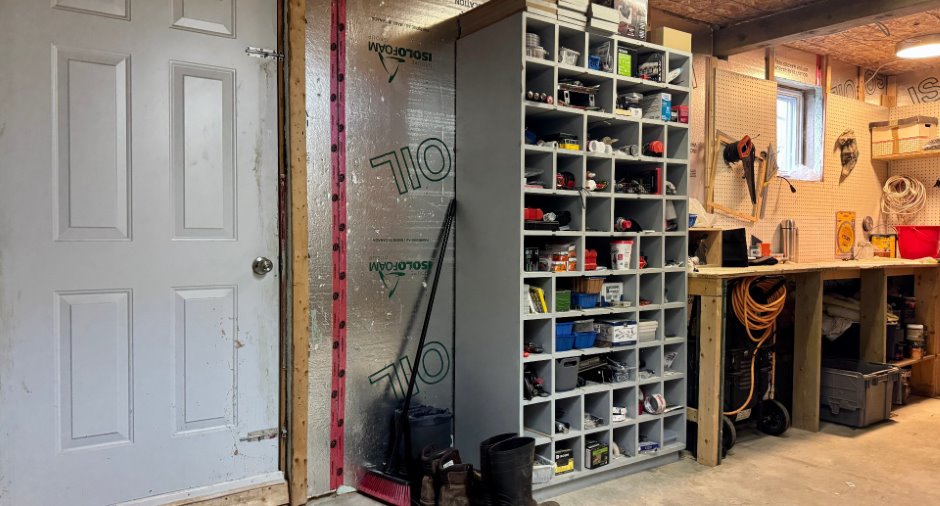
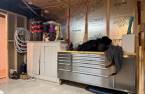
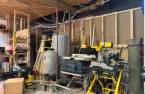
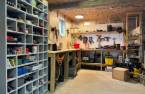
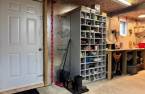
| Workshop | Basement | 13' 8" x 22' 3" pi | Concrete |
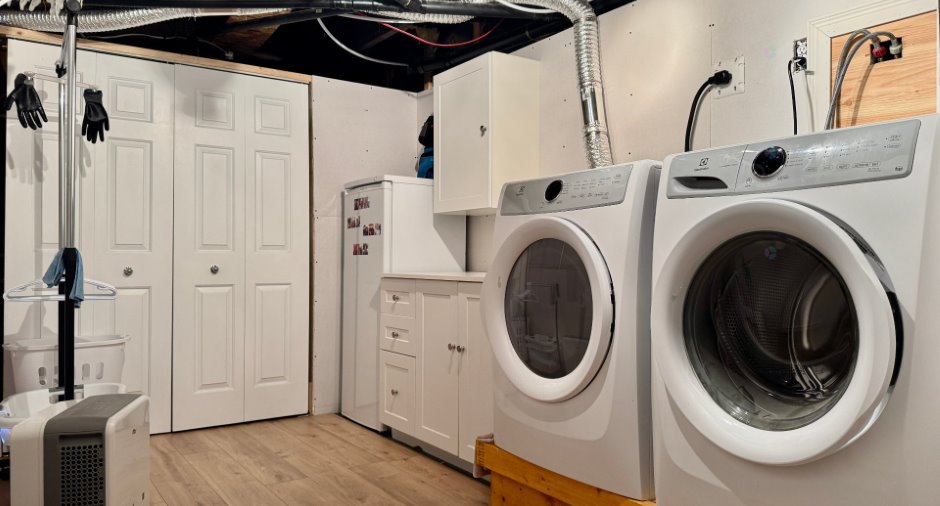
| Laundry room | Basement |
7' 6" x 11' 5" pi
Irregular
|
Floating floor |
| Storage | Basement | 7' 7" x 3' 6" pi | Floating floor |
Inclusions
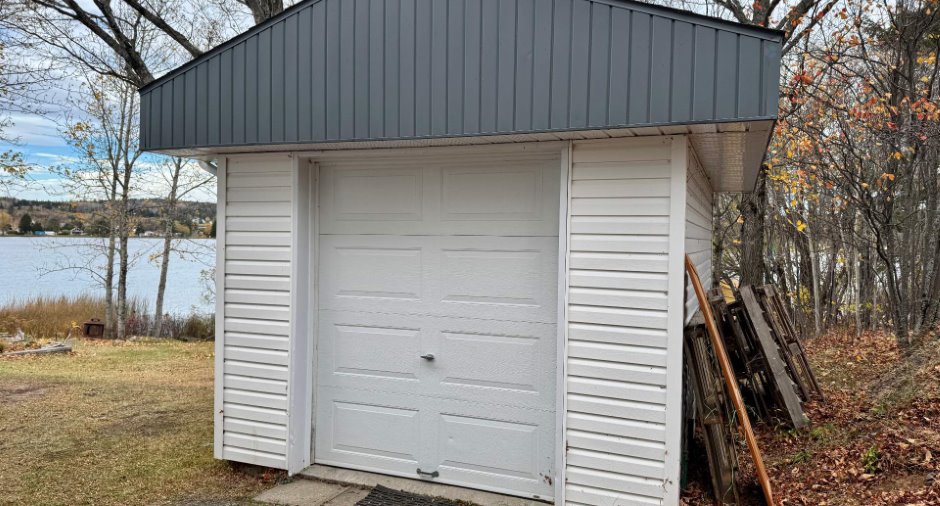
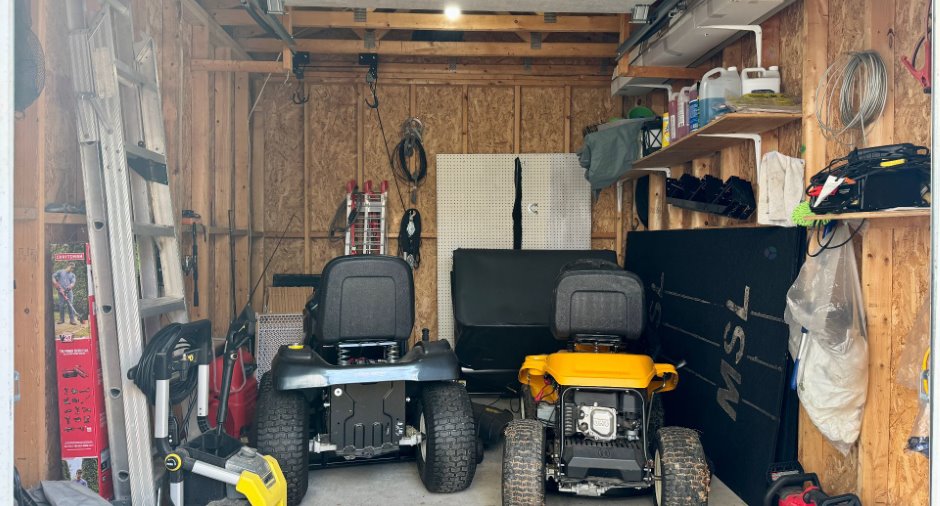
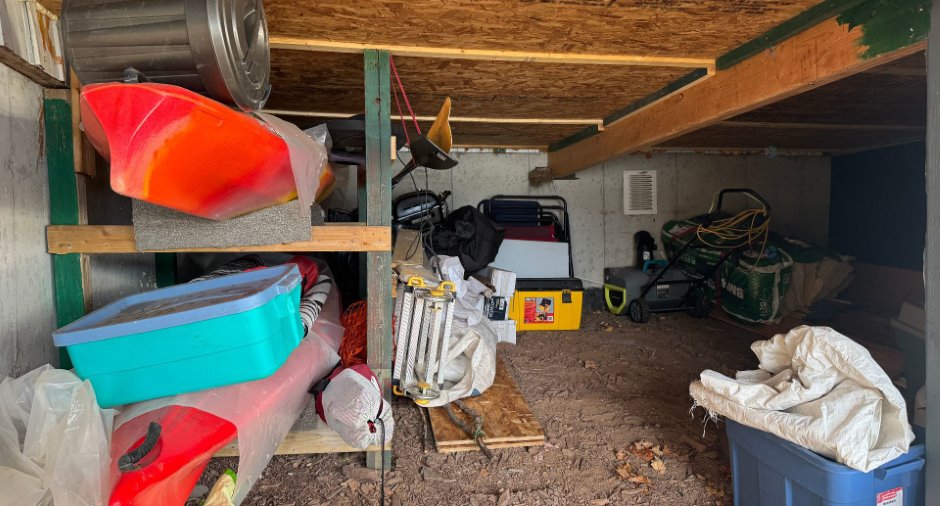
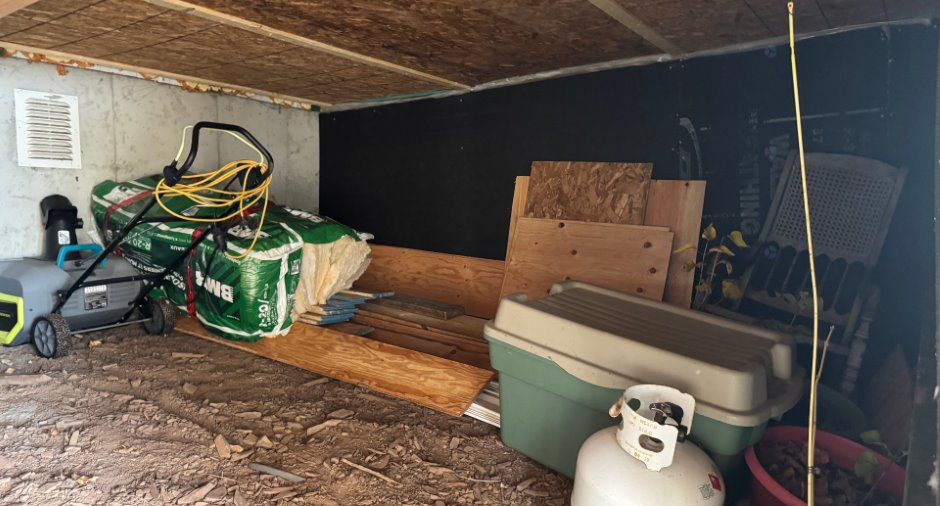
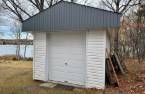
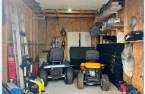
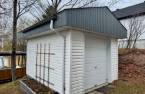
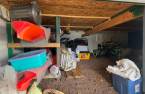
Lustres, stores, pôles et rideaux, foyer au propane (à vérifier), réservoir de propane (déconnecté), hotte avec micro-onde intégré, aspirateur central & accessoires, thermopompe, remise arrière, remise en pvc (terrain Ouest), unité de rangement en pvc extérieur (côté Est), établi et unités de rangement fixes de l'atelier, support mural de la télé du salon
Taxes and costs
Municipal Taxes (2025)
2758 $
School taxes (2025)
144 $
Total
2902 $
Monthly fees
Energy cost
225 $
Evaluations (2025)
Building
189 400 $
Land
42 600 $
Total
232 000 $
Additional features
Distinctive features
Water access (1), Lake access (1), Wooded (1), Cul-de-sac (1), Water front (1), Lot with lake (1), Navigable (1)
Occupation
120 days
