





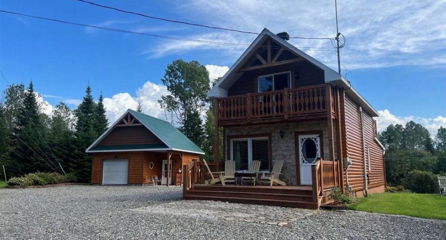
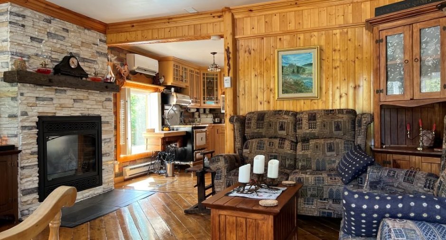
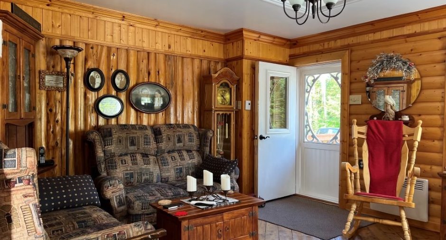
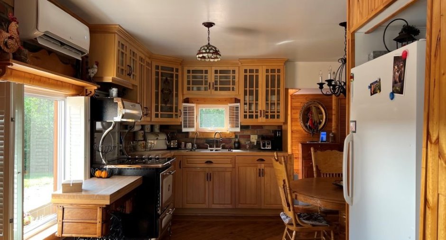
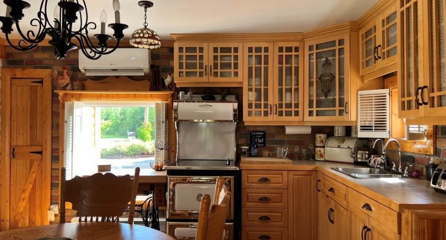
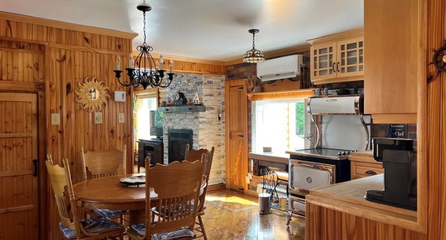
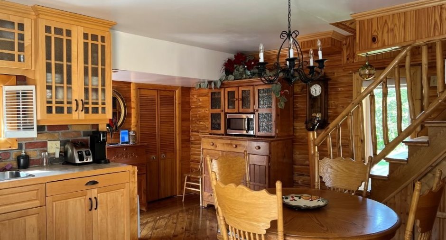
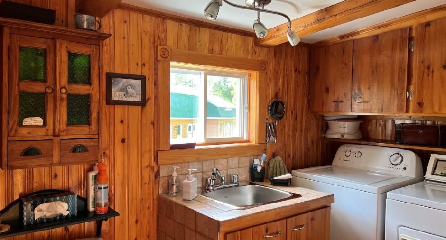
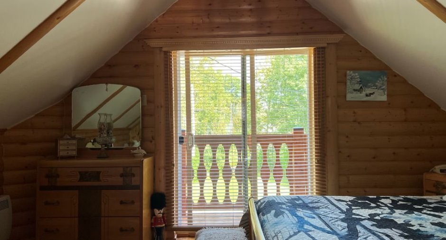
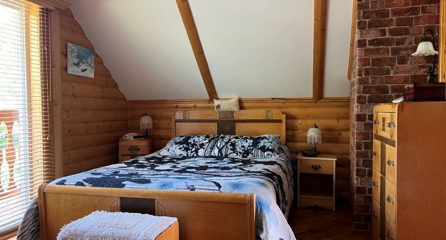
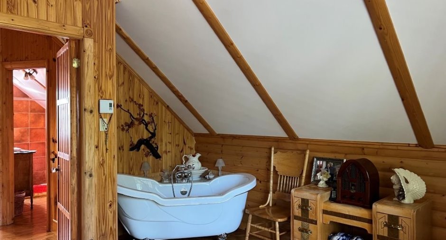
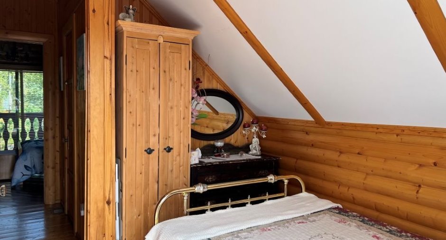
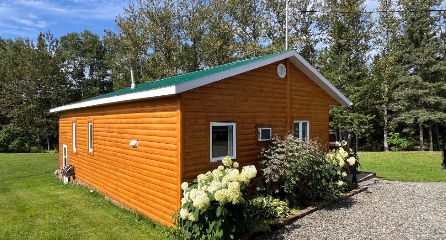
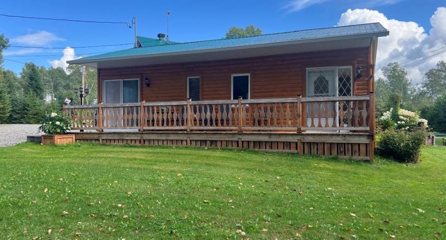
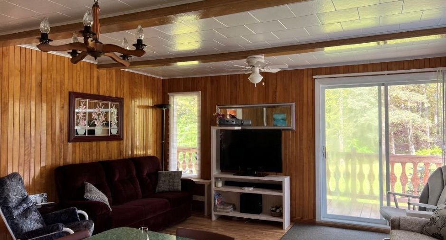
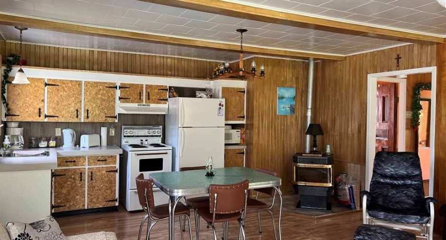
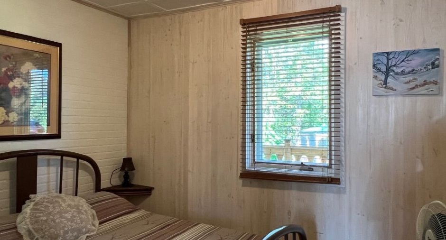
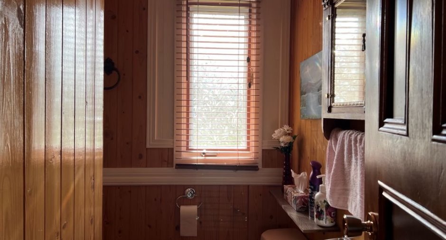
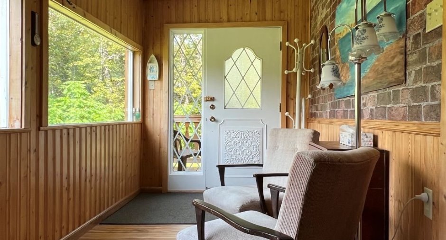
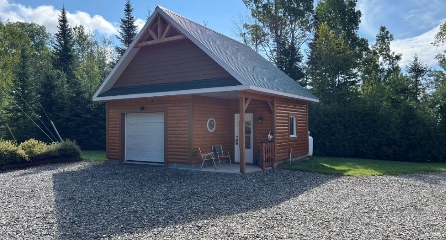
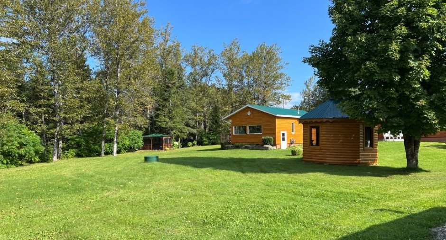
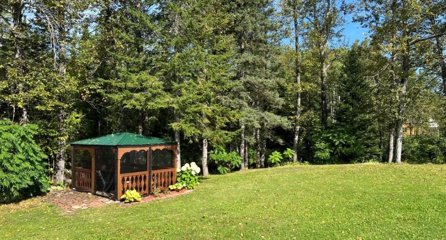
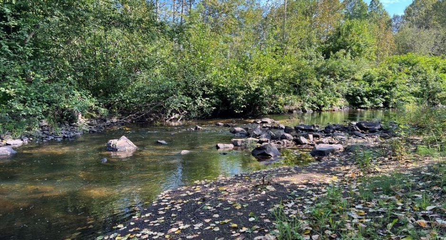
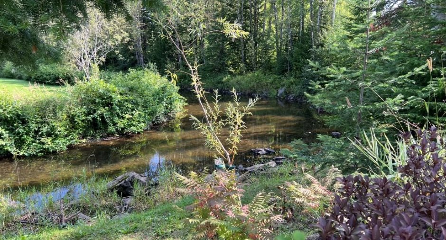
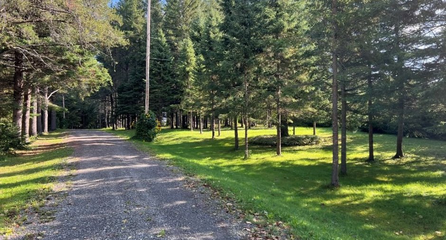
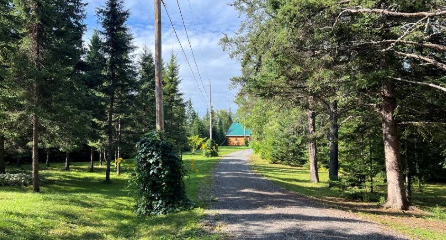
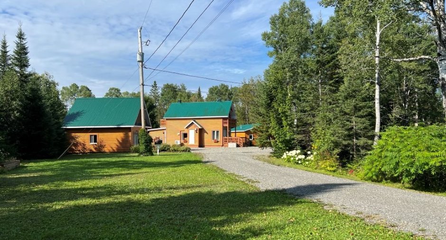
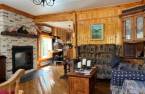
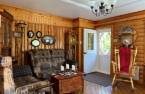
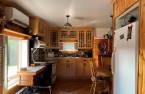
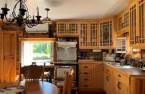
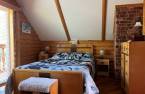
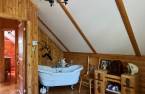
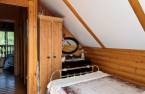
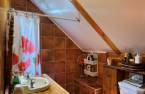
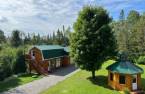
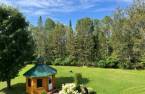
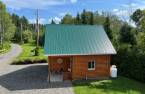
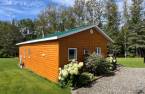
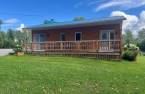
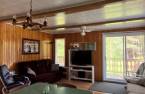
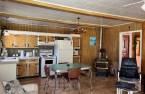
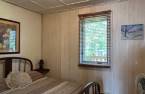
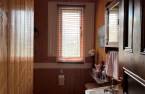
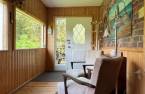
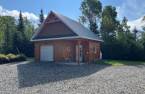
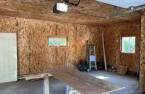
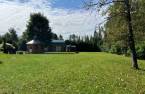
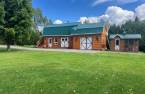
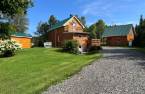
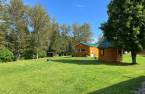
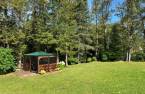
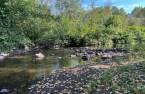
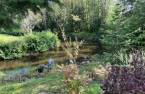
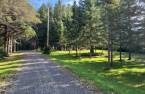
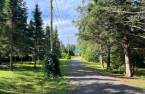
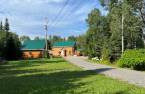
Please contact the selling broker for details about the property.
Create an account
CREATING AN ACCOUNT ALLOWS:
-
 Add favorites
-
 Save your searches
-
 Personalize your visits to viacapitalesells.com
-
 Activity on your properties

2

1
+ 1

844pi²


I AM INTERESTED IN THIS PROPERTY

Denise Bérubé
Residential and Commercial Real Estate Broker
Via Capitale Horizon
Real estate agency
I offer
 *
*
*
Certain conditions apply
Presentation
Please contact the selling broker for details about the property.
Building and interior
Year of construction
1968
Equipment available
Central vacuum cleaner system installation (1), Electric garage door (1), Wall-mounted heat pump (1)
Bathroom / Washroom
Separate shower (1)
Heating system
Space heating baseboards (1), Electric baseboard units (1)
Hearth stove
Propane
Heating energy
Electricity (1), Propane (1)
Basement
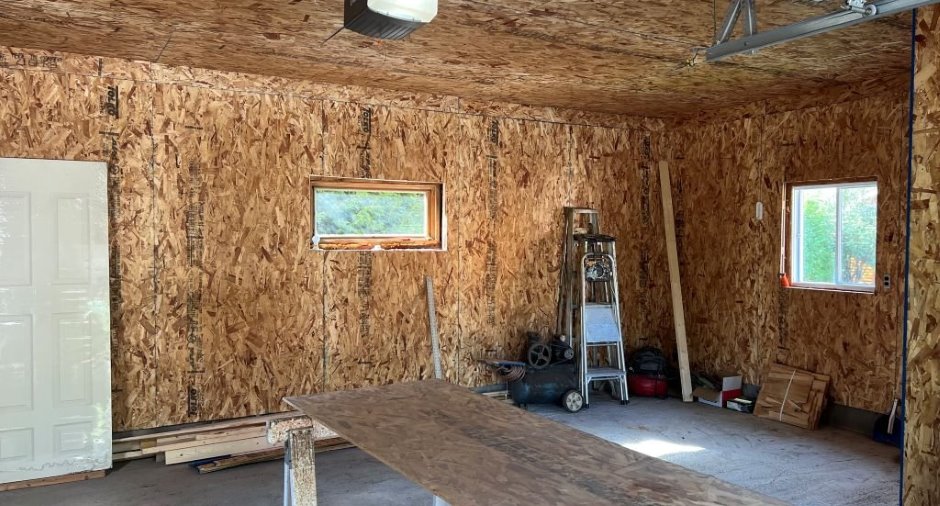
Unfinished (1), Low (less than 6 feet) (1), Separate entrance (1)
Cupboard
Wood (1)
Window type
Sliding (1), Crank handle (1)
Windows
PVC (1)
Roofing
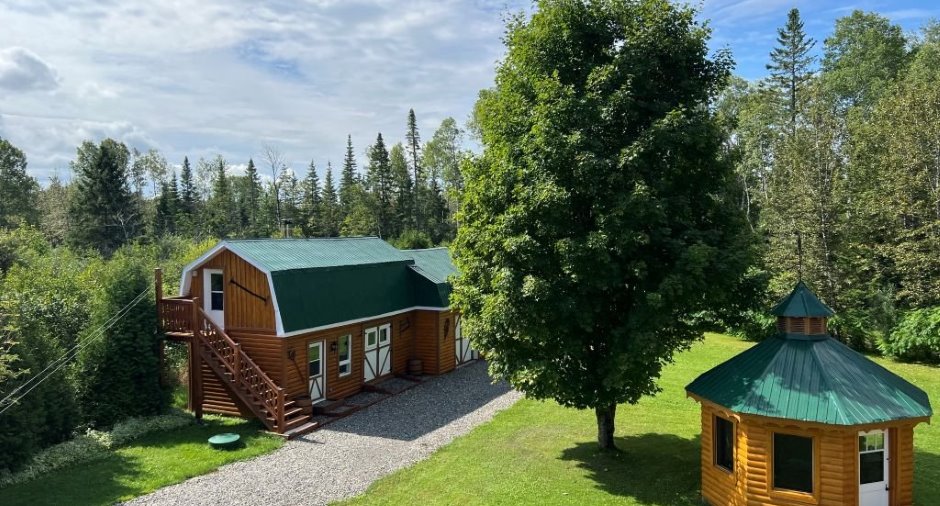
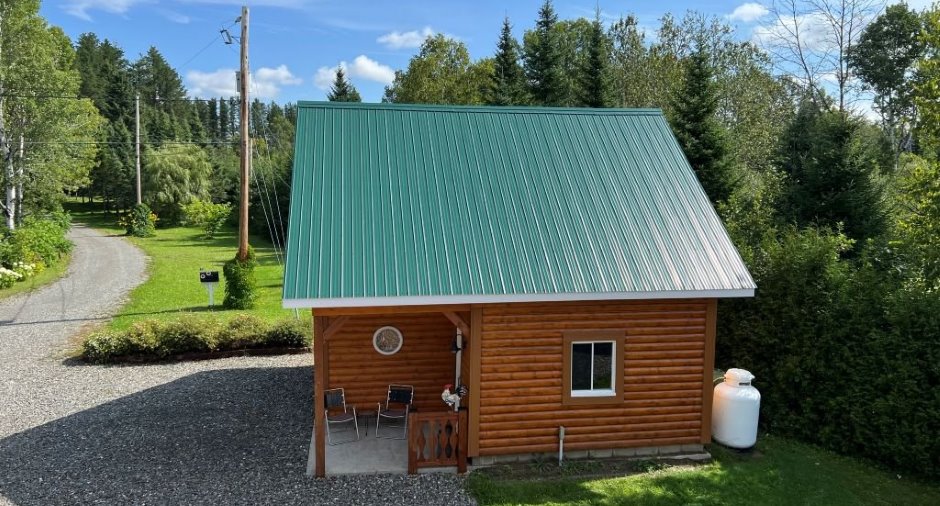
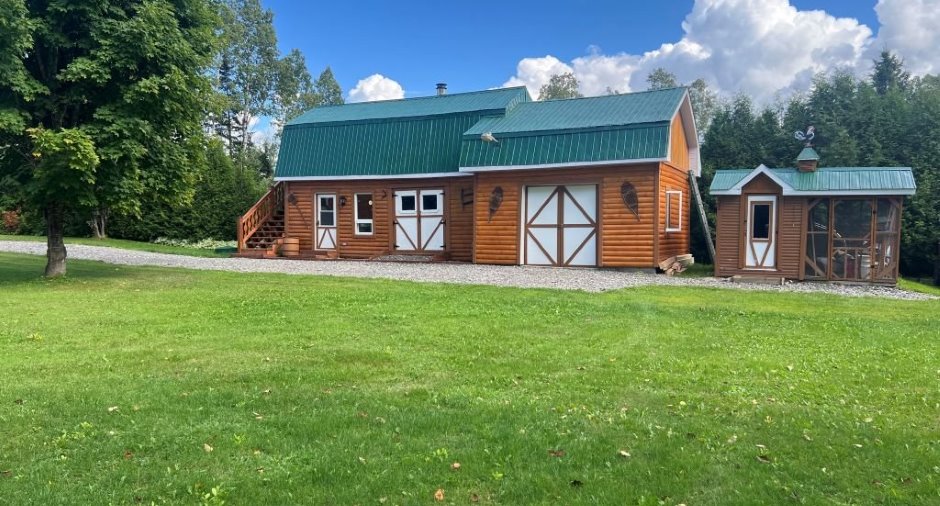
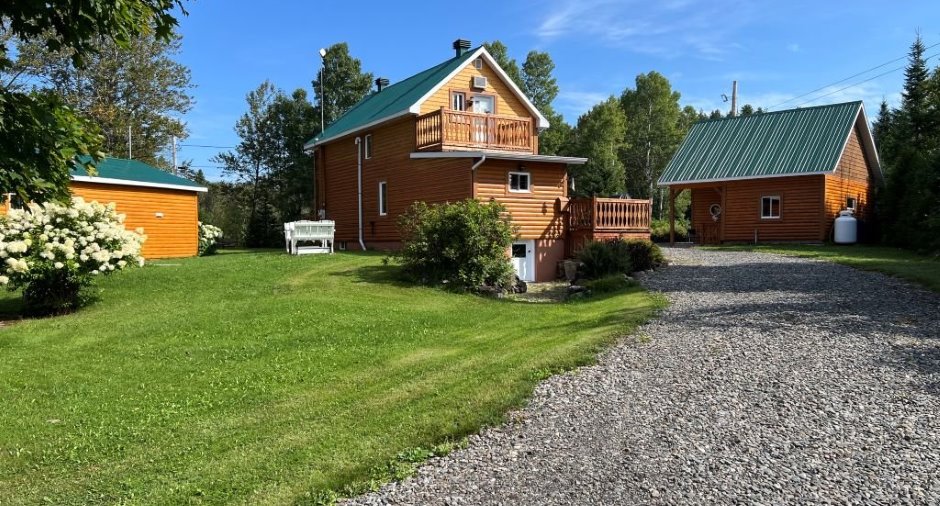
Asphalt shingles (1), Tin (1)
Land and exterior
Foundation
Concrete block (1)
Siding
Wood (1), Rock immitation (1)
Garage
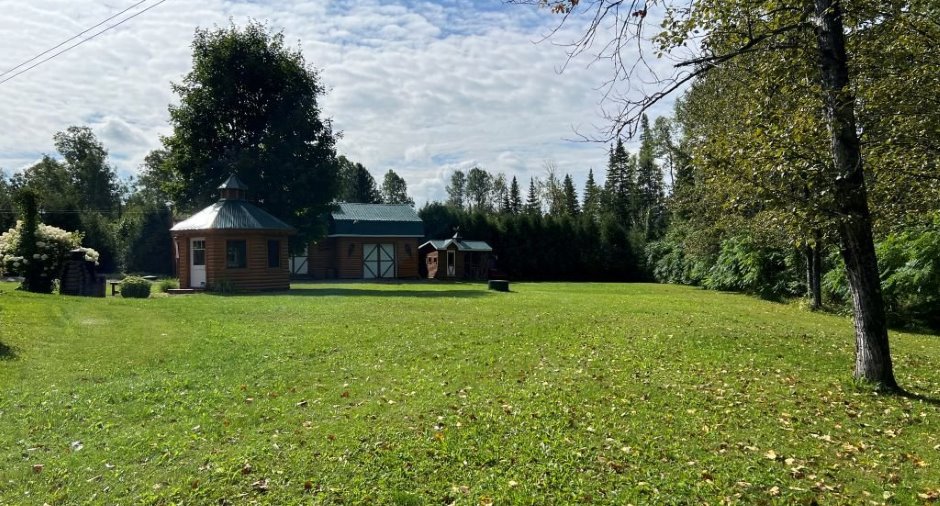
Attached (1), Detached (1)
Parking (total)
Garage (1)
Landscaping
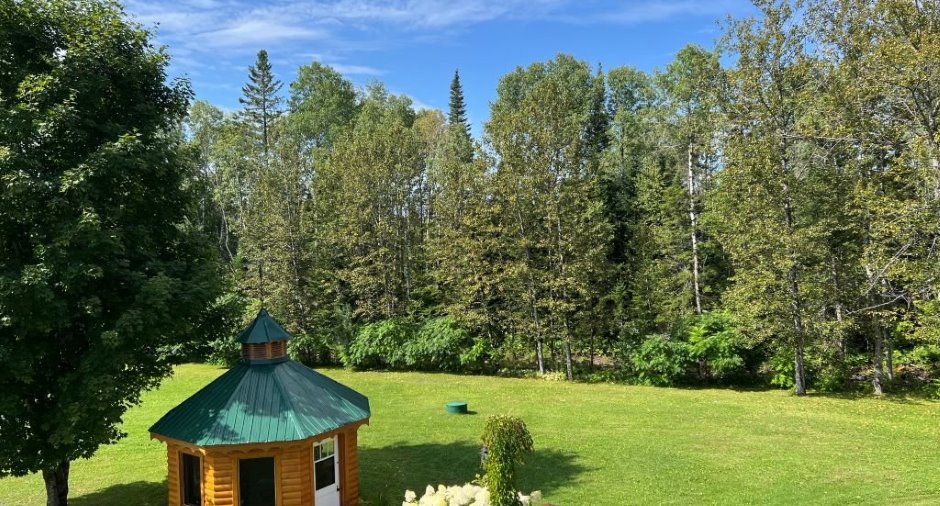
Landscape (1)
Water supply
Surface well (1)
Sewage system
BIONEST system (1)
Topography
Sloped (1), Flat (1)
Proximity
, Elementary school (1), High school (1), ATV trail (1)
Dimensions
Size of building
16.7 pi
Depth of land
899
Depth of building
40 pi
Land area
177430 pi²
Frontage land
350
Private portion
844 pi²
Room details
| Room | Level | Dimensions | Ground Cover |
|---|---|---|---|
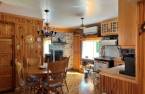
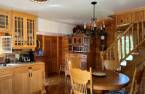
| Living room | Ground floor | 14' 1" x 12' 1" pi | Wood |
| Kitchen | Ground floor | 12' 4" x 10' 6" pi | Wood |
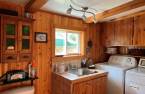
| Washroom | Ground floor | 9' 8" x 5' 4" pi | Wood |
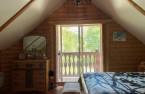
| Bedroom | 2nd floor | 8' 6" x 9' 6" pi | Wood |
| Bedroom | 2nd floor | 10' 1" x 14' 1" pi | Wood |
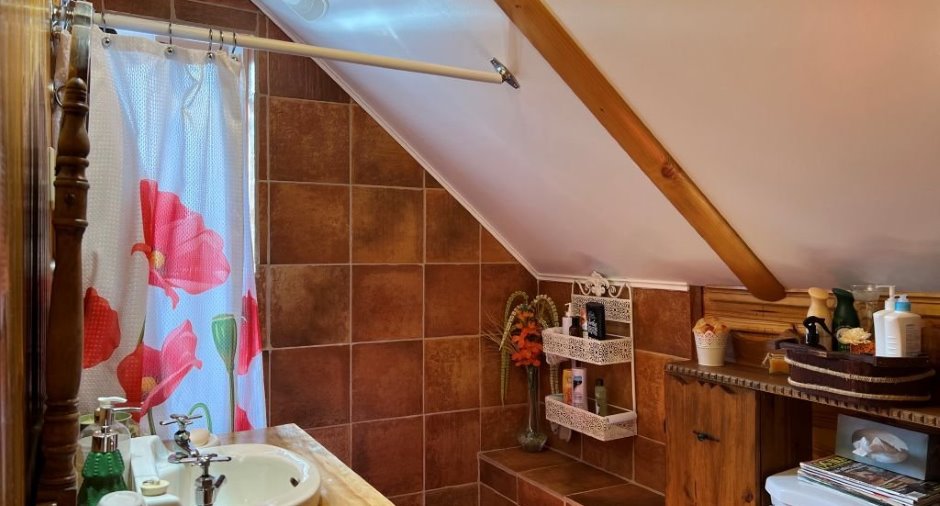
| Bathroom | 2nd floor | 6' x 7' pi | Wood |
| Storage | 2nd floor | 5' 1" x 5' 4" pi | Wood |
Inclusions
2 mobiliers de chambres, mobilier de cuisine, buffet en bois, 2 causeuses (salon), laveuse, sécheuse, gros congélateur, aspirateur central et accessoires, tablette décorative, miroirs, lustres, garnitures de fenêtres, ouvre porte électrique. Chalet: Ensemble mobilier de cuisine, divan lit,cuisinière, réfrigérateur, bureau, décorations murales.
Exclusions
Cuisinière Heartland, meubles et effets personnels. Dans le chalet divan
Taxes and costs
Municipal Taxes (2026)
2463 $
School taxes (2026)
103 $
Total
2566 $
Monthly fees
Energy cost
29 $
Energy cost
118 $
Total
147 $
Evaluations (2026)
Building
176 900 $
Land
13 300 $
Total
190 200 $
Additional features
Distinctive features
Wooded (1), Cul-de-sac (1), Water front (1)
Occupation
90 days
