





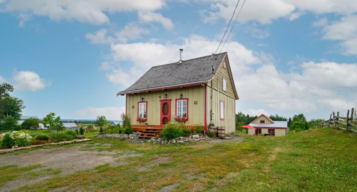
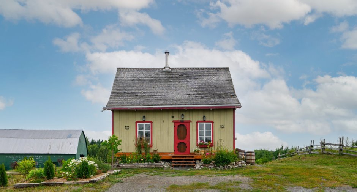
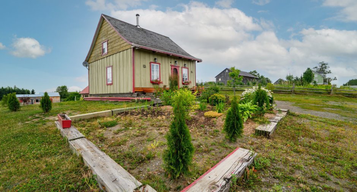
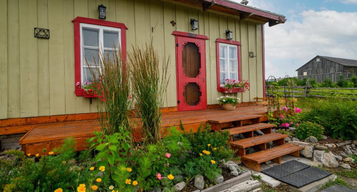
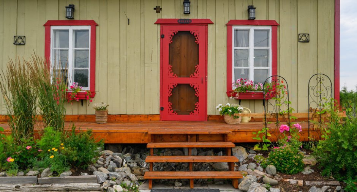
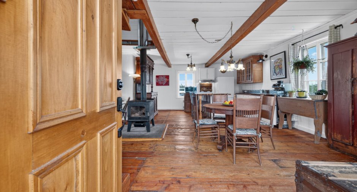
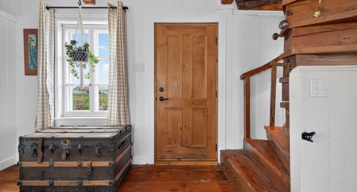
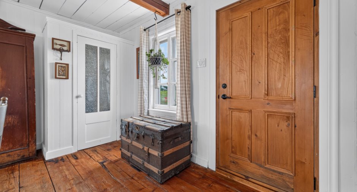
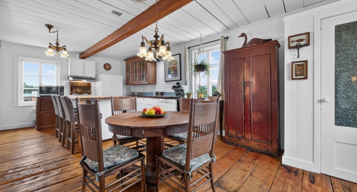
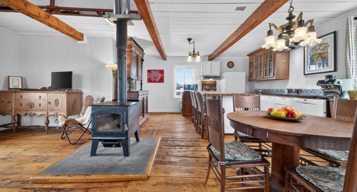
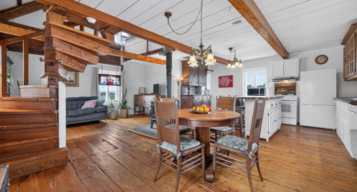
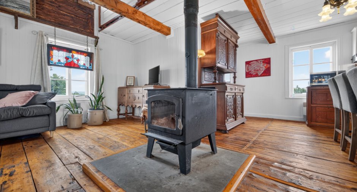
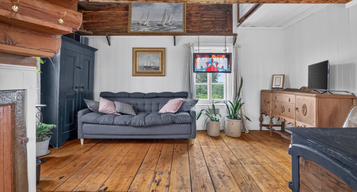
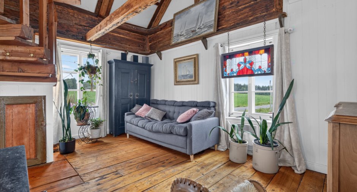
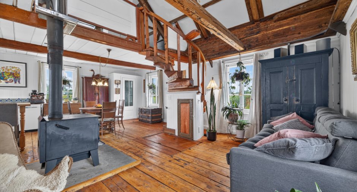
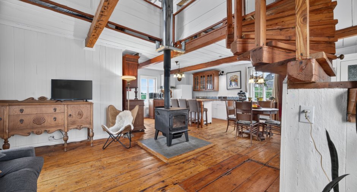
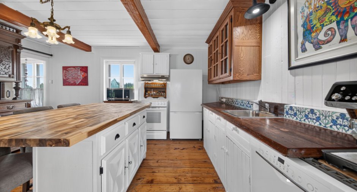
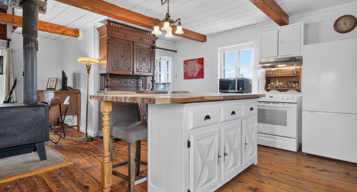
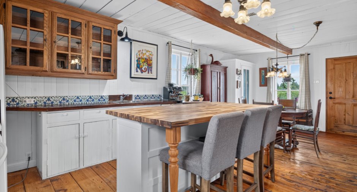
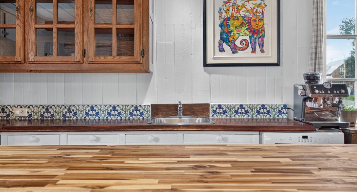
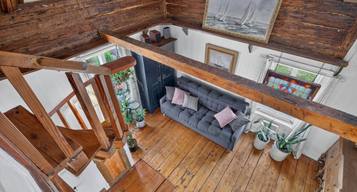
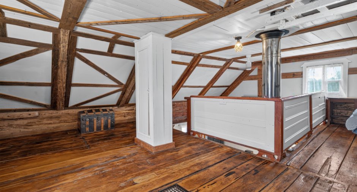
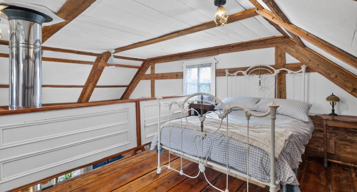
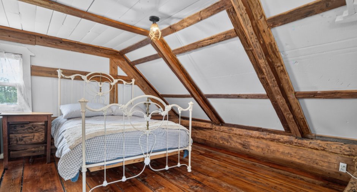
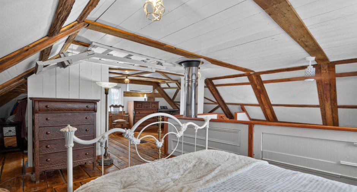
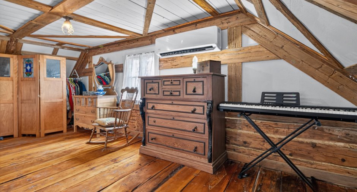
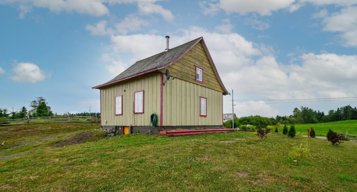
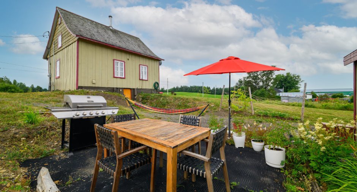
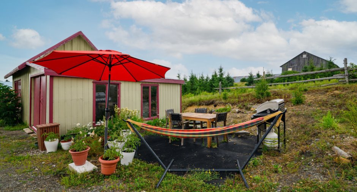
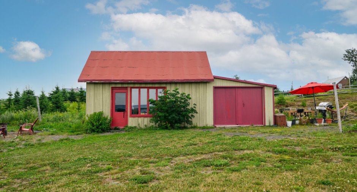
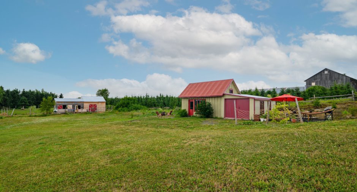
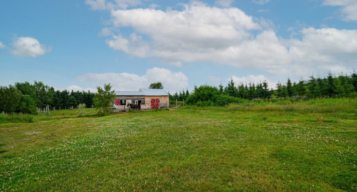
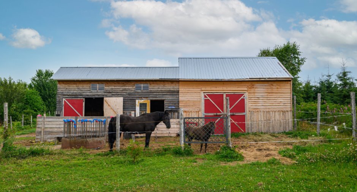
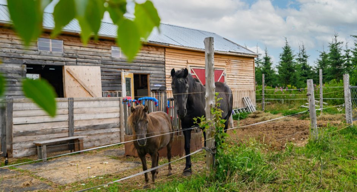
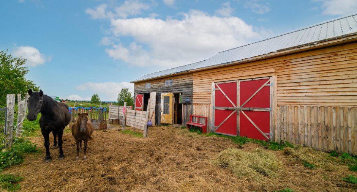
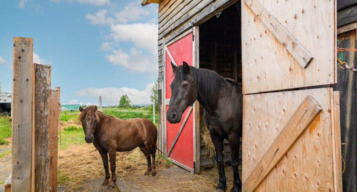
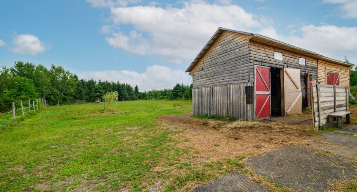
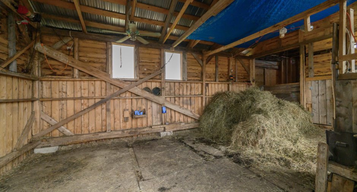
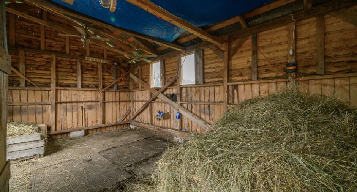
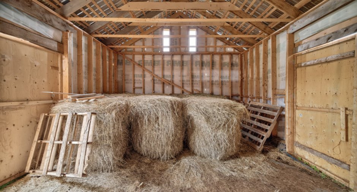
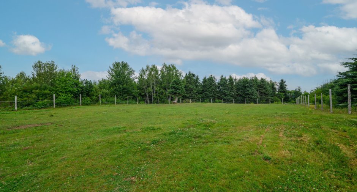
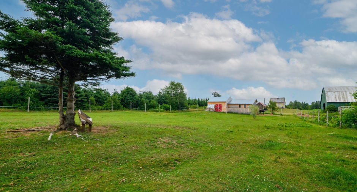
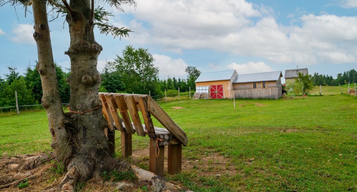
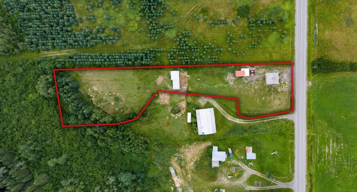
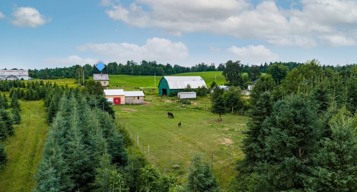
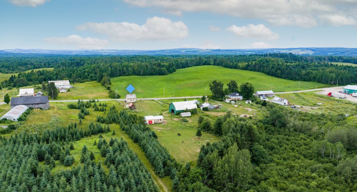
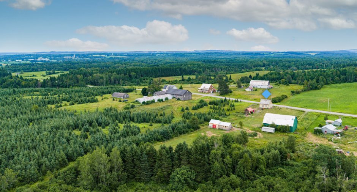
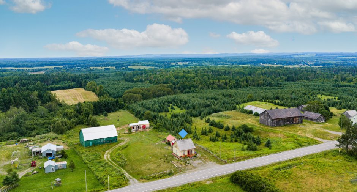
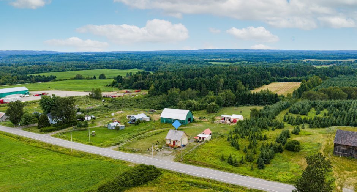
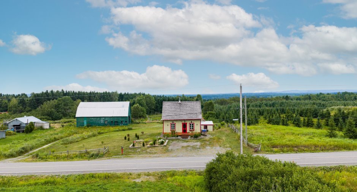
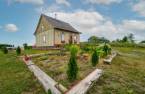
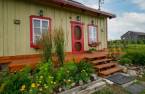
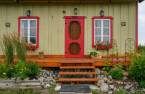
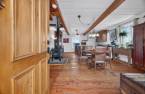
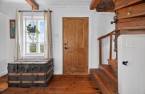
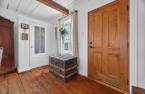
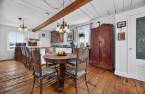
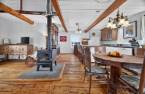
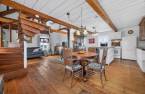
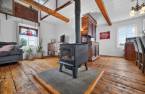
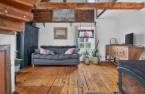
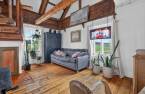
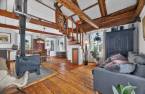
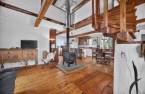
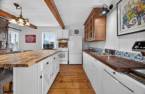
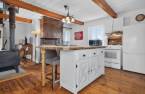
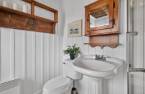
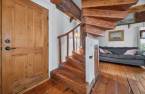
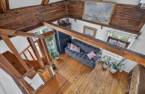
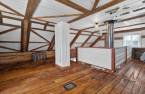
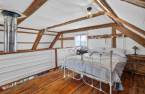
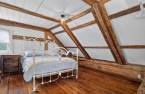
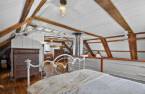
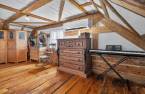
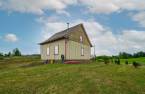
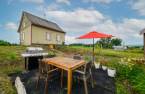
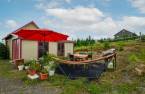
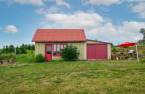
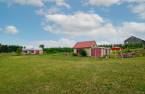
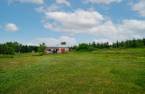
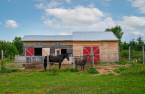
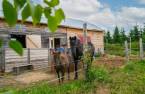
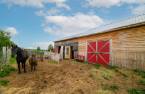
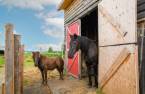
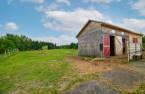
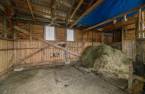
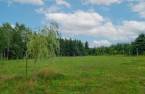
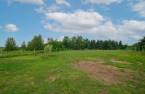
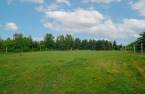
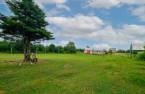
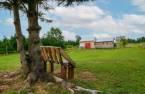
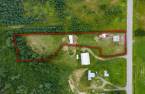
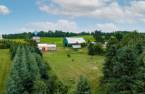
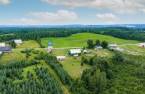
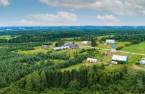
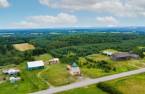
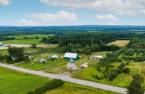
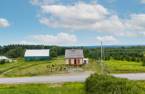
Please contact the selling broker for details about the property.
Create an account
CREATING AN ACCOUNT ALLOWS:
-
 Add favorites
-
 Save your searches
-
 Personalize your visits to viacapitalesells.com
-
 Activity on your properties


1

1

104.7m²


I AM INTERESTED IN THIS PROPERTY

Louis-Philippe Genest
Residential Real Estate Broker
Via Capitale Horizon
Real estate agency
I offer
 *
*
*
Certain conditions apply
Presentation
Please contact the selling broker for details about the property.
Building and interior
Year of construction
1900
Equipment available
Wall-mounted heat pump (1)
Bathroom / Washroom
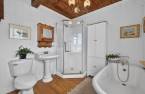
Separate shower (1)
Heating system
Thermopompe, Space heating baseboards (1)
Hearth stove
Wood burning stove (1)
Heating energy
Wood (1), Electricity (1)
Basement
6 feet and over (1), Unfinished (1), Low (less than 6 feet) (1), Separate entrance (1), Crawl Space (1)
Cupboard
Wood (1)
Windows
Wood (1)
Roofing
Cedar shingles (1)
Land and exterior
Foundation
Poured concrete (1)
Siding
Clin de bois
Driveway
Not Paved (1)
Landscaping
Landscape (1)
Water supply
Surface well (1)
Sewage system
Purification field (1), Septic tank (1)
Topography
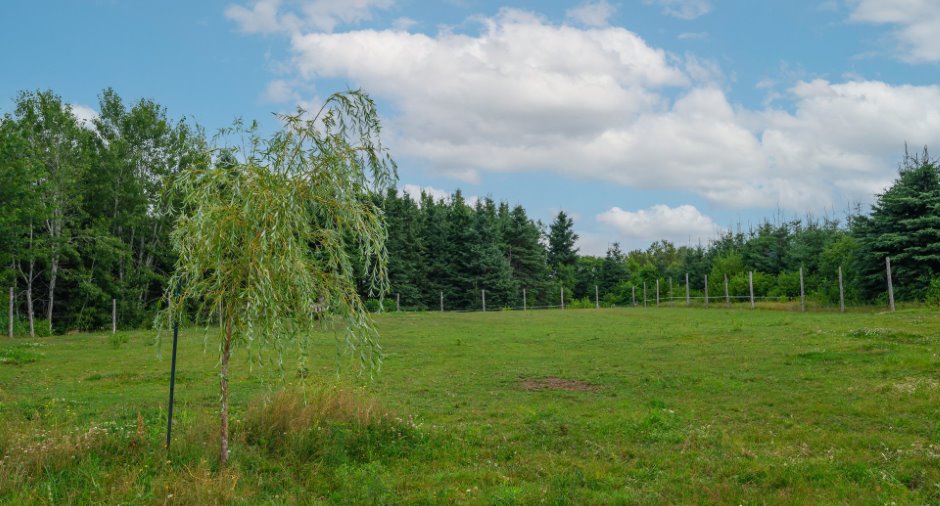
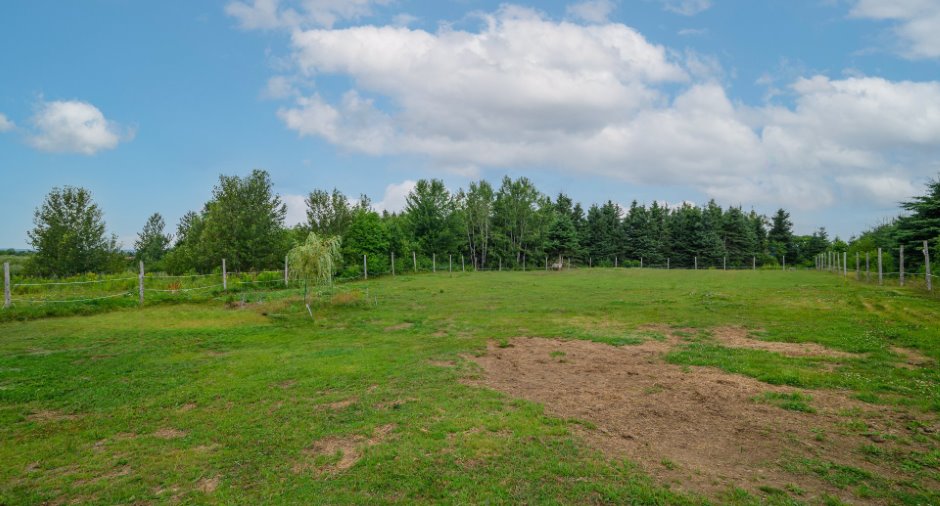
Uneven (1), Flat (1)
Proximity
Elementary school (1), Snowmobile trail (1), ATV trail (1)
Available services
Fire detector (1)
Dimensions
Size of building
7.72 m
Depth of land
179.02
Depth of building
7.69 m
Land area
5847.9 m²
Building area
59.37 m²
Private portion
104.7 m²
Frontage land
36.33
Room details
| Room | Level | Dimensions | Ground Cover |
|---|---|---|---|
| Dining room | Ground floor |
11' 1" x 12' pi
Irregular
|
Wood |
| Living room | Ground floor |
15' 1" x 12' 2" pi
Irregular
|
Wood |
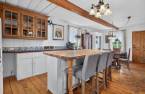
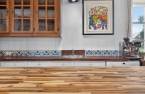
| Kitchen | Ground floor |
11' 1" x 15' 4" pi
Irregular
|
Wood |
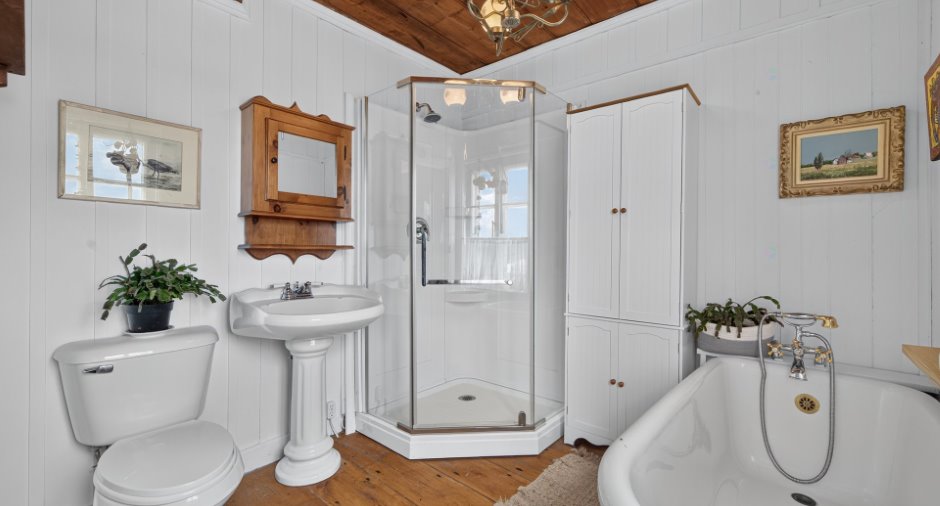
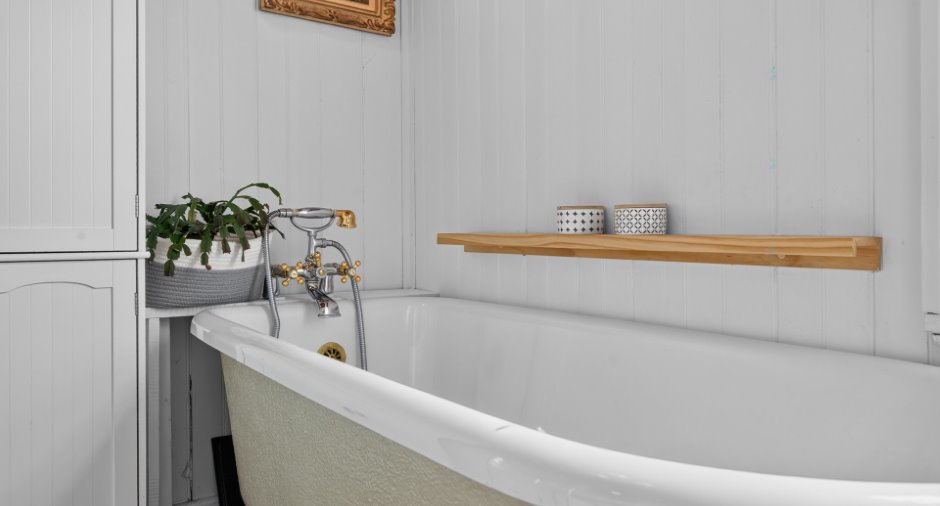
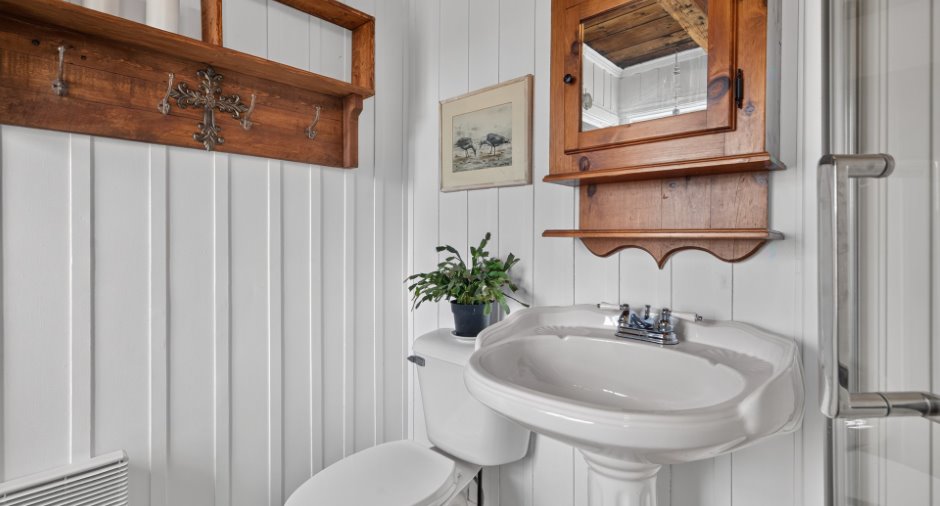
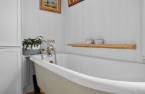
| Bathroom | Ground floor | 7' 1" x 7' 1" pi | Wood |
| Mezzanine | 2nd floor | 14' 7" x 11' 1" pi | Wood |
| Primary bedroom | 2nd floor |
8' 5" x 19' 3" pi
Irregular
|
Wood |
| Other | Basement |
25' 3" x 25' 2" pi
Irregular
|
Other |
Inclusions
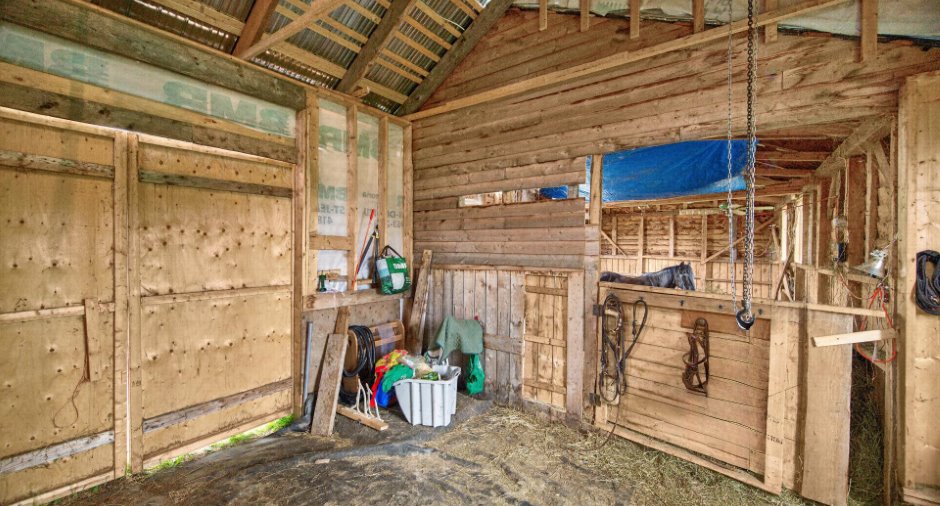
Tous les luminaires sauf celui de l'îlot de cuisine et de la s.à.m., toutes les tringles à rideaux, tous les habillages de fenêtres, îlot de cuisine, 3 bancs de l'îlot de cuisine, lave-vaisselle, tracteur, une liste exhaustive de l'équipement de l'écurie sera fournie avec une promesse d'achat.
Exclusions
Luminaires de l'îlot de cuisine et de la s.à.m., pharmacie de la s.d.b., tapis de l'écurie.
Taxes and costs
Municipal Taxes (2026)
985 $
School taxes (2026)
33 $
Total
1018 $
Monthly fees
Energy cost
111 $
Evaluations (2026)
Building
57 800 $
Land
9000 $
Total
66 800 $
Additional features
Distinctive features
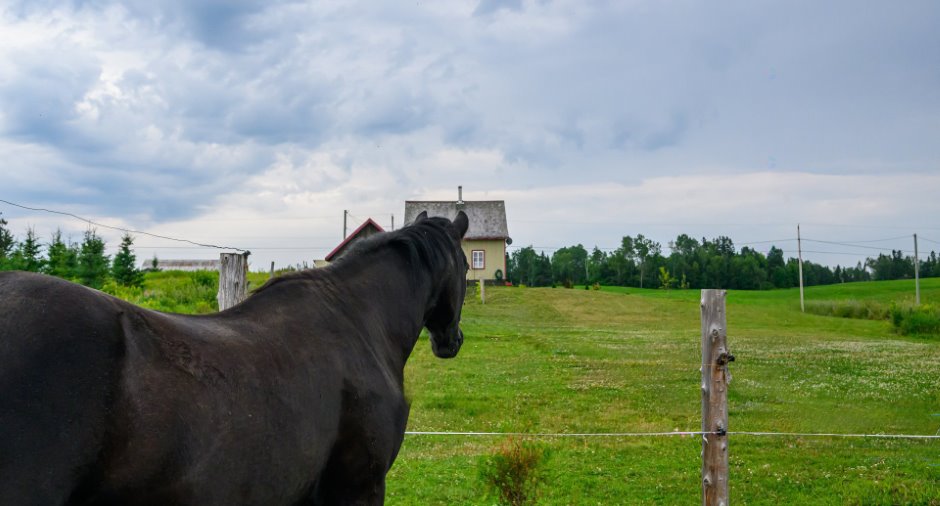
No neighbours in the back (1)
Occupation
90 days
Zoning
Agricultural (1)
