


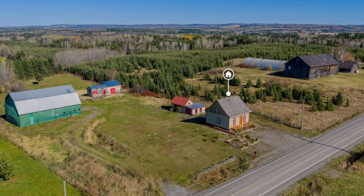
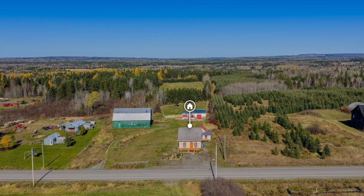
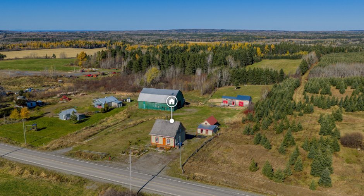
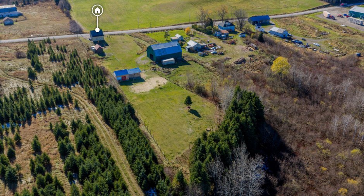
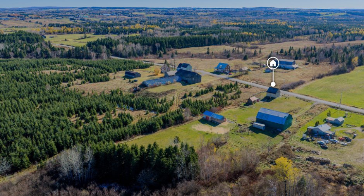
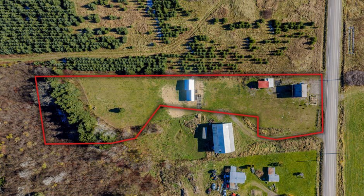
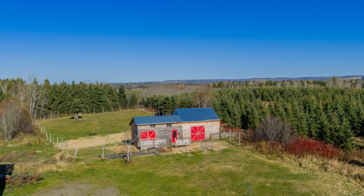
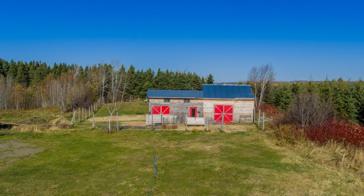
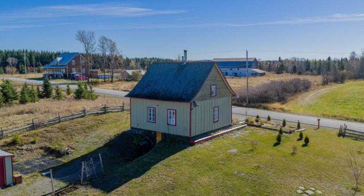
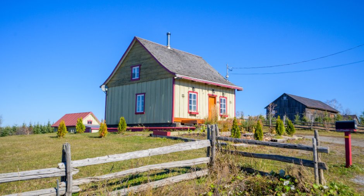
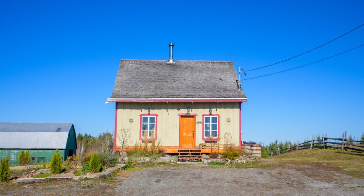
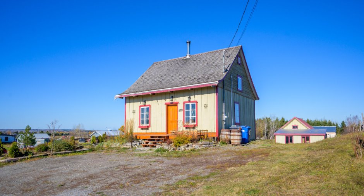
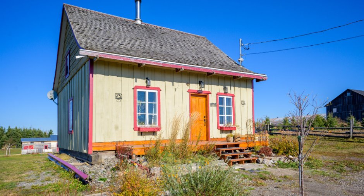
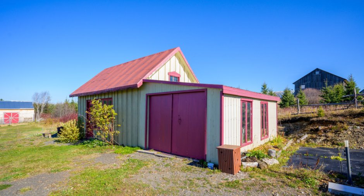
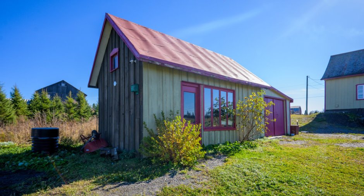
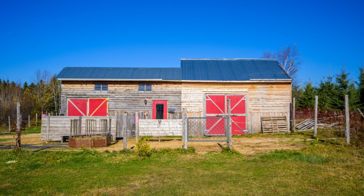
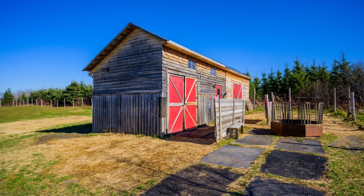
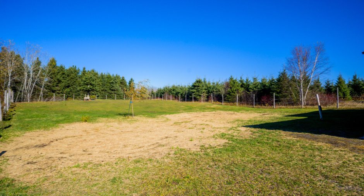
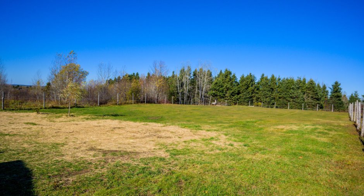
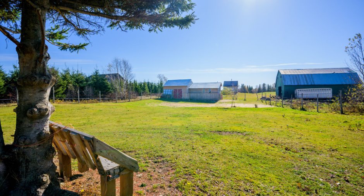
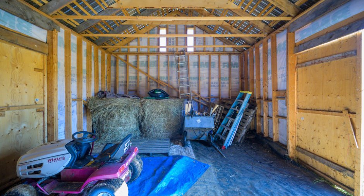
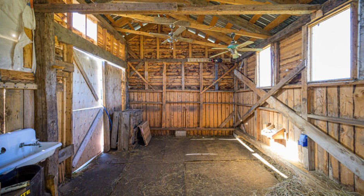
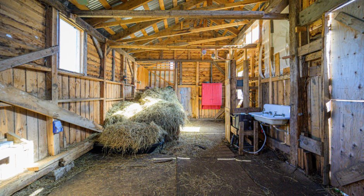
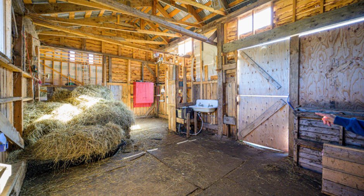
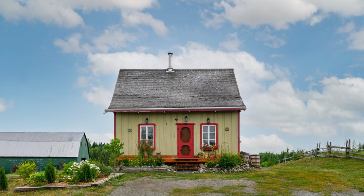
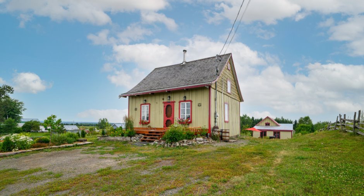
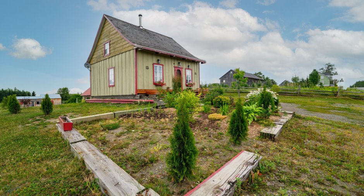
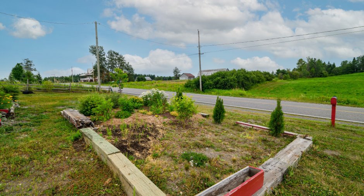
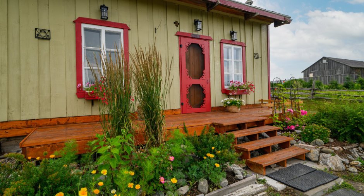
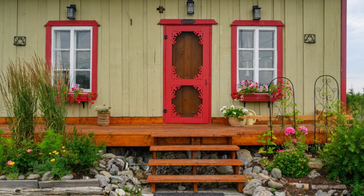
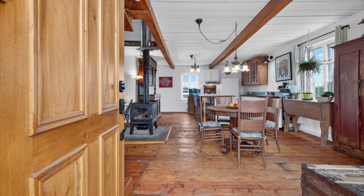
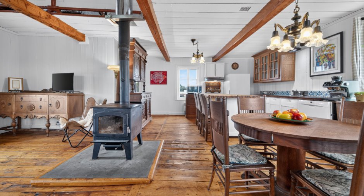
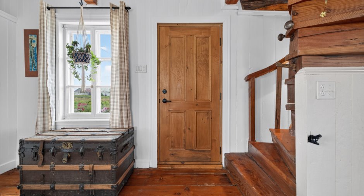
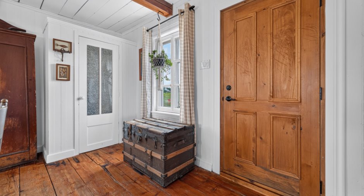
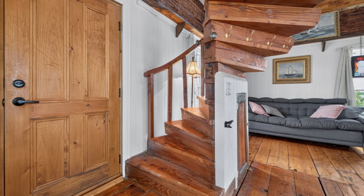
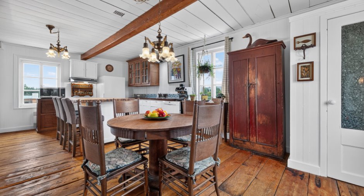
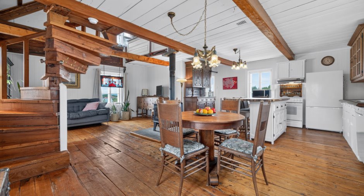
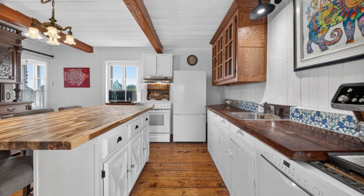
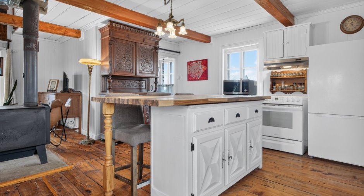
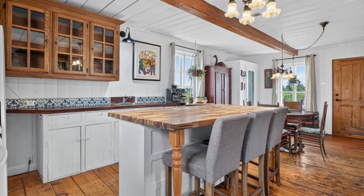
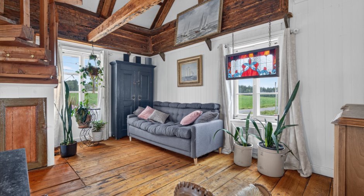
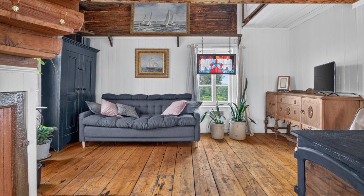
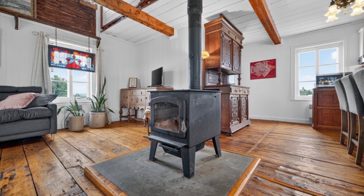
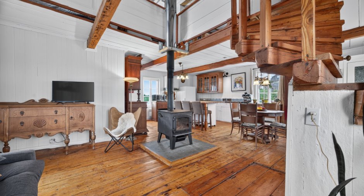
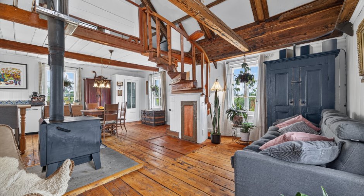
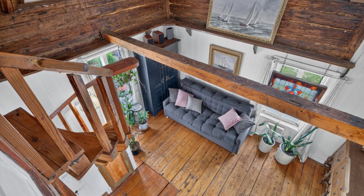
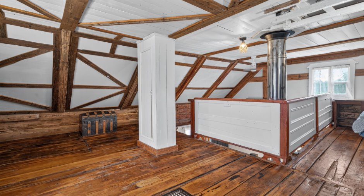
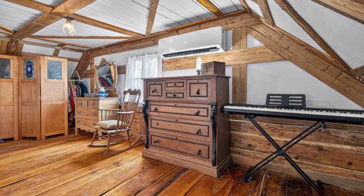
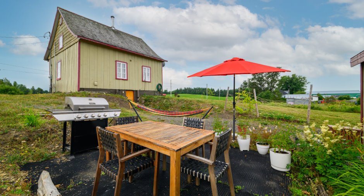
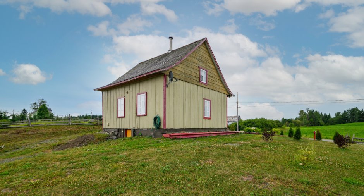
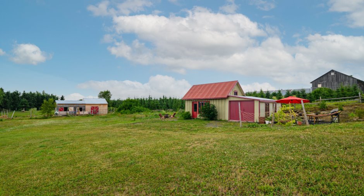
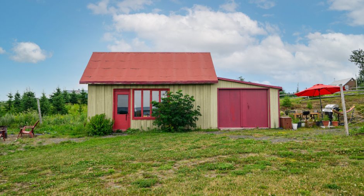
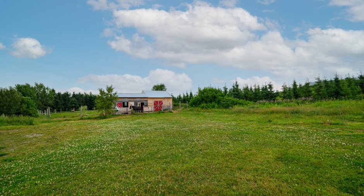
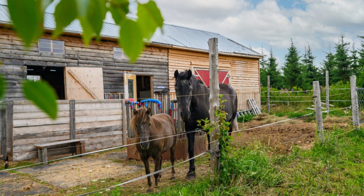
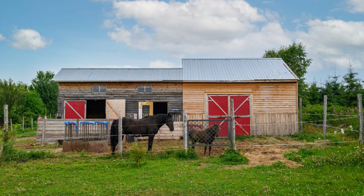
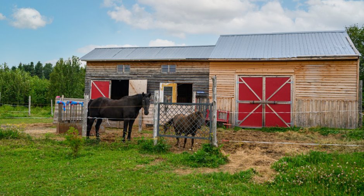
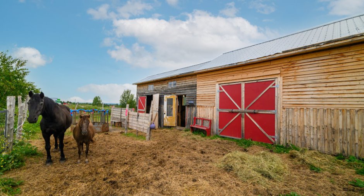
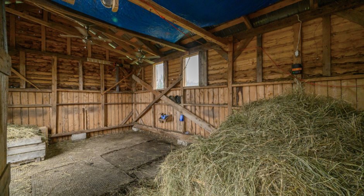
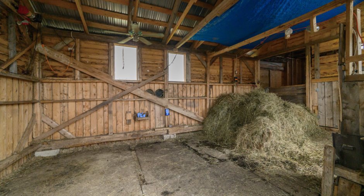
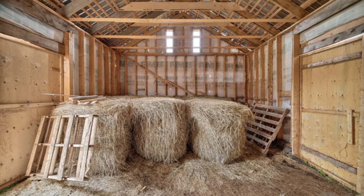
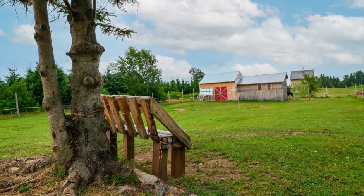
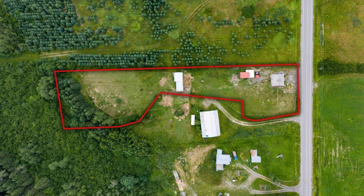
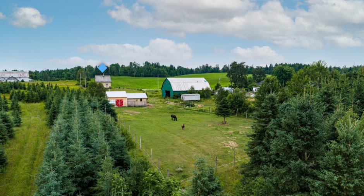
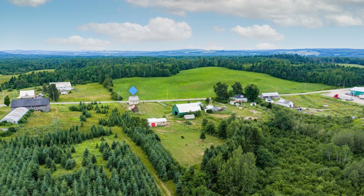
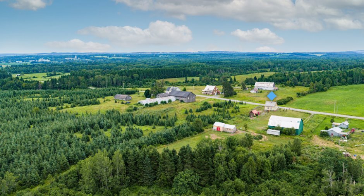
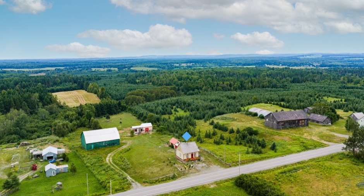
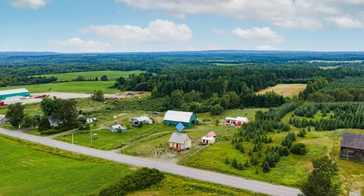
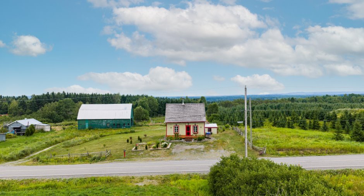
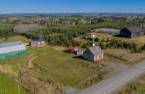
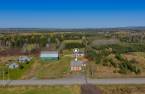
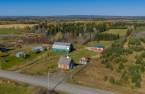
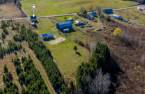
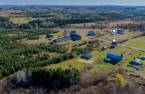
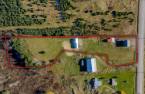
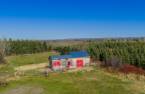
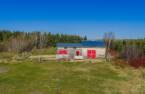
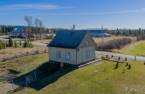
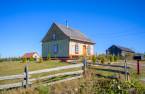
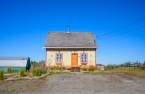
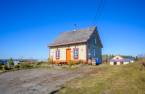
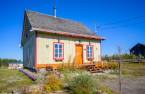
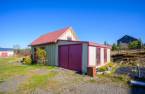
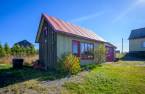
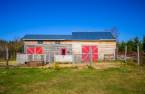
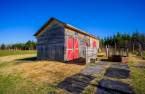
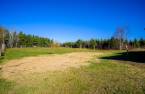
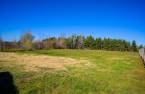
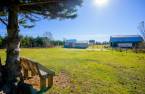
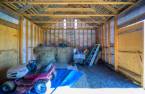
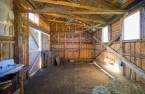
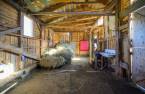
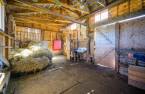
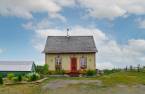
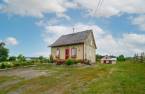
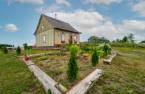
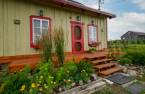
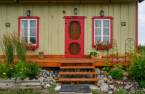
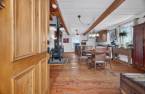
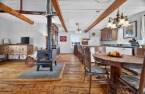
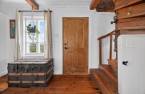
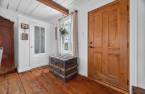
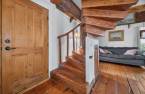
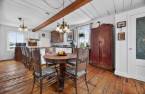
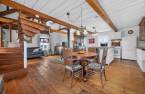
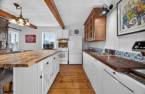
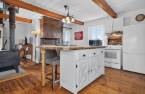
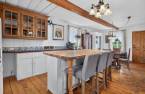
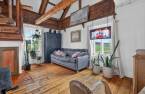
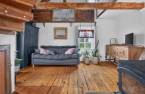
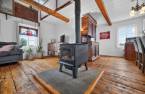
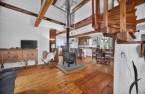
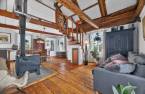
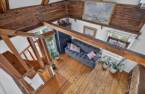
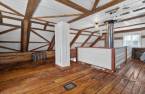
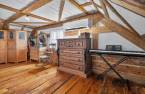
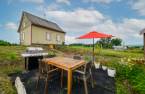
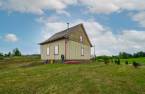
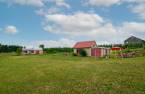
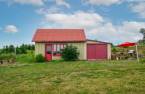
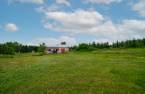
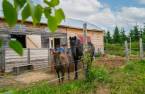
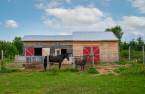
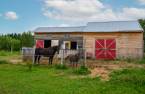
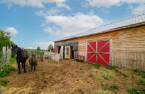
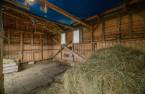
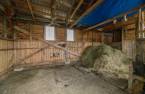
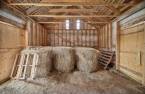
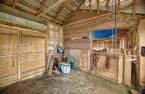
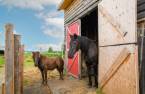
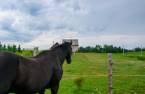
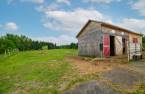
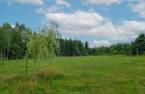
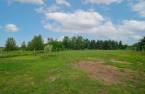
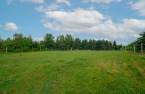
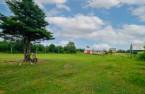
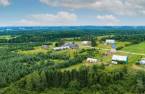
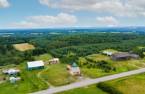
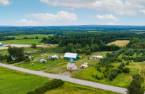
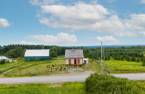
Please contact the selling broker for details about the property.
Create an account
CREATING AN ACCOUNT ALLOWS:
-
 Add favorites
-
 Save your searches
-
 Personalize your visits to viacapitalesells.com
-
 Activity on your properties

1

1

104.7m²


I AM INTERESTED IN THIS PROPERTY

Presentation
Please contact the selling broker for details about the property.
Building and interior
Year of construction
1900
Heating system
Space heating baseboards
Hearth stove
Wood burning stove
Heating energy
Wood, Electricity
Cupboard
Wood
Windows
Wood
Roofing
Membrane, Cedar shingles
Land and exterior
Siding
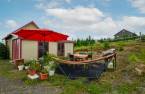
Wood
Driveway
Not Paved
Parking (total)
Outdoor (4)
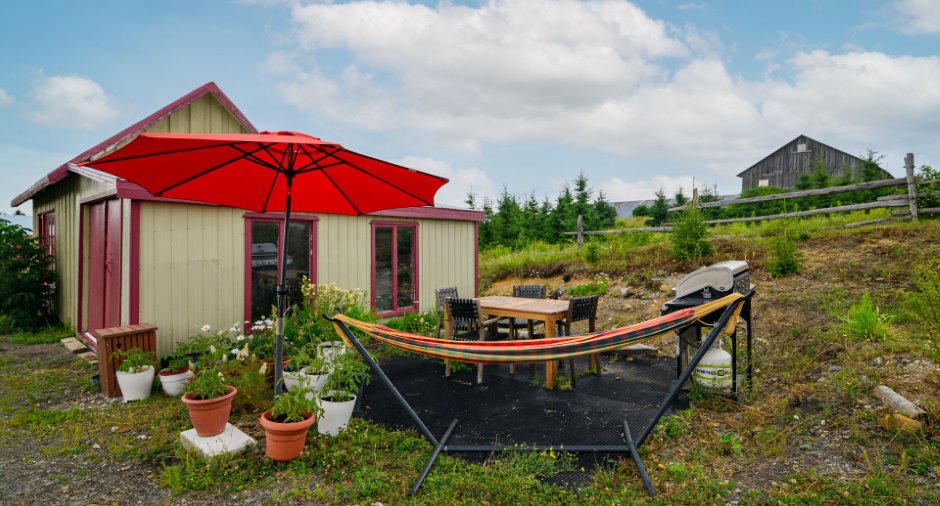
Landscaping
Landscape
Water supply
Surface well
Sewage system
Purification field, Septic tank
Topography
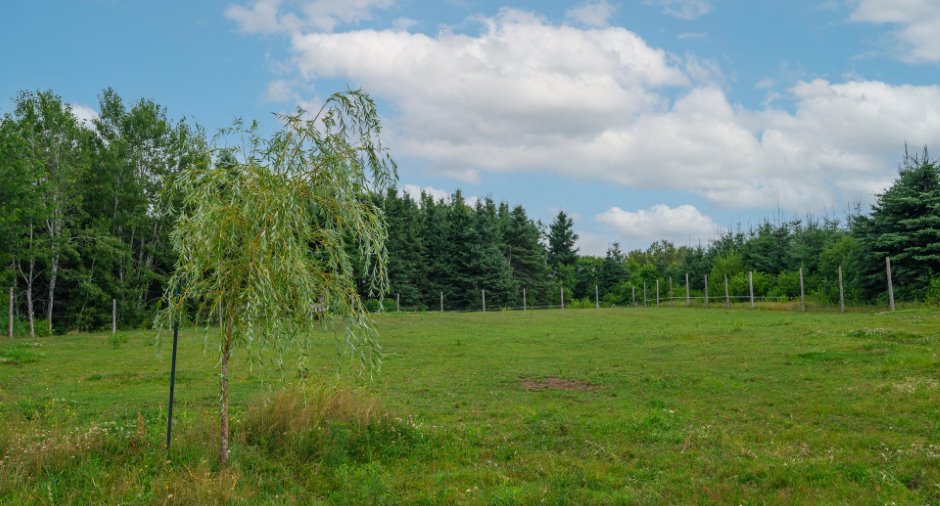
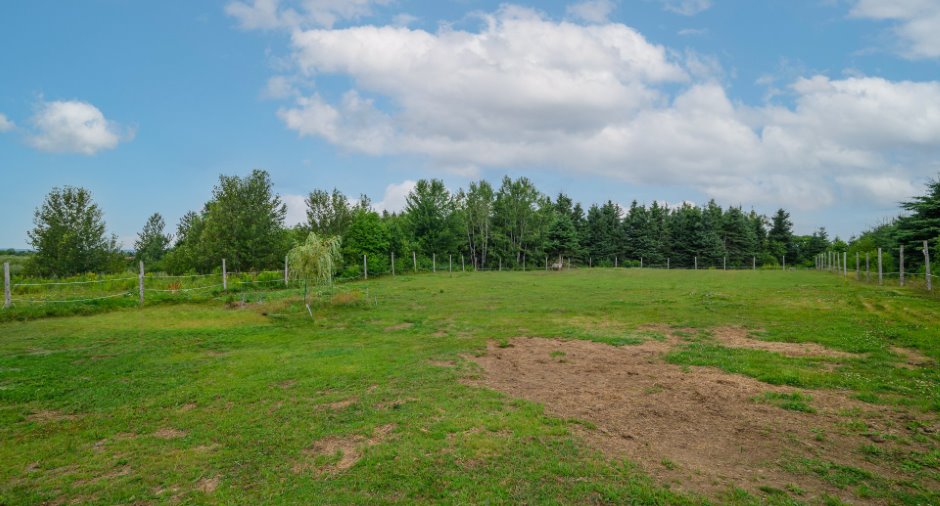
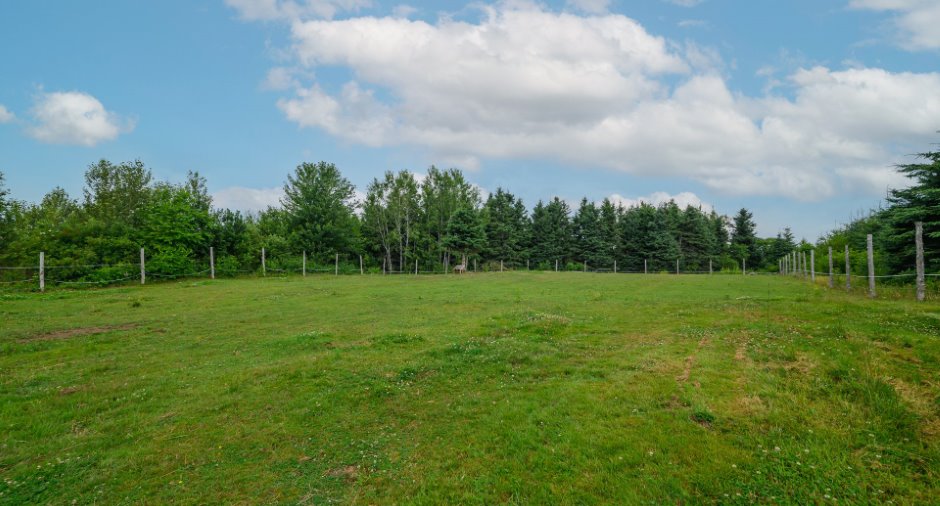
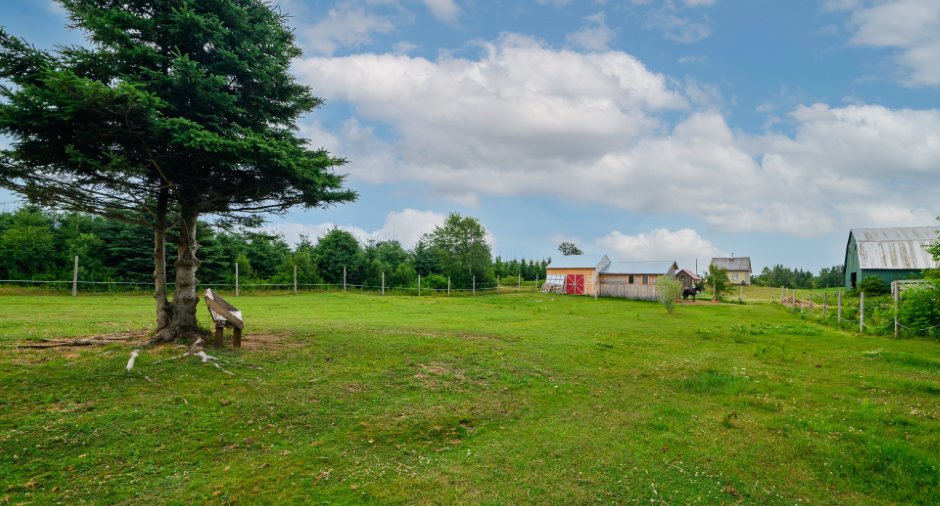
Flat
Proximity
Elementary school, Snowmobile trail, ATV trail
Dimensions
Size of building
7.72 m
Depth of land
179.2
Depth of building
7.69 m
Land area
5847.9 m²
Frontage land
36.33
Private portion
104.7 m²
Room details
| Room | Level | Dimensions | Ground Cover |
|---|---|---|---|
| Dining room | Ground floor | 11' 1" x 12' pi | Wood |
| Living room | Ground floor | 15' 1" x 12' 2" pi | Wood |
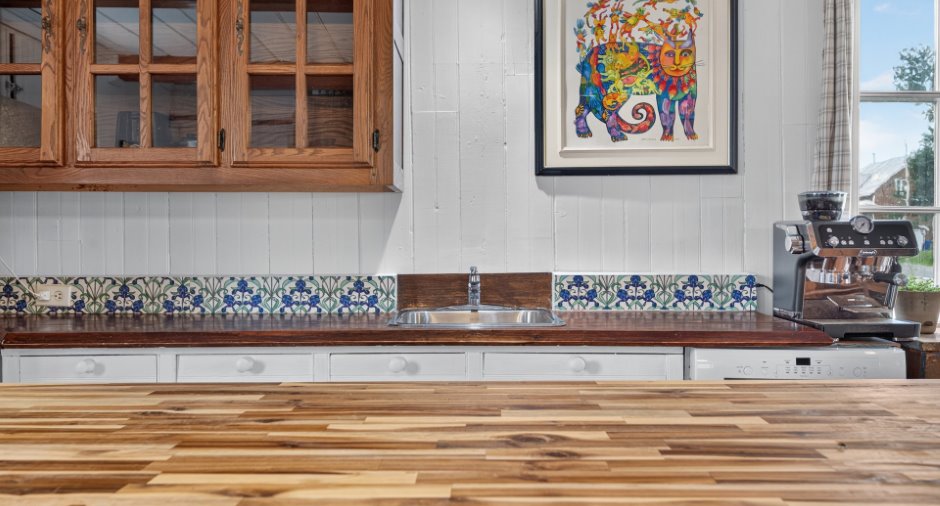
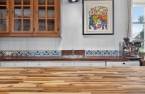
| Kitchen | Ground floor | 11' 1" x 15' 4" pi | Wood |
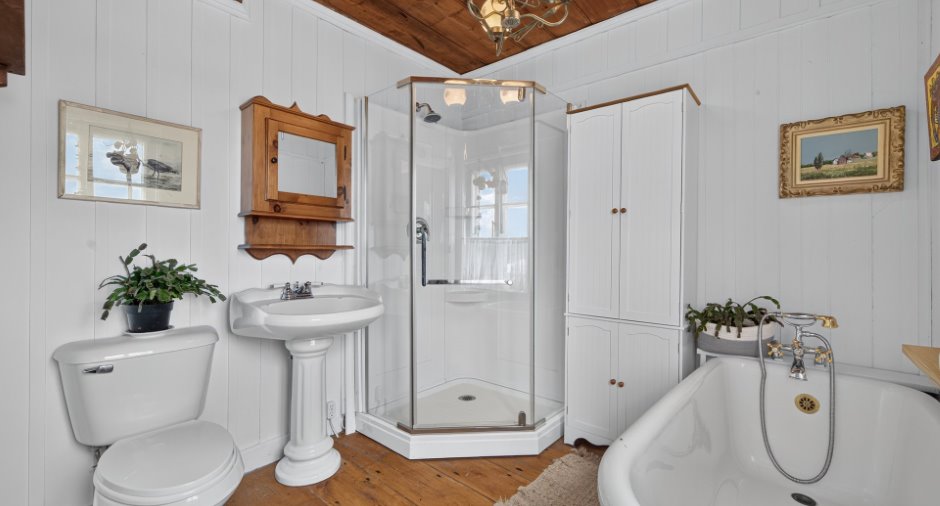
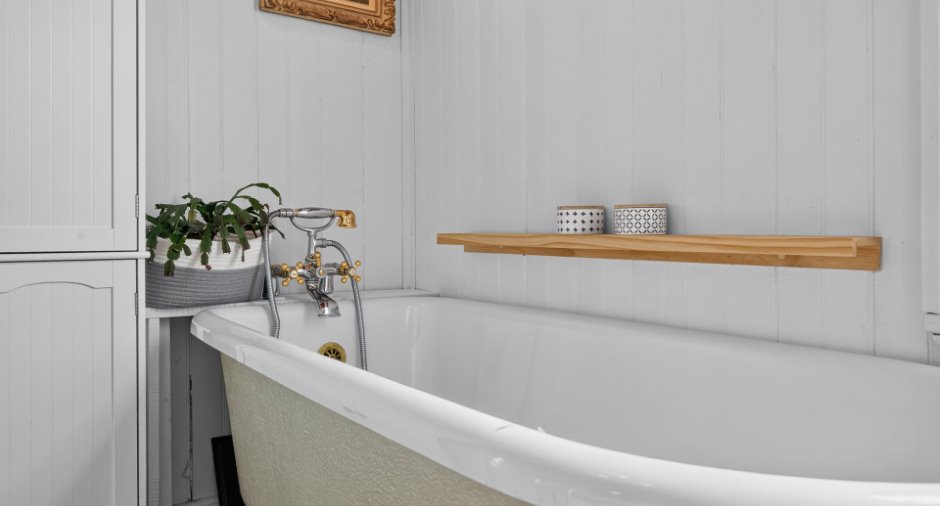
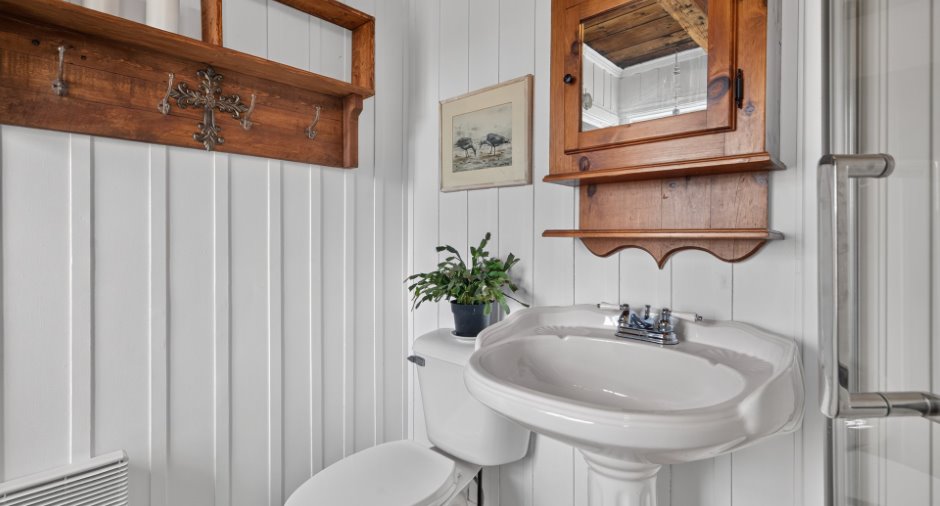
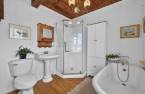
| Bathroom | Ground floor | 7' 1" x 7' 1" pi | Wood |
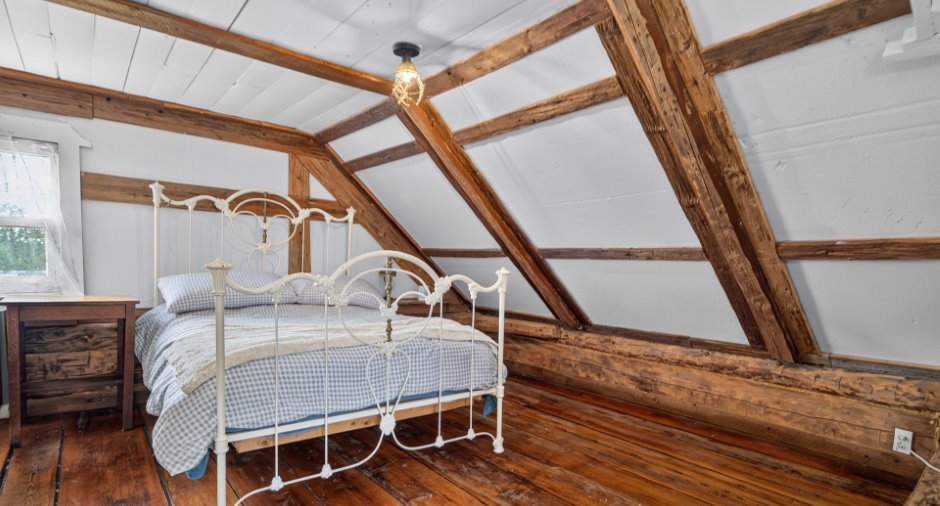
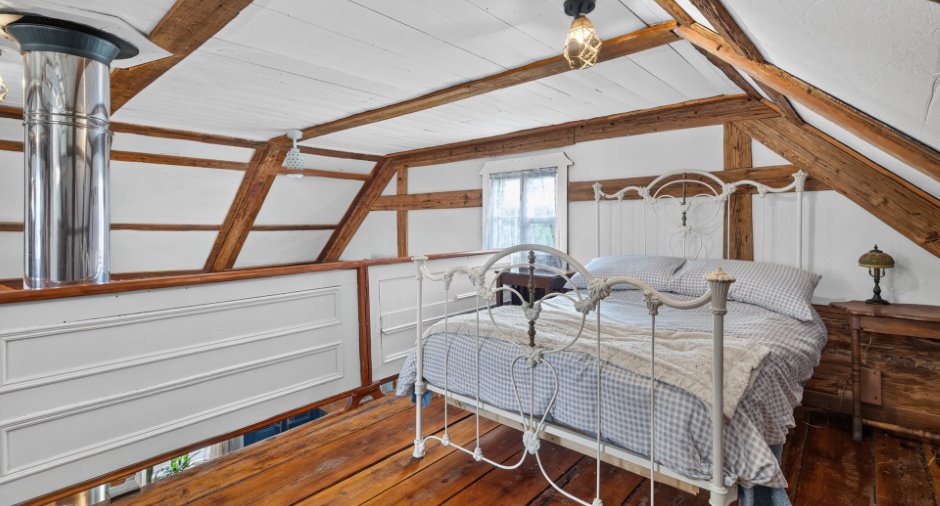
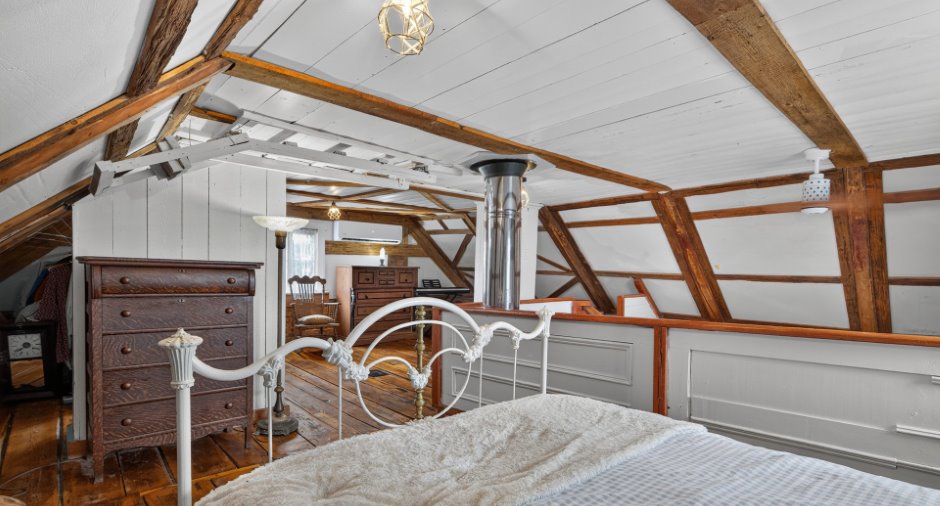
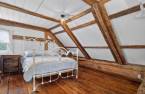
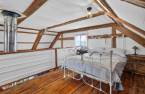
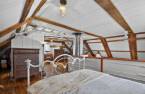
| Mezzanine | 2nd floor | 14' 7" x 11' 1" pi | Wood |
| Primary bedroom | 2nd floor | 8' 5" x 19' 3" pi | Wood |
| Other | Basement | 25' 3" x 25' 2" pi | Other |
Inclusions
Toutes les tringles à rideaux, tous les habillages de fenêtres, îlot de cuisine, 3 bancs de l'îlot de cuisine, lave-vaisselle, tracteur,
Exclusions
Luminaires de l'îlot de cuisine et de la s.à.m., pharmacie de la s.d.b., tapis de l'écurie,
Taxes and costs
Municipal Taxes (2026)
985 $
School taxes (2026)
33 $
Total
1018 $
Monthly fees
Energy cost
111 $
Evaluations (2026)
Building
57 800 $
Land
9000 $
Total
66 800 $
Additional features
Occupation
60 days
Zoning
Agricultural
