





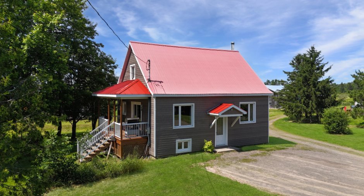
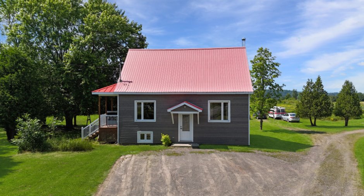
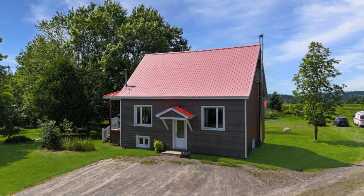
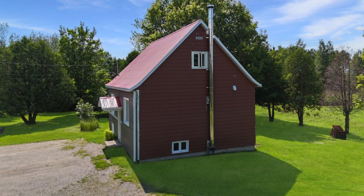
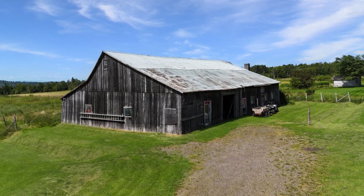
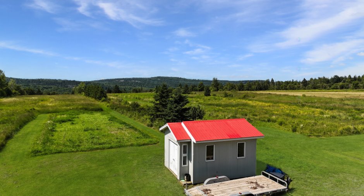
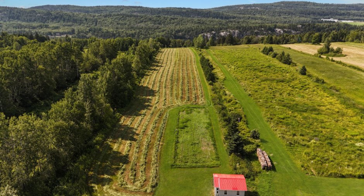
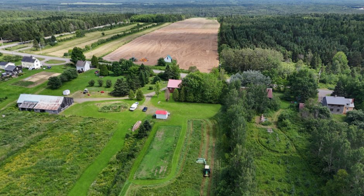
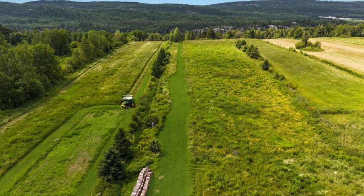
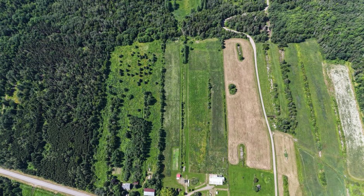
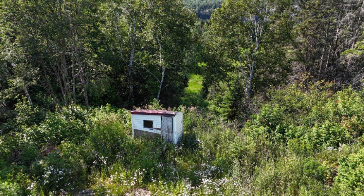
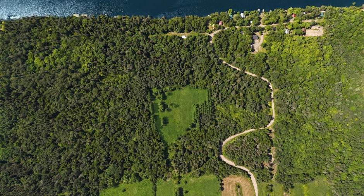
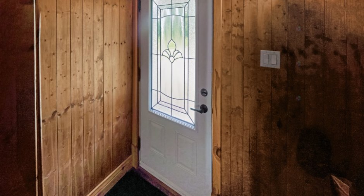
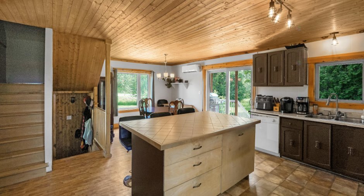
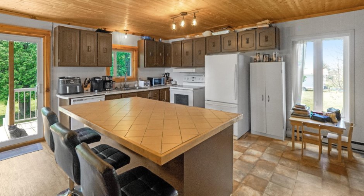
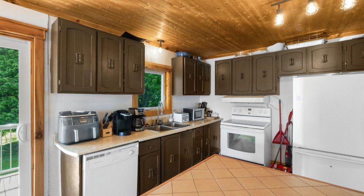
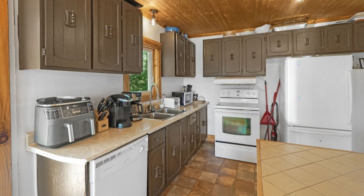
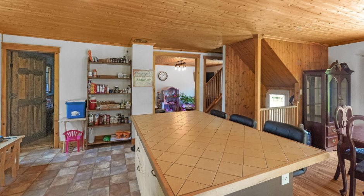
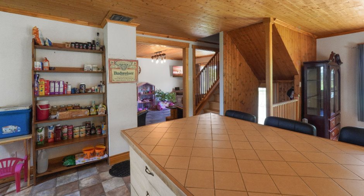
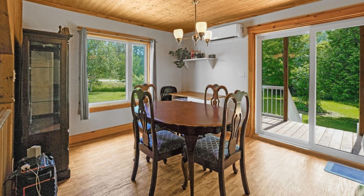
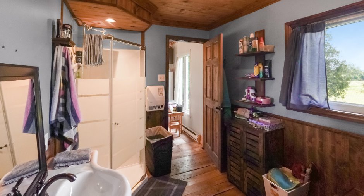
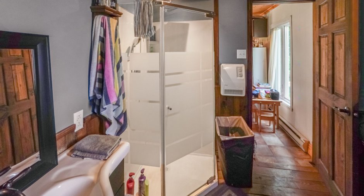
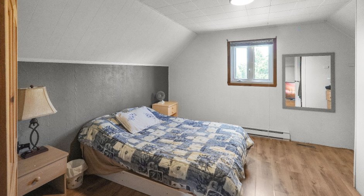
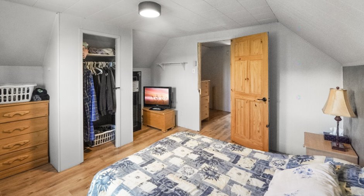
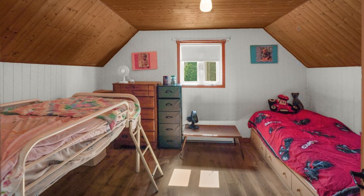
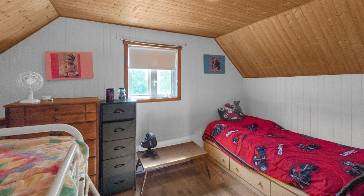
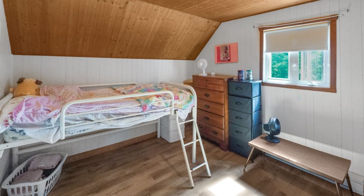
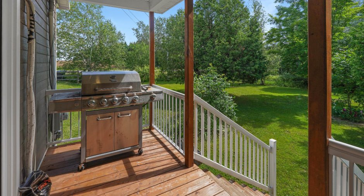
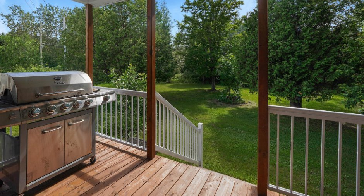
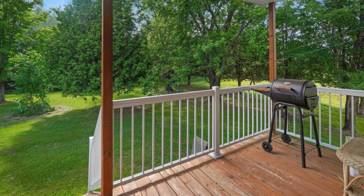
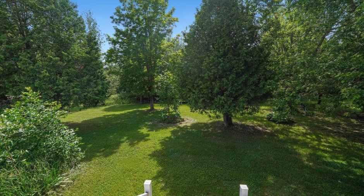
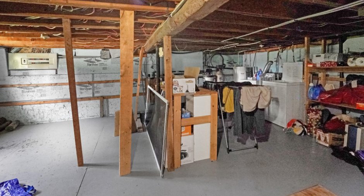
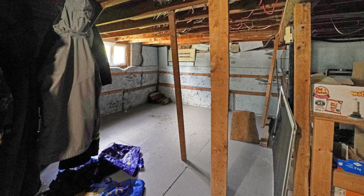
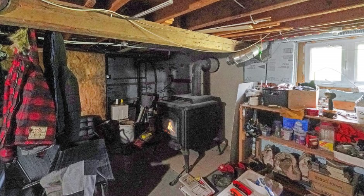
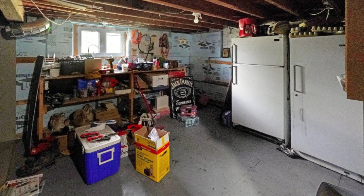
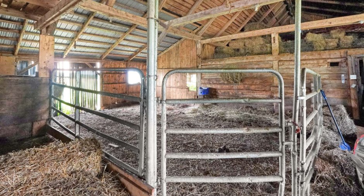
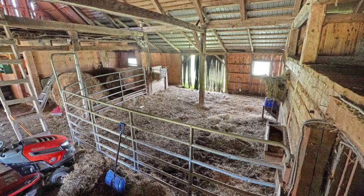
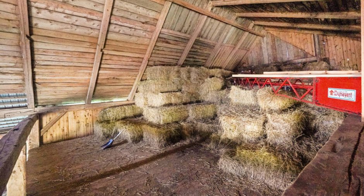
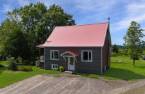
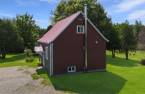
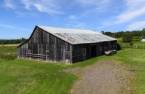
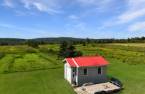
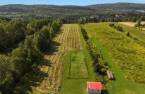
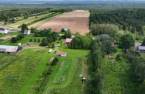
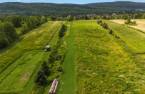
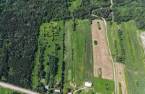
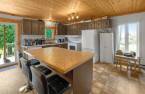
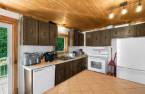
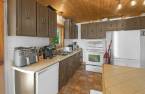
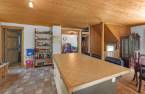
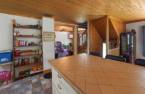
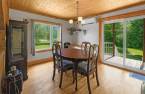
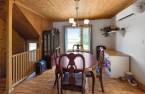
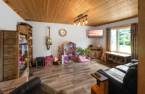
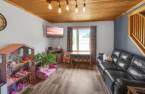
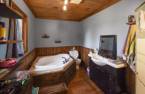
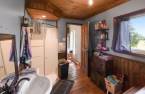
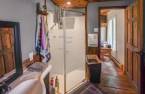
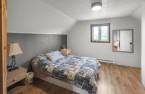
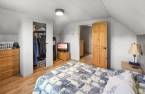
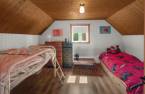
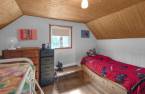
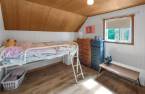
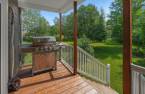
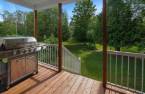
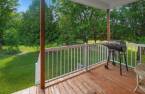
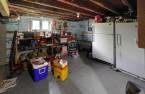
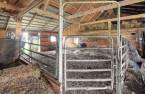
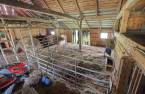
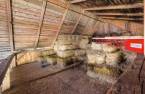
Please contact the selling broker for details about the property.
Create an account
CREATING AN ACCOUNT ALLOWS:
-
 Add favorites
-
 Save your searches
-
 Personalize your visits to viacapitalesells.com
-
 Activity on your properties

2

1

n/a


I AM INTERESTED IN THIS PROPERTY



Certain conditions apply
Presentation
Please contact the selling broker for details about the property.
Building and interior
Year of construction
1975
Equipment available
Wall-mounted heat pump (1)
Roofing
Tin (1)
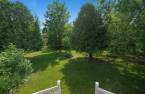
Land and exterior
Foundation
Poured concrete (1)
Water supply
Surface well (1)
Sewage system
Purification field (1)
Dimensions
Size of building
7.45 m
Depth of land
585.38 m
Depth of building
9.29 m
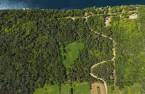
Land area
67142 m²
Frontage land
58.5 m
Room details
| Room | Level | Dimensions | Ground Cover |
|---|---|---|---|
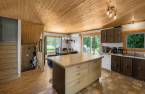
| Kitchen | Ground floor | 41' 8" x 34' 7" pi | Flexible floor coverings |
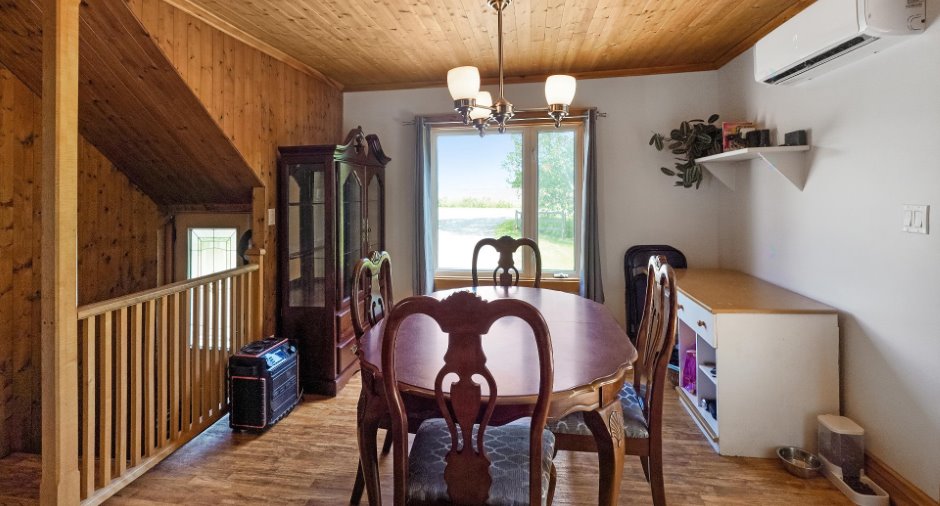
| Dining room | Ground floor | 43' 5" x 34' 7" pi | Flexible floor coverings |
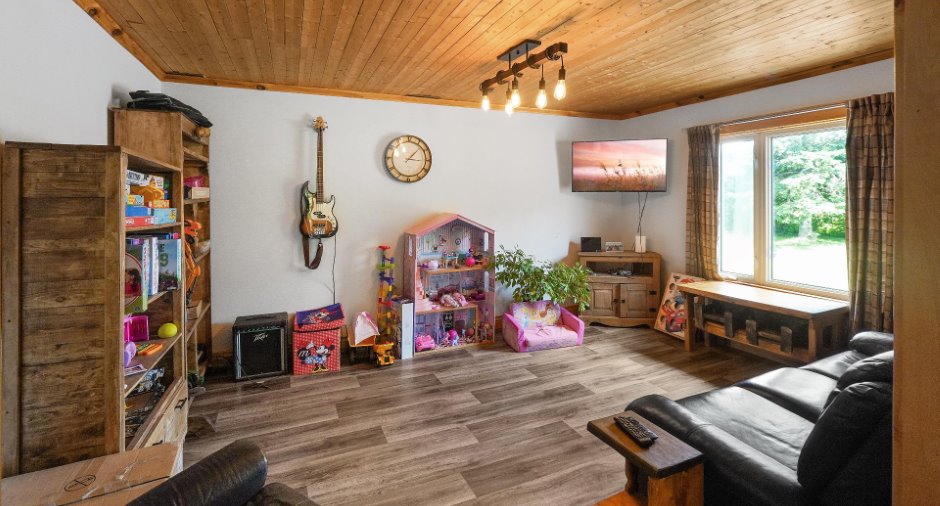
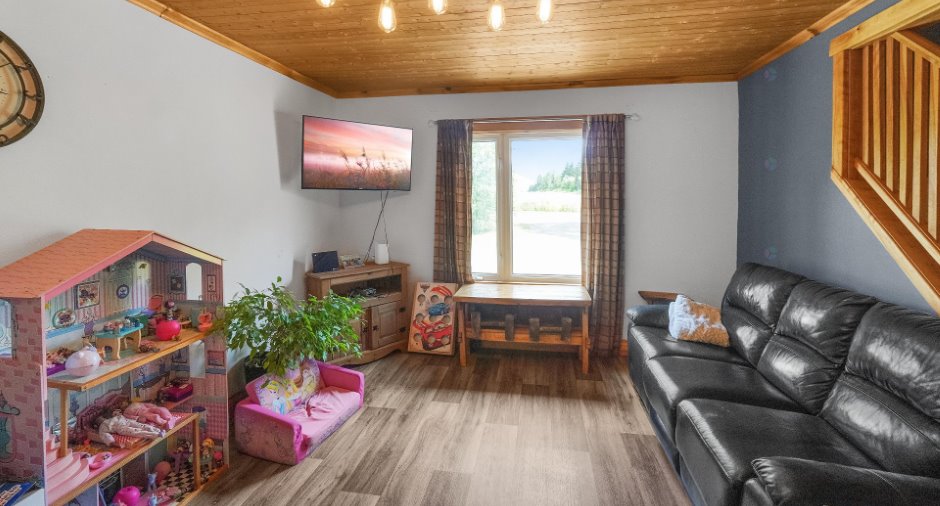
| Living room | Ground floor | 39' 1" x 50' 9" pi | Floating floor |
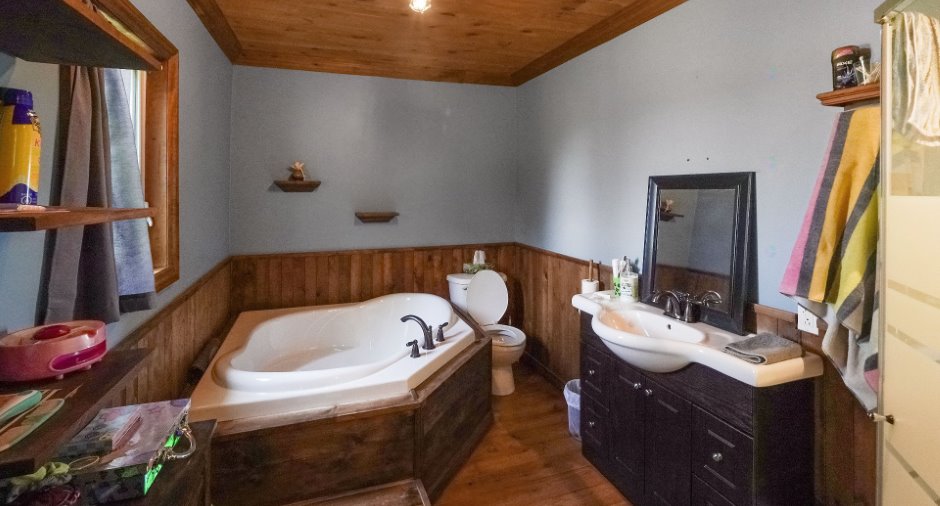
| Bathroom | Ground floor | 39' 4" x 24' 3" pi | Wood |
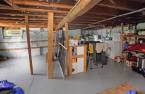
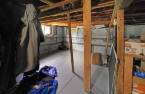
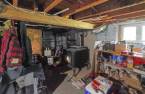
| Other | Basement |
92' 8" x 74' 6" pi
Irregular
|
Other |
| Bedroom | 2nd floor | 32' 4" x 43' 1" pi | Floating floor |
| Primary bedroom | 2nd floor | 39' 1" x 43' 2" pi | Floating floor |
Inclusions
Garniture de fenêtre, bacs à ordures et de recyclage, bois de chauffage, foin dans la grange, lave-vaisselle.
Exclusions
Tous les biens personnels du vendeur
Taxes and costs
Municipal Taxes (2025)
1621 $
School taxes (2025)
1 $
Total
1622 $
Monthly fees
Energy cost
66 $
Evaluations (2025)
Building
93 500 $
Land
31 900 $
Total
125 400 $
Additional features
Occupation
2026-03-01
Zoning
Agricultural (1)
