





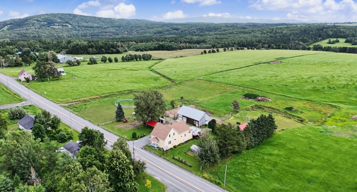
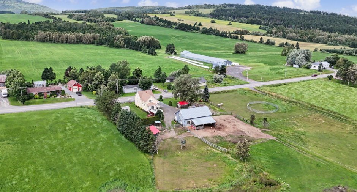
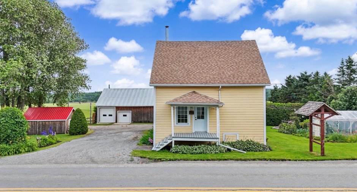
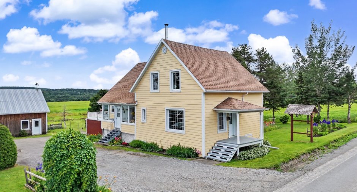
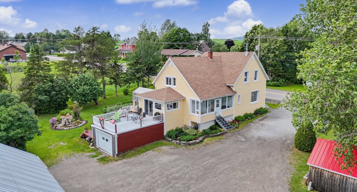
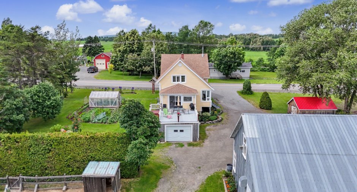
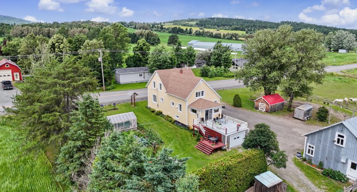
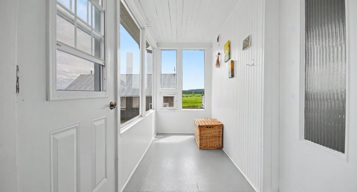
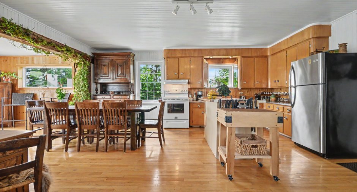
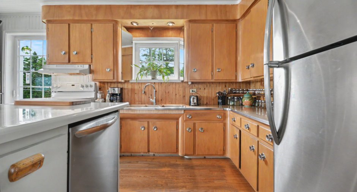
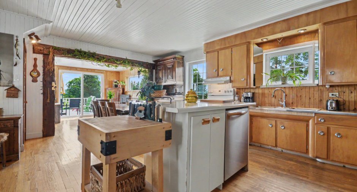
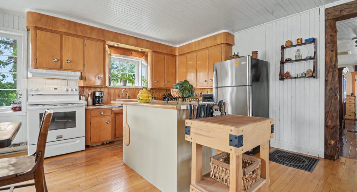
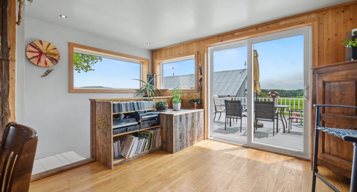
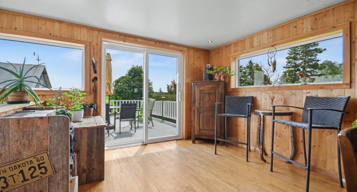
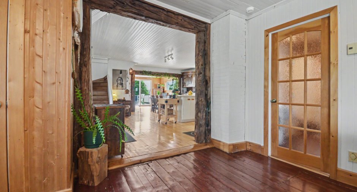
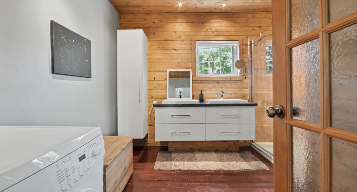
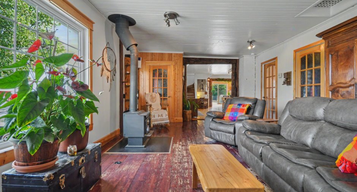
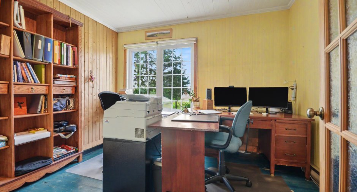
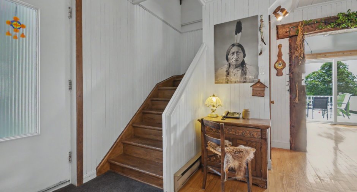
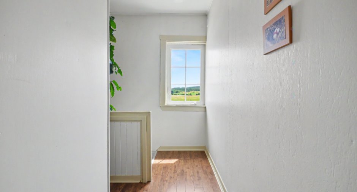
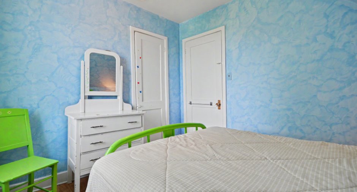
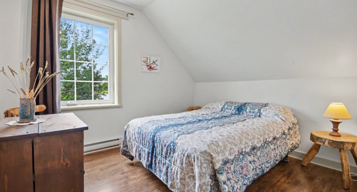
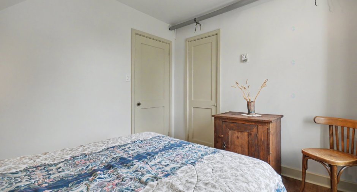
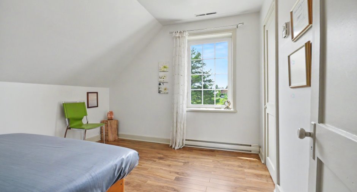
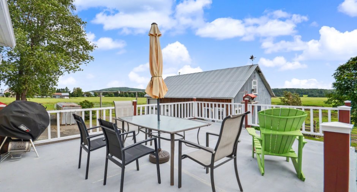
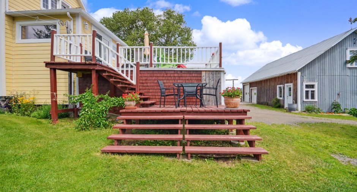
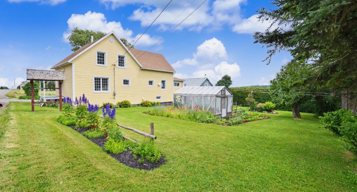
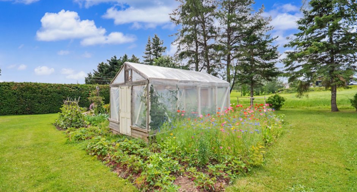
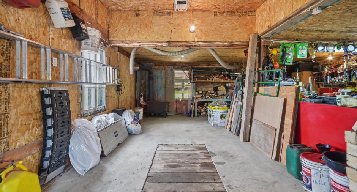
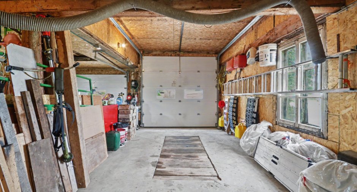
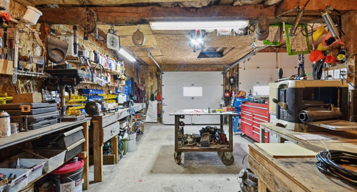
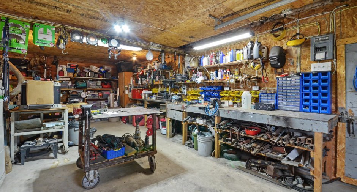
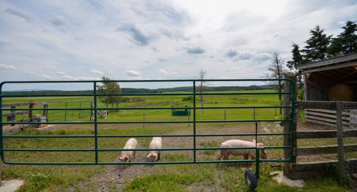
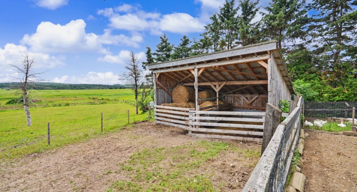
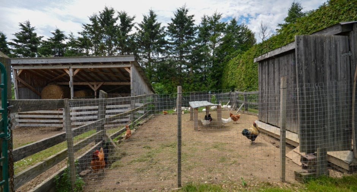
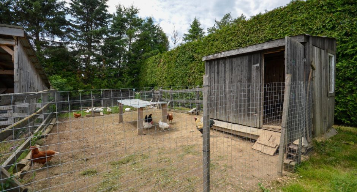
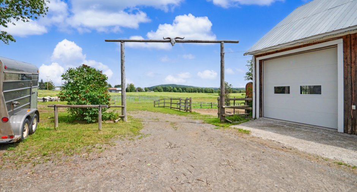
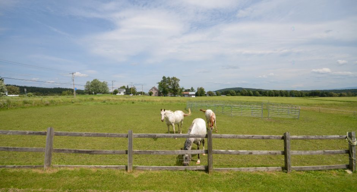
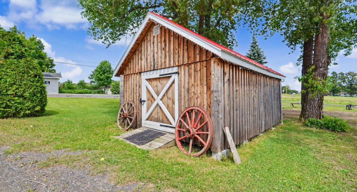
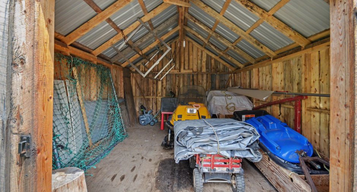
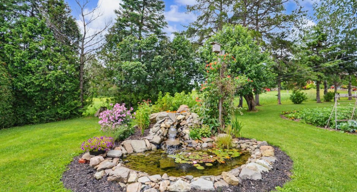
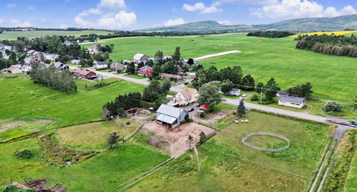
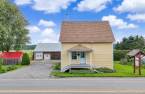
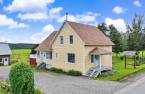
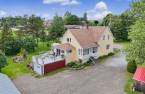
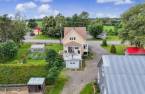
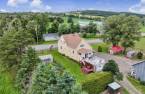
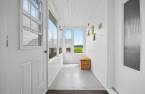
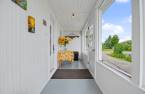
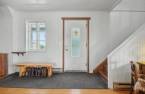
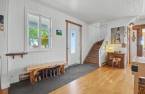
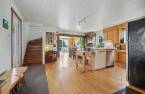
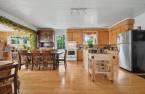
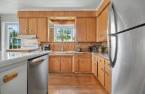
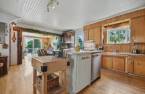
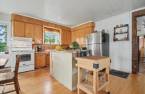
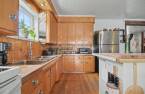
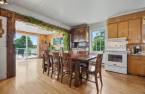
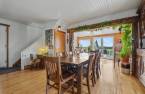
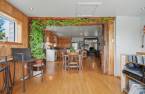
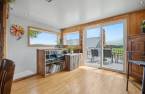
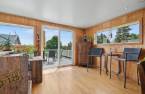
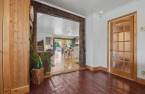
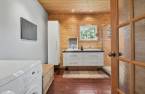
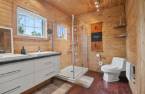
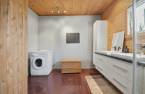
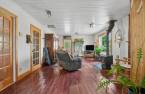
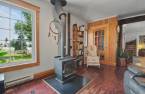
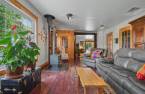
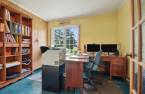
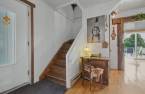
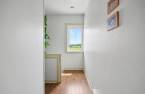
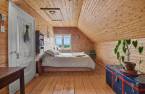
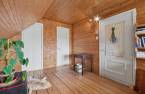
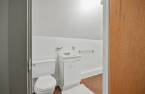

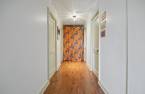
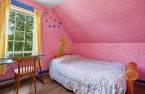
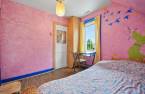
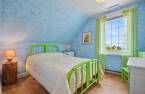
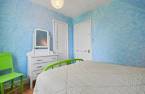
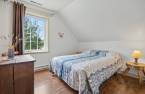
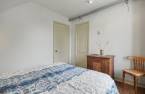
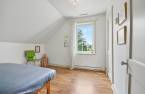
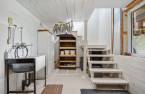
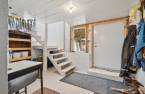
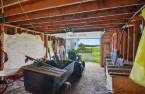
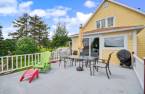
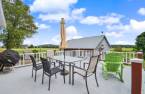
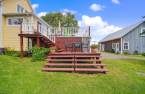
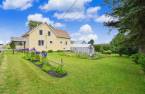
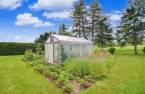
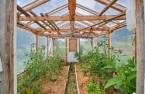
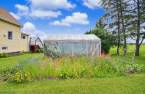
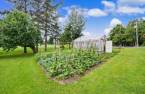
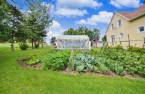
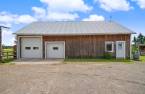
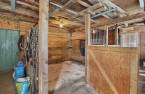
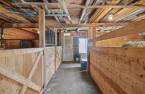
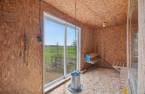
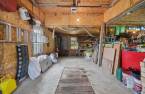
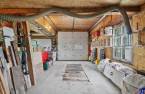
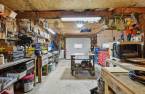
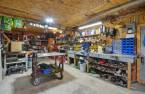
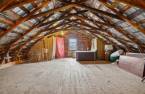
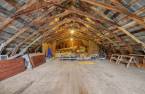
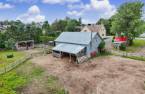
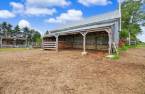
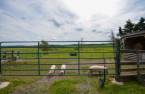
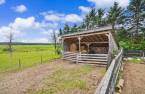
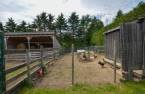
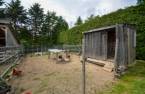
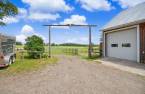
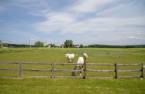
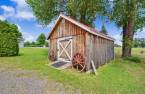
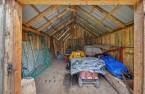
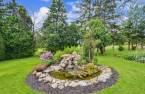
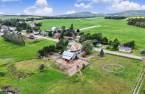
Please contact the selling broker for details about the property.
Create an account
CREATING AN ACCOUNT ALLOWS:
-
 Add favorites
-
 Save your searches
-
 Personalize your visits to viacapitalesells.com
-
 Activity on your properties

6

2

197.8m²


I AM INTERESTED IN THIS PROPERTY

Marie-Anne Bélanger
Residential and Commercial Real Estate Broker
Via Capitale Horizon
Real estate agency

Simon Bélanger
Residential and Commercial Real Estate Broker
Via Capitale Horizon
Real estate agency
Presentation
Please contact the selling broker for details about the property.
Building and interior
Year of construction
1880
Heating system
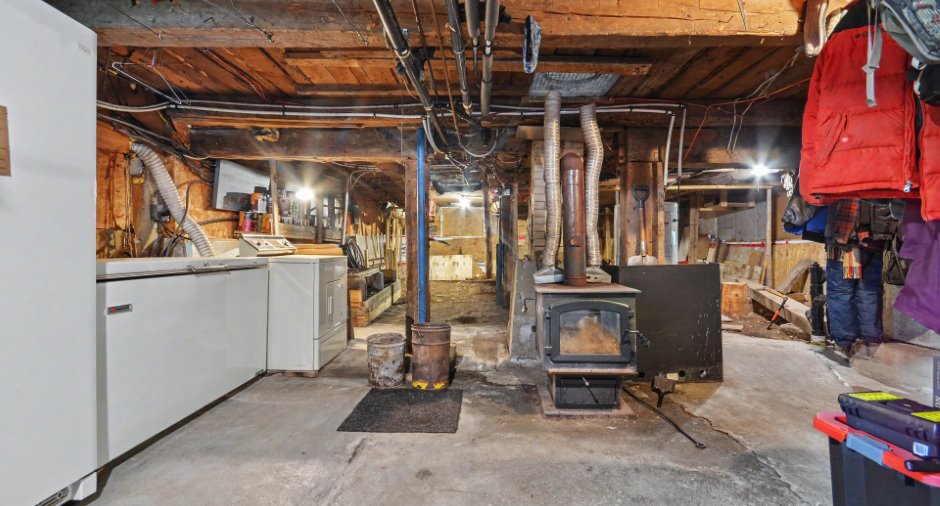
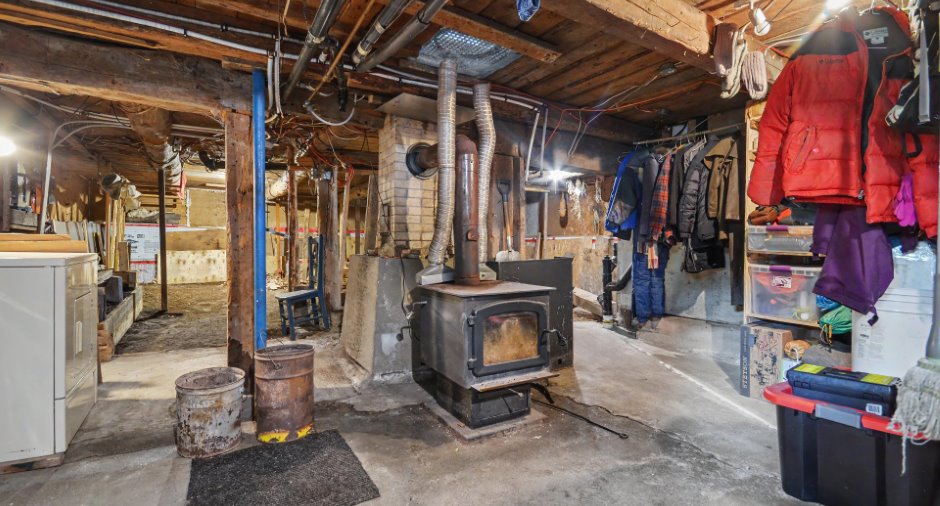
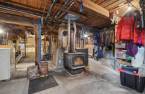
Poêle à bois, Electric baseboard units (1)
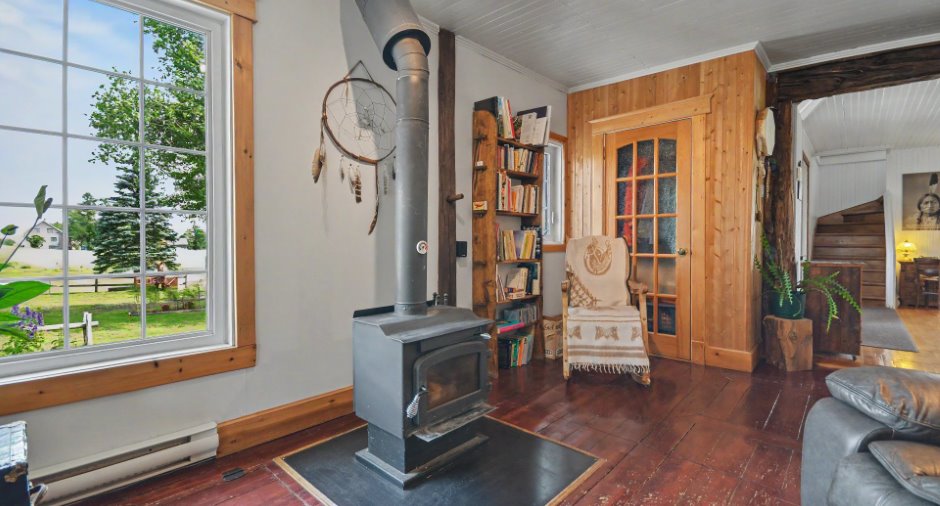
Hearth stove
2 poêles, Wood burning stove (1)
Heating energy
Wood (1), Electricity (1)
Basement
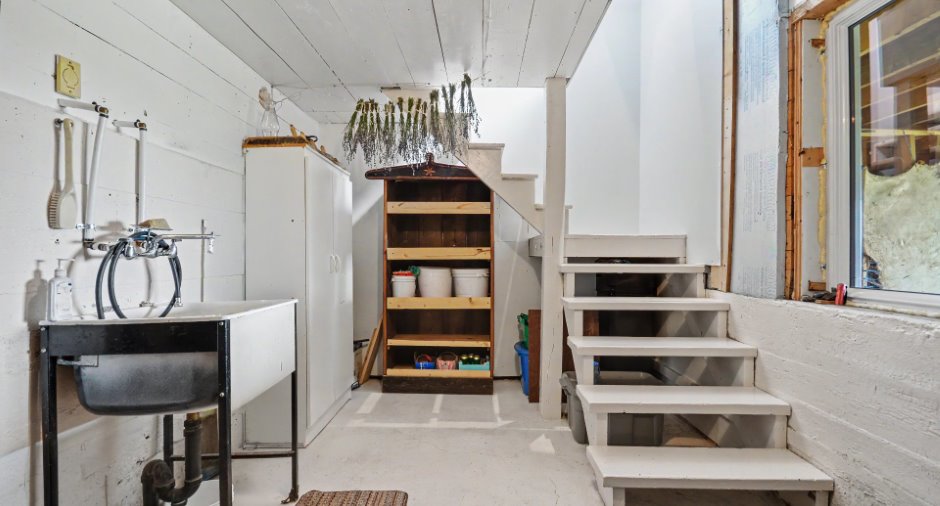
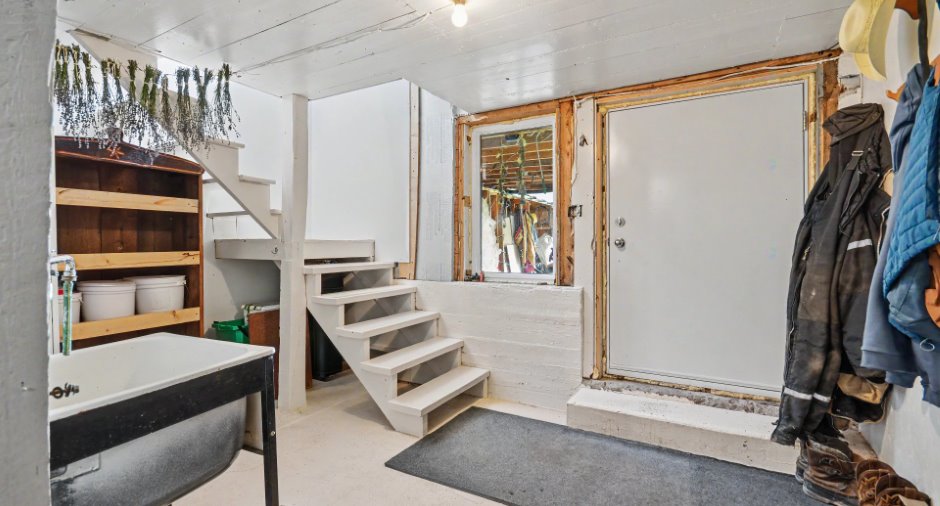
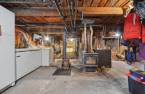
6 feet and over (1), Unfinished (1), Separate entrance (1)
Window type
Crank handle (1)
Windows
PVC (1)
Roofing
Asphalt shingles (1)
Land and exterior
Foundation
Poured concrete (1)
Siding
Pressed fibre (1)
Garage
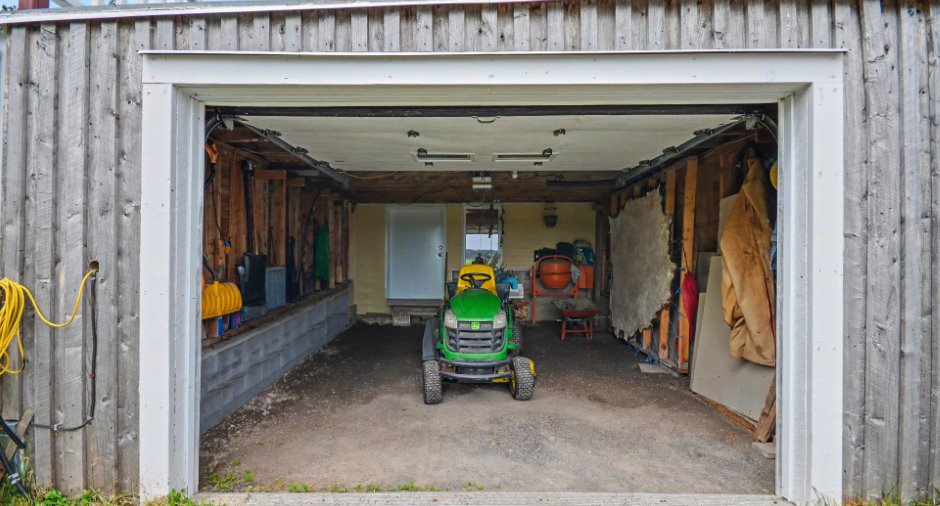
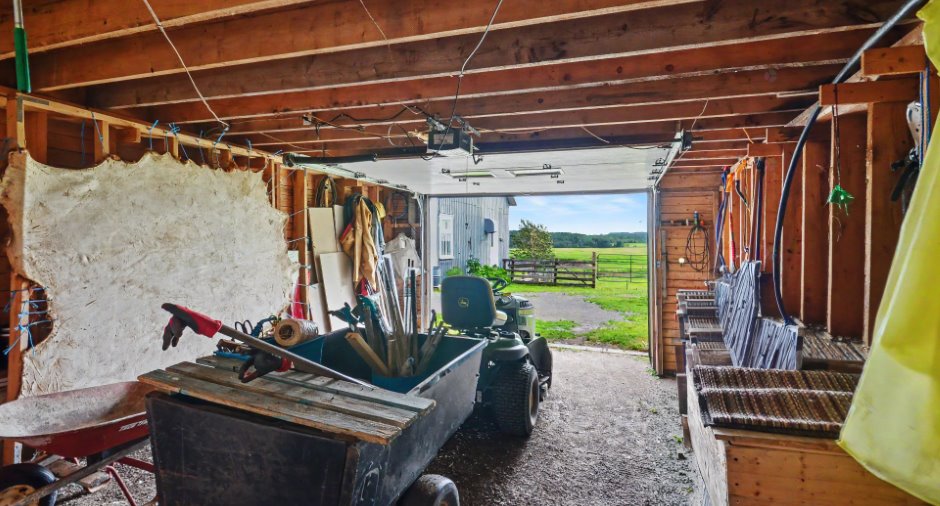
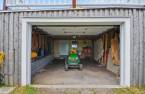
Attached (1)
Driveway
Not Paved (1)
Parking (total)
Garage (1)
Landscaping
Fenced (1)
Water supply
Municipality (1)
Sewage system
Dry well (1)
Proximity
, Daycare centre (1), Park - green area (1), Elementary school (1), Alpine skiing (1), High school (1), Cross-country skiing (1), Snowmobile trail (1), ATV trail (1)
Dimensions
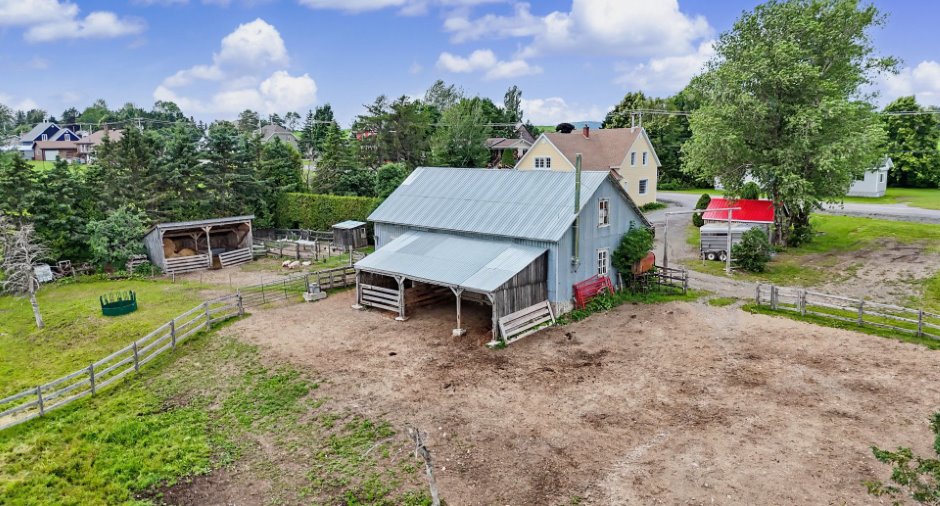
Size of building
7.9 m
Depth of land
60.96
Depth of building
13.88 m
Land area
3709.7 m²
Frontage land
60.96
Private portion
197.8 m²
Room details
| Room | Level | Dimensions | Ground Cover |
|---|---|---|---|
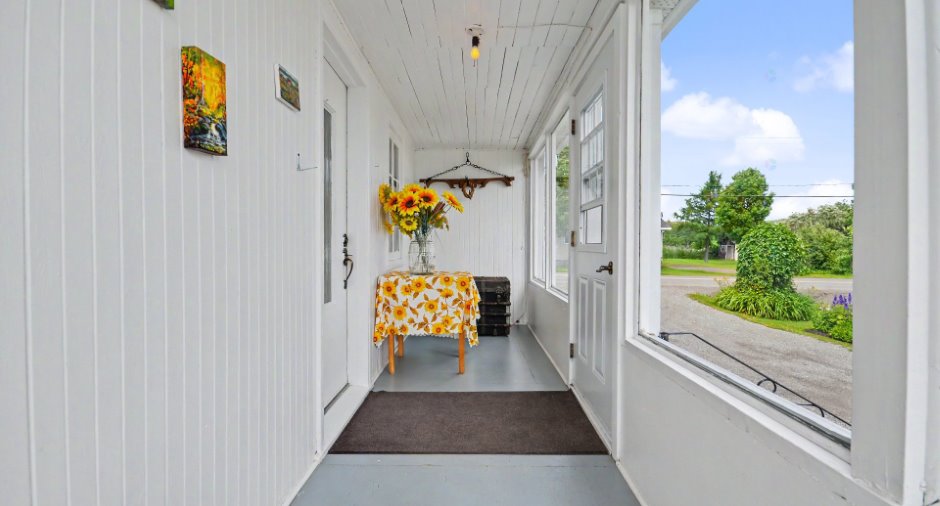
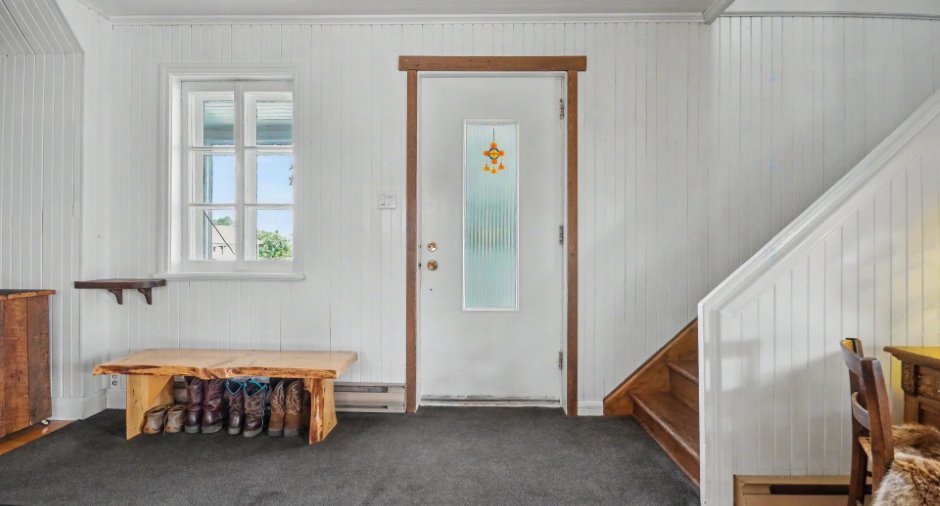
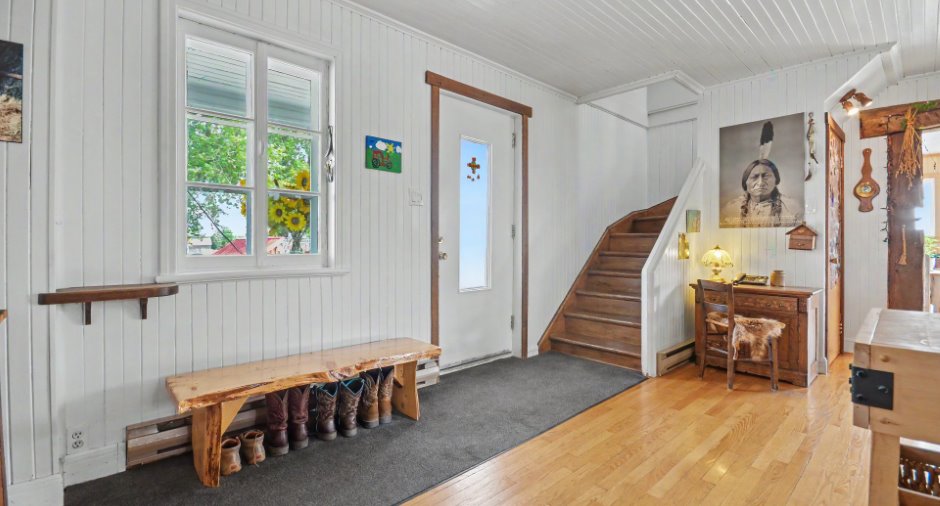
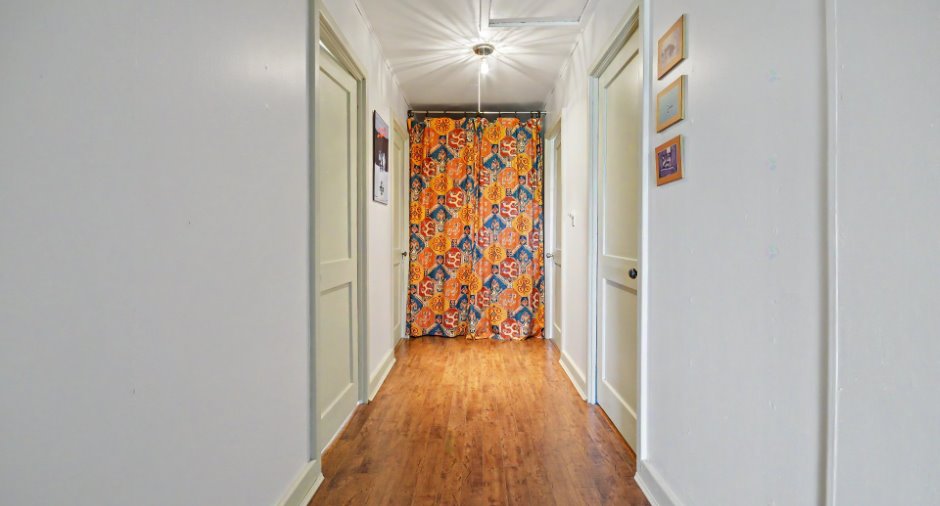
| Hallway | Ground floor | 4' 9" x 20' pi | Wood |
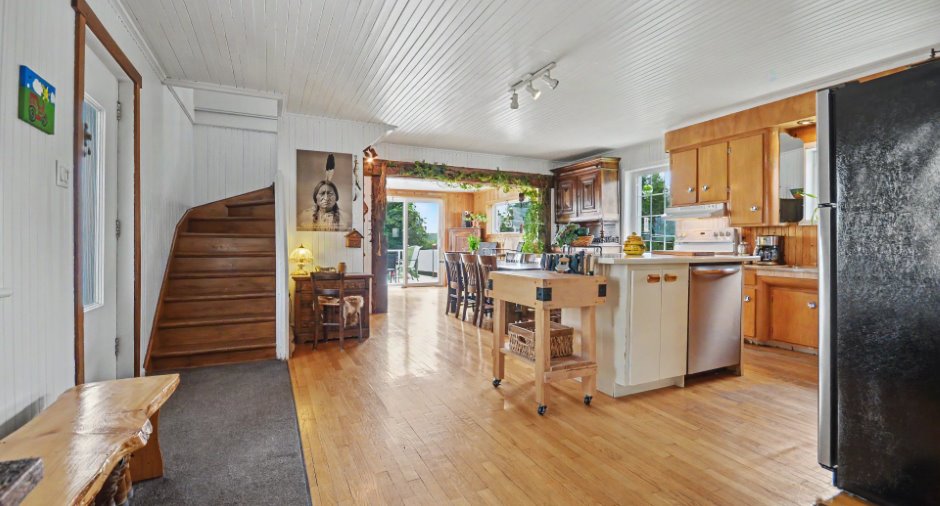
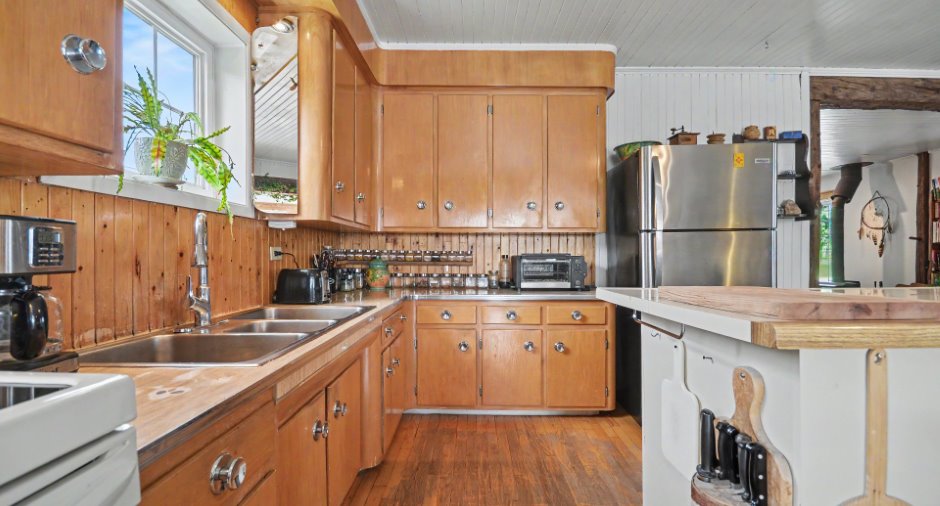
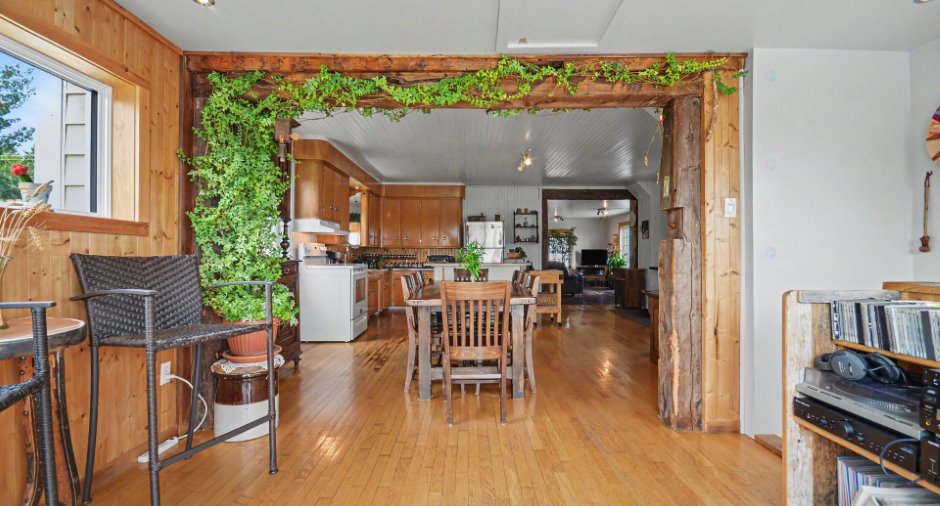
| Kitchen | Ground floor |
18' 9" x 12' pi
Irregular
|
Wood |
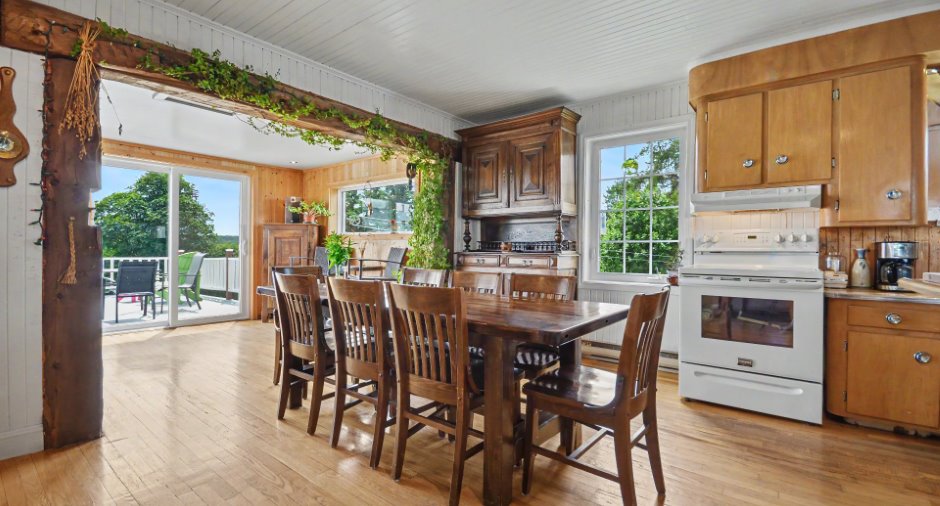
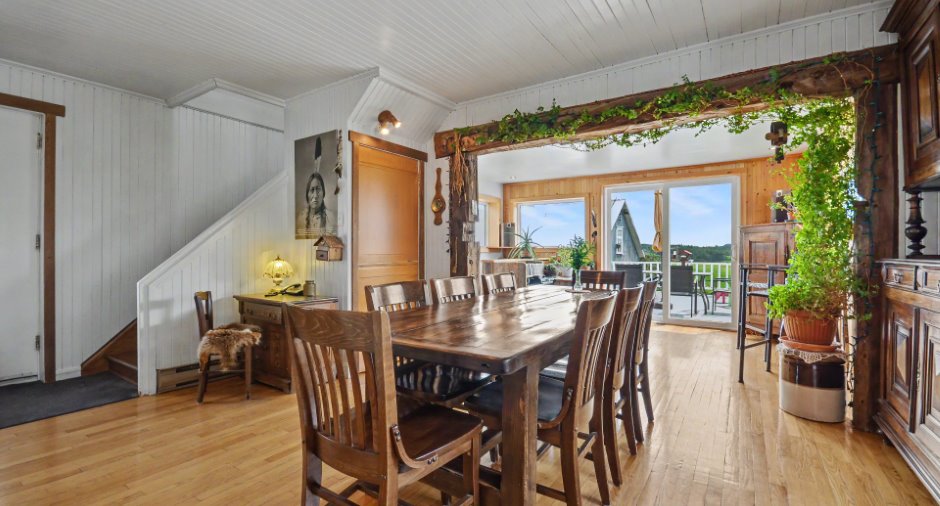
| Dining room | Ground floor |
15' 6" x 10' 5" pi
Irregular
|
Wood |
| Other | Ground floor | 10' 8" x 9' 8" pi | Wood |
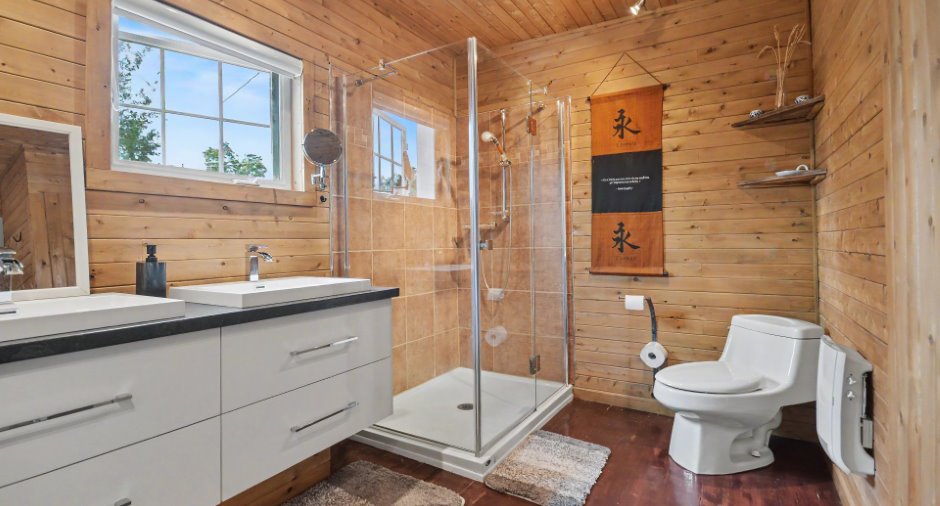
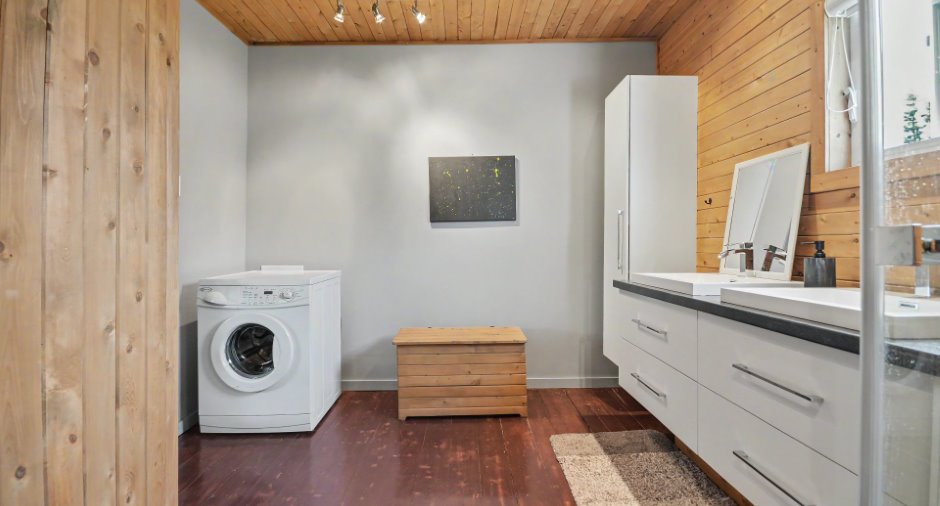
| Bathroom | Ground floor |
9' 7" x 11' 1" pi
Irregular
|
Wood |
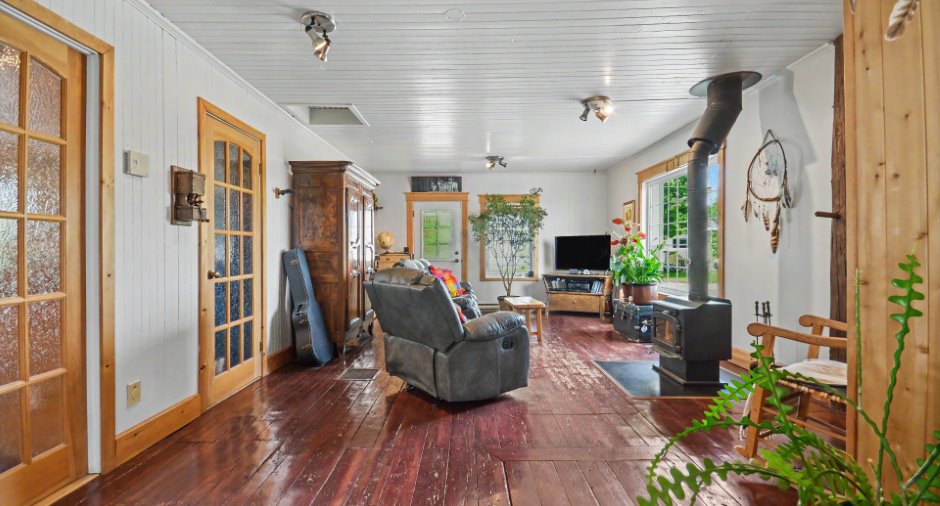
| Living room | Ground floor | 23' 4" x 14' 2" pi | Wood |
| Bedroom | Ground floor | 9' 7" x 11' 5" pi | Wood |
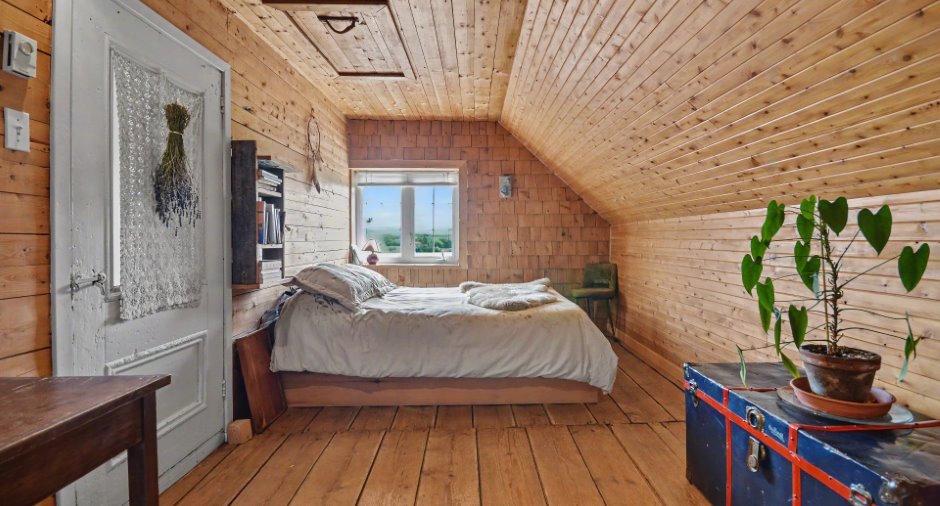
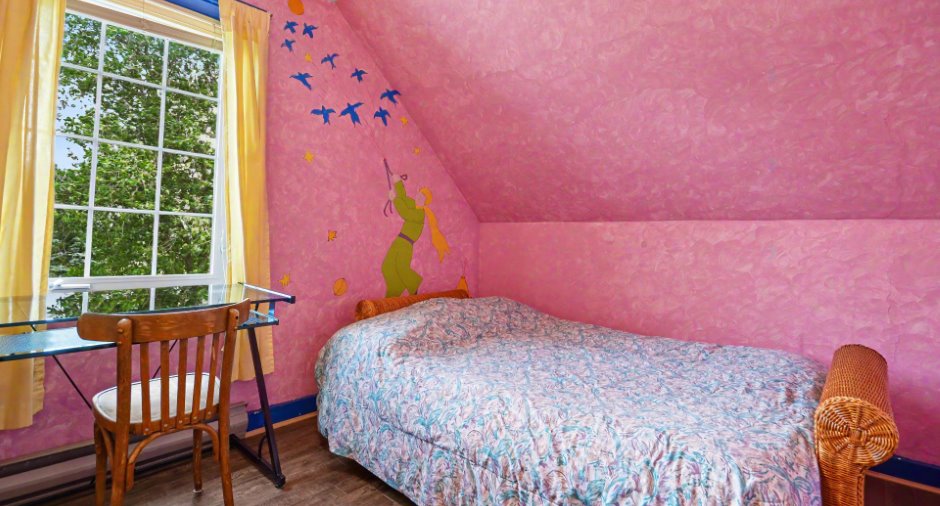
| Bedroom | 2nd floor | 9' 1" x 16' 9" pi | Wood |
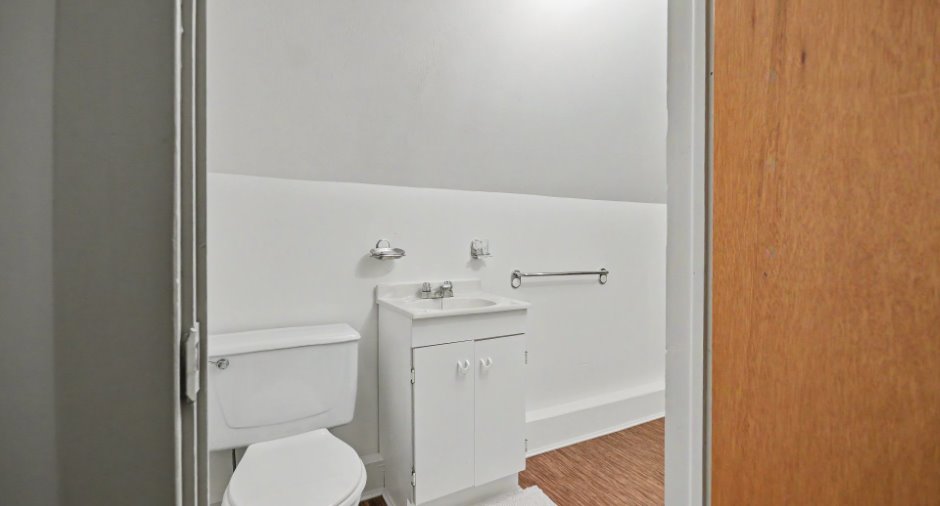
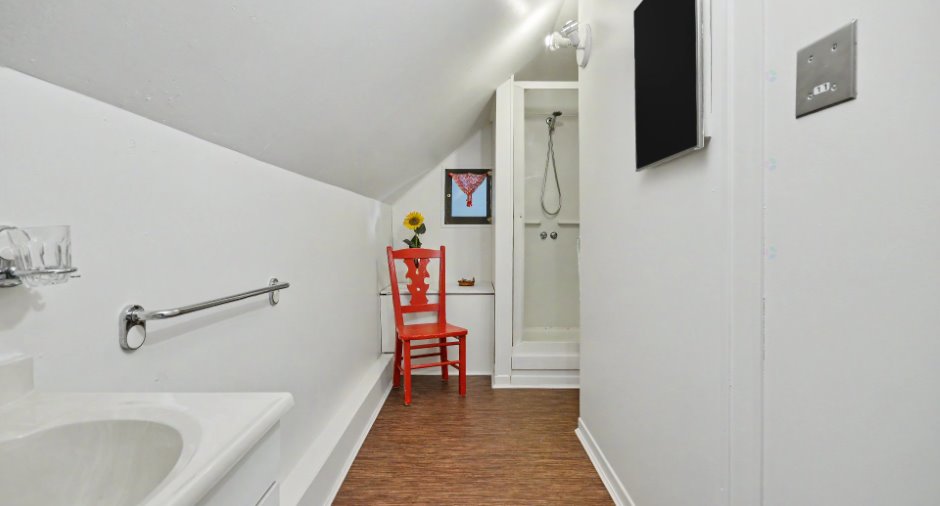
| Bathroom | 2nd floor |
13' 1" x 4' pi
Irregular
|
Flexible floor coverings |
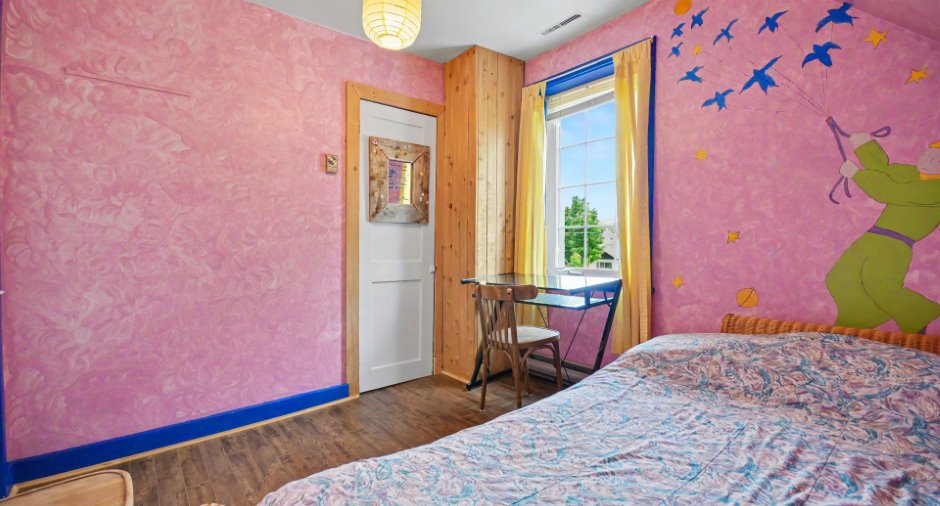
| Bedroom | 2nd floor | 4' x 10' 4" pi | Floating floor |
| Bedroom | 2nd floor | 9' 3" x 10' 5" pi | Floating floor |
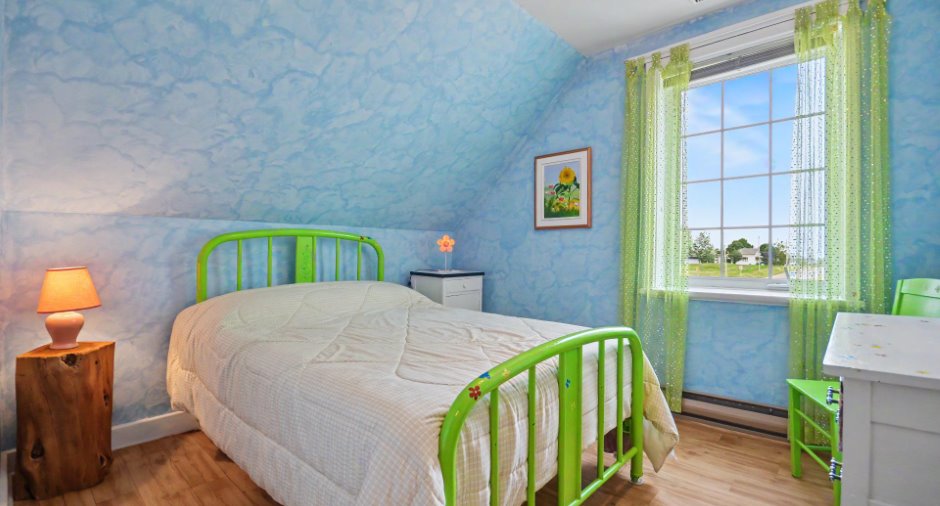
| Bedroom | 2nd floor | 9' 2" x 10' 4" pi | Floating floor |
| Bedroom | 2nd floor | 9' 2" x 10' 6" pi | Floating floor |
| Hallway | Basement | 8' 1" x 13' 1" pi | Concrete |
| Other | Basement |
43' 4" x 22' 1" pi
Irregular
|
Other |
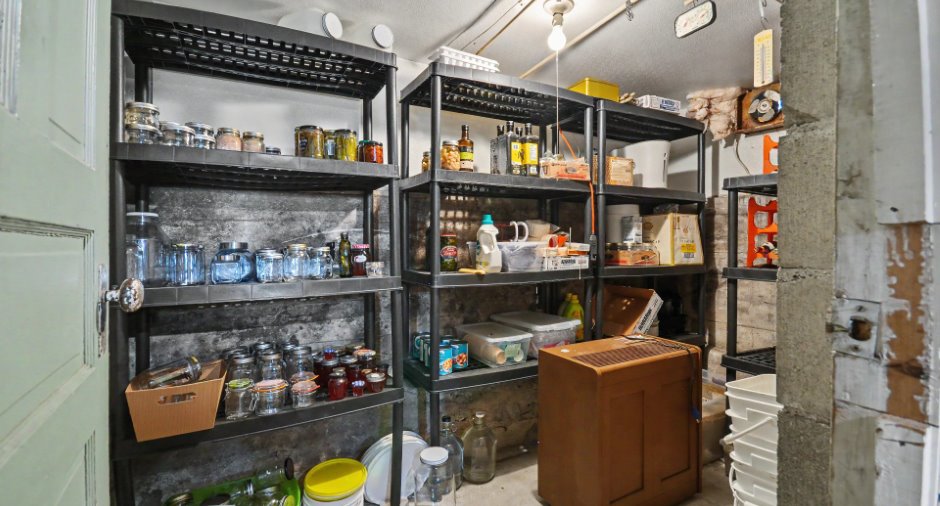
| Cellar / Cold room | Basement | 5' 1" x 10' 4" pi | Concrete |
Inclusions
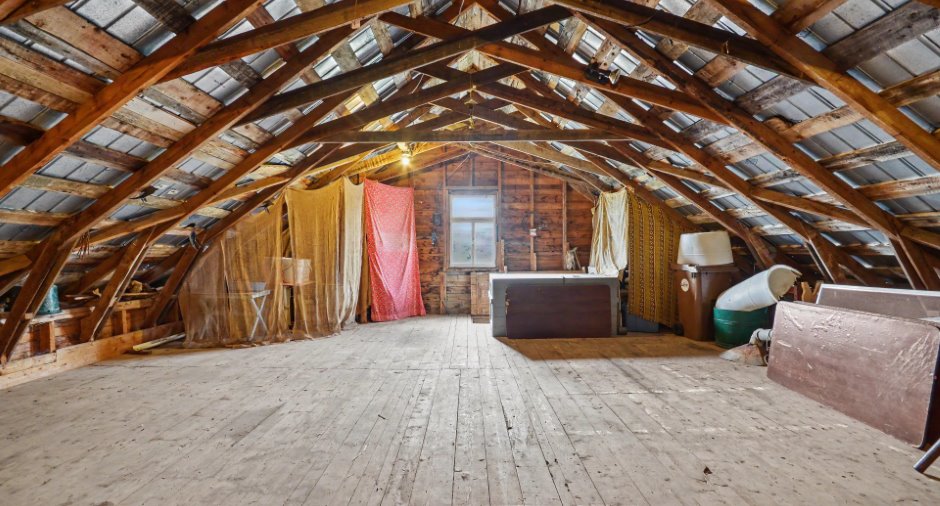
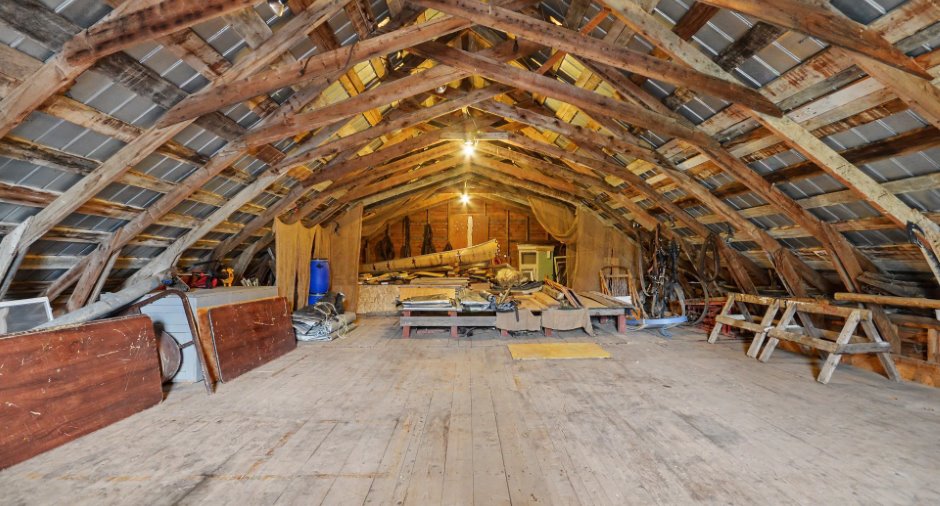
Luminaires, habillages de fenêtres, lave-vaisselle, 2 coffres de bois dans le fenil, 2 poêles à bois, 1 établie dans l'atelier, fils électrique et clôtures (exclu électrificateur), mobilier intégré au petit salon à l'arrière. (vaissellier salle à manger à vendre, liste de meubles à vendre sera fournis aux acheteurs)
Exclusions
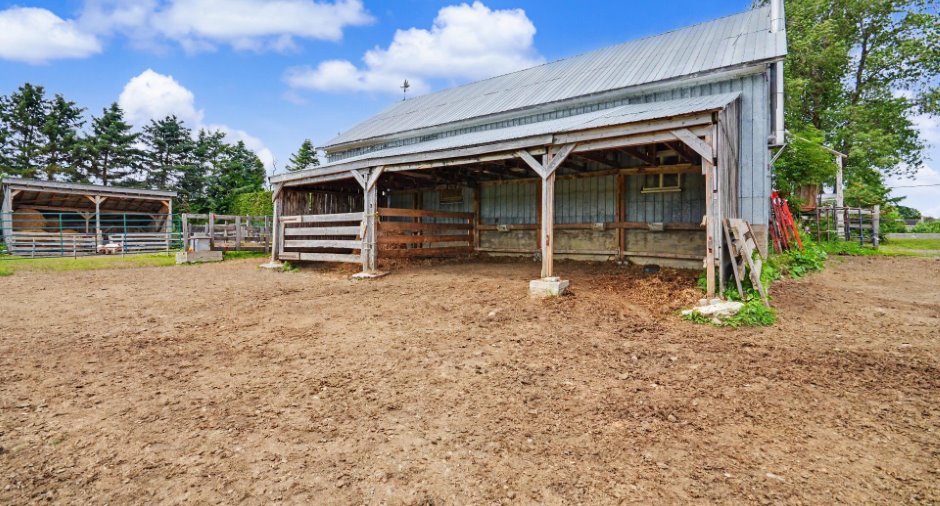
Étagère de bois à droite du réfrigérateur dans la cuisine, bibliothèque du salon, électrificateur de clôture, animaux et contenu des bâtiments secondaires, poêle à bois dans la grange, girouette sur la grange
Taxes and costs
Municipal Taxes (2026)
2868 $
School taxes (2026)
154 $
Total
3022 $
Monthly fees
Other operating cost
0 $
Energy cost
0 $
Energy cost
97 $
Total
97 $
Evaluations (2026)
Building
144 300 $
Land
9200 $
Total
153 500 $
Additional features
Distinctive features
Wooded (1)
Occupation
200 days
Type of business/Industry
Zoning
Agricultural (1), Commercial (1), Residential (1)
