





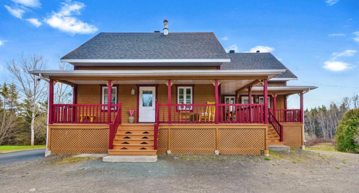
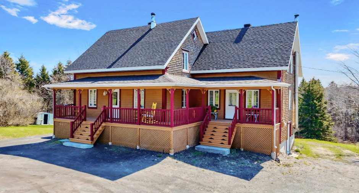
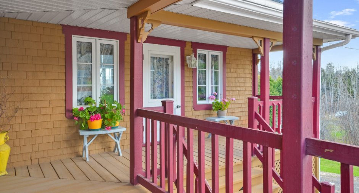
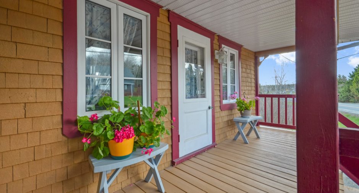
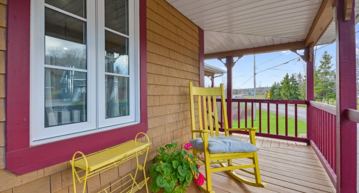
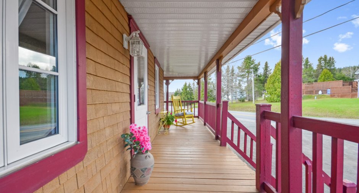
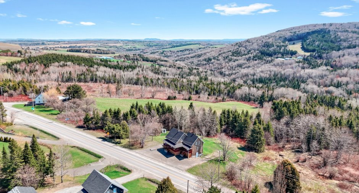
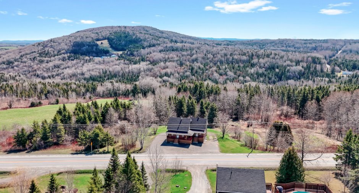
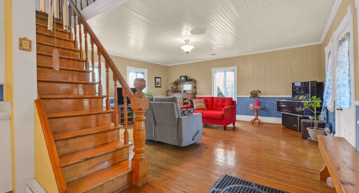
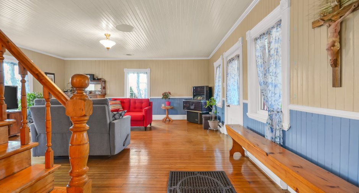
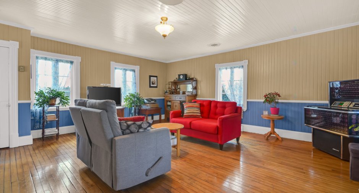
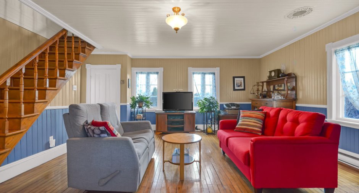
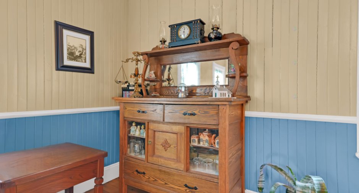
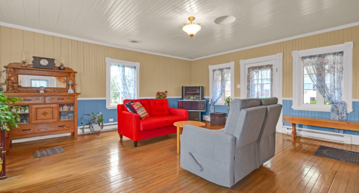
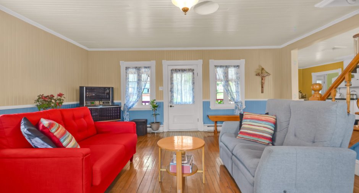
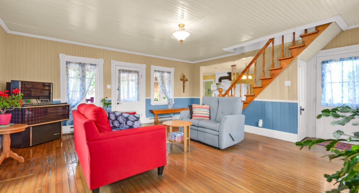
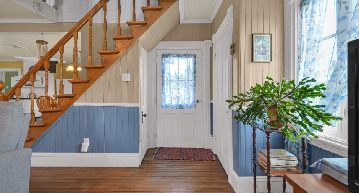
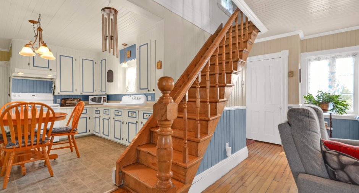
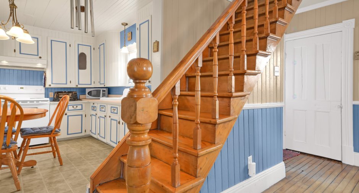
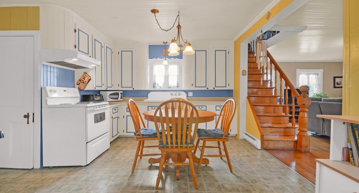
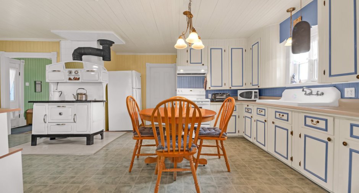
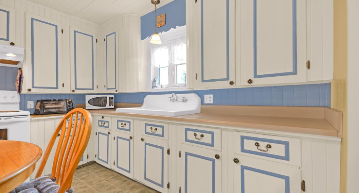
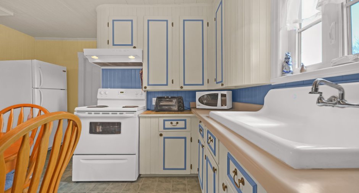
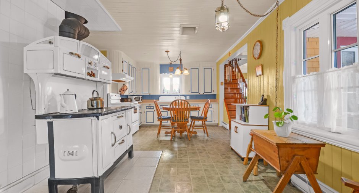
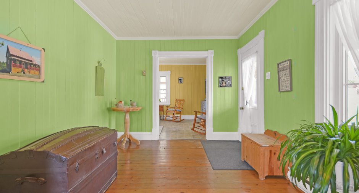
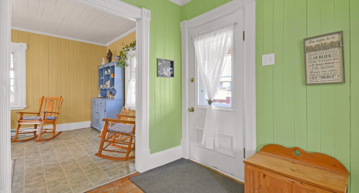
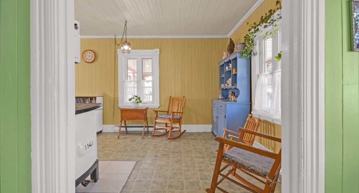
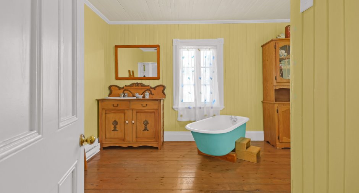
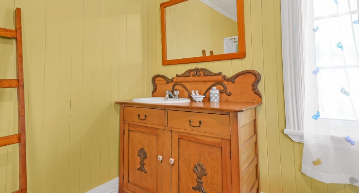
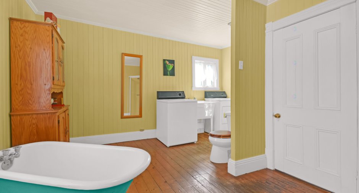
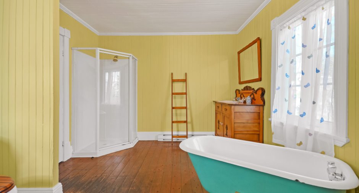
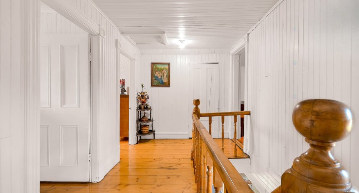
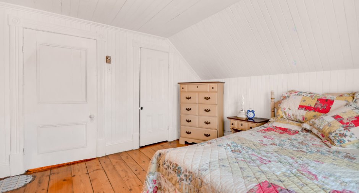
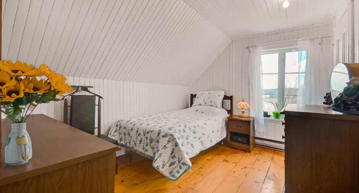
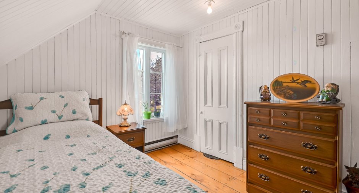
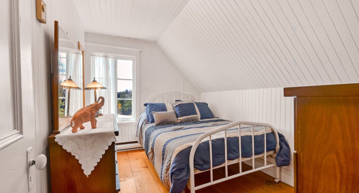
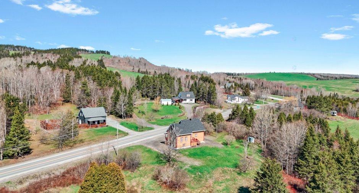
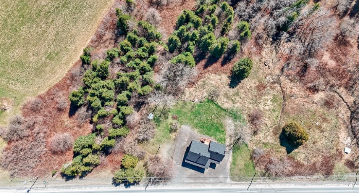
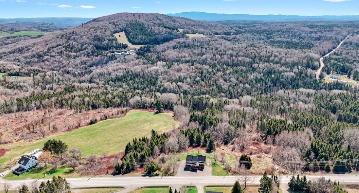
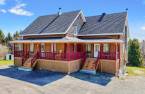
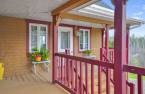
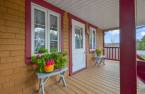
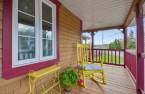
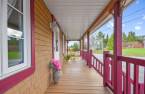
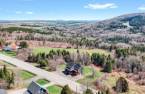
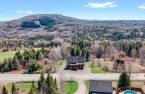
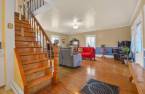
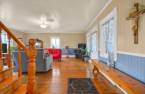
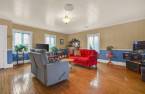
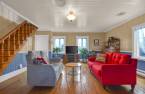
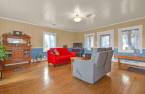
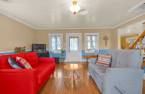
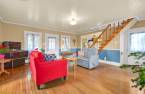
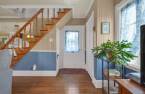
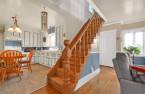
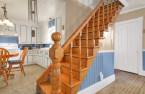
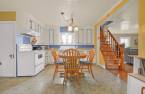
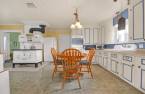
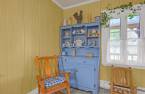
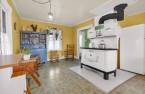
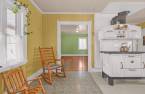
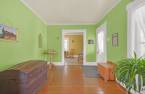
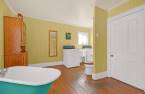
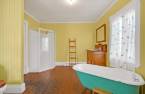
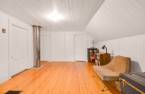
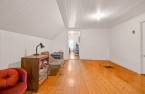
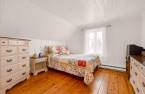
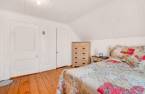
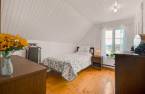
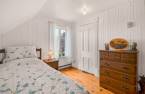
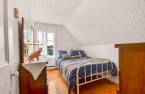
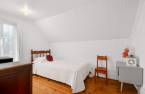
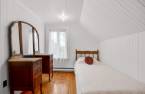
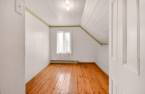
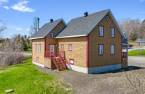
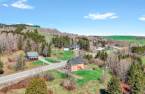
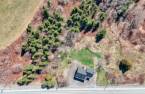
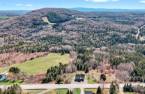
Please contact the selling broker for details about the property.
Create an account
CREATING AN ACCOUNT ALLOWS:
-
 Add favorites
-
 Save your searches
-
 Personalize your visits to viacapitalesells.com
-
 Activity on your properties

5

1

n/a


I AM INTERESTED IN THIS PROPERTY

Catherine Elisabeth Perreault
Residential Real Estate Broker
Via Capitale Horizon
Real estate agency
Presentation
Please contact the selling broker for details about the property.
Building and interior
Year of construction
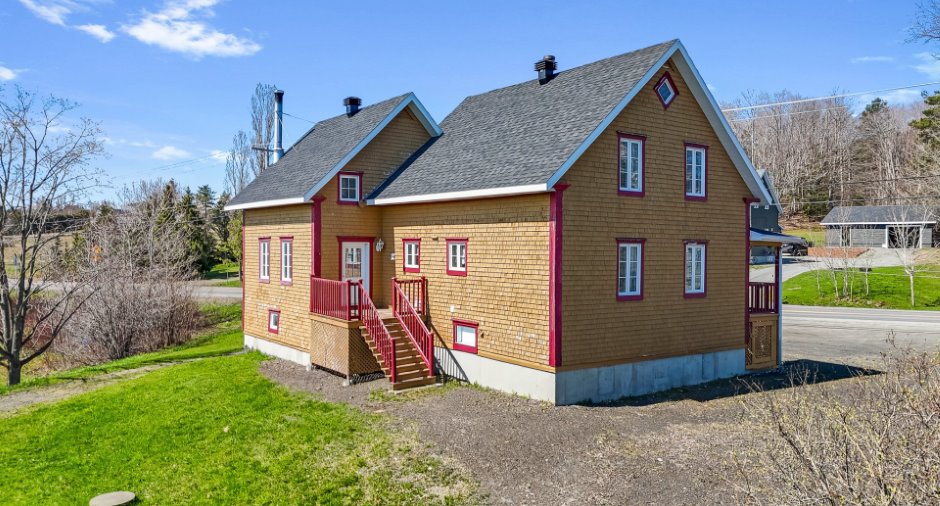
1890
Equipment available
Shed (1)
Bathroom / Washroom
Separate shower (1)
Heating system
Electric baseboard units (1)
Heating energy
Wood (1), Electricity (1)
Basement
6 feet and over (1), Unfinished (1), Separate entrance (1)
Cupboard
Wood (1)
Roofing
Asphalt shingles (1)
Land and exterior
Foundation
Poured concrete (1)
Siding
Wood (1), Cedar covering joint (1)
Driveway
Double width or more (1), Not Paved (1)
Parking (total)
Outdoor (6), Exterior electric outlet (1)
Water supply
Spring tapping (1)
Sewage system
Purification field (1), Septic tank (1)
Topography
Sloped (1), Flat (1)
View
Mountain (1)
Proximity
Highway (1), Daycare centre (1), Elementary school (1), Alpine skiing (1), Snowmobile trail (1), ATV trail (1)
Dimensions
Size of building
13.91 m
Land area
7051.4 m²
Depth of building
7.5 m
Room details
| Room | Level | Dimensions | Ground Cover |
|---|---|---|---|
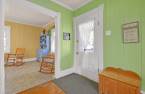
| Hallway | Ground floor | 14' 6" x 9' 4" pi | Wood |
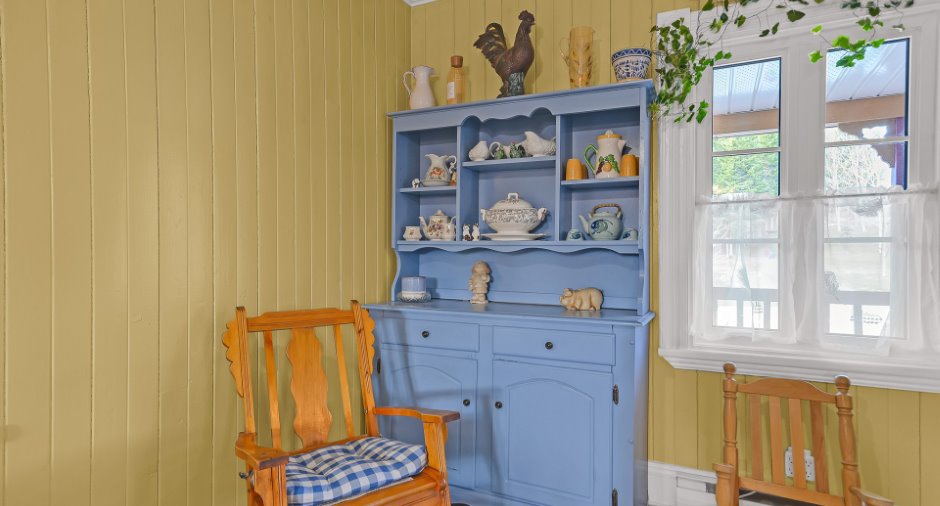
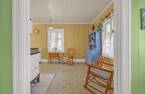
| Dining room | Ground floor | 10' 1" x 13' 1" pi | Flexible floor coverings |
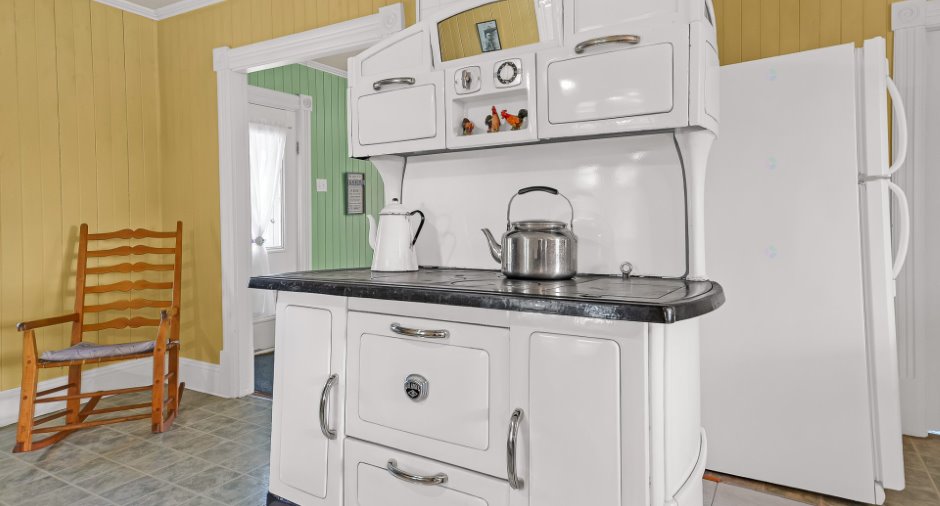
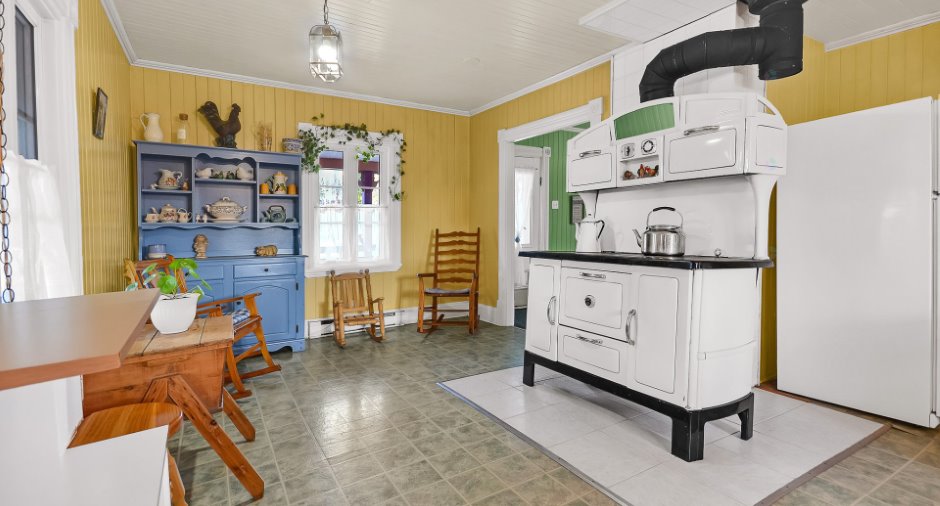
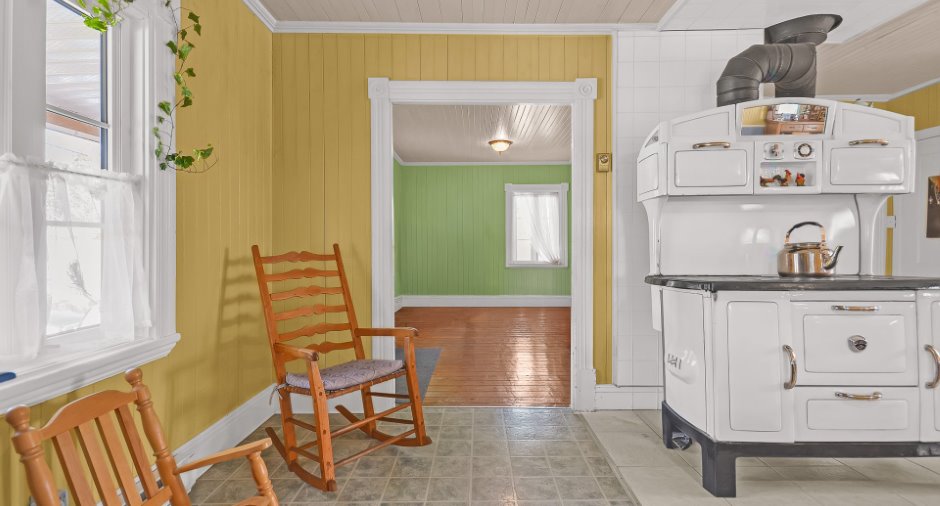
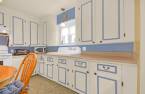
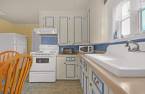
| Kitchen | Ground floor | 11' 5" x 11' 5" pi | Flexible floor coverings |
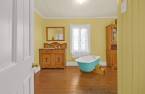
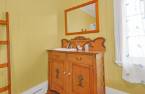
| Bathroom | Ground floor | 13' 6" x 13' 9" pi | Wood |
| Living room | Ground floor | 18' 6" x 18' 9" pi | Wood |
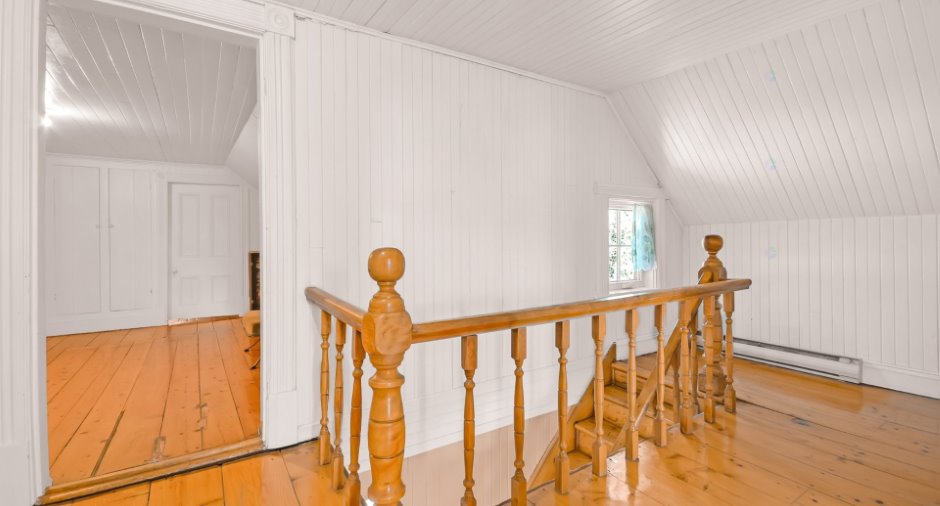
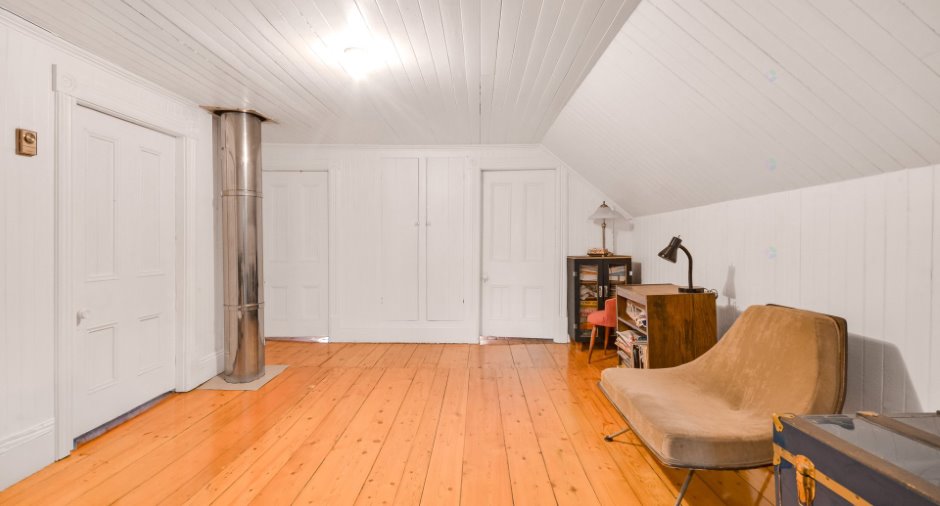
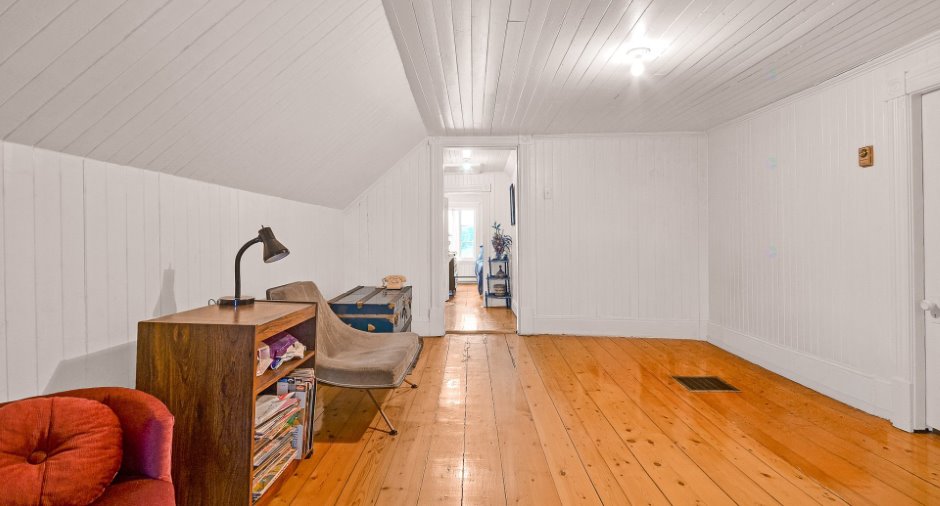
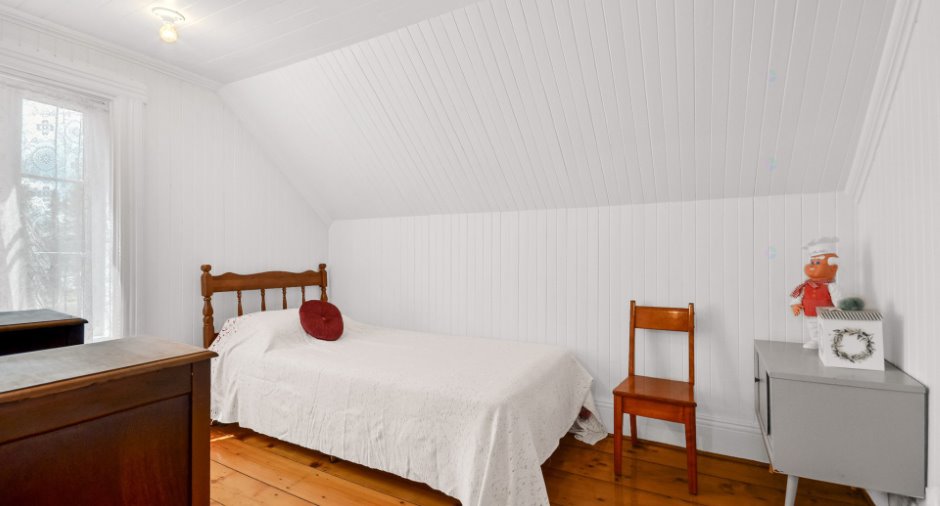
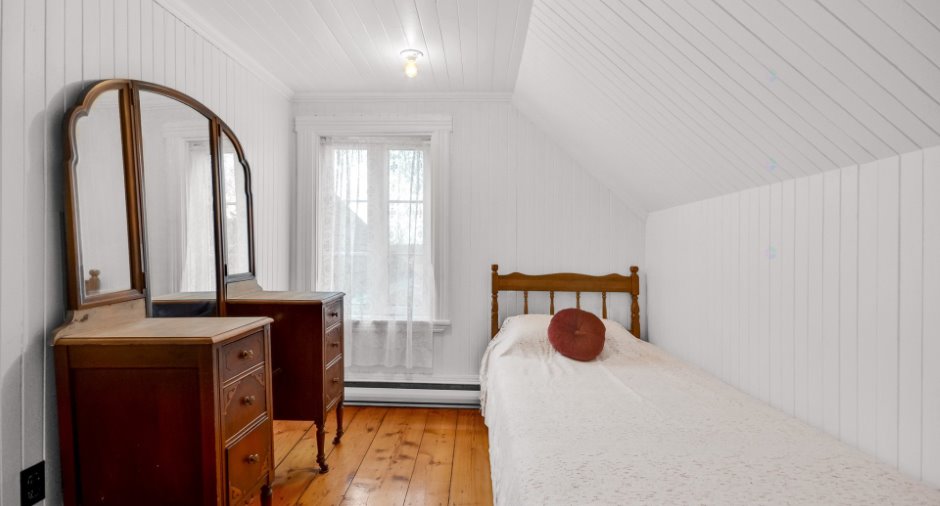
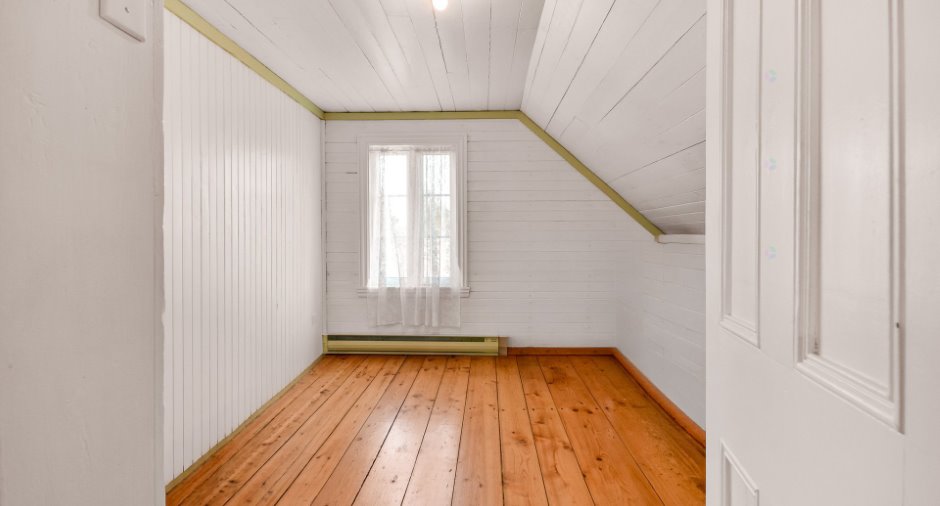
| Den | 2nd floor | 14' 1" x 12' 1" pi | Wood |
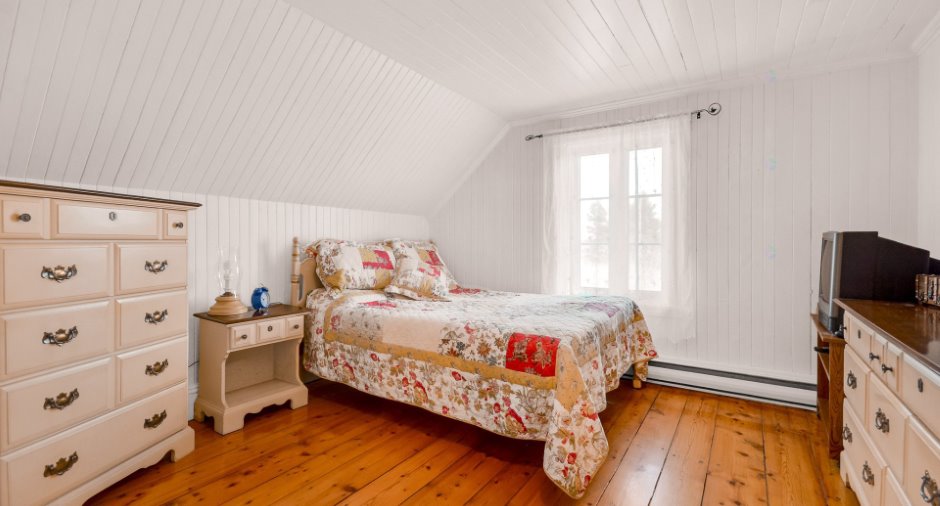
| Bedroom | 2nd floor | 11' 5" x 11' 2" pi | Wood |
| Bedroom | 2nd floor | 10' 1" x 9' 8" pi | Wood |
| Bedroom | 2nd floor | 10' 1" x 7' 7" pi | Wood |
| Bedroom | 2nd floor | 10' 1" x 8' 4" pi | Wood |
| Bedroom | 2nd floor | 10' 9" x 7' 1" pi | Wood |
| Other | Basement | 22' 2" x 24' 1" pi | Concrete |
| Other | Basement | 17' 1" x 17' 3" pi | Concrete |
Inclusions
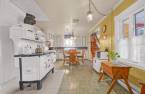
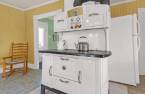
Luminaires, habillages des fenêtres, poêle antique de marque Bélanger. Tous les meubles et équipements qui resteront sur place lors de la signature de l'acte de vente seront considérés comme un don de la part du vendeur à l'acheteur.
Taxes and costs
Municipal Taxes (2026)
1739 $
School taxes (2026)
103 $
Total
1842 $
Monthly fees
Energy cost
55 $
Evaluations (2026)
Building
107 000 $
Land
6500 $
Total
113 500 $
Additional features
Distinctive features
No neighbours in the back (1), Wooded (1)
Occupation
2026-08-01
