


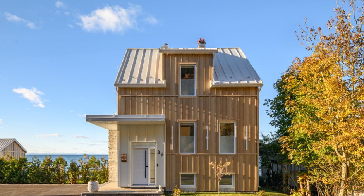
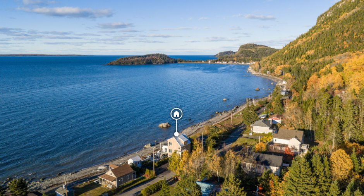
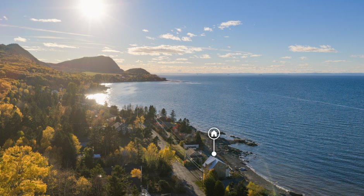
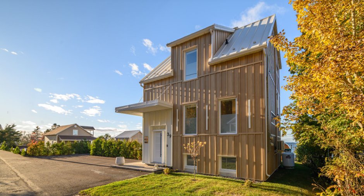
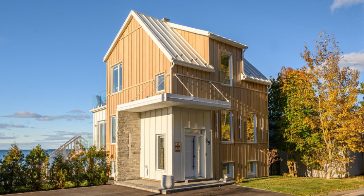
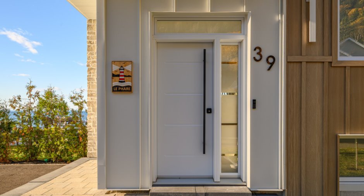
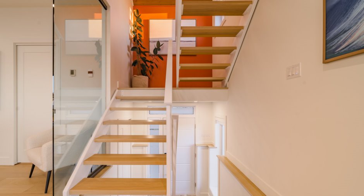
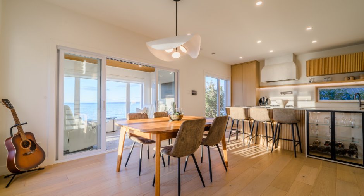
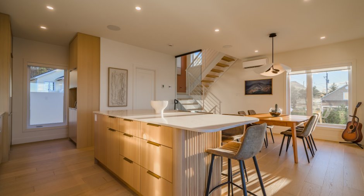
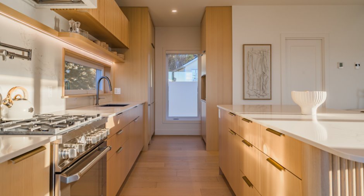
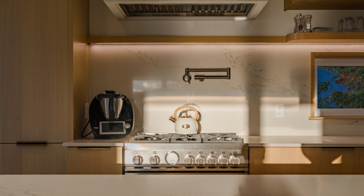
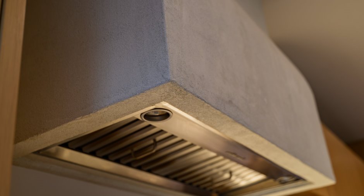
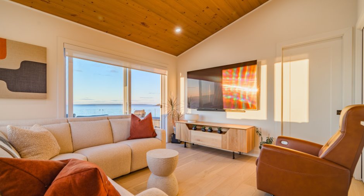
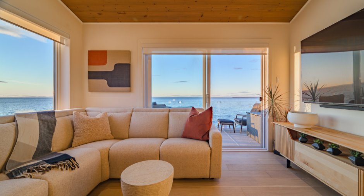
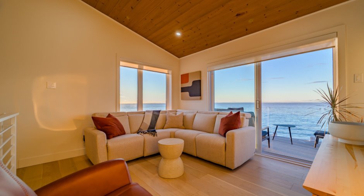
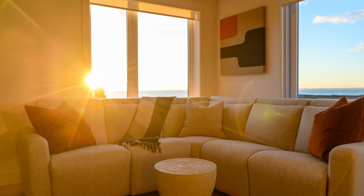
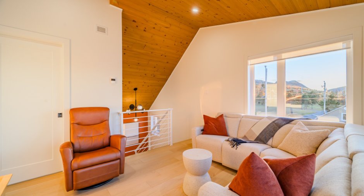
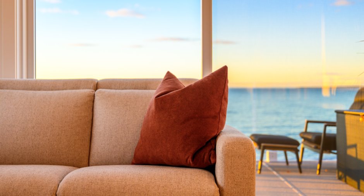
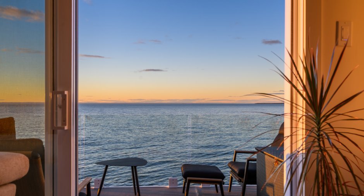
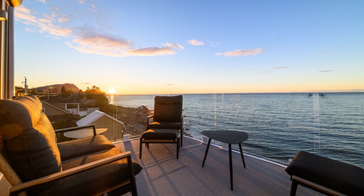
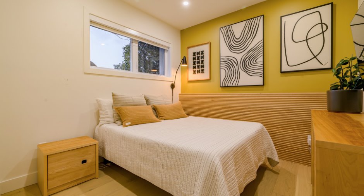
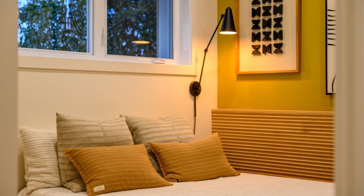
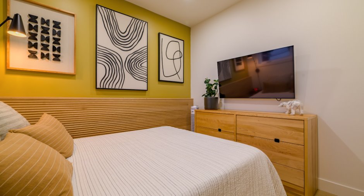
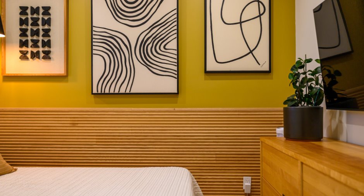
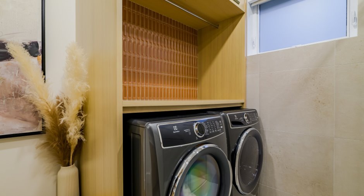
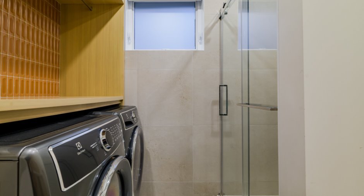
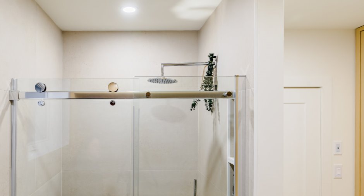
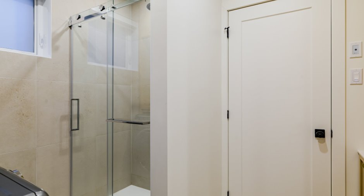
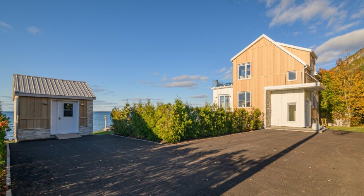
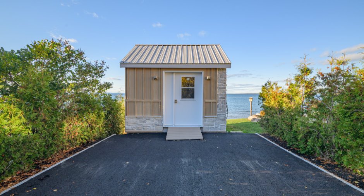
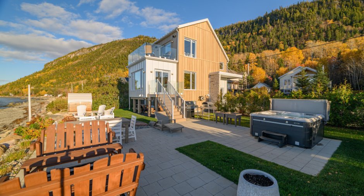
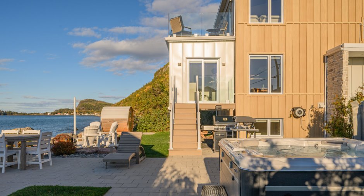
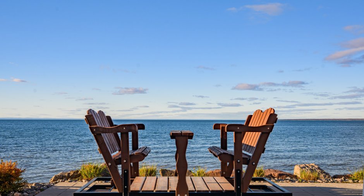
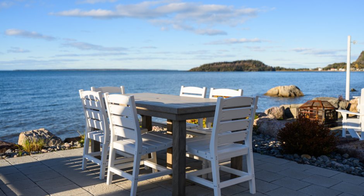
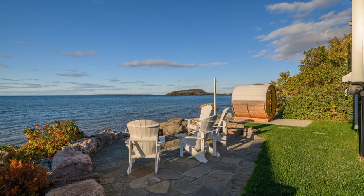
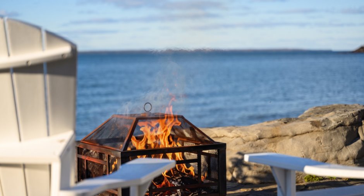
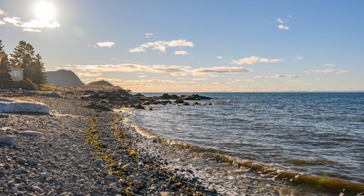
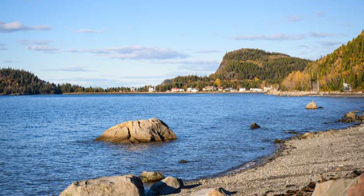
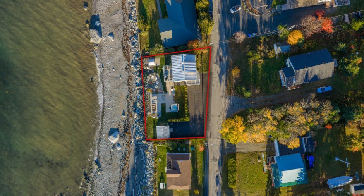
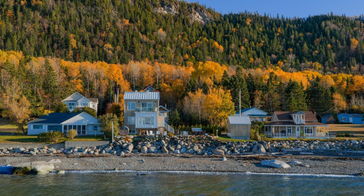
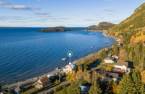
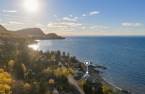
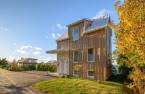
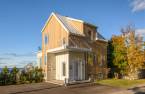
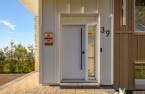
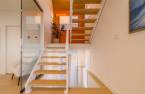
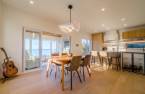
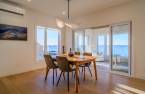
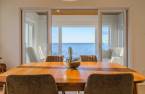
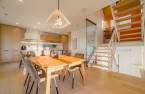

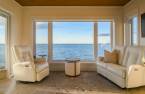
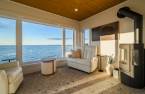
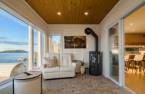
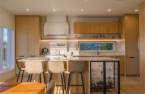
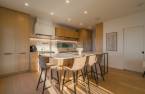
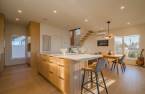
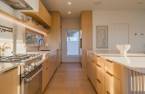
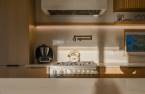
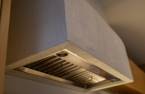
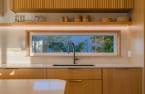
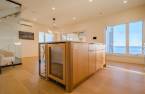
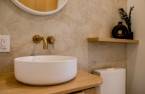
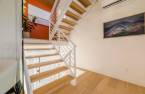
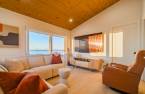
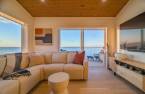
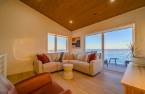
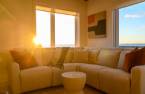
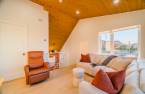
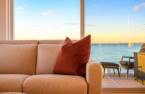
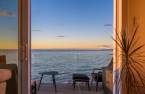
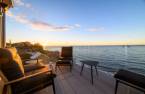
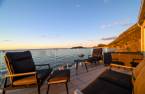
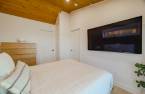
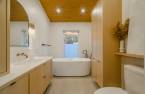
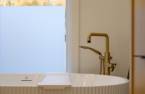
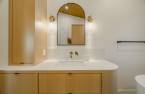
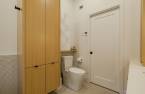
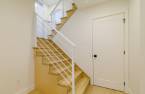
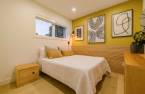
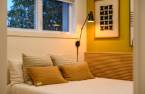
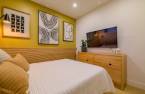
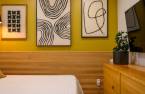
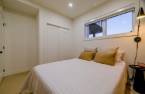
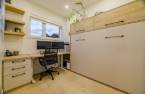
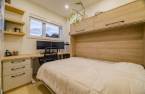
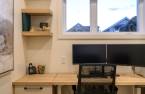
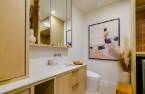
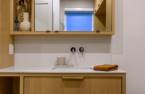
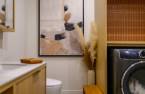
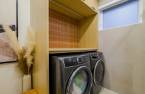
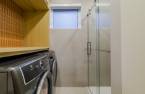
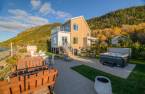
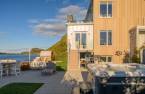
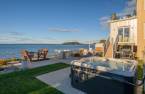
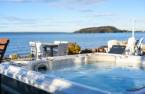
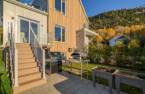
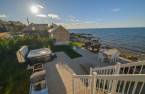
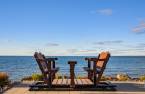
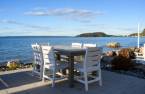
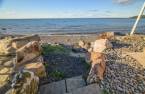
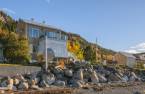
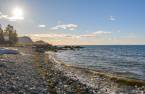
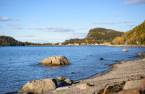
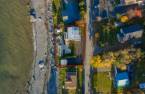
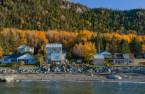
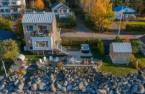
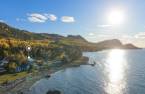
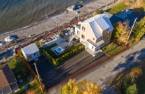
Please contact the selling broker for details about the property.
Create an account
CREATING AN ACCOUNT ALLOWS:
-
 Add favorites
-
 Save your searches
-
 Personalize your visits to viacapitalesells.com
-
 Activity on your properties


3

2
+ 1

n/a


I AM INTERESTED IN THIS PROPERTY

Presentation
Please contact the selling broker for details about the property.
Building and interior
Year of construction
1989
Equipment available
Central vacuum cleaner system installation, Ventilation system, Wall-mounted heat pump
Heating system
Hot water, Radiant
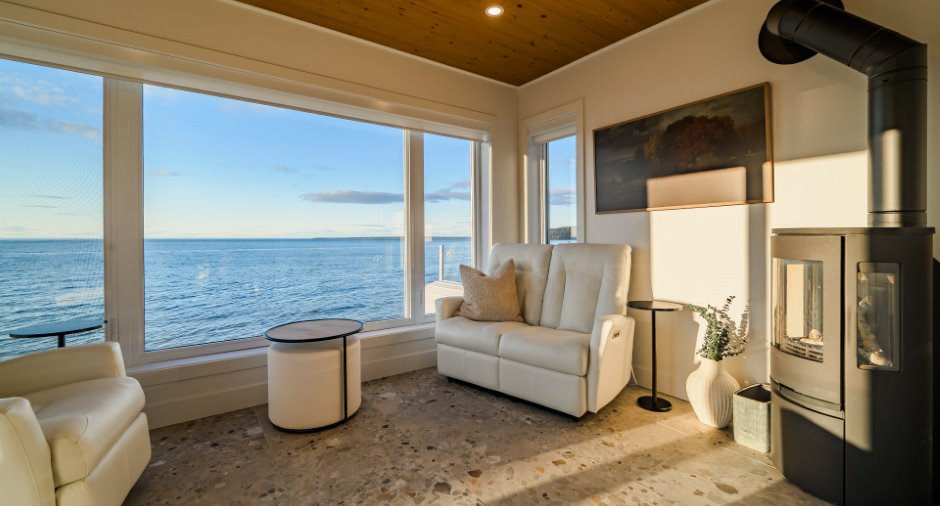
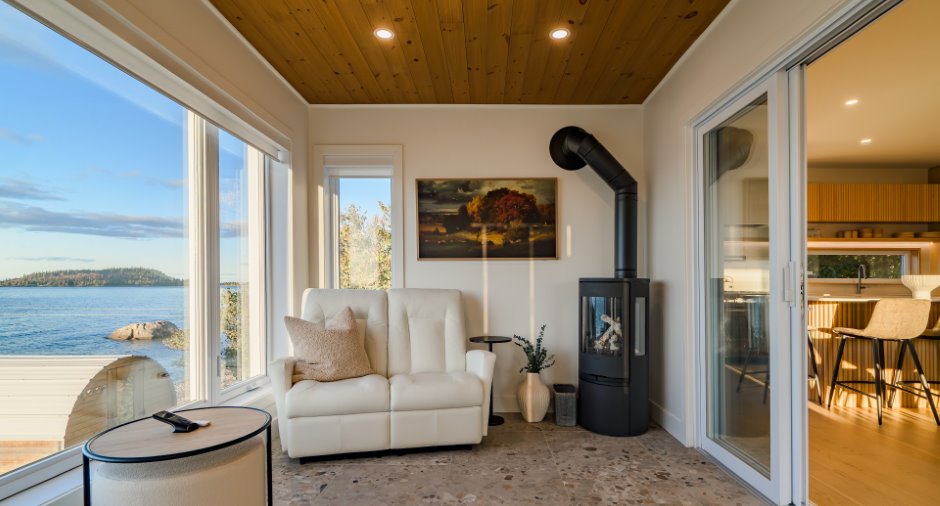
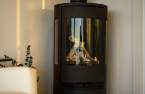
Hearth stove
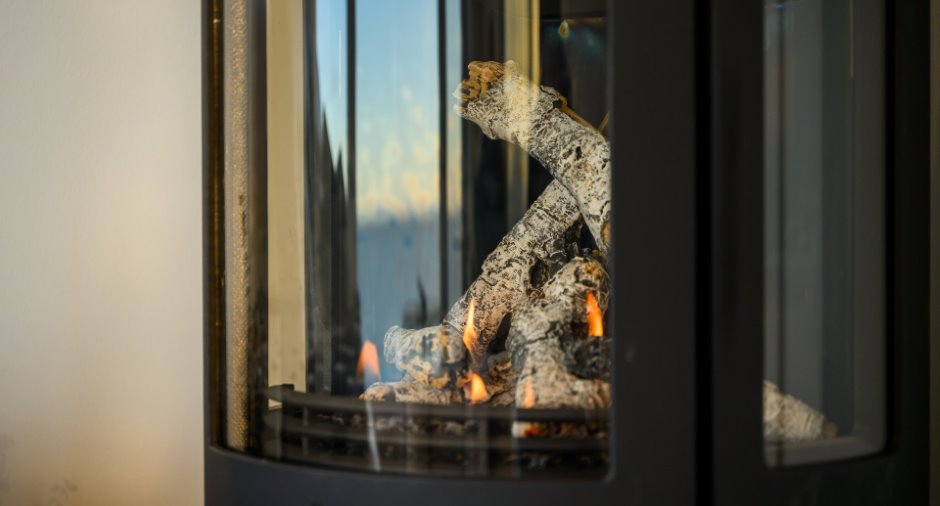
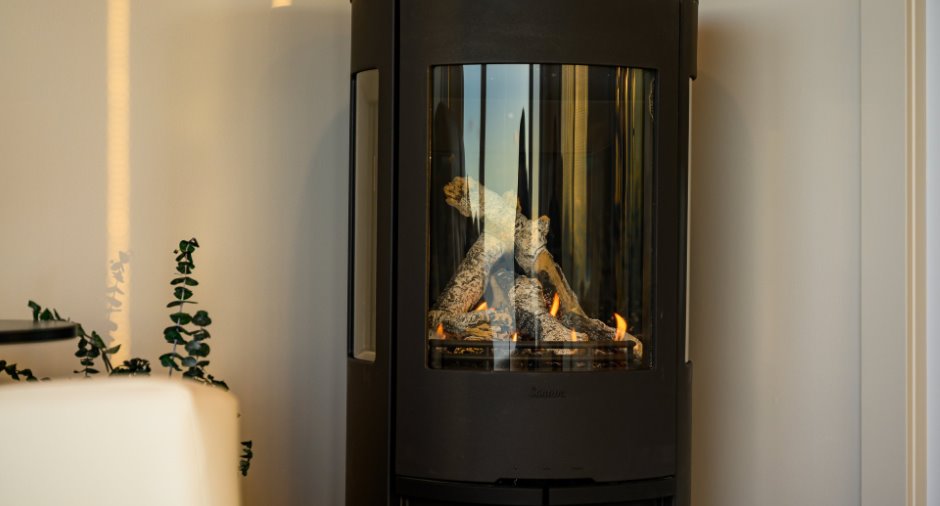
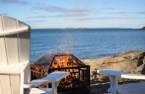
Gaz fireplace
Heating energy
Electricity
Basement
6 feet and over, Finished basement
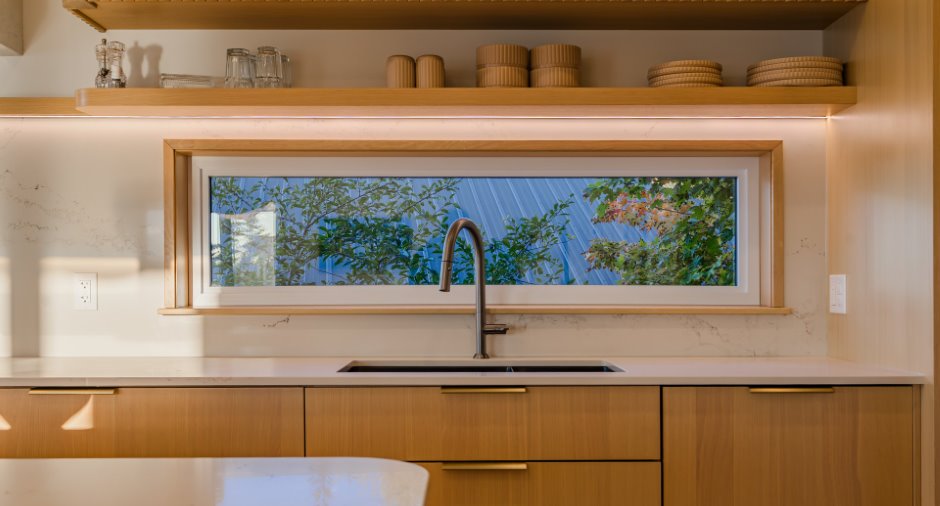
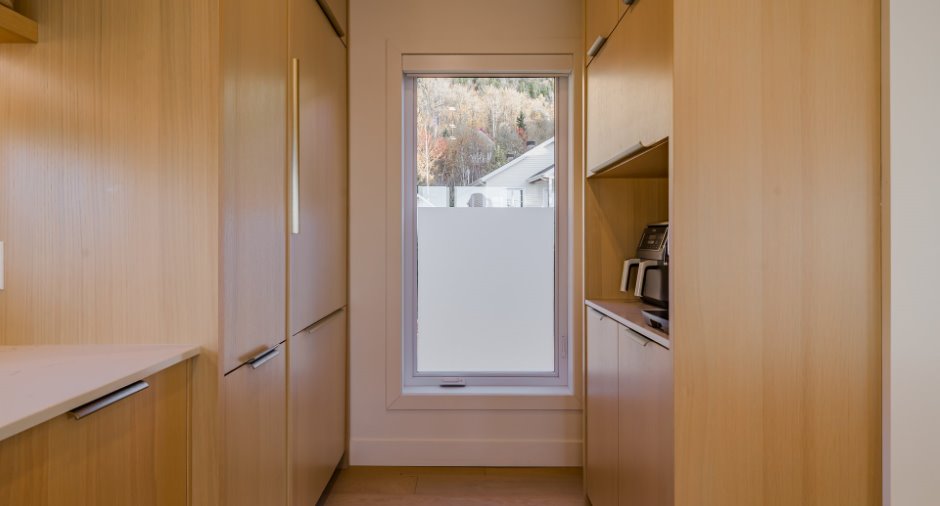
Cupboard
Wood
Window type
Crank handle
Windows
PVC
Rental appliances
Réservoir de propane
Roofing
Tin
Land and exterior
Foundation
Poured concrete
Siding
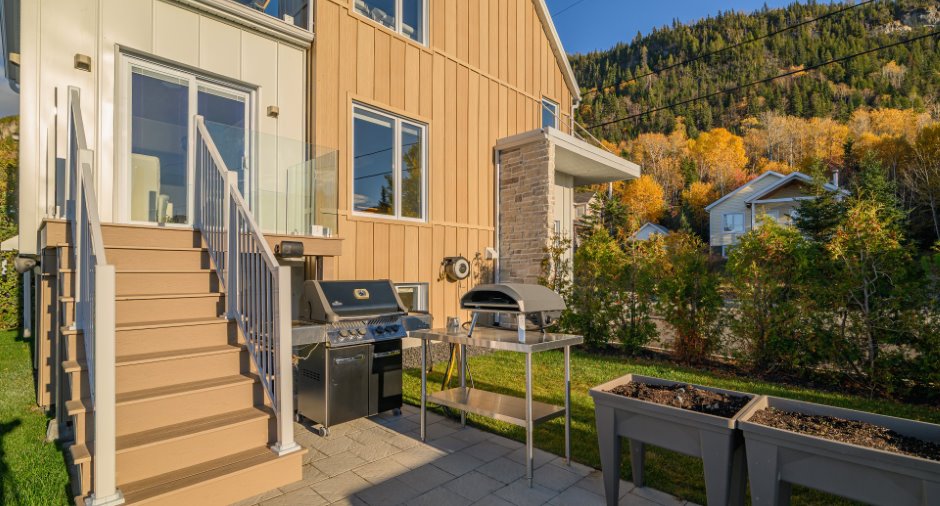
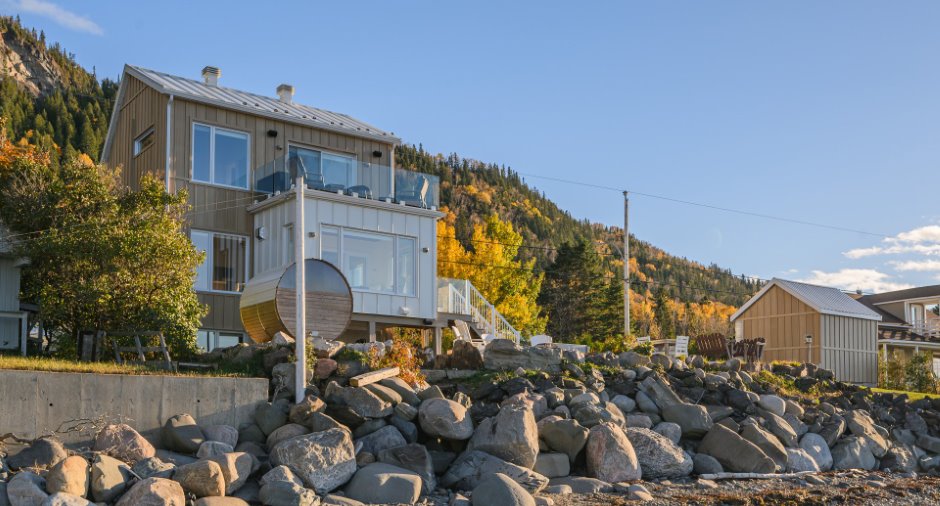
Aluminum, Stone
Driveway
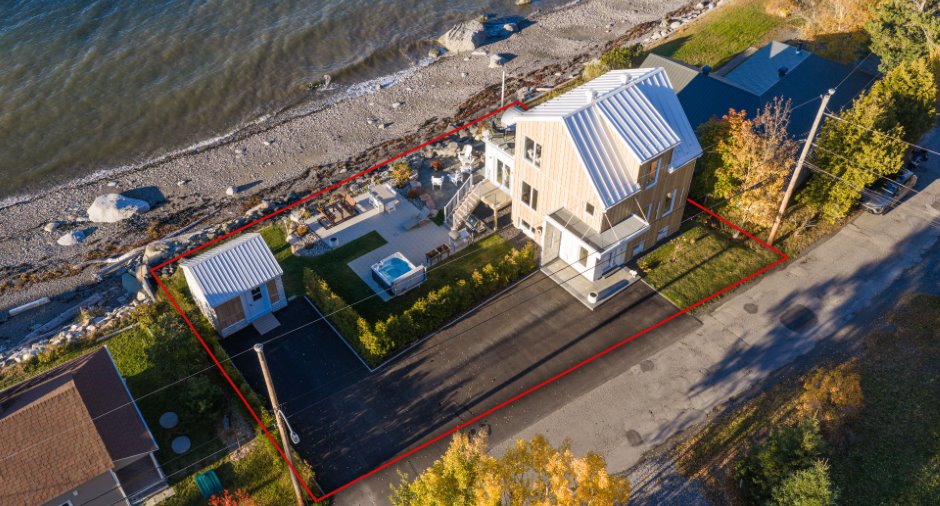
Asphalt
Parking (total)
Outdoor (6)
Landscaping
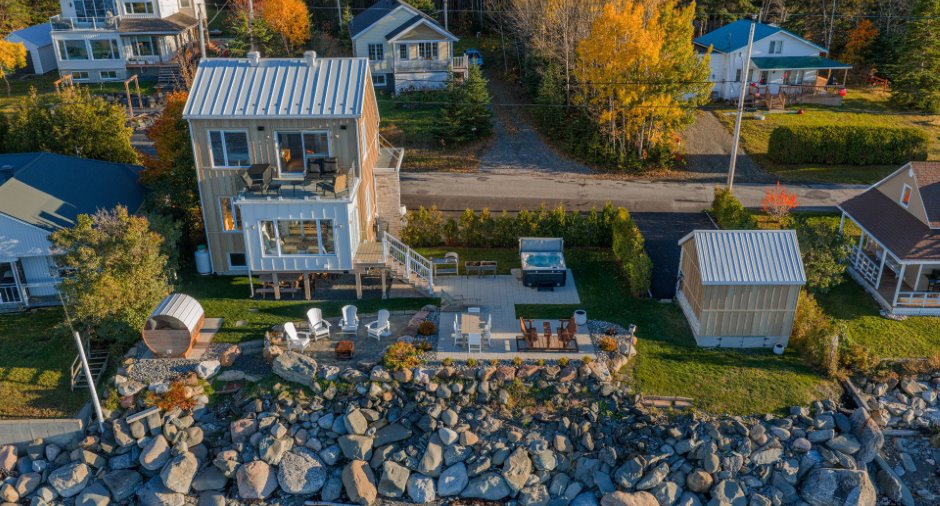
Land / Yard lined with hedges, Landscape
Water supply
Artesian well
Sewage system
Septic tank
Topography
Flat
View
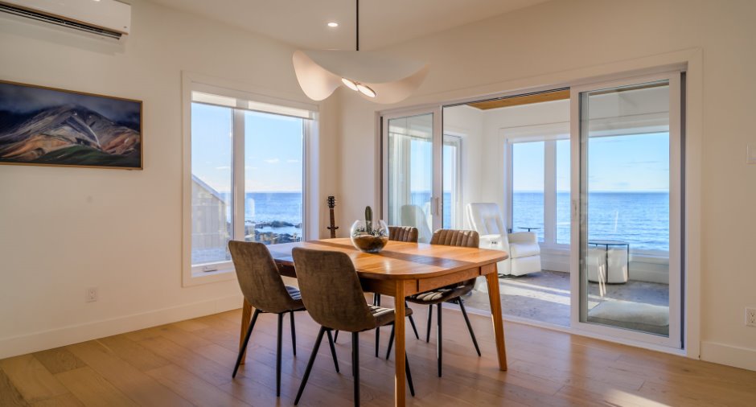
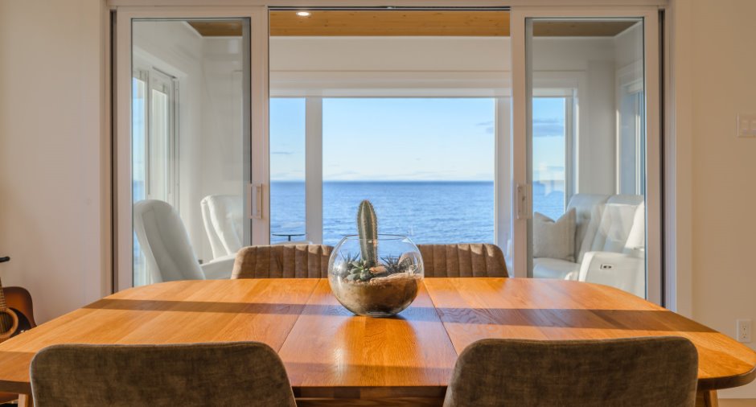
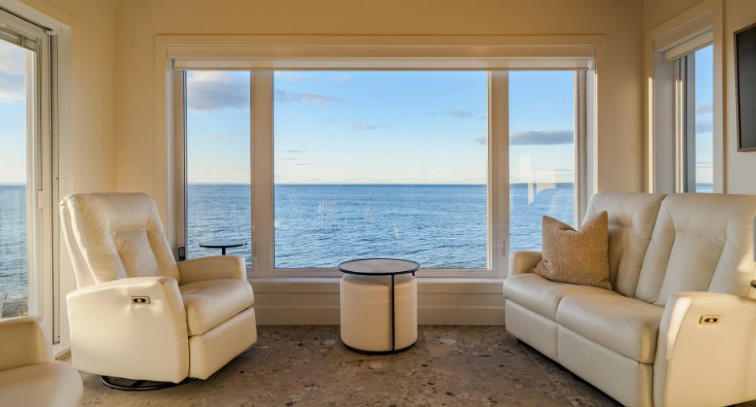
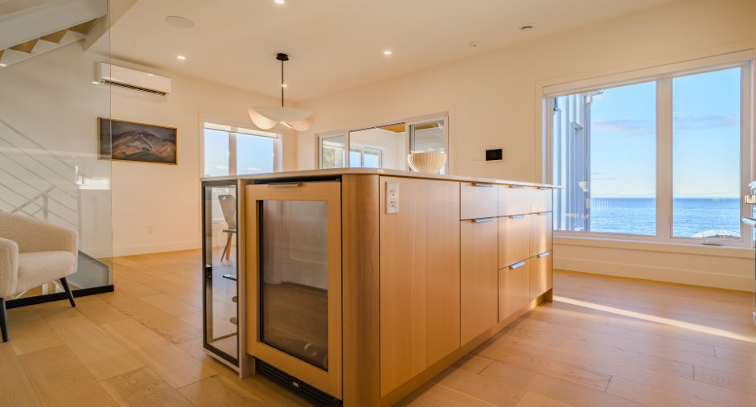
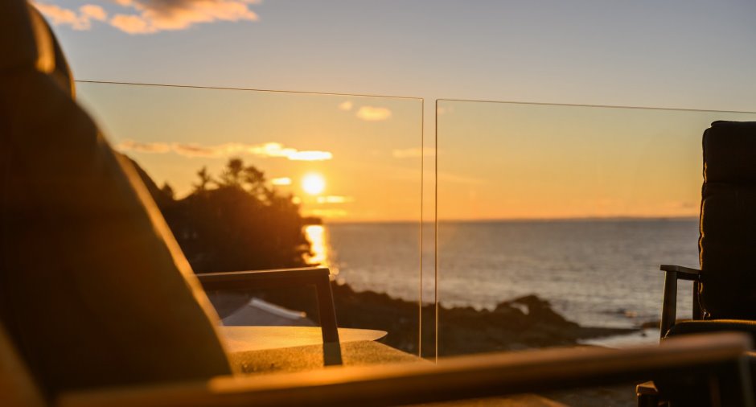
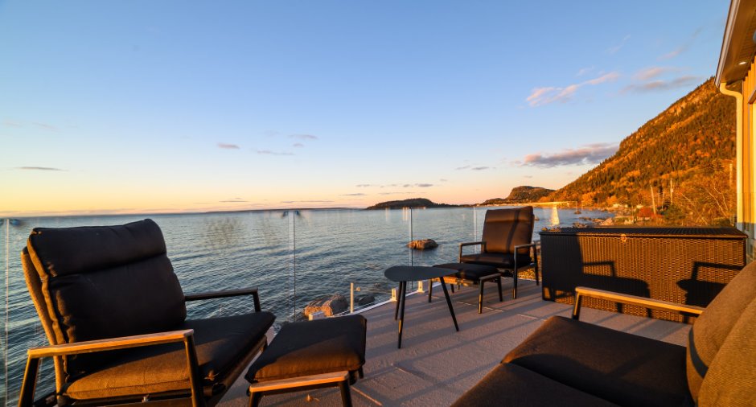
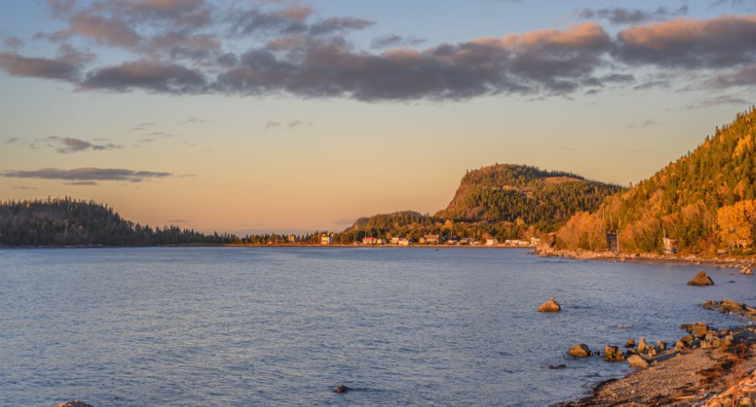
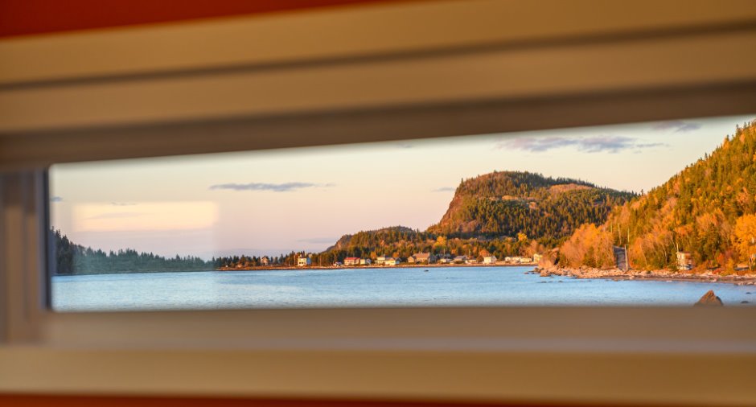
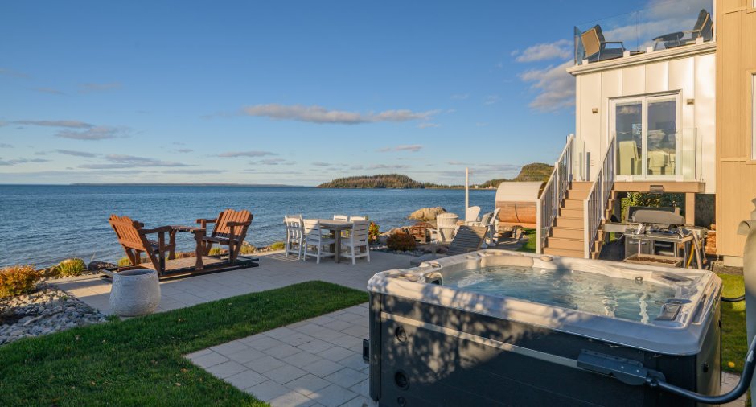
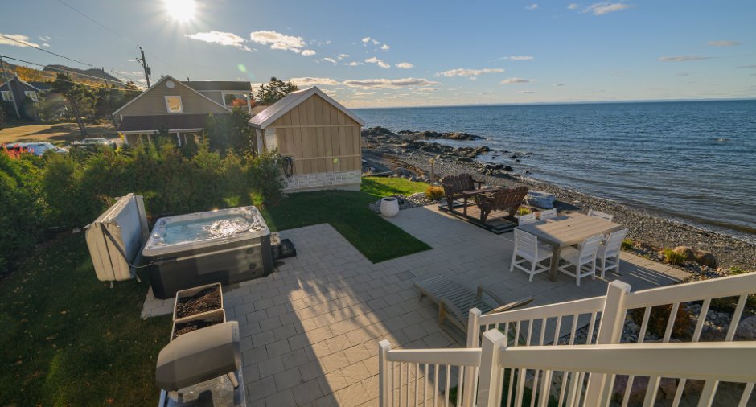
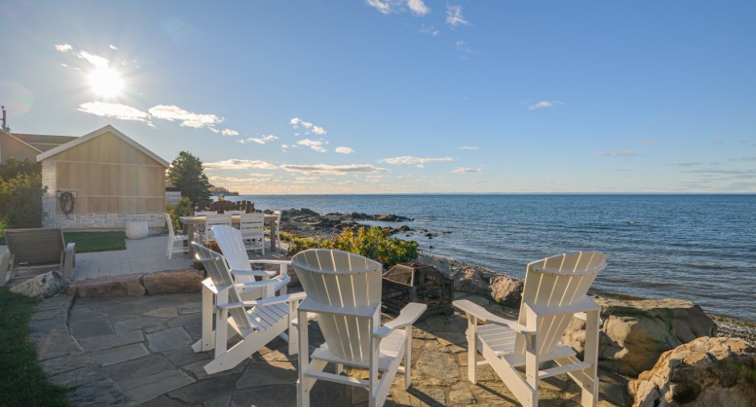
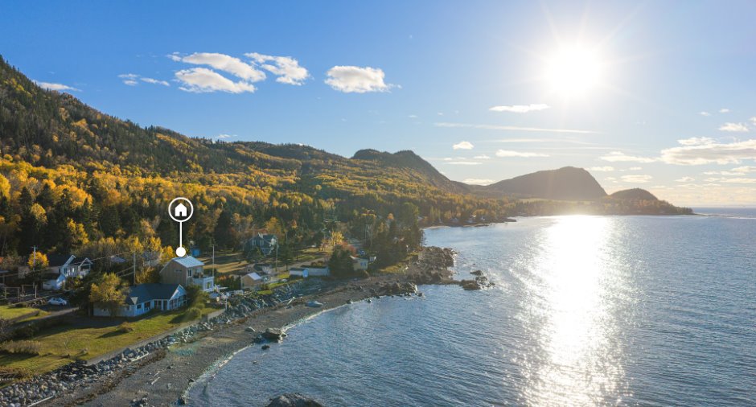
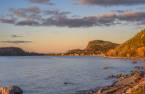
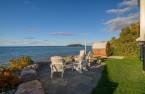
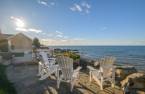
Water, Mountain, Panoramic
Proximity
Daycare centre, Park - green area, Elementary school, Snowmobile trail
Dimensions
Size of building
7.54 m
Frontage land
22.83
Depth of building
6.93 m
Depth of land
27.86
Building area
52.25 m²
Land area
689.8 m²
Room details
| Room | Level | Dimensions | Ground Cover |
|---|---|---|---|
| Hallway | Ground floor | 7' x 4' pi | Ceramic tiles |
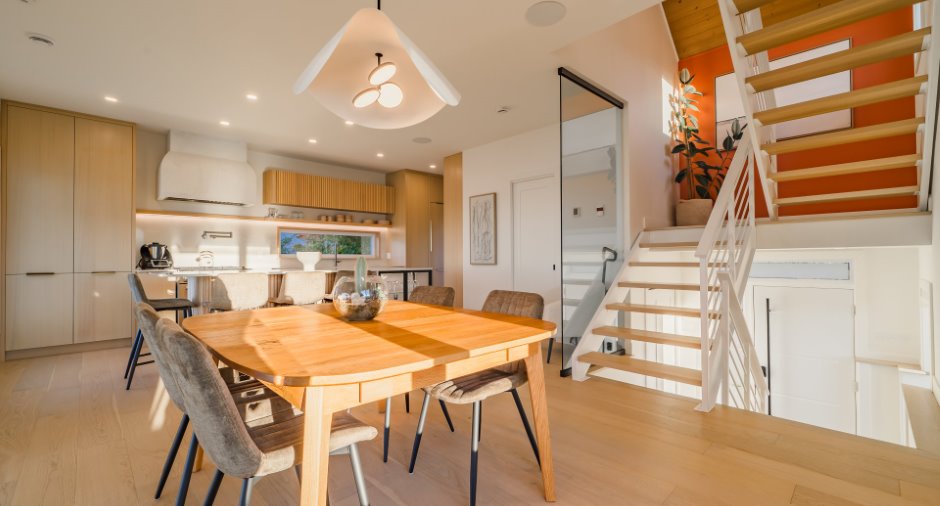
| Dining room | Ground floor | 15' 8" x 12' 8" pi | Wood |
| Solarium/Sunroom | Ground floor | 8' 8" x 12' 8" pi | Ceramic tiles |
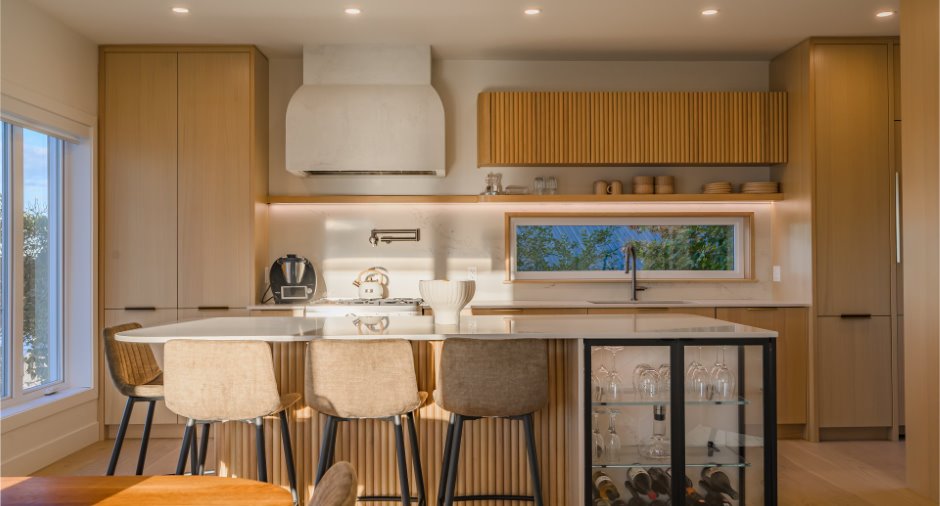
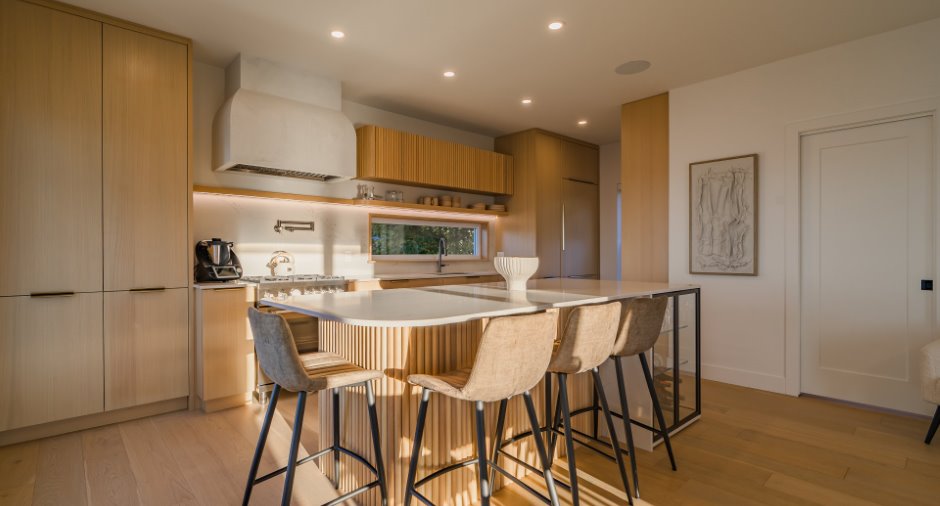
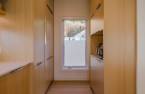
| Kitchen | Ground floor | 9' 5" x 20' 7" pi | Wood |
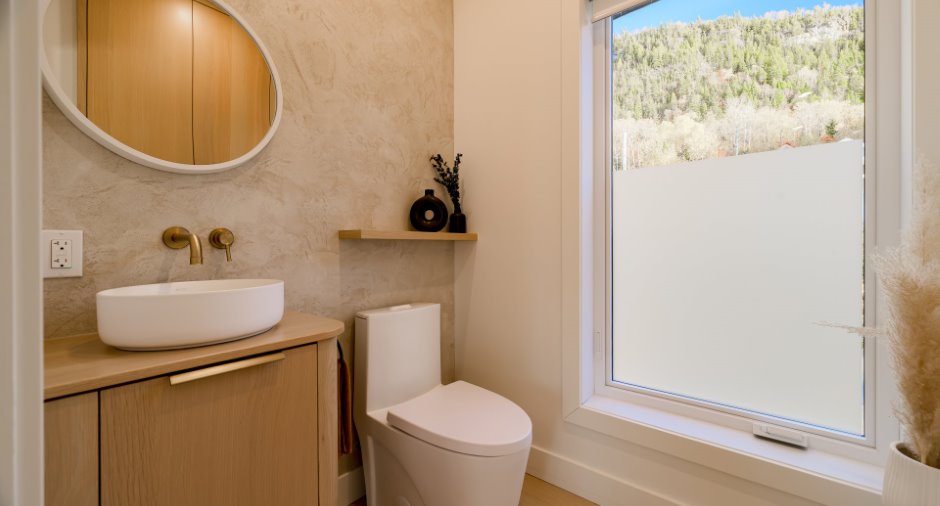
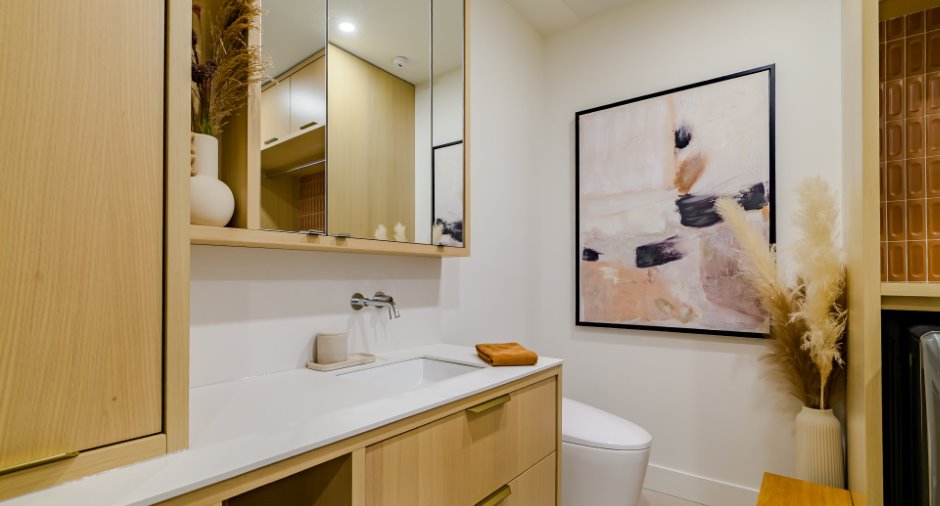
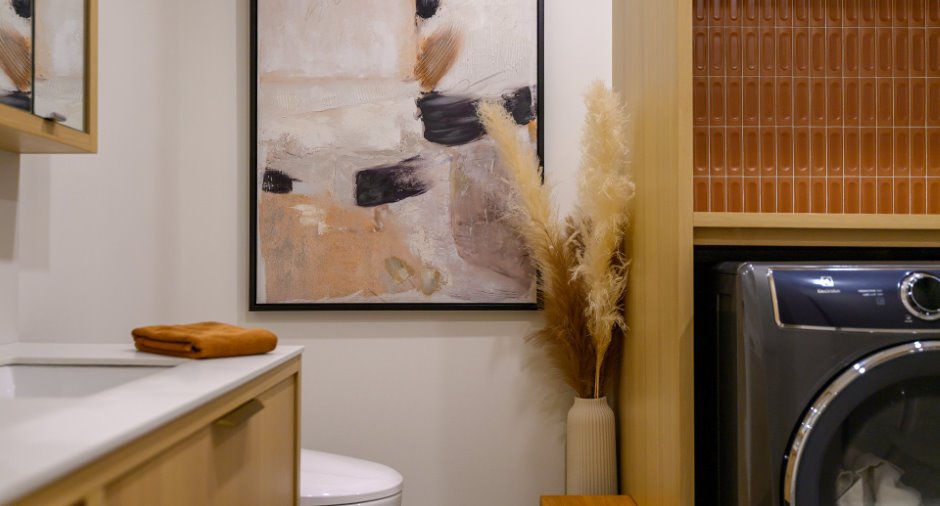
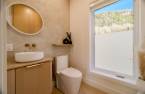
| Washroom | Ground floor | 5' 5" x 4' 7" pi | Wood |
| Living room | 2nd floor | 12' 8" x 11' 3" pi | Wood |
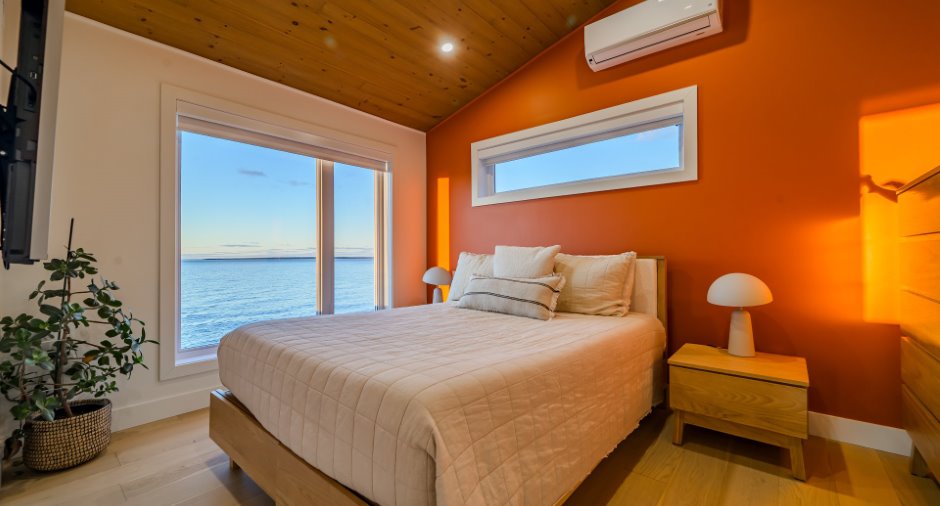
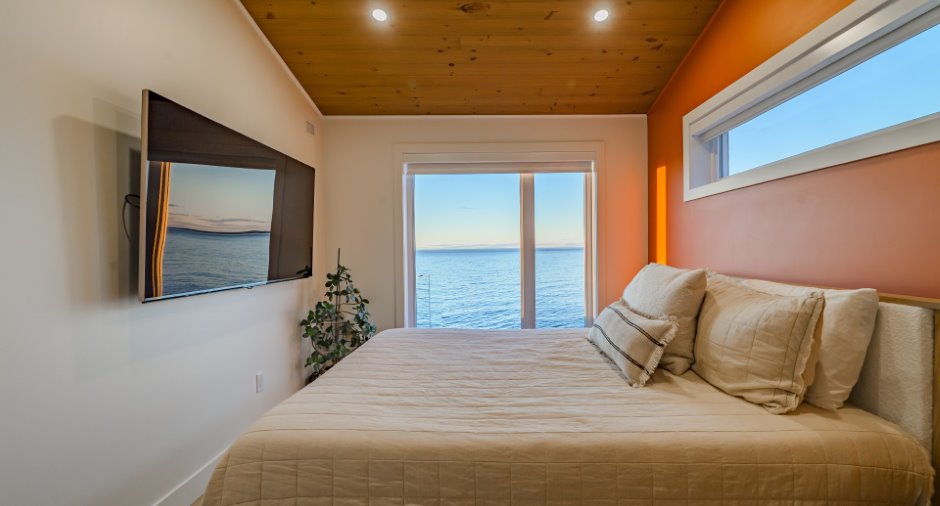
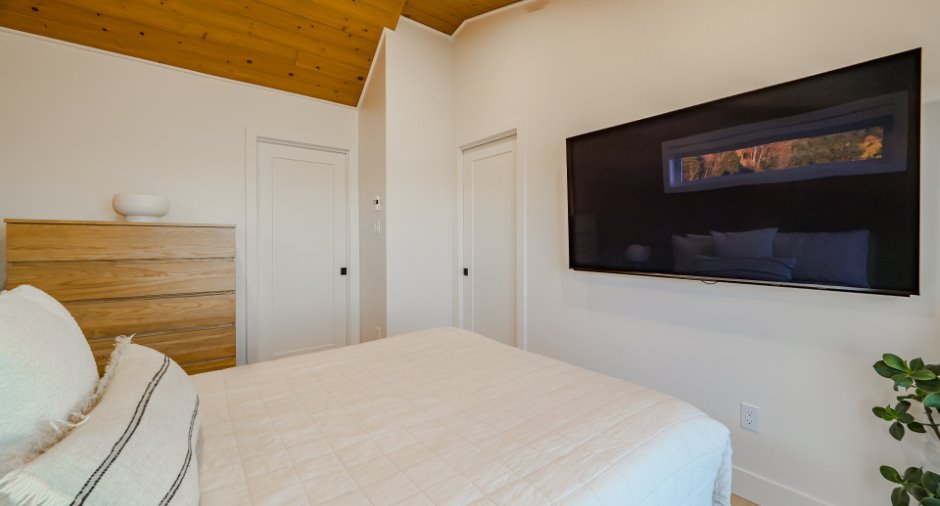
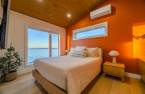
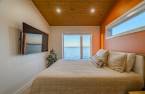
| Primary bedroom | 2nd floor | 9' 6" x 13' pi | Wood |
| Other | 2nd floor | 7' 3" x 3' 9" pi | Wood |
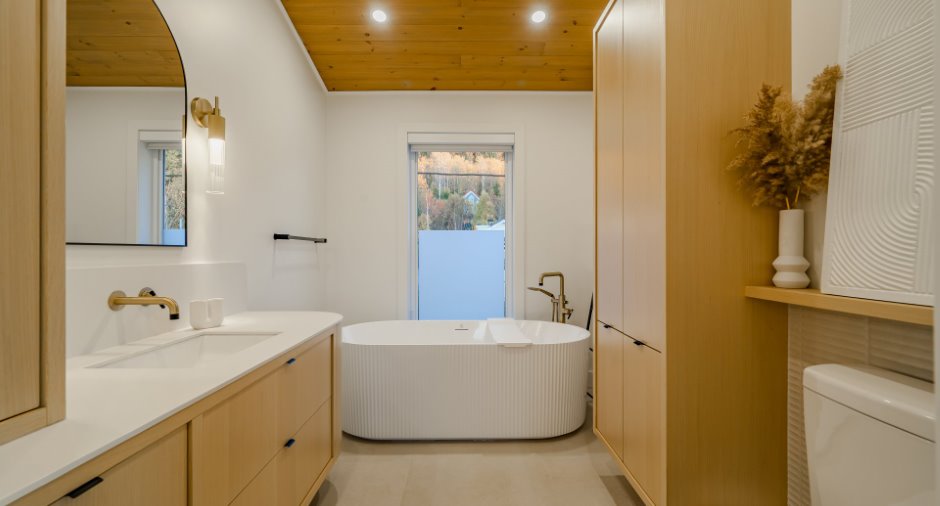
| Bathroom | 2nd floor | 9' 2" x 7' 2" pi | Ceramic tiles |
| Storage | Basement | 2' x 7' 7" pi | Concrete |
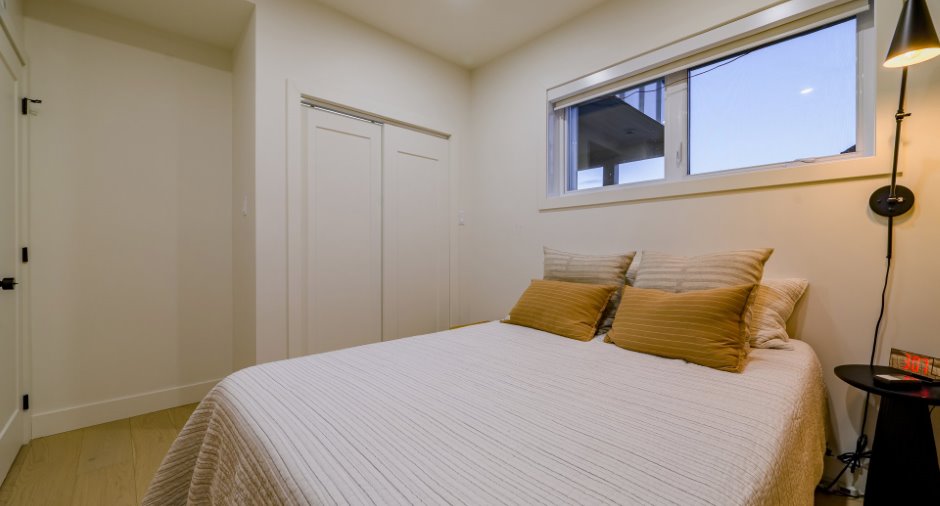
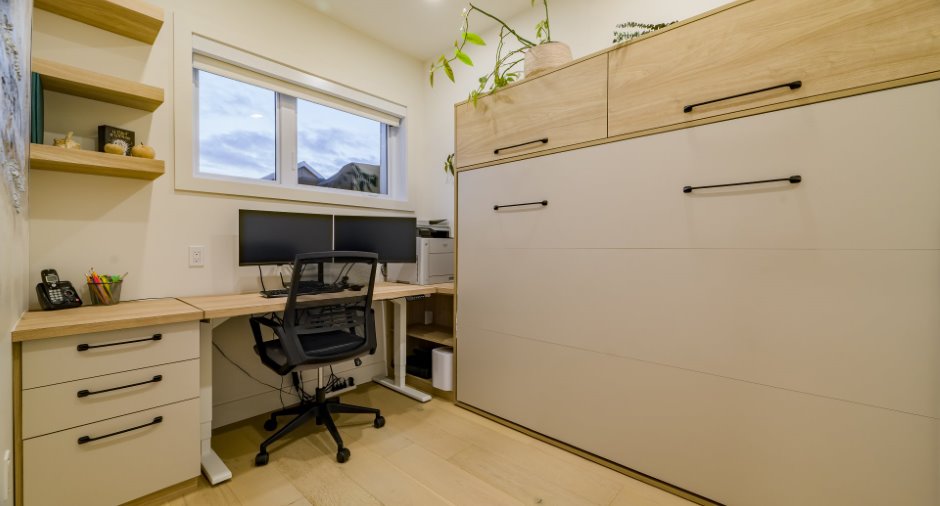
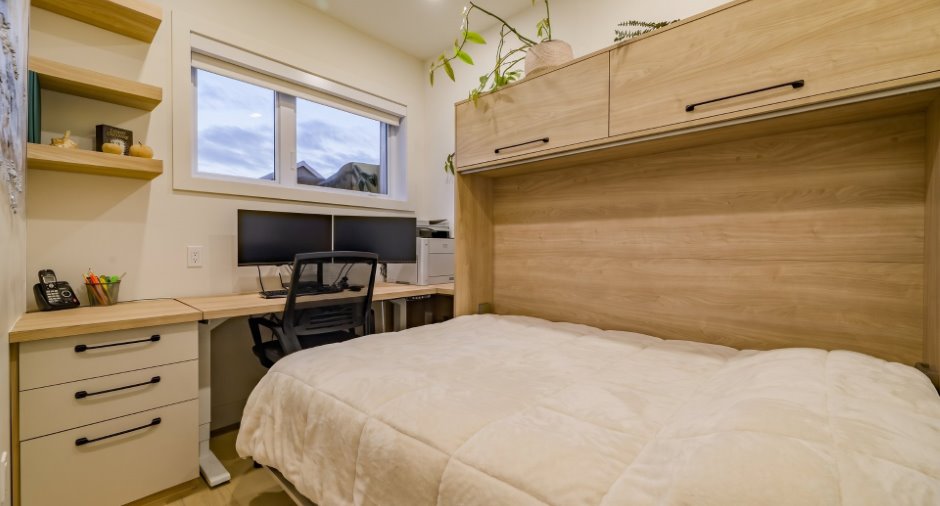
| Bedroom | Basement | 9' 4" x 7' 4" pi | Wood |
| Bedroom | Basement | 9' 7" x 9' 8" pi | Wood |
| Other | Basement |
9' 5" x 7' 4" pi
Irregular
|
Wood |
| Bathroom | Basement | 9' 5" x 7' 4" pi | Ceramic tiles |
Inclusions
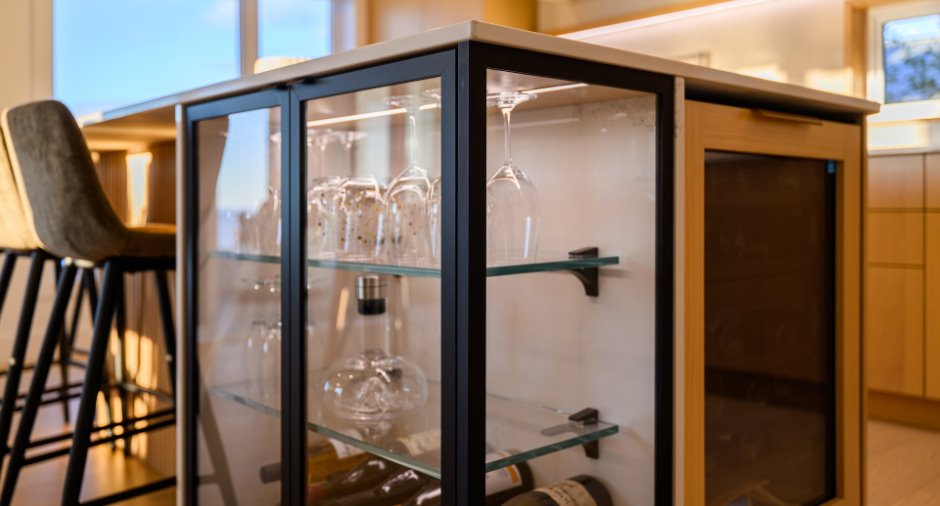
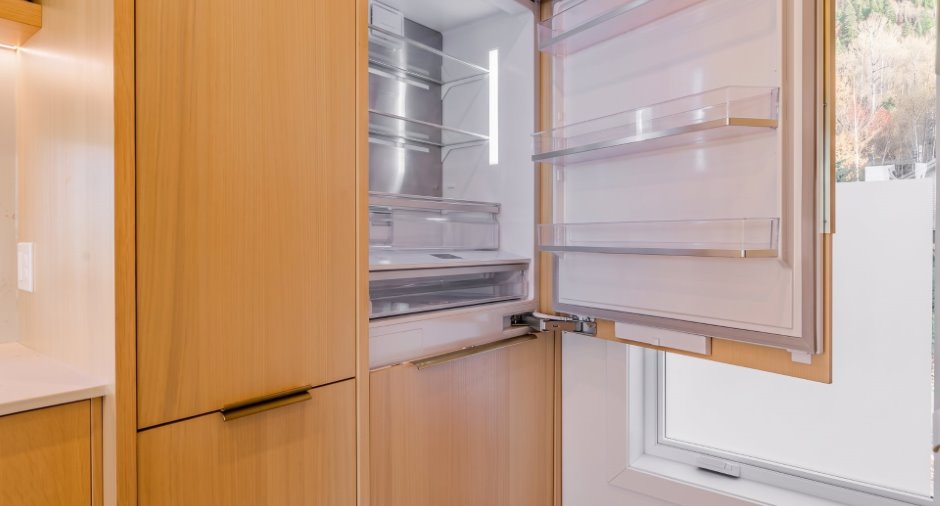
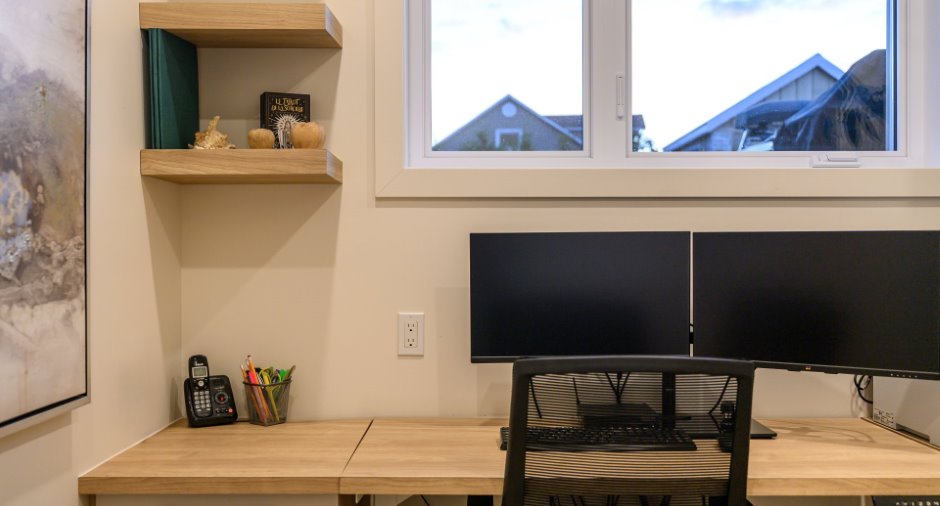
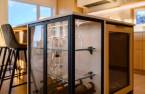
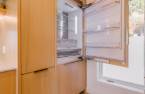
Cuisinière au propane, lave-vaisselle, réfrigérateur encastré, cellier encastré, balayeuse centrale et ses accessoires, laveuse, sécheuse au propane, bac bleu vert et brun, meuble intégré (lit) chambre bureau sous-sol, système de domotique, balançoire brune en bois
Exclusions
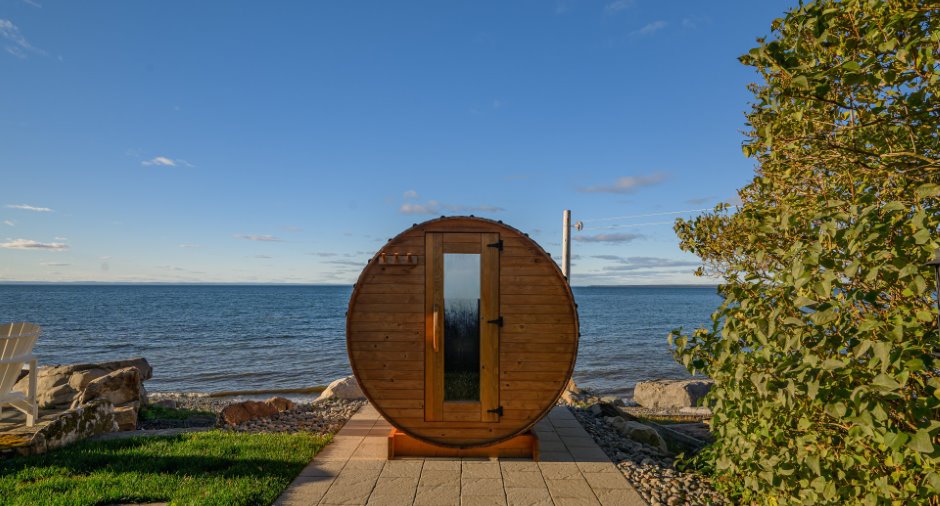
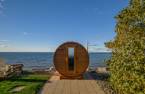
Spa, sauna, borne pour voiture électrique
Exceptional elements
Lifestyle
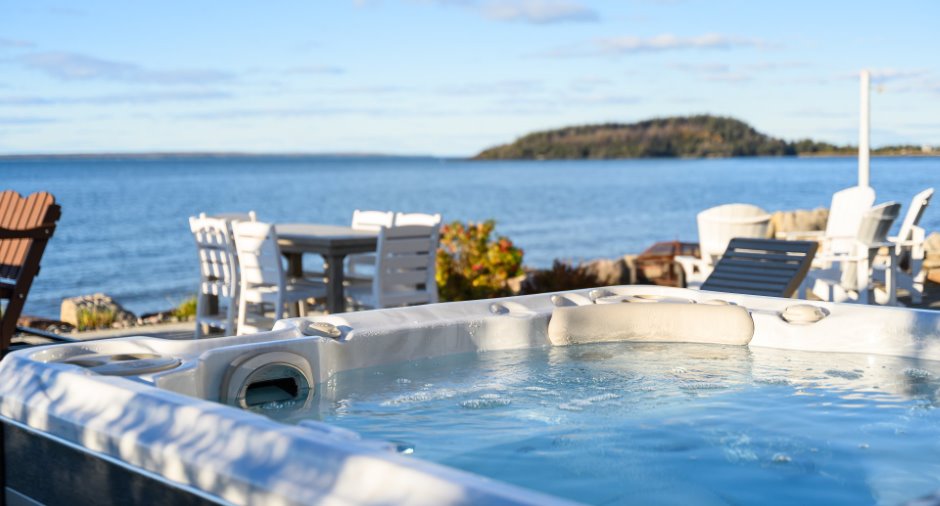
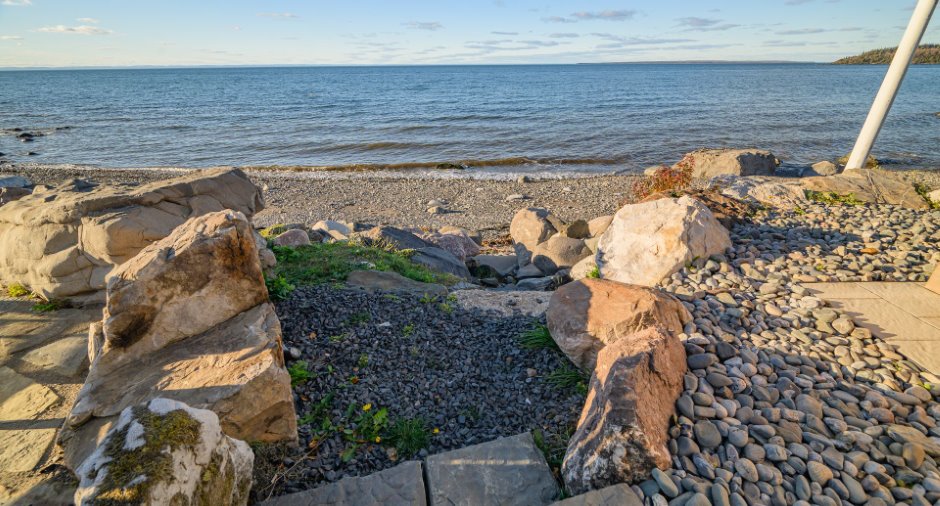
Beach, Sauna, Spa
Taxes and costs
Municipal Taxes (2026)
5458 $
School taxes (2026)
428 $
Total
5886 $
Monthly fees
Energy cost
405 $
Evaluations (2026)
Building
566 400 $
Land
103 500 $
Total
669 900 $
Additional features
Distinctive features
Water access, River access, No neighbours in the back, Water front
Occupation
30 days
Zoning
Residential
