


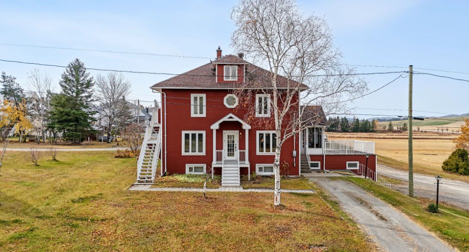
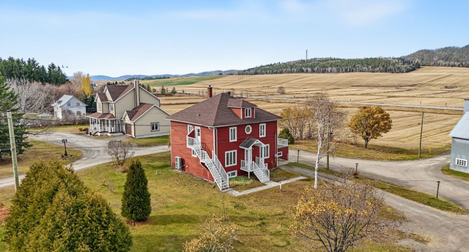
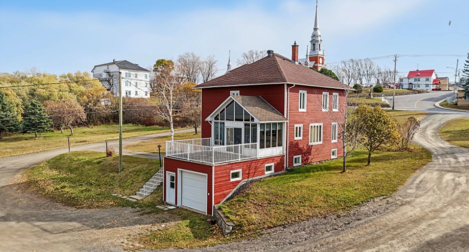
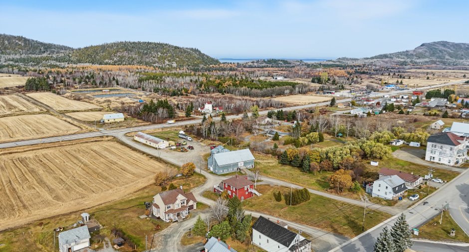
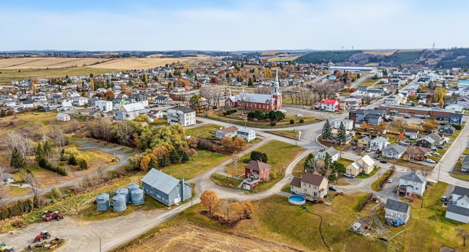
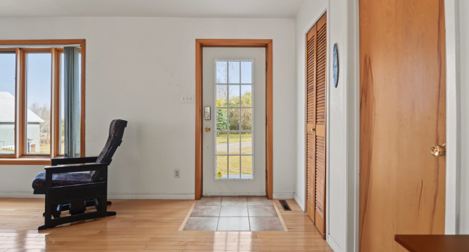
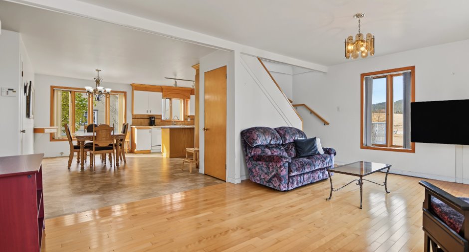
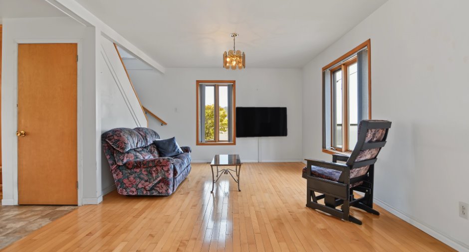
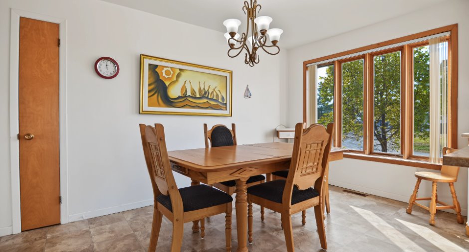
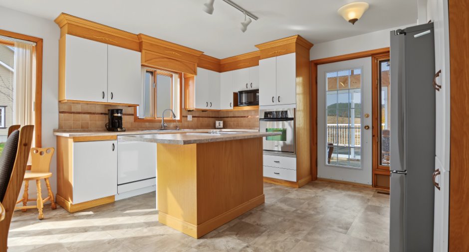
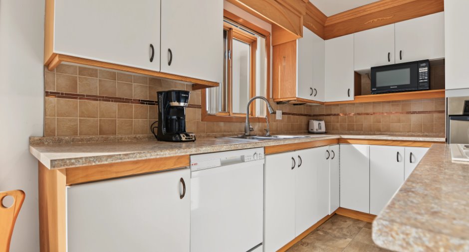
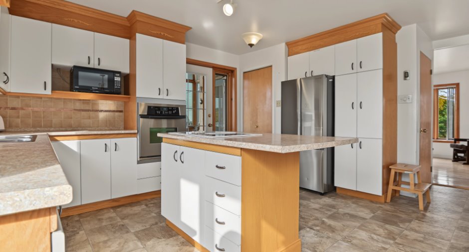
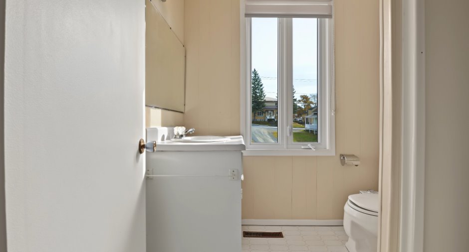
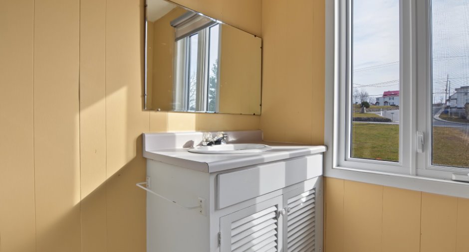
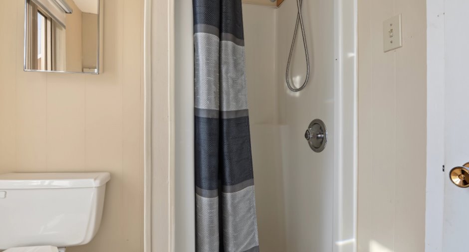
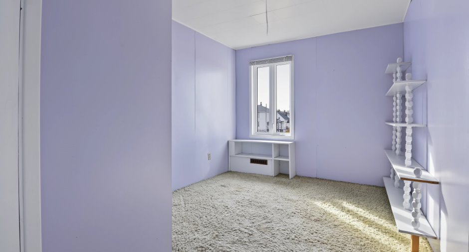
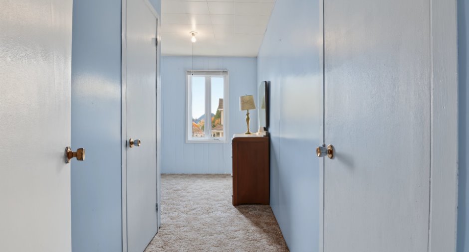
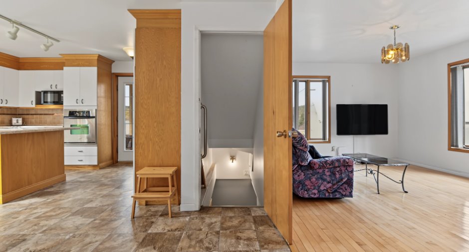
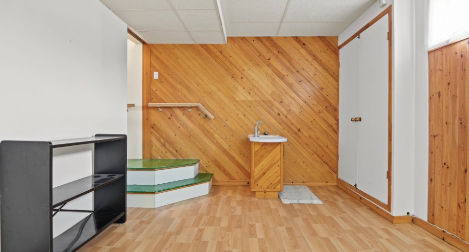
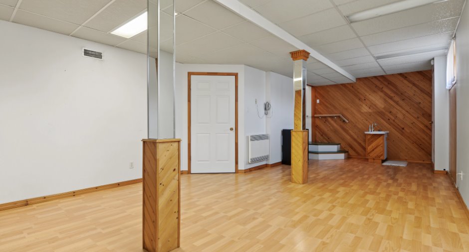
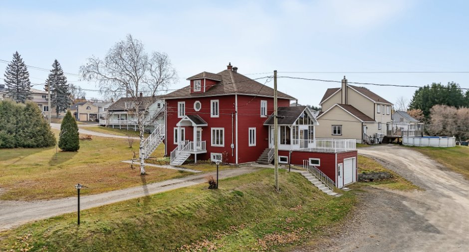
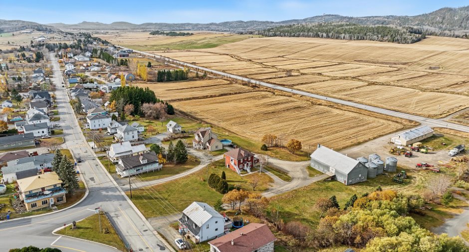
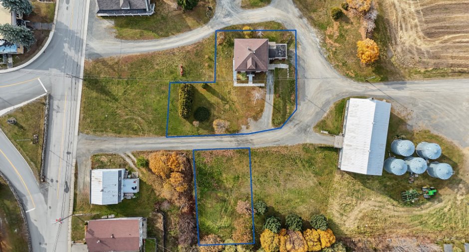
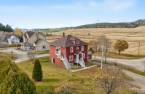
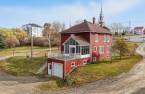
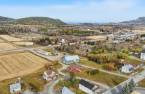
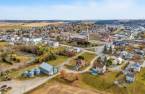
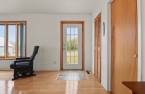
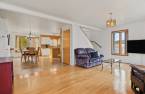
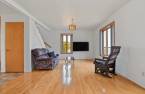
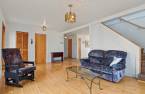
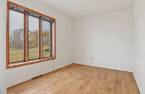
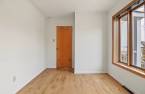
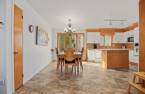
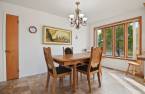
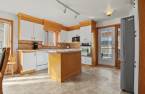
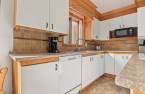
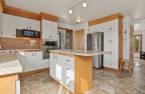
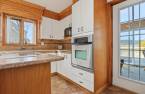
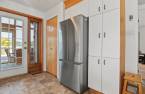
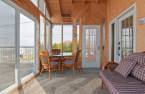
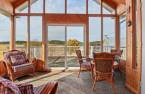
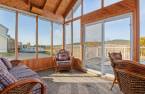
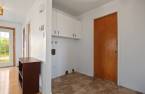
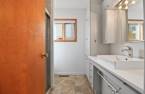
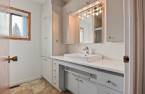
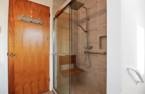
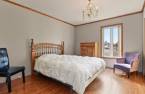
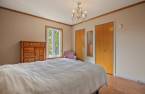
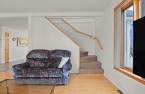
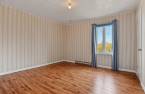
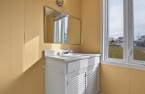
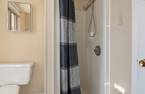
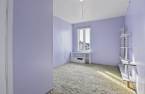
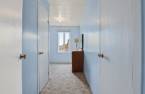
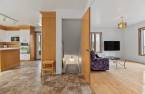
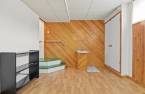
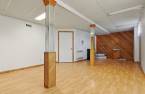
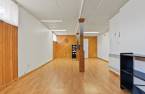
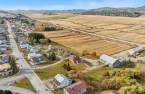
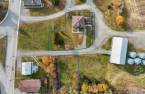
Please contact the selling broker for details about the property.
Create an account
CREATING AN ACCOUNT ALLOWS:
-
 Add favorites
-
 Save your searches
-
 Personalize your visits to viacapitalesells.com
-
 Activity on your properties

7

2

213.2m²


I AM INTERESTED IN THIS PROPERTY

Marie-Anne Bélanger
Residential and Commercial Real Estate Broker
Via Capitale Horizon
Real estate agency

Simon Bélanger
Residential and Commercial Real Estate Broker
Via Capitale Horizon
Real estate agency
Presentation
Please contact the selling broker for details about the property.
Building and interior
Year of construction
1945
Equipment available
Central vacuum cleaner system installation, Central heat pump
Heating system
Air circulation, Electric baseboard units
Heating energy
Electricity
Basement
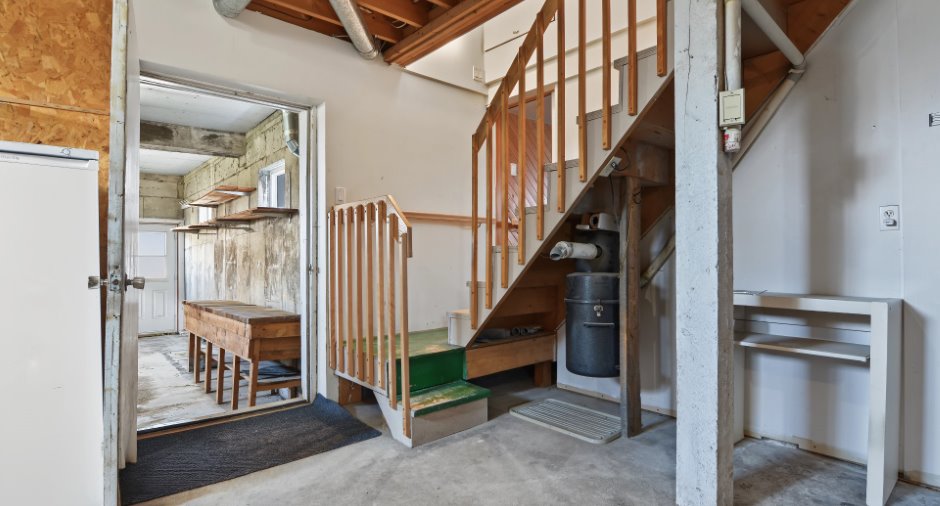
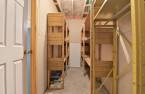
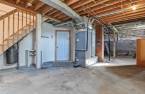
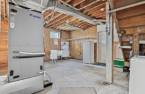
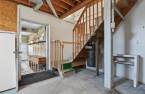
6 feet and over, Partially finished, Separate entrance
Window type
Crank handle
Windows
PVC
Roofing
Asphalt shingles
Land and exterior
Foundation
Poured concrete
Siding
Pressed fibre
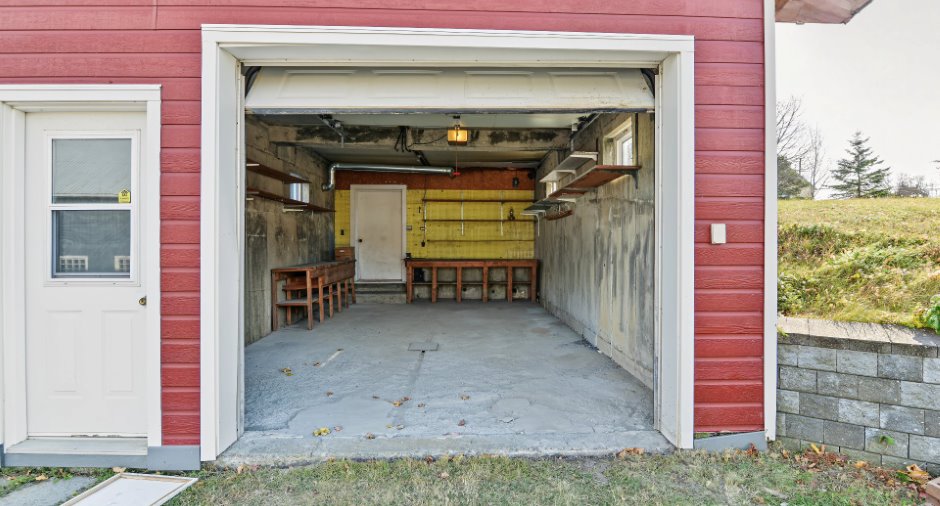
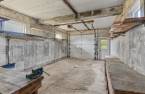
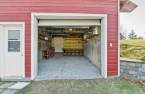
Garage
Attached
Driveway
Not Paved
Parking (total)
Outdoor (4), Garage
Water supply
Municipality
Sewage system
Municipal sewer
Proximity
Highway, Daycare centre, Golf, Hospital, Park - green area, Elementary school, High school, Snowmobile trail
Dimensions
Size of building
9.61 m
Depth of land
42.81
Depth of building
10.25 m
Land area
1960.7 m²
Frontage land
36.76
Private portion
213.2 m²
Room details
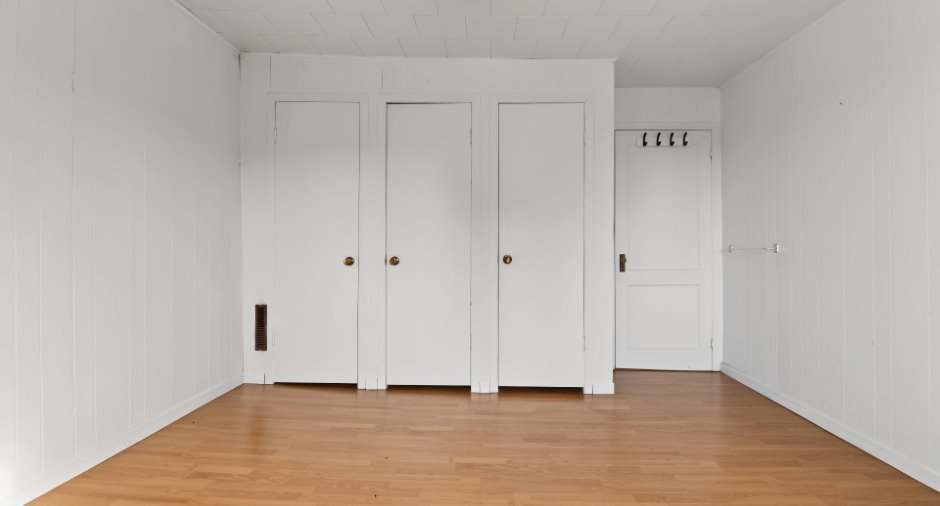
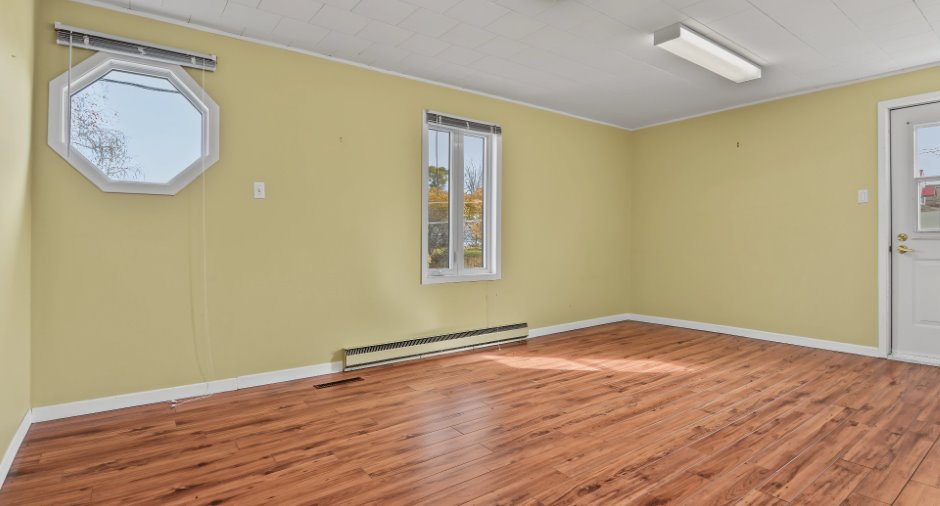
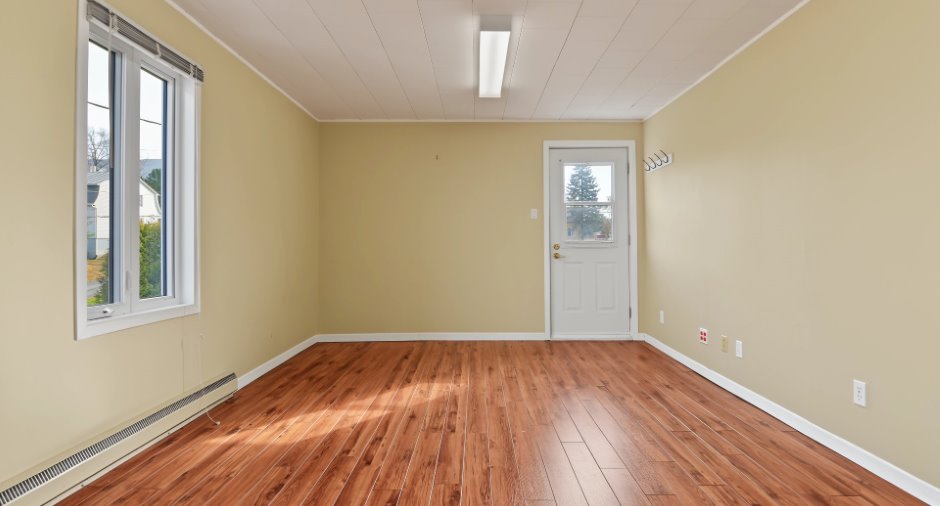
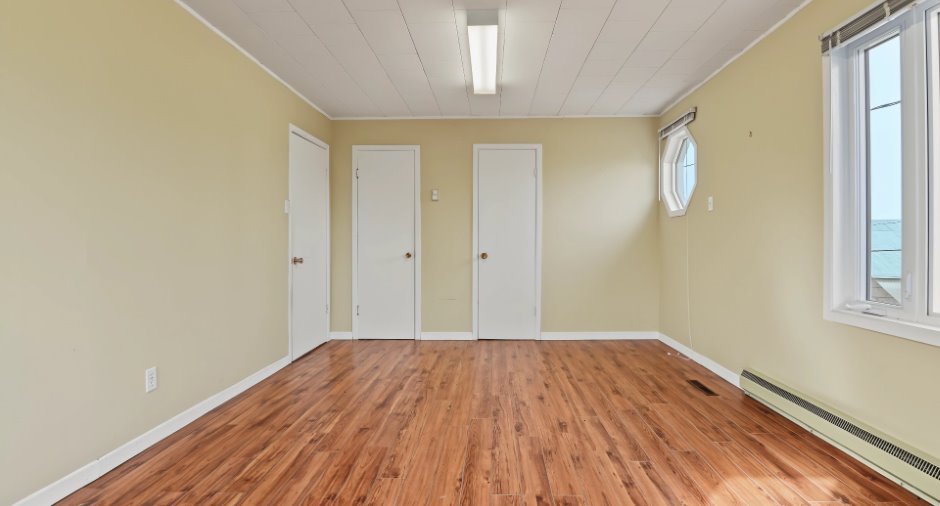
| Room | Level | Dimensions | Ground Cover |
|---|---|---|---|
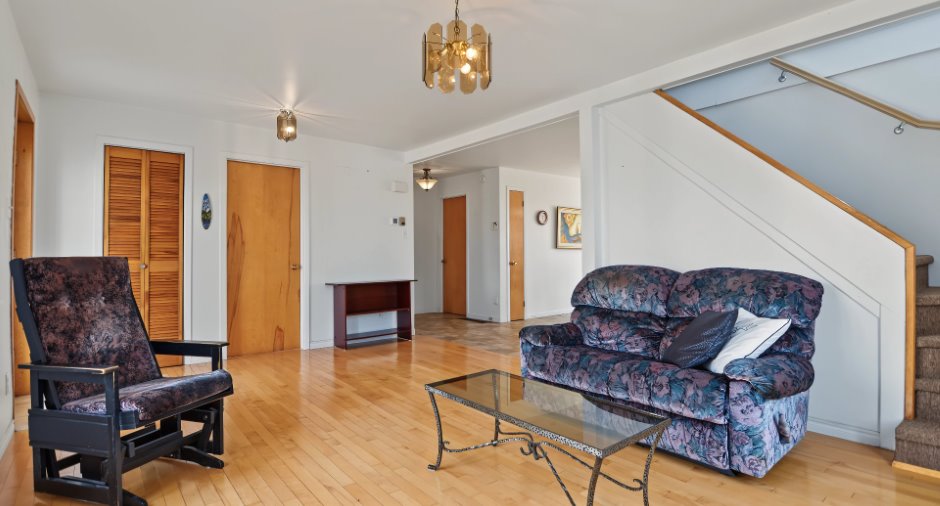
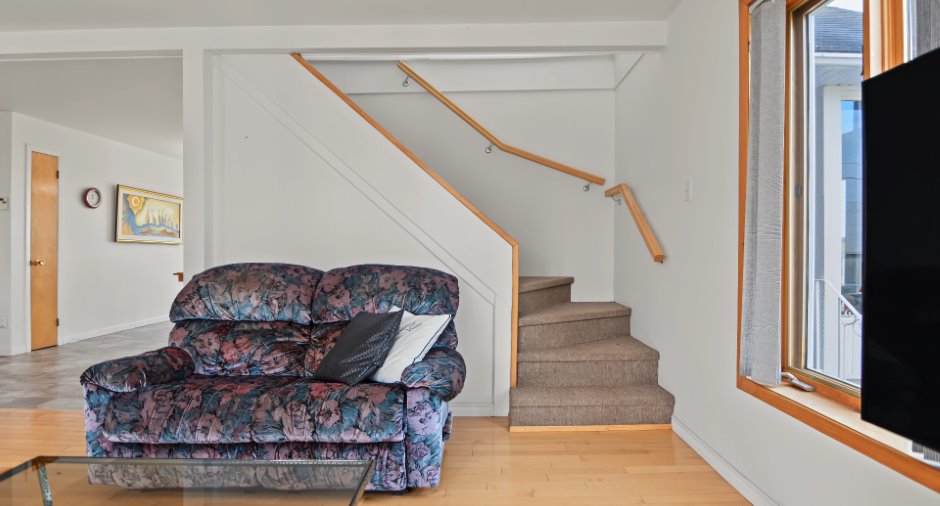
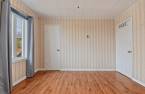
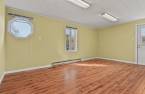
| Living room | Ground floor | 18' 8" x 11' 9" pi | Wood |
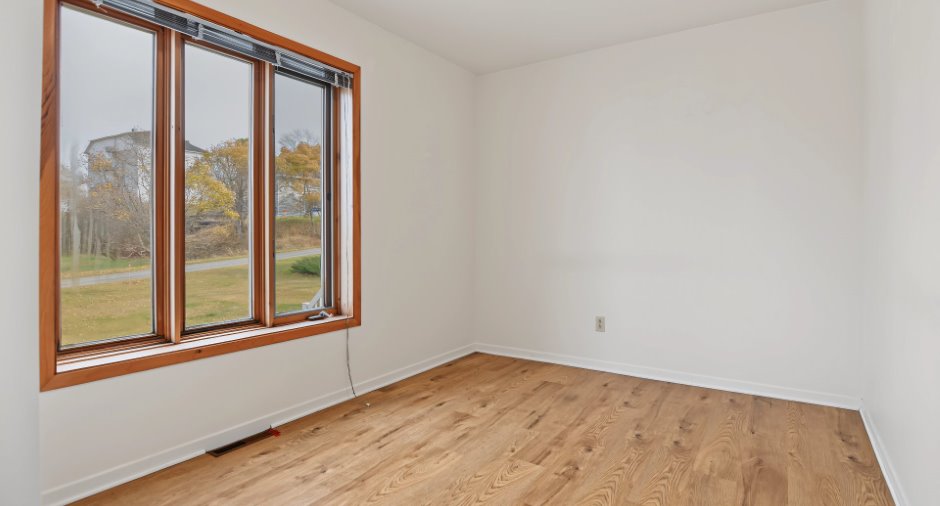
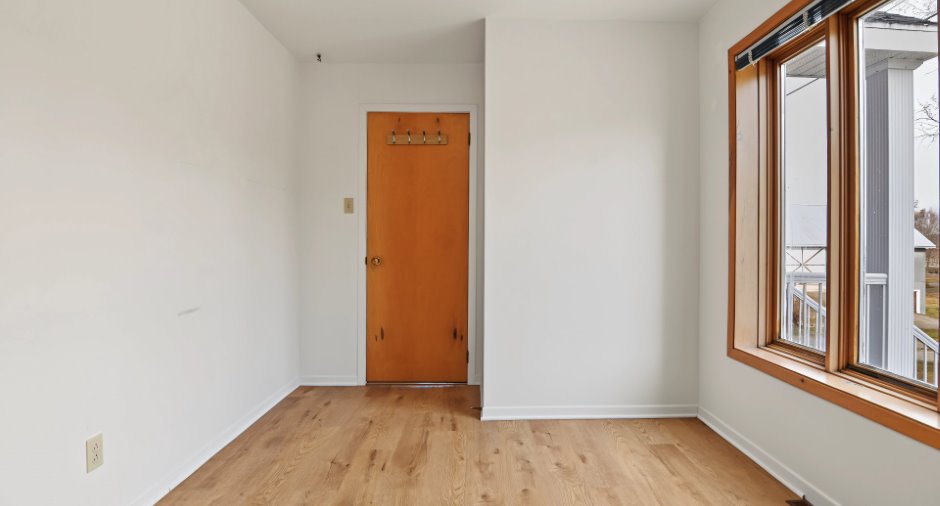
| Bedroom | Ground floor |
13' x 8' 1" pi
Irregular
|
Floating floor |
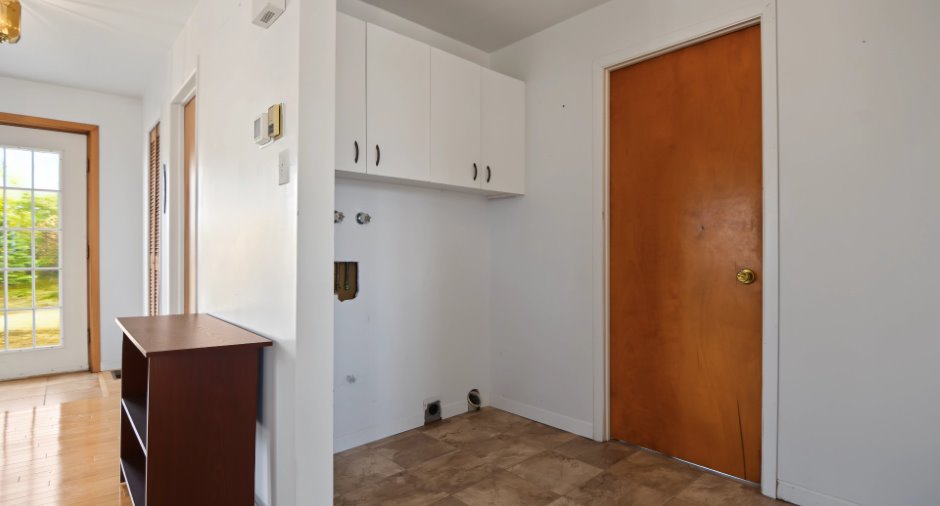
| Other | Ground floor | 7' 8" x 4' 1" pi | Flexible floor coverings |
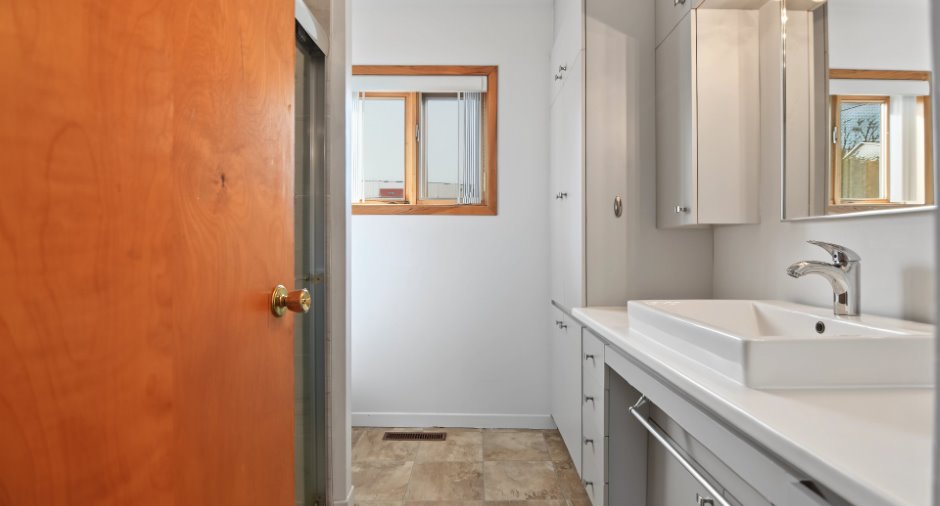
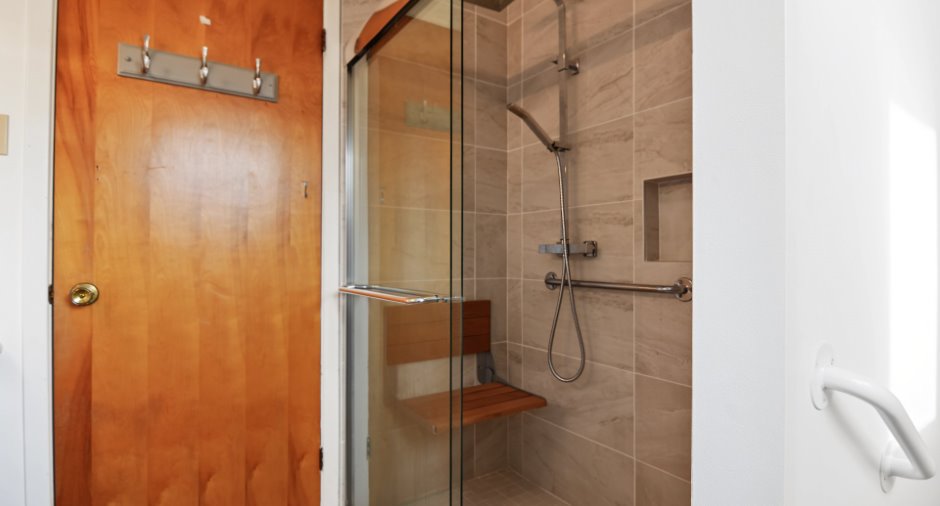
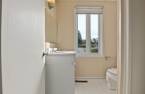
| Bathroom | Ground floor | 7' 8" x 7' 7" pi | Flexible floor coverings |
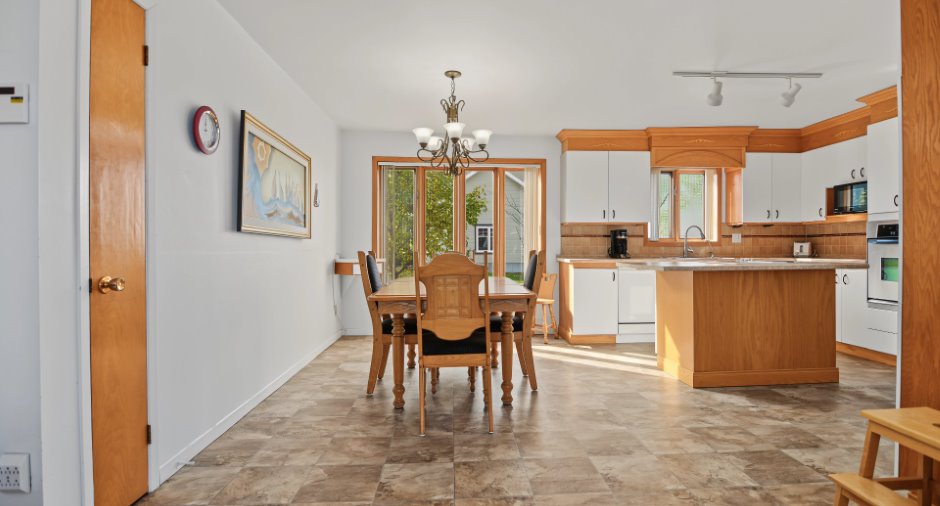
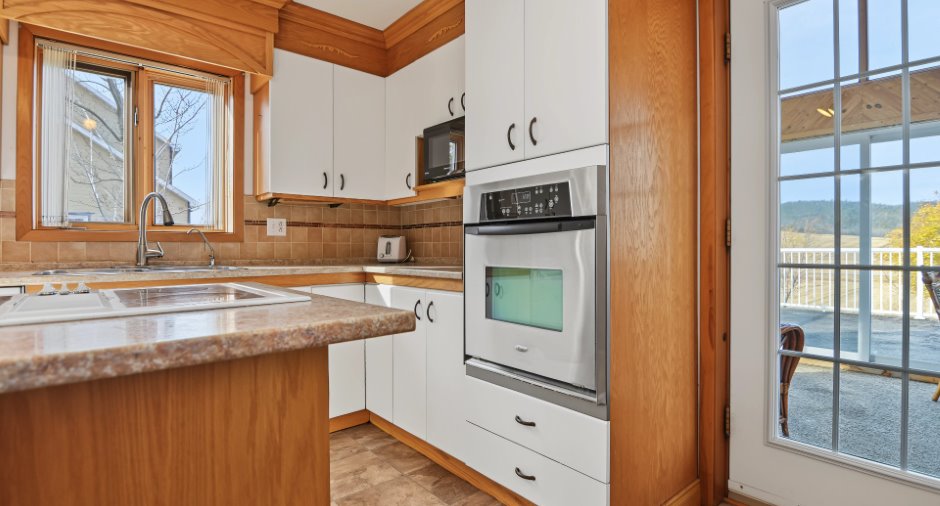
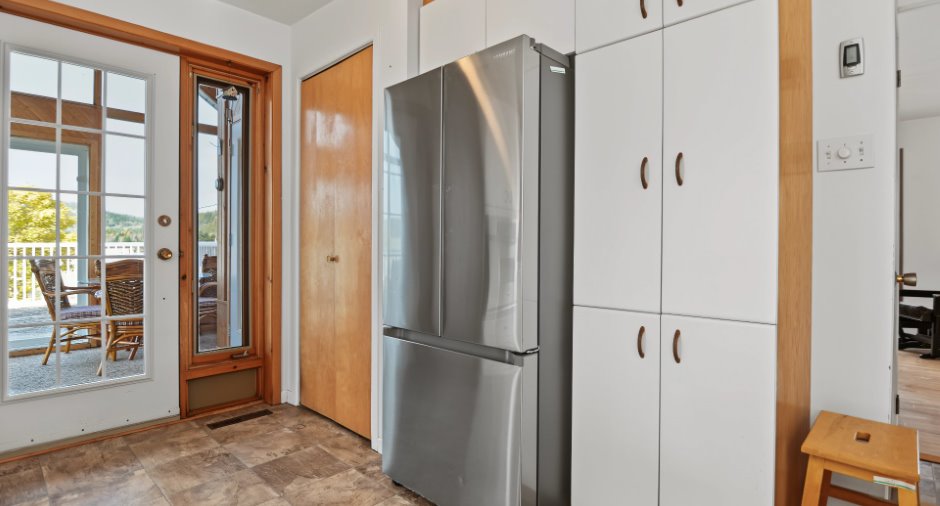
| Kitchen | Ground floor |
19' x 14' 6" pi
Irregular
|
Flexible floor coverings |
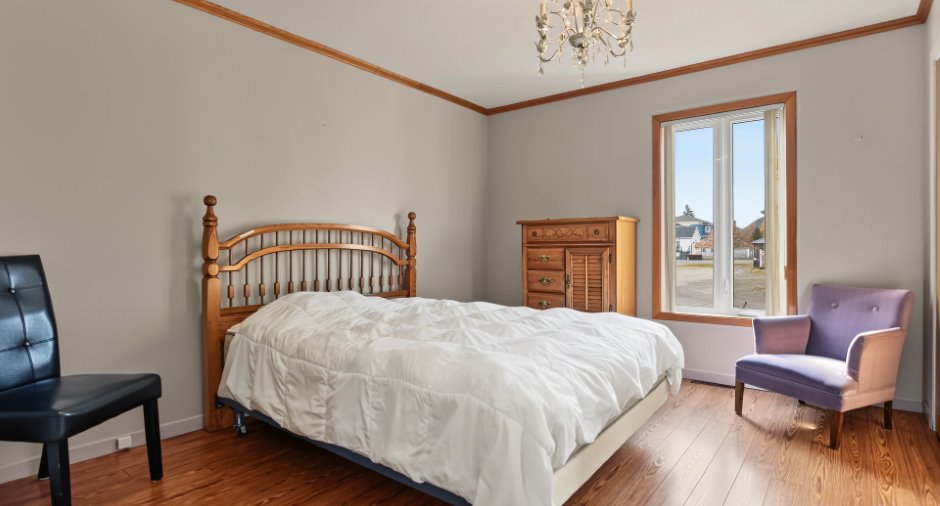
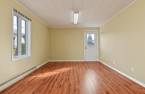
| Bedroom | Ground floor | 10' 1" x 12' 1" pi | Floating floor |
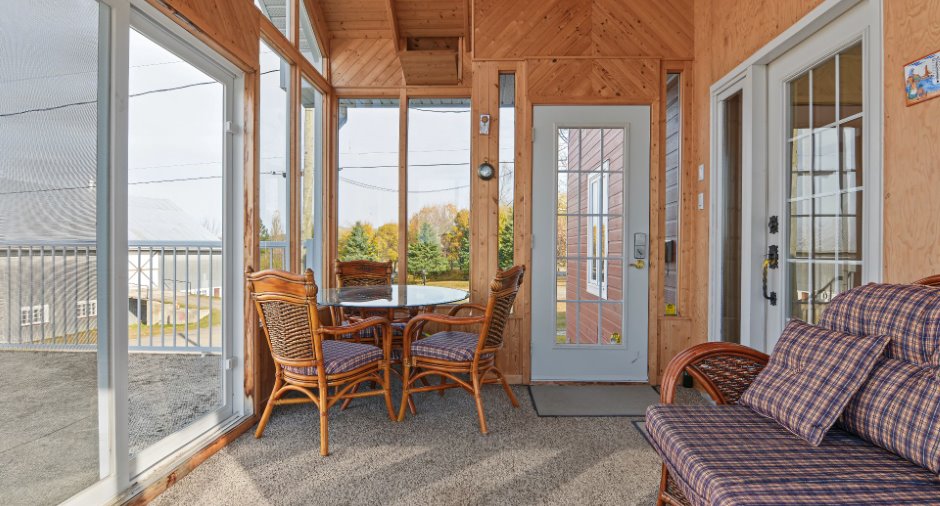
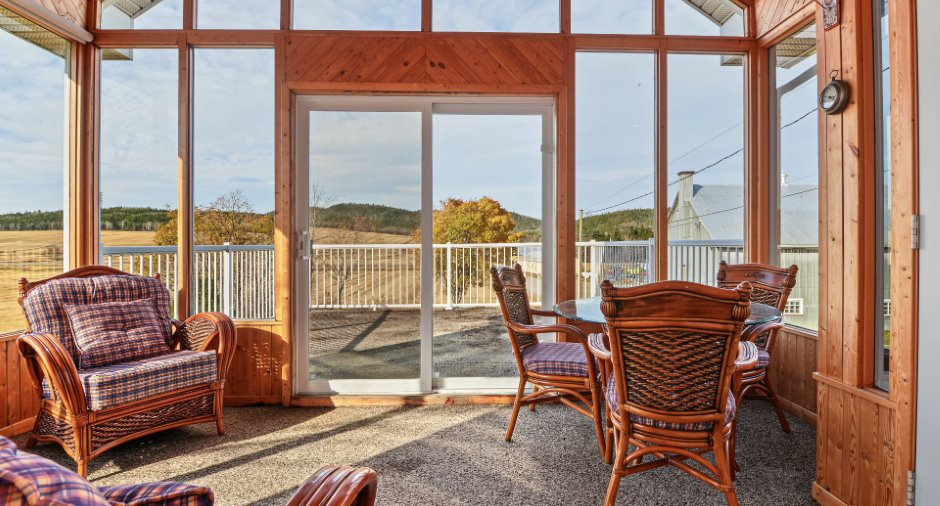
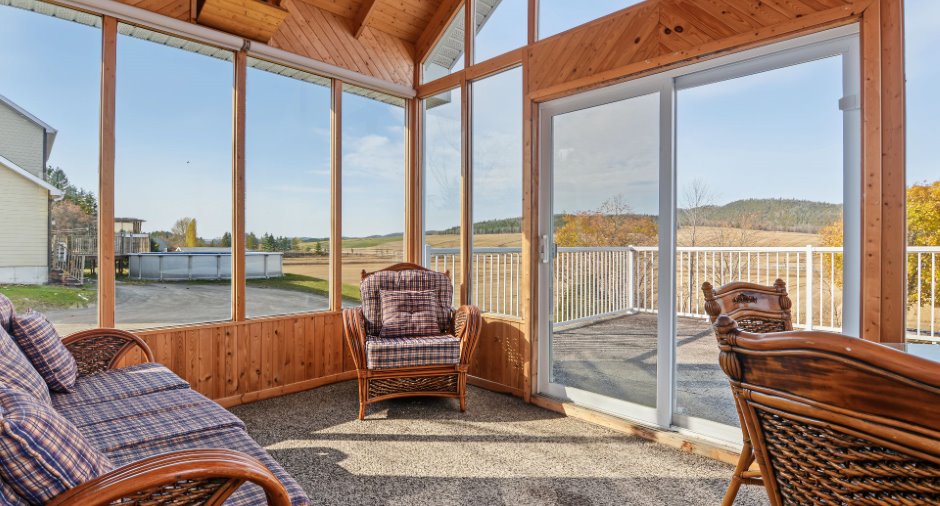
| Solarium/Sunroom | Ground floor | 9' 7" x 14' 1" pi | Carpet |
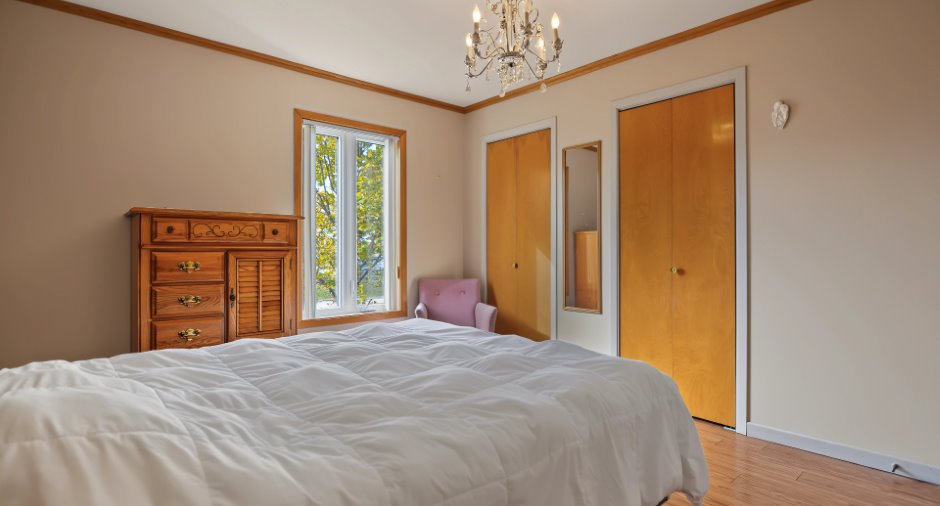
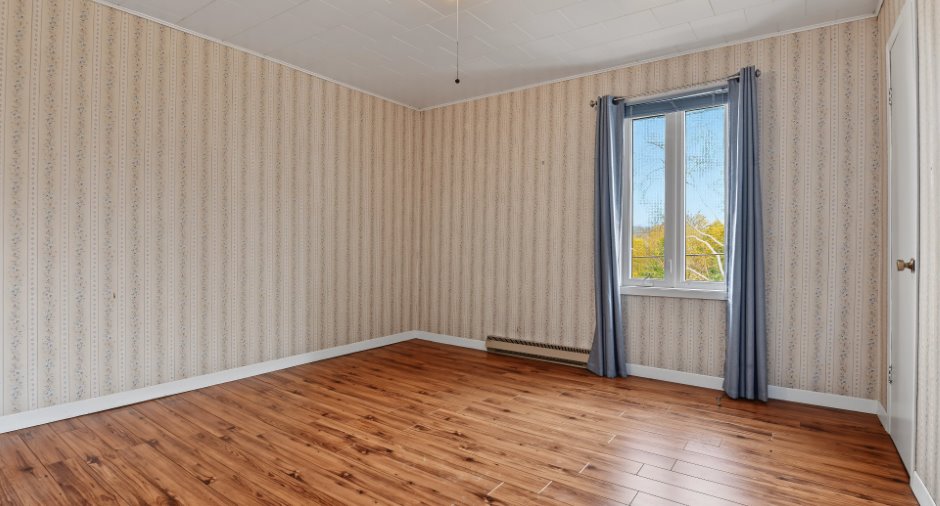
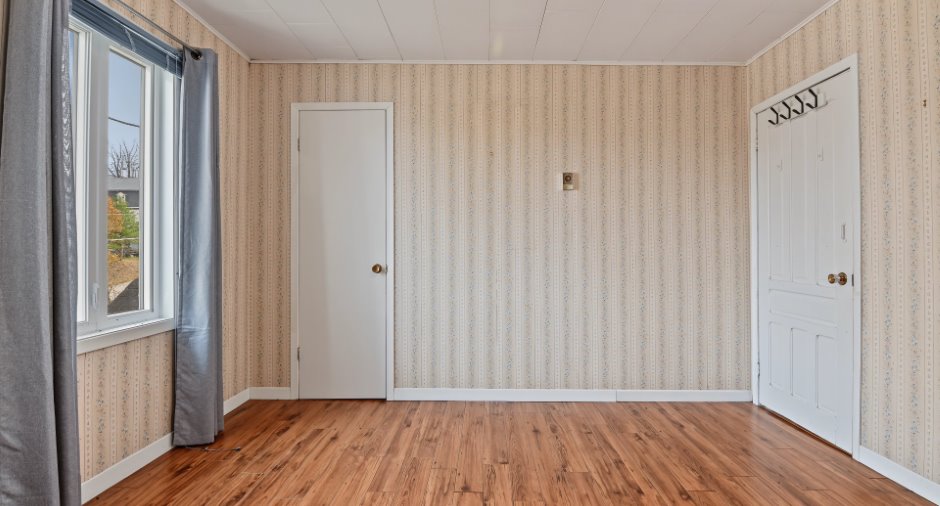
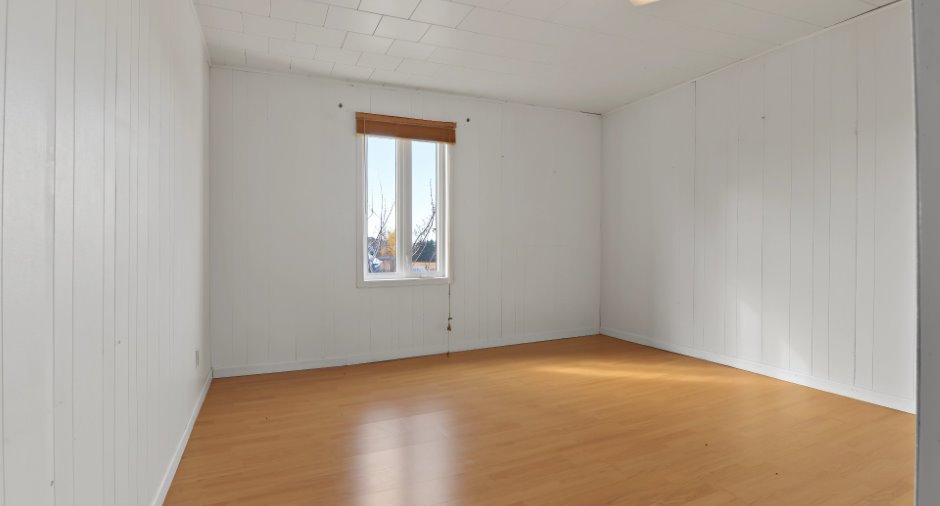
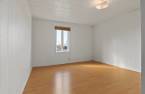
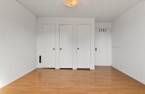
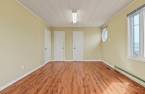
| Bedroom | 2nd floor | 11' 7" x 12' 3" pi | Floating floor |
| Bedroom | 2nd floor | 11' 7" x 17' 9" pi | Floating floor |
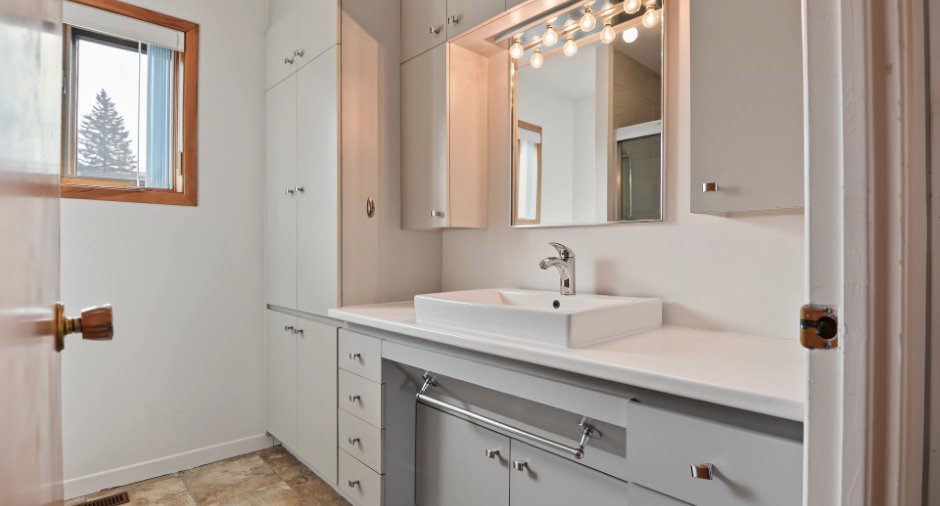
| Bathroom | 2nd floor | 6' 1" x 6' pi | Flexible floor coverings |
| Bedroom | 2nd floor |
7' 9" x 10' 3" pi
Irregular
|
Carpet |
| Bedroom | 2nd floor |
9' 3" x 9' 2" pi
Irregular
|
Carpet |
| Bedroom | 2nd floor |
12' 7" x 12' 3" pi
Irregular
|
Floating floor |
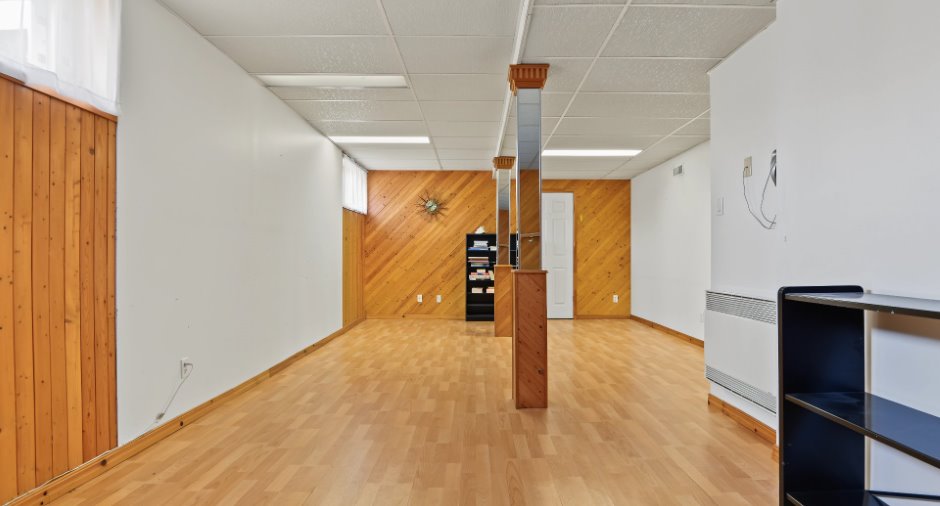
| Family room | Basement | 26' 3" x 14' pi | Floating floor |
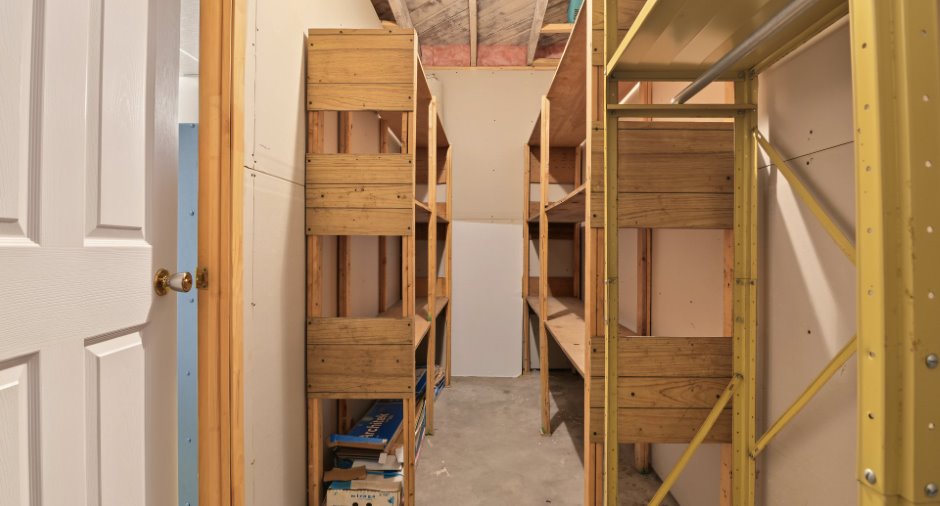
| Storage | Basement | 14' x 4' 8" pi | Concrete |
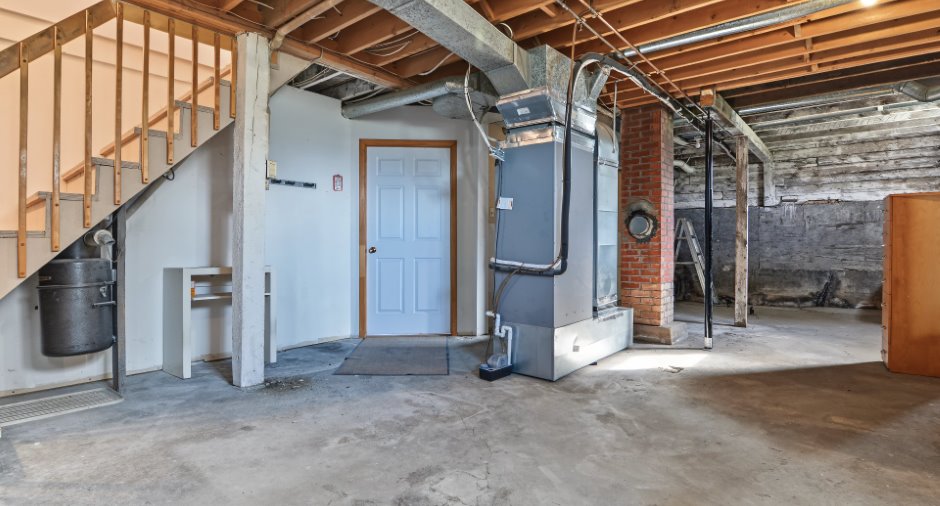
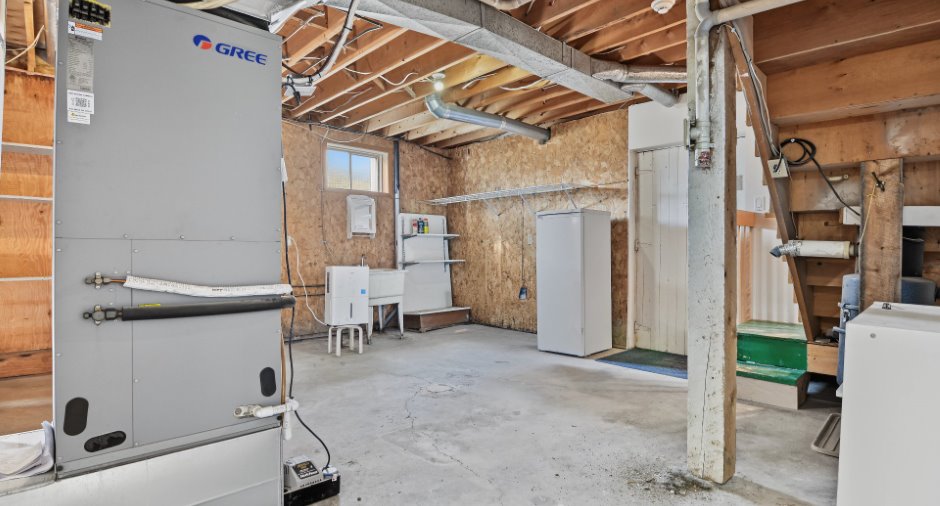
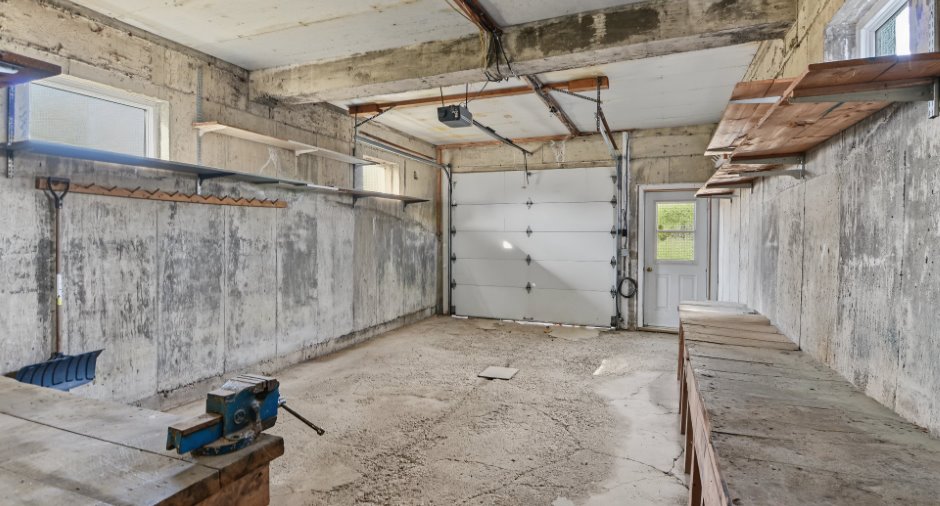
| Workshop | Basement |
17' 1" x 31' 7" pi
Irregular
|
Concrete |
Inclusions
Luminaires, habillages de fenêtres, lave-vaisselle, plaque et four encastré, table de cuisine, ensemble de patio de la verrière, aspirateur central et ses accessoires
Taxes and costs
Municipal Taxes (2026)
2816 $
School taxes (2026)
156 $
Total
2972 $
Monthly fees
Energy cost
187 $
Evaluations (2026)
Building
236 600 $
Land
12 000 $
Total
248 600 $
Additional features
Occupation
30 days
Zoning
Agricultural, Residential
