





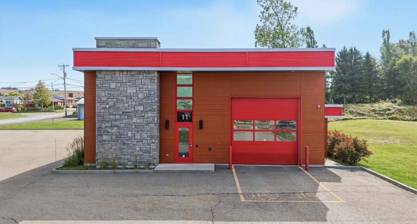
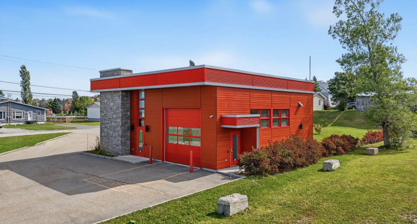
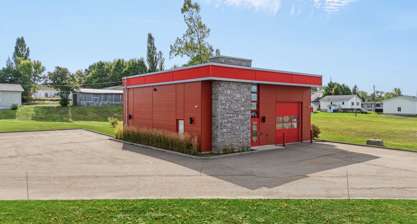
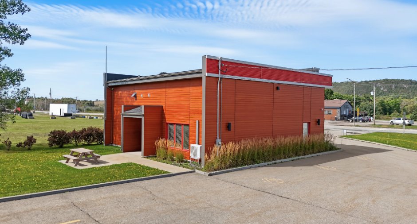
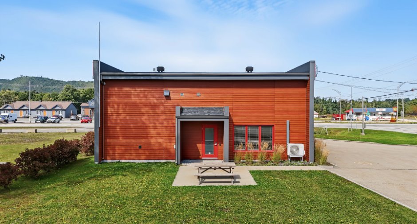
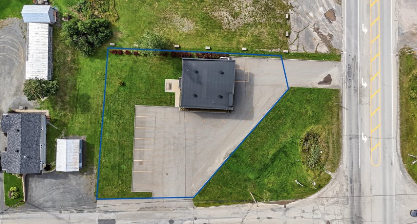
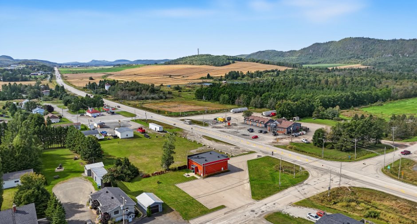
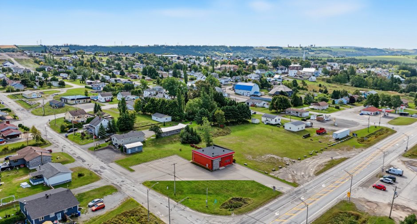
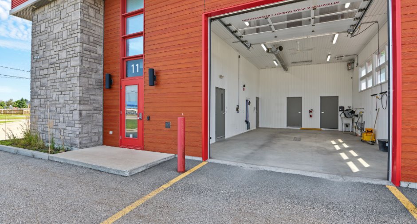
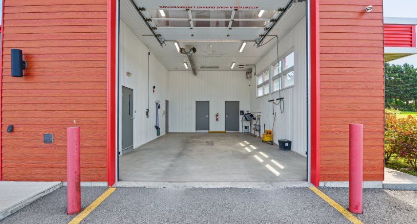
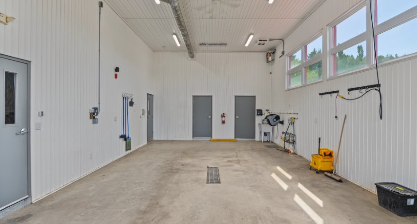
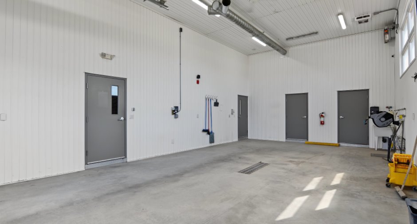
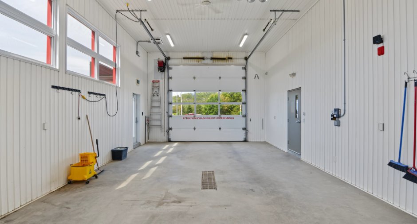
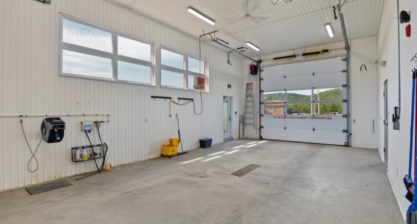
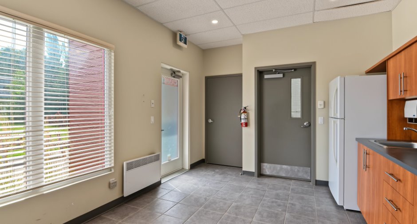
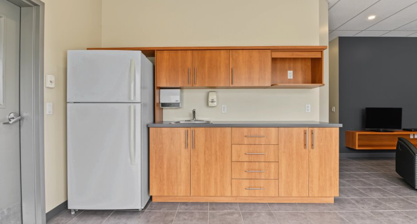
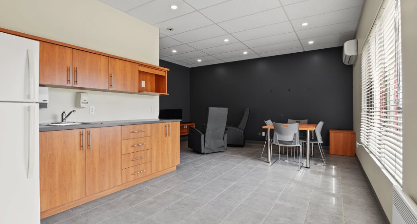
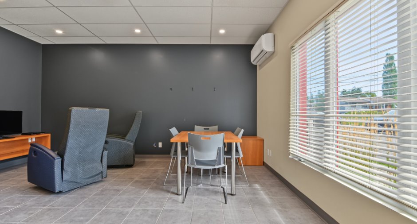
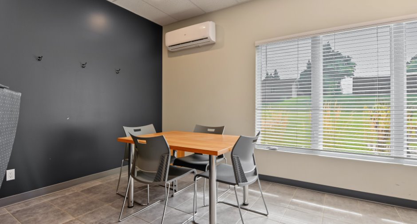
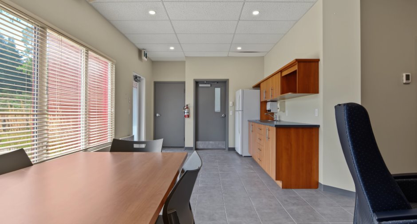
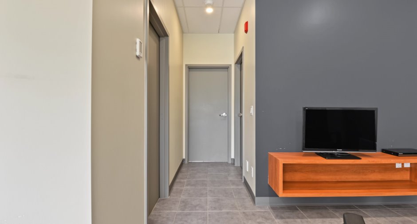
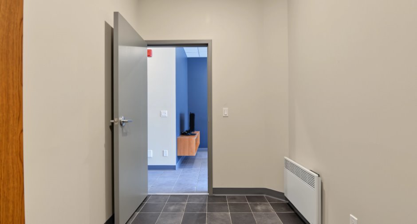
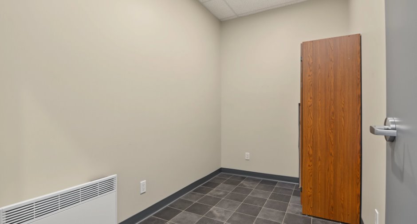
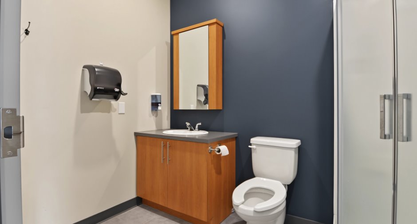
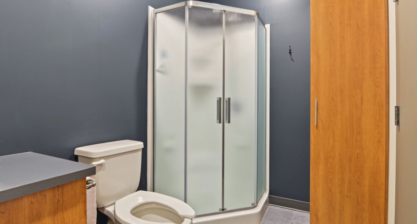
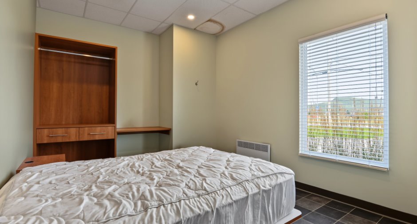
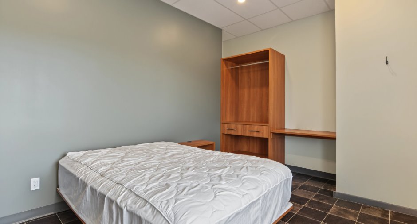
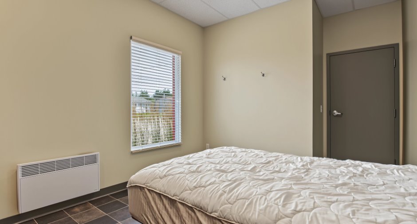
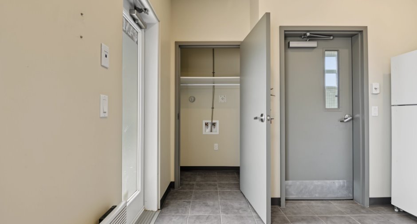
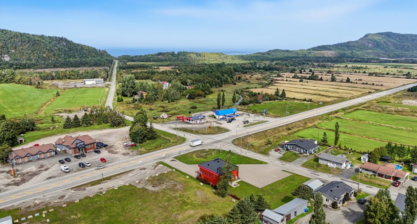
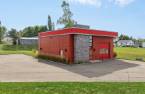
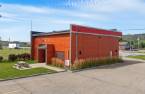
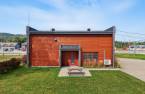
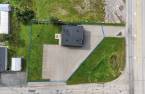
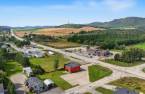
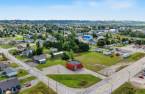
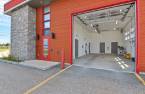
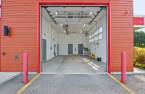
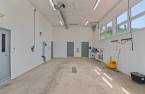
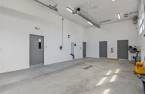
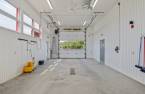
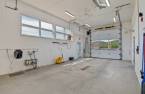
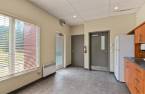
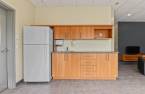
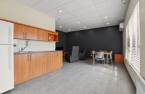
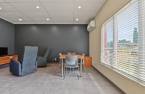
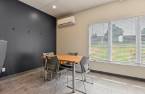
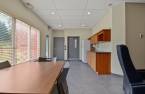
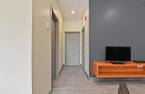
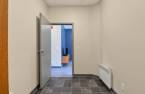
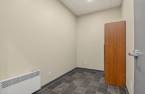
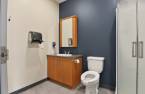
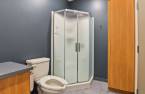
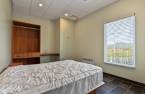
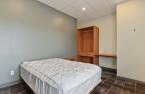
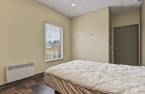
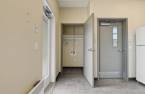
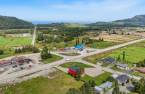
Please contact the selling broker for details about the property.
Create an account
CREATING AN ACCOUNT ALLOWS:
-
 Add favorites
-
 Save your searches
-
 Personalize your visits to viacapitalesells.com
-
 Activity on your properties

0

0

156.1m²


I AM INTERESTED IN THIS PROPERTY

Simon Bélanger
Residential and Commercial Real Estate Broker
Via Capitale Horizon
Real estate agency

Marie-Anne Bélanger
Residential and Commercial Real Estate Broker
Via Capitale Horizon
Real estate agency
Presentation
Please contact the selling broker for details about the property.
Building and interior
Year of construction
2018
Equipment available
Alarm system (1), Wall-mounted heat pump (1)
Heating system
Space heating baseboards (1)
Heating energy
Electricity (1)
Basement
No basement (1)
Roofing
Elastomer membrane (1)
Land and exterior
Foundation
Poured concrete (1)
Siding
Wood (1), Stone (1)
Garage
Heated (1), Fitted (1)
Driveway
Asphalt (1)
Parking (total)
Outdoor (8), Garage (2)
Water supply
Municipality (1)
Sewage system
Municipal sewer (1)
Proximity
Highway (1)
Available services
Fire detector (1)
Dimensions
Size of building
12.76 m
Depth of land
49.33
Depth of building
12.78 m
Land area
1646.1 m²
Building area
156.1 m²
Private portion
156.1 m²
Frontage land
41.36
Inclusions
Ensemble des meubles sur les lieux à la signature de l'acte de vente
Exclusions
Électroménagers
Taxes and costs
Municipal Taxes (2026)
5015 $
School taxes (2026)
372 $
Total
5387 $
Monthly fees
Energy cost
517 $
Snow removal / Lawn mowing
204 $
Total
721 $
Evaluations (2026)
Building
511 900 $
Land
26 300 $
Total
538 200 $
Additional features
Distinctive features
Street corner (1)
Kind of commerce
Service d'ambulance
Occupation
30 days
Type of business/Industry
Service (1)
Zoning
, Commercial (1), Residential (1)
