





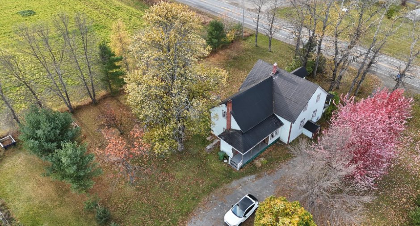
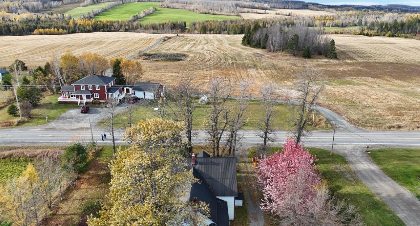
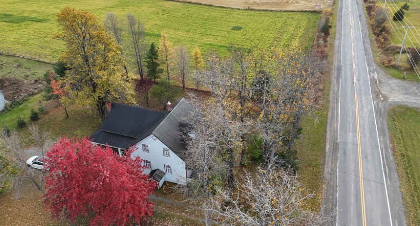
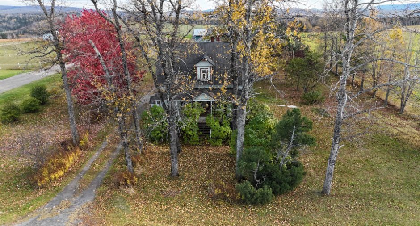
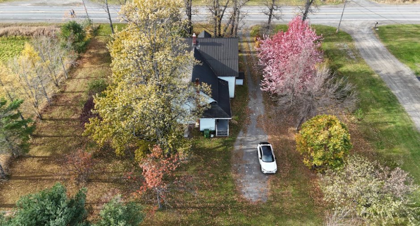
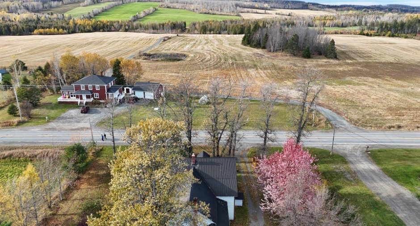
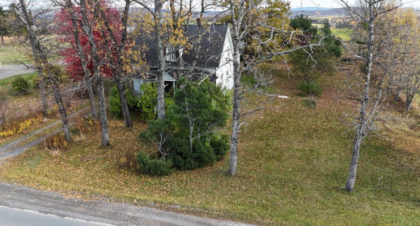
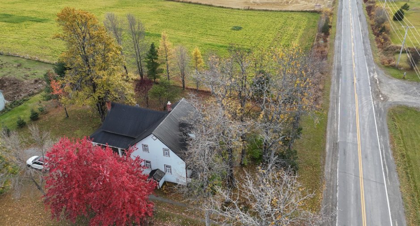
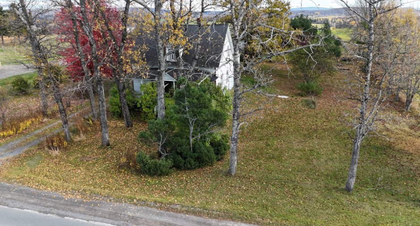
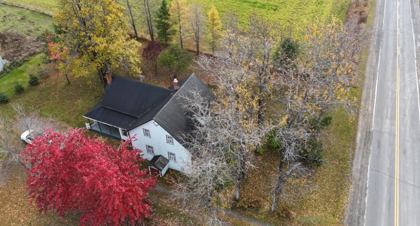
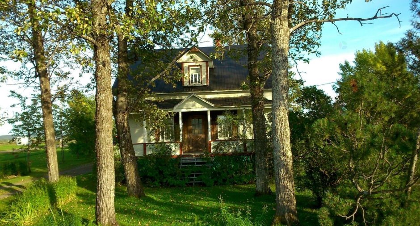
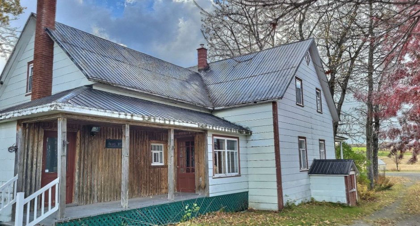
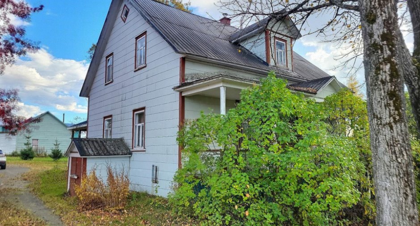
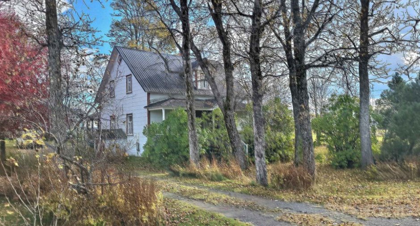
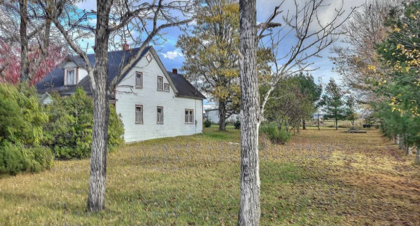
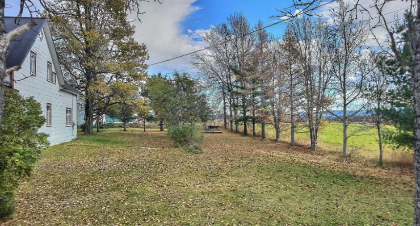
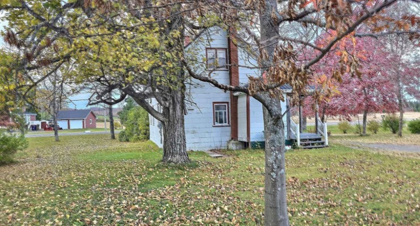
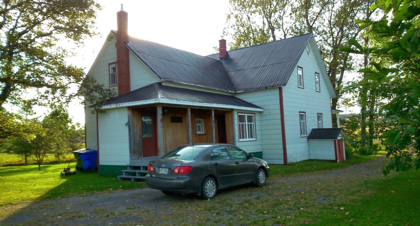
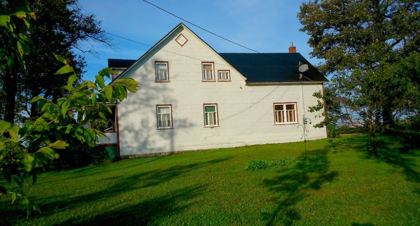
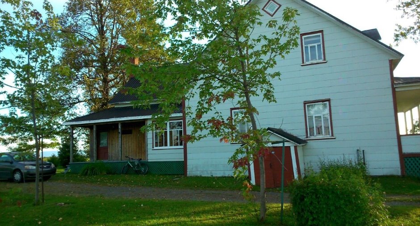
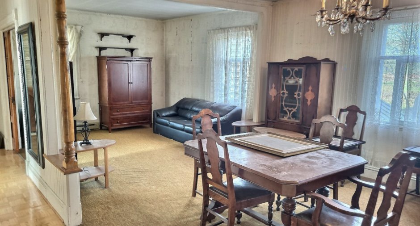
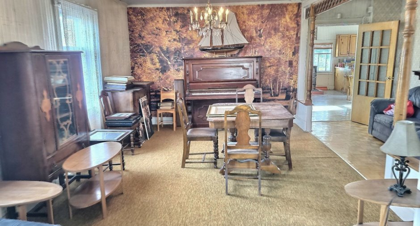
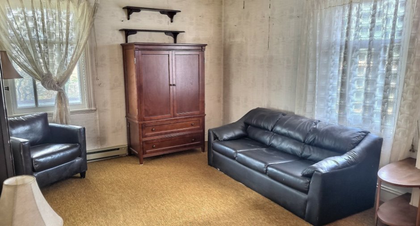
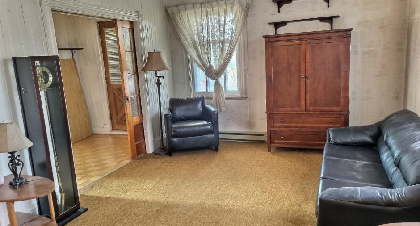
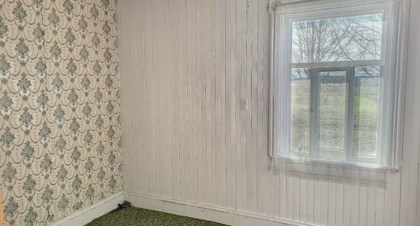
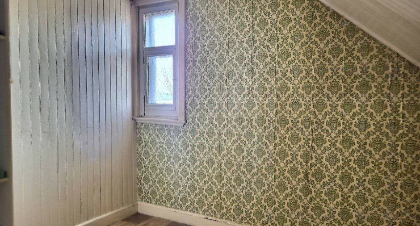
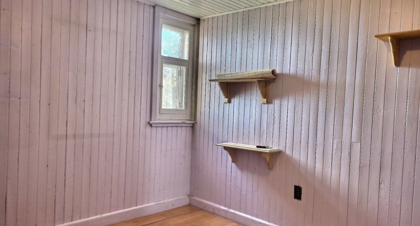
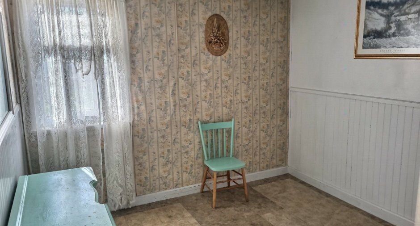
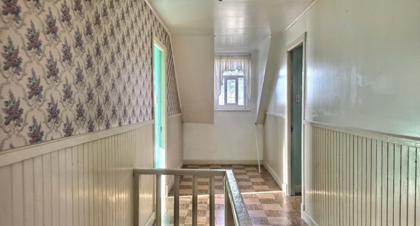
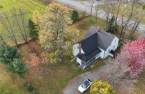
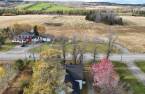
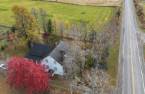
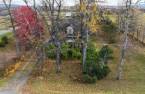
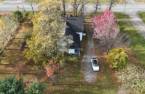
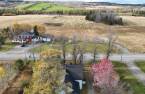
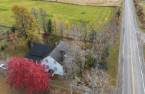
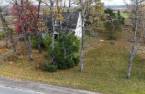
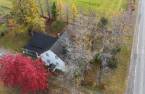
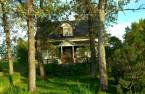
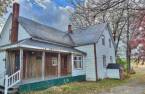
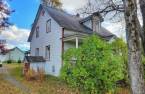
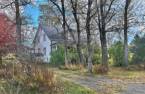
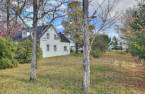
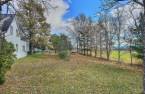
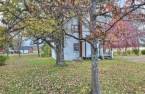
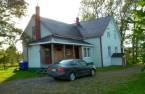
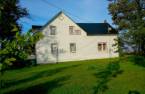
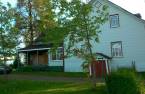
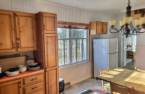
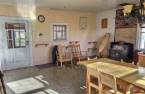
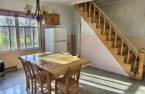
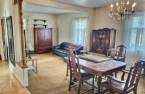
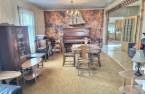
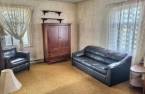
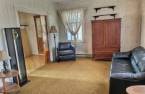
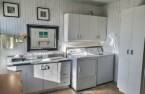
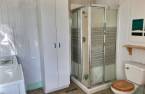
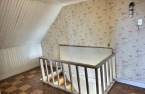
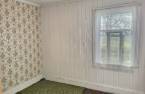
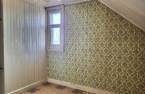
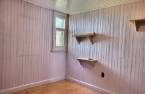
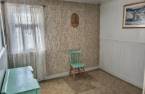
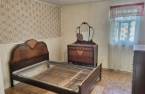
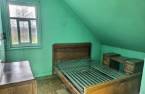
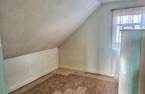
Please contact the selling broker for details about the property.
Create an account
CREATING AN ACCOUNT ALLOWS:
-
 Add favorites
-
 Save your searches
-
 Personalize your visits to viacapitalesells.com
-
 Activity on your properties

7

2

n/a


I AM INTERESTED IN THIS PROPERTY


Presentation
Please contact the selling broker for details about the property.
Building and interior
Year of construction
1912
Heating system
Air circulation (1)
Heating energy
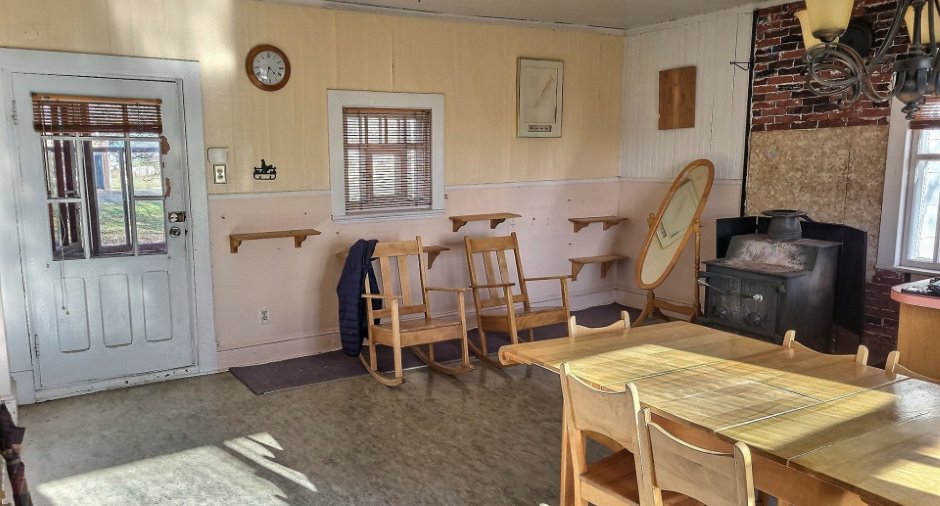
Wood (1), Heating oil (1)
Cupboard
Wood (1)
Roofing
Tin (1)
Land and exterior
Foundation
Stone (1)
Water supply
Artesian well (1)
Sewage system
Purification field (1), Septic tank (1)
Dimensions
Frontage land
45.69 m
Land area
2089.3 m²irregulier
Room details
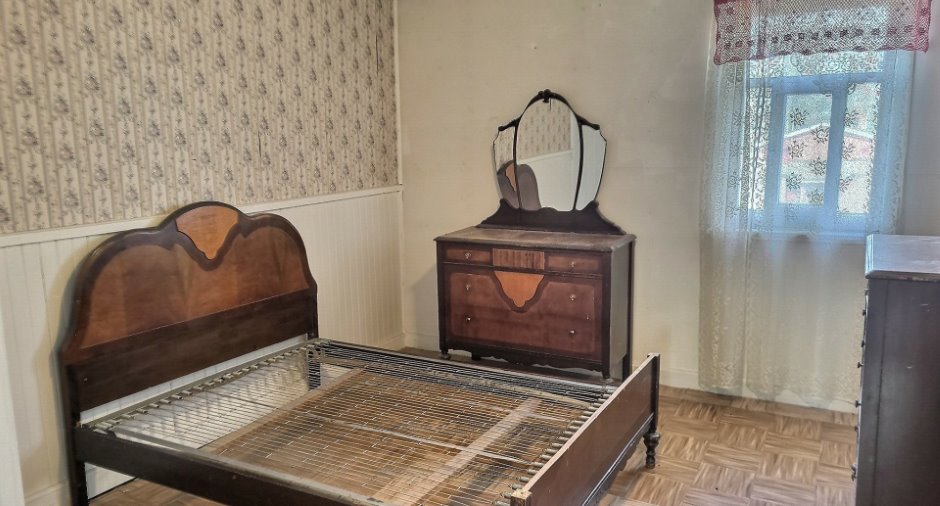
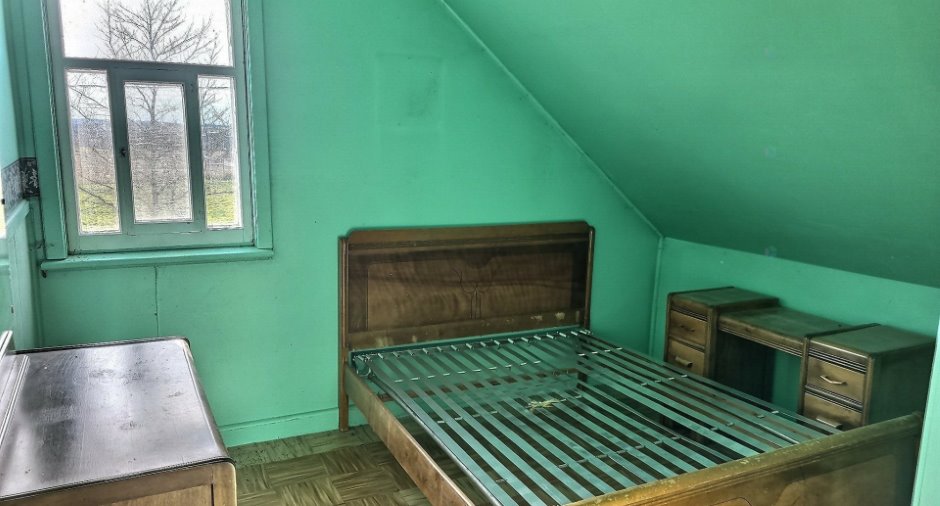
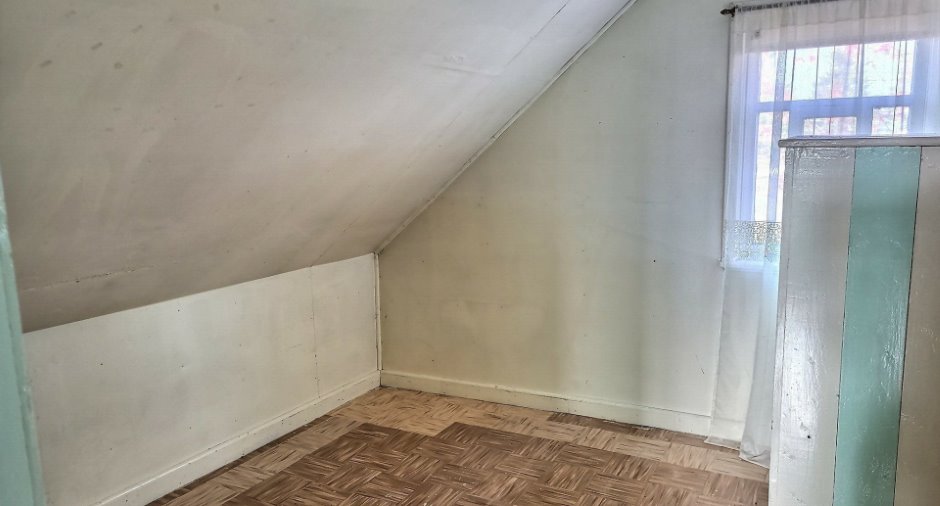
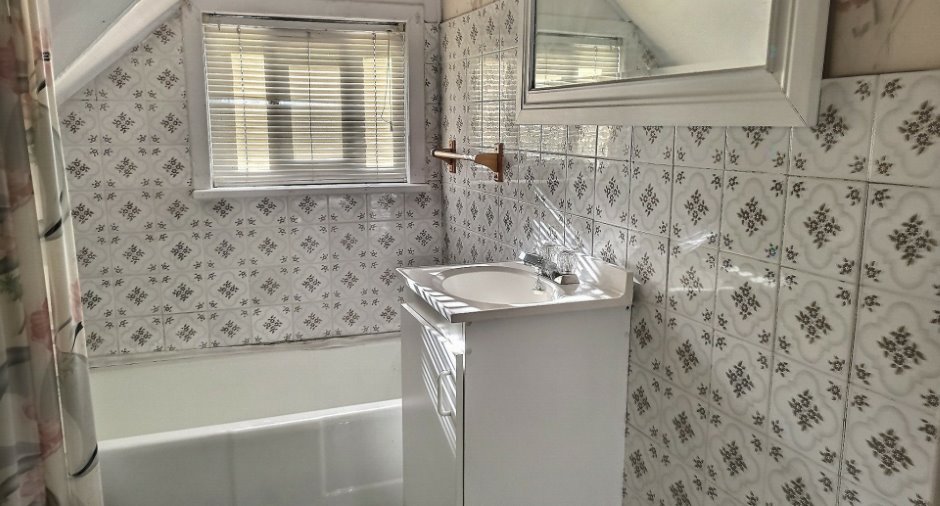
| Room | Level | Dimensions | Ground Cover |
|---|---|---|---|
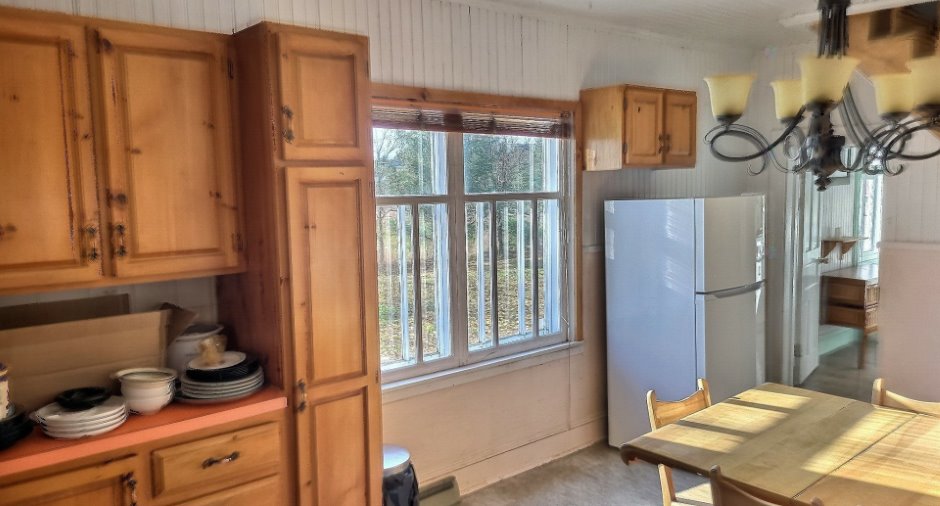
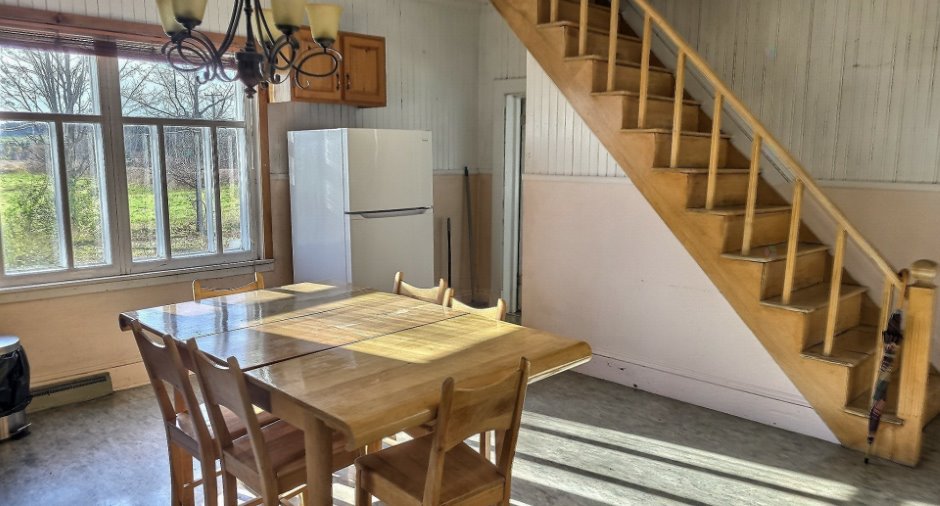
| Kitchen | Ground floor | 19' 7" x 18' 1" pi | Other |
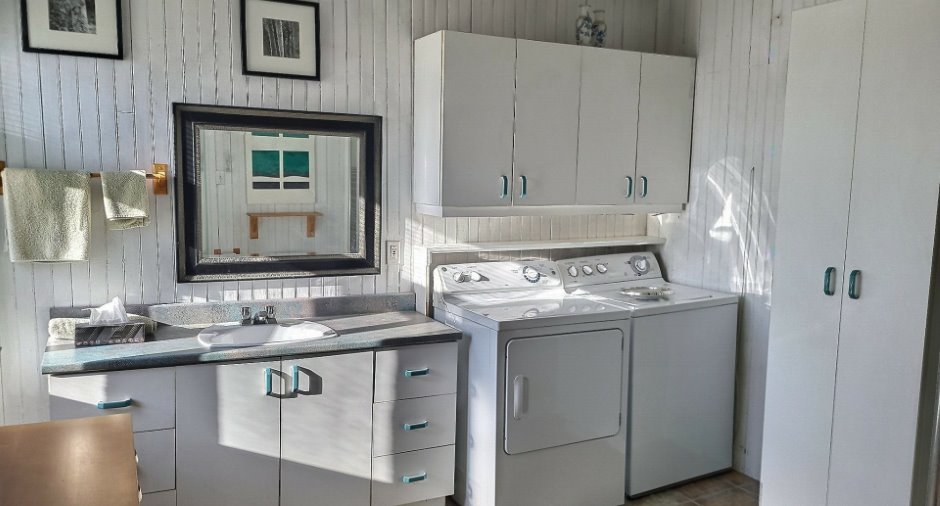
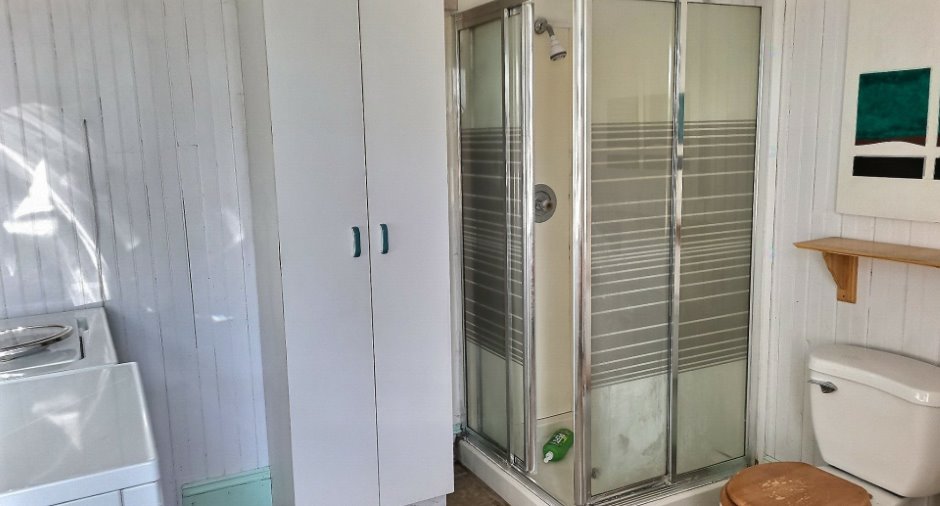
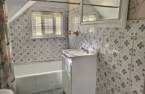
| Bathroom | Ground floor | 10' 8" x 9' 8" pi | Other |
| Living room | Ground floor | 11' 6" x 11' 9" pi | Carpet |
| Dining room | Ground floor | 12' x 15' 5" pi | Carpet |
| Bedroom | Ground floor | 10' 1" x 10' 5" pi | Carpet |
| Office | Ground floor | 10' 8" x 6' 1" pi | Carpet |
| Storage | 2nd floor | 12' 4" x 5' 6" pi | Wood |
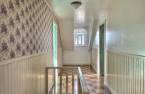
| Other | 2nd floor | 13' 2" x 5' 5" pi | Other |
| Bedroom | 2nd floor | 10' 7" x 10' 7" pi | Other |
| Bedroom | 2nd floor |
12' 5" x 10' 5" pi
Irregular
|
Other |
| Bedroom | 2nd floor | 12' 6" x 10' 5" pi | Other |
| Bedroom | 2nd floor | 10' 2" x 8' 1" pi | Other |
| Bathroom | 2nd floor | 7' 1" x 5' 1" pi | Other |
| Bedroom | 2nd floor | 11' 5" x 10' 1" pi | Floating floor |
| Bedroom | 2nd floor |
9' 7" x 9' pi
Irregular
|
Other |
Inclusions
Luminaires, habillage des fenêtres, Réfrigérateur, cuisinière, laveuse, sécheuse.
Taxes and costs
Municipal Taxes (2025)
993 $
School taxes (2025)
24 $
Total
1017 $
Monthly fees
Energy cost
66 $
Evaluations (2025)
Building
46 400 $
Land
5200 $
Total
51 600 $
Additional features
Occupation
30 days
