


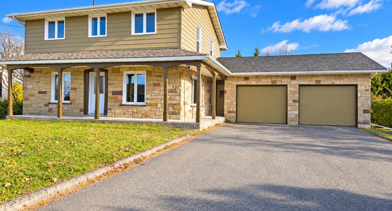
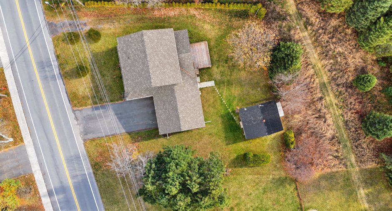
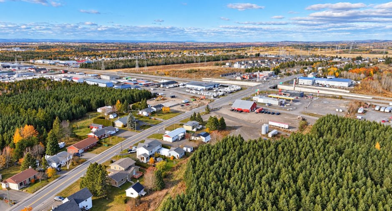
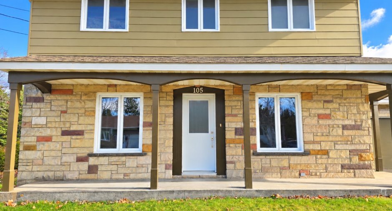
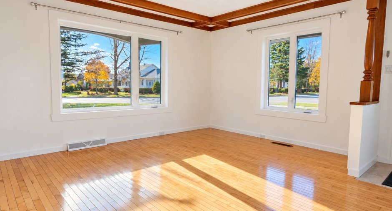
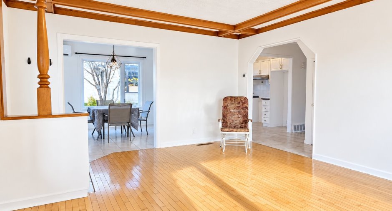
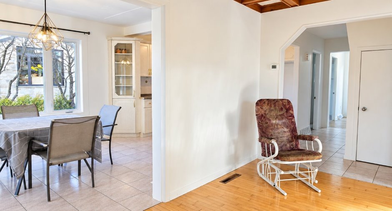
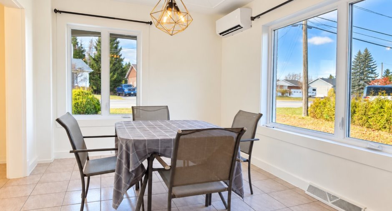
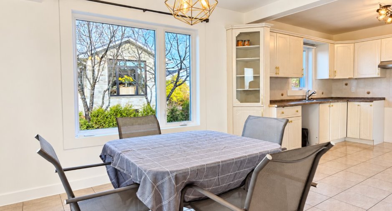
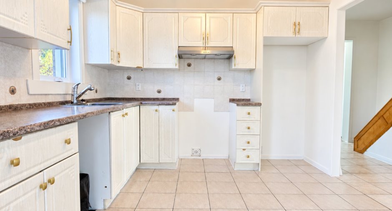
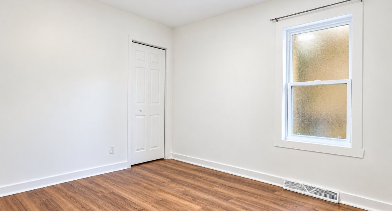
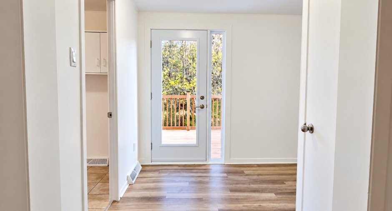
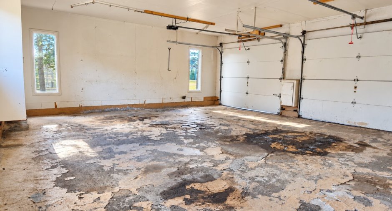
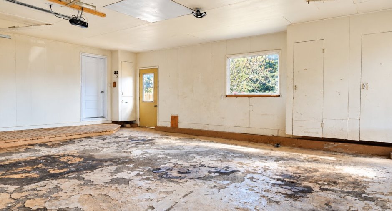
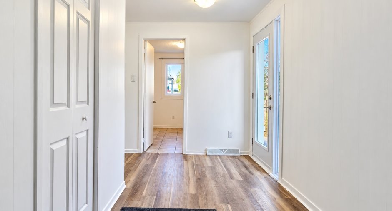
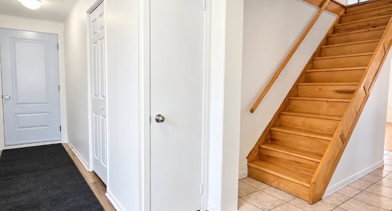
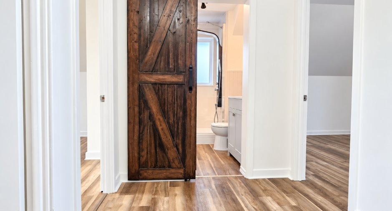
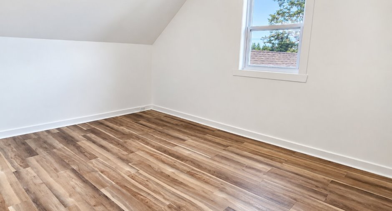
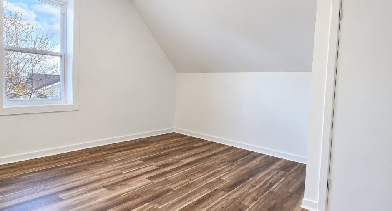
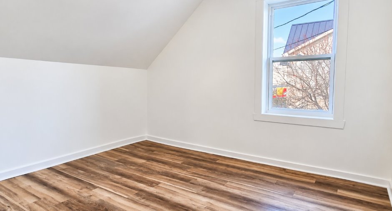
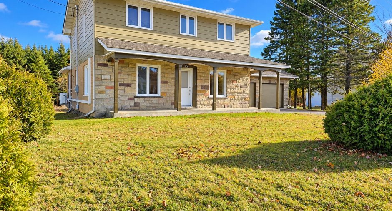
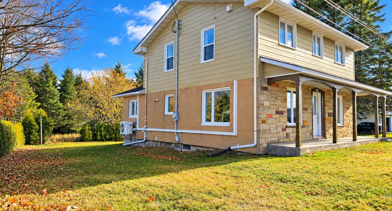
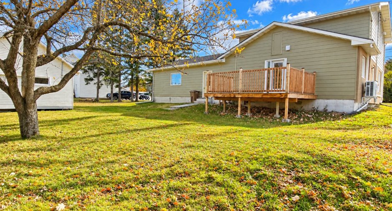
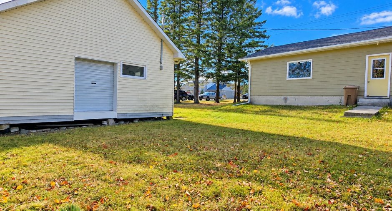
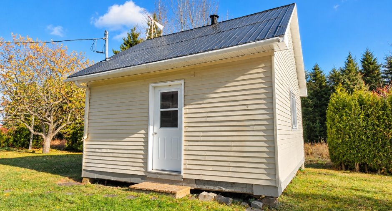
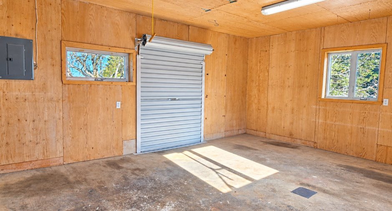
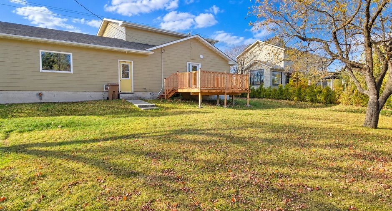
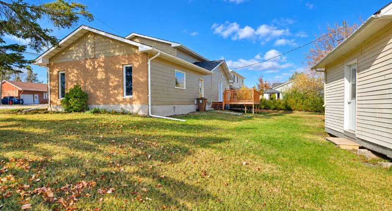
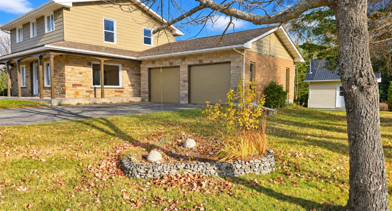
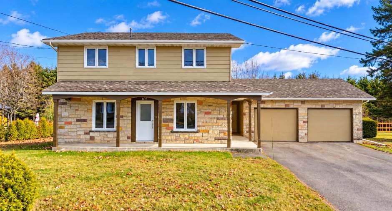
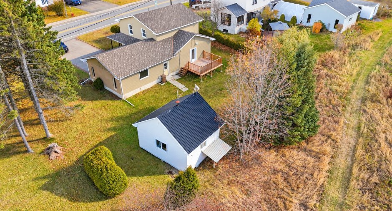
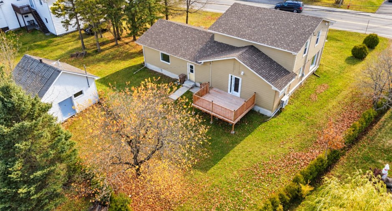
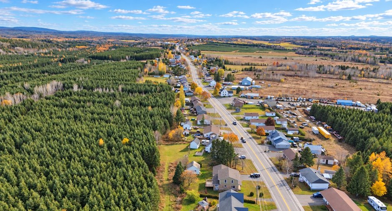
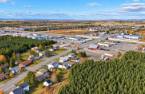
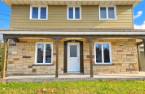
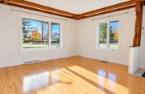
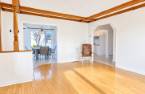
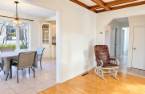
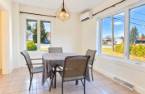
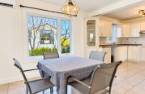
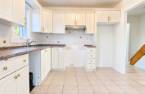
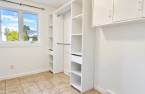
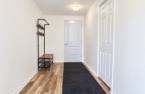
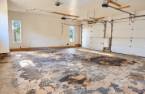
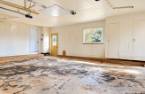
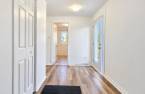
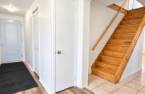
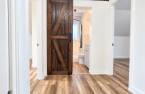
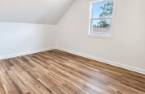
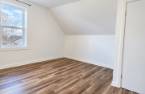
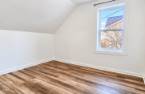
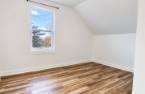
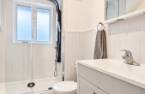
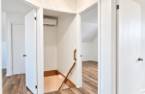
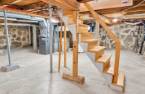
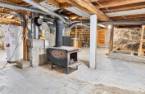
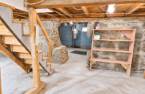
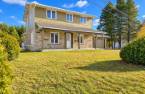
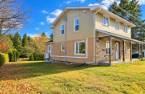
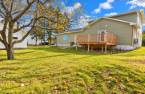
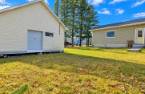
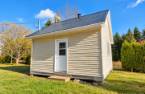
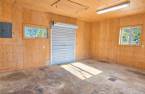
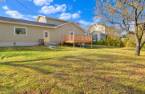
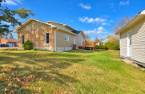
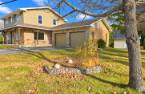
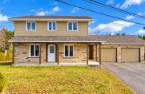
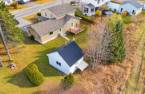
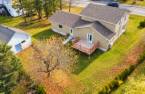
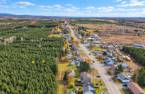
Please contact the selling broker for details about the property.
Create an account
CREATING AN ACCOUNT ALLOWS:
-
 Add favorites
-
 Save your searches
-
 Personalize your visits to viacapitalesells.com
-
 Activity on your properties

4

2
+ 1

n/a


I AM INTERESTED IN THIS PROPERTY


Kay-Sha Ouellet
Residential and Commercial Real Estate Broker
Via Capitale Horizon
Real estate agency

Presentation
Please contact the selling broker for details about the property.
Building and interior
Year of construction
1950
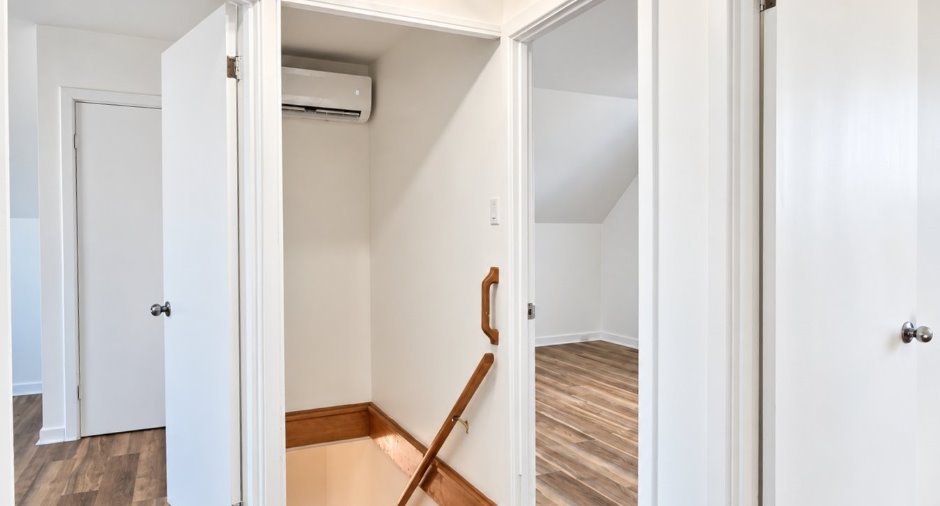
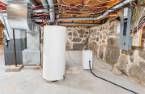
Heating system
Air circulation, Electric baseboard units
Heating energy
Electricity
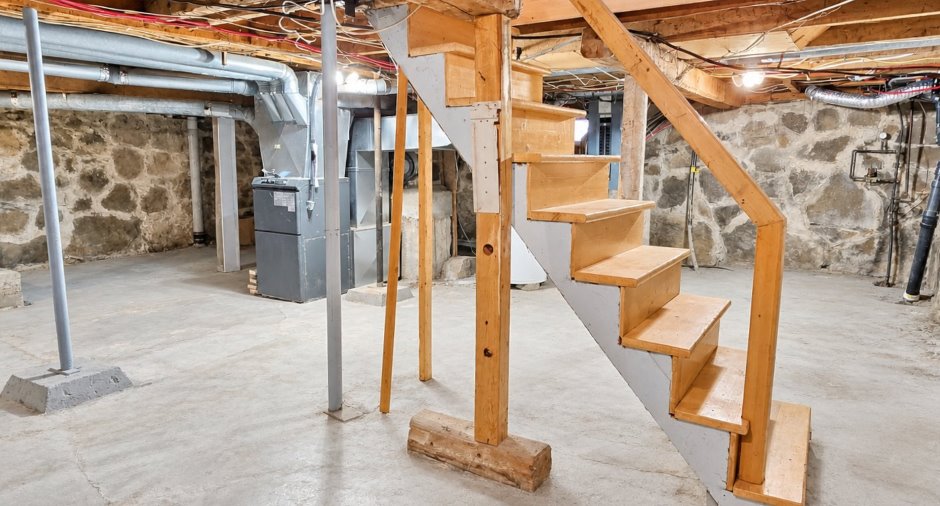
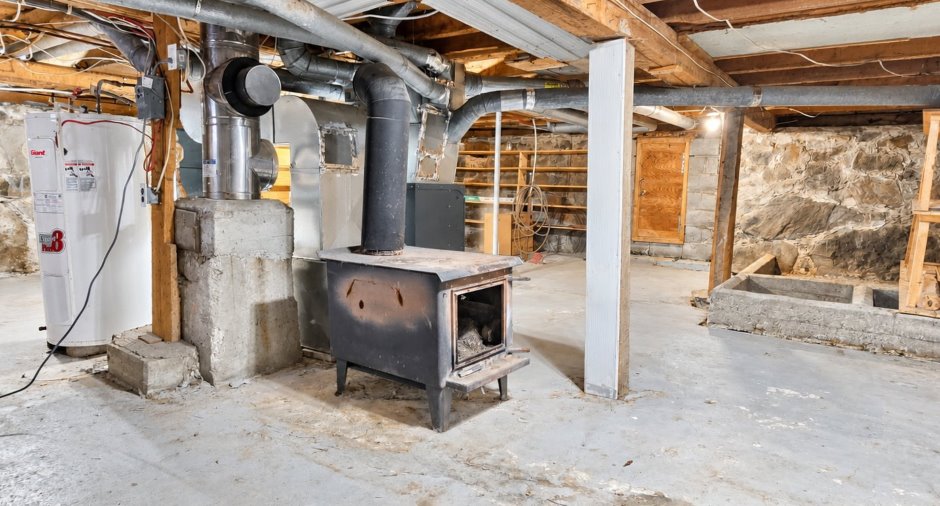
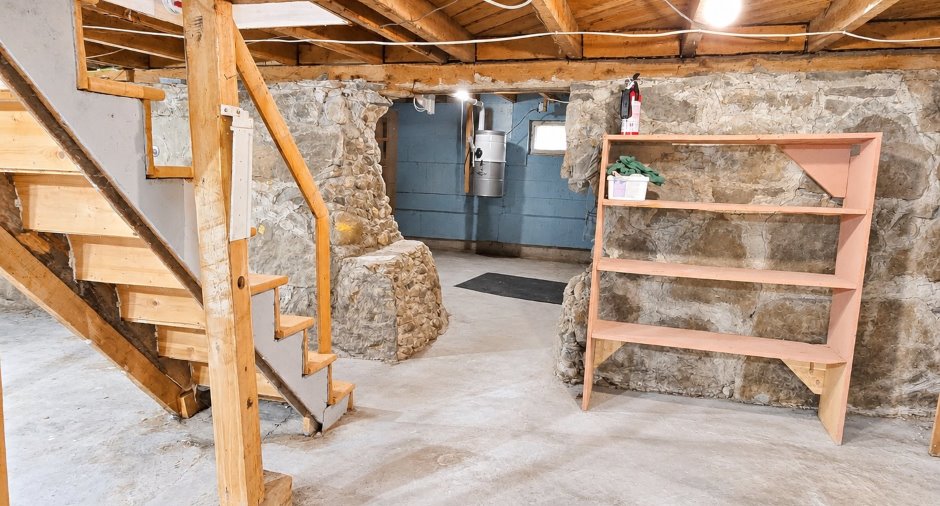
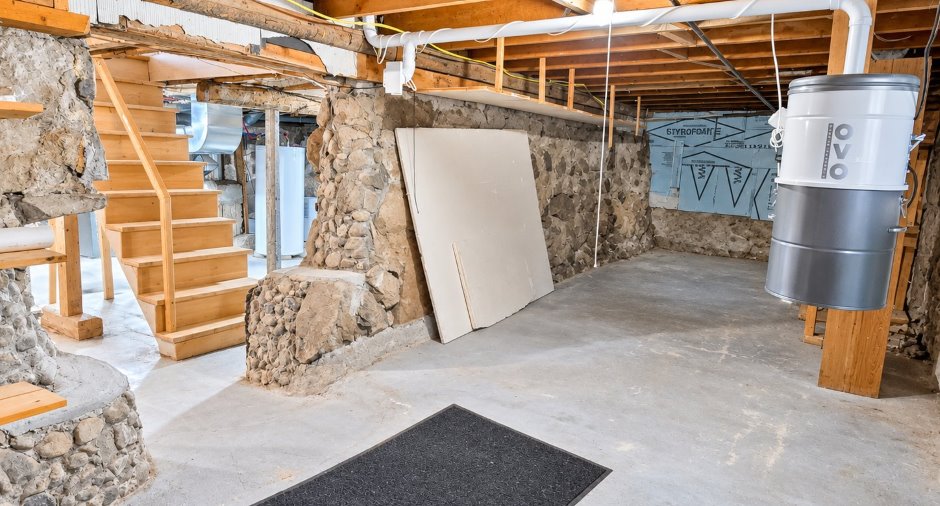
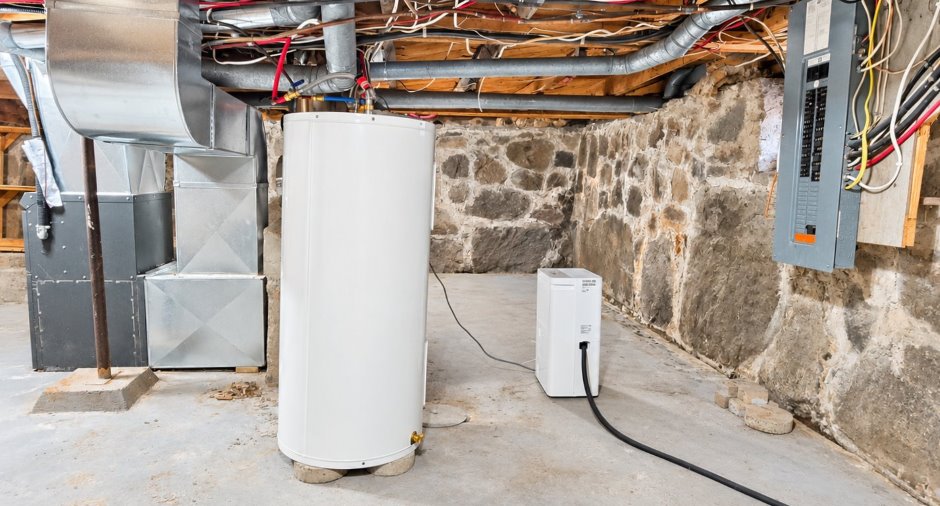
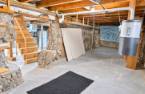
Basement
Unfinished, Low (less than 6 feet)
Roofing
Asphalt shingles
Land and exterior
Foundation
Et mortier, Stone
Garage
Attached, Double width or more
Parking (total)
Outdoor (4), Garage (2)
Water supply
Municipality
Sewage system
Municipal sewer
Dimensions
Size of building
17.32 m
Frontage land
37.9
Depth of building
11.55 m
Depth of land
34.33
Building area
200.05 m²
Land area
1301.11 m²
Room details
| Room | Level | Dimensions | Ground Cover |
|---|---|---|---|
| Living room | Ground floor | 16' 1" x 13' 9" pi | Wood |
| Dining room | Ground floor |
9' 6" x 11' 6" pi
Irregular
|
Ceramic tiles |
| Kitchen | Ground floor |
10' 1" x 9' 6" pi
Irregular
|
Ceramic tiles |
| Office | Ground floor | 9' 6" x 11' 1" pi | Floating floor |
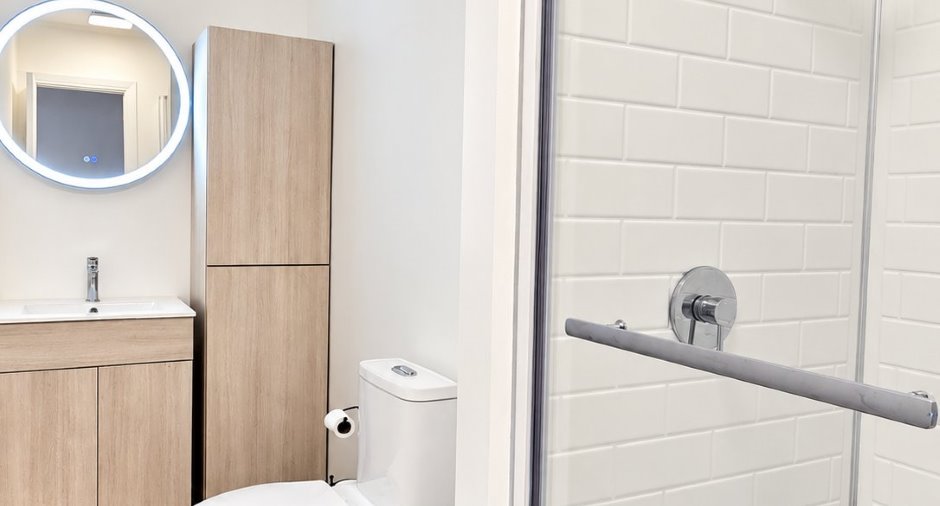
| Bathroom | Ground floor | 9' 1" x 3' 3" pi | Floating floor |
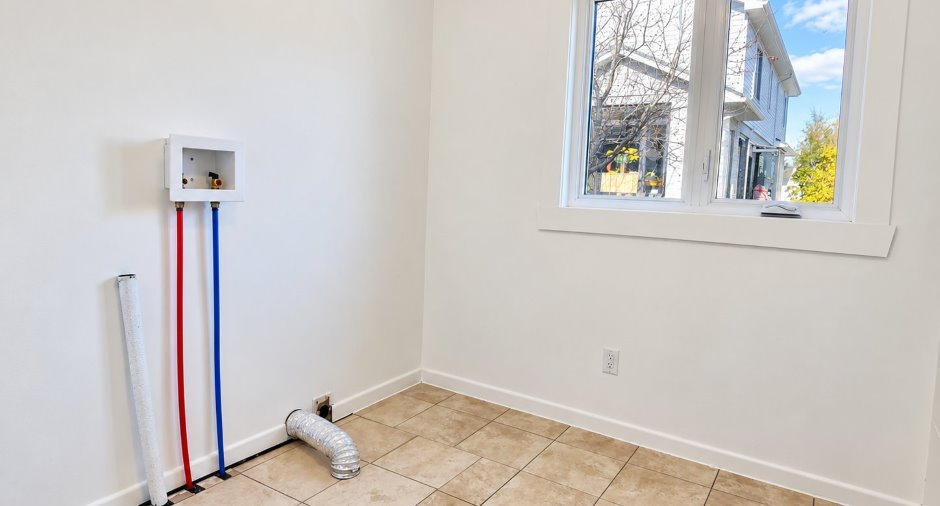
| Laundry room | Ground floor | 9' 1" x 8' 2" pi | Ceramic tiles |
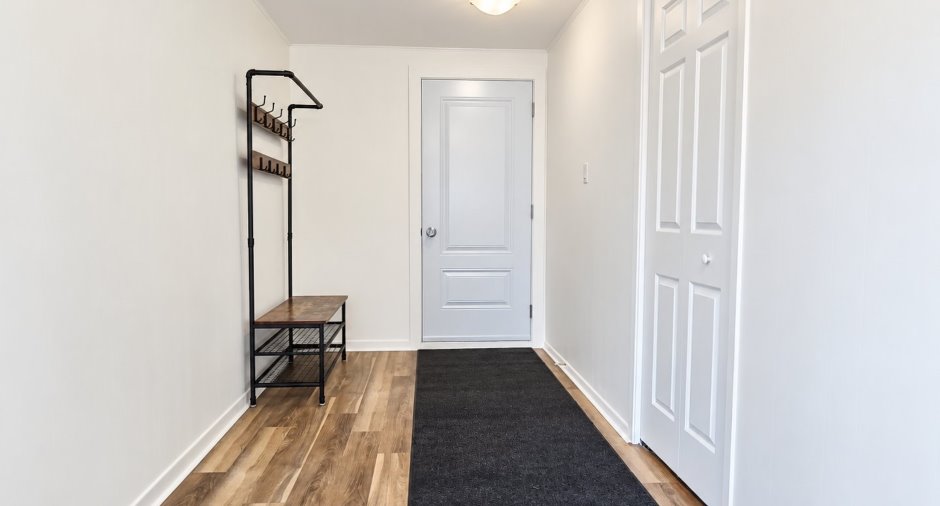
| Hallway | Ground floor | 16' 5" x 8' 2" pi | Floating floor |
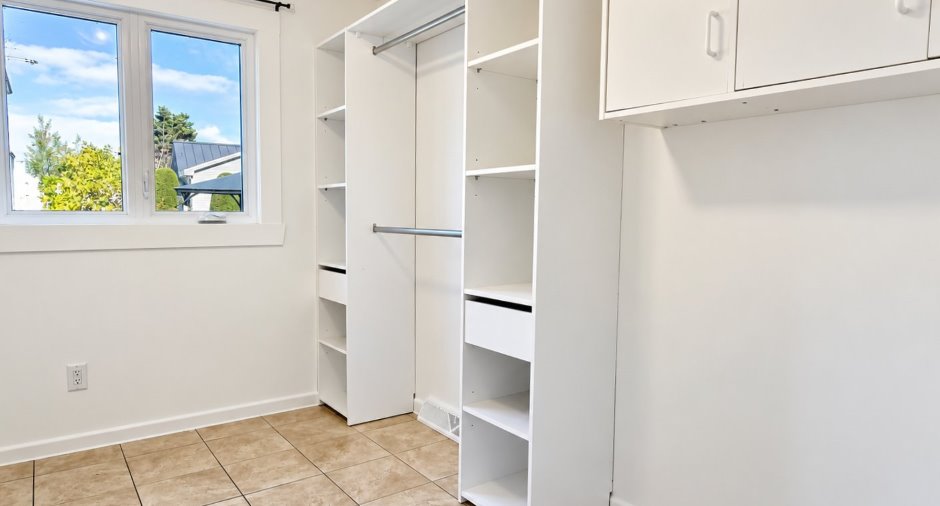
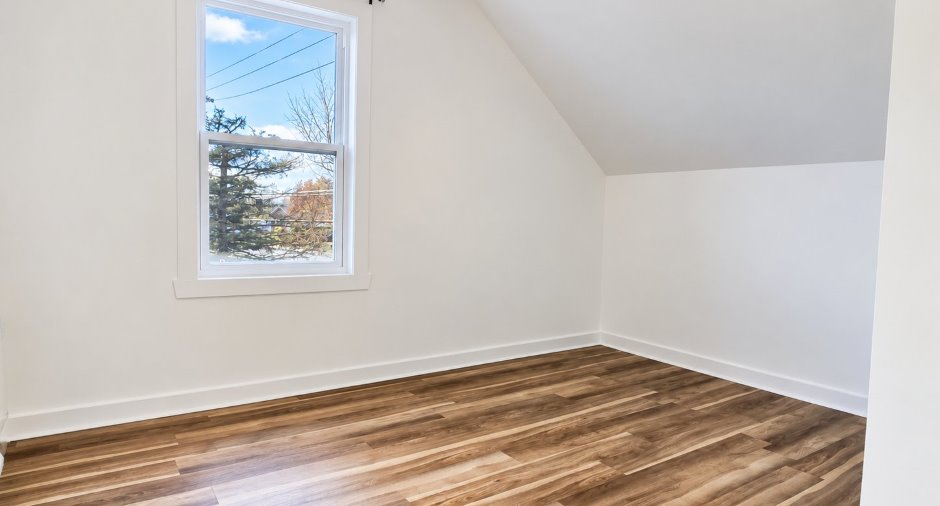
| Bedroom | 2nd floor | 9' 6" x 13' 9" pi | Flexible floor coverings |
| Bedroom | 2nd floor | 9' 6" x 12' 2" pi | Flexible floor coverings |
| Bedroom | 2nd floor | 13' 1" x 13' 1" pi | Flexible floor coverings |
| Bedroom | 2nd floor | 10' 2" x 11' 2" pi | Flexible floor coverings |
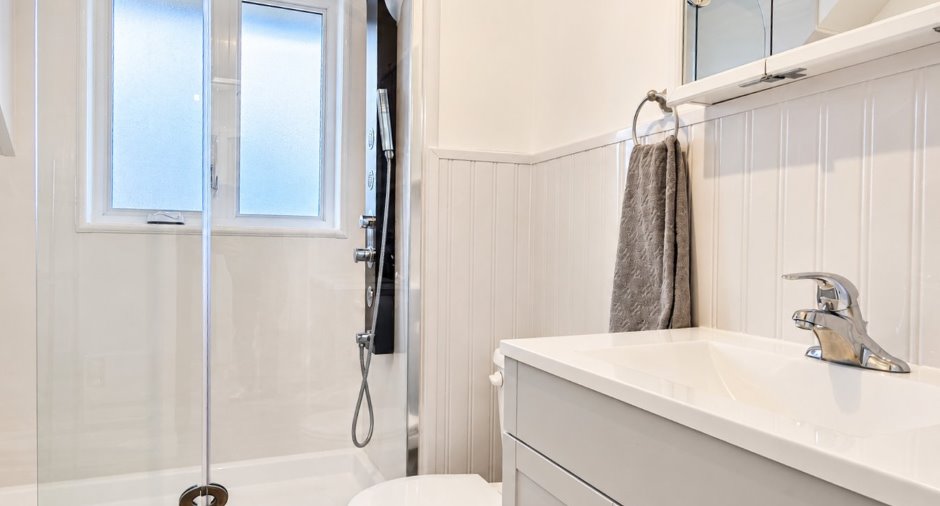
| Bathroom | 2nd floor |
7' 7" x 6' 3" pi
Irregular
|
Flexible floor coverings |
| Other | Basement | 34' 5" x 25' 7" pi |
Inclusions
Le contenue de la maison, bac de poubelle noir.
Exclusions
Effets personnels des vendeurs
Taxes and costs
Municipal Taxes (2026)
3427 $
School taxes (2026)
225 $
Total
3652 $
Evaluations (2026)
Building
291 400 $
Land
51 300 $
Total
342 700 $
Additional features
Occupation
1 days
