





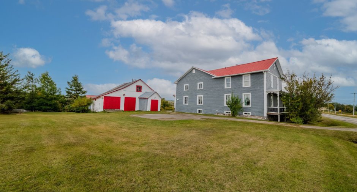
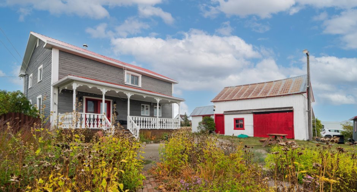
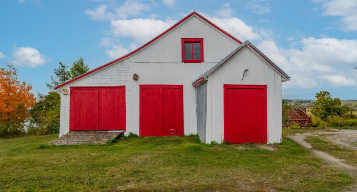
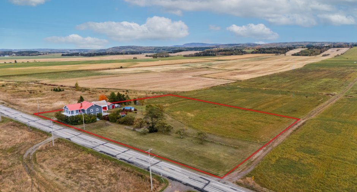
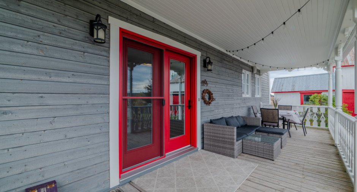
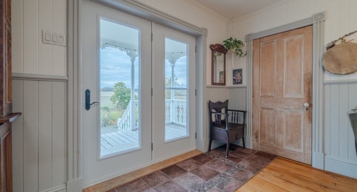
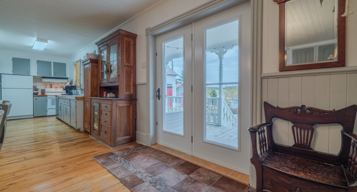
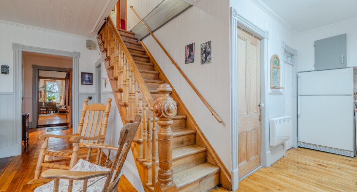
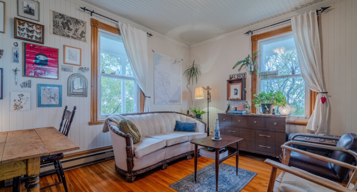
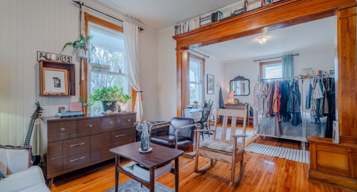
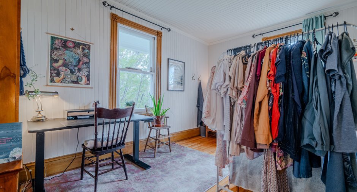
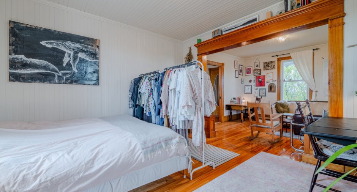
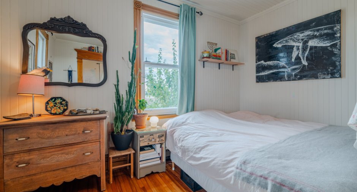
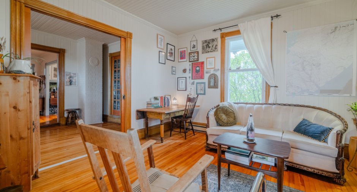
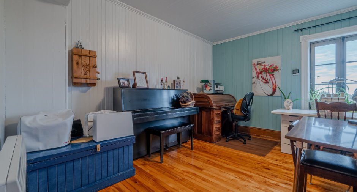
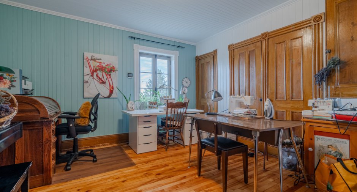
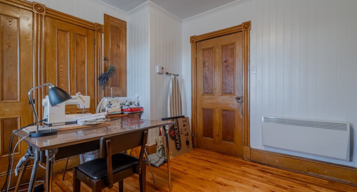
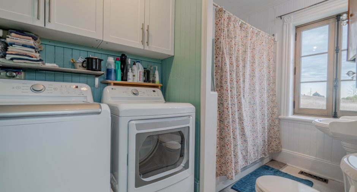
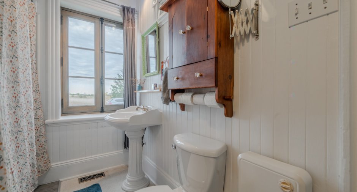
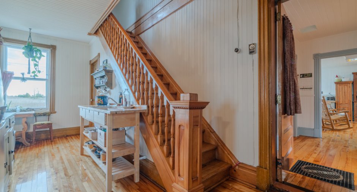
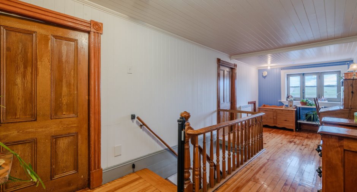
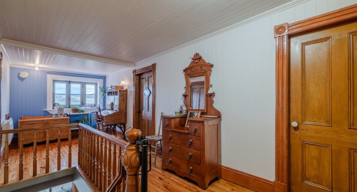
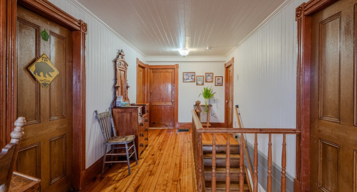
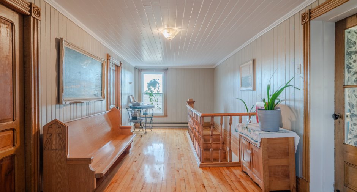
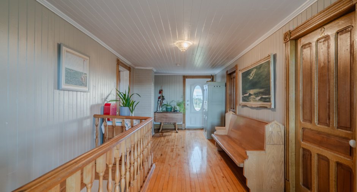
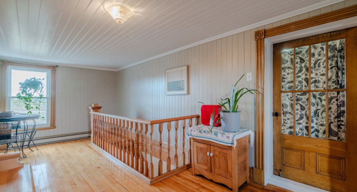
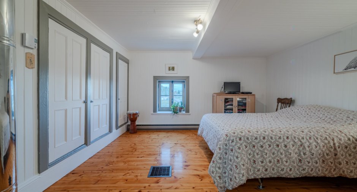
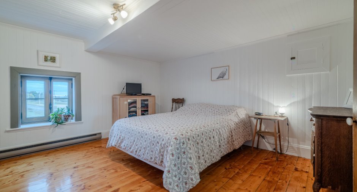
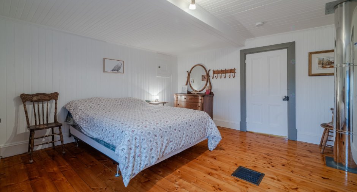
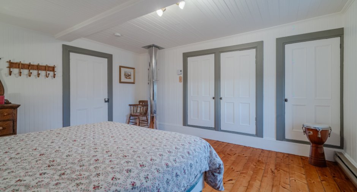
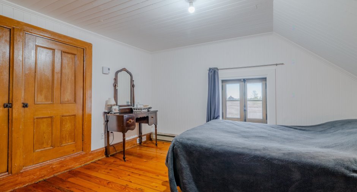
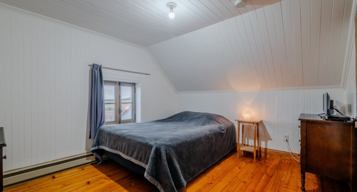
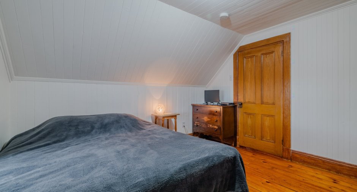
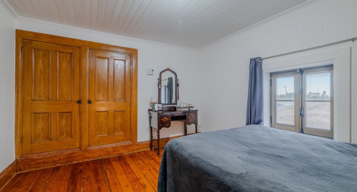
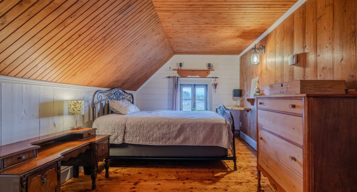
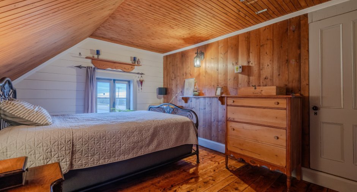
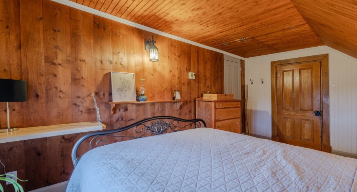
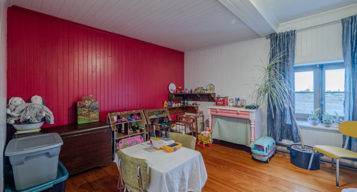
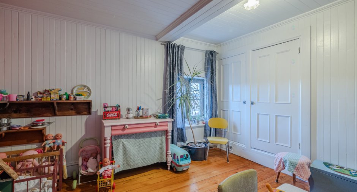
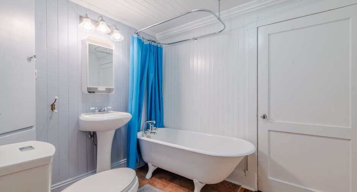
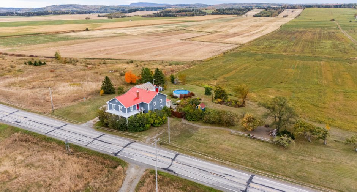
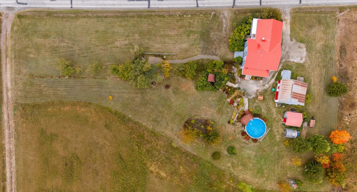
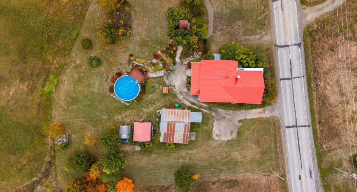
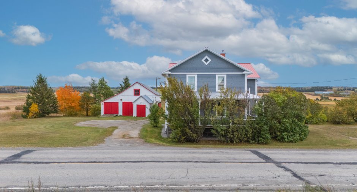
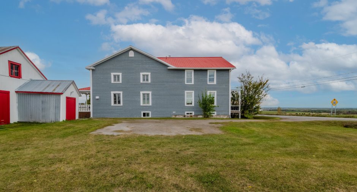
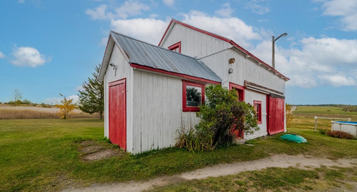
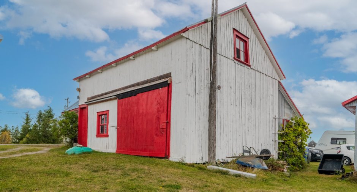
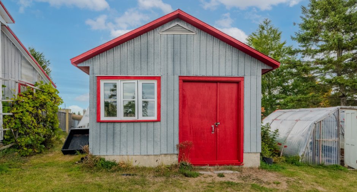
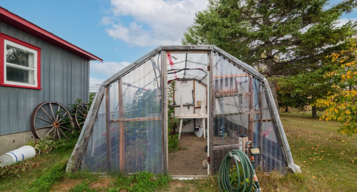
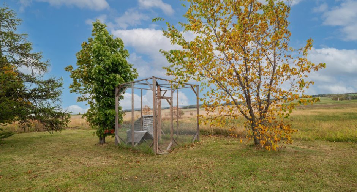
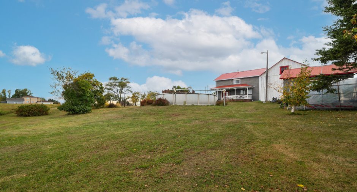
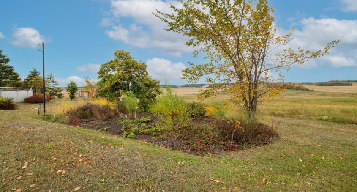
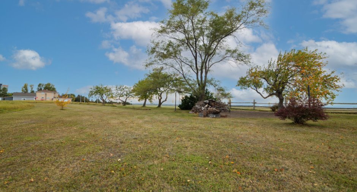
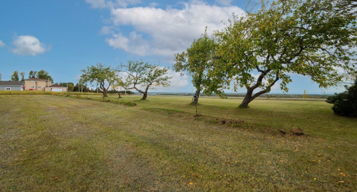
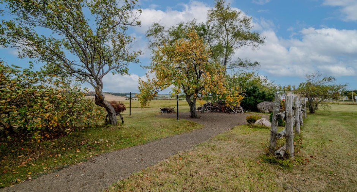
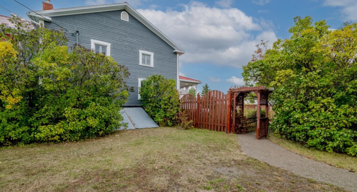
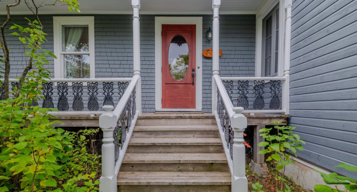
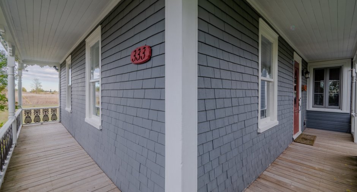
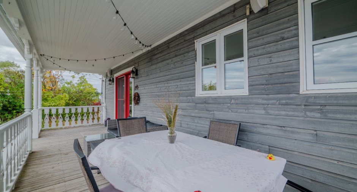
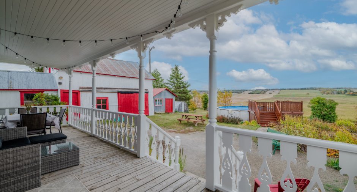
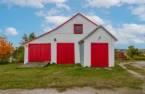
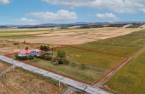
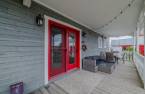
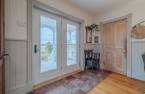
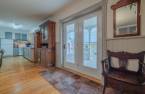
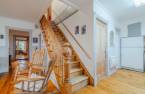
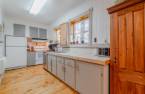
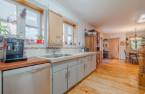
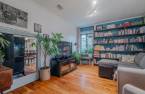
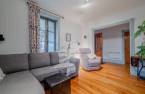
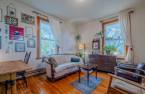
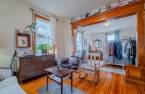
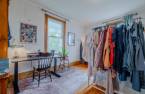
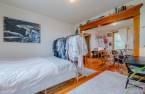
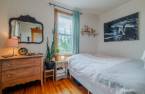
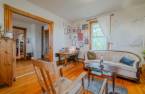
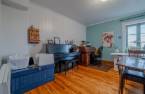
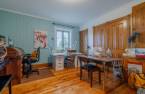
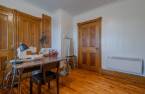
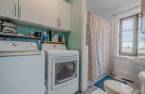
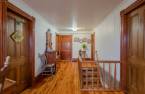
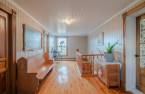
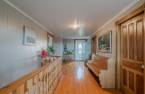
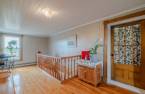
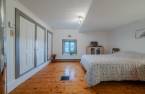
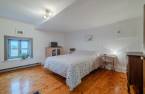
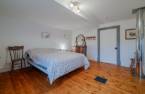
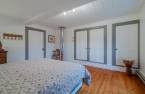
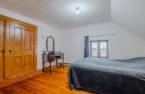
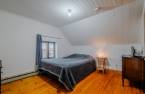
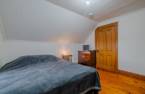
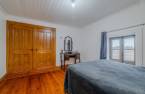
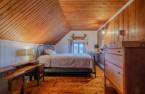
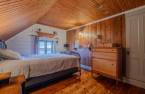
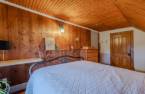
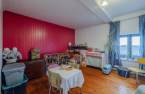
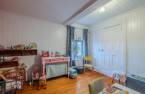
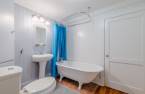
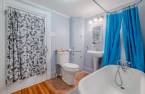
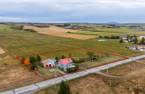
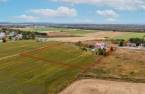
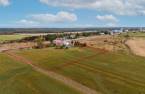
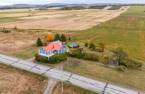
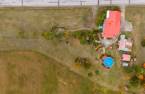
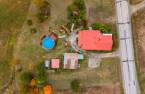
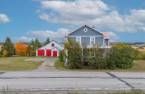
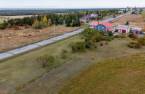
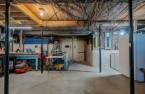
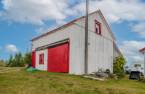
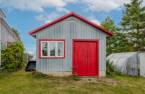
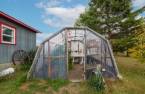
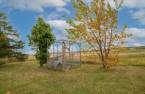
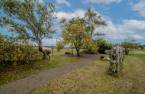
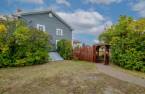
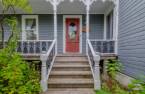
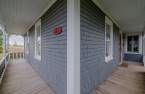
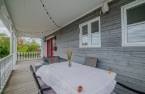
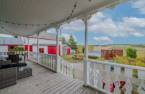
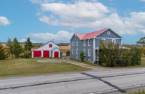
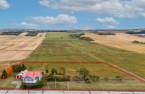
Please contact the selling broker for details about the property.
Create an account
CREATING AN ACCOUNT ALLOWS:
-
 Add favorites
-
 Save your searches
-
 Personalize your visits to viacapitalesells.com
-
 Activity on your properties


6

2

309.3m²


I AM INTERESTED IN THIS PROPERTY

François Poirier
Residential and Commercial Real Estate Broker
Via Capitale Horizon
Real estate agency
Presentation
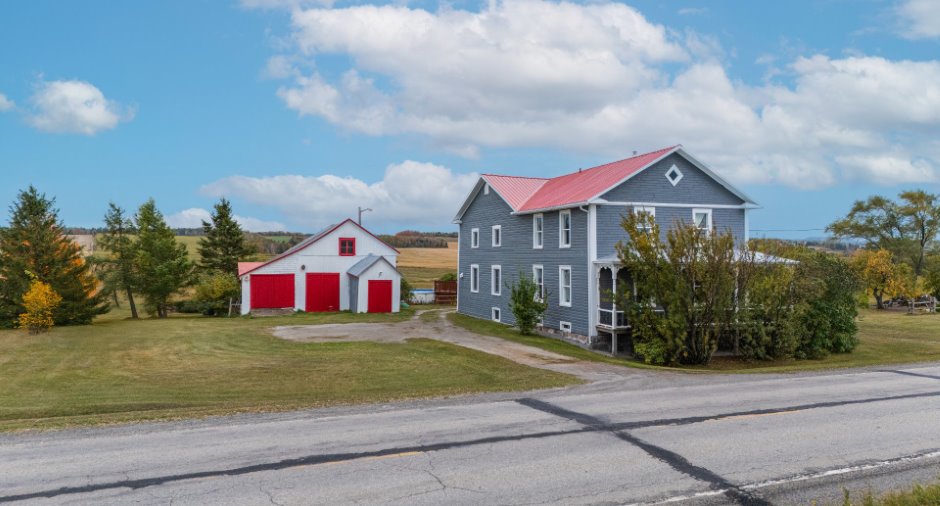
Please contact the selling broker for details about the property.
Building and interior
Year of construction
1850
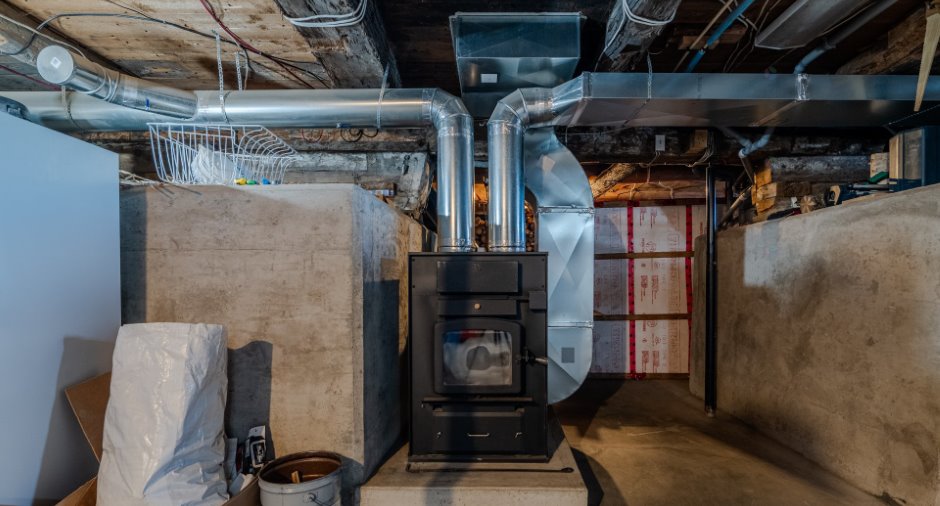
Heating system
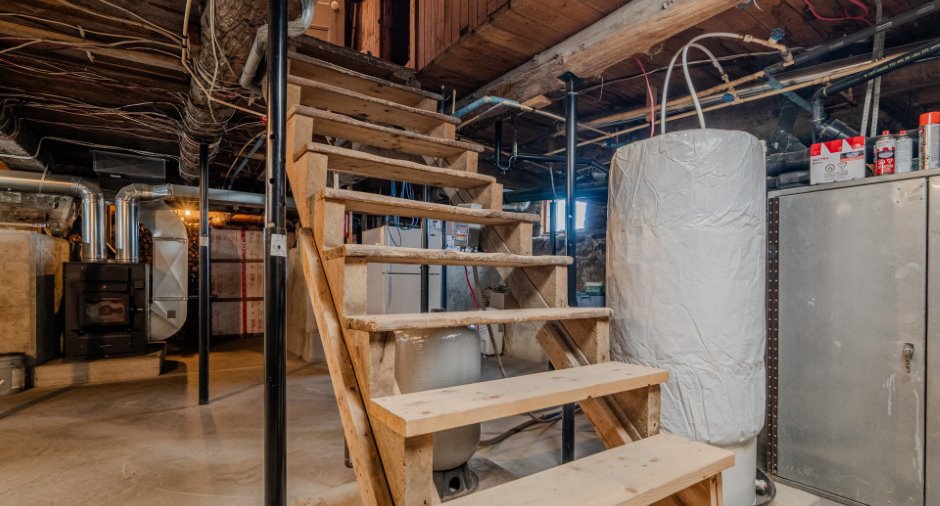
Air circulation (1), Space heating baseboards (1), Electric baseboard units (1)
Heating energy
Wood (1), Electricity (1)
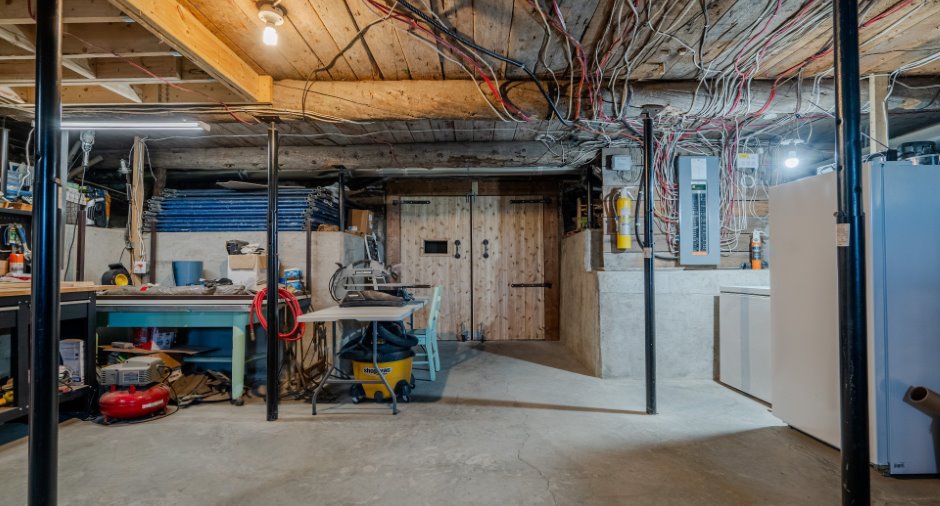
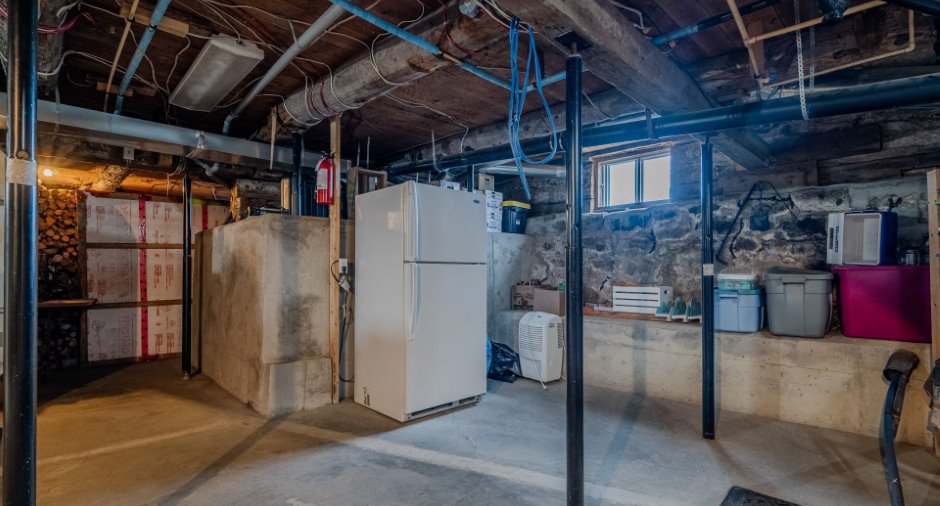
Basement
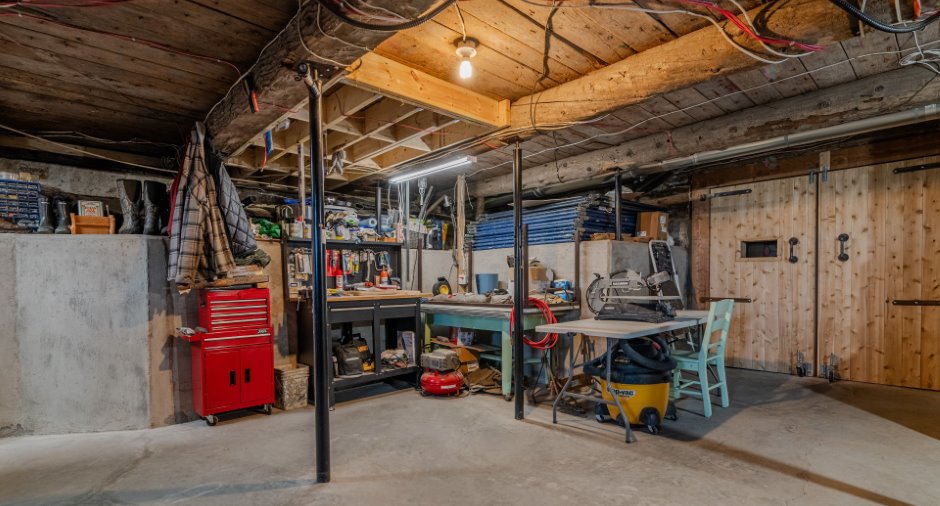
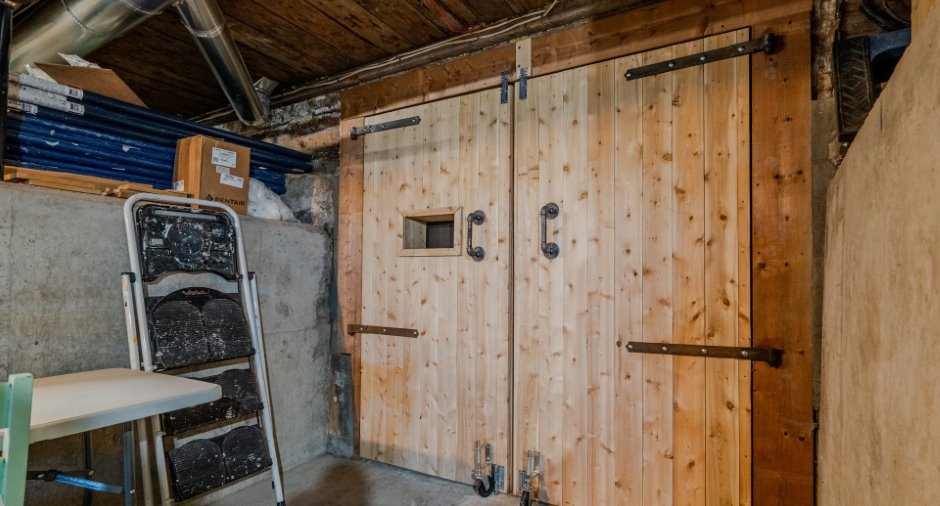
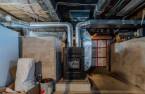
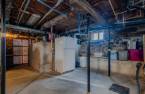
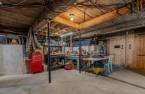
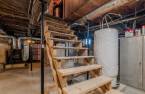
6 feet and over (1), Unfinished (1), Separate entrance (1)
Cupboard
Wood (1)
Roofing
Tin (1)
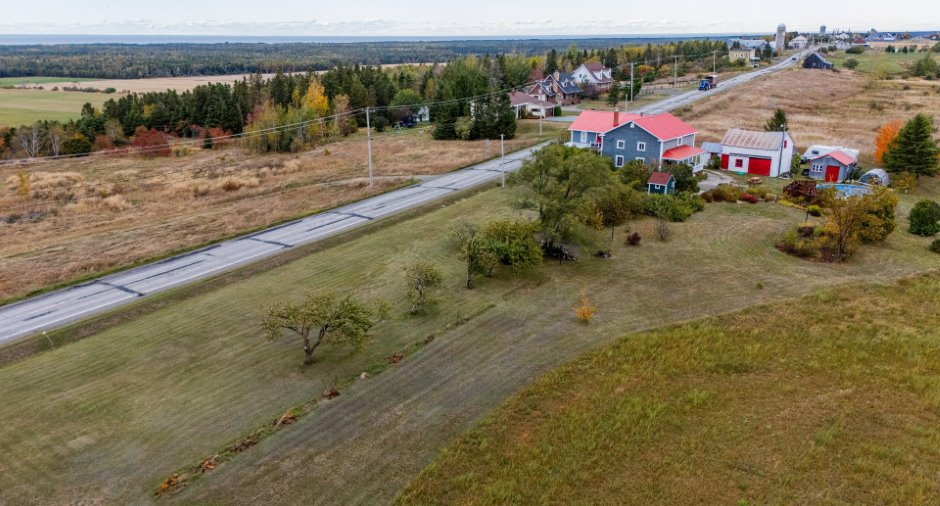
Land and exterior
Foundation
, Poured concrete (1)
Siding
, Cedar shingles (1), Wood (1), Cedar covering joint (1)
Driveway
Not Paved (1)
Parking (total)
Outdoor (6)
Pool
Above-ground (1)
Landscaping
Landscape (1)
Water supply
Artesian well (1), Surface well (1)
Sewage system
Purification field (1), Septic tank (1)
Topography
Flat (1)
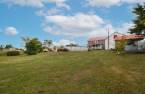
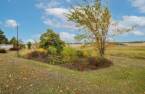
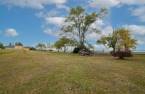
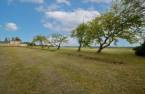
View
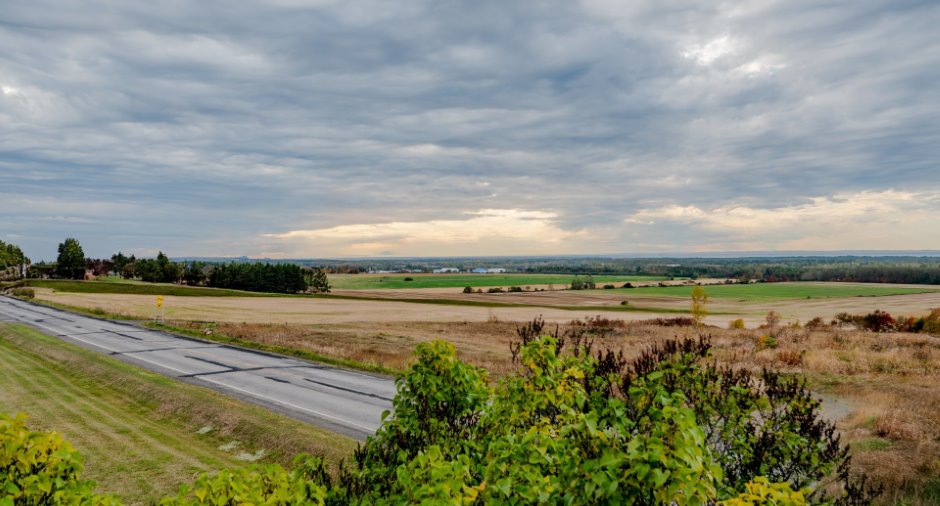
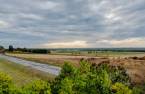
, Mountain (1), Panoramic (1)
Dimensions
Size of building
10.78 m
Depth of land
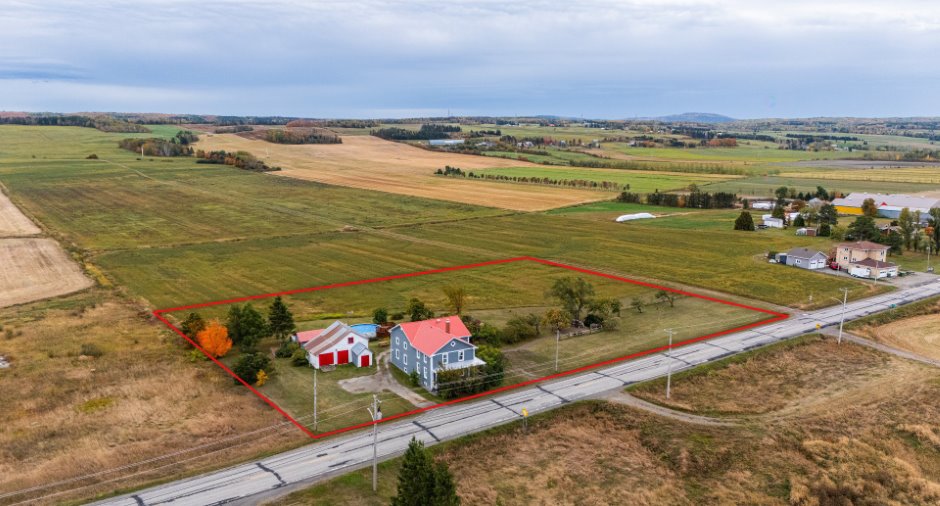
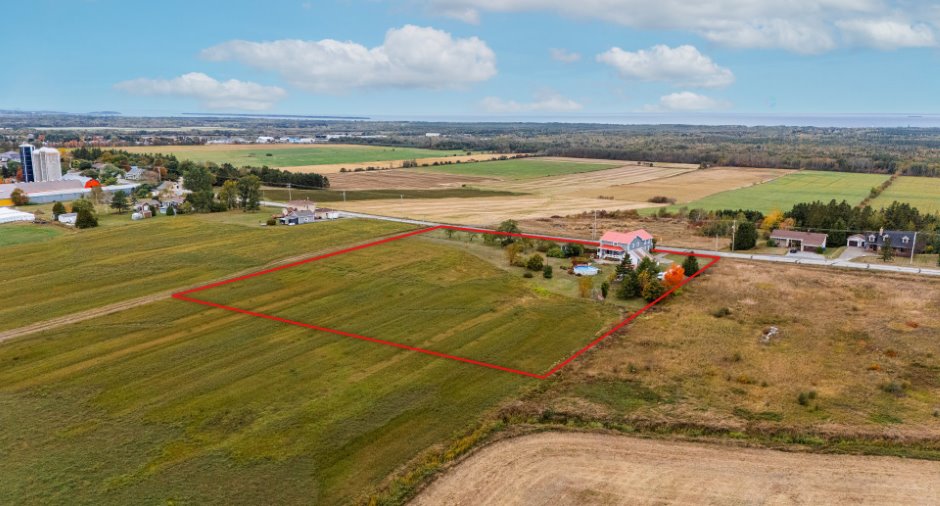
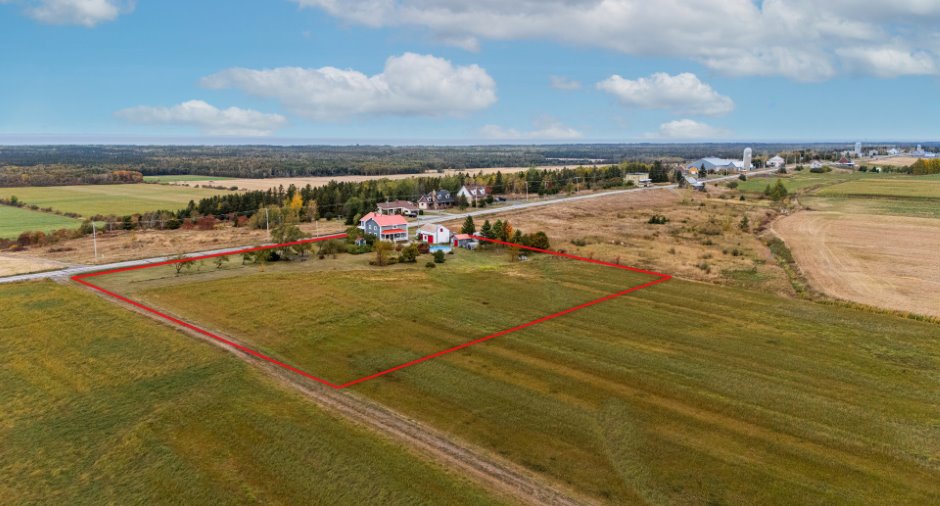
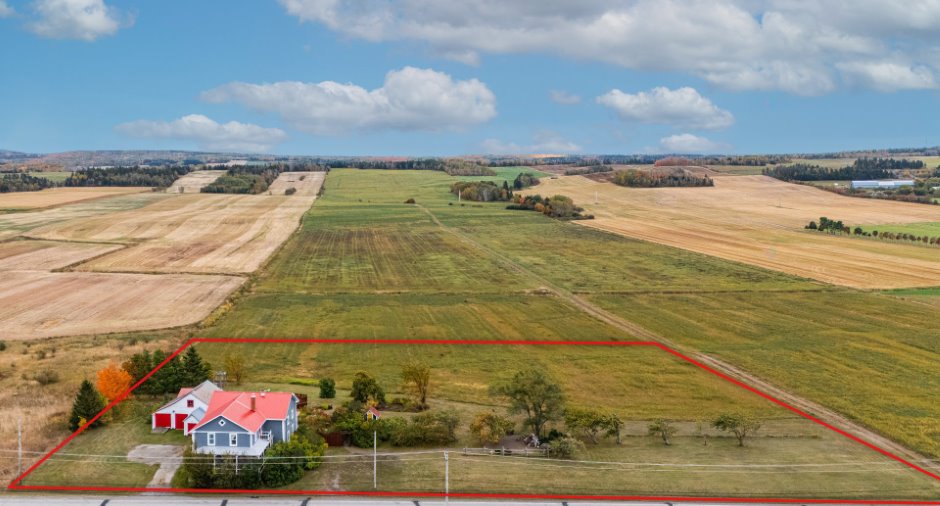
91.44 m
Depth of building
16.29 m
Land area
10658.4 m²
Building area
154.65 m²irregulier
Private portion
309.3 m²
Frontage land
116.95 m
Room details
| Room | Level | Dimensions | Ground Cover |
|---|---|---|---|
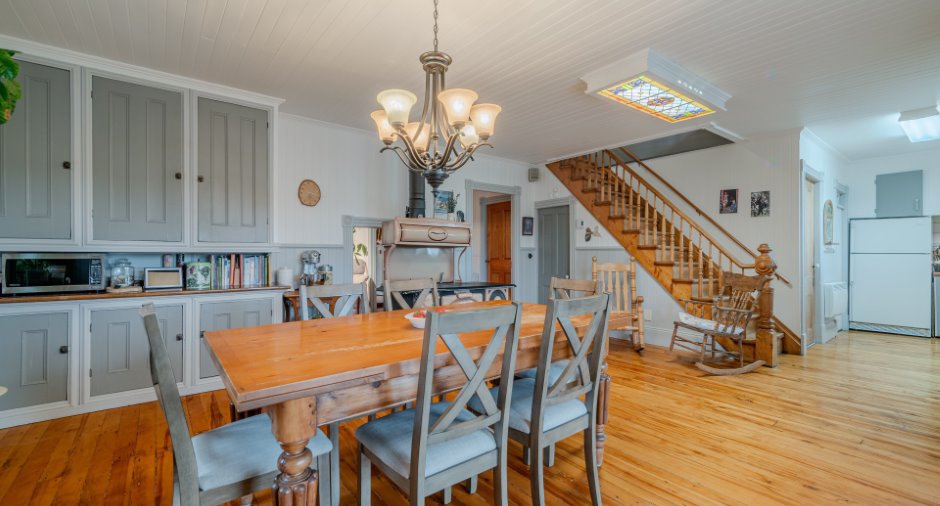
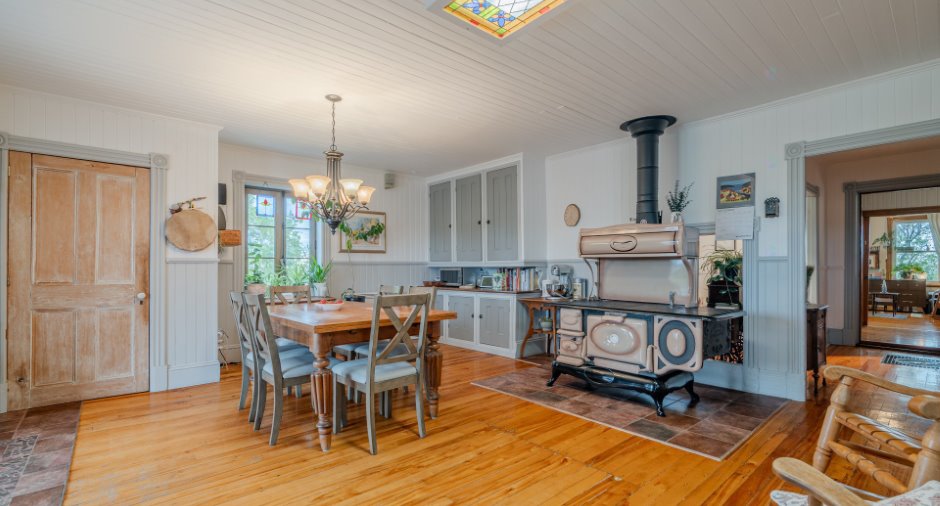
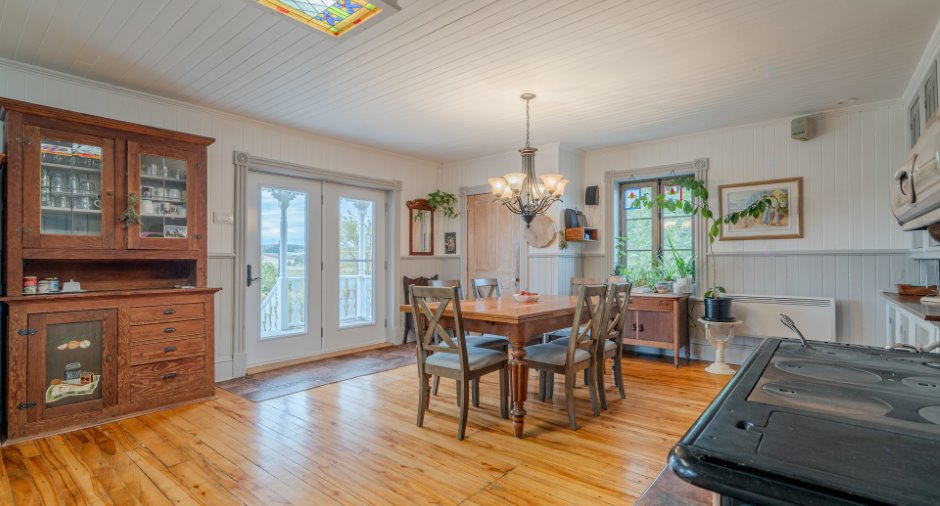
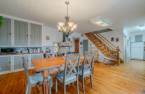
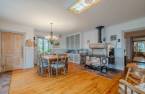
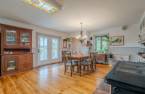
| Dining room | Ground floor | 17' 5" x 15' pi | Wood |
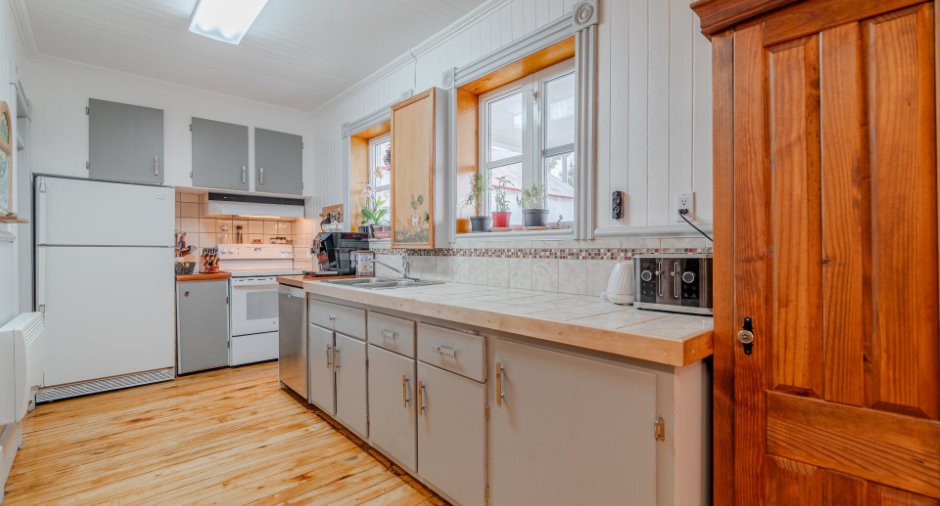
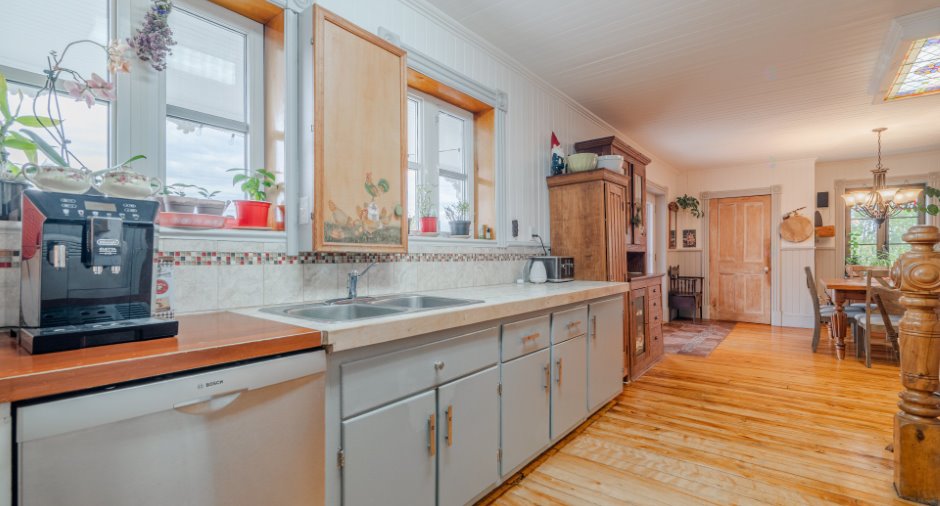
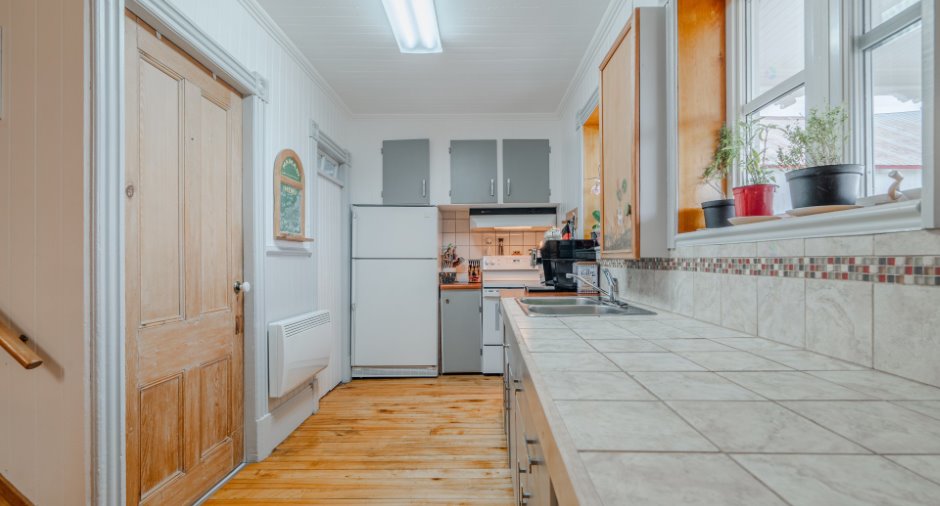
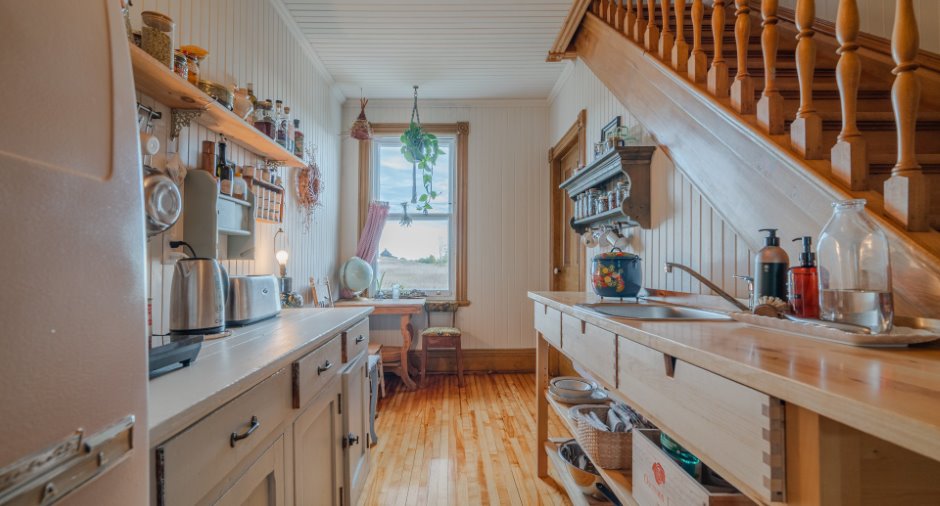
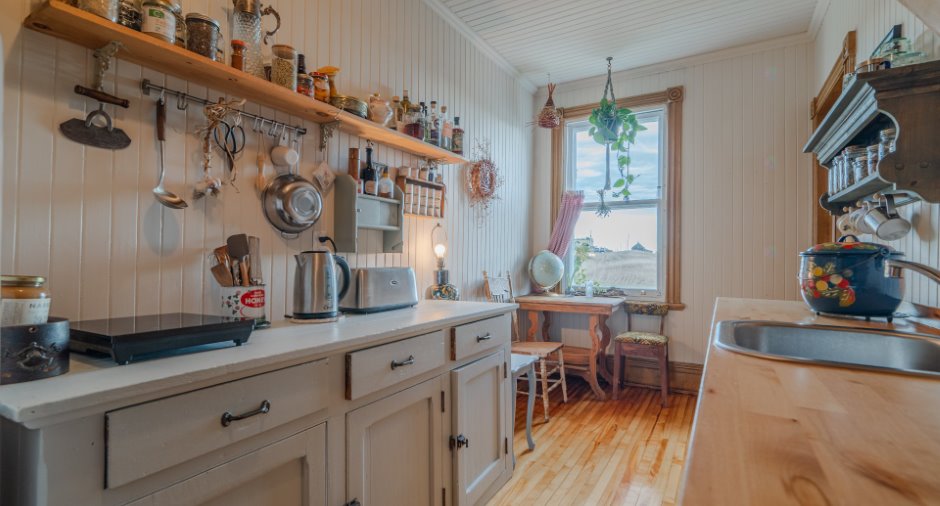
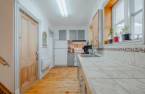
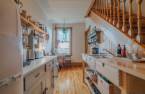
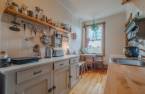
| Kitchen | Ground floor | 15' 5" x 6' 9" pi | Wood |
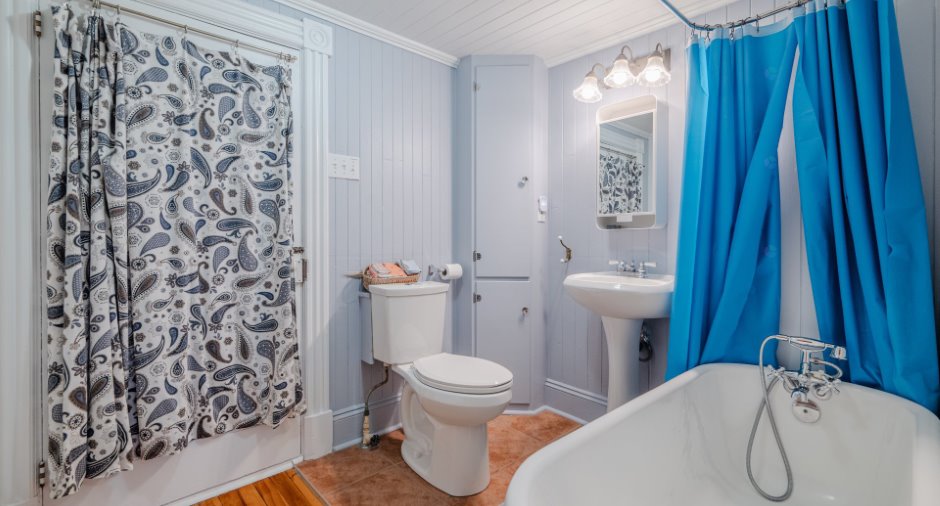
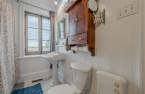
| Bathroom | Ground floor | 6' 3" x 10' 7" pi | Ceramic tiles |
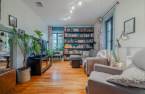
| Living room | Ground floor | 10' 9" x 14' pi | Wood |
| Bedroom | Ground floor | 14' x 13' 5" pi | Wood |
| Other | Ground floor | 14' 7" x 6' pi | Wood |
| Hallway | Ground floor | 8' 3" x 9' 2" pi | Wood |
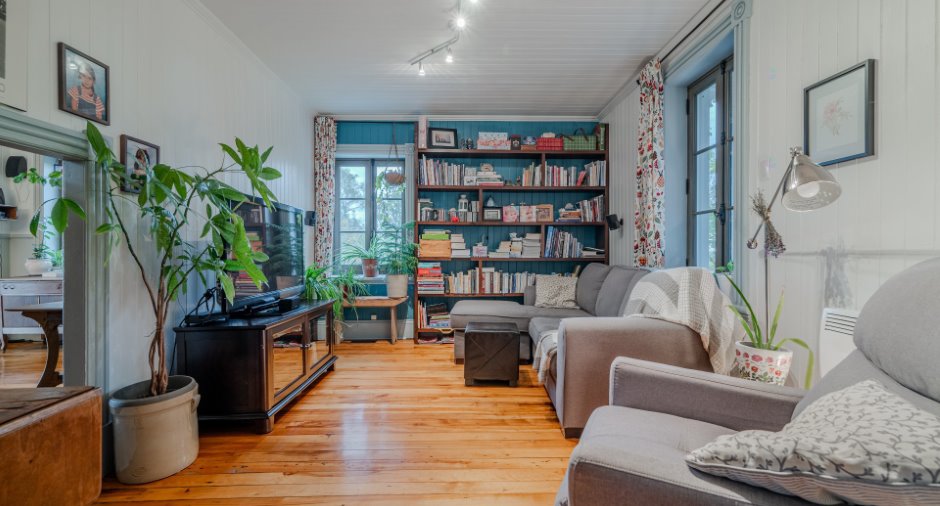
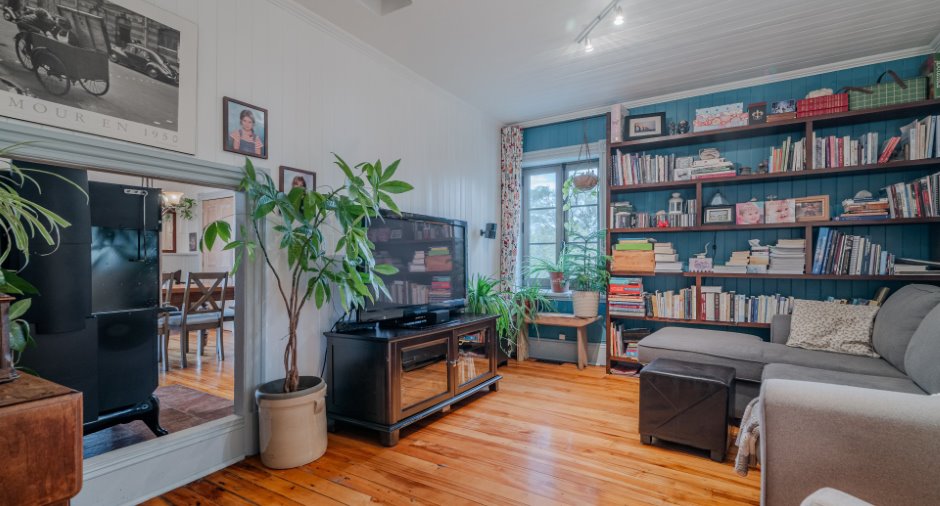
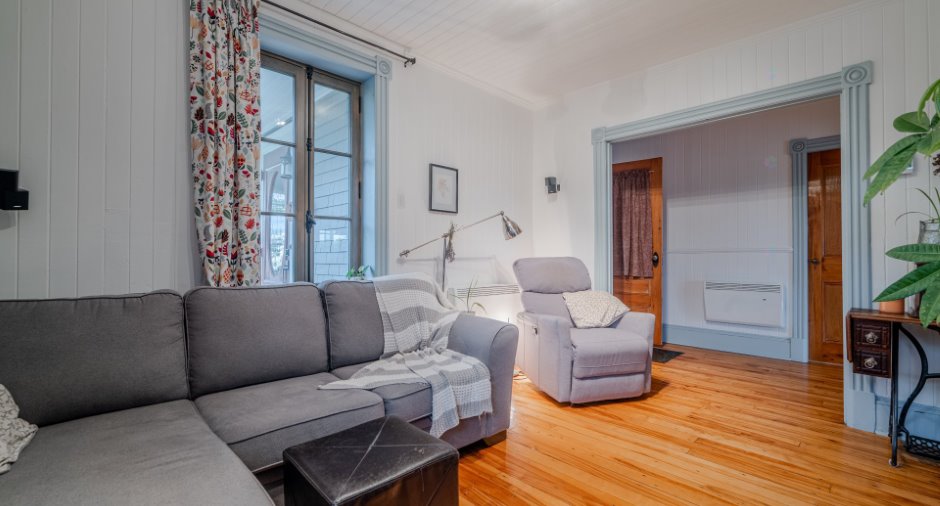
| Living room | Ground floor | 12' 7" x 24' 6" pi | Wood |
| Den | 2nd floor | 9' x 13' pi | Wood |
| Bedroom | 2nd floor | 13' x 11' 3" pi | Wood |
| Bedroom | 2nd floor | 13' x 11' 1" pi | Wood |
| Bathroom | 2nd floor | 8' x 6' 5" pi | Ceramic tiles |
| Den | 2nd floor | 9' 3" x 8' pi | Wood |
| Bedroom | 2nd floor | 9' 3" x 14' 3" pi | Wood |
| Bedroom | 2nd floor | 11' 1" x 10' 5" pi | Wood |
| Bedroom | 2nd floor | 10' 7" x 10' 5" pi | Wood |
| Bedroom | 2nd floor | 16' 3" x 14' 3" pi | Wood |
| Other | Basement |
28' x 44' pi
Irregular
|
Concrete |
Inclusions
Luminaires, lave-vaisselle, aspirateur centrale et accessoires.
Exclusions
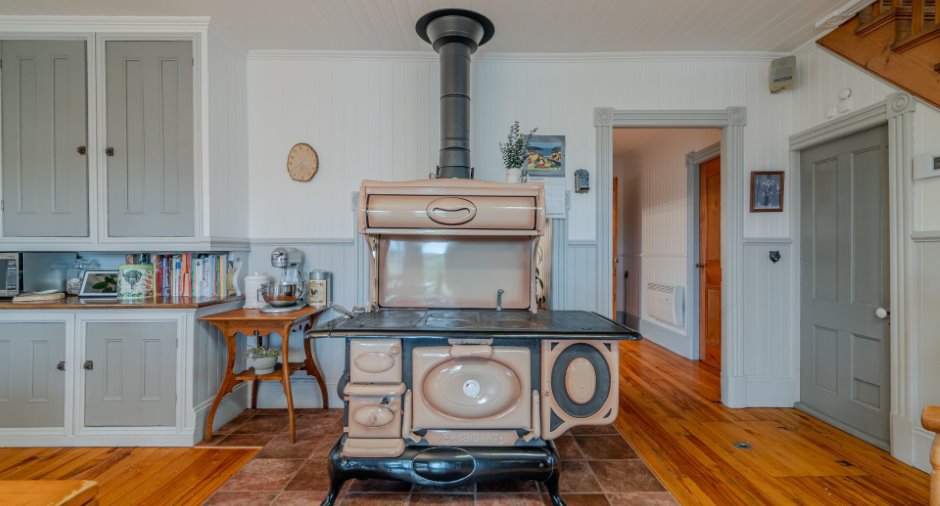
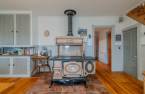
Pôles, rideaux, vitrail au plafond de la salle à manger, cuisinière au bois Bélanger, bibliothèque du salon, tablette du garde manger, meuble lavabo dans la cuisinette, poulailler.
Taxes and costs
Municipal Taxes (2025)
2467 $
School taxes (2025)
156 $
Total
2623 $
Monthly fees
Energy cost
99 $
Evaluations (2025)
Building
229 400 $
Land
19 200 $
Total
248 600 $
Additional features
Distinctive features
No neighbours in the back (1)
Occupation
2026-07-01
