





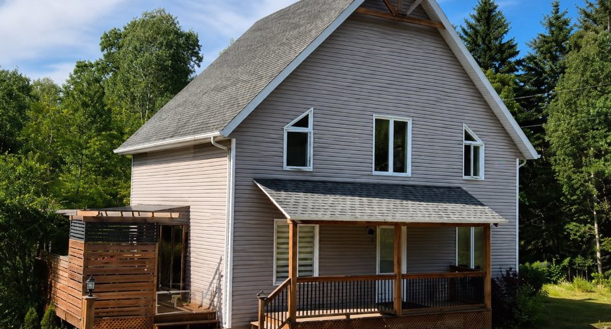
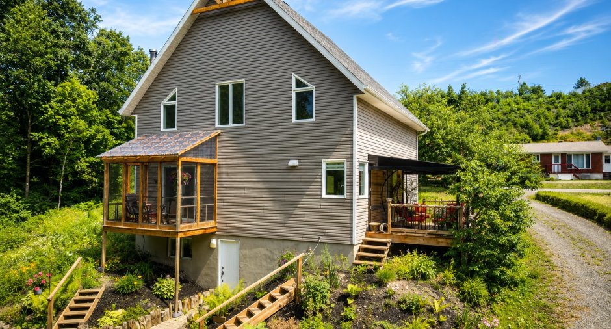
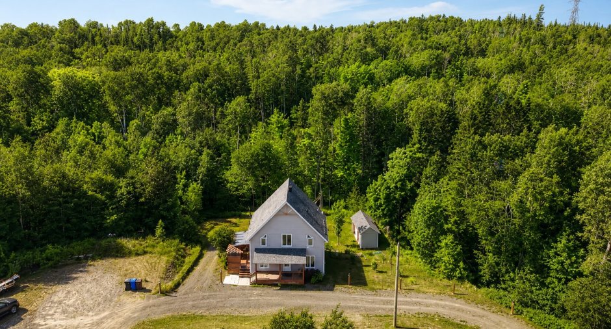
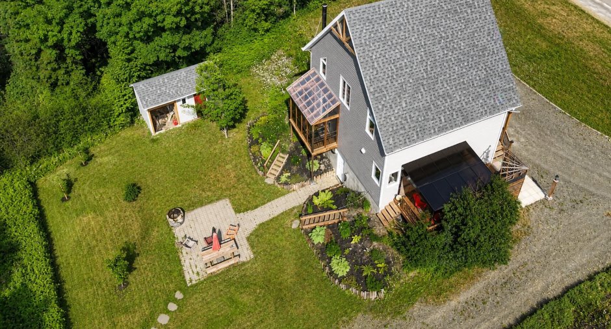
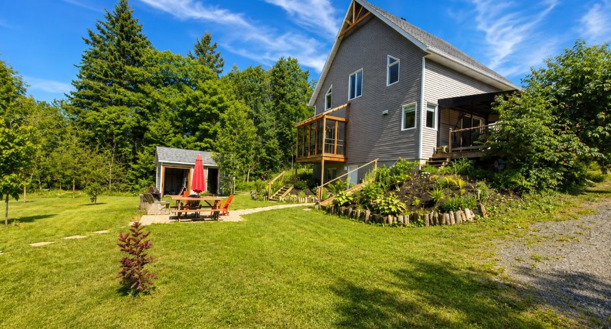
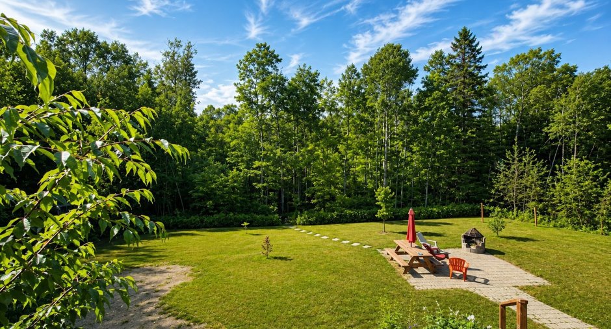
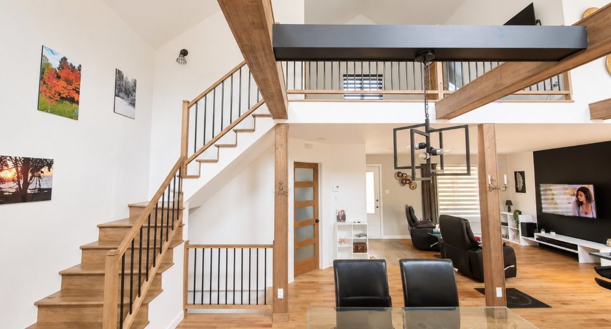
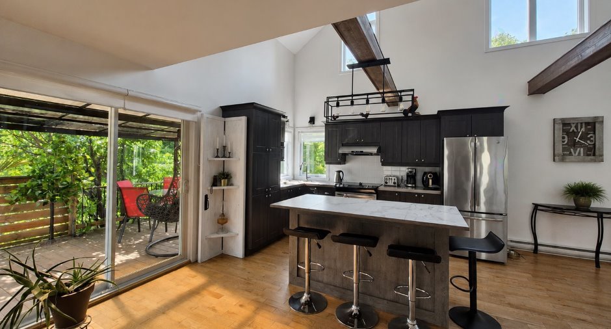
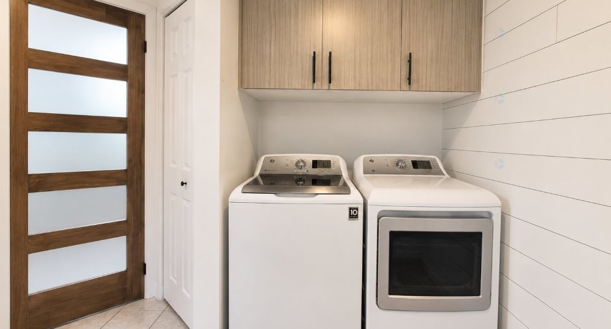
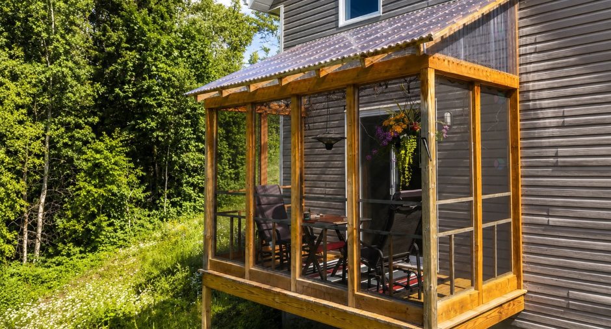
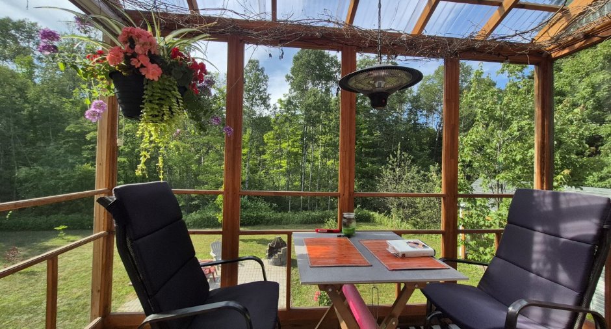
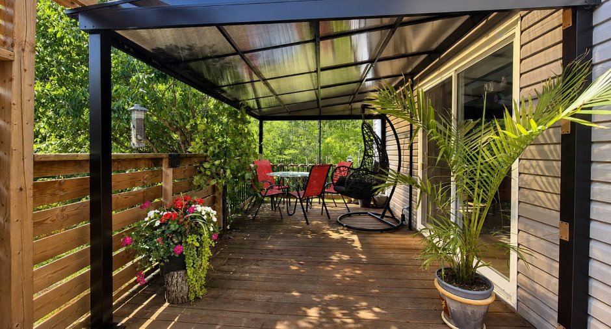
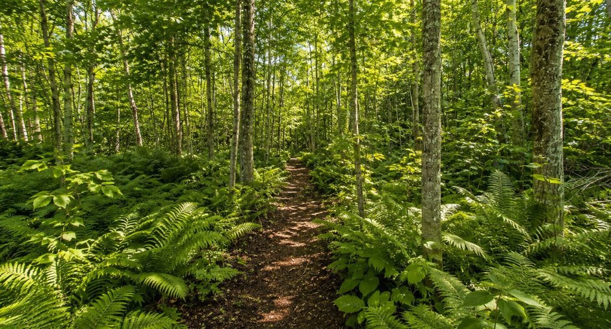
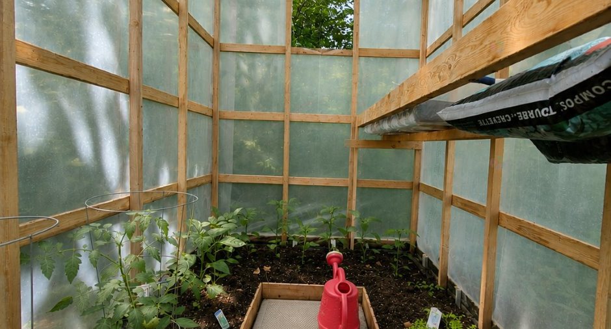
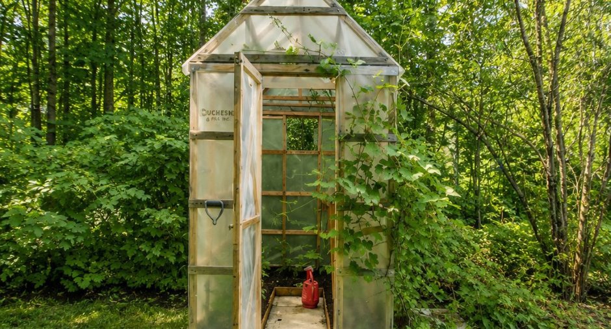
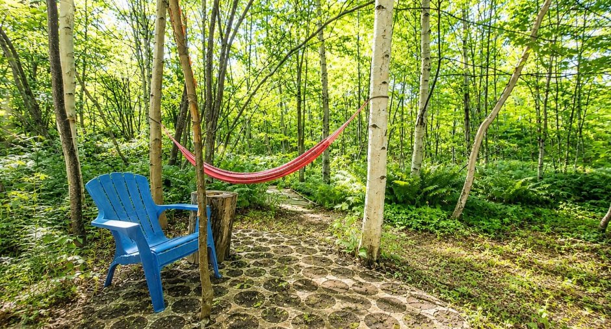
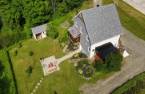
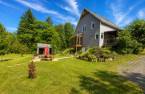
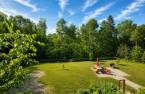
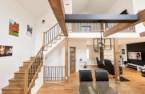
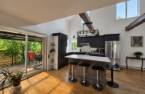
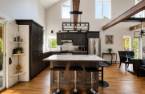
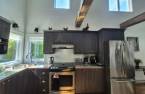
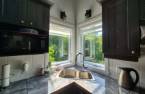
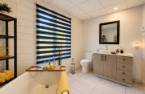
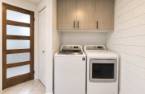
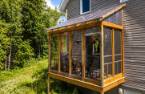
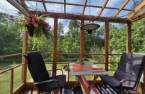
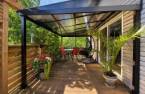
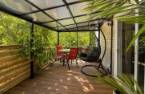
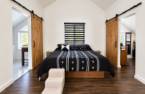
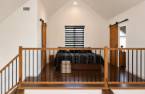
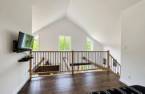
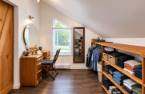
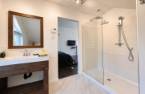
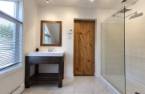
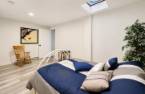
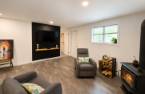
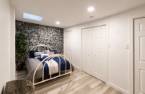
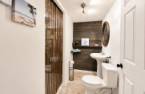

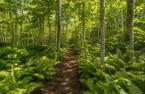
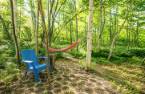
Please contact the selling broker for details about the property.
Create an account
CREATING AN ACCOUNT ALLOWS:
-
 Add favorites
-
 Save your searches
-
 Personalize your visits to viacapitalesells.com
-
 Activity on your properties


1

2
+ 1

n/a


I AM INTERESTED IN THIS PROPERTY

Presentation
Please contact the selling broker for details about the property.
Building and interior
Year of construction
2020
Bathroom / Washroom
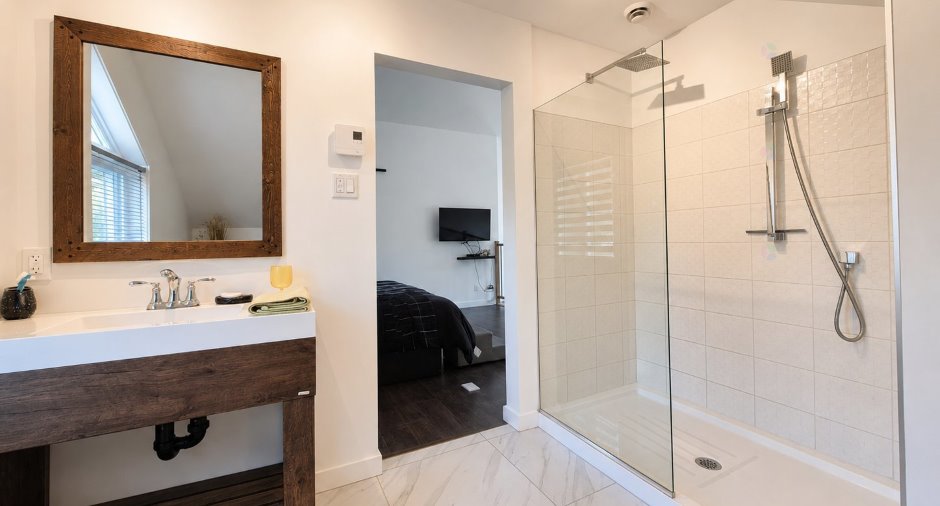
Adjoining to the master bedroom (1)
Heating system
Electric baseboard units (1)
Hearth stove
Wood burning stove (1)
Heating energy
Electricity (1)
Basement
6 feet and over (1), Finished basement (1), Separate entrance (1)
Cupboard
Polyester (1)
Window type
Crank handle (1)
Roofing
Asphalt shingles (1)
Land and exterior
Foundation
Poured concrete (1)
Siding
Vinyl (1)
Driveway
Not Paved (1)
Parking (total)
Outdoor (6)
Landscaping
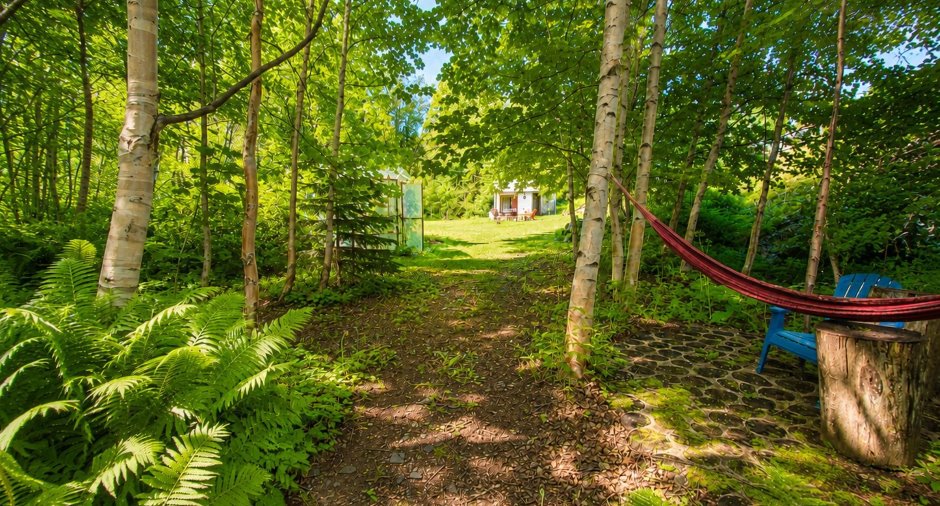
Landscape (1)
Water supply
Surface well (1)
Sewage system
Écoflo, Septic tank (1)
Proximity
Highway (1), Cegep (1), Daycare centre (1), Golf (1), Hospital (1), Bicycle path (1), Elementary school (1), High school (1), Cross-country skiing (1), Snowmobile trail (1), ATV trail (1), University (1)
Dimensions
Frontage land
247.4
Land area
70105 pi²
Depth of land
304.11
Room details
| Room | Level | Dimensions | Ground Cover |
|---|---|---|---|
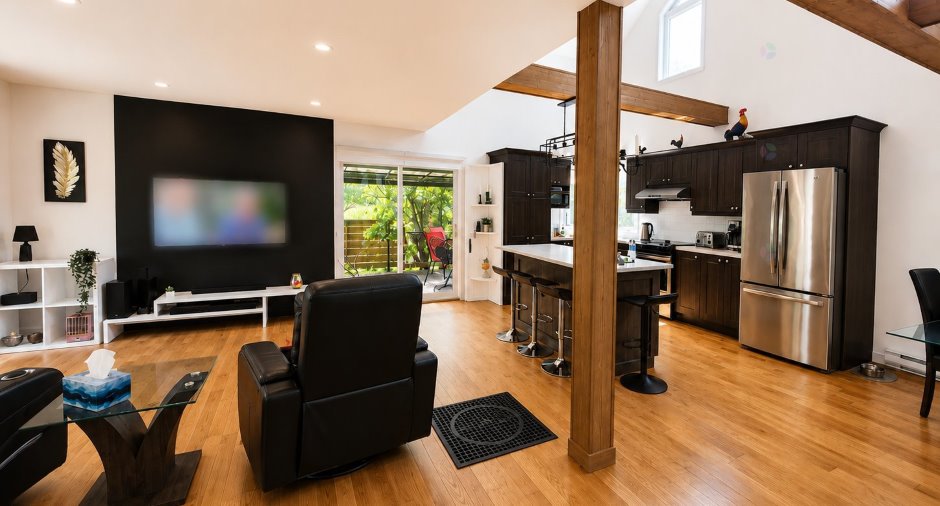
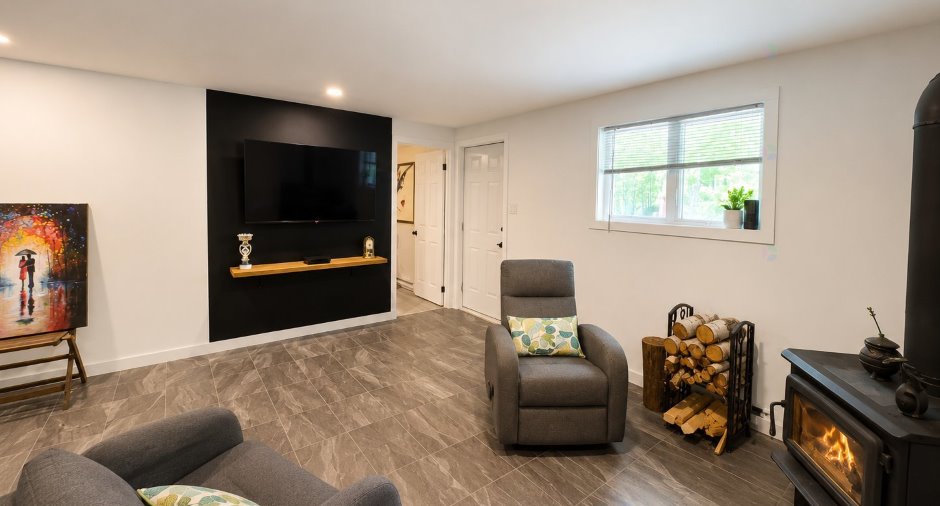
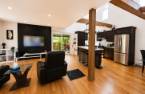
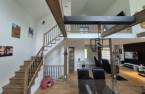
| Living room | Ground floor | 16' x 13' pi | Wood |
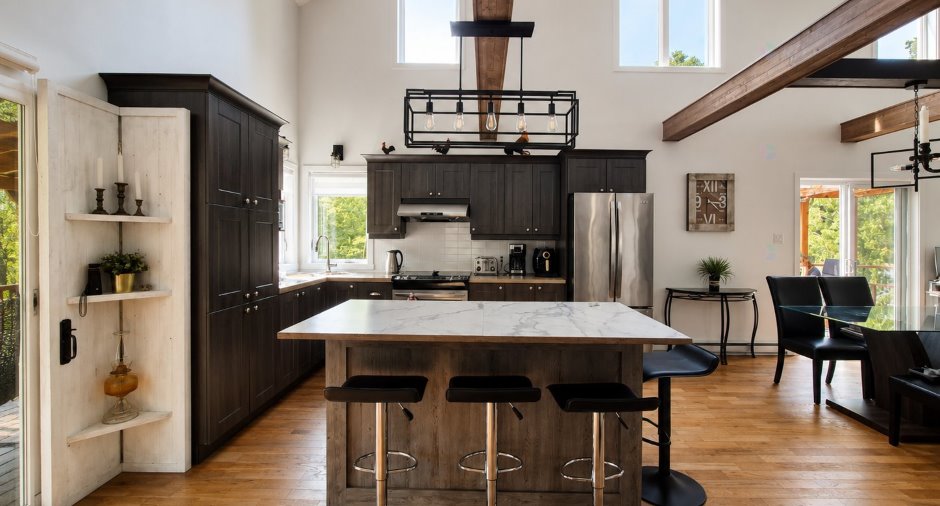
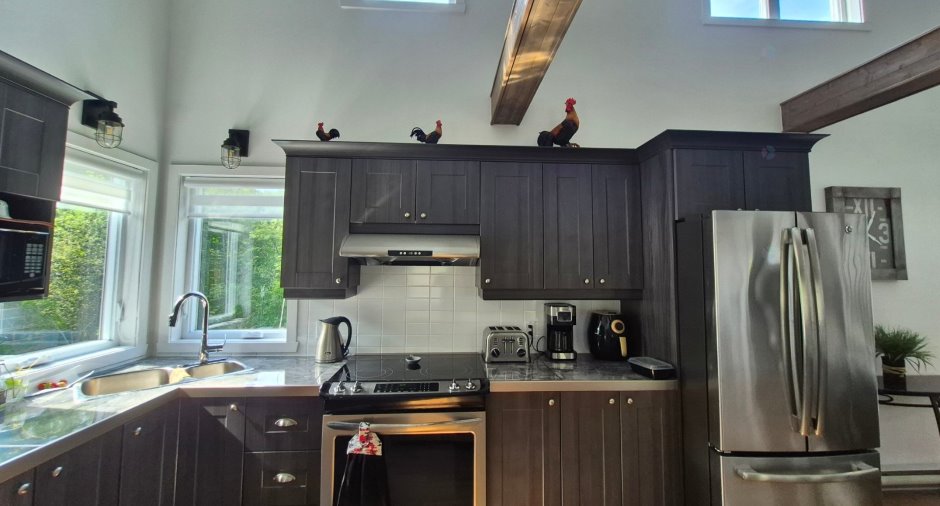
| Kitchen | Ground floor | 12' x 11' pi | Wood |
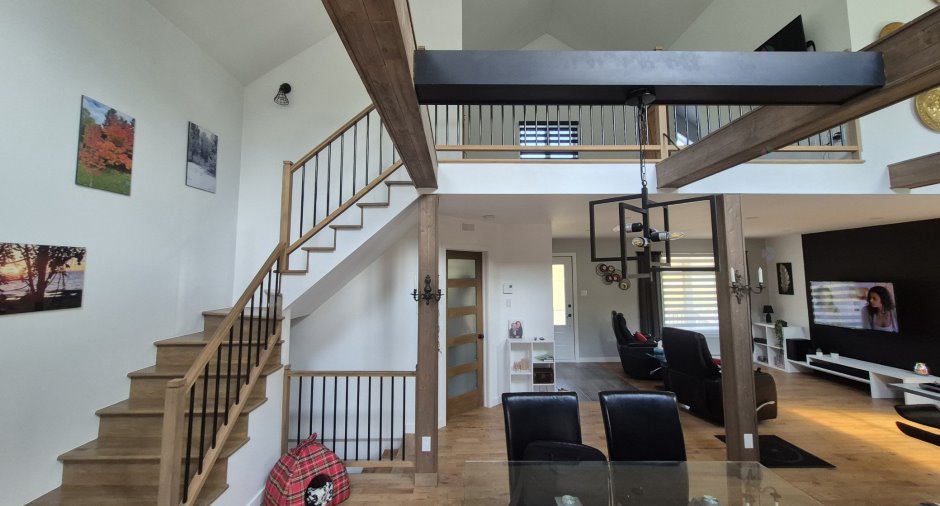
| Dining room | Ground floor | 17' x 16' pi | Wood |
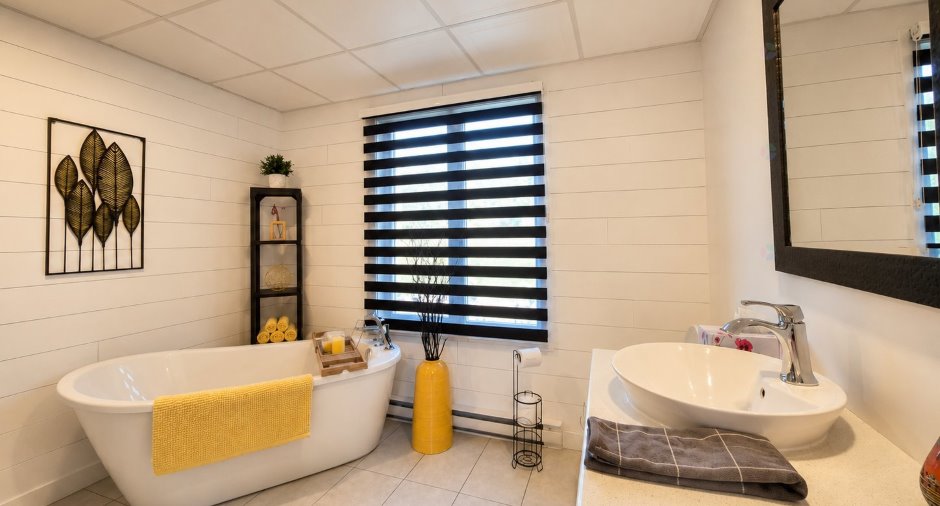
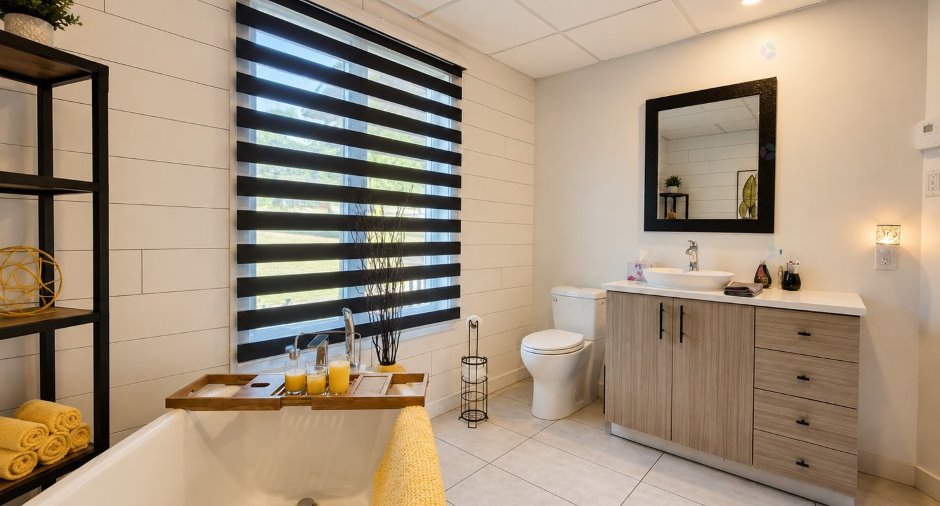
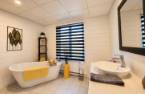
| Bathroom | Ground floor | 9' 1" x 9' pi | Ceramic tiles |
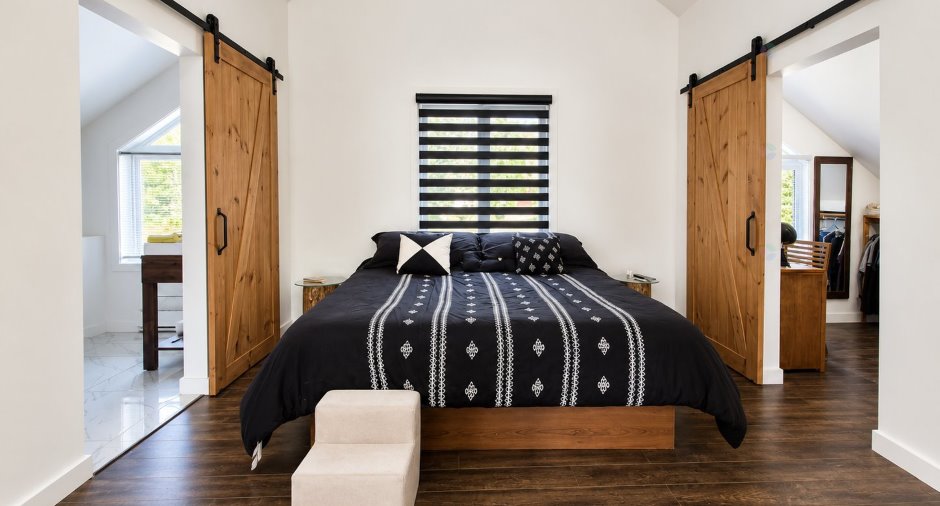
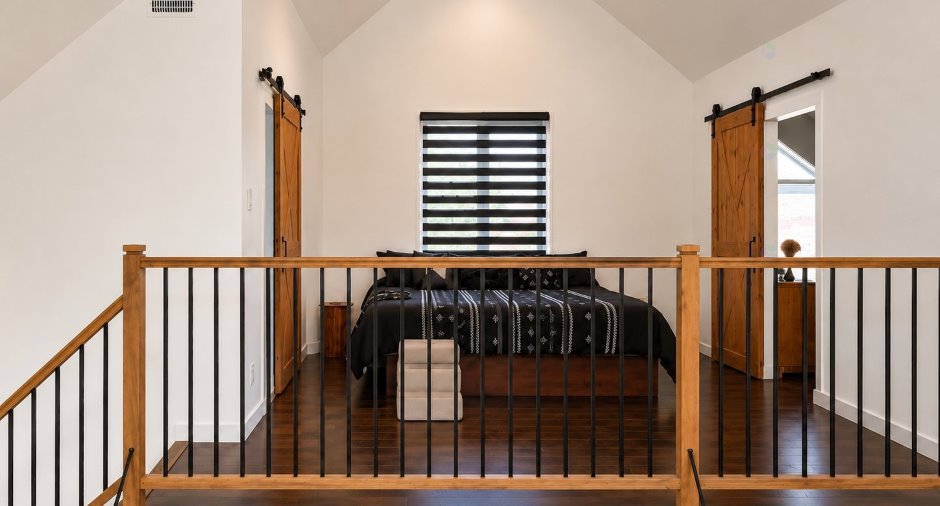
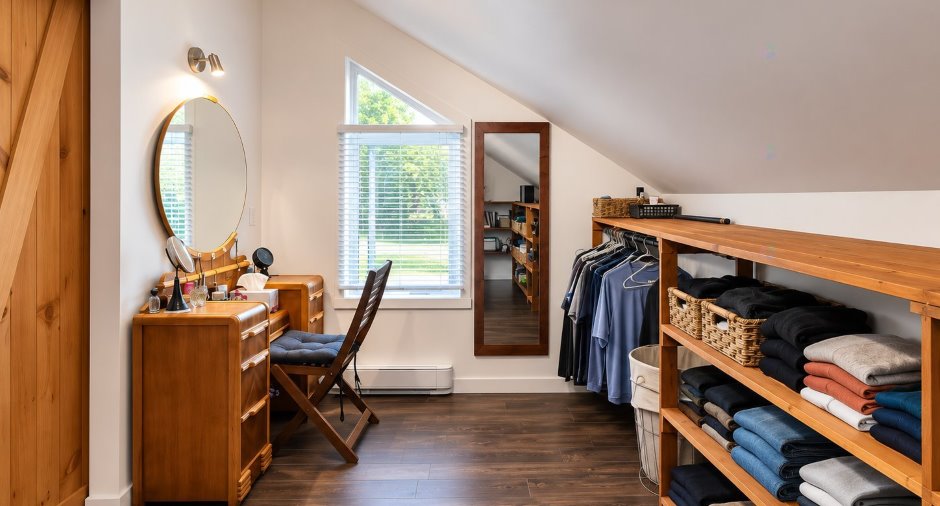
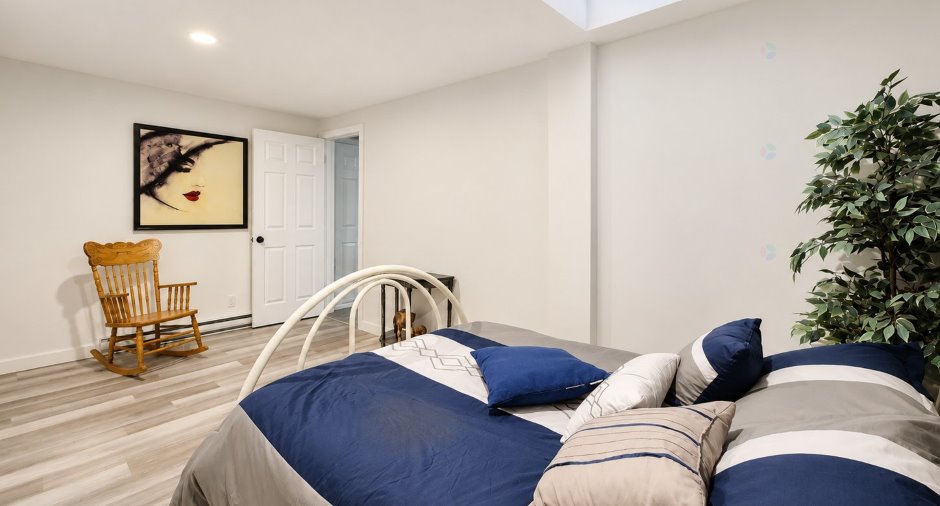
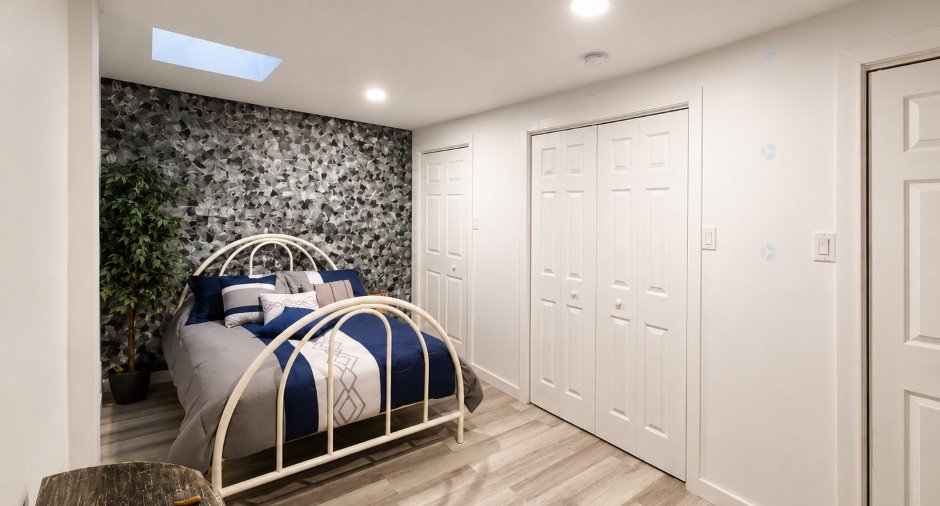
| Primary bedroom | 2nd floor | 11' 1" x 13' pi | Floating floor |
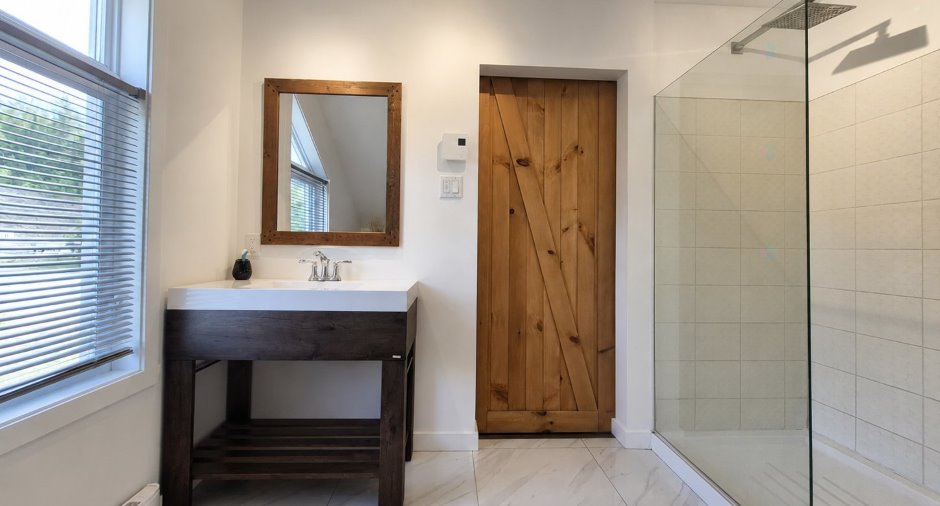
| Bathroom | 2nd floor | 9' 1" x 8' pi | Ceramic tiles |
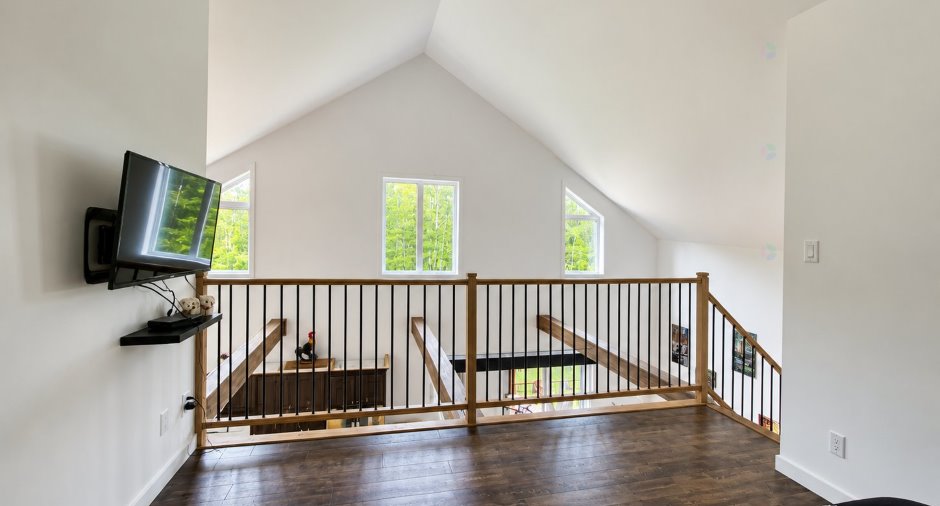
| Other | 2nd floor | 13' x 8' pi | Floating floor |
| Living room | 16' 7" x 15' 9" pi | Ceramic tiles | |
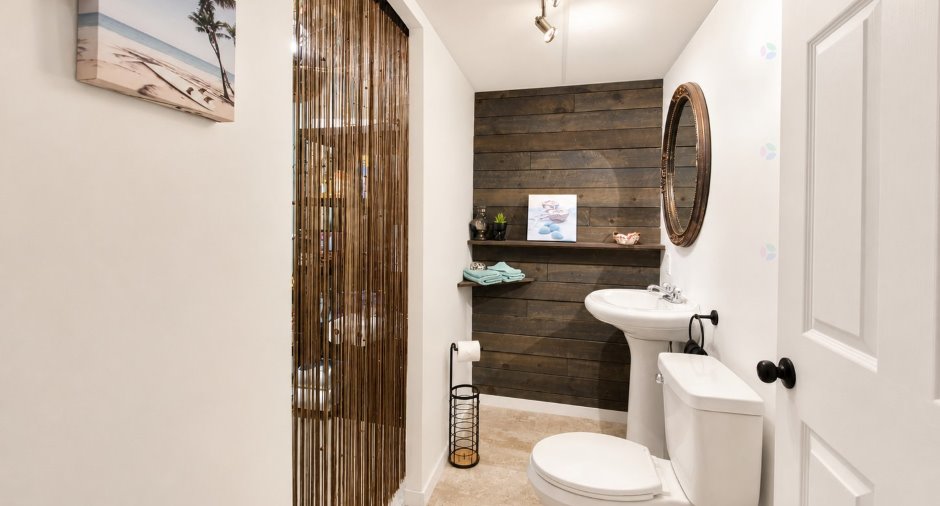
| Washroom | 9' x 3' 1" pi | Flexible floor coverings | |
| Office | 16' x 8' pi | Flexible floor coverings | |
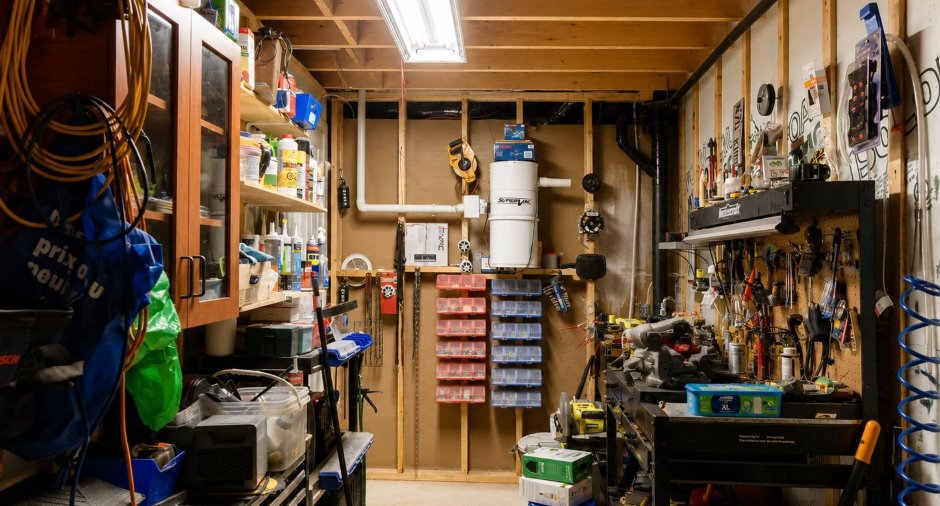
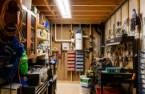
| Workshop | 18' x 7' pi | Concrete | |
| Storage | 9' 9" x 5' pi | Concrete |
Inclusions
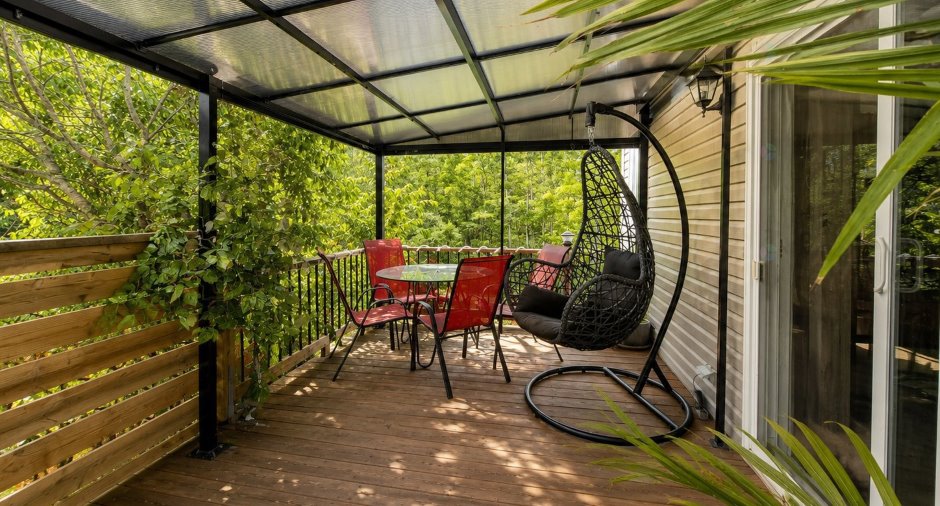
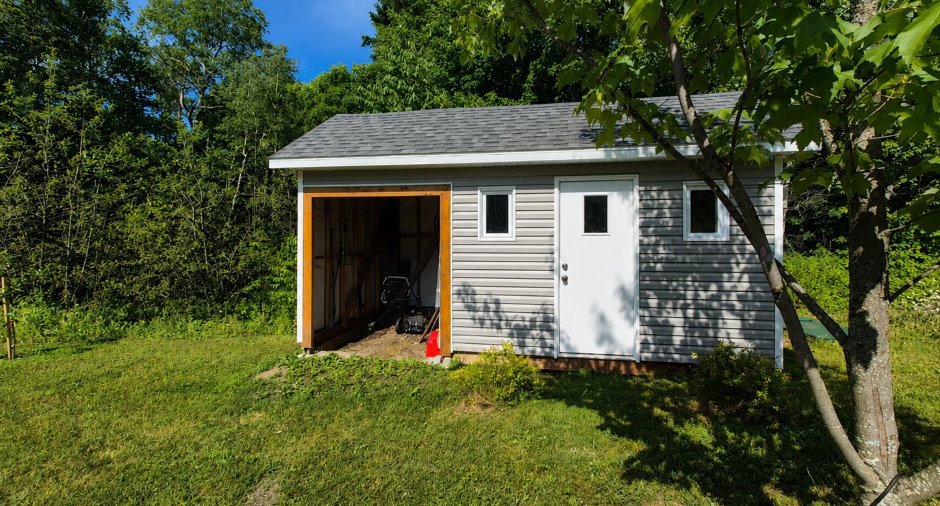
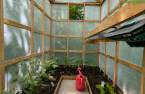
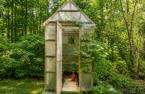
Luminaires, habillages des fenêtres, gazebo, bancs de comptoir, étagère en coin de la cuisine, Chandeliers fixés aux poutres, Assiettes décoratives au mur et photos laminées, meuble lingerie de la salle de bain de l'étage, miroirs des salles de bains, 3 supports de télévision, tablettes sous télévision dans la chambre à coucher et le sous-sol, aspirateur central et accessoires, serre de jardin, chauffe-terrasse, Habris pour souffleur à neige, bois de chauffage restant.
Exclusions
Effets personnels
Taxes and costs
Municipal Taxes (2025)
2022 $
School taxes (2026)
180 $
Total
2202 $
Evaluations (2026)
Building
230 600 $
Land
20 100 $
Total
250 700 $
Additional features
Distinctive features
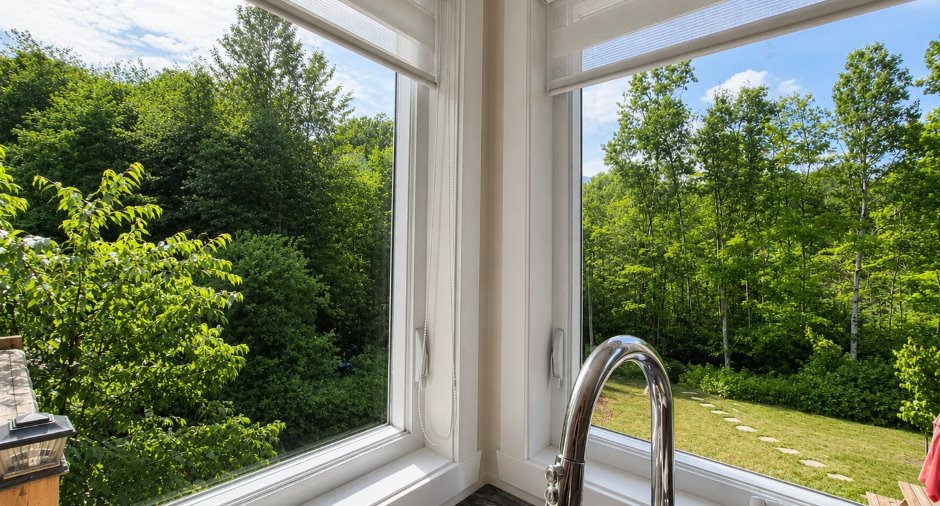
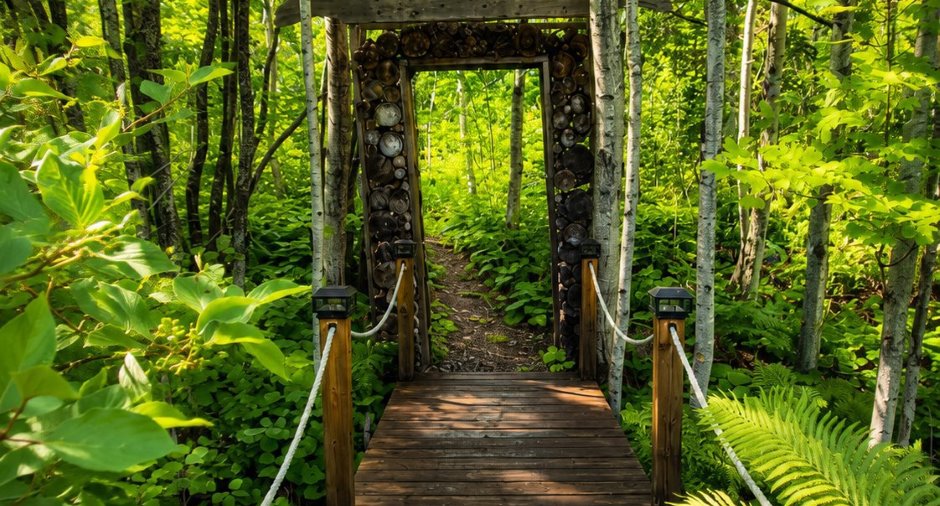
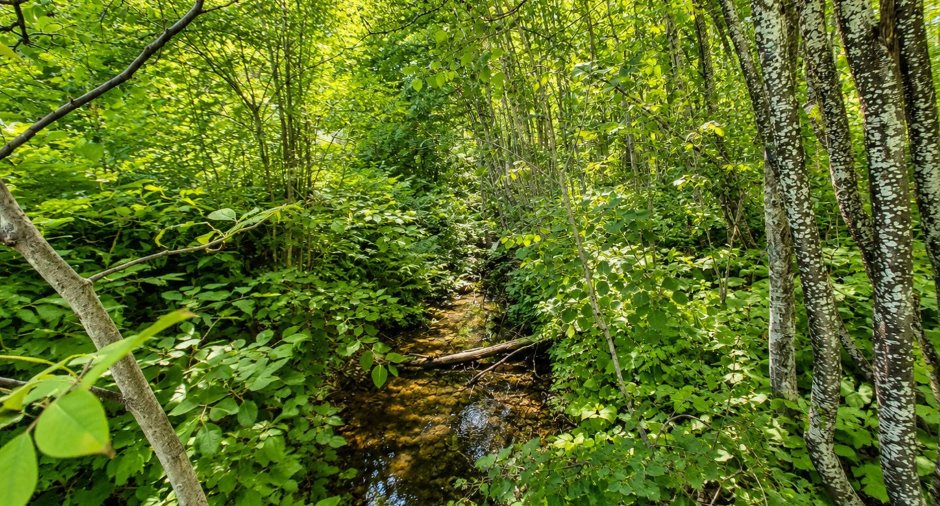
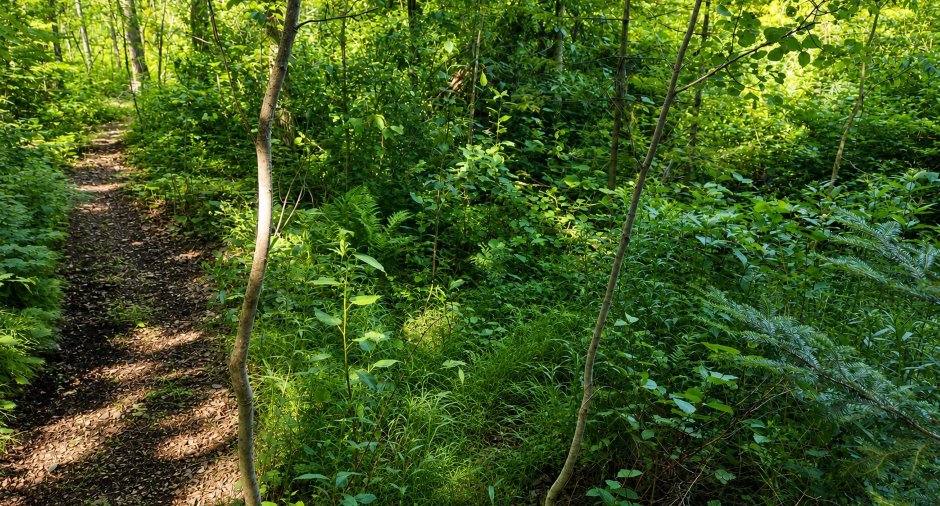
, No neighbours in the back (1), Wooded (1)
Occupation
90 days
Zoning
Residential (1)
