


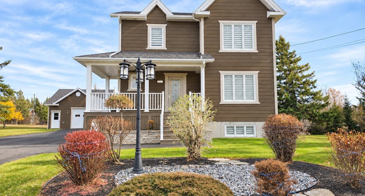
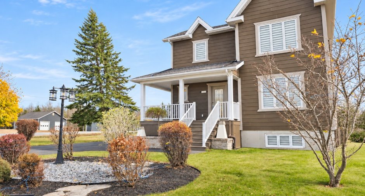
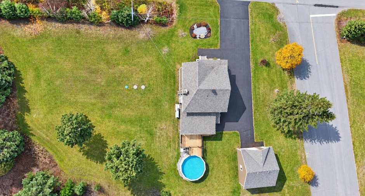
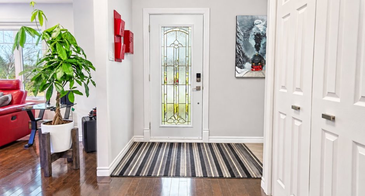
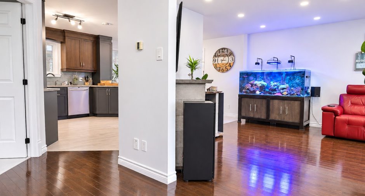
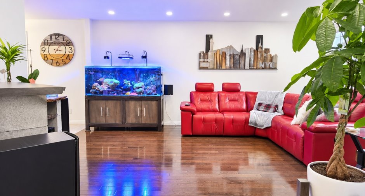
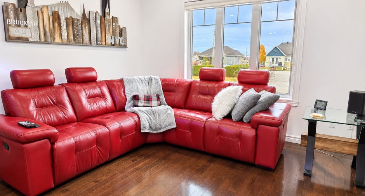
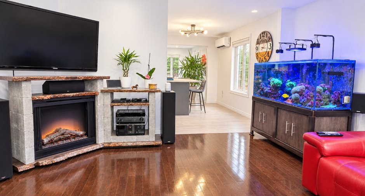
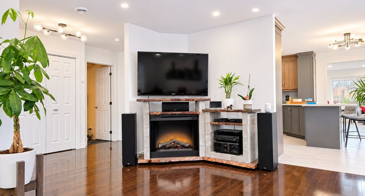
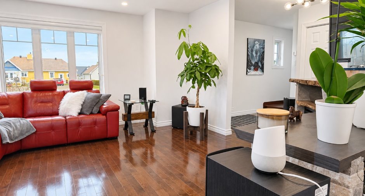
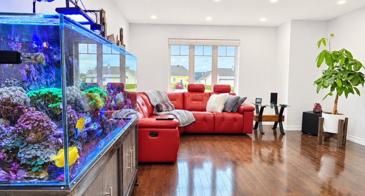
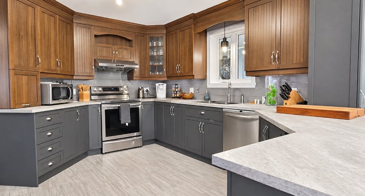
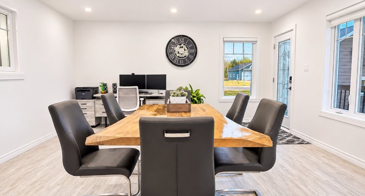
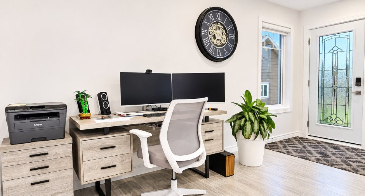
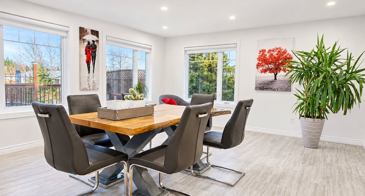
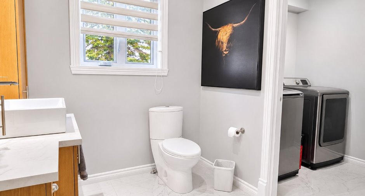
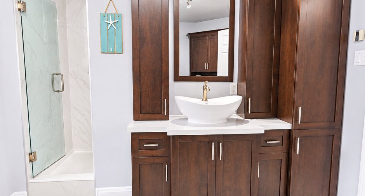
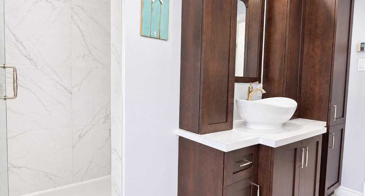
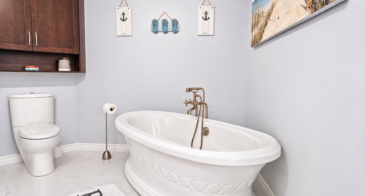
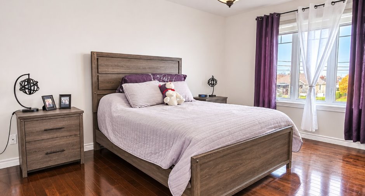
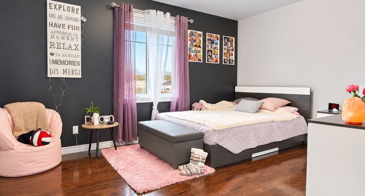
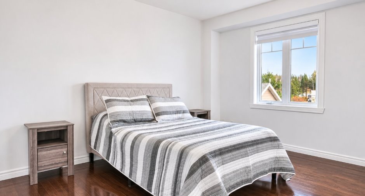
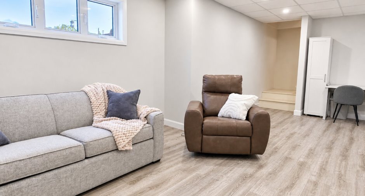
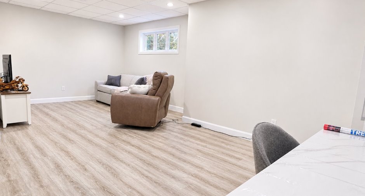
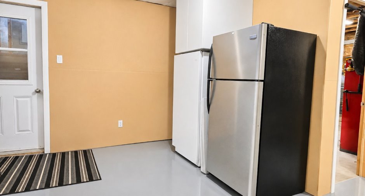
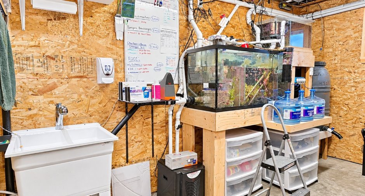
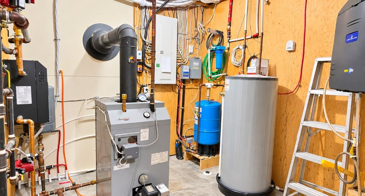
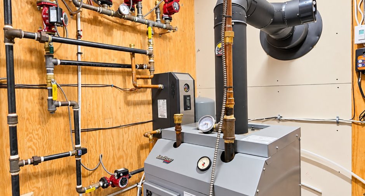
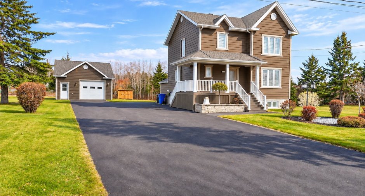
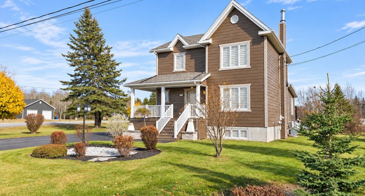
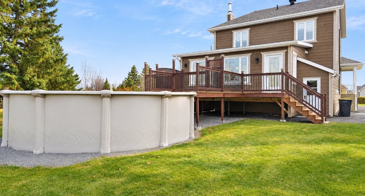
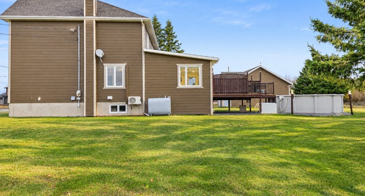
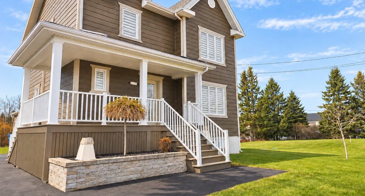
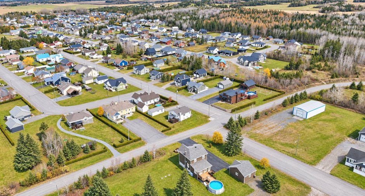
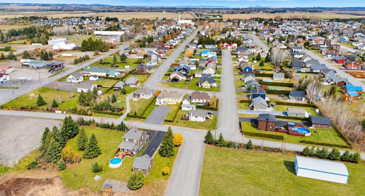
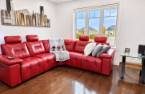
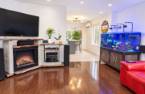
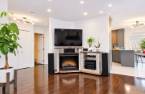
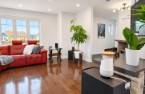
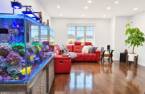
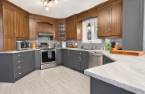
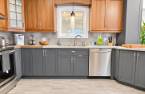
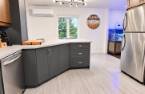
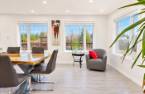
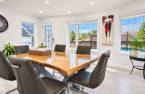
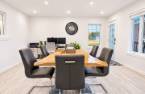
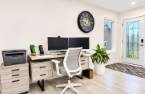
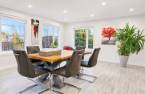
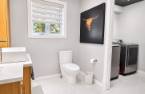
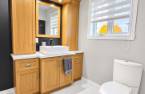
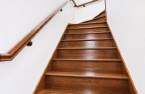
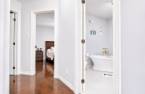
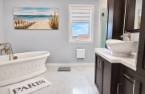
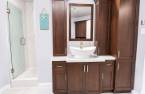
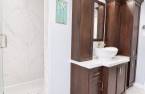
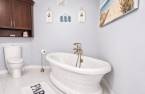
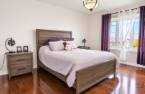
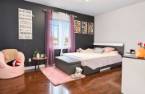
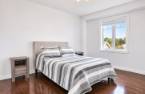
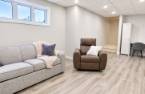
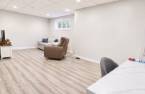
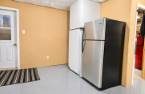
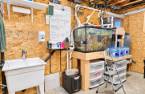
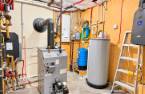
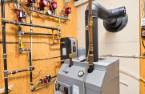
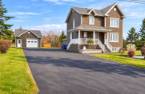
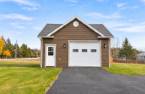
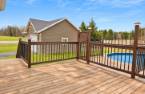
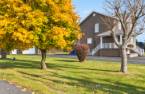
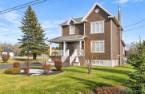
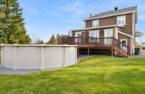
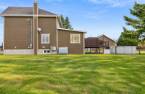
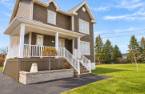
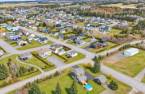
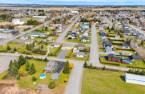
Please contact the selling broker for details about the property.
Create an account
CREATING AN ACCOUNT ALLOWS:
-
 Add favorites
-
 Save your searches
-
 Personalize your visits to viacapitalesells.com
-
 Activity on your properties

3

1
+ 1

n/a


I AM INTERESTED IN THIS PROPERTY


Kay-Sha Ouellet
Residential and Commercial Real Estate Broker
Via Capitale Horizon
Real estate agency

Presentation
Please contact the selling broker for details about the property.
Building and interior
Year of construction
2009
Heating system
Thermopompe, Electric baseboard units, Radiant
Heating energy
Bi-energy, Electricity, Heating oil
Basement
6 feet and over, Finished basement, Separate entrance
Roofing
Asphalt shingles
Land and exterior
Foundation
Poured concrete
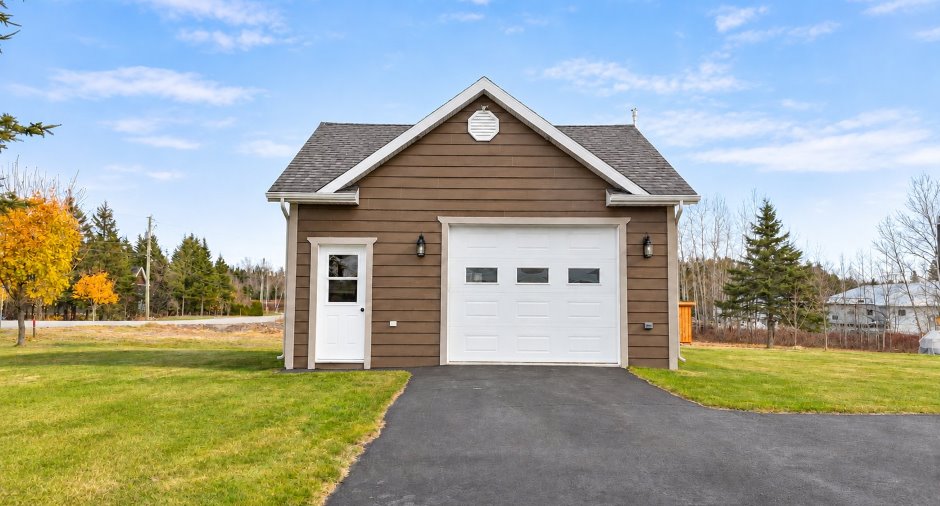
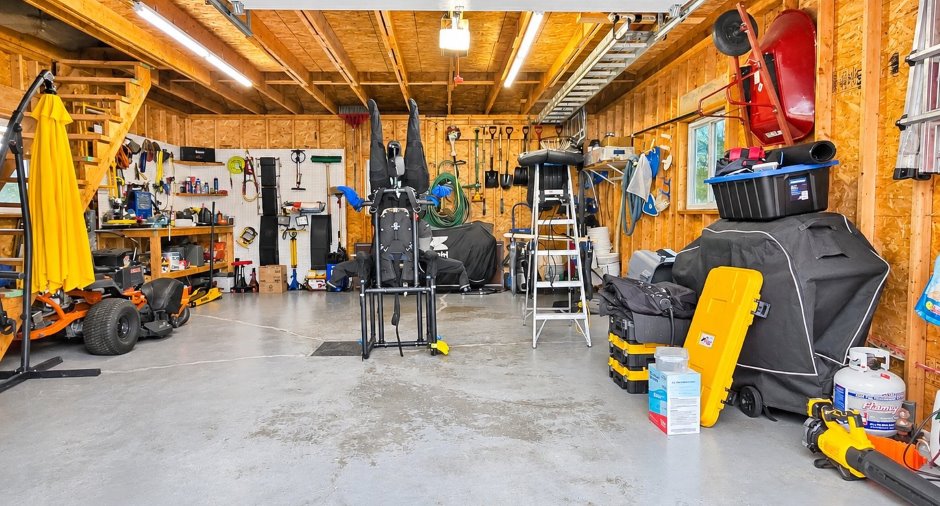
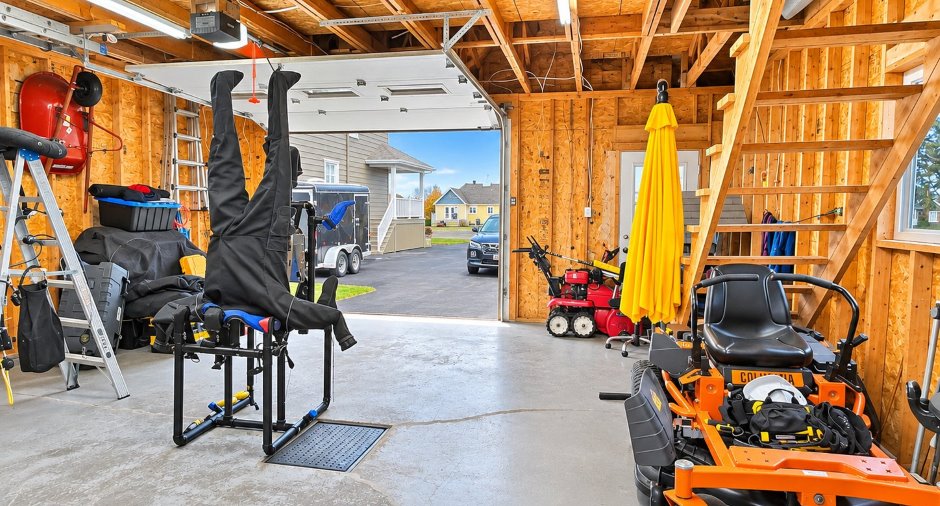
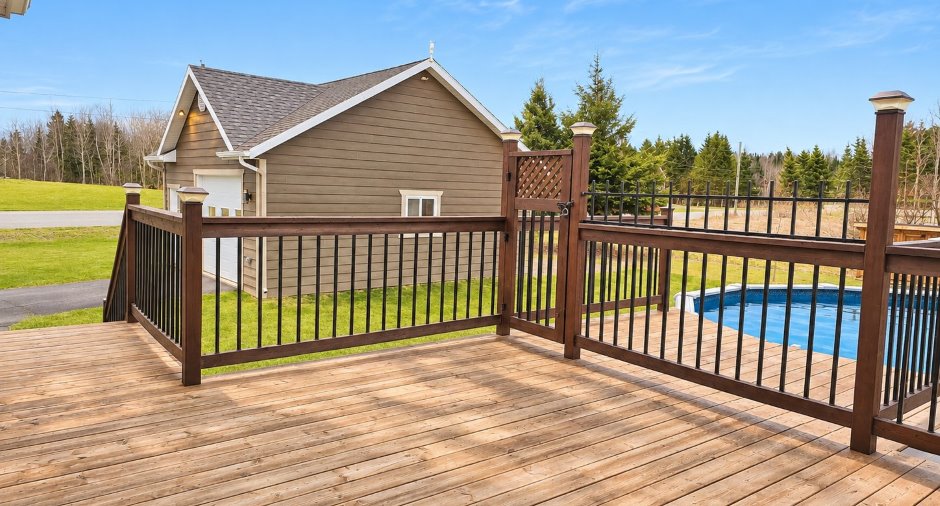
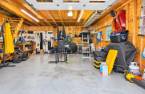
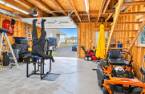
Garage
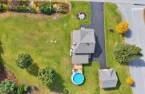
Detached, Single width
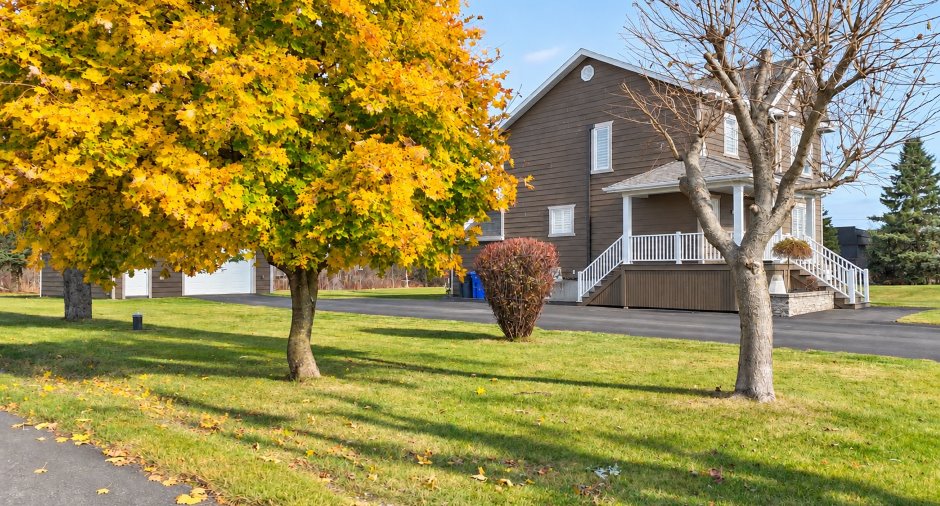
Driveway
Asphalt
Parking (total)
Outdoor (6), Garage
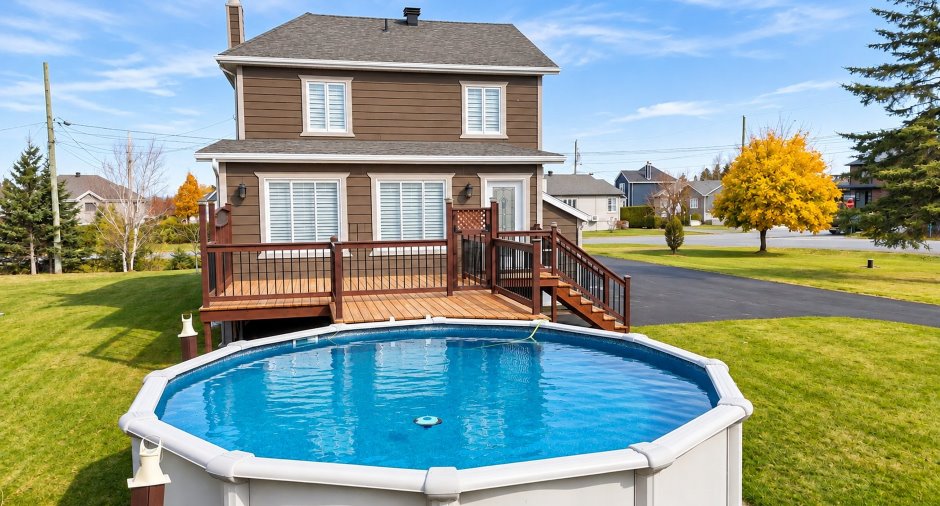
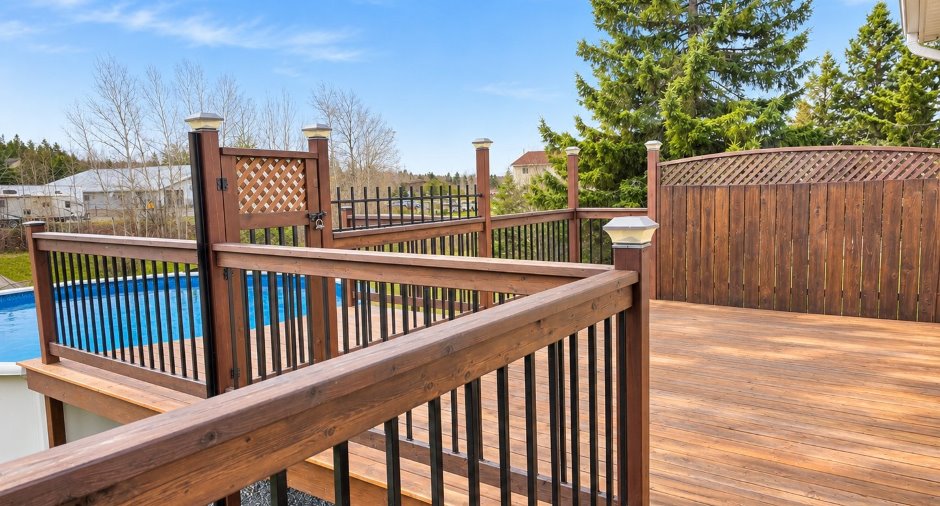
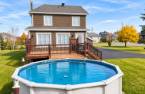
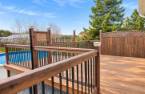
Pool
Above-ground
Water supply
Artesian well
Sewage system
Purification field, Septic tank
Proximity
Daycare centre, Elementary school
Dimensions
Frontage land
76.25
Land area
3698.88 m²
Depth of land
48.51
Room details
| Room | Level | Dimensions | Ground Cover |
|---|---|---|---|
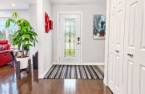
| Hallway | Ground floor |
13' 1" x 7' 1" pi
Irregular
|
Wood |
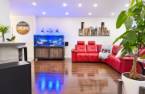
| Living room | Ground floor |
14' 1" x 15' 1" pi
Irregular
|
Wood |
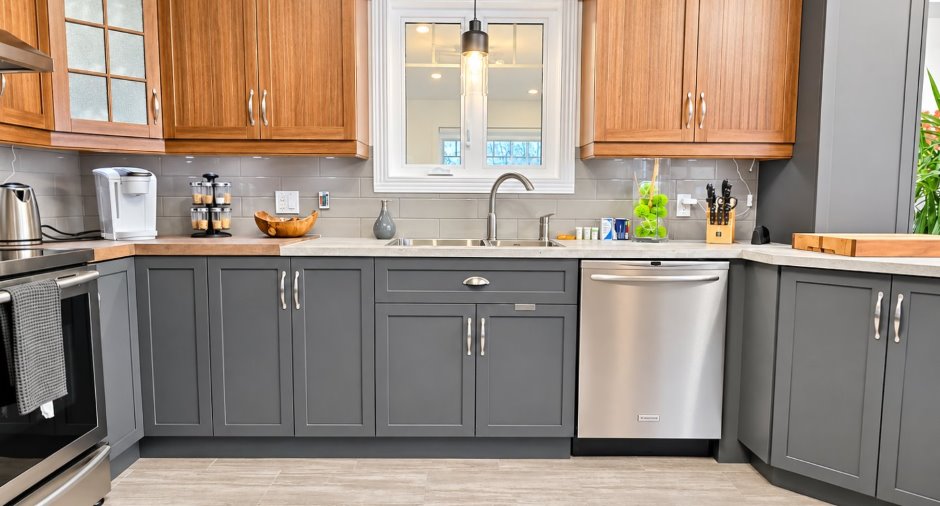
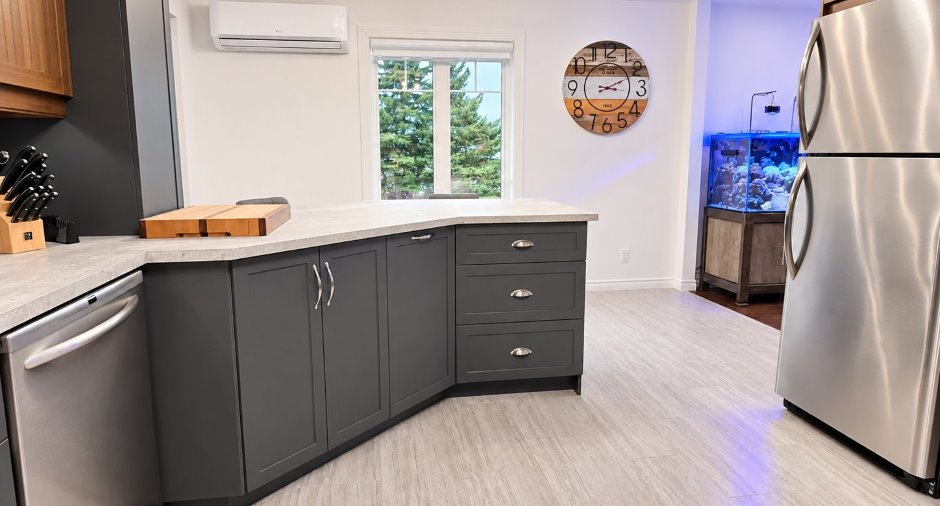
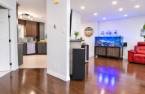
| Kitchen | Ground floor | 19' 4" x 12' 6" pi | Ceramic tiles |
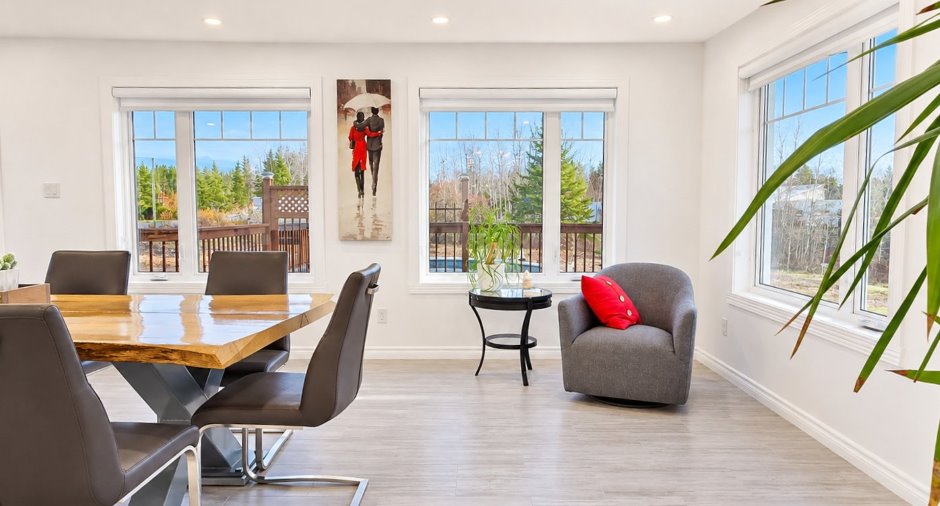
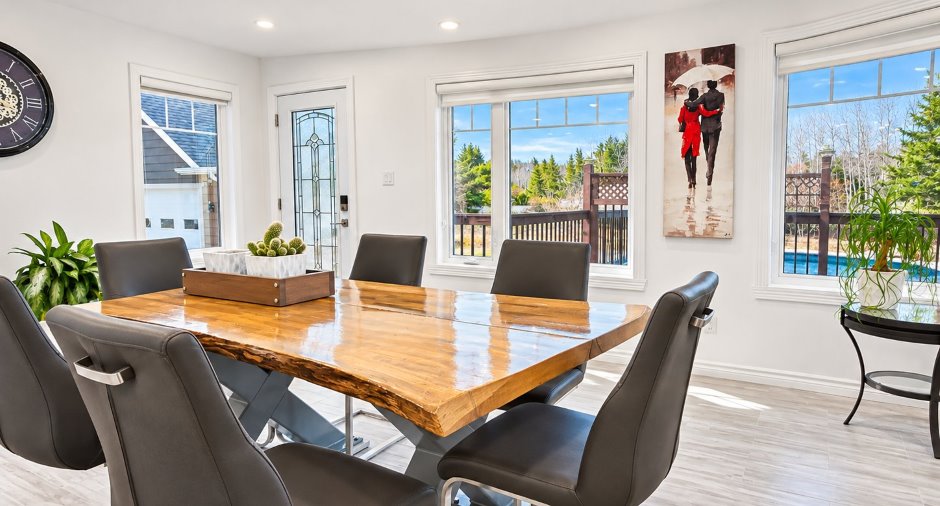
| Dining room | Ground floor | 14' 9" x 20' 8" pi | Ceramic tiles |
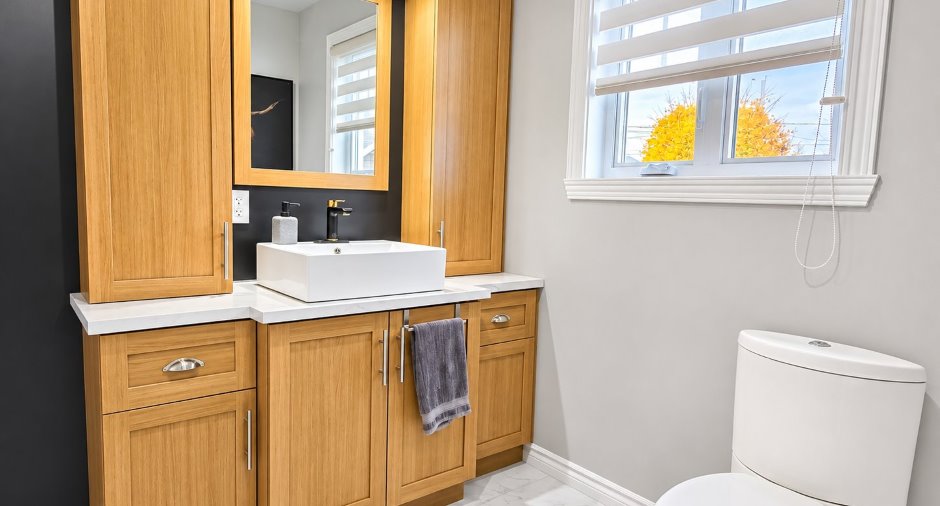
| Washroom | Ground floor |
7' 7" x 6' 7" pi
Irregular
|
Ceramic tiles |
| Dining room | Ground floor | 5' 3" x 6' 3" pi | Ceramic tiles |
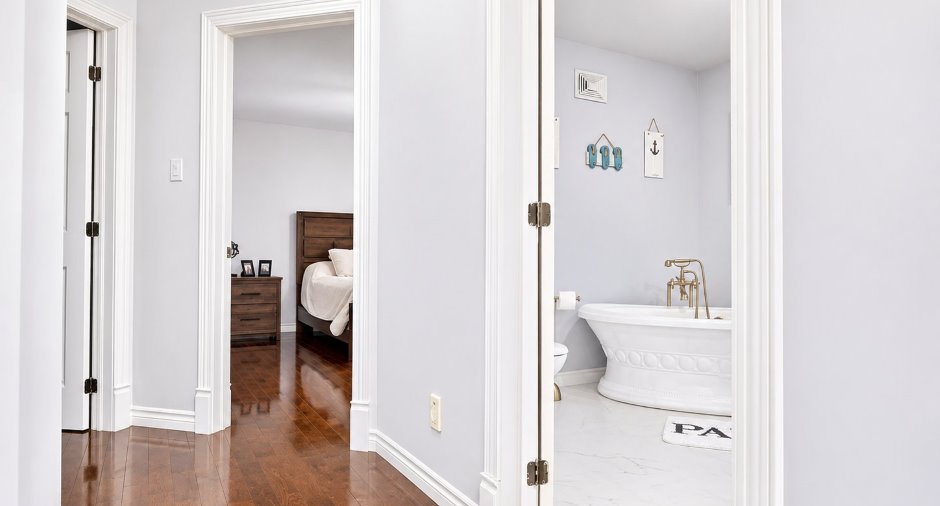
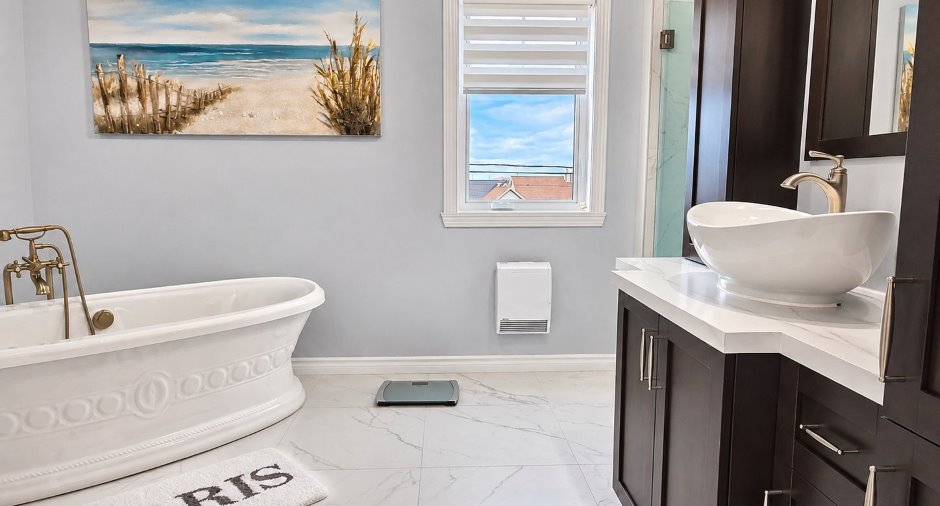
| Bathroom | 2nd floor |
9' 2" x 14' 1" pi
Irregular
|
Ceramic tiles |
| Primary bedroom | 2nd floor | 14' 5" x 11' 6" pi | Wood |
| Bedroom | 2nd floor | 13' 5" x 9' 1" pi | Wood |
| Bedroom | 2nd floor |
12' 6" x 12' 2" pi
Irregular
|
Wood |
| Family room | Basement |
21' 8" x 11' 2" pi
Irregular
|
Ceramic tiles |
| Storage | Basement | 6' 7" x 3' 3" pi | Wood |
| Hallway | Basement | 12' 2" x 11' 1" pi | Concrete |
| Other | Basement | 13' 1" x 7' 3" pi | Concrete |
| Other | Basement | 8' 1" x 7' 1" pi | Concrete |
Inclusions
Habillage de fenêtres, piscine hors terre et ses accessoires, aspirateur central et ses accessoires.
Exclusions
Lave-vaisselle, toutes les installations relatifs à l'aquarium, meubles et effets personnels du vendeur.
Taxes and costs
Municipal Taxes (2026)
4697 $
School taxes (2026)
328 $
Total
5025 $
Evaluations (2026)
Building
418 800 $
Land
79 300 $
Total
498 100 $
Additional features
Occupation
2027-10-29
