





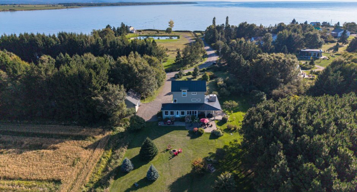
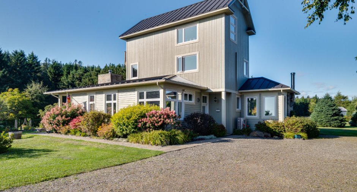
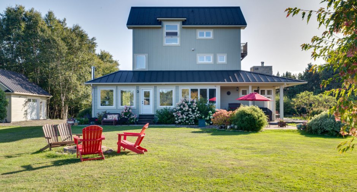
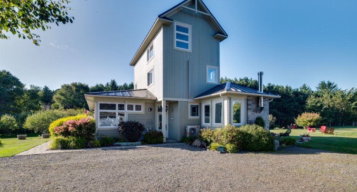
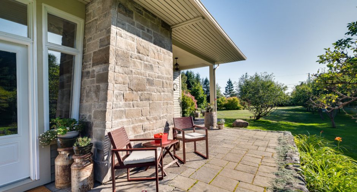
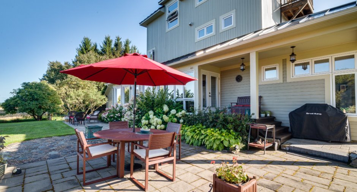
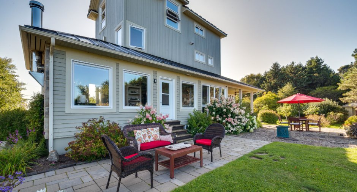
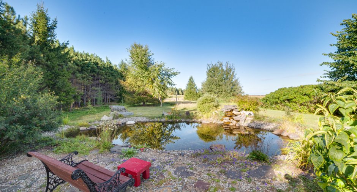
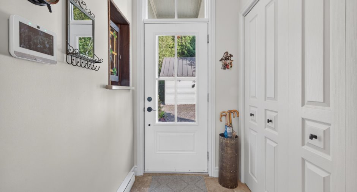
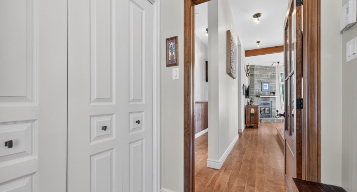
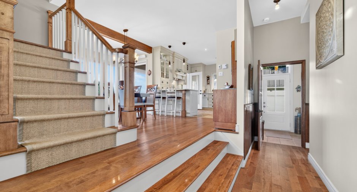
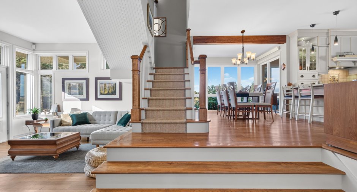
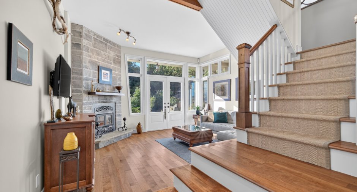
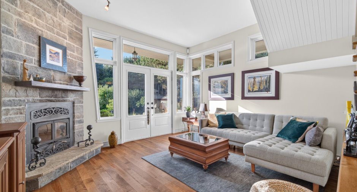
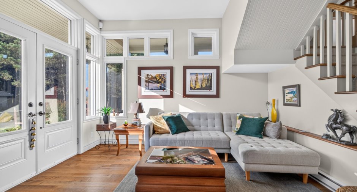
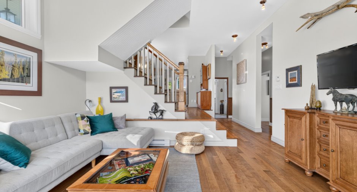
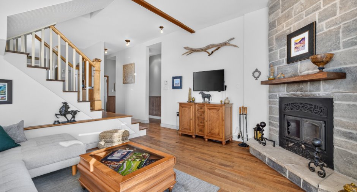
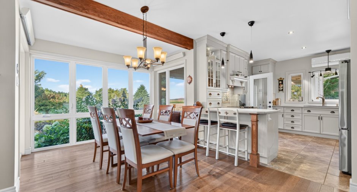
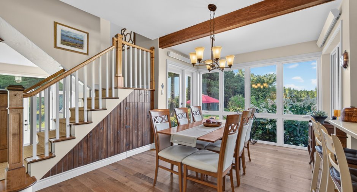
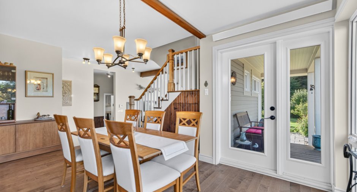
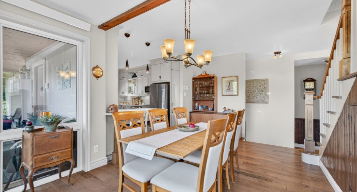
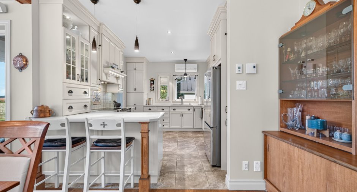
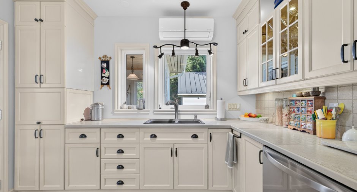
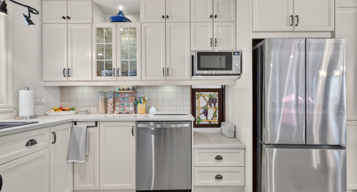
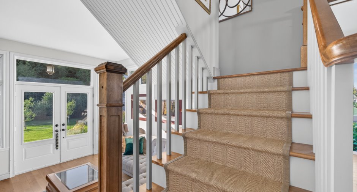
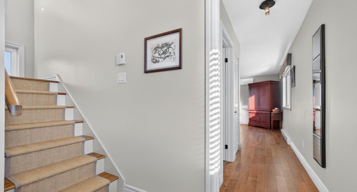
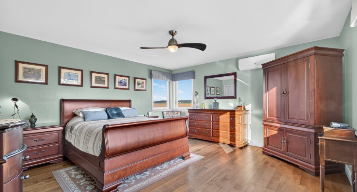
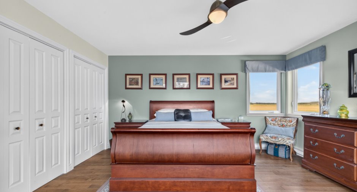
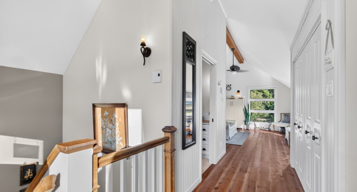
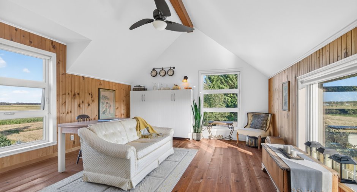
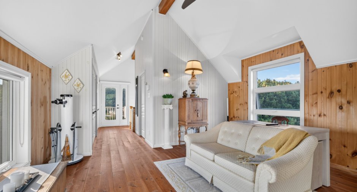
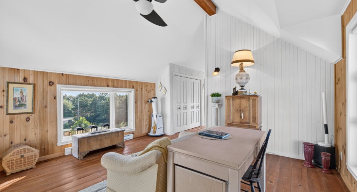
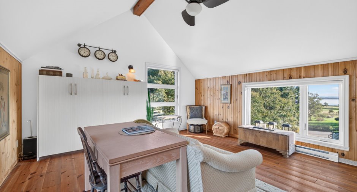
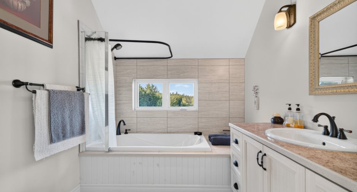
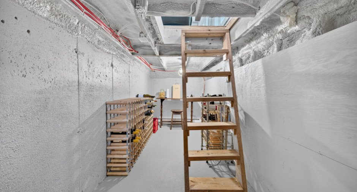
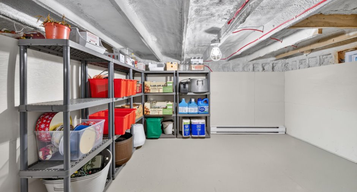
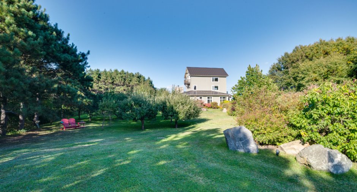
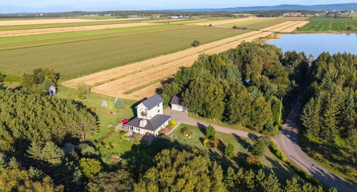
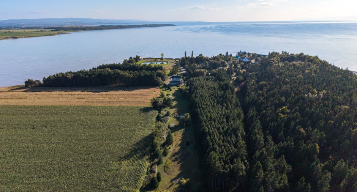
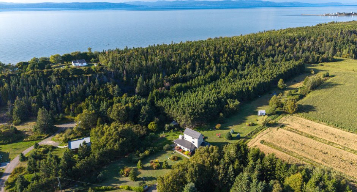
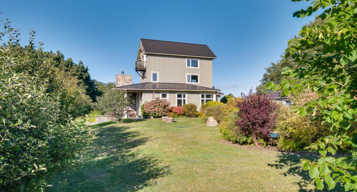
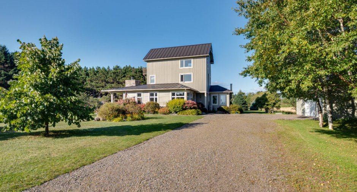
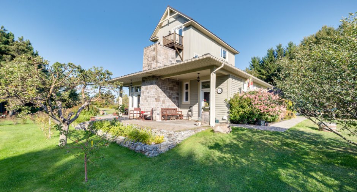
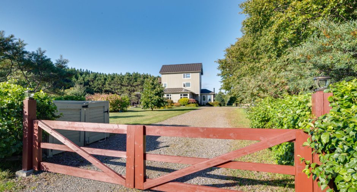
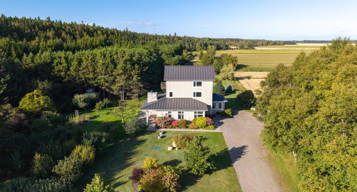
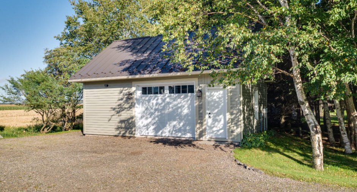
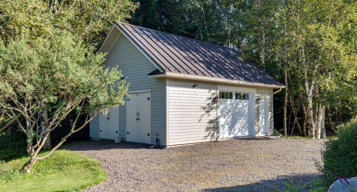
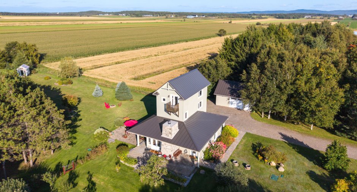
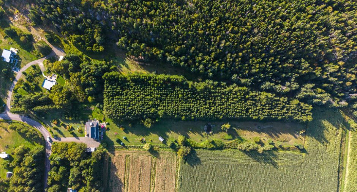
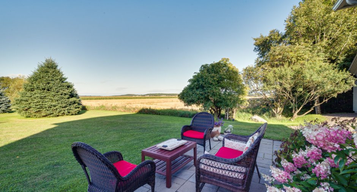
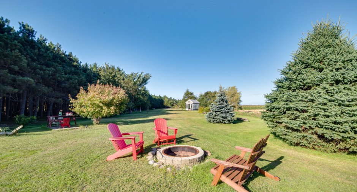
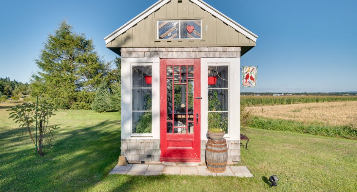
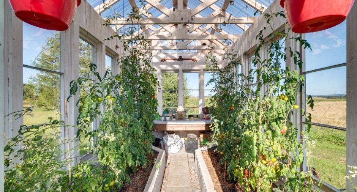
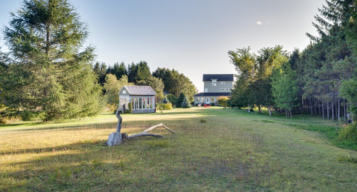
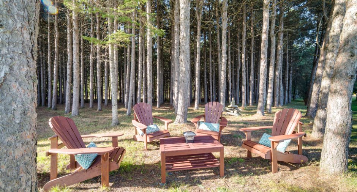
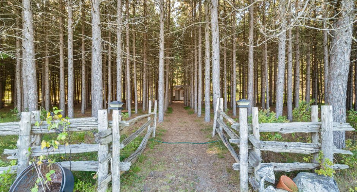
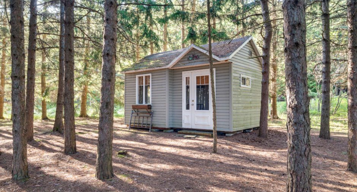
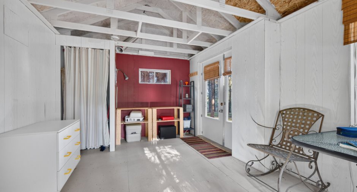
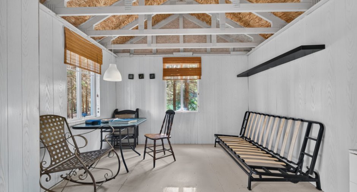
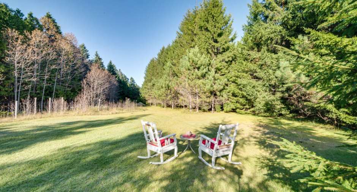
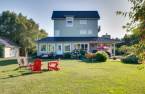
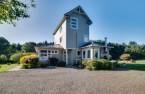
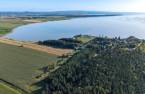
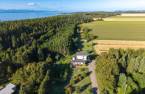
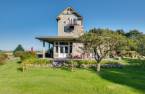
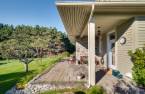
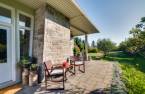
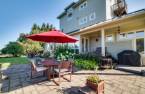
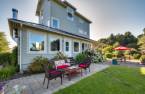
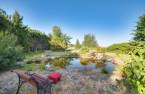
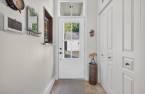
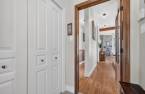
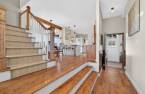
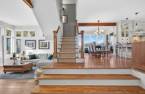
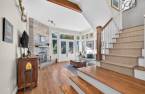
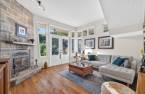
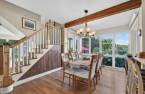
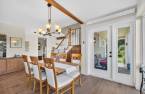
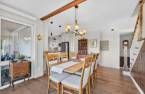
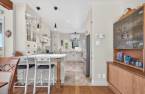
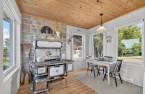
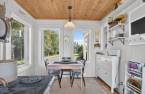
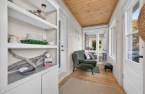
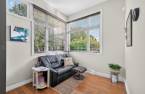
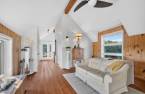
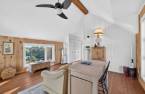
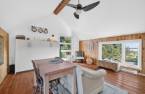
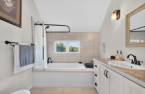
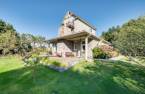
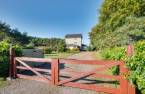
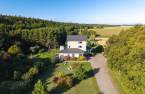
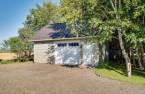
Please contact the selling broker for details about the property.
Create an account
CREATING AN ACCOUNT ALLOWS:
-
 Add favorites
-
 Save your searches
-
 Personalize your visits to viacapitalesells.com
-
 Activity on your properties

4

2
+ 1

n/a


I AM INTERESTED IN THIS PROPERTY

Presentation
Please contact the selling broker for details about the property.
Building and interior
Year of construction
2012
Bathroom / Washroom
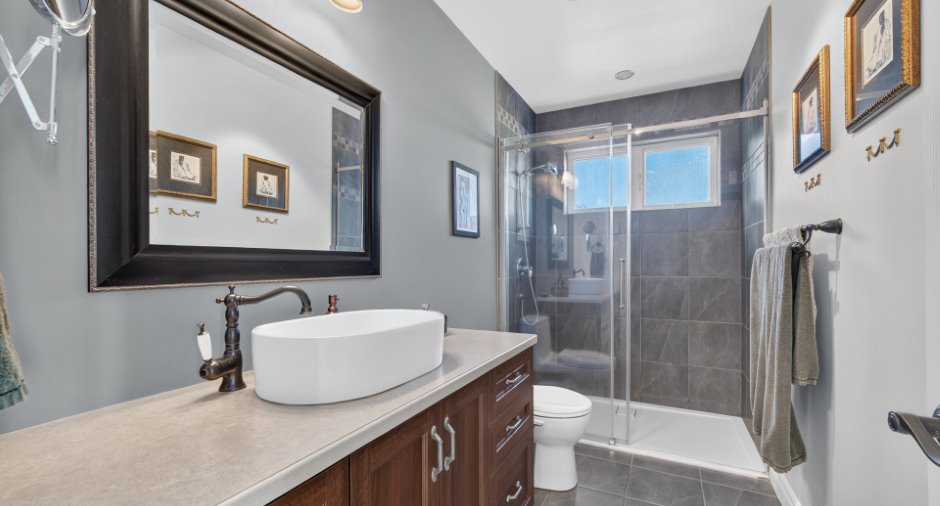
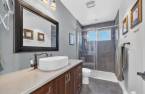
Separate shower (1)
Heating system
plancher radiant, Electric baseboard units (1)
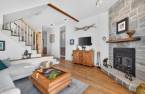
Hearth stove
Wood fireplace (1)
Heating energy
Electricity (1)
Basement
dalle de béton
Basement foundation
Concrete slab on the ground (1)
Cupboard
Wood (1)
Window type
Crank handle (1)
Windows
PVC (1)
Roofing
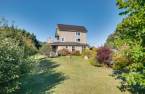
Tin (1)
Land and exterior
Siding
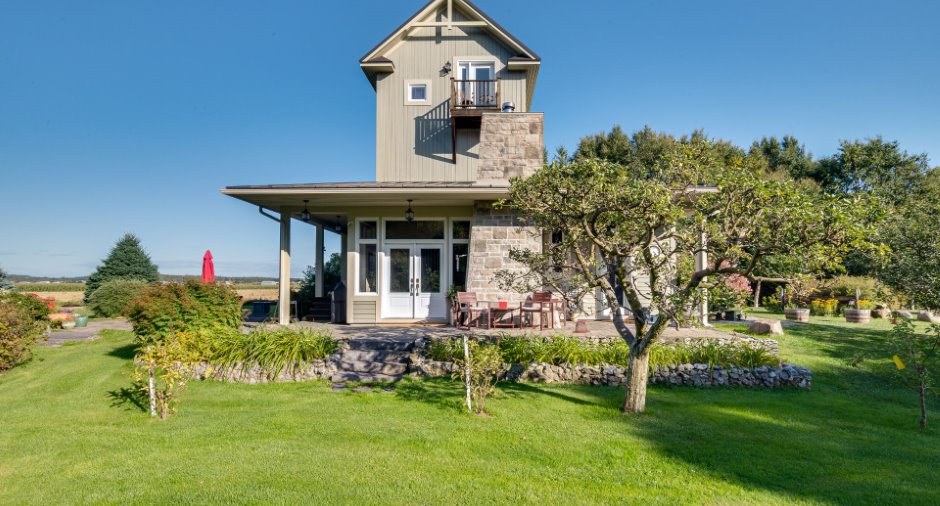
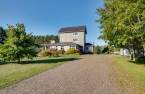
Wood (1)
Driveway
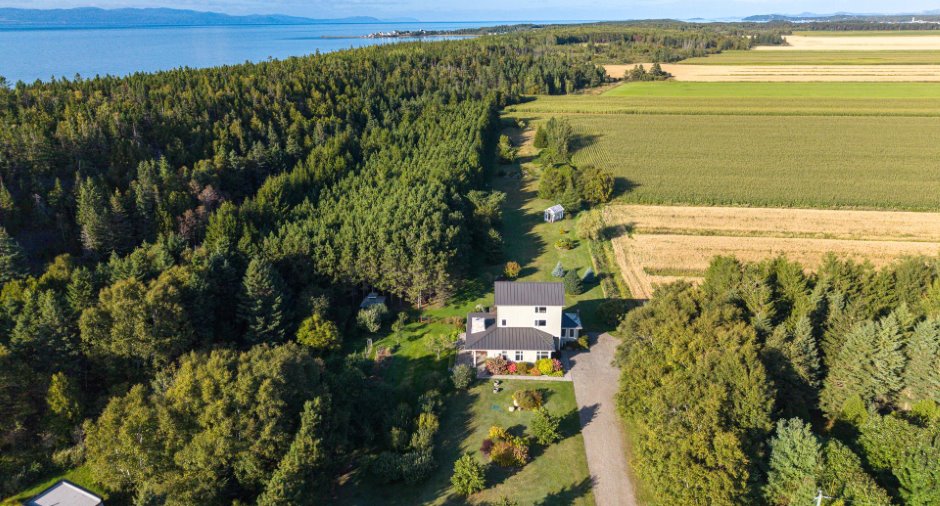
Not Paved (1)
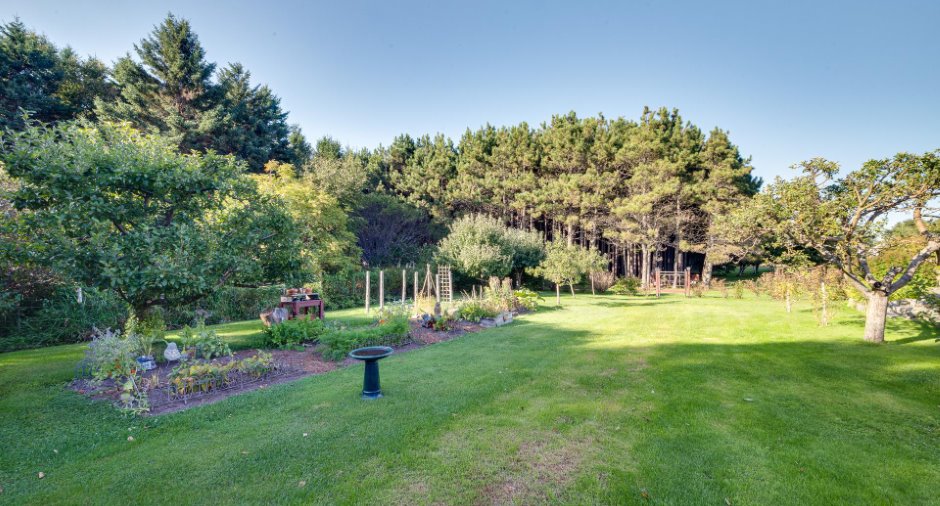
Landscaping
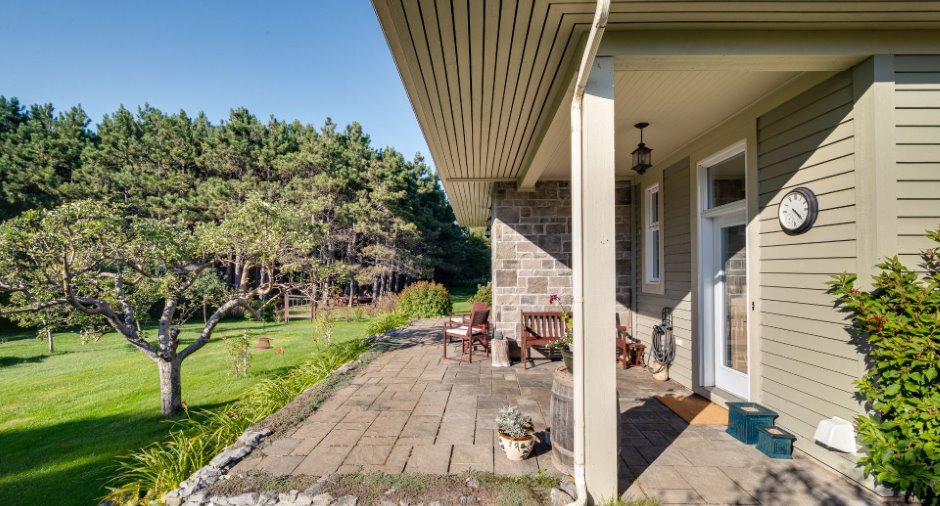
Landscape (1)
Water supply
Artesian well (1)
Sewage system
Écoflo, Septic tank (1)
Topography
Flat (1)
View
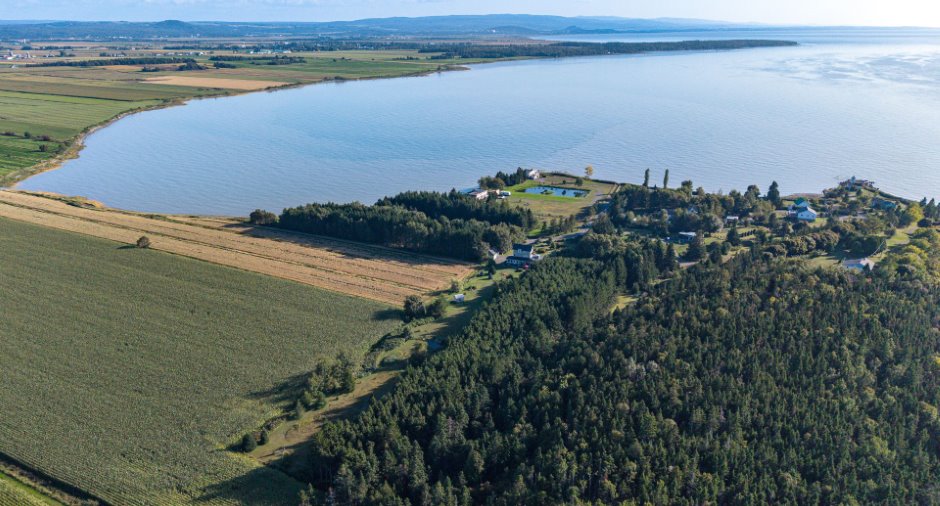
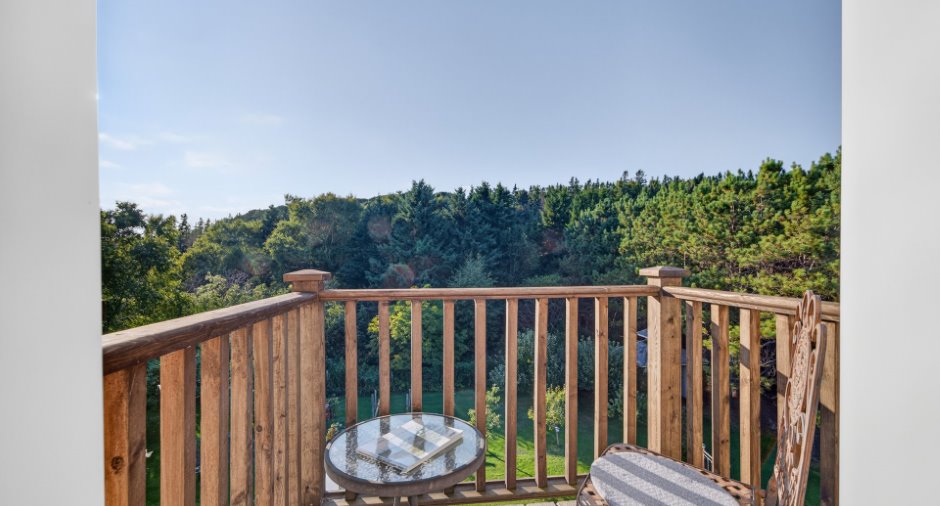
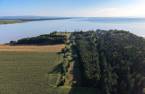
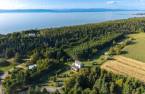
Water (1), Panoramic (1), River
Proximity
Cegep (1), Daycare centre (1), Golf (1), Hospital (1), Park - green area (1), Bicycle path (1), Elementary school (1), High school (1)
Dimensions
Size of building
10.5 m
Depth of land
200.31
Depth of building
11.11 m
Land area
17690 m²
Frontage land
62.03
Room details
| Room | Level | Dimensions | Ground Cover |
|---|---|---|---|
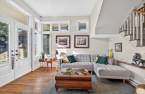
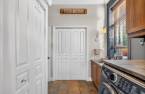
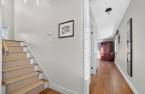
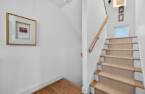
| Hallway | Ground floor | 15' 1" x 16' 9" pi | Ceramic tiles |
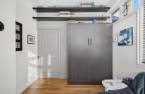
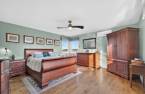
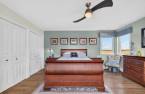
| Bedroom | Ground floor | 30' 1" x 32' 1" pi | Wood |
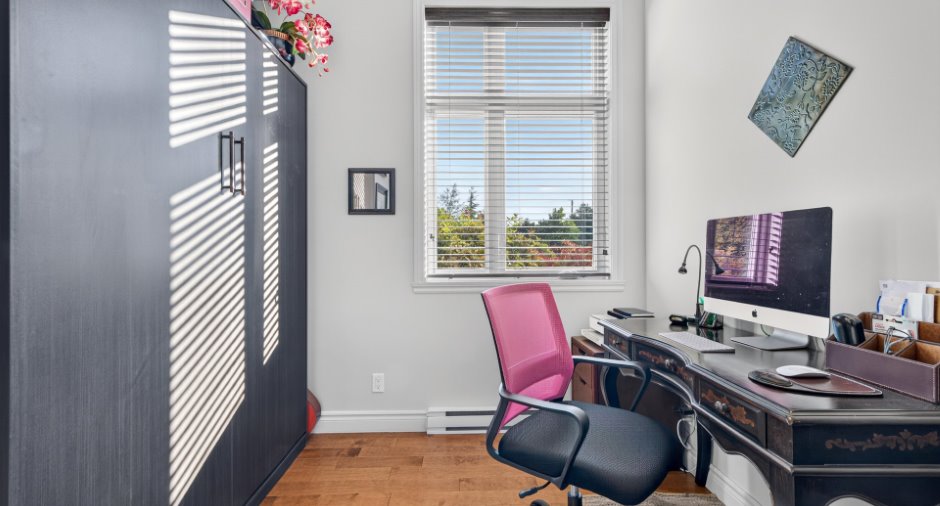
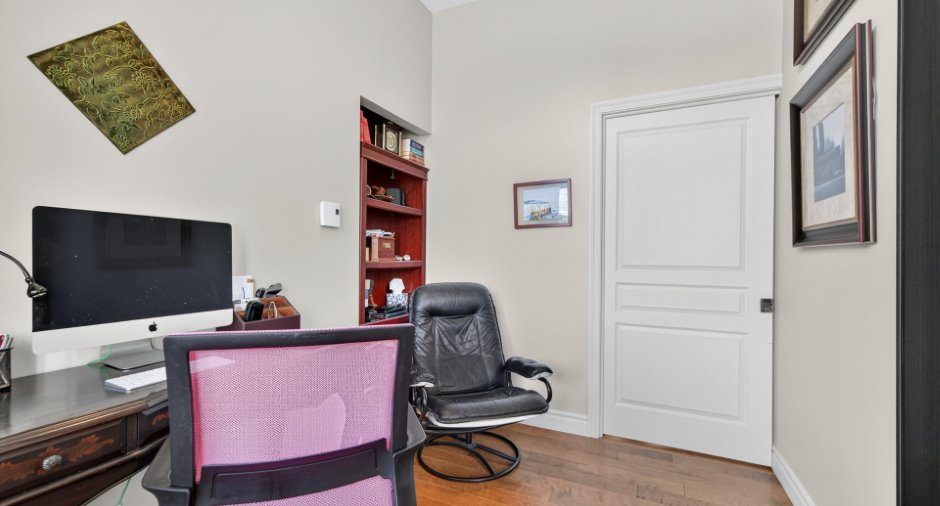
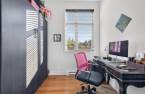
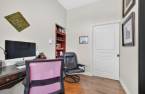
| Office | Ground floor | 32' 1" x 23' 4" pi | Wood |
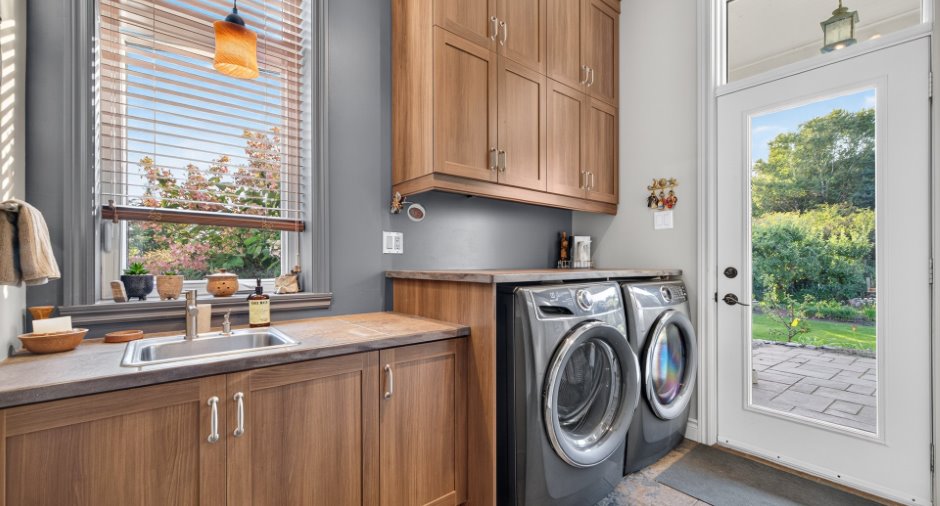
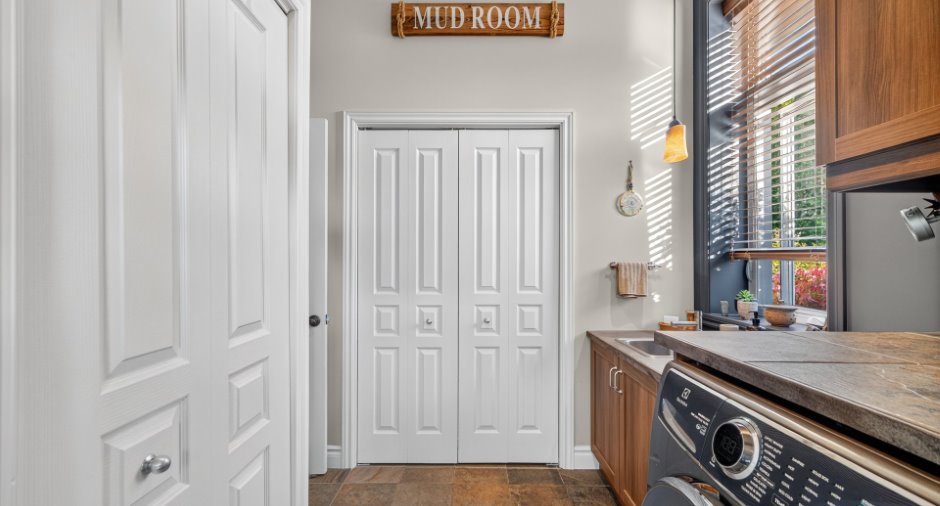
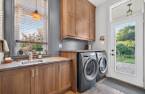
| Laundry room | Ground floor | 30' 6" x 20' 4" pi | Ceramic tiles |
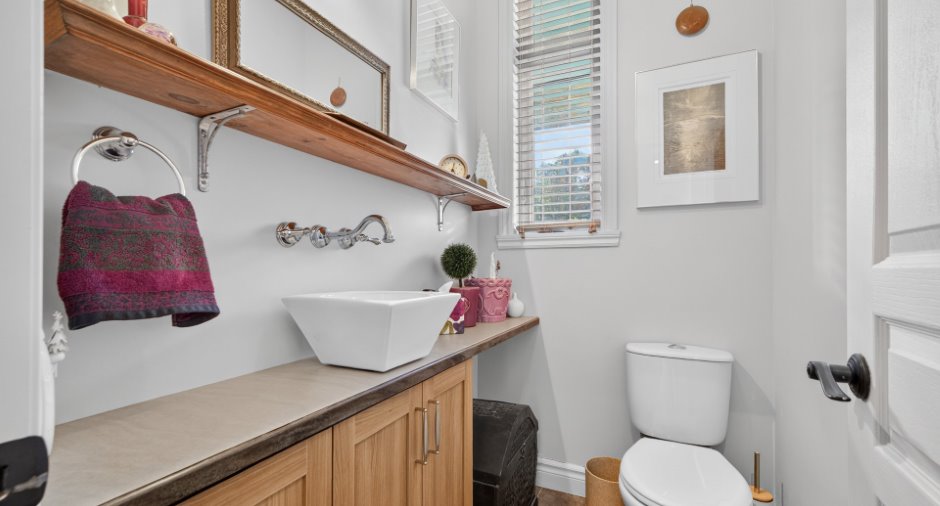
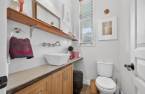
| Washroom | Ground floor | 19' x 13' 5" pi | Ceramic tiles |
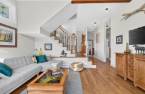
| Living room | Ground floor | 46' 4" x 42' 4" pi | Wood |
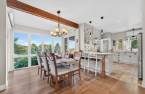
| Dining room | Ground floor | 32' 6" x 57' 9" pi | Wood |
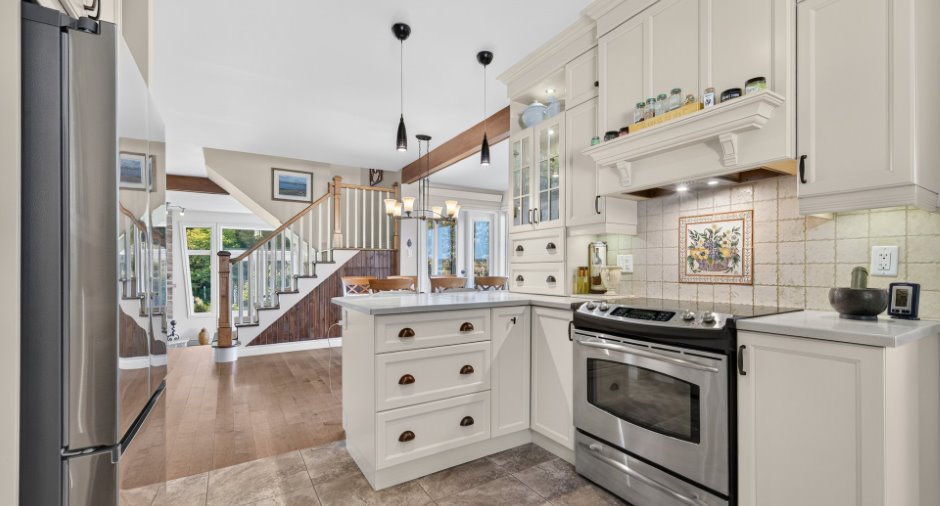
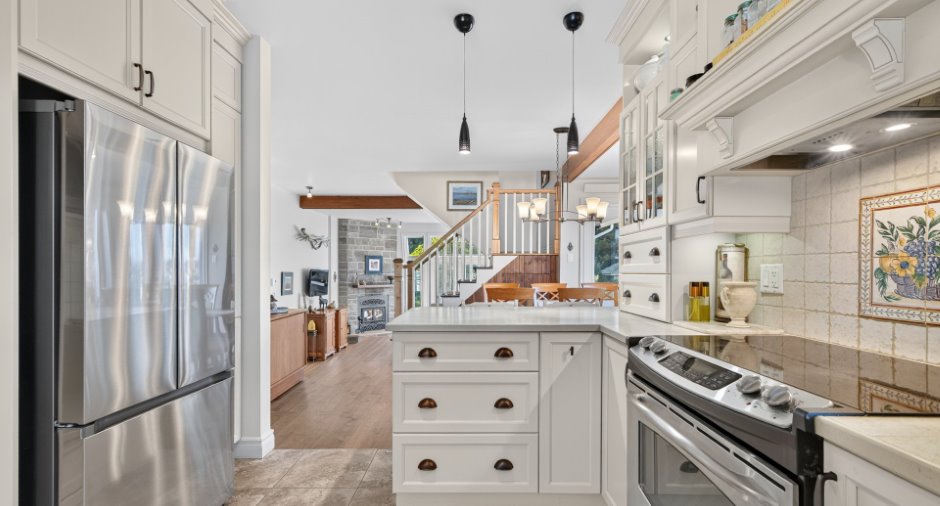
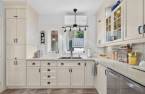
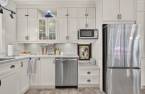
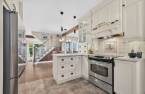
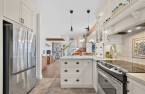
| Kitchen | Ground floor | 44' 1" x 35' 5" pi | Ceramic tiles |
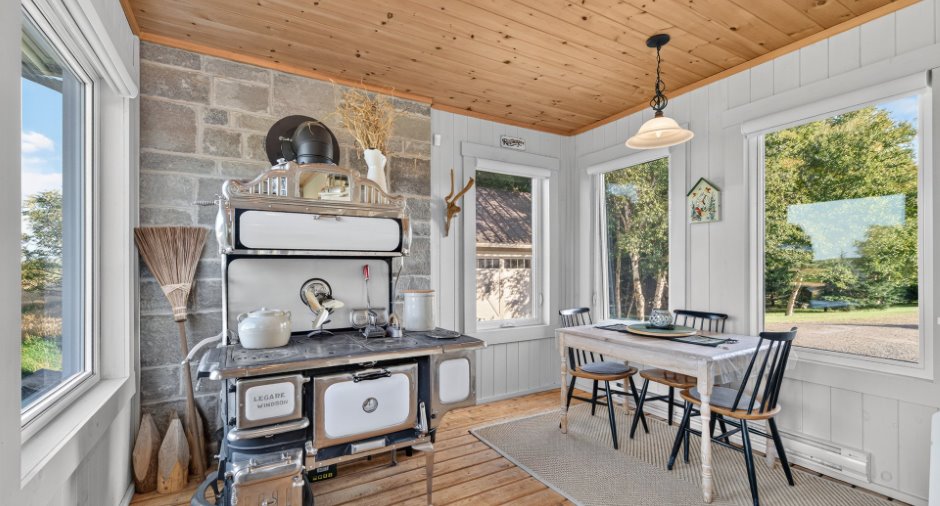
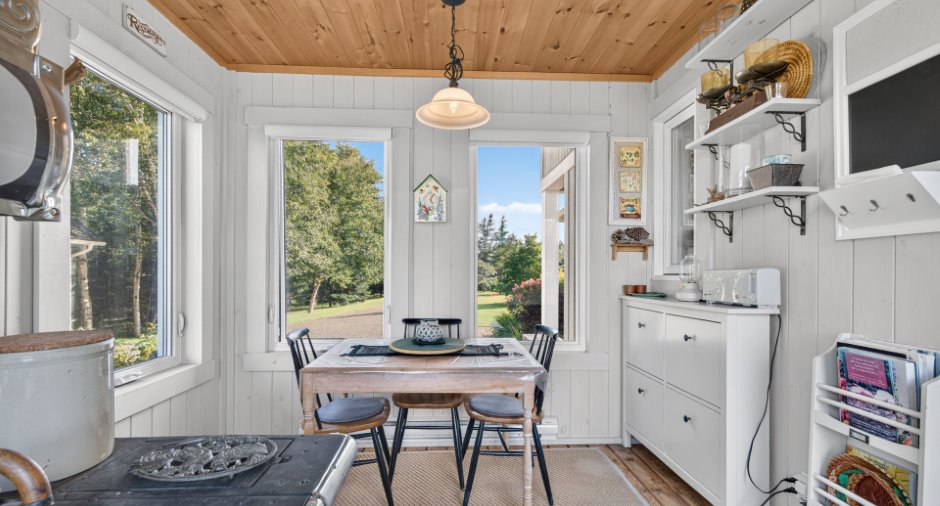
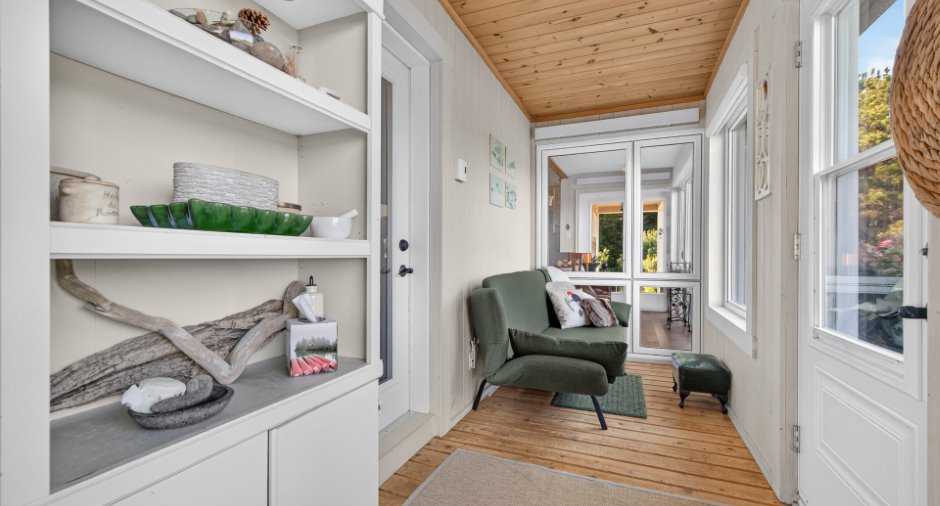
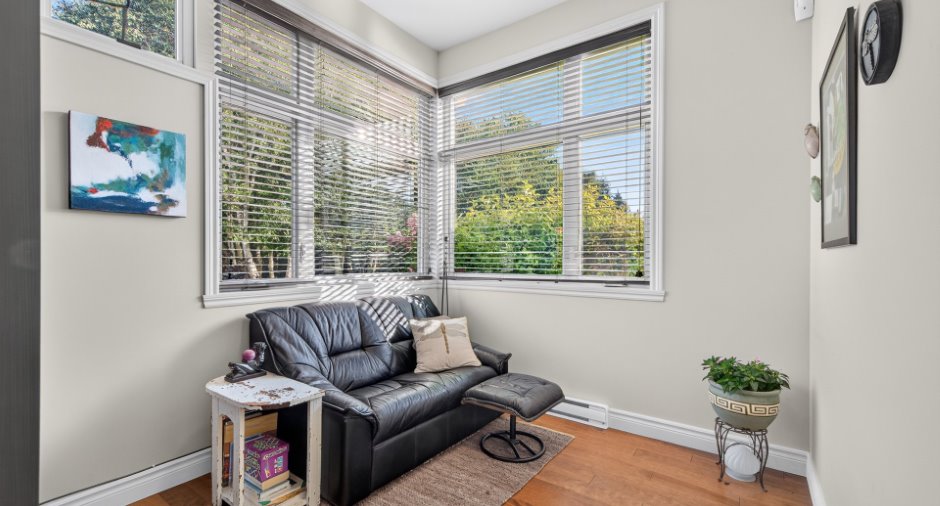
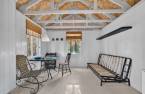
| Solarium/Sunroom | Ground floor | 33' 2" x 30' 6" pi | Wood |
| Solarium/Sunroom | Ground floor | 43' x 17' 5" pi | Wood |
| Other | Ground floor |
33' 2" x 17' 5" pi
Irregular
|
Concrete |
| Bathroom | 2nd floor | 16' 5" x 33' 2" pi | Ceramic tiles |
| Primary bedroom | 2nd floor | 48' 1" x 49' 1" pi | Wood |
| Bathroom | 3rd floor | 25' 1" x 24' 3" pi | Ceramic tiles |
| Bedroom | 3rd floor | 48' 1" x 49' 1" pi | Wood |
Inclusions
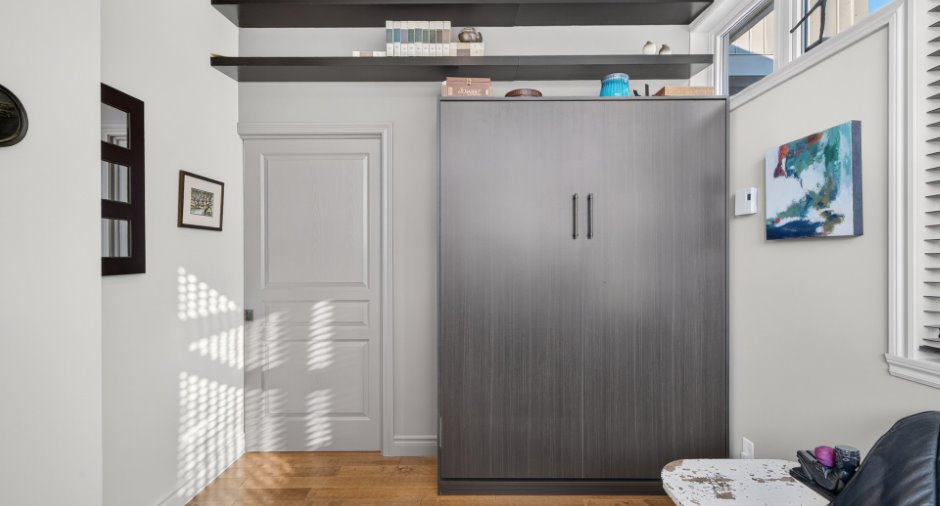
Maison: Cuisinière, 2 réfrigérateurs (cuisine et garage), stores, luminaires (sauf celui du vestibule), laveuse, sécheuse, four micro-ondes, lave-vaisselle, mobilier de chambres en placage de bois au 2e étage (5 morceaux), poêle à bois Légaré antique (fonctionnel mais non conforme aux normes), 2 lits muraux des 2 chambres au rez-de-chaussée, tablettes murales dans les 2 chambres au rez-de-chaussée, bibliothèque et petit meuble de rangement dans le solarium suite: addenda.
Exclusions
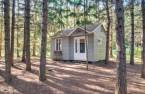
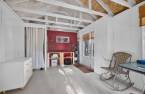
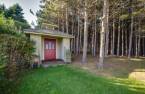
Maison: Effets personnels, Luminaire (vestibule), vitraux (vestibule + fenêtre 3e), miroir salle de bain du 2e, caméras extérieures de surveillance, banc pliant dans le solarium, étagères, table console brune et système cellier dans le caveau Cabane : 2 établis en bois, table patio en verre et chaises, tablette murale Remise à jardin : tous les outils et meubles et déco de jardin Garage : étagères, tablettes, établi, armoires de rangement, congélateur, outillages suite: Addenda.
Taxes and costs
Municipal Taxes (2026)
5378 $
School taxes (2026)
460 $
Total
5838 $
Monthly fees
Energy cost
291 $
Common expenses/Rental
48 $
Total
339 $
Evaluations (2026)
Building
430 100 $
Land
178 200 $
Total
608 300 $
Additional features
Distinctive features
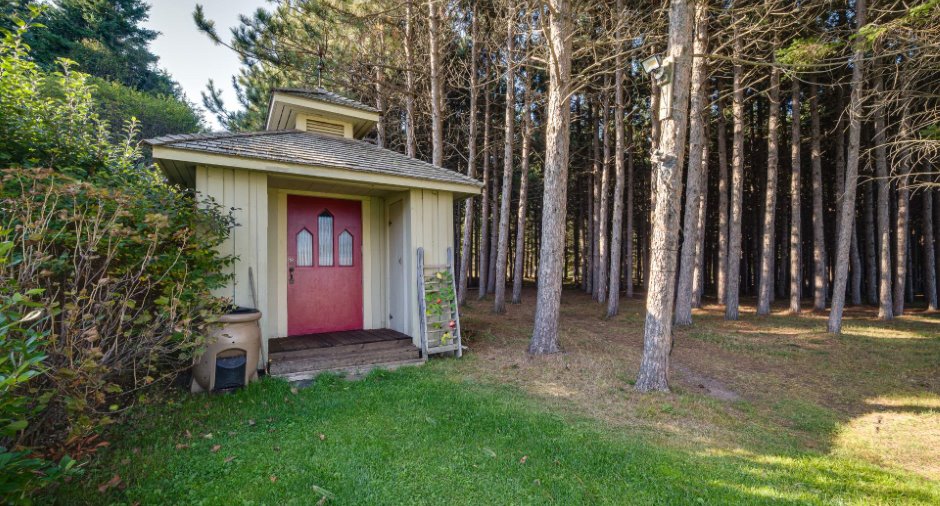
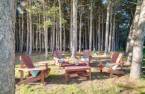
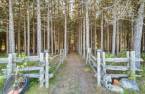
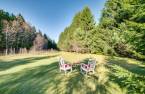
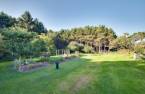
No neighbours in the back (1), Wooded (1), Cul-de-sac (1)
Occupation
2026-12-01
Zoning
Agricultural (1), Residential (1)
