





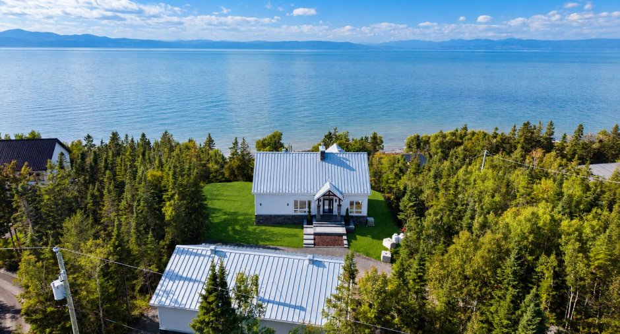
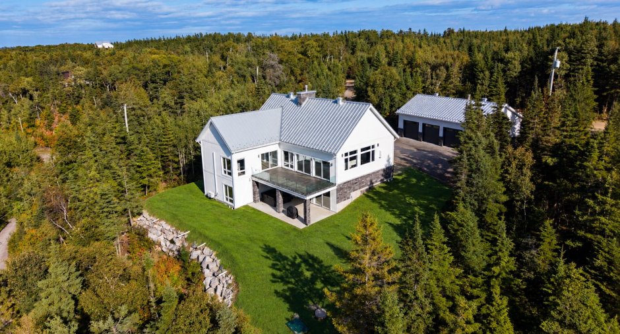
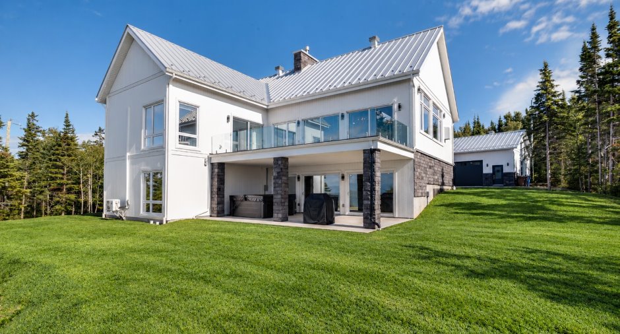
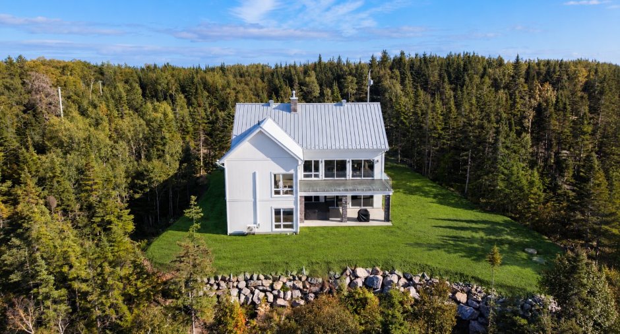
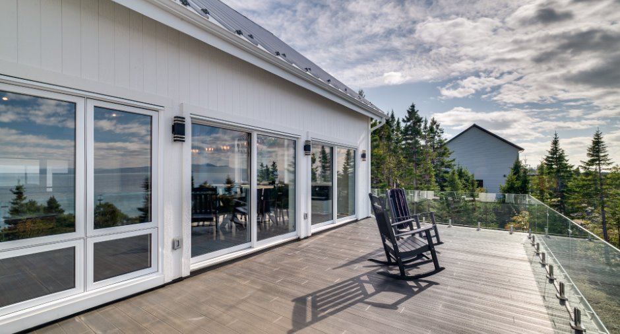
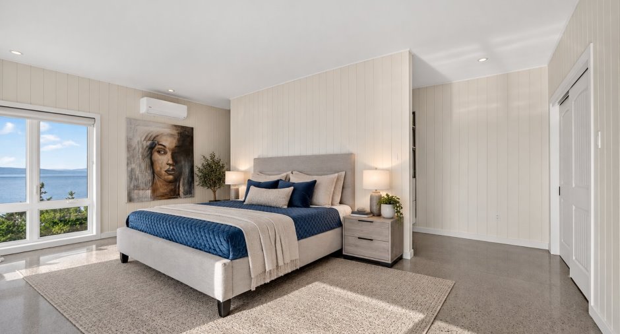
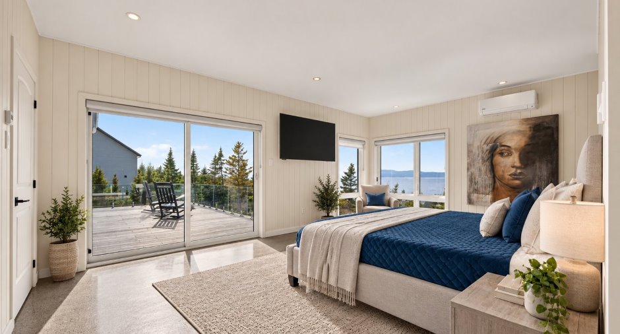
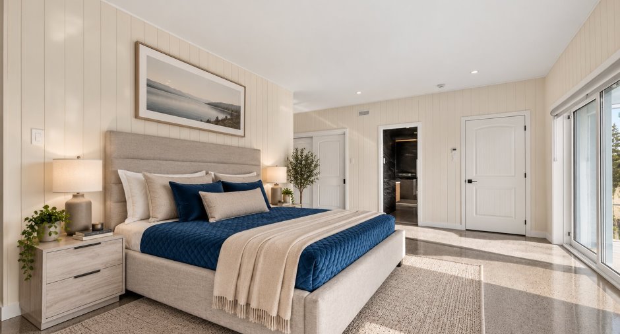
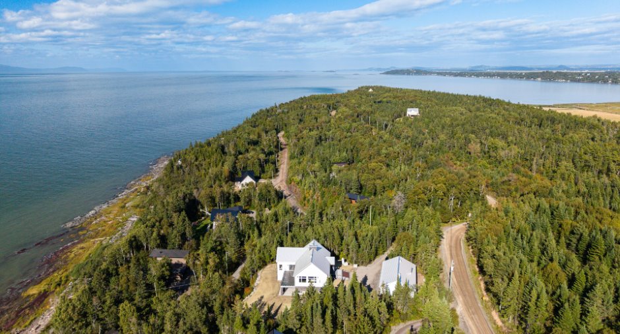
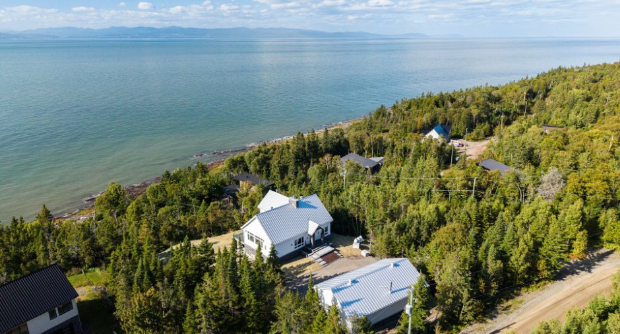
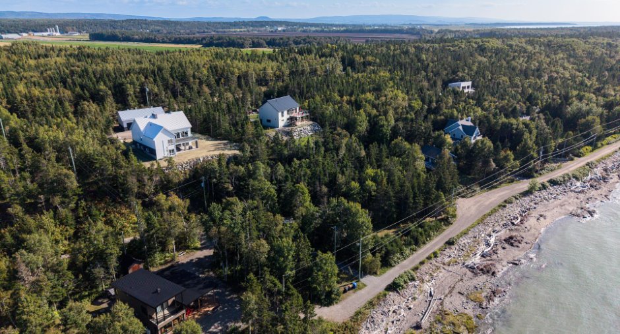
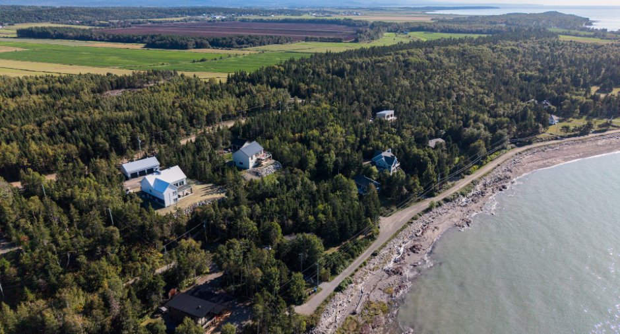
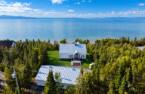
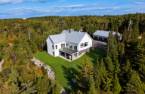
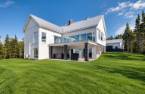
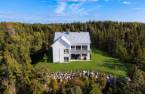
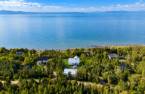
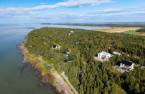
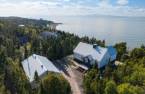
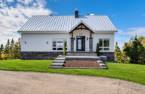
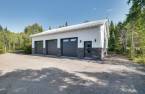
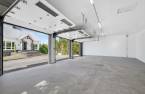
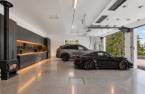
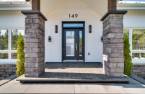
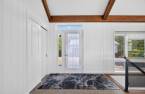
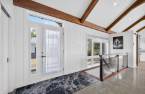
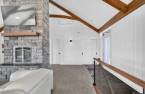
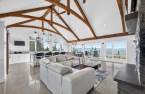
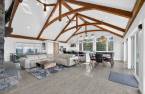
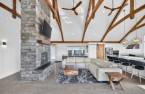
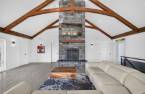
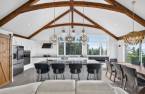
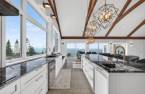
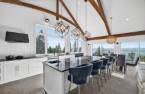
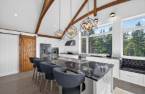
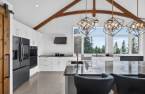
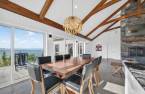
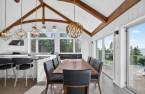
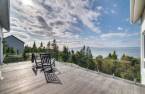
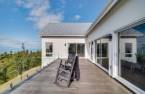
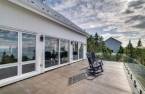
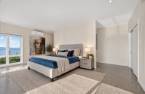
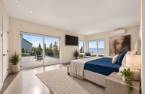
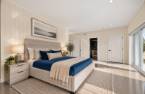
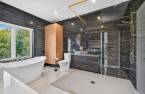
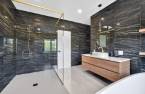
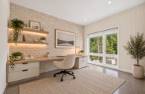
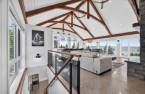
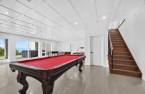
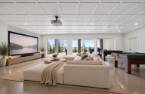
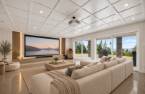
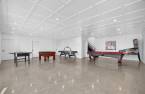
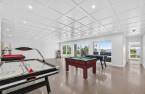
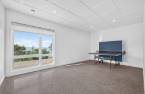
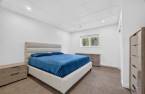
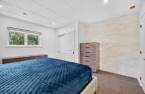
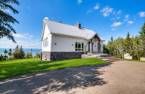
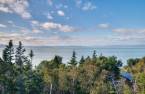
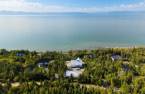
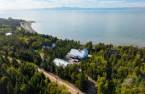
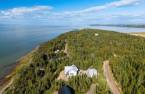
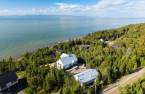
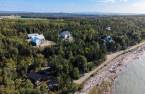
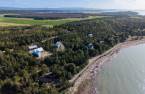
Please contact the selling broker for details about the property.
Create an account
CREATING AN ACCOUNT ALLOWS:
-
 Add favorites
-
 Save your searches
-
 Personalize your visits to viacapitalesells.com
-
 Activity on your properties

3

2

n/a


I AM INTERESTED IN THIS PROPERTY

Presentation
Please contact the selling broker for details about the property.
Building and interior
Year of construction
2026
Equipment available
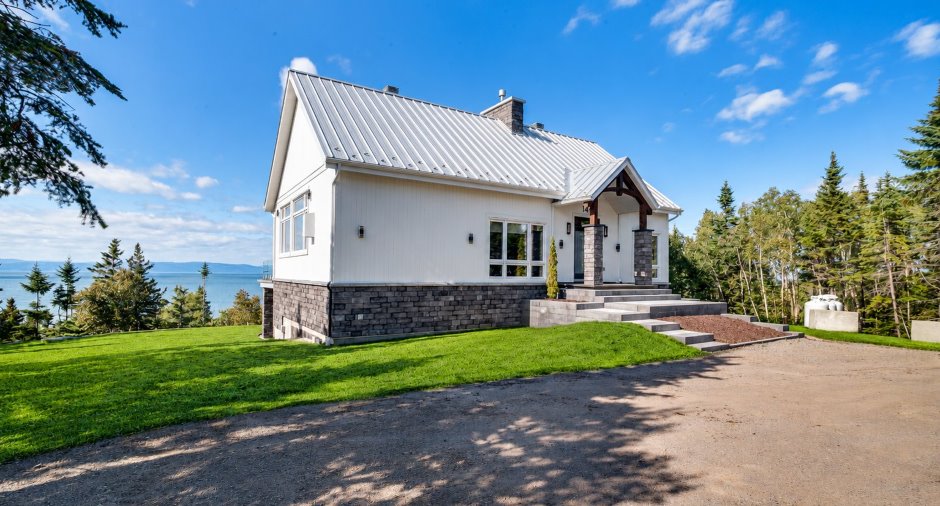
Central vacuum cleaner system installation (1), Electric garage door (1), Alarm system (1), Wall-mounted heat pump (1)
Bathroom / Washroom
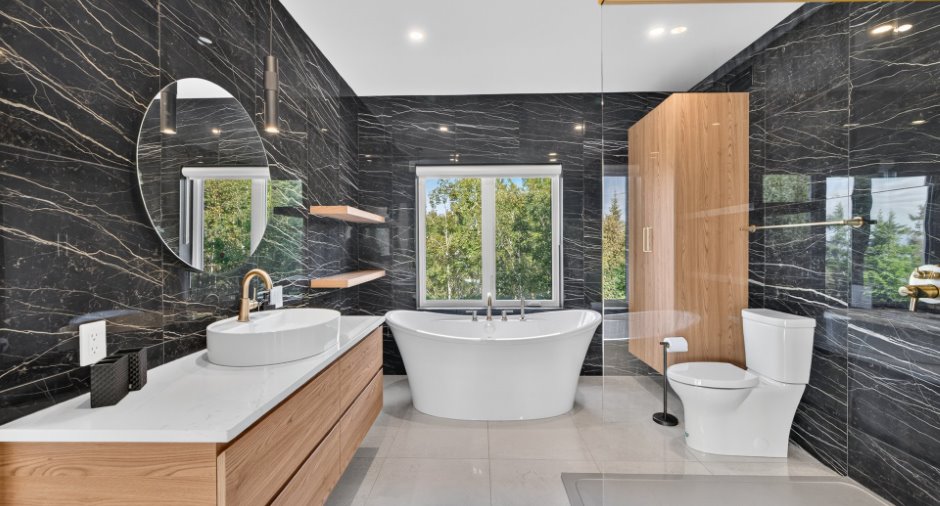
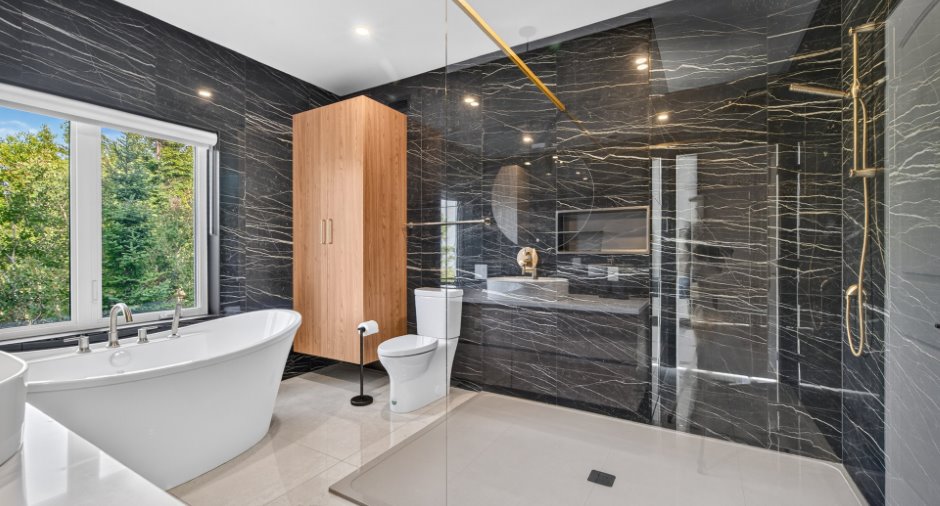
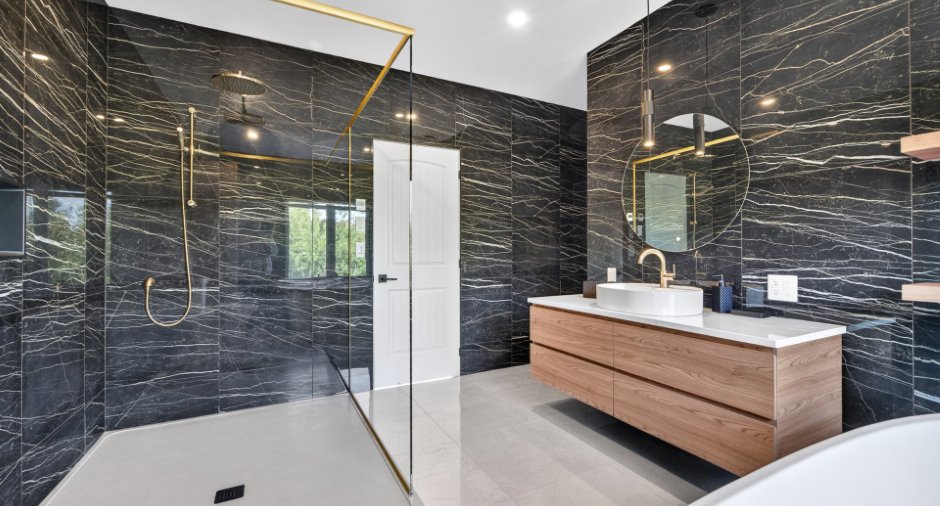
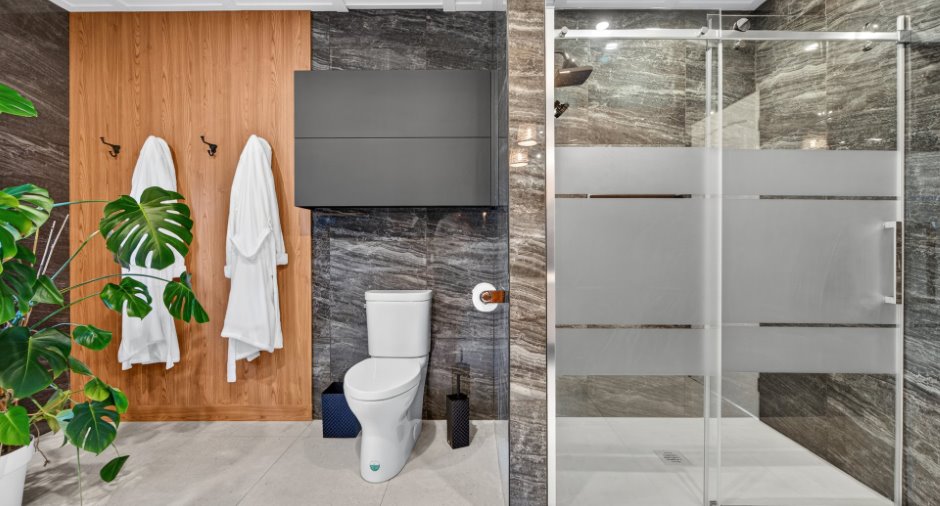
Separate shower (1)
Heating system
Radiant (1)
Hearth stove
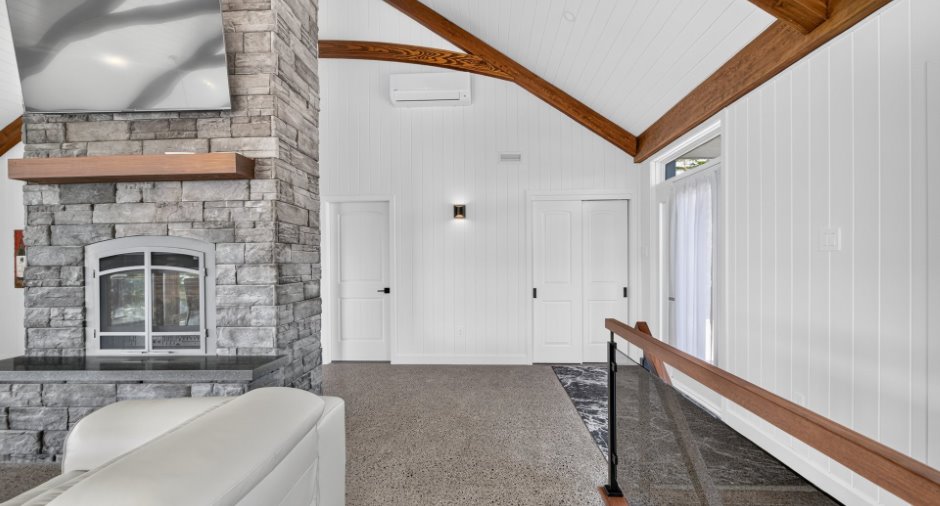
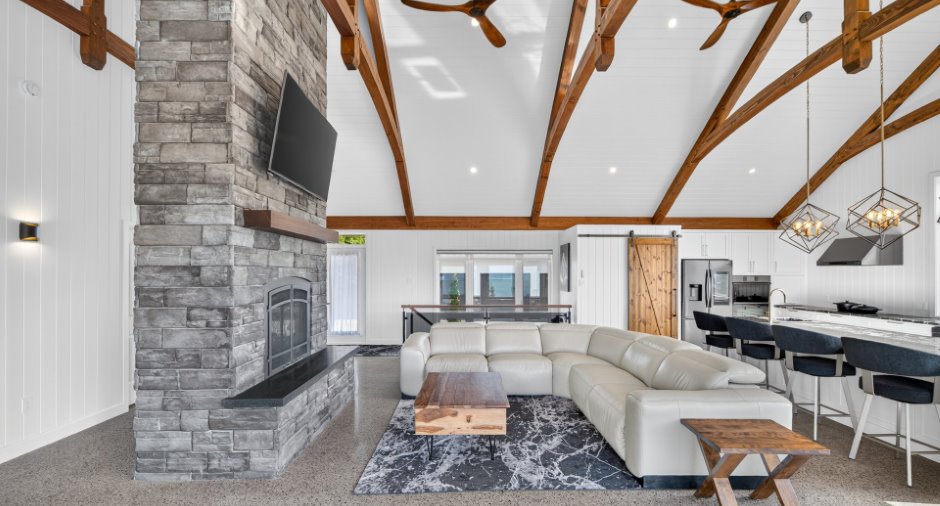
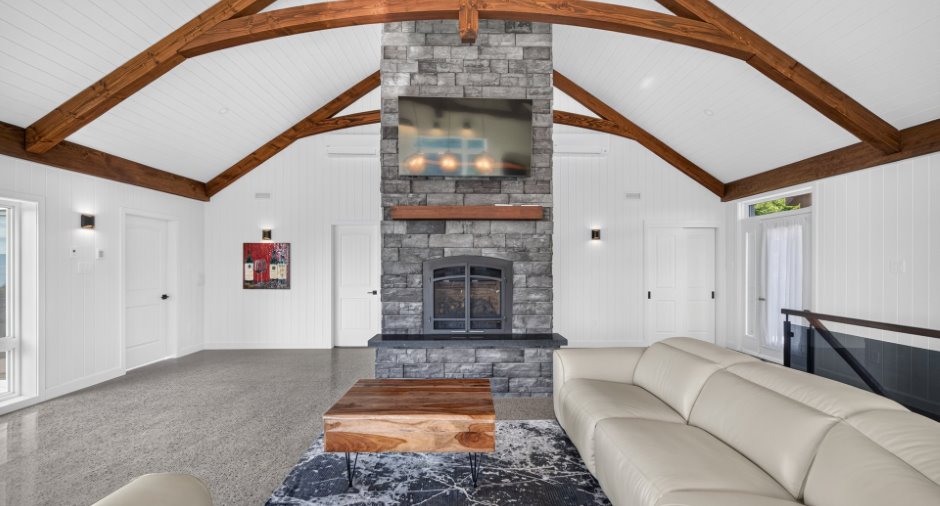
Gaz fireplace (1)
Heating energy
Electricity (1), Propane (1)
Basement
6 feet and over (1), Finished basement (1), Separate entrance (1)
Window type
Crank handle (1)
Windows
PVC (1)
Rental appliances
Réservoir de propane
Roofing
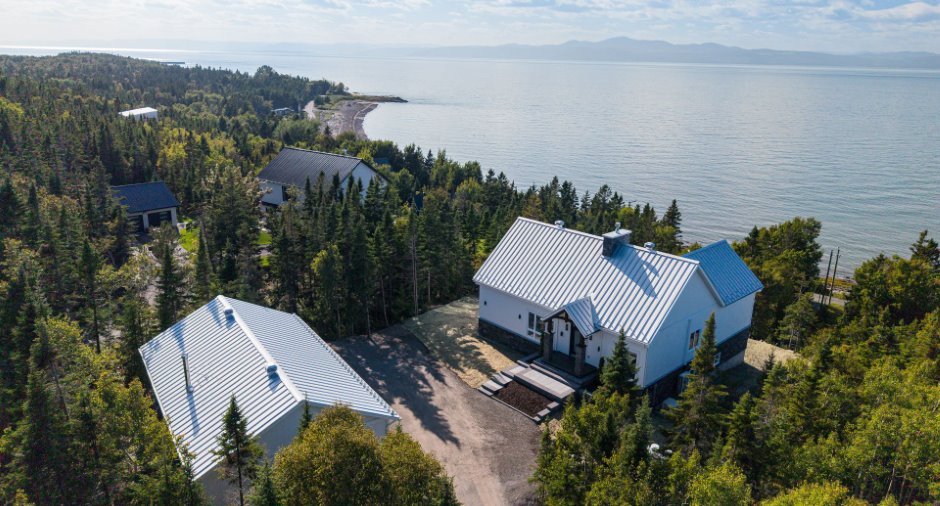
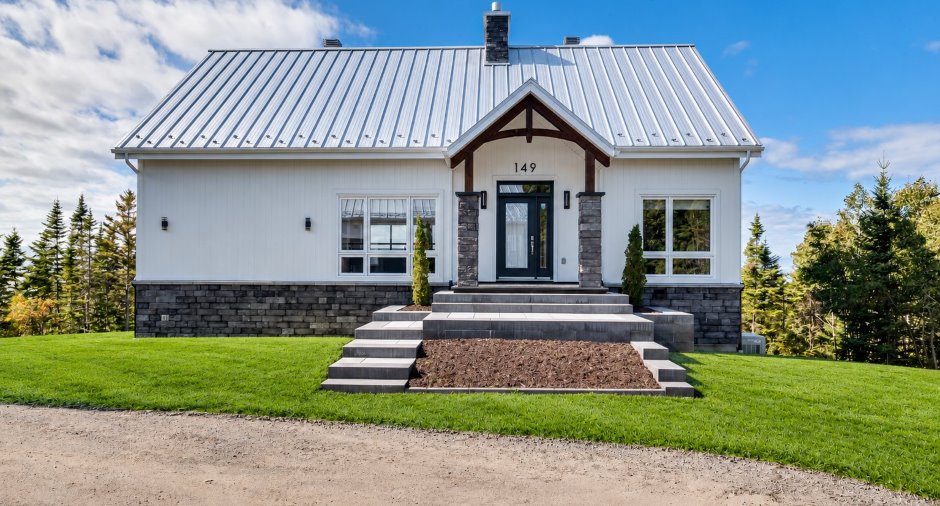
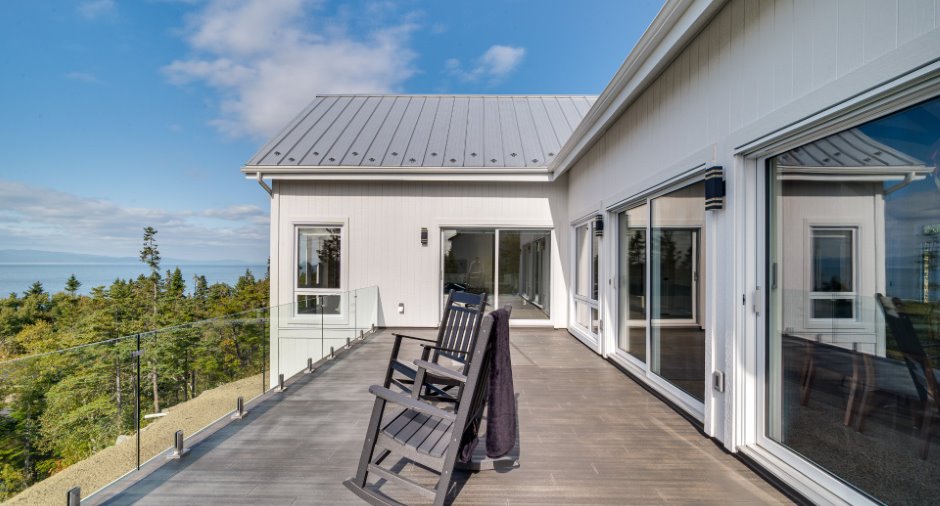
Tin (1)
Land and exterior
Foundation
Poured concrete (1)
Siding
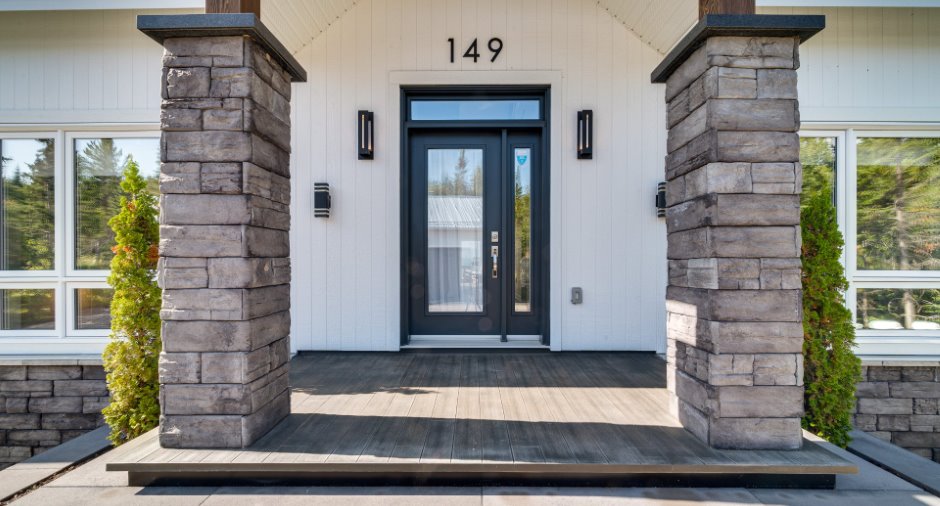
Wood (1), Stone (1)
Garage
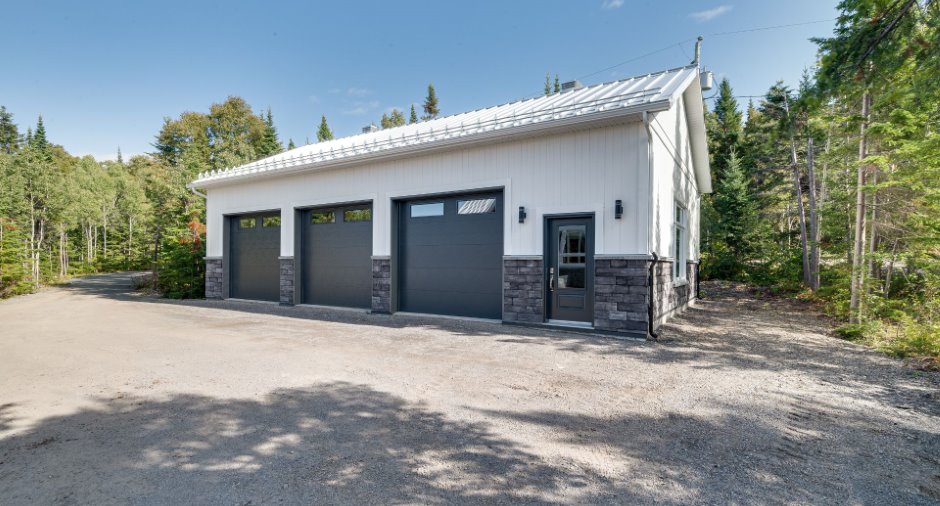
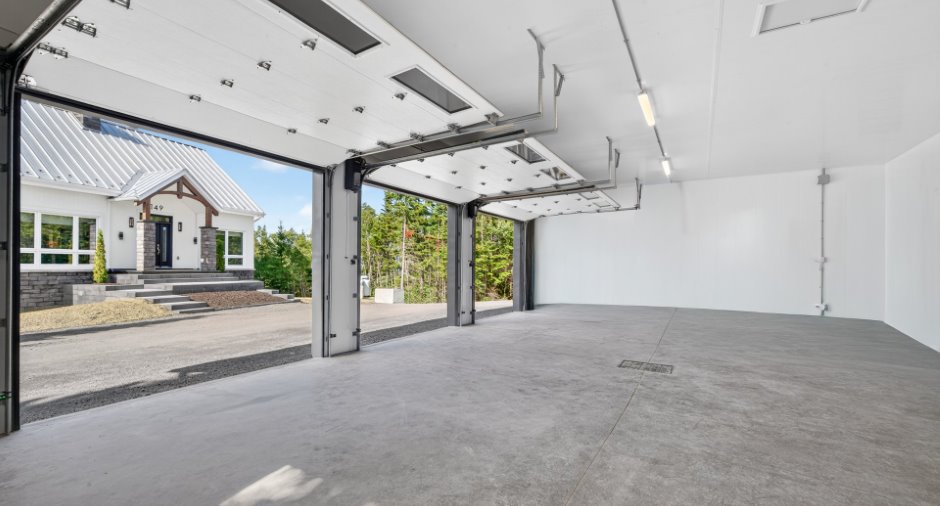
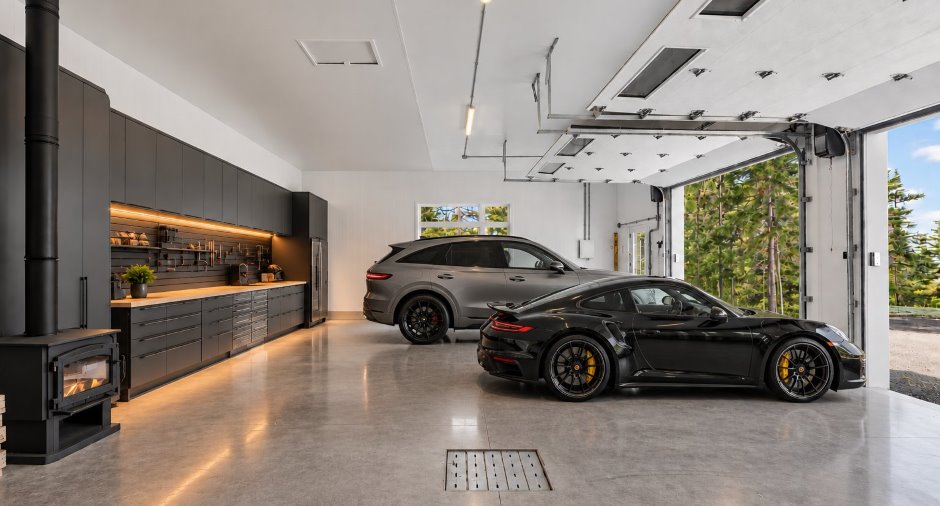
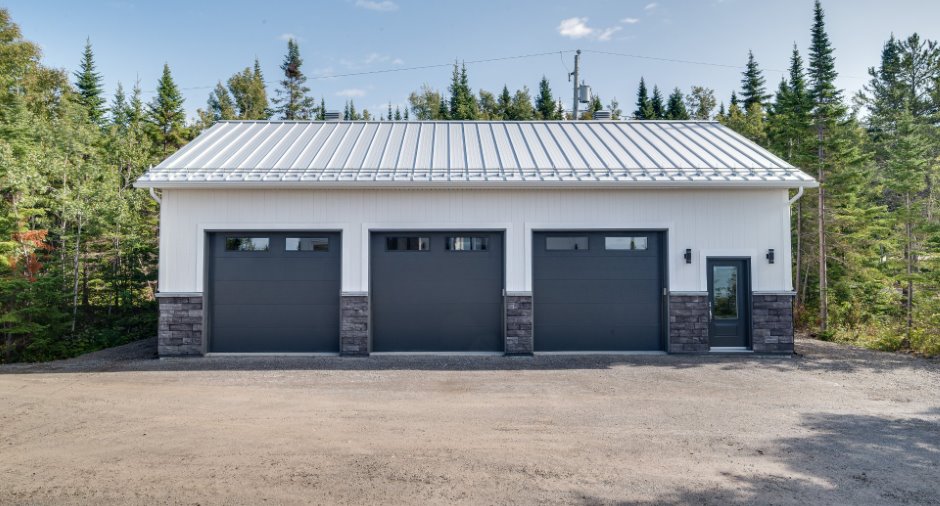
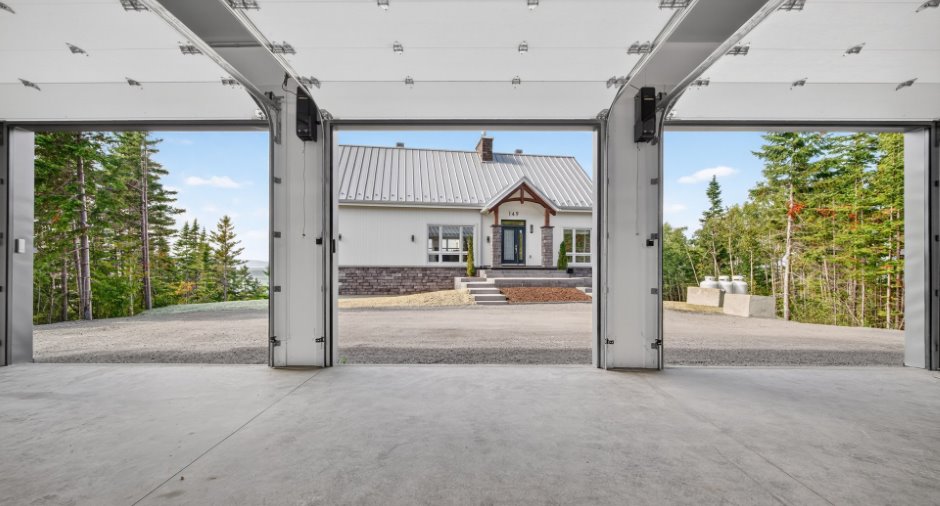
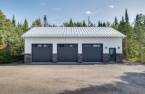
Heated (1), Detached (1), Double width or more (1)
Driveway
Not Paved (1)
Parking (total)
Outdoor (8), Garage (3)
Landscaping
Landscape (1)
Water supply
Artesian well (1)
Sewage system
Ecoflo
Topography
Steep (1), Sloped (1), Flat (1)
View
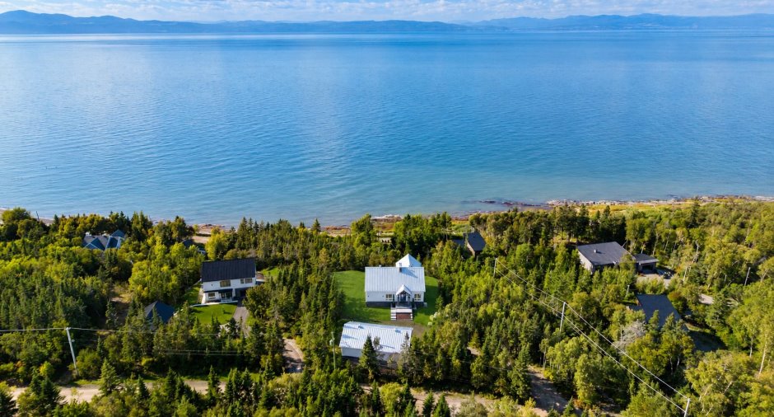
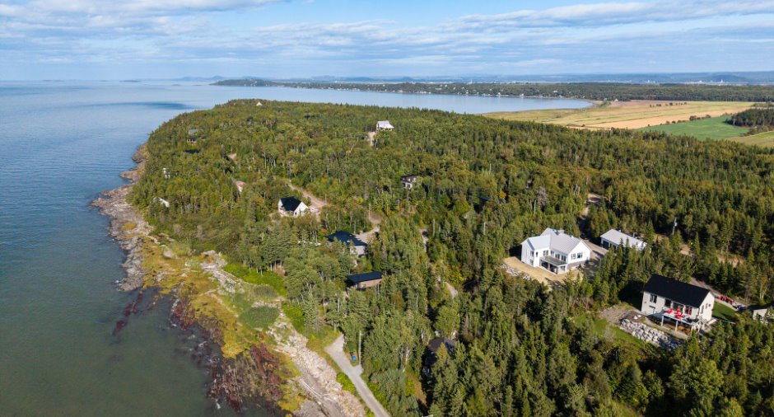
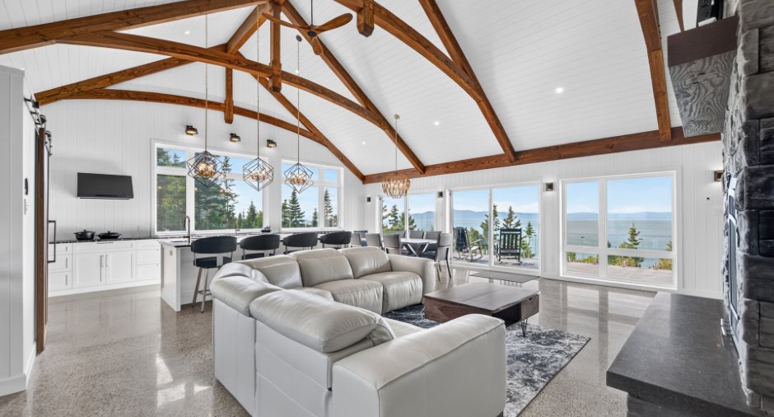
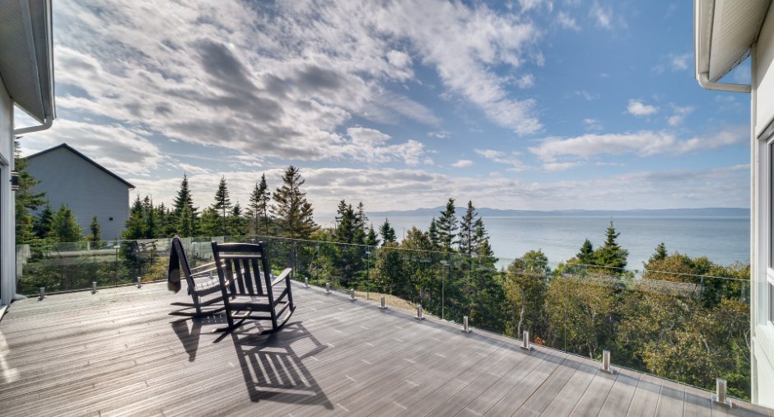
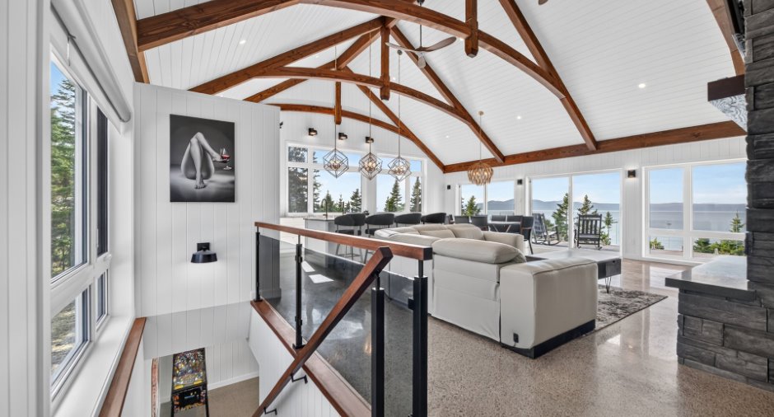
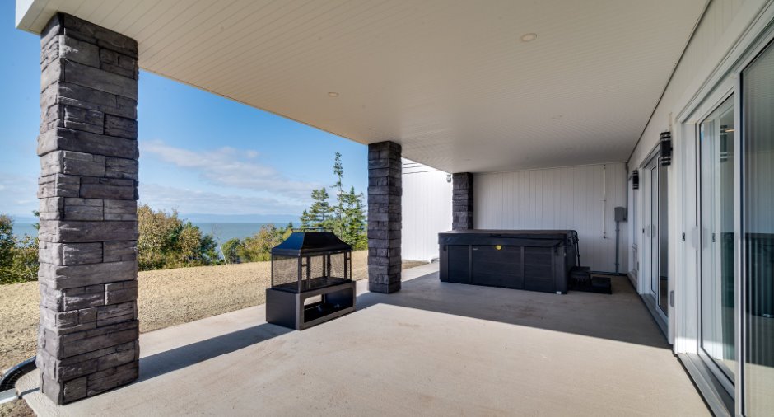
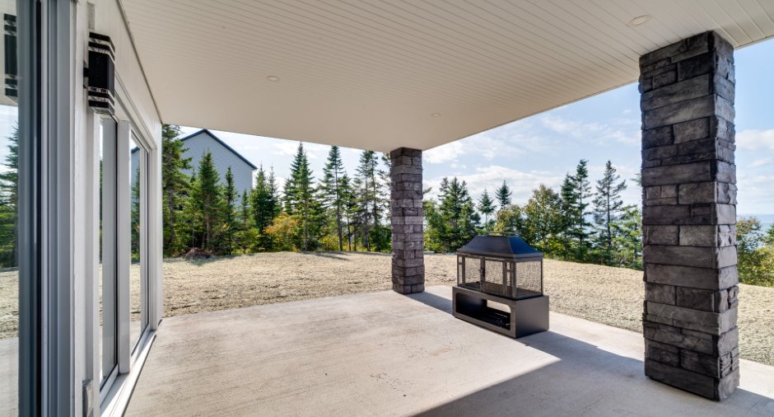
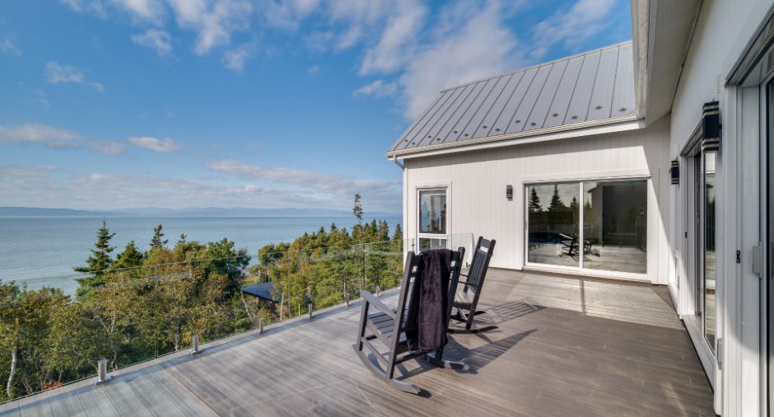
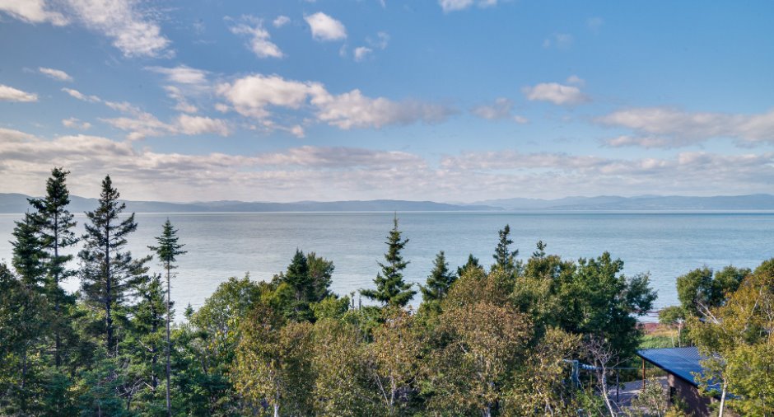
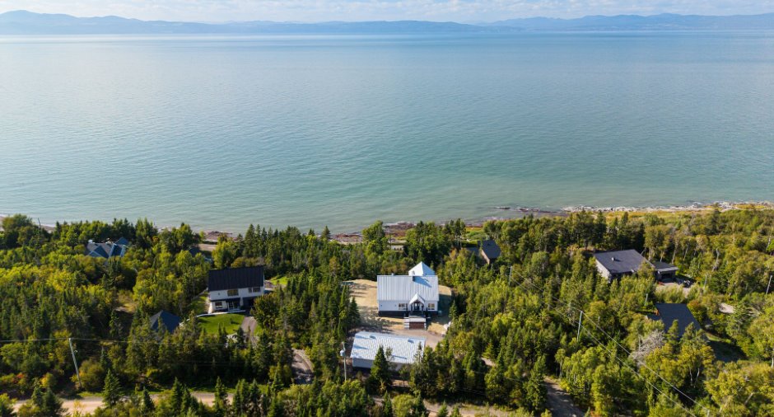
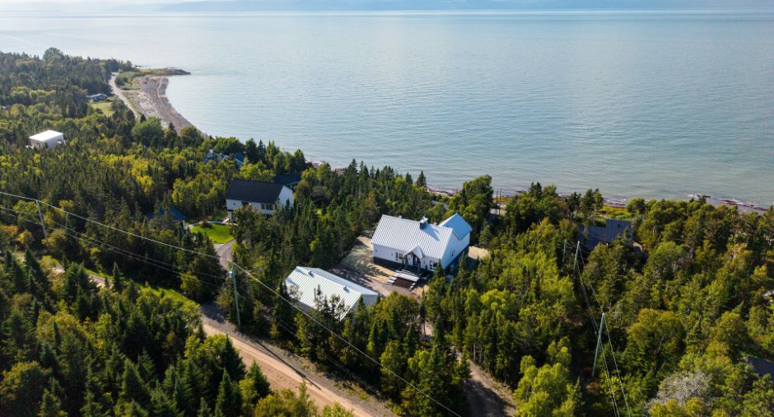
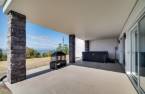
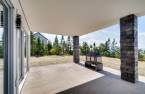
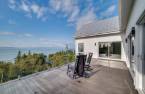
Water (1), Mountain (1), Panoramic (1), River
Proximity
Highway (1), Daycare centre (1), Hospital (1), Park - green area (1), Bicycle path (1), Elementary school (1), High school (1), Snowmobile trail (1)
Dimensions
Frontage land
47.1
Land area
3824.7 m²
Depth of land
89.99
Room details
| Room | Level | Dimensions | Ground Cover |
|---|---|---|---|
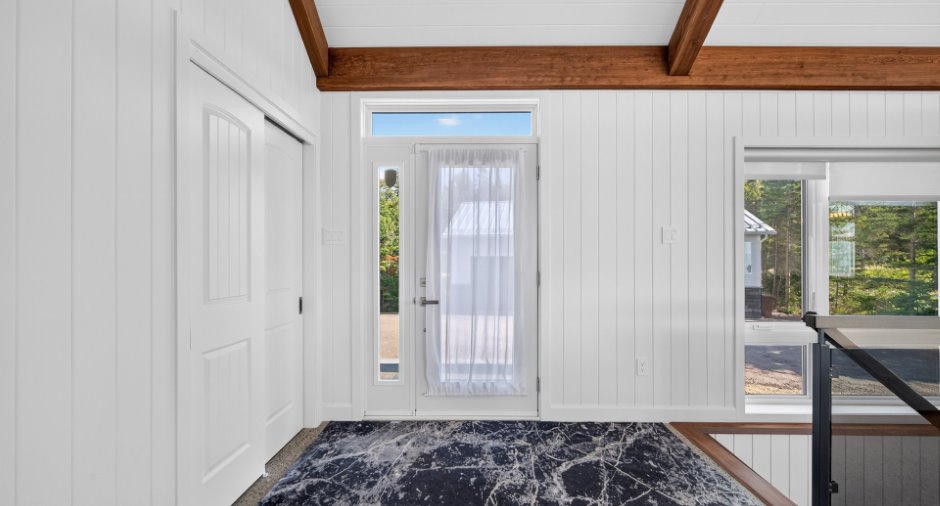
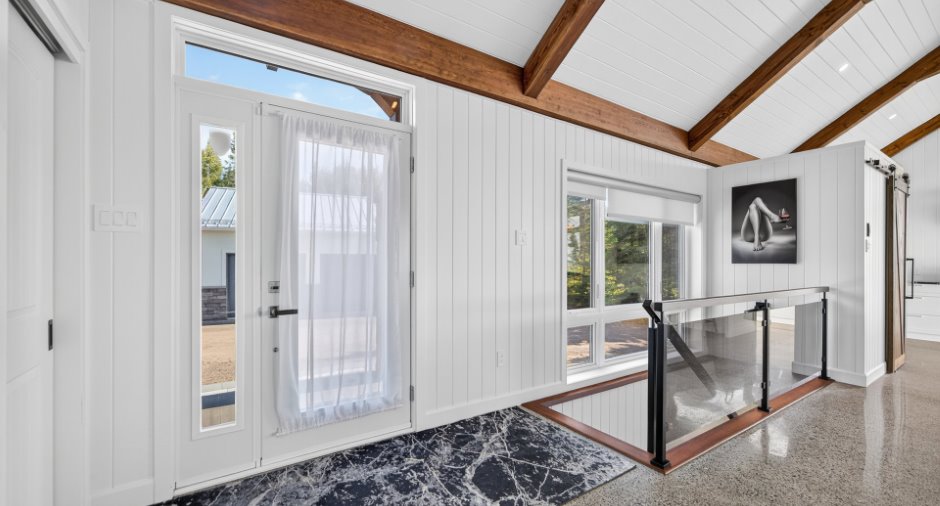
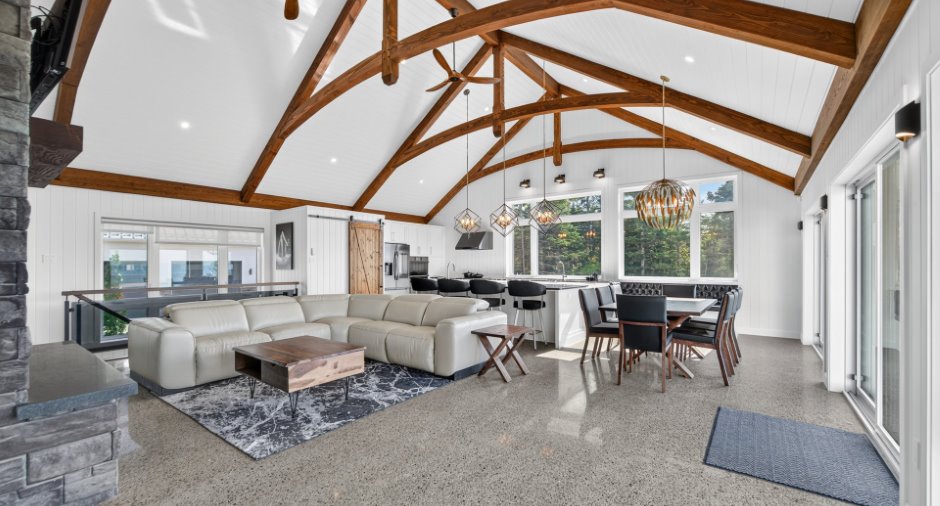
| Hallway | Ground floor | 10' 1" x 8' 5" pi | Concrete |
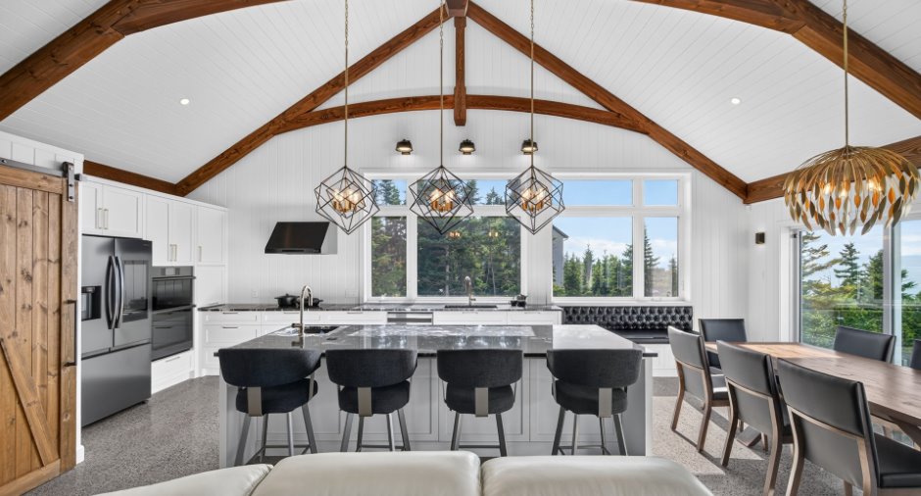
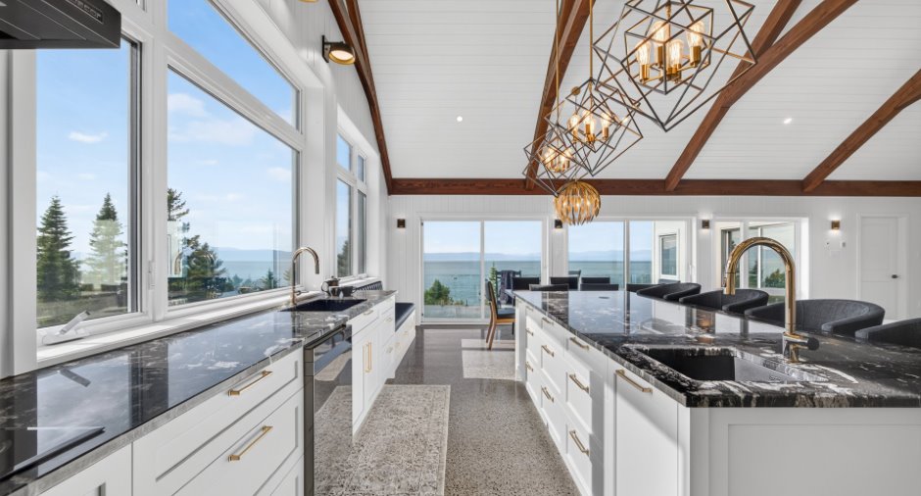
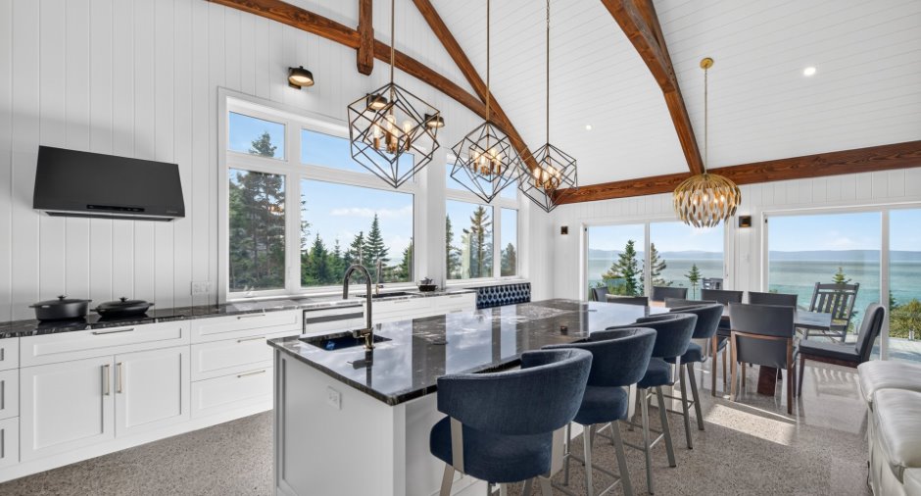
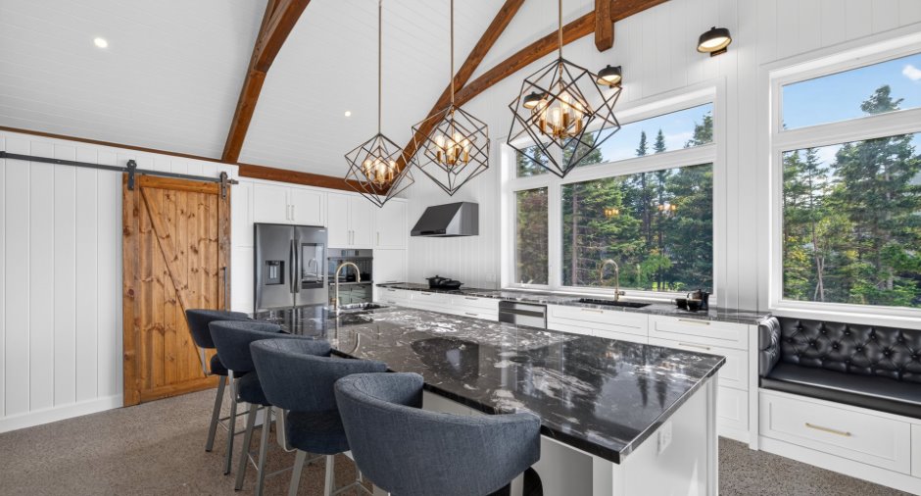
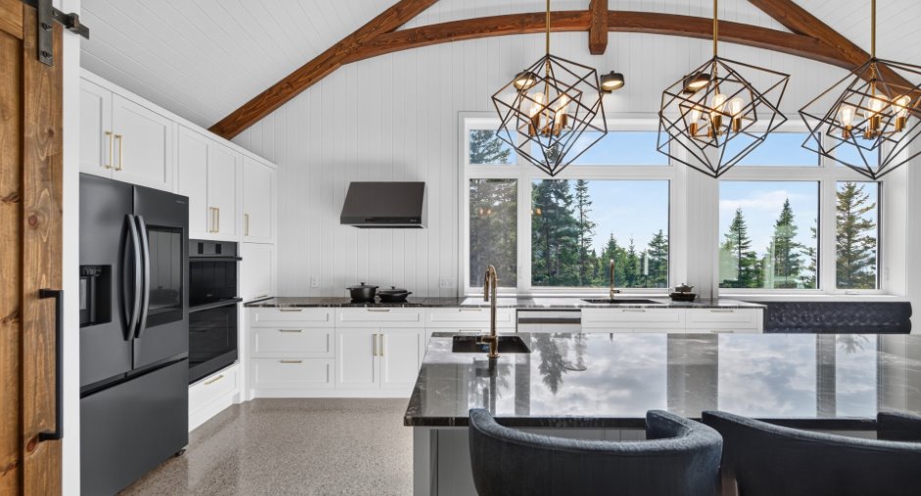
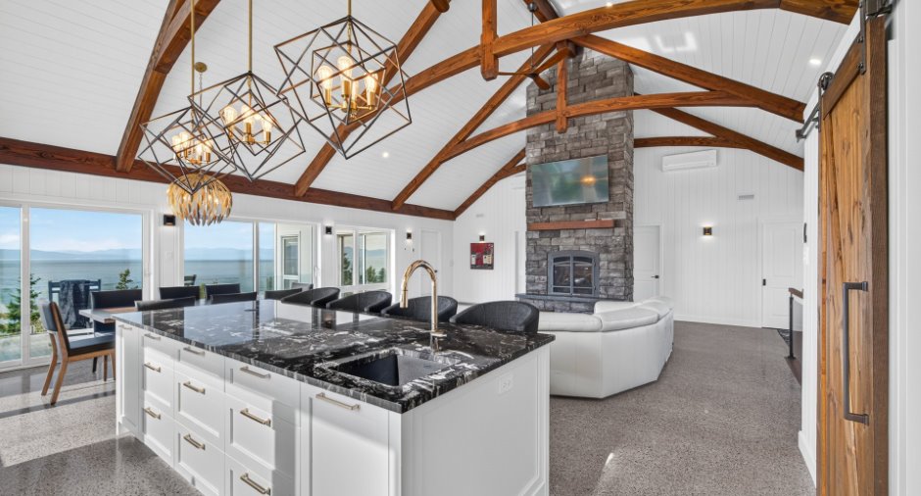
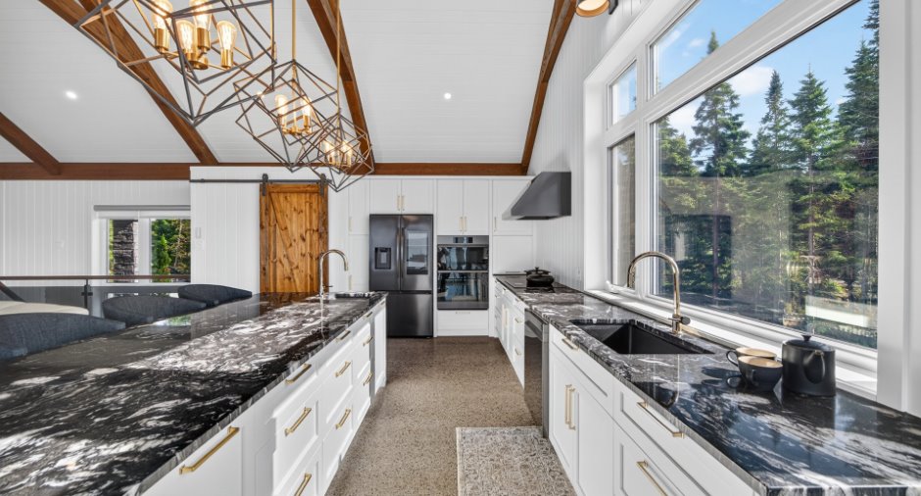
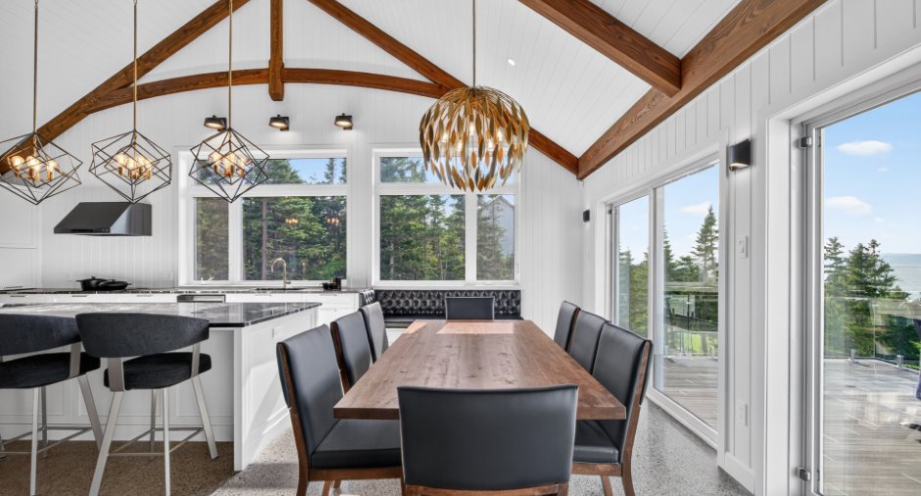
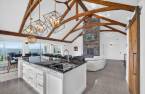
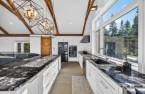
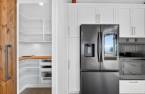
| Kitchen | Ground floor | 14' x 16' pi | Concrete |
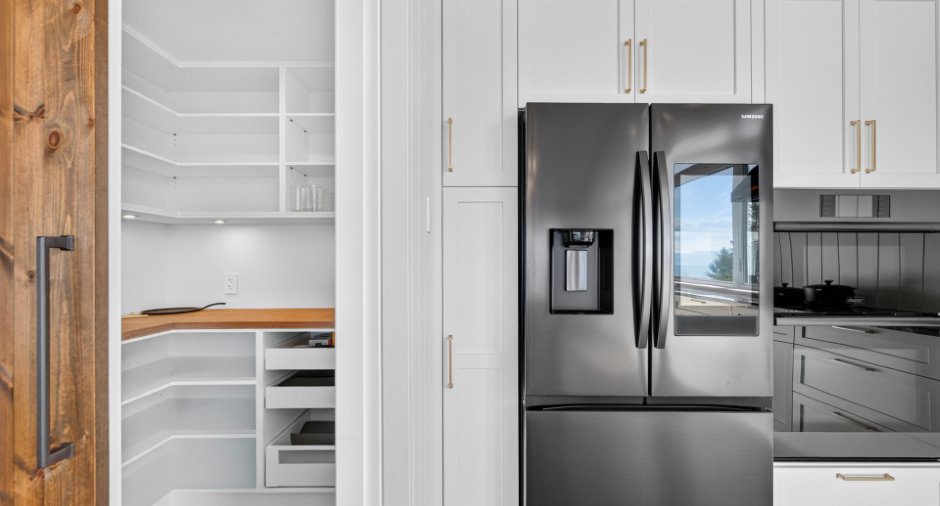
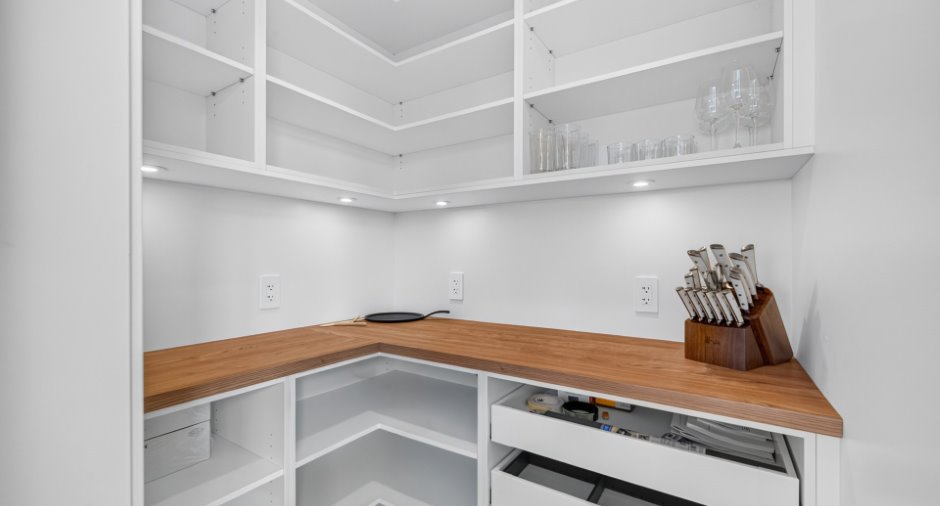
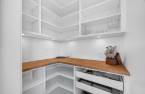
| Storage | Ground floor | 5' 2" x 4' 3" pi | Concrete |
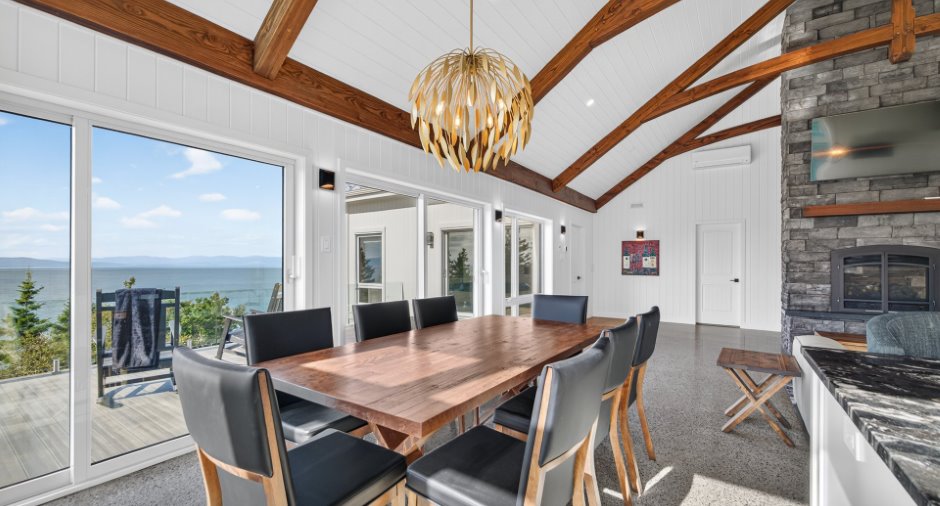
| Dining room | Ground floor | 9' 8" x 18' 8" pi | Concrete |
| Living room | Ground floor | 13' 1" x 24' 5" pi | Concrete |
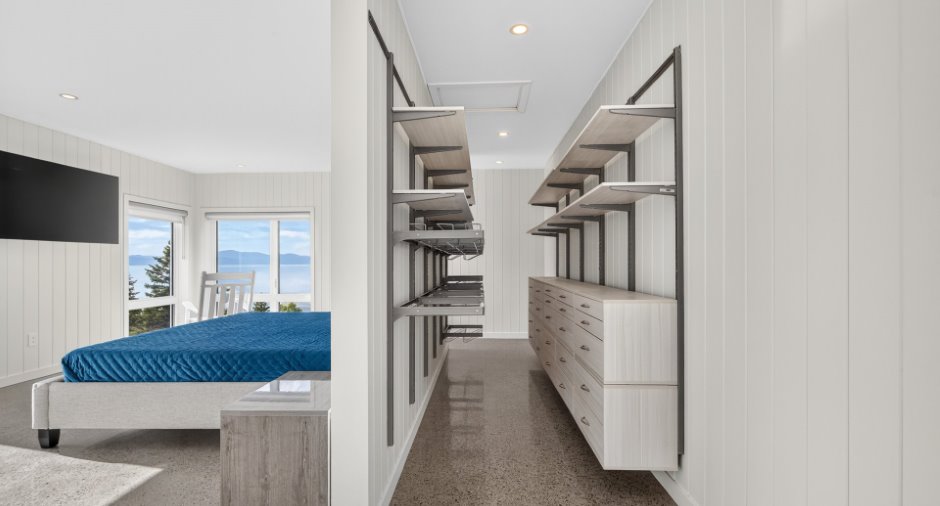
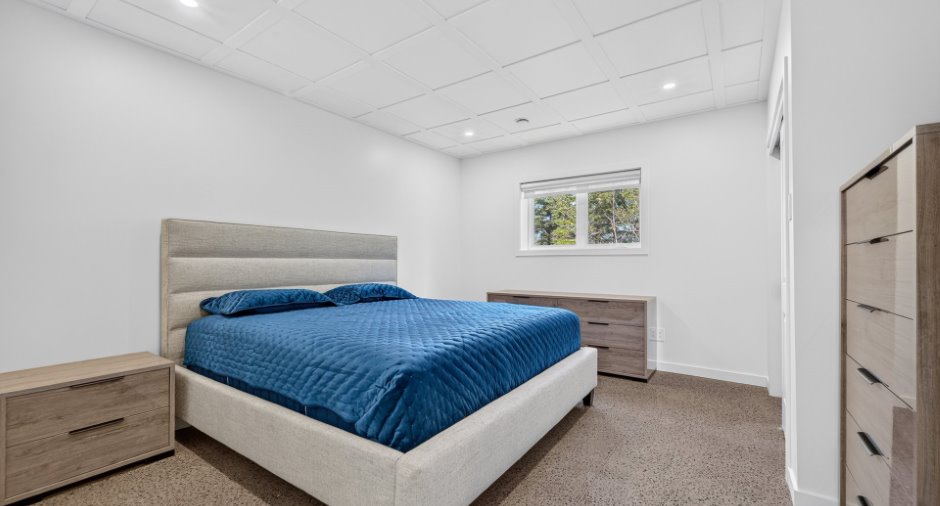
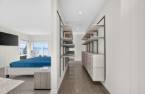
| Primary bedroom | Ground floor | 13' 1" x 19' 9" pi | Concrete |
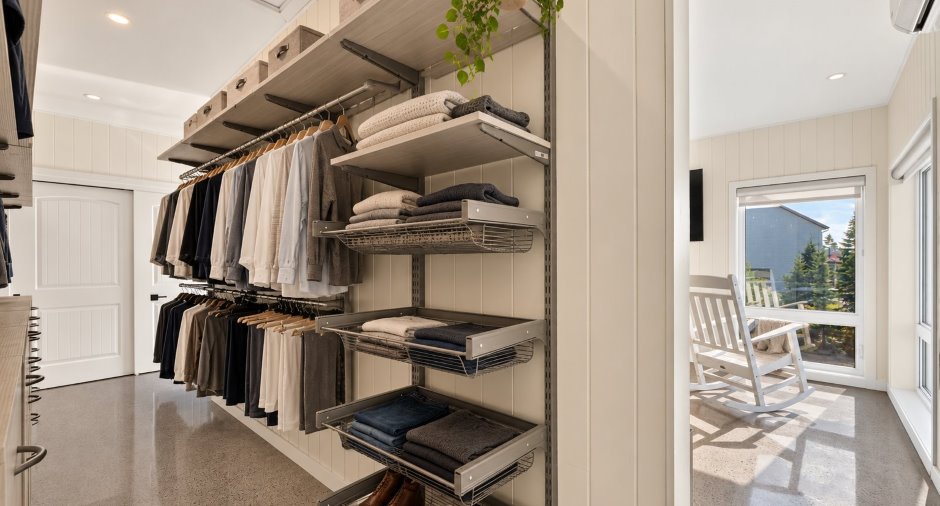
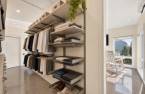
| Walk-in closet | Ground floor | 4' 8" x 19' 9" pi | Concrete |
| Storage | Ground floor | 4' 4" x 8' 7" pi | Concrete |
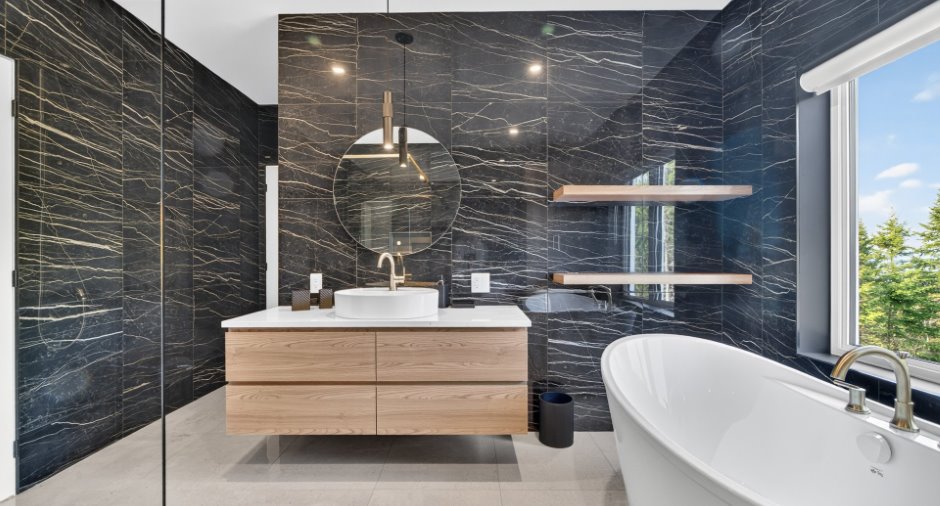
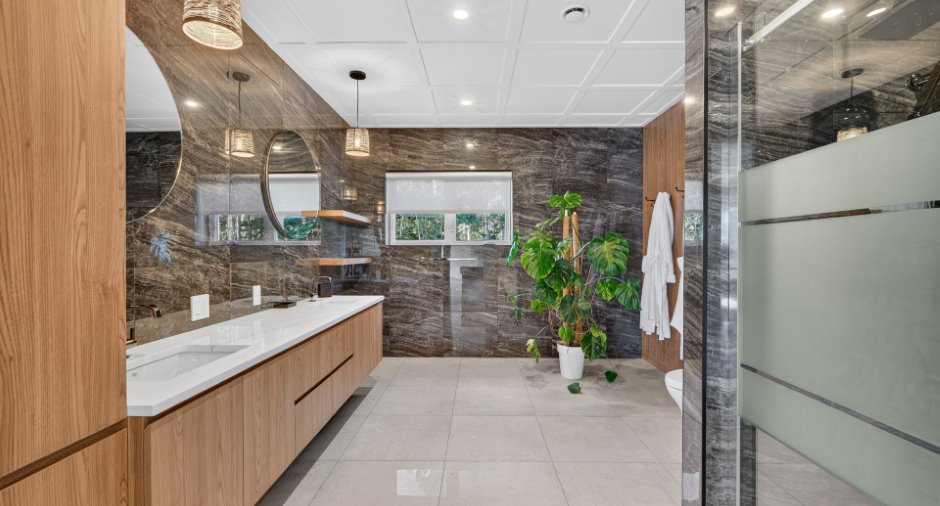
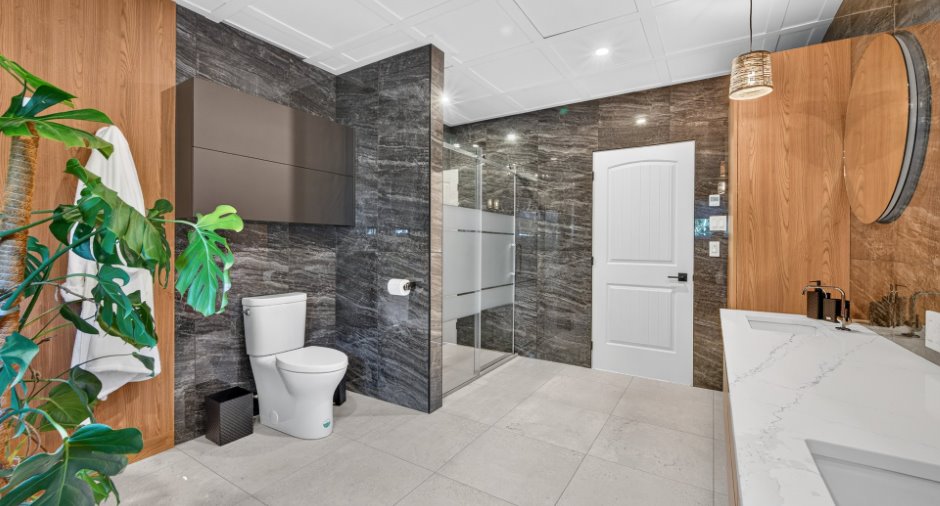
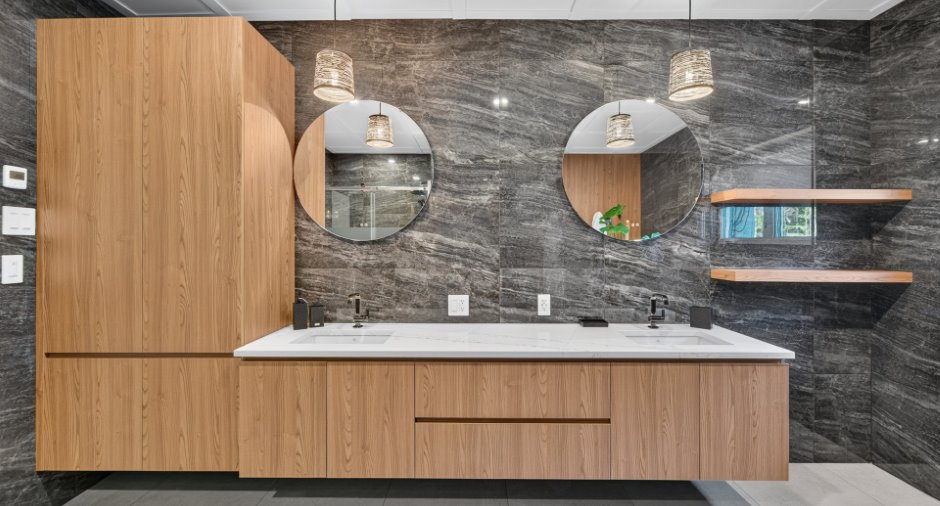
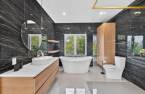
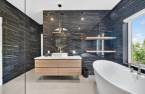
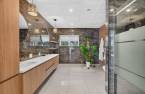
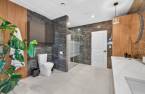
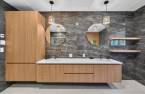
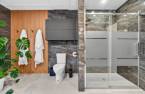
| Bathroom | Ground floor | 10' x 12' 2" pi | Ceramic tiles |
| Bedroom | Ground floor | 9' 9" x 12' 1" pi | Concrete |
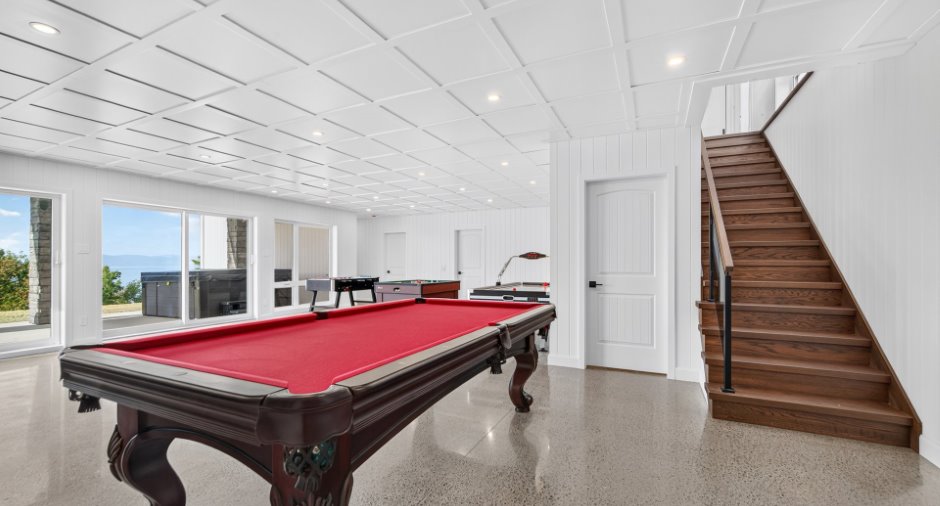
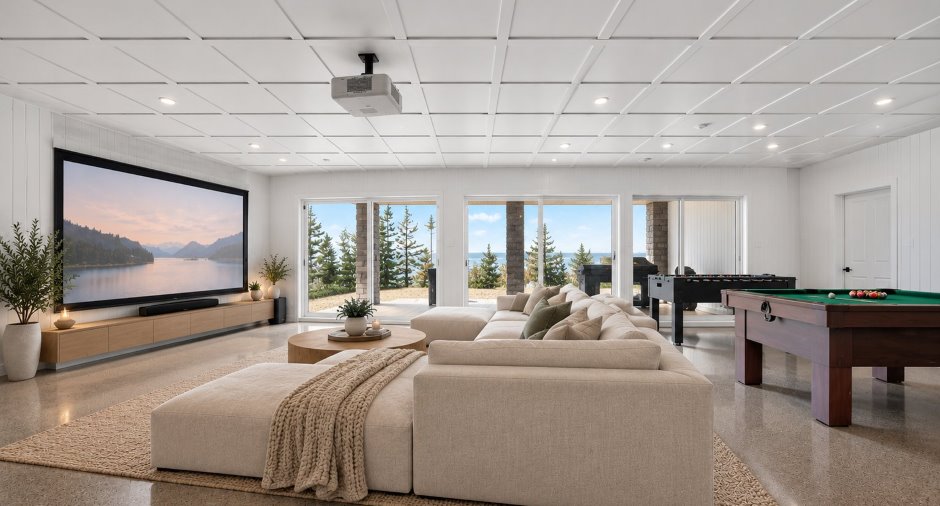
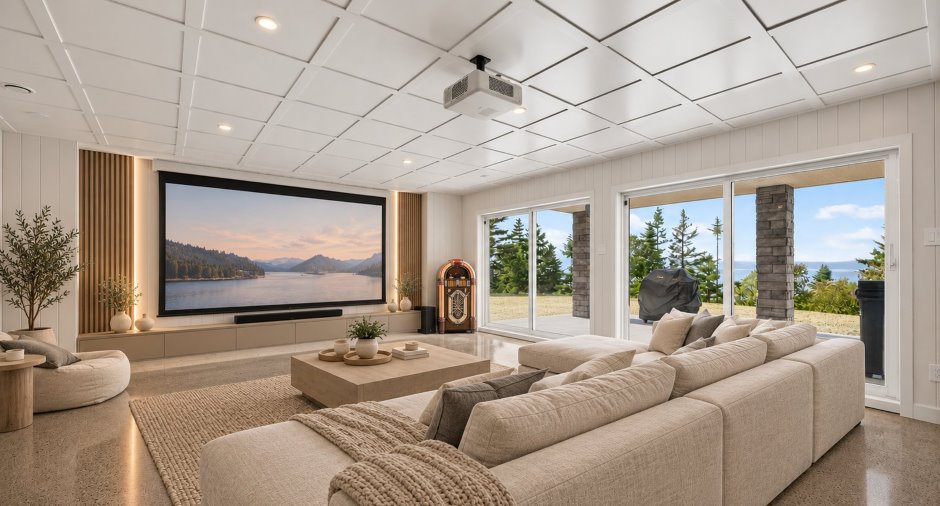
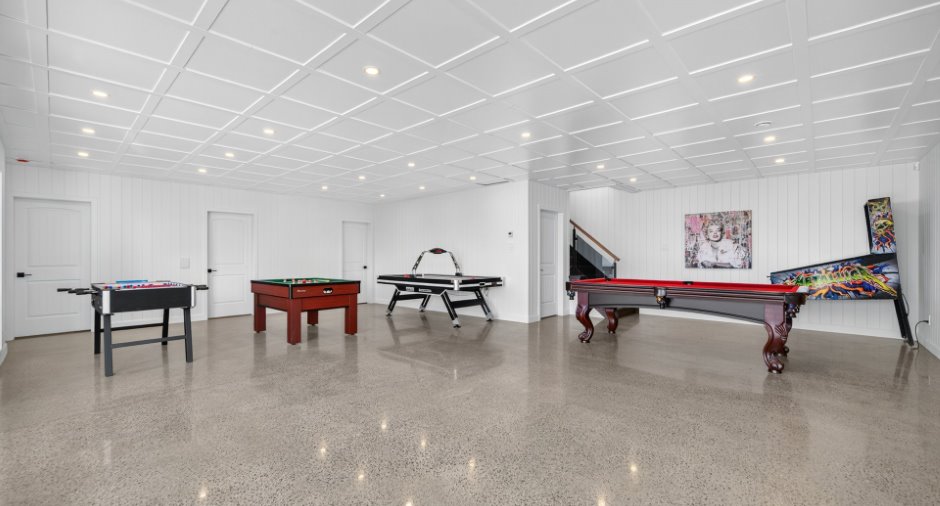
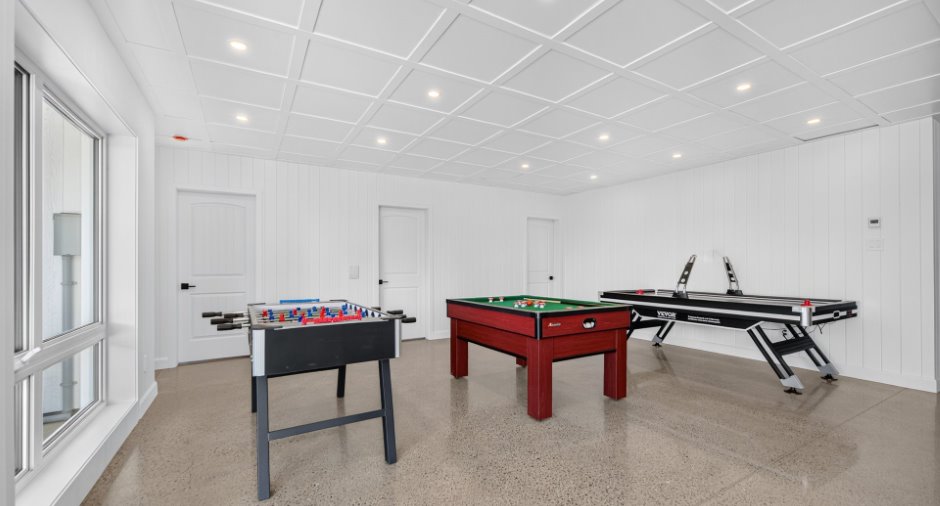
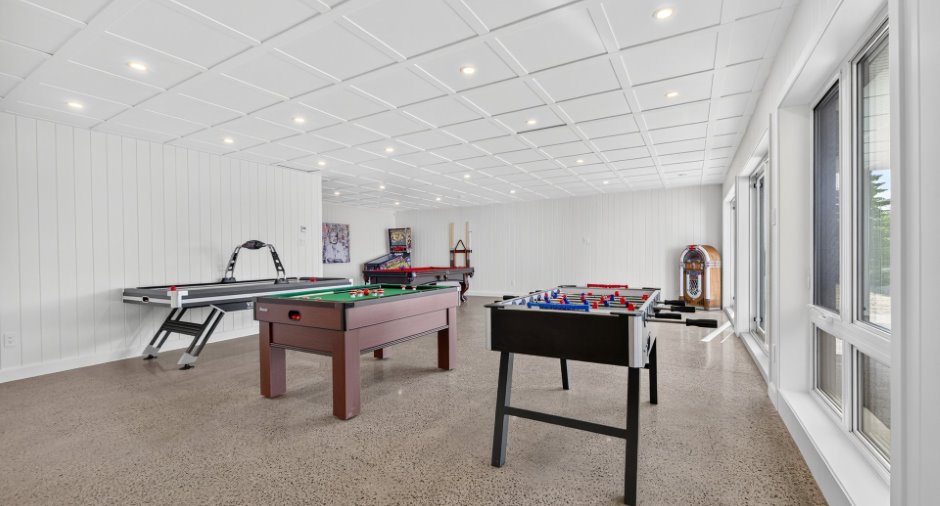
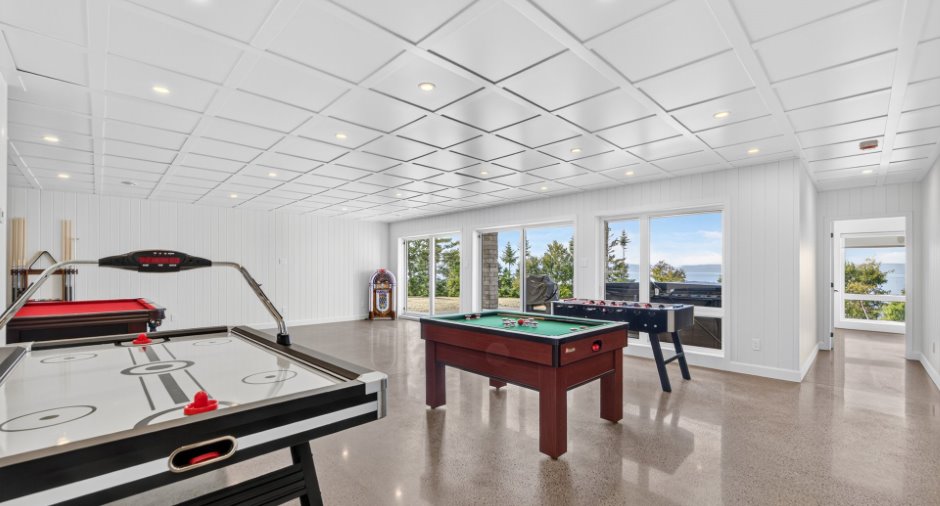
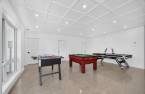
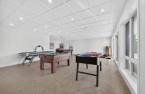
| Family room | 31' x 19' 1" pi | Concrete | |
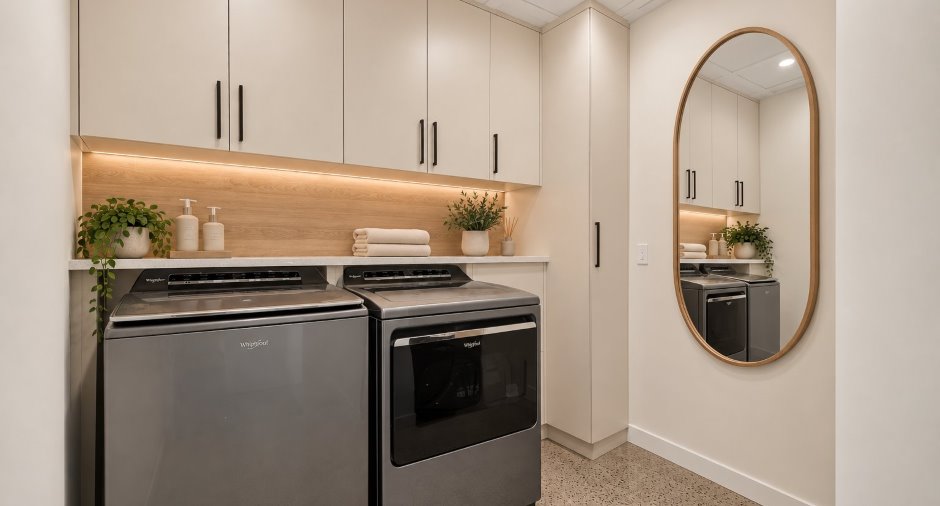
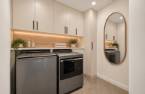
| Laundry room | 7' 9" x 14' 1" pi | Concrete | |
| Bathroom | 13' 1" x 10' 5" pi | Ceramic tiles | |
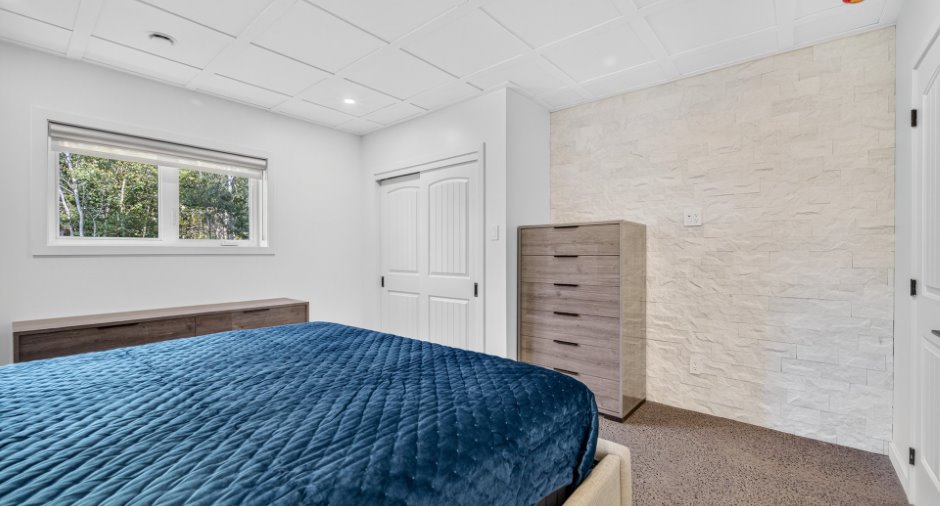
| Bedroom | 13' 1" x 13' 1" pi | Concrete | |
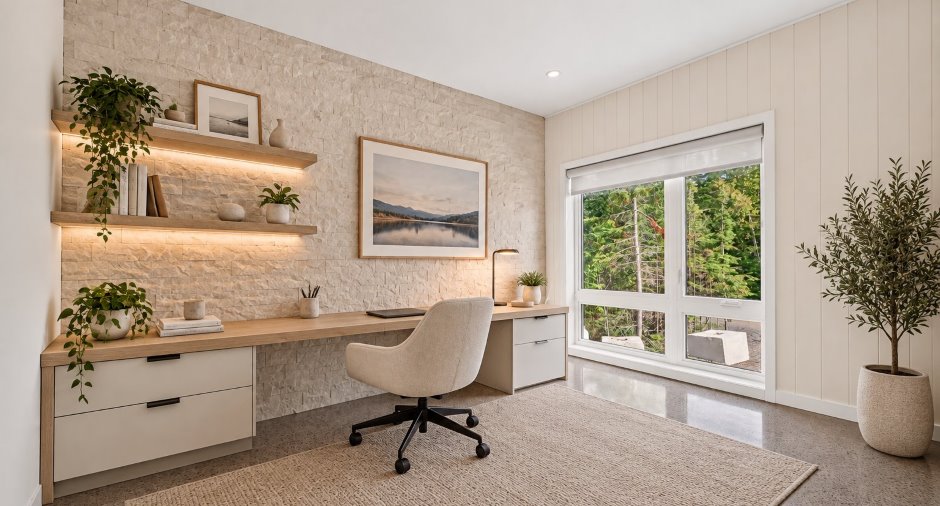
| Office | 10' 1" x 18' 1" pi | Concrete |
Inclusions
Lustres et luminaires, stores, tous les électroménagers, bac à ordures, recyclage et compost, génératrice extérieur au propane, spa, supports à téléviseurs (2) et téléviseurs (2), possibilité de vendre ou inclure certains meubles.
Exceptional elements
Lifestyle
Spa
Taxes and costs
Municipal Taxes (2026)
6365 $
School taxes (2026)
531 $
Total
6896 $
Monthly fees
Energy cost
240 $
Evaluations (2026)
Building
582 800 $
Land
114 700 $
Total
697 500 $
Additional features
Occupation
30 days
Zoning
Residential (1)
