





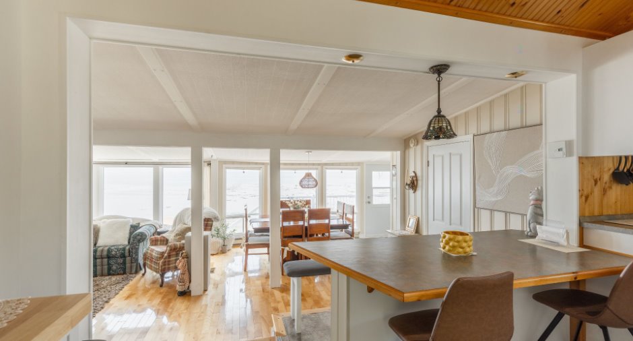
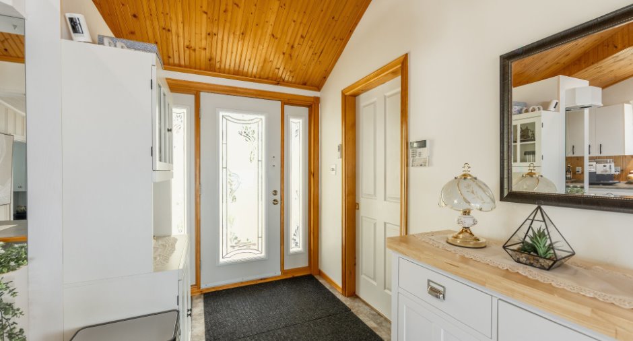
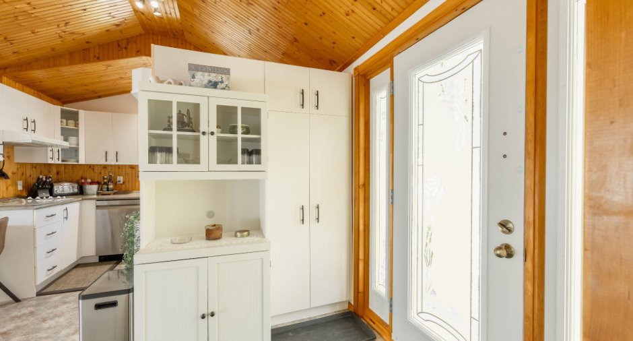
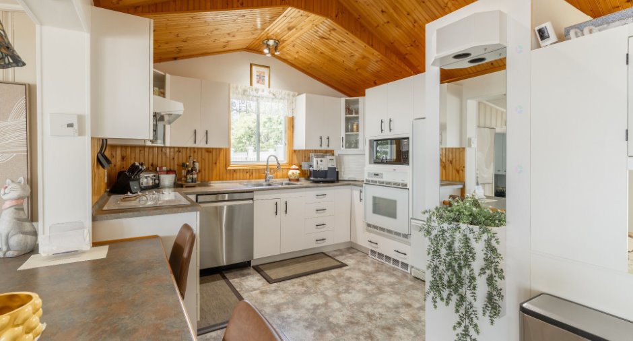
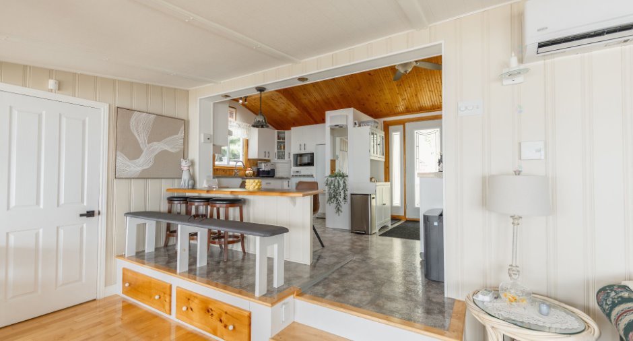
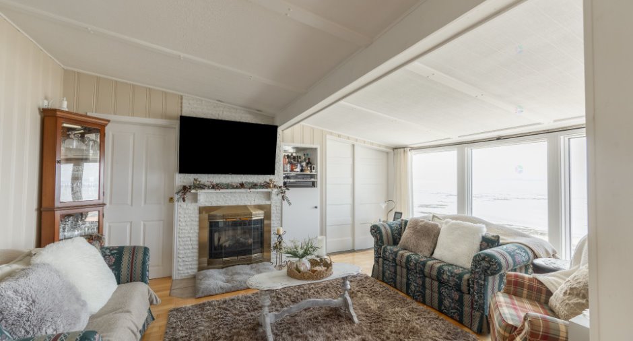
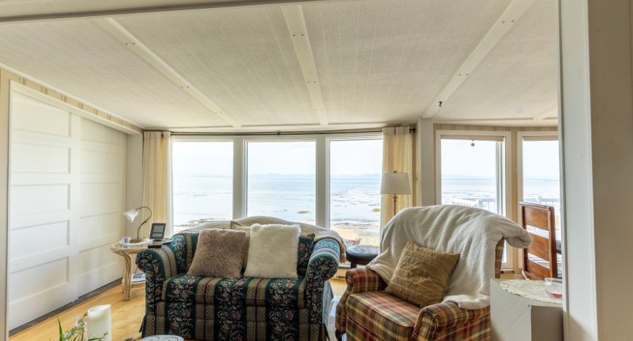
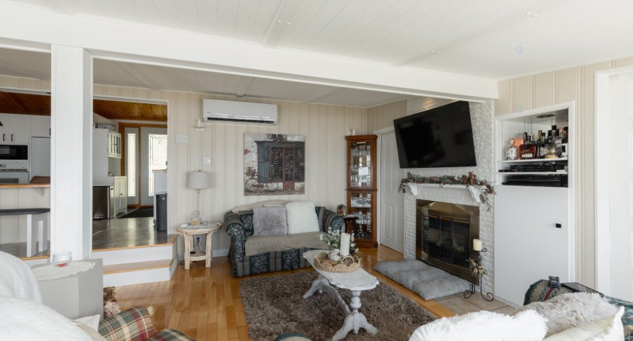
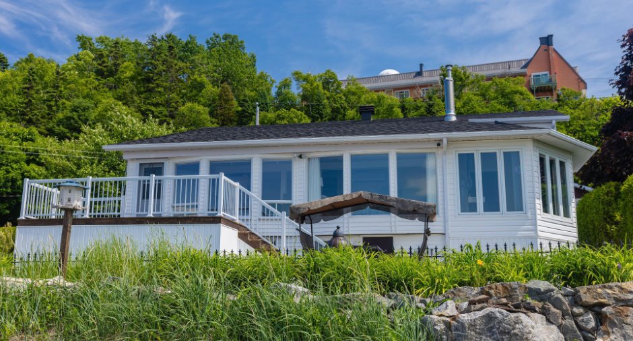
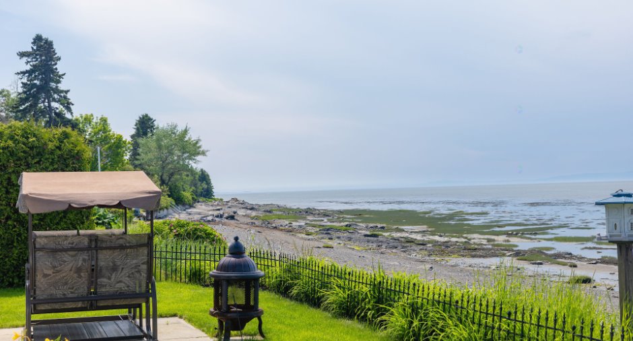
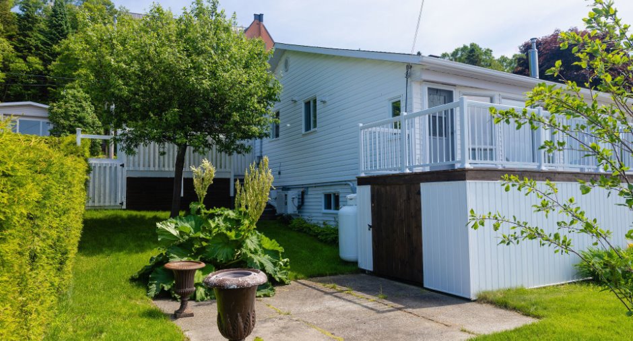
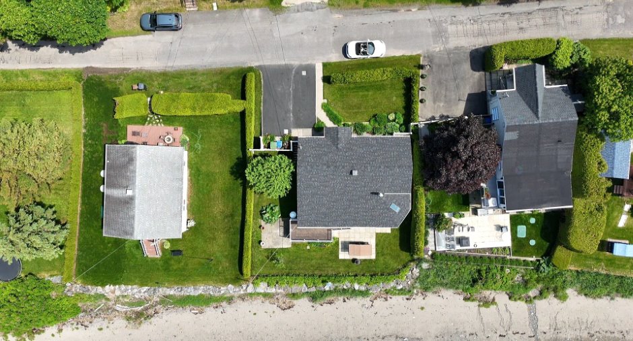
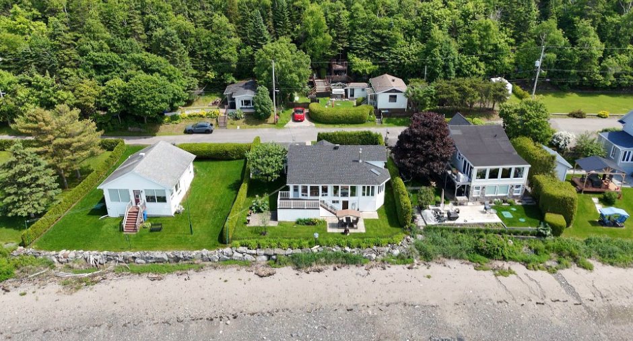
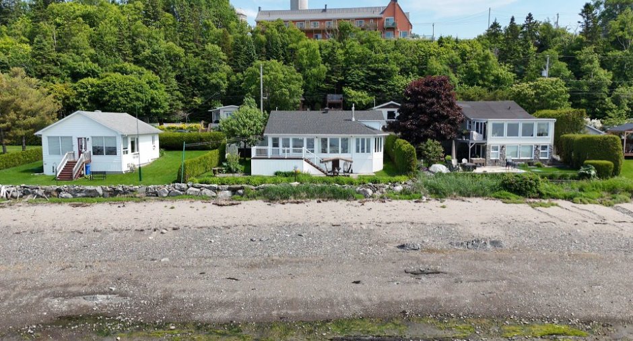
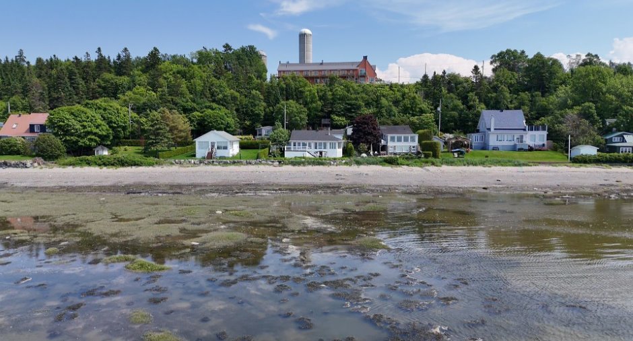
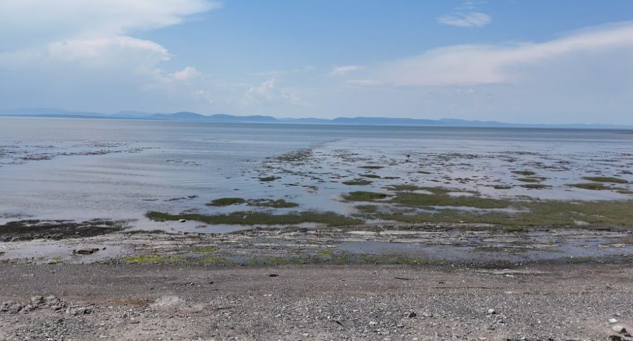
Please contact the selling broker for details about the property.
Create an account
CREATING AN ACCOUNT ALLOWS:
-
 Add favorites
-
 Save your searches
-
 Personalize your visits to viacapitalesells.com
-
 Activity on your properties

2

1
+ 1

n/a


I AM INTERESTED IN THIS PROPERTY


Simon Laberge
Certified Residential and Commercial Real Estate Broker
Via Capitale Équipe
Real estate agency
I offer
 *
*
*
Certain conditions apply
Presentation
Please contact the selling broker for details about the property.
Building and interior
Year of construction
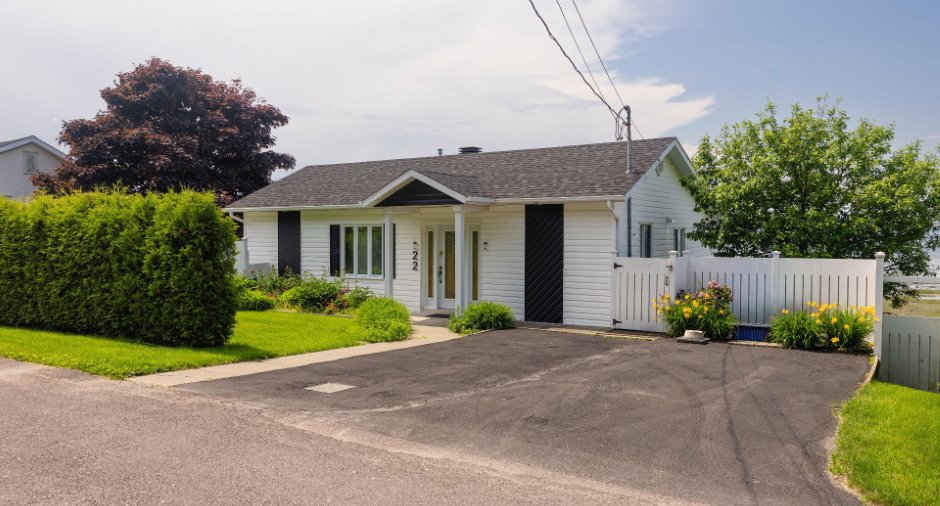
1959
Equipment available
Wall-mounted heat pump (1)
Bathroom / Washroom
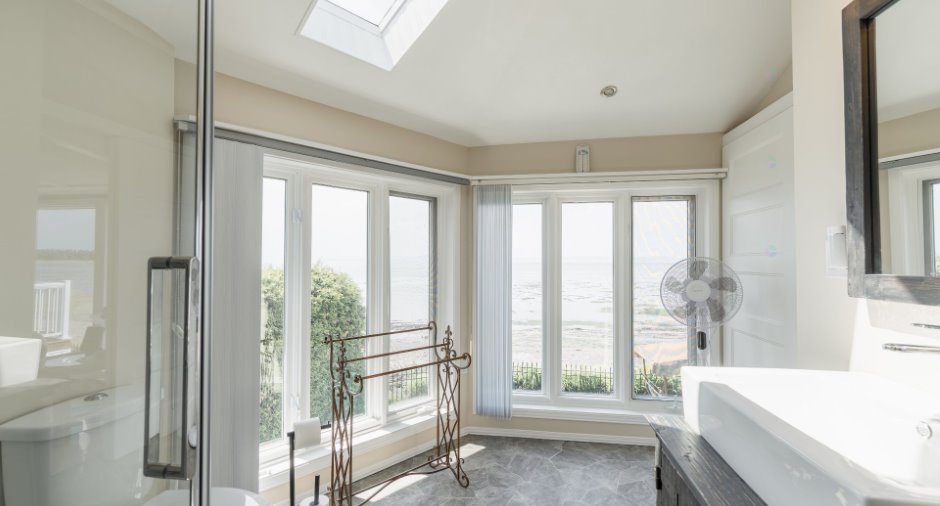
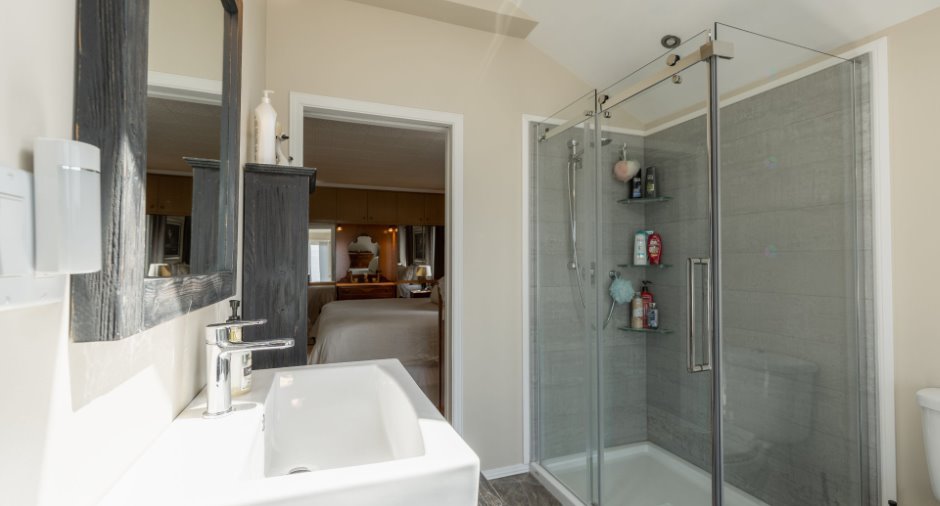
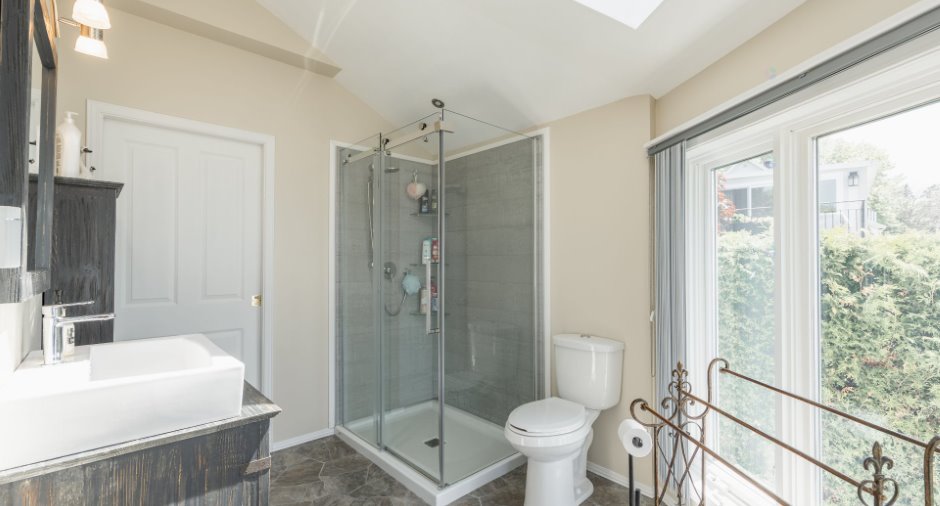
Adjoining to the master bedroom (1), Separate shower (1)
Heating system
Electric baseboard units (1)
Heating energy
Electricity (1), Propane (1)
Basement
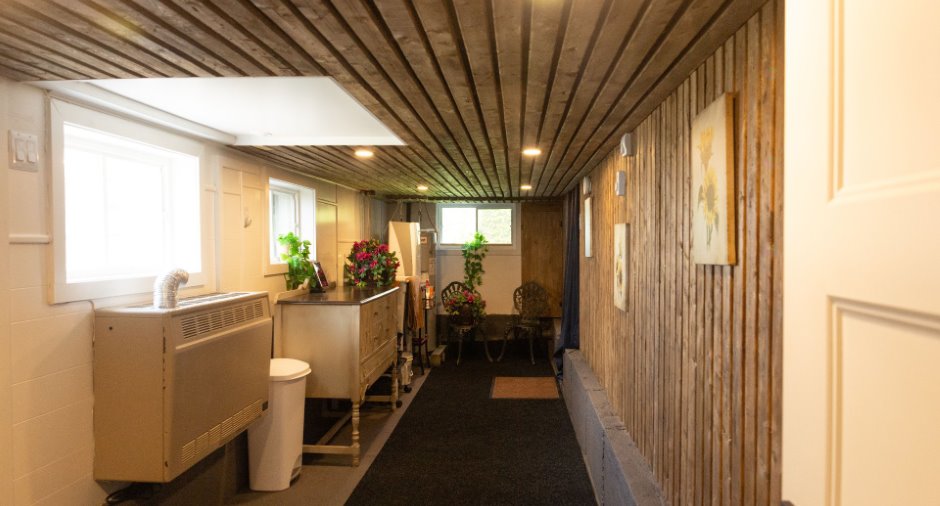
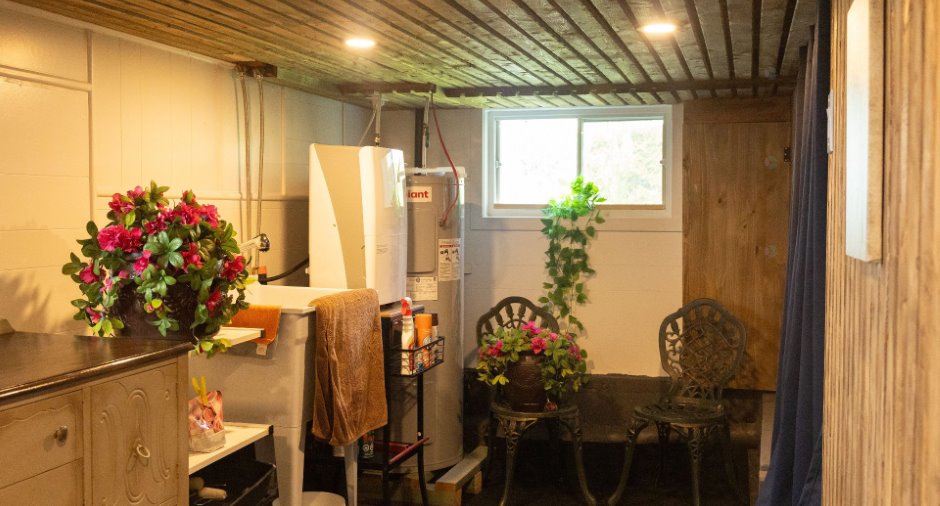
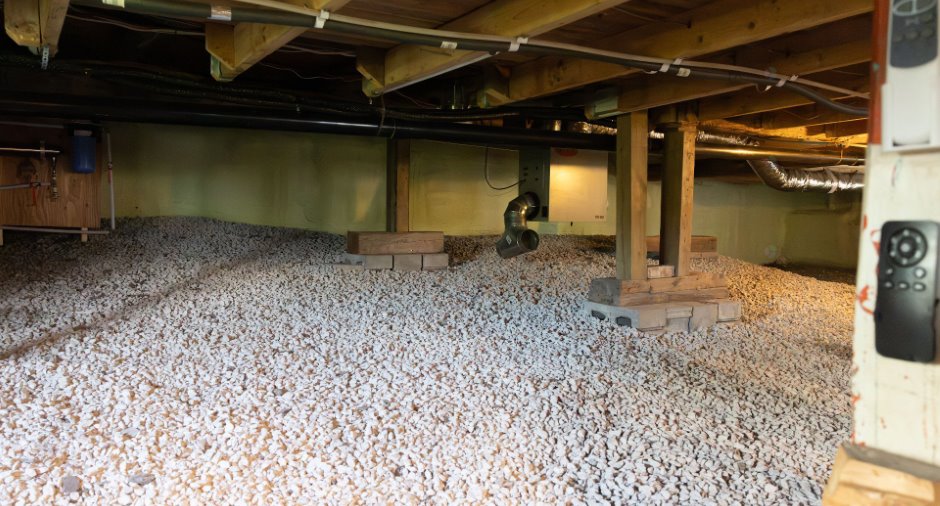
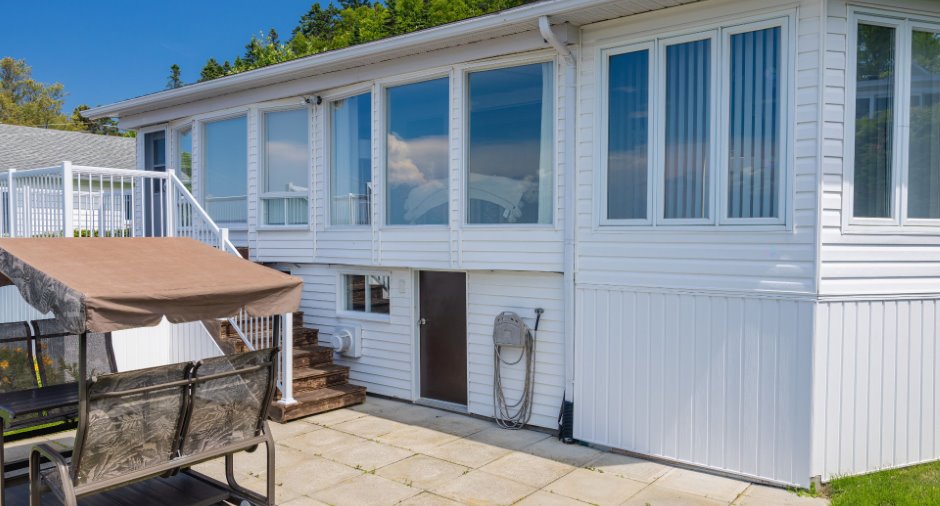
Partially finished (1), Separate entrance (1), Crawl Space (1)
Cupboard
Melamine (1)
Roofing
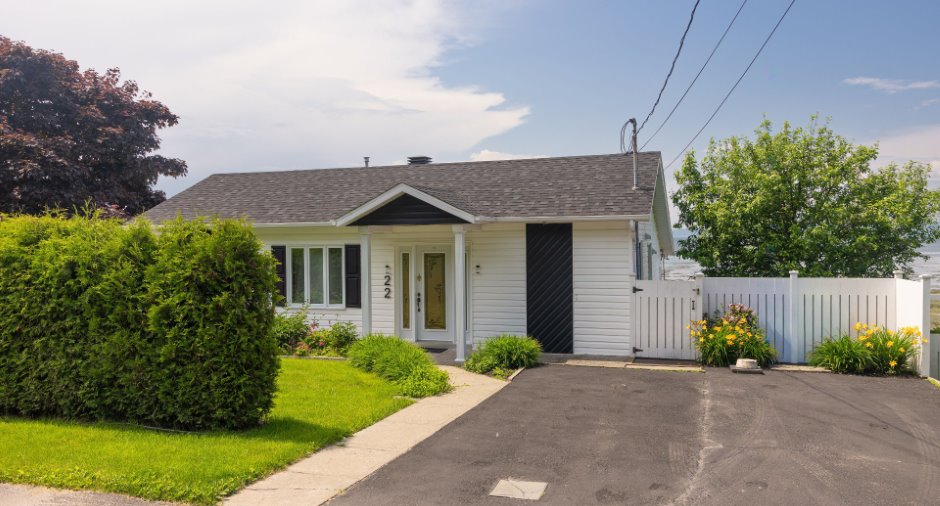
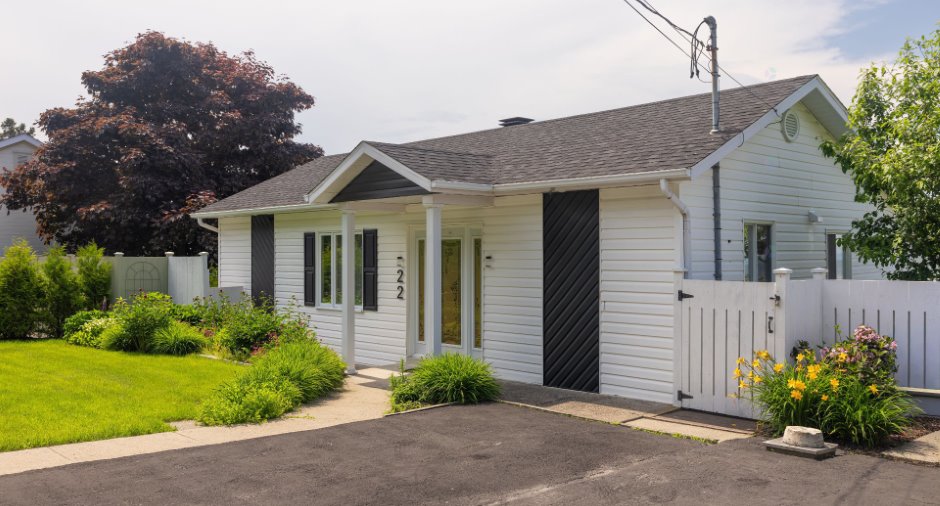
Asphalt shingles (1)
Land and exterior
Foundation
Poured concrete (1)
Siding
Vinyl (1)
Driveway
Asphalt (1)
Parking (total)
Outdoor (2)
Landscaping
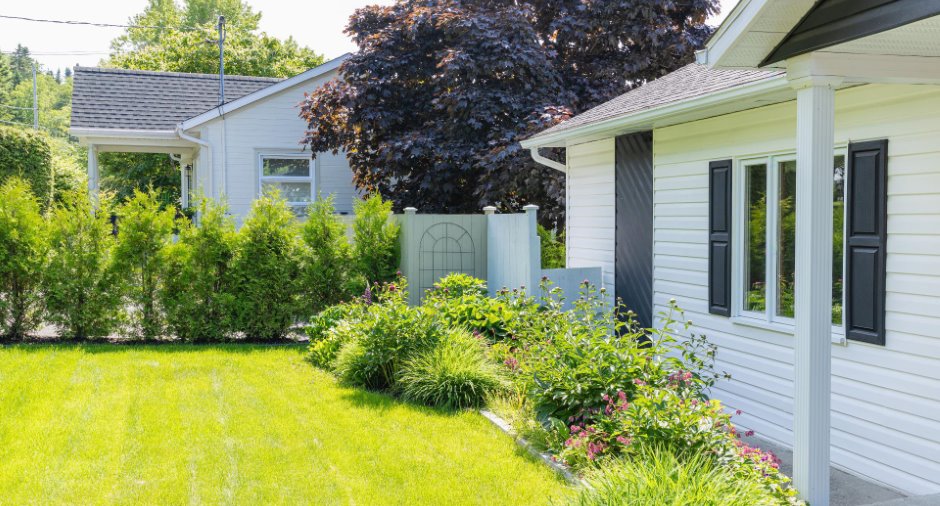
Landscape (1)
Water supply
Municipality (1), Artesian well (1), Surface well (1)
Sewage system
Dry well (1)
Topography
Flat (1)
View
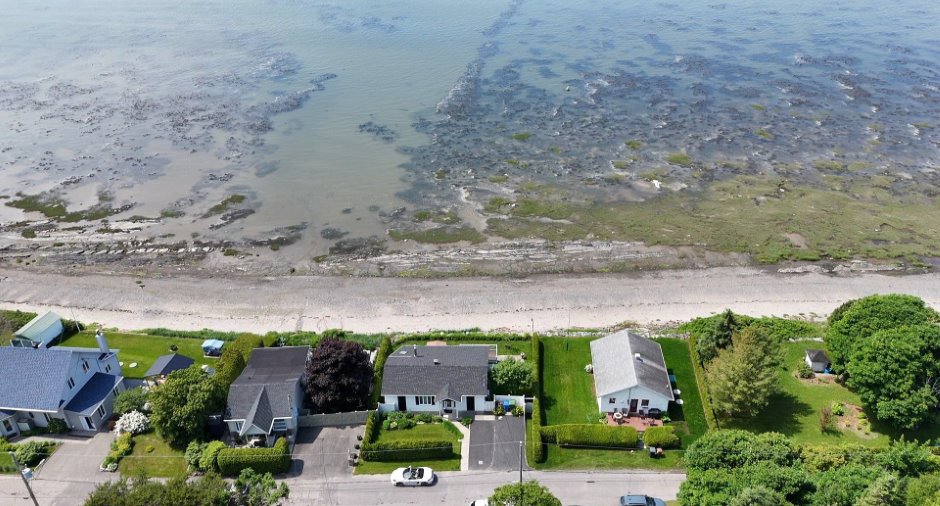
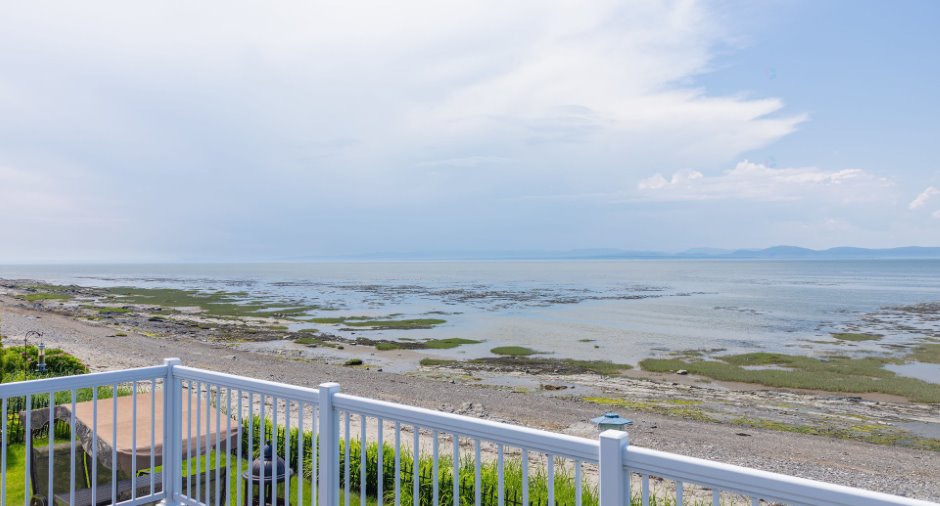
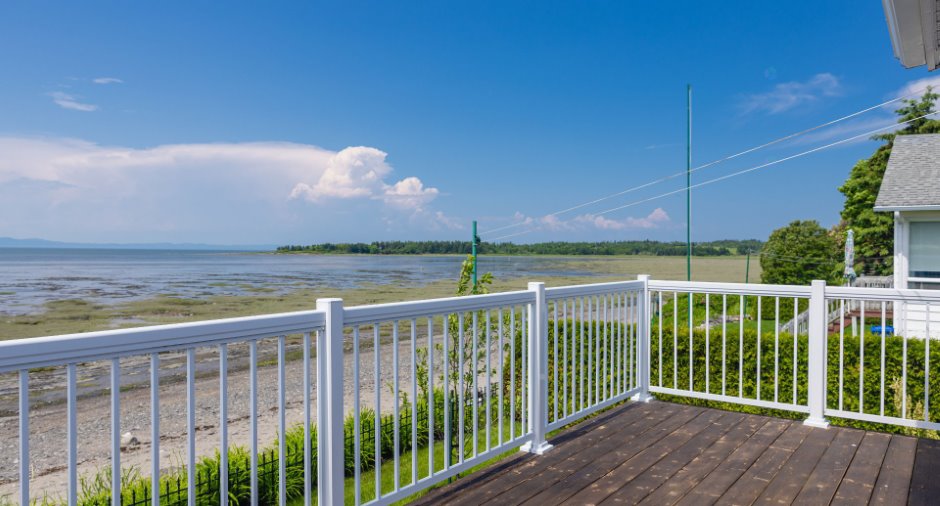
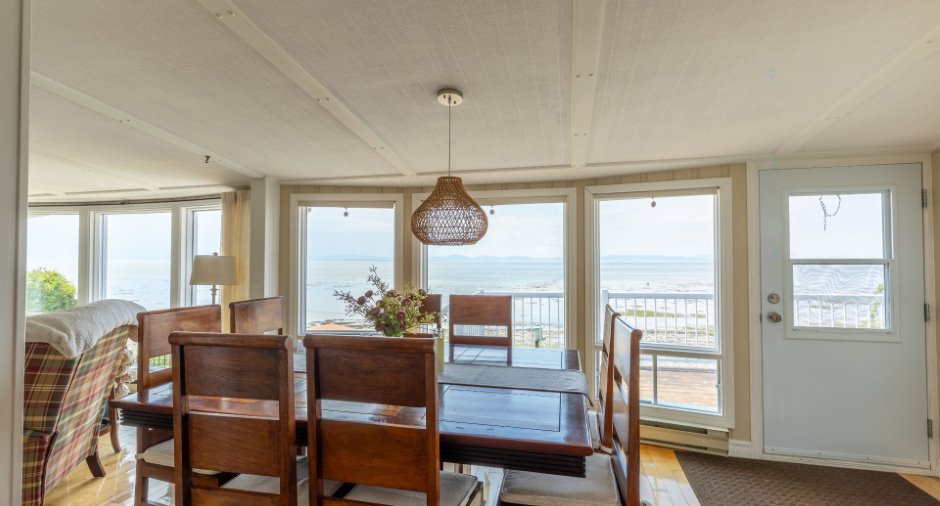
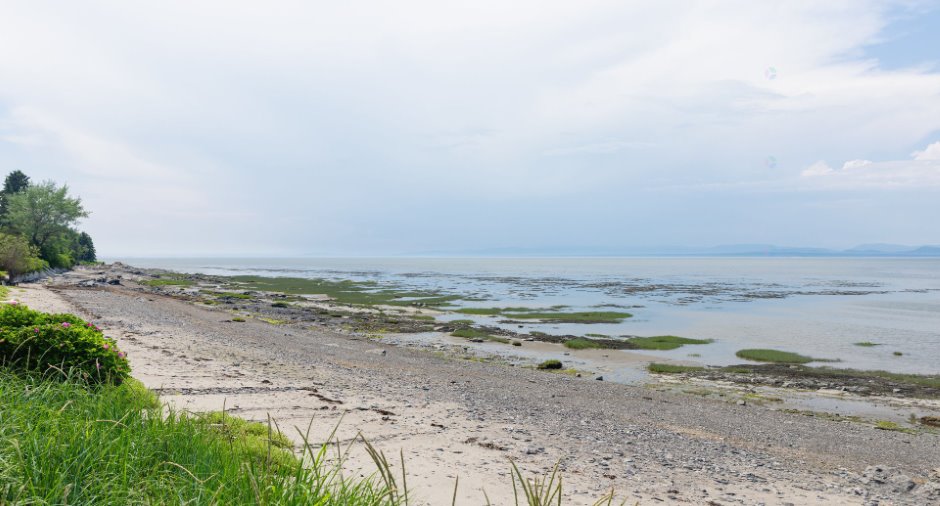
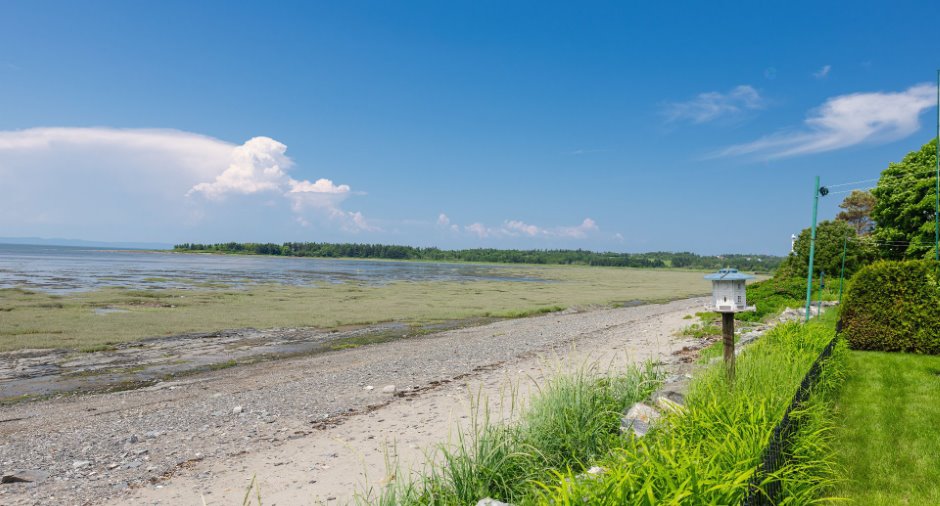
Water (1), Mountain (1), Panoramic (1)
Proximity
Highway (1), Cegep (1), Daycare centre (1), Golf (1), Hospital (1), Park - green area (1), Bicycle path (1), Elementary school (1), High school (1), Cross-country skiing (1), Snowmobile trail (1), ATV trail (1)
Dimensions
Size of building
11.36 m
Land area
509 m²
Depth of building
8.84 m
Room details
| Room | Level | Dimensions | Ground Cover |
|---|---|---|---|
| Hallway | Ground floor | 6' 4" x 6' pi | Flexible floor coverings |
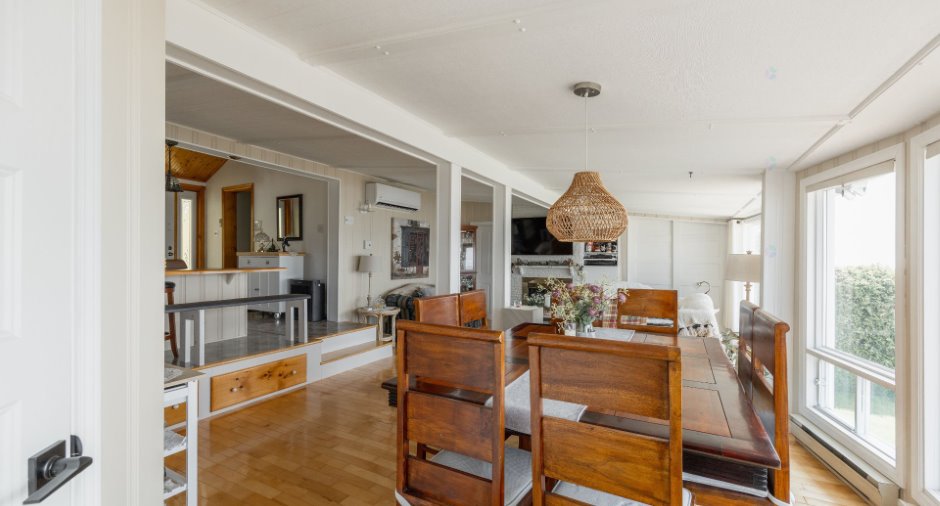
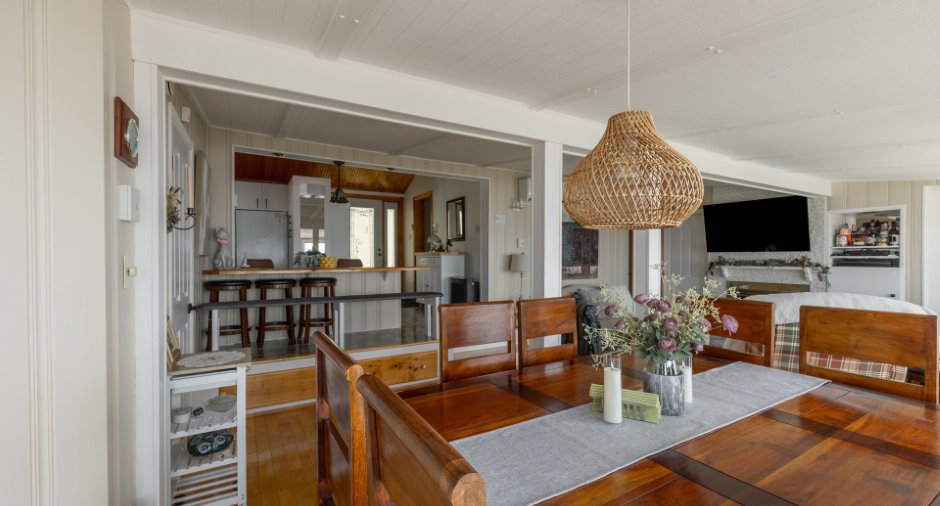
| Kitchen | Ground floor | 11' 2" x 9' 5" pi | Flexible floor coverings |
| Dining room | Ground floor | 12' 6" x 8' 1" pi | Wood |
| Living room | Ground floor | 16' x 10' 1" pi | Wood |
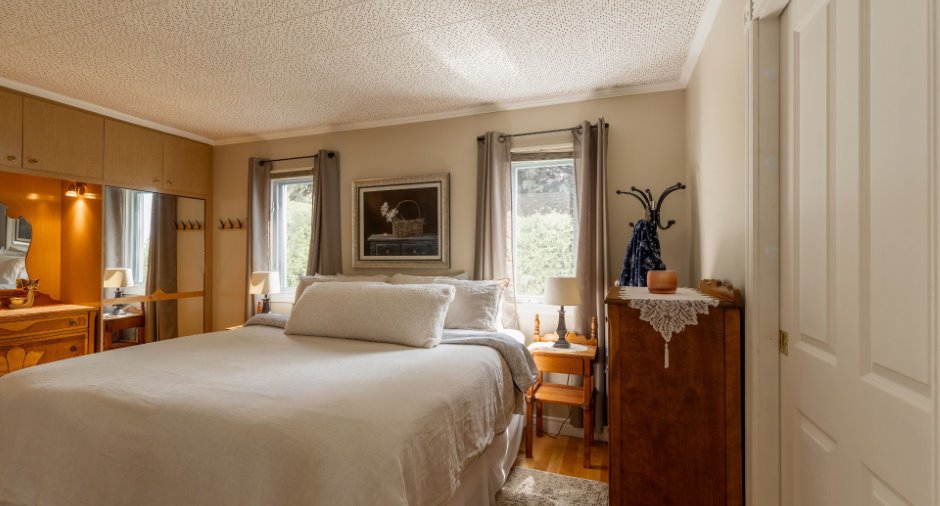
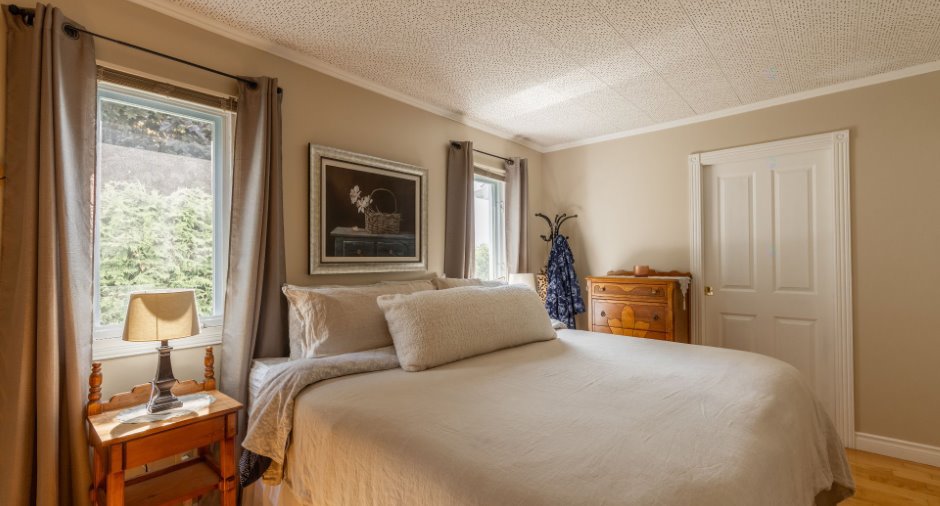
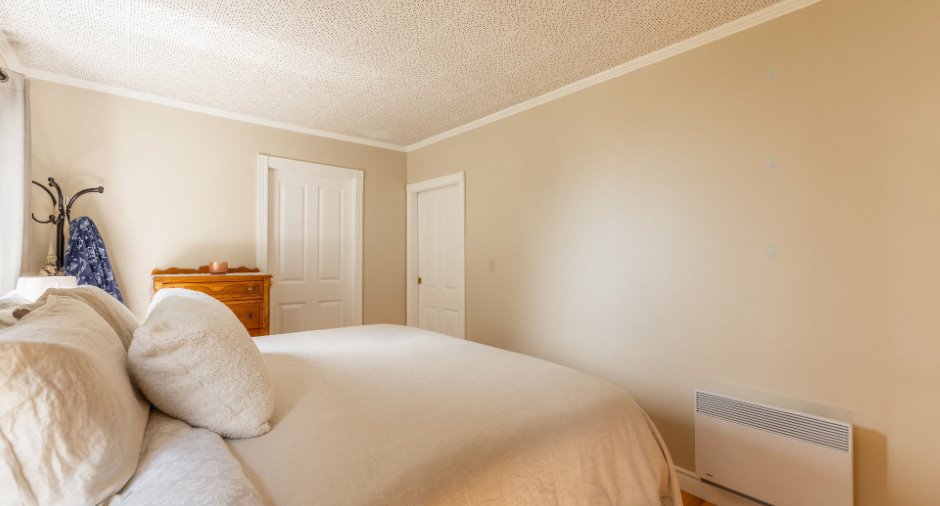
| Primary bedroom | Ground floor | 15' 8" x 9' 4" pi | Wood |
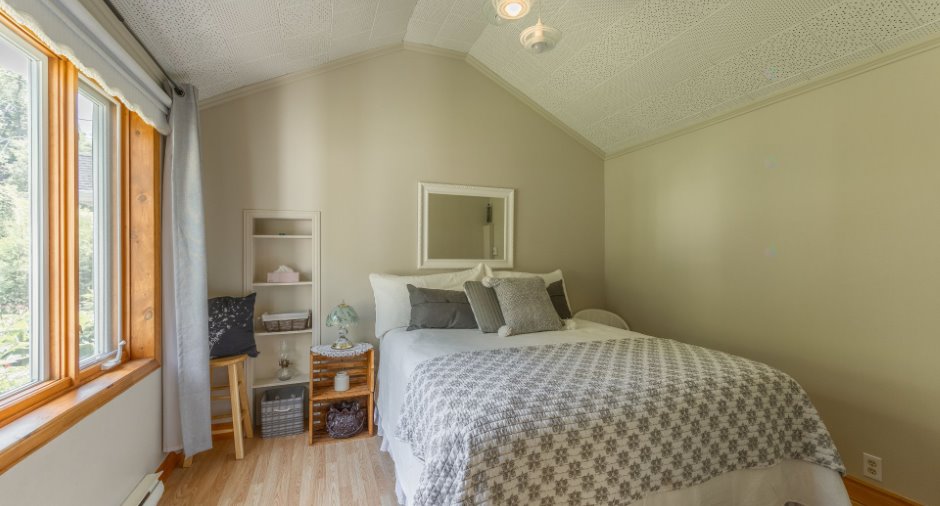
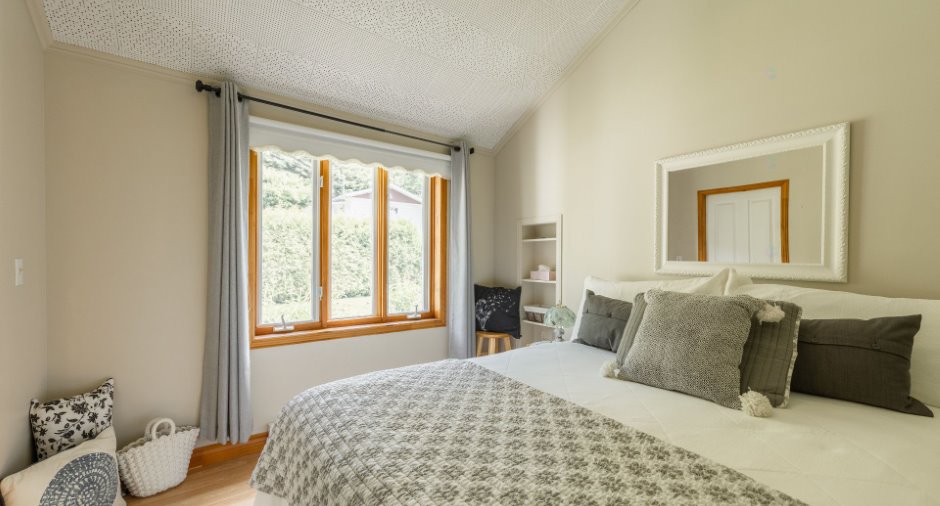
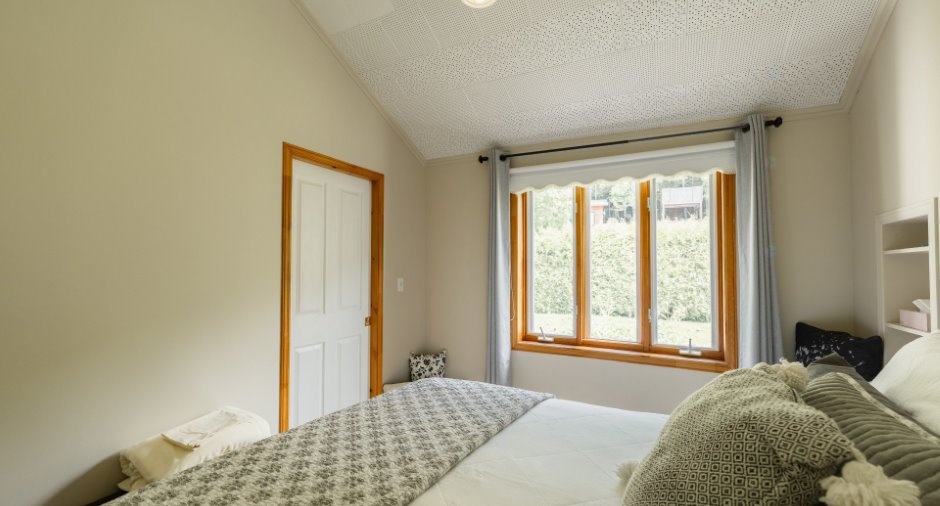
| Bedroom | Ground floor | 11' 2" x 9' 7" pi | Floating floor |
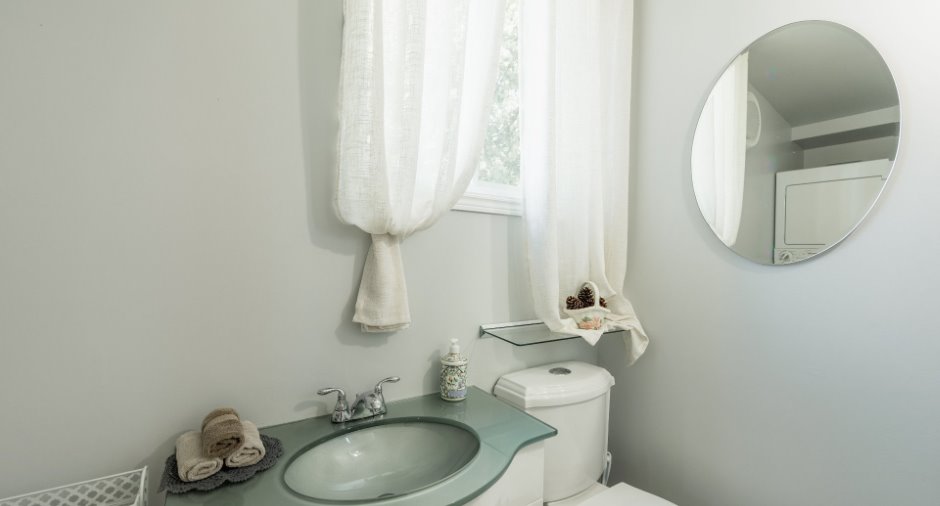
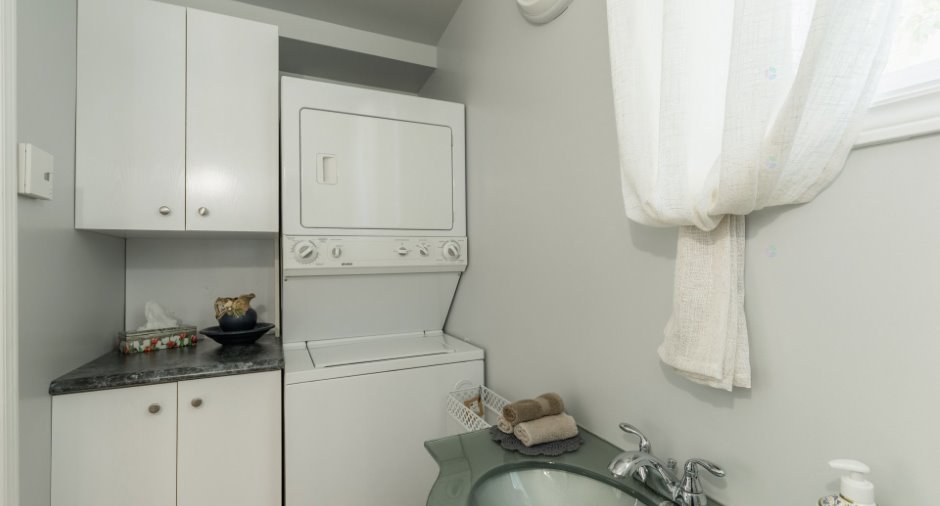
| Washroom | Ground floor | 8' 8" x 4' 2" pi | Flexible floor coverings |
| Bathroom | Ground floor | 11' 1" x 9' 1" pi | Flexible floor coverings |
| Storage | Basement | 11' 4" x 8' 3" pi | Concrete |
| Storage | Basement | 25' 6" x 6' 6" pi | Concrete |
Inclusions
Luminaires, habillage des fenêtres, échangeur d'air, thermopompe murale, four encastré, plaque de cuisson, micro-ondes, lave-vaisselle, réfrigérateur, laveuse et sécheuse.
Exclusions
Rideaux de la chambre à coucher à gauche de l'entrée et le luminaire Tiffany au dessus de l'îlot, balançoire extérieur
Taxes and costs
Municipal Taxes (2026)
2403 $
School taxes (2025)
158 $
Total
2561 $
Monthly fees
Energy cost
156 $
Evaluations (2026)
Building
173 200 $
Land
102 500 $
Total
275 700 $
Additional features
Distinctive features
Water access (1), River access (1), No neighbours in the back (1), Cul-de-sac (1), Navigable (1)
Occupation
30 days
