





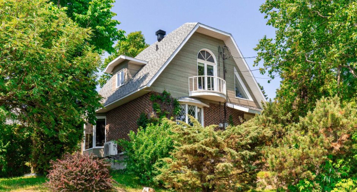
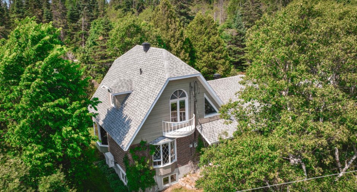
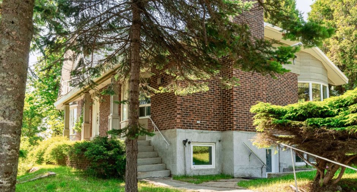
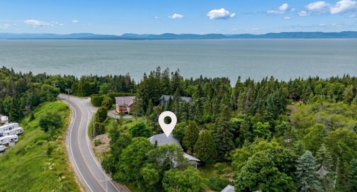
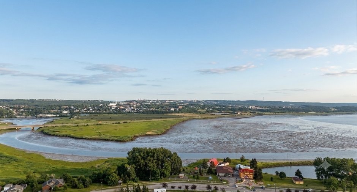
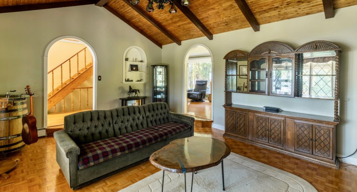
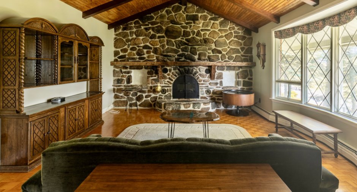
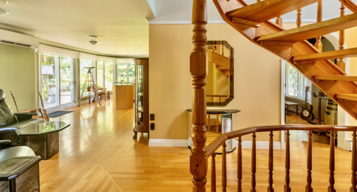
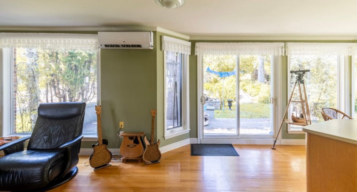
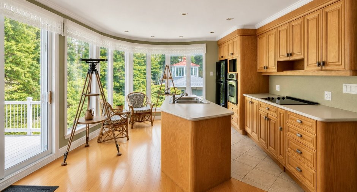
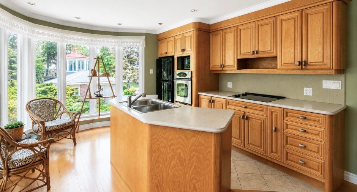
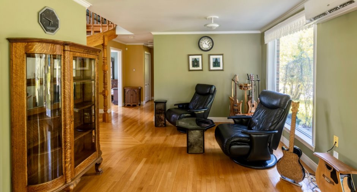
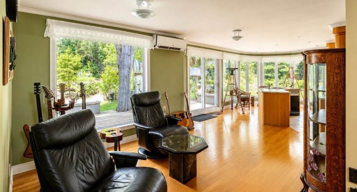
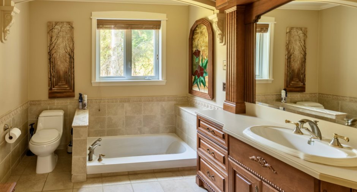
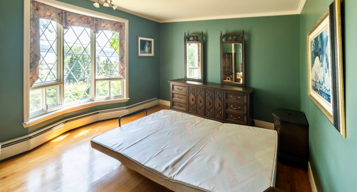
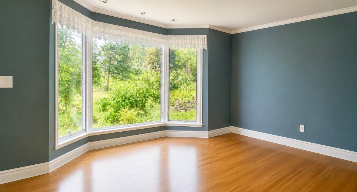
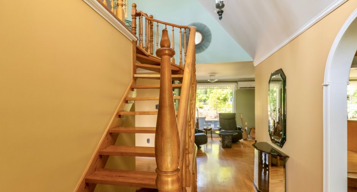
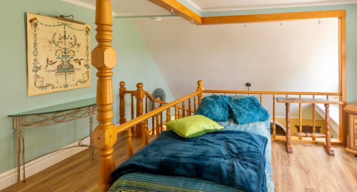
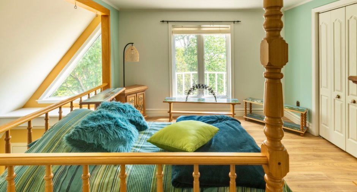
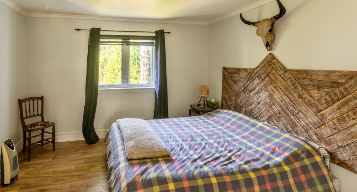
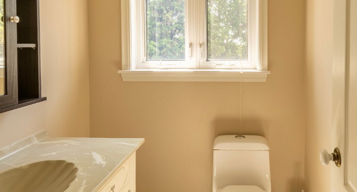
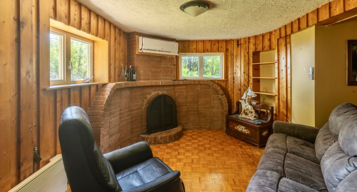
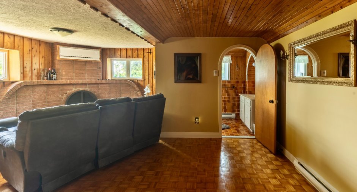
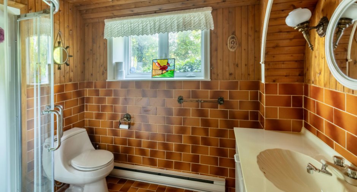
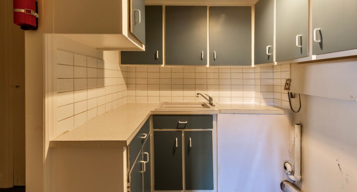
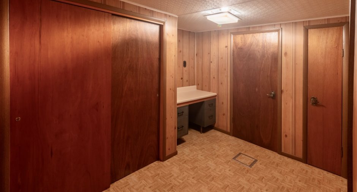
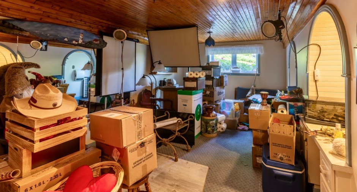
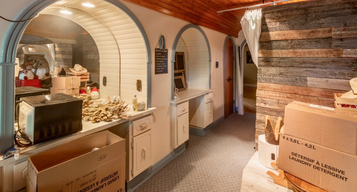
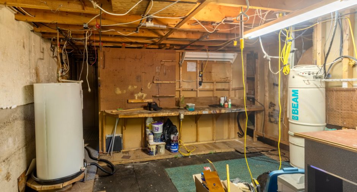
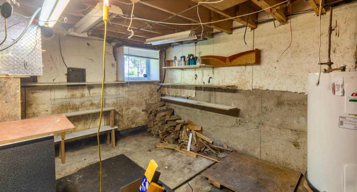
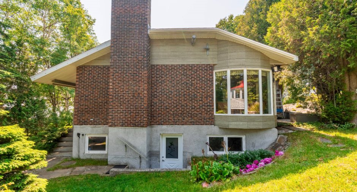
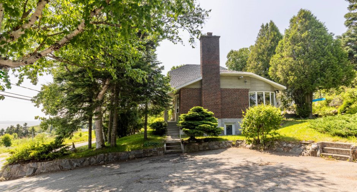
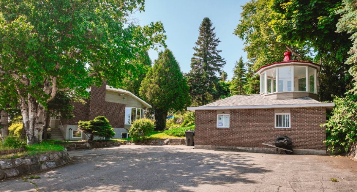
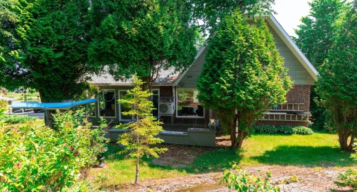
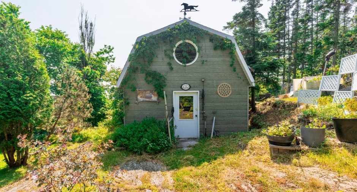
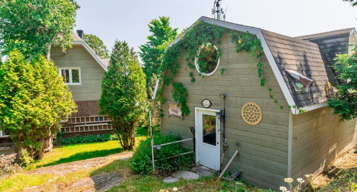
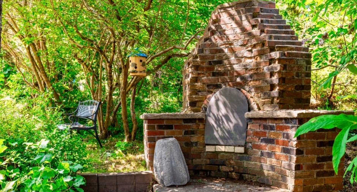
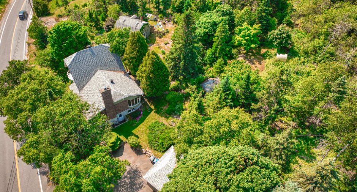
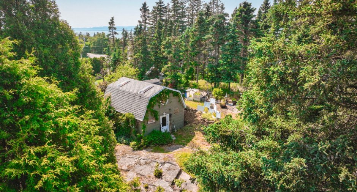
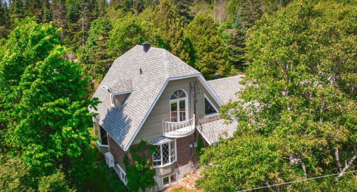
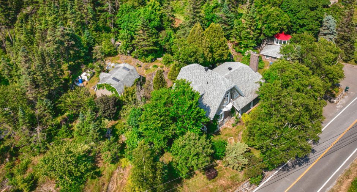
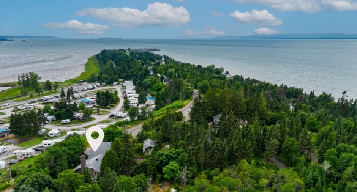
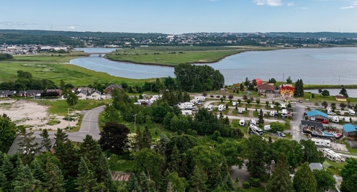
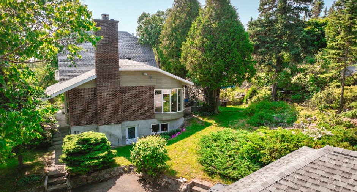
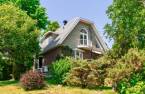
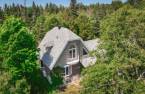
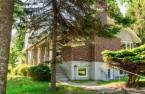
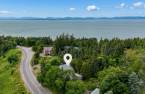
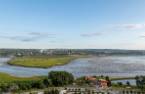
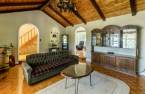
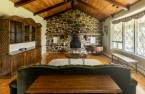
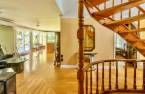
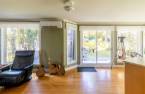
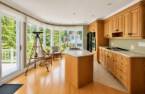
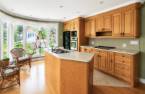
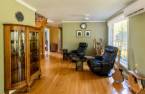
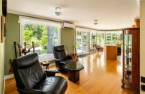
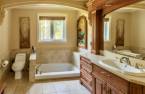
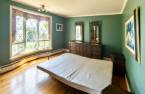
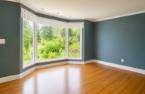
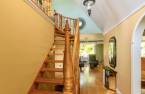
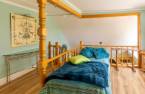
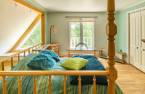
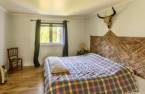
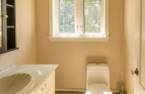
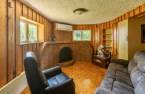
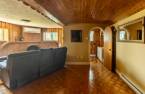
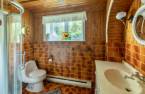
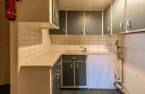
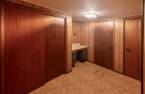
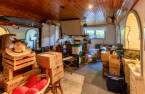
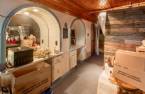
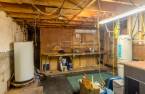
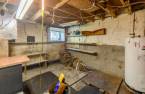
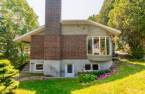
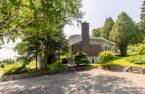
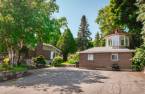
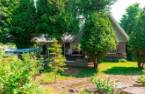
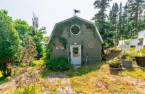
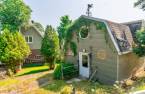
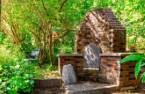
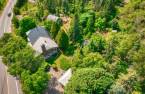
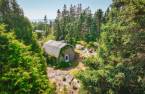
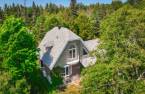
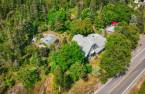
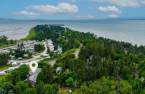
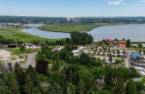
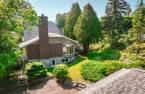
Vue imprenable sur le fleuve! Cette propriété située sur un grand terrain boisé est un réel havre de paix au cachet unique. En entrant, découvrez un vaste salon avec plafond cathédrale en bois et un spectaculaire foyer en pierre. Lumineuse, la cuisine dispose d'une superbe fenestration. Au sous-sol, une entrée indépendante vous mène à une vaste salle prête pour y habiter votre commerce. Salon de coiffure, atelier d'art, esthétique ; venez y créer votre projet. Profitez d'un atelier & un garage avec verrière pour admirer la vue. Venez découvrir cette rareté mariant nature, confort et caractère! Elle n'attend que votre famille!
Create an account
CREATING AN ACCOUNT ALLOWS:
-
 Add favorites
-
 Save your searches
-
 Personalize your visits to viacapitalesells.com
-
 Activity on your properties

3

2
+ 1

n/a


I AM INTERESTED IN THIS PROPERTY


Kay-Sha Ouellet
Residential and Commercial Real Estate Broker
Via Capitale Horizon
Real estate agency

Presentation
Vue imprenable sur le fleuve! Cette propriété située sur un grand terrain boisé est un réel havre de paix au cachet unique. En entrant, découvrez un vaste salon avec plafond cathédrale en bois et un spectaculaire foyer en pierre. Lumineuse, la cuisine dispose d'une superbe fenestration. Au sous-sol, une entrée indépendante vous mène à une vaste salle prête pour y habiter votre commerce. Salon de coiffure, atelier d'art, esthétique ; venez y créer votre projet. Profitez d'un atelier & un garage avec verrière pour admirer la vue. Venez découvrir cette rareté mariant nature, confort et caractère! Elle n'attend que votre famille!
Building and interior
Year of construction
1972
Equipment available
Wall-mounted heat pump (1)
Heating system
Thermopompe, Space heating baseboards (1), Electric baseboard units (1)
Hearth stove
Wood fireplace (1)
Heating energy
Electricity (1)
Basement
6 feet and over (1), Finished basement (1), Separate entrance (1)
Roofing
Asphalt shingles (1)
Land and exterior
Foundation
Poured concrete (1)
Garage
Detached (1)
Driveway
Asphalt (1)
Parking (total)
Outdoor (4), Garage (1)
Water supply
Municipality (1)
Sewage system
Septic tank (1)
View
Water (1), Panoramic (1)
Proximity
Highway (1), Cegep (1), Daycare centre (1), Golf (1), Hospital (1), Park - green area (1), Bicycle path (1), Elementary school (1), Alpine skiing (1), High school (1), Cross-country skiing (1), Snowmobile trail (1), ATV trail (1), Public transport (1), University (1)
Dimensions
Land area
1484.4 m²
Room details
| Room | Level | Dimensions | Ground Cover |
|---|---|---|---|
| Living room | Ground floor |
21' 8" x 14' 8" pi
Irregular
|
Wood |
| Kitchen | Ground floor |
12' 8" x 18' 8" pi
Irregular
|
Ceramic tiles |
| Dining room | Ground floor |
10' 6" x 10' 1" pi
Irregular
|
Wood |
| Primary bedroom | Ground floor |
14' 6" x 11' 1" pi
Irregular
|
Wood |
| Bedroom | Ground floor |
9' 1" x 12' 3" pi
Irregular
|
Wood |
| Bathroom | Ground floor |
8' 8" x 8' 4" pi
Irregular
|
Ceramic tiles |
| Mezzanine | 2nd floor |
11' 3" x 14' 7" pi
Irregular
|
Floating floor |
| Bedroom | 2nd floor |
11' 3" x 10' 8" pi
Irregular
|
Floating floor |
| Washroom | 2nd floor |
4' 8" x 4' 6" pi
Irregular
|
Ceramic tiles |
| Family room | Basement |
17' 1" x 20' 8" pi
Irregular
|
Wood |
| Bathroom | Basement |
5' 1" x 7' 1" pi
Irregular
|
Ceramic tiles |
| Laundry room | Basement |
6' 2" x 6' pi
Irregular
|
Carpet |
| Cellar / Cold room | Basement |
8' 4" x 5' 3" pi
Irregular
|
Concrete |
| Other | Basement |
23' 7" x 10' 2" pi
Irregular
|
Carpet |
| Workshop | Basement |
14' 9" x 21' 5" pi
Irregular
|
Concrete |
| Hallway | Basement |
3' 1" x 7' 1" pi
Irregular
|
Carpet |
| Storage | Basement |
10' 8" x 7' 1" pi
Irregular
|
Flexible floor coverings |
Inclusions
Luminaires, habillage de fenêtres, four encastré, micro-ondes, réfrigérateur, lave-vaisselle, compacteur à déchets. / Le vendeur pourra laisser sur place tous les meubles qu'il désire, sans compensation à l'acheteur.
Taxes and costs
Municipal Taxes (2026)
4955 $
School taxes (2026)
258 $
Total
5213 $
Evaluations (2026)
Building
370 500 $
Land
49 000 $
Total
419 500 $
Additional features
Occupation
45 days
Zoning
Residential (1)
